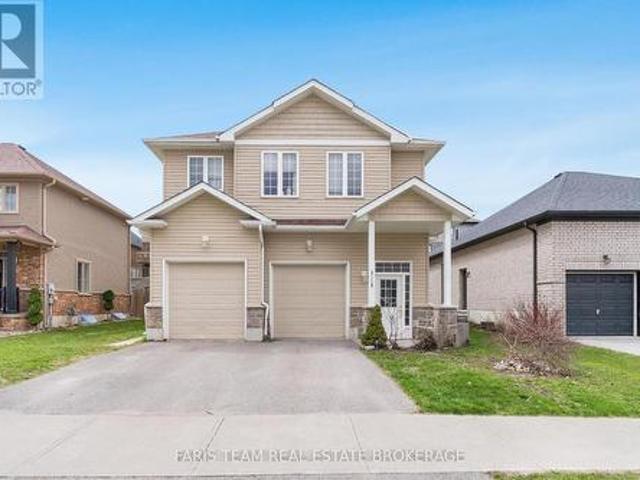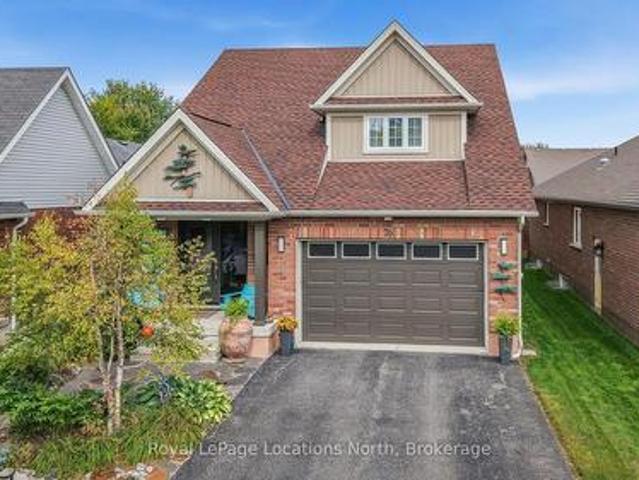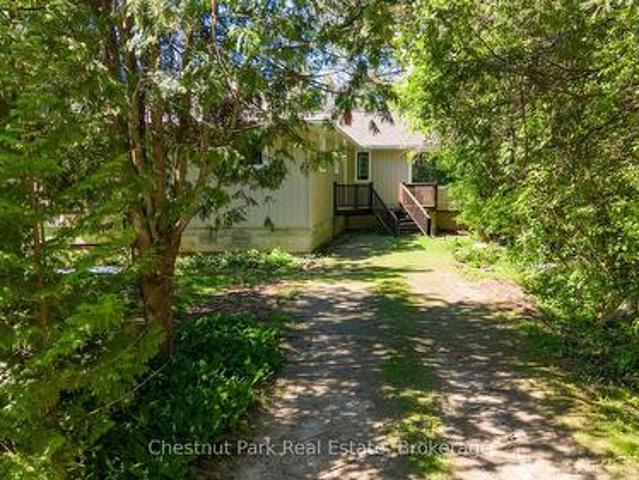
2,153 houses for sale in Penetanguishene

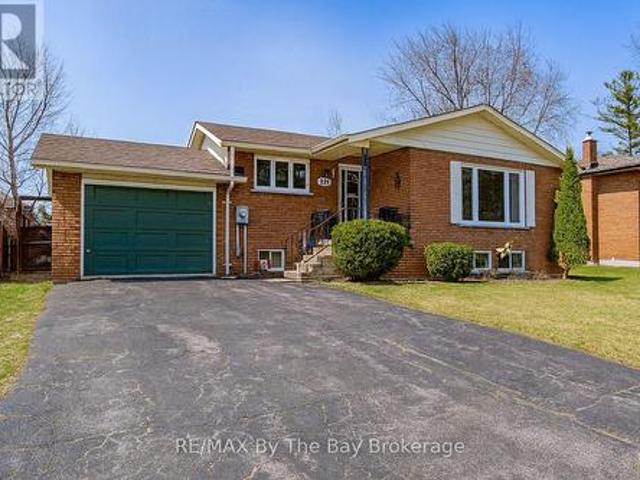
229 Datas Drive E, Clearview Stayner, ON, L0M 1S0 house for sale | Listing ID S13101 | Royal LePage
View photo
House · for sale
$ 649,000
229 Datas Drive E, Clearview Stayner, ON, L0M 1S0 house for sale | Listing ID S13101 | Royal LePage
Penetanguishene
· House
· Parking
Penetanguishene · House · Parking
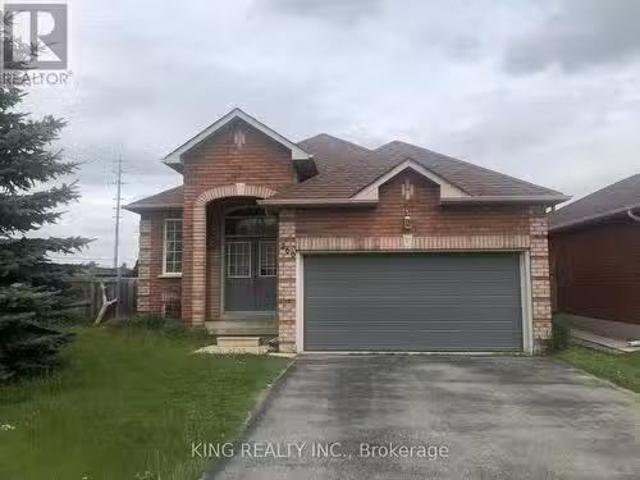
Quality brick bungalow in a prime Stayner location. Welcome to 229 Datas Drive East, a solid and well-cared-for home built in 1985 by the respected Woods Brothers-known for craftsmanship and long-lasting construction. Set on a 61' x 105' lot, this property offers comfort, reliability, and excellent long-term potential. The home features a 1-car garage, forced-air gas heat, municipal services, and important updates already completed, including a new furnace (Sept 3, 2012) and new roof (June 2019). Inside, you'll find warm oak cabinetry and a classic layout that suits both everyday living and future customization. A major advantage is the ideal in-law potential, complete with a separate entrance, making it perfect for extended family, guests, or flexible living arrangements. The location is one of the strongest selling points. This home sits just minutes from downtown Stayner, where you'll enjoy local shops, restaurants, services, and community amenities. Families will appreciate being c
$ 649,000
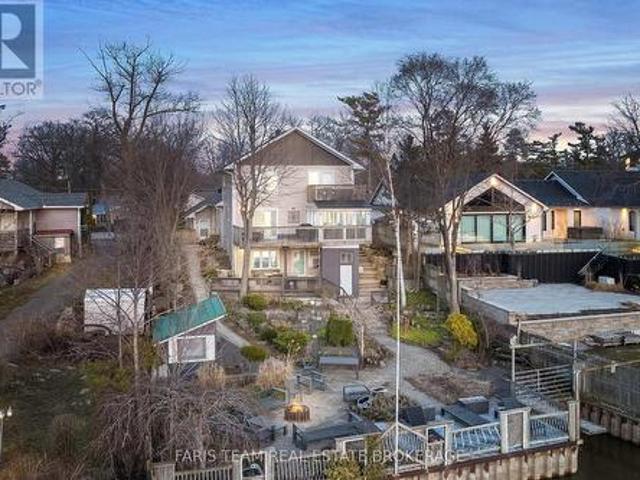
60 River Avenue Crescent, Wasaga Beach, ON, L9Z 2K6 house for sale | Listing ID S13628 | Royal LePage
View photo
House · for sale
$ 2,299,999
60 River Avenue Crescent, Wasaga Beach, ON, L9Z 2K6 house for sale | Listing ID S13628 | Royal LePage
Penetanguishene
· House
· Balcony · Cellar
Penetanguishene · House · Balcony · Cellar
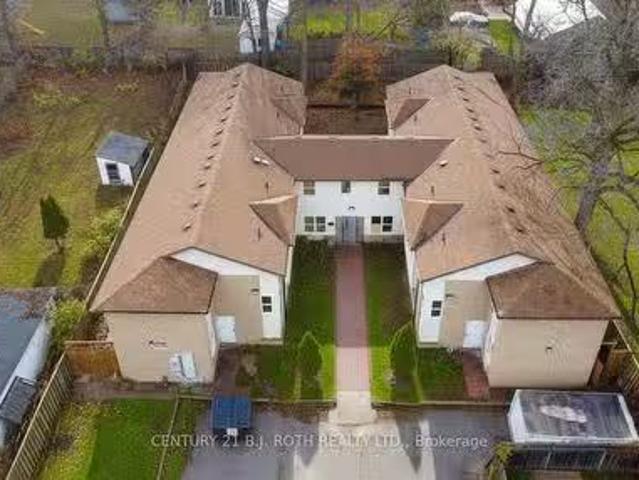
Top 5 Reasons You Will Love This Home: 1) Exceptional riverfront property featuring four self-contained units, ideally located just minutes from the main beaches in the thriving community of Wasaga Beach 2) Recently renovated primary residence showcasing a spacious primary suite with a private balcony, perfectly suited for executive-style living 3) True turn-key opportunity offering excellent potential for multi-unit rentals, investors, or seamless multi-generational living 4) Beautifully landscaped outdoor retreat designed for entertaining, relaxation, and enjoying the natural surroundings 5) Backing directly onto the picturesque Nottawasaga River, this property boasts approximately 60' of coveted waterfrontage, offering tranquil views and direct access to nature year-round. 3,216 above grade sq. Ft. plus a finished basement. (Id: 27)
$ 2,299,999
3118 Emperor Drive, Orillia, ON, L3V 0G4 house for sale | Listing ID S13752 | Royal LePage
View photo
House · for sale
$ 774,999
3118 Emperor Drive, Orillia, ON, L3V 0G4 house for sale | Listing ID S13752 | Royal LePage
Penetanguishene
· House
· Garden · Parking
Penetanguishene · House · Garden · Parking
Top 5 Reasons You Will Love This Home: 1) Nestled in the highly desirable Westridge neighbourhood, this purpose-built rental property enjoys a prime location close to schools, shopping, and places of worship, making it a compelling option for families and stable, long-term tenancy 2) With dependable long-term tenants and established cash flow, this property offers steady rental income from day one, providing a strong foundation for investors 3) Built in 2016 and exceptionally maintained, this move-in-ready investment offers modern convenience, reduced maintenance requirements, and an excellent opportunity to enhance any real estate portfolio 4) Designed with tenant comfort in mind, every unit is equipped with its own utilities, in-suite laundry facilities, and a private single-car garage, enhancing both privacy and everyday convenience 5) Generously sized backyard providing plenty of room for recreation, play, and relaxation, making it particularly attractive to growing families. 2,803
$ 774,999
29 Williams Street, Collingwood, ON, L9Y 0B9 house for sale | Listing ID S13782 | Royal LePage
View photo
House · for sale
$ 1,125,000
29 Williams Street, Collingwood, ON, L9Y 0B9 house for sale | Listing ID S13782 | Royal LePage
Penetanguishene
· House
· Garden · Fireplace · Deck
Penetanguishene · House · Garden · Fireplace · Deck
Bright & Beautiful Bungaloft tucked into one of Collingwood's most peaceful and picturesque neighbourhoods, offers a rare opportunity: 2849sq ft of finished living space with main-floor living, 4 bedrooms + 4 bathrooms. Step inside to an open-concept living space bathed in natural light from soaring vaulted ceilings, generous wall-to-wall windows. The main floor primary suite is a true retreat, complete with its own ensuite and private walkout to the expansive backyard deck. A seamless flow you'll also enjoy from the main living area. Add in the convenience of main-floor laundry, a cozy gas fireplace, lots of storage space and thoughtfully organized closets and you have a home designed with both comfort and intelligence in mind. The kitchen includes a built in desk area, quality appliances and a lots of cabinet space. Upstairs, you'll find a second living area, two generously sized bedrooms; one with its own sink and fridge, the other with a large walk through closet and a full four-pi
$ 1,125,000
4 Parkside Avenue, Collingwood, ON, L9Y 5P3 house for sale | Listing ID S13539 | Royal LePage
View photo
House · for sale
$ 750,000
4 Parkside Avenue, Collingwood, ON, L9Y 5P3 house for sale | Listing ID S13539 | Royal LePage
Penetanguishene
· House
· Garden · Parking · Fireplace
Penetanguishene · House · Garden · Parking · Fireplace
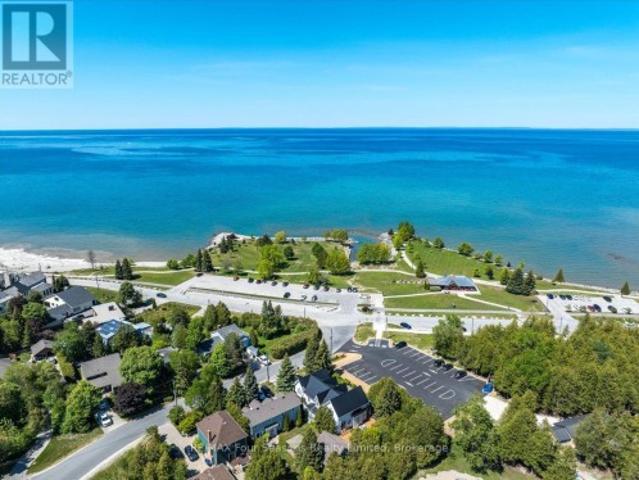
Walk to the shores of Georgian Bay from this 4 bedroom bungalow. Open concept kitchen / dining / living room with access to the backyard. Separate family room with wood burning fireplace. Forced air gas heat replaced in 2023, and roofing shingles replaced in 2025. Detached 1 car garage offers both front and back garage door accesses, and upper level loft space. Located on a cul-de-sac street off of Georgian Manor Drive with the end of the street access to Nip Spooner Park. This is your chance to enjoy the beautiful seasons of Collingwood from your very own home, take your kayak or paddle board to the waterfront, hike or bike along the trail, and it's a short drive to downtown Collingwood, the sandy beaches in Wasaga Beach and the ski hills at Blue Mountain Resort. Appreciate your new home after you check out the photos and video. Visit in person! (Id: 27)
$ 750,000
F1 321 Main Street, Wasaga Beach, ON, L9Z 0B6 commercial for.
View photo
House · for sale
$ 179,000
$ 127/sq.ft
F1 321 Main Street, Wasaga Beach, ON, L9Z 0B6 commercial for.
Penetanguishene
· 1,399 sq.ft · House
· Parking
Penetanguishene · 1,399 sq.ft · House · Parking
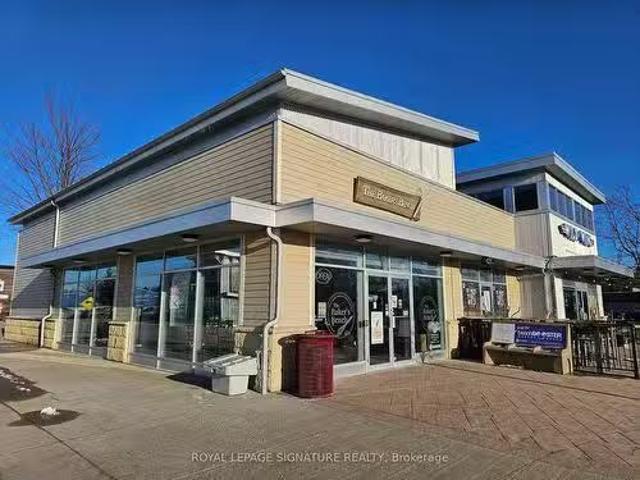
Bright and modern bakery and quick service restaurant (QSR) in one of the busiest plazas in downtown Wasaga Beach. Located at the intersection of Main Street and River Road West where all of the big retailers, supermarkets, and restaurants are. This location is surrounded by hotels, resorts, and the provincial park with the beach just steps away. Currently operating as a very established and popular bakery. 9-ft commercial hood plus tons of prep area, refrigeration, andover 100 parking spaces. Brand new lease to be provided to qualified operators at $3,000 Net Sale with 5 + 5 years. Open for rebranding into a different concept, cuisine, or franchise. Please do not go direct or speak to staff or ownership. Excellent opportunities for a growing brand or franchise to take over an expensive and very high quality build out in a bright corner location of a premium plaza. This is a AAA plaza with lots of big operators. Tons of signage and parking options. This is THE place to be in Wasaga Bea
$ 179,000
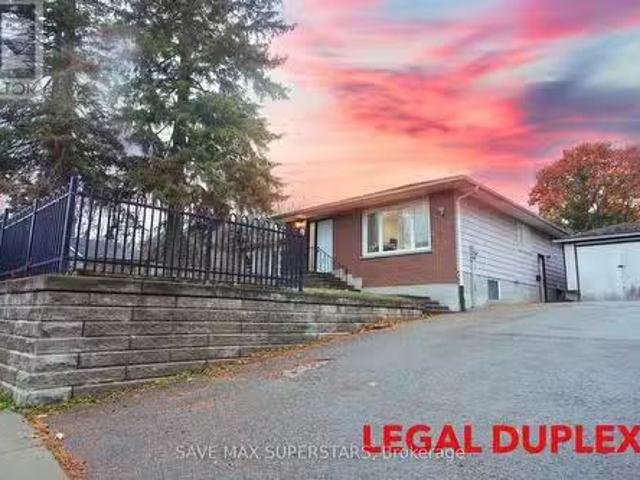
96 Wellington Street E, Barrie, ON, L4M 2C5 house for sale.
View photo
House · for sale
$ 799,000
96 Wellington Street E, Barrie, ON, L4M 2C5 house for sale.
Penetanguishene
· 33 Bedrooms · 2 Baths · House
· Cellar
Penetanguishene · 33 Bedrooms · 2 Baths · House · Cellar
Welcome to 96 Wellington Street E! This charming detached legal duplex is designed for comfort and functionality. The exceptional DUPLEX offers a spacious main floor with 3 bedrooms and a newly renovated kitchen featuring quartz countertops and stainless steel appliances. New roof and new driveway, and the legal basement unit, complete with a separate entrance, includes 3 additional bedrooms, a full kitchen, and private laundry, perfect for saleal income or multi-generational living. This property is situated close to all essential amenities, including bus stops, college, hospital, and more, making it ideal for investors seeking a steady income stream. This is a rare opportunity to own a high-return, low-maintenance property in a sought-after neighbourhood. Dont miss out on this beautiful duplex! (id:27). Still available at ListedBuy!
$ 799,000
52 Burke Drive, Barrie, ON, L4N 7H8 investment for sale Lis.
View photo
House · for sale
$ 819,000
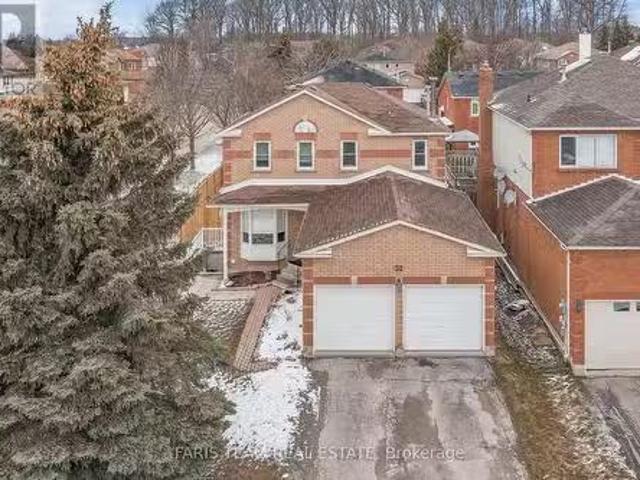
52 Burke Drive, Barrie, ON, L4N 7H8 investment for sale Lis.
Penetanguishene
· 1 Bedroom · House
· Parking · Deck · Cellar
Penetanguishene · 1 Bedroom · House · Parking · Deck · Cellar
Top 5 Reasons You Will Love This Home: 1) Beautifully updated 3+1 bedroom legal duplex featuring a fully finished legal basement apartment, offering incredible income potential or multi-generational living 2) Thoughtfully designed with stylish modern finishes throughout, including a sleek contemporary kitchen with a breakfast area and a walkout to the deck, perfect for morning coffee or outdoor al fresco dining 3) Separate entrance leading to a bright and spacious legal basement apartment, complete with a generous living area, full kitchen, large bedroom, full bathroom, and its own laundry for added convenience 4) Move in with confidence, knowing all windows and the rear sliding door were recently replaced (2022), enhancing both energy efficiency and style 5) Ample parking with a double garage and a driveway that accommodates four vehicles while being located in a fantastic family-friendly neighbourhood, just minutes from schools, parks, shopping, and all essential amenities. 2,338 fin
$ 819,000
185 & 191 Dunlop Street W, Barrie, ON, L4N 1B6 house for sale | Listing ID S13747 | Royal LePage
View photo
House · for sale
$ 1,179,900
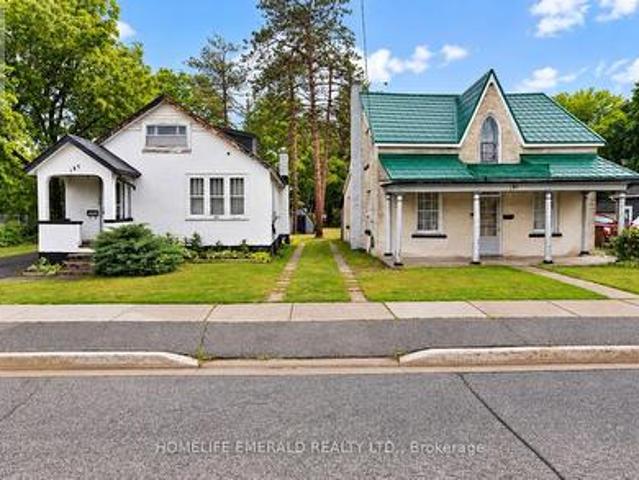
185 & 191 Dunlop Street W, Barrie, ON, L4N 1B6 house for sale | Listing ID S13747 | Royal LePage
Penetanguishene
· House
Penetanguishene · House
Development Opportunity. In a rapidly transforming Barrie location! This 99' x 166' lot is currently sitting with 2 older homes (185 Dunlop St W + 191 Dunlop St W) offered as an excellent development or land assembly opportunity. Zoned RM2 (SP-189), the property is situated within a multiple-residential zoning designation that permits a range of residential forms, subject to applicable zoning requirements & approvals. The generous lot depth & existing 99' frontage provide an excellent starting point for future development plans. Surrounded by ongoing development & properties transitioning from older homes to new residential construction, this is an opportunity for builders, investors & developers to secure land in an area experiencing change. Existing home is being sold in its current condition. Buyer to conduct their own due diligence regarding permitted uses, density, servicing, development approvals & potential future development with the City of Barrie. (Id: 27)
$ 1,179,900
452 Ramblewood Drive, Wasaga Beach, ON, L9Z 1P4 house for sale | Listing ID S13598 | Royal LePage
View photo
House · for sale
$ 820,000
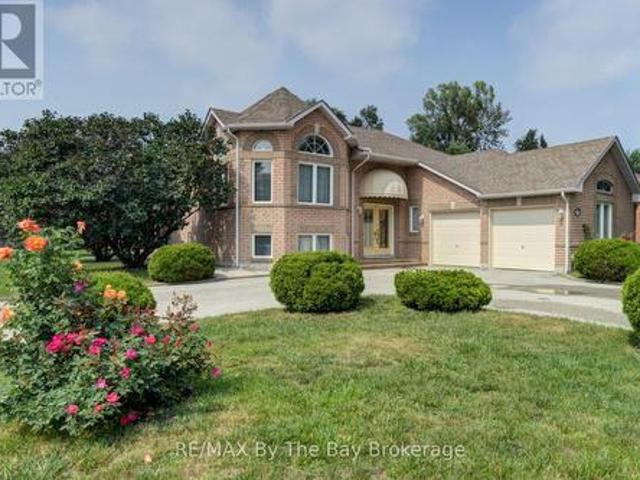
452 Ramblewood Drive, Wasaga Beach, ON, L9Z 1P4 house for sale | Listing ID S13598 | Royal LePage
Penetanguishene
· House
· Patio · Parking · Deck
Penetanguishene · House · Patio · Parking · Deck
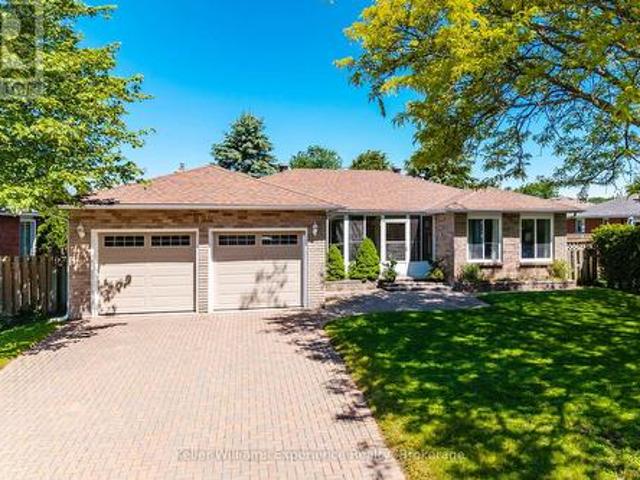
WELCOME to 452 Ramblewood Drive! This must see, well maintained, all brick, raised bungalow, sits on a premium 65' X 142' corner lot in the mature and desirable community of Trillium Forest located in Wasaga's west end. As you enter the home you find yourself in a large foyer which also provides entry from a double car garage, leading to an open concept kitchen, dining, living room area. Large windows let in an abundance of natural light, highlighting the hardwood flooring and the ease of flow between these areas. The kitchen offers ample counter space and an eat in area with patio doors opening onto a a two level 450 sq. Ft. deck where you can relax and enjoy the afternoon sun. The main level has 2 bedrooms including a spacious primary bedroom with a private ensuite bath and walk in closet. All of the flooring on the main level is hardwood with the exception of the two bathrooms and the foyer which have ceramic tile. The lower level downstairs is fully finished boasting another open c
$ 820,000
24 North Street N, Barrie, ON, L4M 2R9 commercial for sale.
View photo
House · for sale
$ 2,588,888
$ 152/sq.ft
24 North Street N, Barrie, ON, L4M 2R9 commercial for sale.
Penetanguishene
· 16,996 sq.ft · 6 Baths · House
· Parking
Penetanguishene · 16,996 sq.ft · 6 Baths · House · Parking
This expansive 43-bedroom rooming house offers exceptional scale, versatility, and income potential. Featuring two oversized kitchens and a layout well-suited for high-capacity living, the property sits on a large lot with ample on-site parking, providing convenience for tenants and operational flexibility for the owner. Currently 75% occupied, the building offers immediate cash flow with significant upside-allowing you to select and place additional tenants of your choosing to optimize revenue. With its configuration and proximity to the local college, the property may also be an excellent candidate for student housing, offering strong demand and consistent saleal performance. The main building is in good condition, supporting both turnkey operation and future value-add strategies. Please note that the 3-bedroom home at the front of the property is not included in this sale, as it is currently in the process of being severed. Lot dimensions shown are from GeoWarehouse and will be redu
$ 2,588,888
922 Playfair Road, Midland, ON, L4R 4X8 house for sale | Listing ID S13483 | Royal LePage
View photo
House · for sale
$ 715,000
922 Playfair Road, Midland, ON, L4R 4X8 house for sale | Listing ID S13483 | Royal LePage
Penetanguishene
· House
· Garden · Fireplace · Parking · Cellar
Penetanguishene · House · Garden · Fireplace · Parking · Cellar
Welcome to this beautifully maintained brick bungalow located in Midland's desirable west end. Offering 3+1 bedrooms and 3 bathrooms, this move-in ready home combines comfort, functionality, and space for the whole family. The bright and inviting main floor features a spacious layout with three bedrooms, including a generous primary suite complete with a private ensuite bathroom. The well-designed floor plan is perfect for everyday living and entertaining alike. Downstairs, the partially finished basement provides additional living space with a cozy family room featuring a gas fireplace, creating the perfect spot to relax and unwind. A large fourth bedroom and additional bathroom offer flexibility for guests, teens, or extended family. Outside, enjoy the privacy of a fully fenced backyard with plenty of room for children, pets, gardening, or summer gatherings. The attached double-car garage and ample parking add convenience and practicality. Located in a sought-after west end neighbour
$ 715,000
3096 Orion Boulevard, Orillia, ON, L3V 8L4 house for sale L.
View photo
House · for sale
$ 949,900
3096 Orion Boulevard, Orillia, ON, L3V 8L4 house for sale L.
Penetanguishene
· 5 Bedrooms · 5 Baths · House
Penetanguishene · 5 Bedrooms · 5 Baths · House
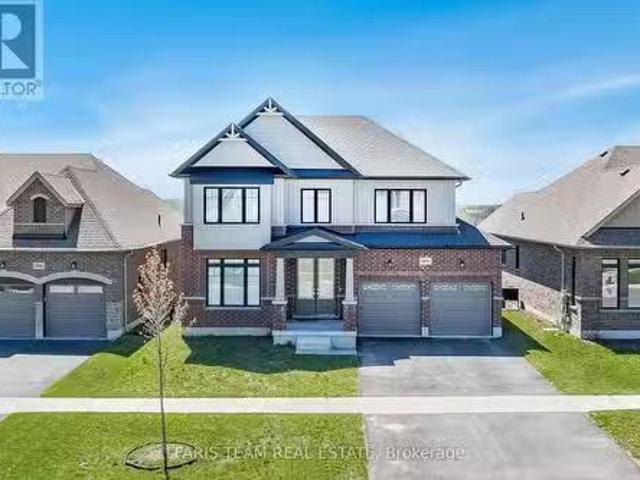
Top 5 Reasons You Will Love This Home: 1) Step into this beautifully finished 5 year old Royal Amber home, boasting an impressive 4,074 square feet of total living space with thoughtfully designed features throughout 2) Ideally situated in West Orillia with easy convenience to shopping, restaurants, entertainment, and just minutes from downtown with access to all the benefits of life on Lake Couchiching 3) Impressive main level dazzling with 9 ceilings, a striking cathedral entrance, hardwood and oversized ceramic flooring underfoot, and a stunning kitchen featuring Caesarstone countertops and a custom backsplash, a true chefs dream 4) Upper level hosting four generously sized bedrooms and three luxurious ensuite bathrooms, including a primary suite highlighting a glass shower and two closets, along with a convenient upper level laundry room 5) Every detail has been crafted for a premium living experience, including a fully finished lower level with a walkout, an additional bedroom, an
$ 949,900
46 Kraus Road, Barrie, ON, L4N 0N4 house for sale | Listing ID S13794 | Royal LePage
View photo
House · for sale
$ 699,000
46 Kraus Road, Barrie, ON, L4N 0N4 house for sale | Listing ID S13794 | Royal LePage
Penetanguishene
· House
· Garden · Fireplace · Cellar
Penetanguishene · House · Garden · Fireplace · Cellar
Welcome to 46 Kraus Road, Barrie, a beautifully renovated home ($200K in last few Years) in the desirable Edgehill Drive neighbourhood with 1986 sqf above grade and around 3000sft finished area, perfect for families or investors! This freshly painted, move-in-ready property features 3 spacious bedrooms upstairs and a 2-bedroom basement suite, ideal for multi-generational living or rental income. The main floor impresses with a large eat-in kitchen boasting stylish backsplash and stainless steel appliances, opening to a walkout backyard perfect for gatherings. Relax by the gas fireplace in the elegant dining room or enjoy the beautiful family room filled with natural light. The fully finished basement offers added versatility, with one bedroom featuring its own 3-piece ensuite bathroom for extra privacy. Set on a generous lot with a fenced backyard, this home provides ample outdoor space. Conveniently located near parks, schools, shopping, and Highway 400, 46 Kraus Road combines modern
$ 699,000
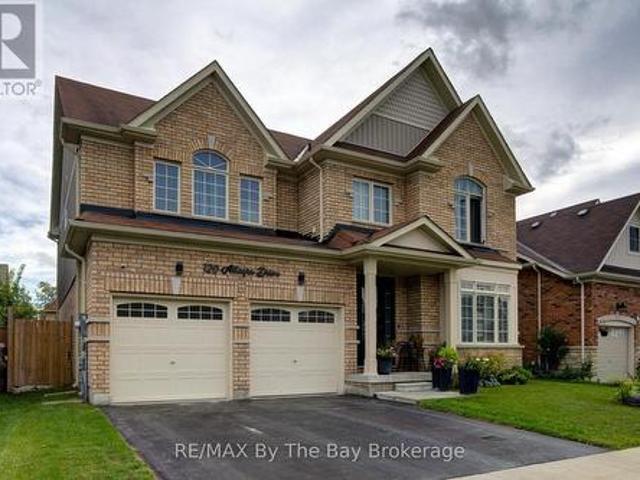
120 Allegra Drive, Wasaga Beach, ON, L9Z 1P6 house for sale | Listing ID S13778 | Royal LePage
View photo
House · for sale
$ 979,900
120 Allegra Drive, Wasaga Beach, ON, L9Z 1P6 house for sale | Listing ID S13778 | Royal LePage
Penetanguishene
· House
· Office room
Penetanguishene · House · Office room
Stunning 4+1 Bedroom Home in Wasaga Beach | Over 3,100 Sq. Ft. of Finished Living Space. Welcome to this beautifully maintained and thoughtfully upgraded home in one of Wasaga Beach's desirable communities. Offering over 3,100 sq. Ft. of finished living space, this impressive residence features a bright southern exposure and more than $140,000 in tasteful upgrades throughout. The main floor offers a spacious and functional layout, including a dedicated office, perfect for working from home. Enjoy smooth ceilings throughout, elegant coffered ceilings in the dining and living rooms, and beautiful hardwood flooring throughout the main level. The impressive oak staircase adds a timeless touch to the home. The gourmet kitchen is designed for both everyday living and entertaining, featuring extended maple cabinetry with crown moulding, a centre island, and quartz countertops. Level 6 porcelain tile adds style and durability to the kitchen and hallway areas. Quartz countertops are also featur
$ 979,900
17 West Street S, Orillia, ON, L3V 5G2 commercial for sale.
View photo
House · for sale
$ 999,999
$ 350/sq.ft
17 West Street S, Orillia, ON, L3V 5G2 commercial for sale.
Penetanguishene
· 2,852 sq.ft · 8 Bedrooms · House
· Office room · Parking
Penetanguishene · 2,852 sq.ft · 8 Bedrooms · House · Office room · Parking
Discover an exceptional investment property at 17 West Street South, Orillia, offering a unique blend of commercial and residential potential. This expansive property boasts 2,150 sq ft of commercial space on the main level, ideal for retail, office, or service-based businesses, with high visibility in a bustling downtown location. The upper level features a spacious rooming house setup with 8 bedrooms, including 5 fully finished rooms (2 currently saleed) and 3 rooms awaiting drywall and finishing touches to maximize saleal income. The layout includes generous open spaces for shared living rooms and sitting areas, ensuring comfort for all tenants. With ample room for customization, this property is perfect for investors looking to capitalize on Orillias growing saleal market. Additional features include a 5 easement running the entire length of the property, adjacent to the CIBC parking lot, providing convenient access. This large, versatile building offers endless possibilities for g
$ 999,999
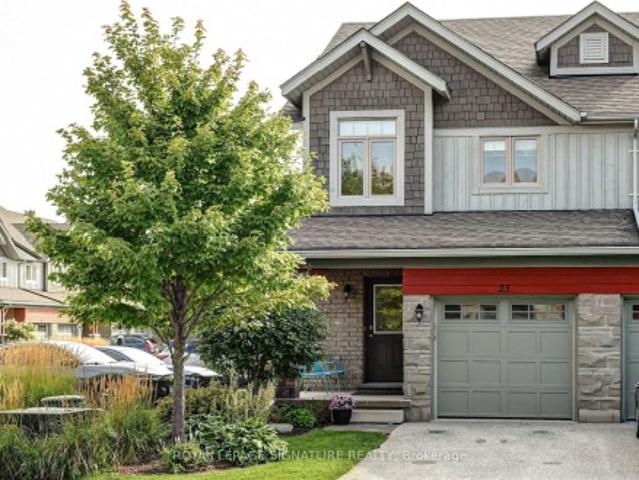
23 Silver Glen Boulevard, Collingwood, ON, L9Y 0G9 townhouse for sale | Listing ID S13744 | Royal LePage
View photo
Townhouse · for sale
$ 699,000
23 Silver Glen Boulevard, Collingwood, ON, L9Y 0G9 townhouse for sale | Listing ID S13744 | Royal LePage
Penetanguishene
· Townhouse
· Patio · Parking
Penetanguishene · Townhouse · Patio · Parking
Price reduction! Welcome to Silver Glen. Located between Vibrant downtown Collingwood & the four-season playground of Georgian Bay and the Blue Mountains. Minutes to Cafes, Art Boutiques, Restaurants, Shops, Marinas, Golf Courses & all the Ski Clubs! This townhome features an open concept Kitchen/Dining area, 3 bedrooms, 3 1/2 baths and a fully finished lower level with media room. The main level boasts a chef inspired kitchen with quartz counters and Breakfast Bar. The dining & living areas feature direct access to the outdoor patio where you can enjoy your morning coffee, afternoon refreshments, and Al Fresco Dining. Upstairs you'll find the Primary Bedroom, creating a sense of luxury and privacy featuring an upscale spa like Ensuite Bathroom. You will also find 2 other well appointed bedrooms and another 4 piece bathroom. The finished lower level includes a Family/Rec room, & a 3 piece bathroom. The built in single garage is complete with direct interior access allowing for a total
$ 699,000
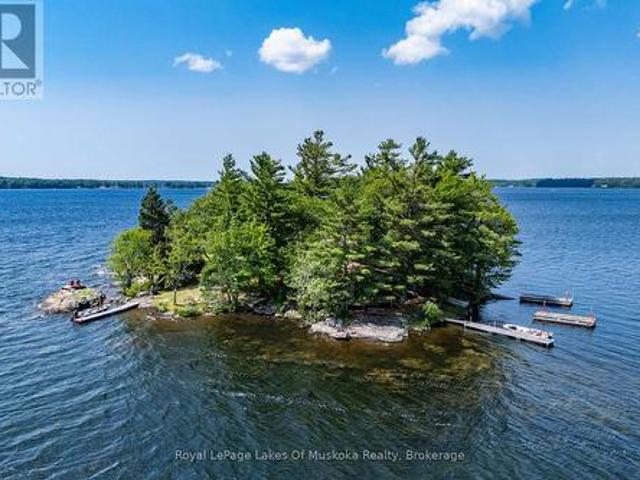
1 Island 2Sl Island, Gravenhurst Morrison, ON, P1P 1R1 house for sale | Listing ID X13690 | Royal LePage
View photo
House · for sale
$ 649,900
1 Island 2Sl Island, Gravenhurst Morrison, ON, P1P 1R1 house for sale | Listing ID X13690 | Royal LePage
Penetanguishene
· House
Penetanguishene · House
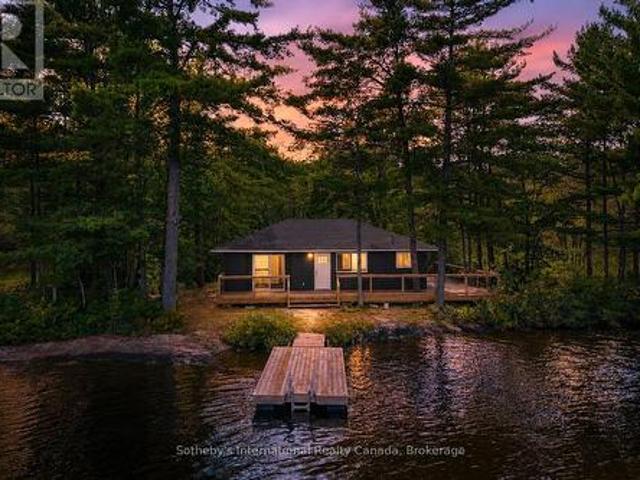
Paradise found. Your own private island on sparrow lake! Imagine summers spent surrounded by water, spectacular sunsets and the people who matter most. Ernest Island is a truly special opportunity to own an entire private island on beautiful Sparrow Lake, offering the perfect setting for unforgettable family memories and a genuine escape from the everyday. Family-owned for decades, this unique property features three separate and private cabins, each with two bedrooms, comfortable living spaces and endless lake views. The thoughtful layout makes it ideal for extended family and guests, giving everyone their own space while still bringing everyone together in one extraordinary setting. The island's privacy, natural topography and stunning waterfront create countless opportunities to relax and disconnect. Enjoy massive sunset views, find your own favourite spot along the shoreline, gather around the firepit, or spend the day on the water. With two separate docking areas, easy boat access
$ 649,900
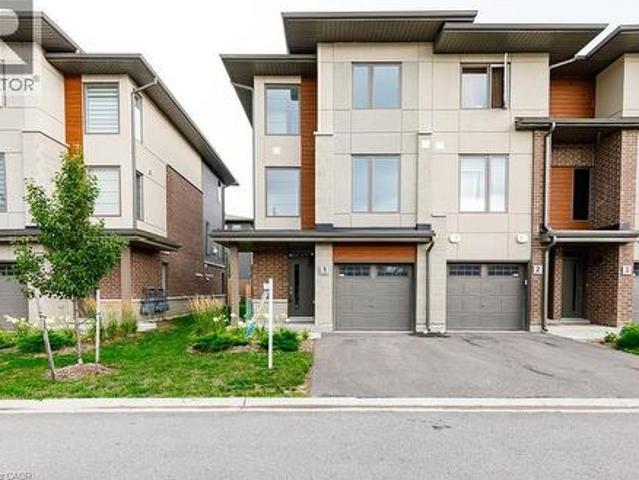
33 Dawson Drive Unit# 1, Collingwood, ON, L9Y 5T1 townhouse for sale | Listing ID 40855 | Royal LePage
View photo
Townhouse · for sale
$ 549,900
33 Dawson Drive Unit# 1, Collingwood, ON, L9Y 5T1 townhouse for sale | Listing ID 40855 | Royal LePage
Penetanguishene
· Townhouse
· Patio · Fireplace · Deck
Penetanguishene · Townhouse · Patio · Fireplace · Deck
All TOWNES are not created equal. This MAPLE END UNIT by DiCENZO HOMES not only has 1880 sf of perfection, it definitely “checks” everyone’s WISHLIST. Over $70,000 in upgrades have been spent on this gorgeous MODERN TOWNE. Nestled into small crescent off dawson drive, this modern towne welcomes you with an exterior of primarily stucco, complimented by brick & wood inspired touches. Soft shades of grey & white welcome you inside to a MAIN FLOOR BEDROOM & 4 PIECE BATH, perfect for guests. Follow the oak stairs upstairs to open concept living where the peninsula kitchen “serves up” two breakfast bars, perfect to entertain & connect with guests. Lots of upgrades in this kitchen with quartz countertops, taller uppers, backsplash & white chimney hood fan. The living room has a 42” fireplace & two additional side windows. If the outdoors is calling YOU, open the patio sliders to A LARGE DECK made of WOOD, METAL & GLASS PANELS, with just a few steps to the ground below. When its time to relax,
$ 549,900
56 Trott Boulevard, Collingwood, ON, L9Y 5B6 house for sale.
View photo
House · for sale
$ 945,000
$ 355/sq.ft
56 Trott Boulevard, Collingwood, ON, L9Y 5B6 house for sale.
Penetanguishene
· 2,659 sq.ft · 4 Bedrooms · 3 Baths · House
Penetanguishene · 2,659 sq.ft · 4 Bedrooms · 3 Baths · House
Located on a quiet street in one of Collingwood’s best neighborhoods, this beautifully maintained home offers incredible value with 2,600 sq ft of finished living space at a price that’s hard to beat. Featuring 4 bedrooms and 3 full bathrooms—including two upper-level bedrooms with private ensuites—it’s the ideal layout for families or anyone seeking both comfort and privacy. Just minutes from downtown Collingwood and a short walk to the shoreline of Georgian Bay, this location perfectly blends convenience and tranquility. The open-concept main floor is bright and inviting, showcasing a modern kitchen with stainless steel appliances, Caesarstone countertops, and generous prep space—ideal for everyday cooking and entertaining. The lower level adds even more flexibility with a spacious family room, an additional full bath, and a guest-ready bedroom. Bonus: youre only 7 minutes from the slopes of Blue Mountain. Still available at ListedBuy!
$ 945,000
2 Hook Court, Barrie, ON, L4N 7H7 house for sale | Listing ID S13621 | Royal LePage
View photo
House · for sale
$ 1,039,900
2 Hook Court, Barrie, ON, L4N 7H7 house for sale | Listing ID S13621 | Royal LePage
Penetanguishene
· House
· Office room · Fireplace · Parking · Cellar
Penetanguishene · House · Office room · Fireplace · Parking · Cellar
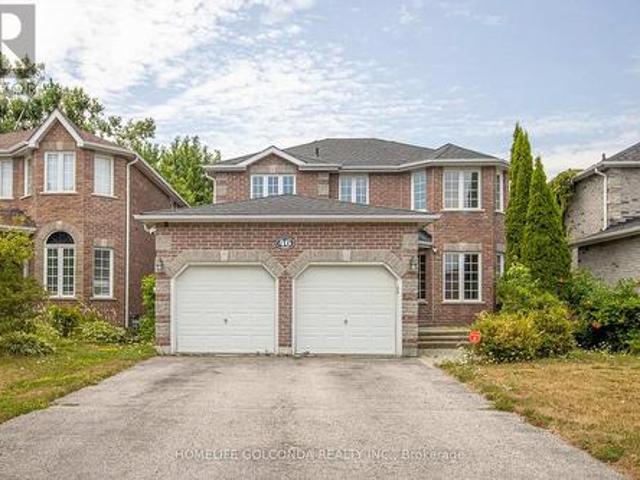
Discover this stunning oversized two-storey detached home with a double-car garage, ideally situated on a quiet court in the highly sought-after North Barrie neighbourhood. Designed with both comfort and functionality in mind, this spacious family home offers exceptional living space and outstanding income potential. The main floor features a modern gourmet kitchen with ample cabinetry, a large centre island, and plenty of space for cooking and entertaining. You'll also find a versatile office or main-floor bedroom, along with a warm and inviting family room complete with a cozy fireplace. Upstairs, the home offers four generously sized bedrooms, providing plenty of room for a growing family. Basement is professional finished with an in-law suite and separate entrance. The primary living areas are thoughtfully designed to accommodate everyday living with style and comfort. Conveniently located just steps from top-rated schools, parks, shopping, and everyday amenities, with quick access
$ 1,039,900
148 Coldwater Road W, Orillia, ON, L3V 3L8 house for sale | Listing ID S13789 | Royal LePage
View photo
House · for sale
$ 449,999
148 Coldwater Road W, Orillia, ON, L3V 3L8 house for sale | Listing ID S13789 | Royal LePage
Penetanguishene
· House
· Fireplace
Penetanguishene · House · Fireplace
Welcome to 148 Coldwater Rd W. Excellent location with amenities at your fingertips & Victoria Park down the street. Endless potential awaits in this solid, well-built 3-bedroom, 2-bathroom two-story home in downtown Orillia. Offered for the first time in years, this property boasts strong bones, a functional layout with high ceilings. Bring your vision, paintbrush, and design ideas to update the space and build immediate equity. The main level features a spacious living room with original hardwood floors, dedicated dining area, and a functional galley kitchen ready for a modern transformation. Upstairs, you'll find generously sized bedrooms and plenty of storage. Major highlights include newer Metal roof, New Gas Furnace installed 2025, Rental Water heater new in 2025, new Fridge 2024 and a newly installed Bathtub with a white seamless wall surround. Also a large family room addition at the back of the house with a fireplace excellent for a cozy family space. Outside sits an expansive
$ 449,999
Cottage 1055 West Bank Drive, Gravenhurst Morrison, ON, P0E 1G0 house for sale | Listing ID X13677 | Royal LePage
View photo
House · for sale
$ 1,095,000
Updated
Cottage 1055 West Bank Drive, Gravenhurst Morrison, ON, P0E 1G0 house for sale | Listing ID X13677 | Royal LePage
Penetanguishene
· House
· Deck
Penetanguishene · House · Deck
Experience four-season Muskoka living just steps from the water on beautiful Kahshe Lake! Completely renovated from top to bottom, this charming cottage offers the perfect blend of modern comfort and classic Muskoka living. With extensive updates throughout, including a new kitchen, flooring, roof, siding and a brand-new deck, there is nothing left to do but enjoy this move-in-ready retreat. Set on 110 feet of shoreline, the property offers an exceptional waterfront setting with the lake just steps from your door. Spend your days swimming, boating and relaxing by the water, then gather on the new deck to enjoy the peaceful Muskoka surroundings. Inside, the 3-bedroom cottage has been thoughtfully updated throughout, with a modern kitchen featuring built-in appliances and a countertop range, along with fresh finishes and a comfortable, functional layout. Located with great road access and close to one of the lake's best bays, the property combines a peaceful cottage setting with everyday
$ 1,095,000
1 Silversands Crescent, Wasaga Beach, ON, L9Z 1P7 house for sale | Listing ID S13798 | Royal LePage
View photo
House · for sale
$ 929,900
1 Silversands Crescent, Wasaga Beach, ON, L9Z 1P7 house for sale | Listing ID S13798 | Royal LePage
Penetanguishene
· House
· Garden · Parking · Fireplace · Swimming pool · Deck · Cellar
Penetanguishene · House · Garden · Parking · Fireplace · Swimming pool · Deck · Cellar
Beautifully upgraded and meticulously maintained, this former model home combines stylish finishes with an incredible backyard retreat. The stunning open-concept kitchen features quartz countertops, soft-close cabinetry, custom shelving, and a built-in wine rack. It flows effortlessly into the inviting family room, which offers a gas fireplace, custom built-ins, and California shutters overlooking the covered back deck. The renovated primary ensuite boasts heated floors, a double quartz vanity, and a frameless glass shower. Enjoy the convenience of main-floor laundry with direct access to a heated double garage. Downstairs, the fully finished basement impresses with soaring 9-foot ceilings, large windows, a recreation/games area with a second gas fireplace, a wet bar, a guest bedroom, and a 3-piece bath. Step outside to your private, nearly quarter-acre oasis featuring a large deck, mature gardens with a 7-zone irrigation system, a Zen-inspired waterfall, and a hot tub. Enjoy absolute
$ 929,900
19 1869 Highway 118 W, Muskoka Lakes. Monck Muskoka Lakes, ON, P1L 1W8 townhouse for sale | Listing ID X13419 | Royal LePage
View photo
Townhouse · for sale
$ 374,900
19 1869 Highway 118 W, Muskoka Lakes. Monck Muskoka Lakes, ON, P1L 1W8 townhouse for sale | Listing ID X13419 | Royal LePage
Penetanguishene
· Townhouse
· Terrace · Swimming pool · Security
Penetanguishene · Townhouse · Terrace · Swimming pool · Security
Welcome to effortless, AFFORDABLE living on Lake Muskoka at Touchstone Resort. This well-appointed 1 bedroom, 1 bathroom suite offers a bright, open-concept layout with beautiful lake views and access to a private terrace. Enjoy resort-style amenities including fine dining, lakeside pools, a fitness center, tennis court, and concierge services, along with added investment potential through the resort's rental program. Ideally located just minutes from Port Carling and Bracebridge and only 2 hours from North Toronto, this is an exceptional opportunity to enjoy turnkey, four-season Muskoka living without the maintenance of a traditional cottage. (Id: 27)
$ 374,900
50 Amber Drive, Wasaga Beach, ON, L9Z 0R8 house for sale | Listing ID S13249 | Royal LePage
View photo
House · for sale
$ 845,000
50 Amber Drive, Wasaga Beach, ON, L9Z 0R8 house for sale | Listing ID S13249 | Royal LePage
Penetanguishene
· House
· Garden
Penetanguishene · House · Garden
Brand new and move-in ready, this beautifully finished Magnolia Model is located in the final and most recently completed Phase 4 of The Villas of Upper Wasaga by Baycliffe Communities, in the highly sought-after Wasaga Sands neighbourhood. Set on a premium lot backing onto peaceful parkland and tucked into a quiet residential pocket, this timeless all-brick and stone home offers over 2,900 sq ft of thoughtfully designed living space with comfort, style, and privacy in mind The bright, open-concept main floor features a spacious Great Room, formal Dining area, and a sun-filled Kitchen with Breakfast Area and walkout to the backyard. Ideal for both everyday living and entertaining. Upstairs, you'll find 4 generously sized bedrooms, including a serene primary retreat with walk-in closet and a spacious 5-piece ensuite featuring a freestanding soaker tub. Secondary bedrooms offer ensuite or Jack & Jill access, creating a highly functional layout for families and guests. The unfinished base
$ 845,000
98 Huron Street, Collingwood, ON, L9Y 4Y3 house for sale | Listing ID S13754 | Royal LePage
View photo
House · for sale
$ 2,449,000
98 Huron Street, Collingwood, ON, L9Y 4Y3 house for sale | Listing ID S13754 | Royal LePage
Penetanguishene
· House
· Balcony · Fireplace
Penetanguishene · House · Balcony · Fireplace
Coveted sunset point location! Welcome to an exceptional custom-built residence where timeless Victorian-inspired elegance meets the beauty of Georgian Bay. Offering over 4,400 sq. Ft. of finished living space, this remarkable home is ideally situated directly across from Sunset Point Park, with breathtaking water views and a waterfront lifestyle just steps from your door. Designed for both everyday living and effortless entertaining, the open-concept main level features a dramatic open-to-above Great Room, gourmet kitchen with granite countertops and stainless steel appliances, hardwood floors, crown molding, and expansive windows showcasing the spectacular bay views. With five bedrooms and four baths, the thoughtfully designed layout offers comfort and versatility. The luxurious primary suite is a private retreat with soaring 12-ft ceilings, a gas fireplace, sitting area, five-piece ensuite, and private balcony overlooking the water. A second-floor loft library with custom built-ins
$ 2,449,000
36 Saint Marie Street, Collingwood, ON, L9Y 3K1 house for sale | Listing ID S13623 | Royal LePage
View photo
House · for sale
$ 1,349,000
36 Saint Marie Street, Collingwood, ON, L9Y 3K1 house for sale | Listing ID S13623 | Royal LePage
Penetanguishene
· House
· Parking
Penetanguishene · House · Parking
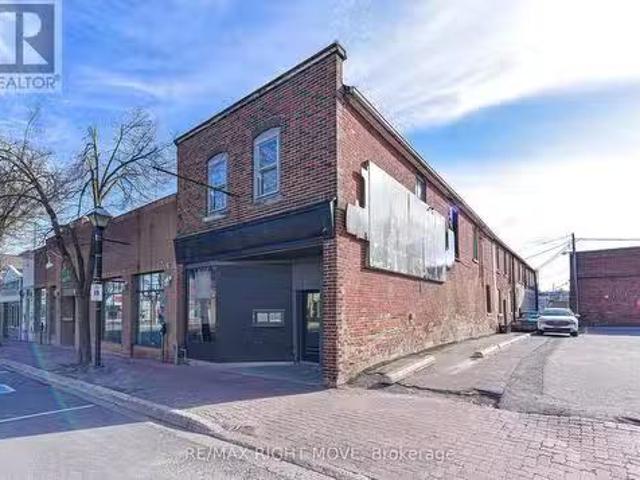
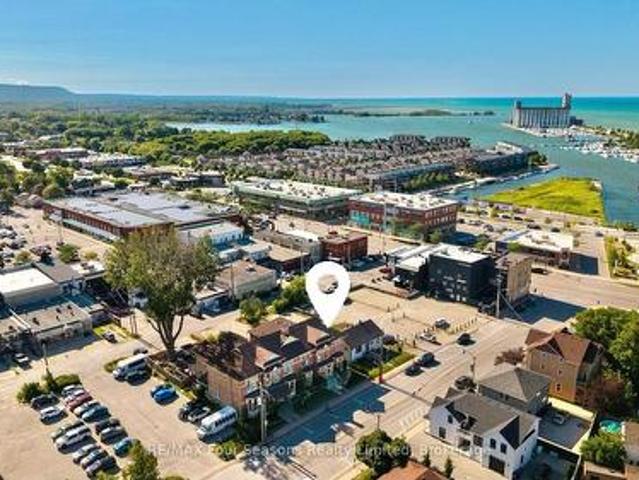
Exceptional 2,936 sq. ft. Mixed-use property in the heart of downtown Collingwood. This prominent brick building combines a high-visibility commercial space with a spacious residential apartment above, presenting endless possibilities for investors, entrepreneurs, or owner-occupiers seeking strong income potential. The street-level commercial unit features an open-concept layout, a two-piece bathroom, laundry room, generous rear storage, two rear entrances for added accessibility, private parking for up to six vehicles and ample public parking nearby. An inviting front entrance and outstanding street presence offers rare exposure on one of Collingwood's busiest commercial streets. The upper-level apartment features a large primary ensuite with an adjoining laundry room, a bright custom kitchen with a dining area, two additional bedrooms, two three-piece bathrooms, and generous living spaces. Perfectly positioned in the vibrant downtown core, the property is surrounded by popular shops,
$ 1,349,000
12 Daphne Crescent, Barrie, ON, L4M 2Y8 house for sale | Listing ID S13774 | Royal LePage
View photo
House · for sale
$ 649,900
12 Daphne Crescent, Barrie, ON, L4M 2Y8 house for sale | Listing ID S13774 | Royal LePage
Penetanguishene
· House
· Air conditioning · Cellar
Penetanguishene · House · Air conditioning · Cellar
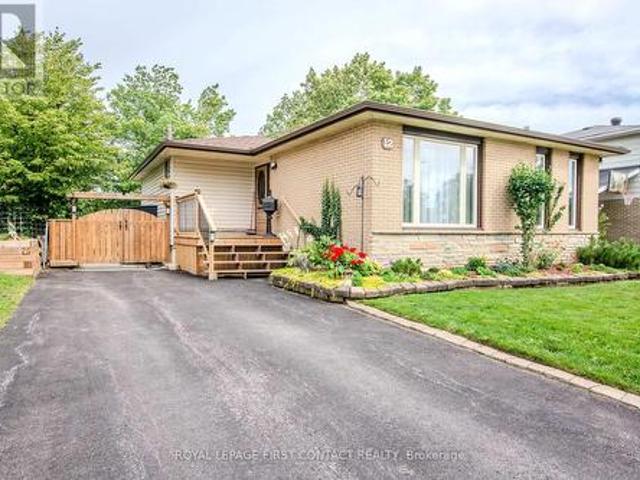
Welcome to 12 Daphne Crescent, a very well-maintained original-owner home in a convenient north-central Barrie location. Set on a 50' x 114' lot, this solid 3-bedroom, 2-bathroom home offers a great opportunity for first-time buyers, families, or those looking for a property with future income potential. The main level provides comfortable living space, while the finished basement adds a large recreation room and valuable additional space. A separate entrance to the basement creates added flexibility and may offer potential for conversion to a legal second suite, subject to municipal approvals and applicable requirements. Important updates include the furnace in 2023, central air conditioning in 2025, and electrical updated to breakers. The location makes everyday life easy, with convenient access to Royal Victoria Regional Health Centre, Georgian College, Bayfield Street shopping, restaurants and services. Highway 400 is also easily accessible for commuters and travel throughout the r
$ 649,900
260 Stanley Street, Barrie, ON, L4M 6Y2 house for sale List.
View photo
House · for sale
$ 799,000
260 Stanley Street, Barrie, ON, L4M 6Y2 house for sale List.
Penetanguishene
· 32 Bedrooms · 3 Baths · House
· Garden · Fireplace · Parking
Penetanguishene · 32 Bedrooms · 3 Baths · House · Garden · Fireplace · Parking
Immaculate 5 Bedroom 3 Bathroom fully finished raised bungalow in Barries Country Club Estates. Very desireable area Close access to all ammenities - Hwy 400 Hwy 27. Rec Centre 12 Block. Transit service. Georgian Mall and All Grocery stores. Golf and Country club down the street. Shopping - walking distance. This home shows well with fully fenced yard. Roof changed in 2020. Furnace 5 yrs old. New garage door and opener. Levolor Blinds throughout. Water softener. Gleaming hardwood floors on the main level with gas fireplace. Bright Eat in Kitchen with sliding doors to private back yard. Master bedroom has walk in closet and ensuite. Book a showing - you wont be dissapointed. (id:27). Still available at ListedBuy!
$ 799,000

Get email alerts

Don't miss out: be the first to know about new properties

The alert was correctly created

On subscribing you accept the conditions of use and the privacy policy
Alert
Receive new ads in your inbox
Save this search
Receive alerts for new listings

We'll send you an email when we have new properties for: "Houses for sale in Penetanguishene"

The alert was correctly created

Alliston
Keswick, Georgina
Get email alerts and be the first to see new listings
Required field
On subscribing I accept the terms of the privacy policy
Perfect! You'll soon start receiving new listings via email
Alert
Receive an email when we have new ads for Houses for sale in Penetanguishene
Save this search
Filters

Bedrooms

Area (sq.ft)

sq.ft
sq.ft

Price

$
$

Filter by property type

Bathrooms

Clear all filters
Receive notifications when new entries are published.