2,140 houses for sale in Penetanguishene

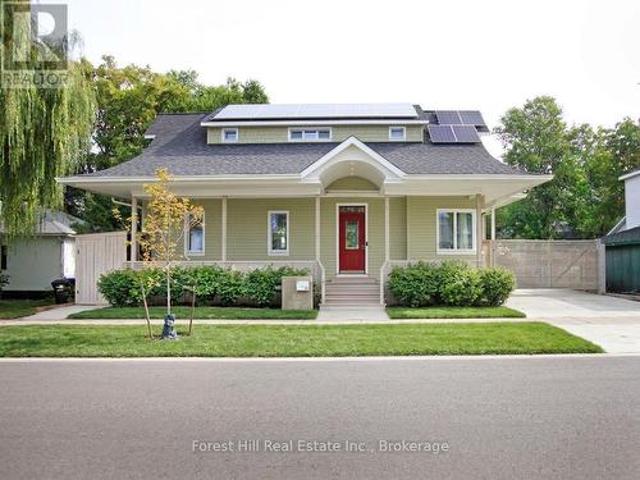
275 Saint Paul Street, Collingwood, ON, L9Y 3P6 house for sale | Listing ID S13819 | Royal LePage
View photo
House · for sale
$ 1,775,000
275 Saint Paul Street, Collingwood, ON, L9Y 3P6 house for sale | Listing ID S13819 | Royal LePage
Penetanguishene
· House
· Equipped kitchen
Penetanguishene · House · Equipped kitchen
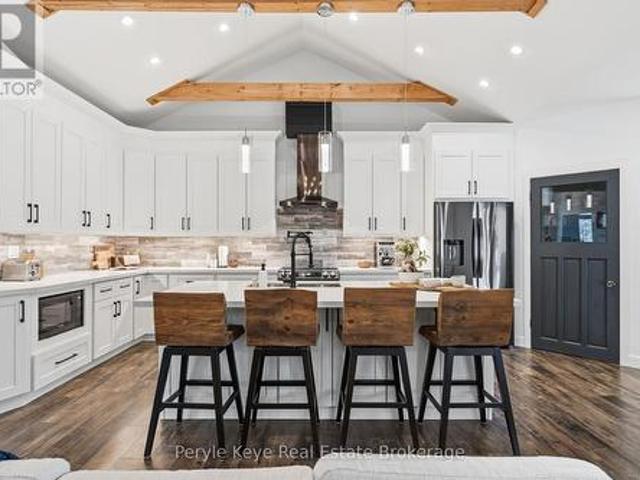
Thoughtfully designed. Beautifully finished. Remarkably efficient. A distinctive Collingwood home where contemporary design and advanced building systems come together. Set on a quiet residential street within easy walking distance of downtown, 275 St. Paul was thoughtfully completed and refined by its owners with a high level of architectural detail throughout. Inside, generous ceiling heights, triple-pane high-performance windows and doors, and abundant natural light create an open, airy character. The bespoke kitchen was designed and manufactured in Slovenia to exact measurements, featuring integrated Miele appliances, Fisher & Paykel dishwasher drawers, a substantial island and six-zone induction concealed beneath a seamless porcelain countertop. A striking floor-to-ceiling glass wall frames the distinctive zigzag staircase. Behind the design is a thoughtful approach to comfort and efficiency. Approximately 17.5 inches of insulation, a continuous airtight envelope, geothermal heati
$ 1,775,000
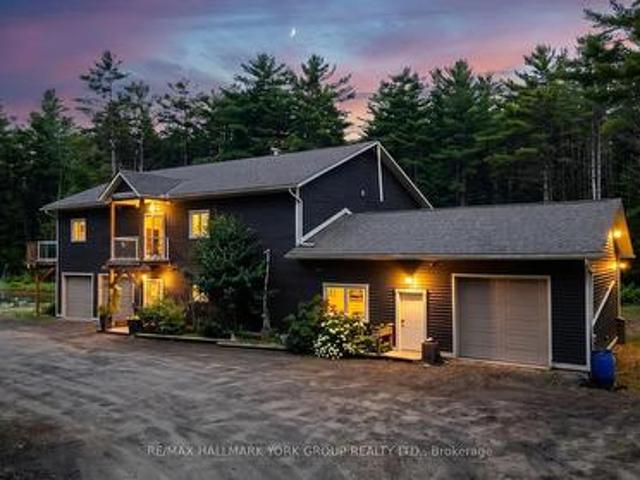
2285 Southwood Road, Gravenhurst, ON, P0E 1G0 house for sale | Listing ID X13701 | Royal LePage
View photo
House · for sale
$ 1,179,000
2285 Southwood Road, Gravenhurst, ON, P0E 1G0 house for sale | Listing ID X13701 | Royal LePage
Penetanguishene
· House
· Parking · Cellar
Penetanguishene · House · Parking · Cellar
Welcome to your private Muskoka retreat! Nestled on 16 picturesque acres just minutes from Gravenhurst, this custom-built (2020) raised bungalow offers the perfect blend of functionality, and year-round outdoor living. Featuring two levels of beautifully finished living space, this exceptional home boasts four spacious bedrooms, three bathrooms, and a fully finished walk-out basement, providing ample room for families, guests, or multi-generational living. Designed for those who need space to live, work, and play, this unique property offers three garages, including an attached two-car garage, an attached 35' x 24' heated garage/workshop, and a detached 45' x 30' garage complete with an 11-foot overhead door-ideal for contractors, mechanics, hobbyists, or storing boats, RVs, trailers, and heavy equipment. A walk-in refrigerator and walk-in freezer suitable for a home-based business or hunters. Step outside and enjoy a private pond, expansive grounds, and endless opportunities for hikin
$ 1,179,000
1056 Xavier Street, Gravenhurst Morrison, ON, P0E 1G0 house for sale | Listing ID X13784 | Royal LePage
View photo
House · for sale
$ 1,249,900
1056 Xavier Street, Gravenhurst Morrison, ON, P0E 1G0 house for sale | Listing ID X13784 | Royal LePage
Penetanguishene
· House
· Parking
Penetanguishene · House · Parking
There's a lifestyle that draws people to Muskoka. Far enough from the cities that you can finally get some peace of mind, while close enough to stay connected. 1056 Xavier Street sits in a sought-after, upscale neighborhood of estate-style lots, with privacy & the calm presence of nature. This custom-built bungalow delivers the ideal lifestyle. One-floor living, modern comfort, & connection to Muskoka's best outdoor experiences. Located just south of Gravenhurst & only 1.5 km to Hwy 11, it offers a connection for commuters, retirees, or families wanting more space without sacrificing proximity & convenience. The arrival leaves a memorable impression. A beautiful timber frame covered porch, a sprawling driveway, & a large garage signal this home is more than just great curb appeal. There's room for the vehicles, the boats, the toys & the kind of weekends where everyone ends up at your place. Inside, the layout was designed to keep everyone connected. Vaulted ceilings open the space, & t
$ 1,249,900
158 Sixth Street, Midland, ON, L4R 3X6 house for sale | Listing ID S13775 | Royal LePage
View photo
House · for sale
$ 549,900
158 Sixth Street, Midland, ON, L4R 3X6 house for sale | Listing ID S13775 | Royal LePage
Penetanguishene
· House
· Garden · Office room
Penetanguishene · House · Garden · Office room
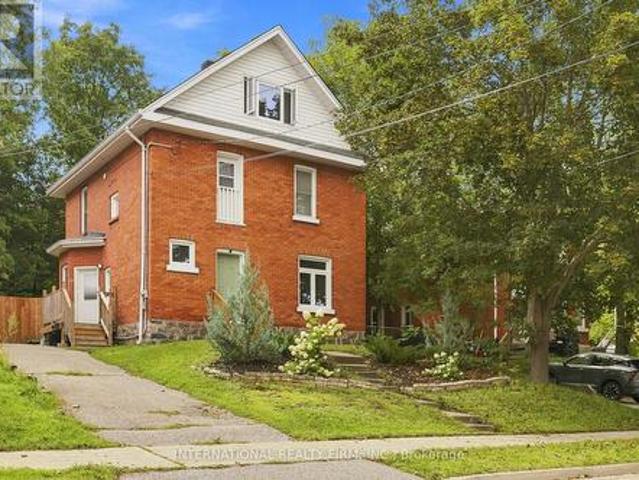
Welcome to 158 Sixth Street, a solidly built all-brick 2.5-storey home in Midland's desirable west end. Rich in character and charm, this inviting home features hardwood flooring, pot lighting, accent wood ceilings, and a bright, open-concept layout designed for comfortable everyday living and entertaining. The spacious living and dining area opens to a large, fully fenced backyard complete with a fire pit and plenty of space to relax, garden, or host guests. The main floor also offers the convenience of a 2-piece bath and laundry area. The kitchen is well equipped with stainless steel appliances, a gas range, and ample cabinetry. Upstairs, you'll find three bedrooms, an updated 4-piece bathroom, and a versatile den/office nook with a separate entrance leading to the third-floor loft. With ample space, natural light, and views of Georgian Bay, the loft provides endless possibilities as a fourth bedroom, home office, studio, or additional living space. Recent updates include new shingle
$ 549,900
16 Frontier Avenue, Orillia, ON, L3V 7S8 house for sale | Listing ID S13710 | Royal LePage
View photo
House · for sale
$ 889,000
16 Frontier Avenue, Orillia, ON, L3V 7S8 house for sale | Listing ID S13710 | Royal LePage
Penetanguishene
· House
· Parking · Deck · Air conditioning · Equipped kitchen · Cellar
Penetanguishene · House · Parking · Deck · Air conditioning · Equipped kitchen · Cellar
2 storey, 6 bedroom home. Great finishings, brick and aluminum sided. Many quality features, new upgraded custom kitchen, features with center island. Granite tops, built-in dishwasher, microwave, fenced level lot with walkout to deck and covered portion of deck. Located in Orillia northward on quiet street. 3 block walk to Couchiching Heights Public School. Main floor family room, 3.5 baths, main floor with 2 pc bath. Separate dining room, primary bedroom with 10'x5' walk-in closet. New ensuite bath in primary bedroom in 2026, total of 4 bedrooms on second floor. 2 additional bedrooms in basement with additional quality 4 pc bath, utility room, games/exercise space. Separate family room, forced air gas with central air conditioning (furnace, central air unit and hot water tank are on a rental contract). Nicely landscaped, 2 car garage, roof reshingled in 2018. Very quiet area. All upscale type of homes on street. Community park at the end of cul-de-sac. Windows at front of house have
$ 889,000
125 Coldwater Road, Orillia, ON, L3V 3L5 house for sale | Listing ID S13690 | Royal LePage
View photo
House · for sale
$ 759,000
125 Coldwater Road, Orillia, ON, L3V 3L5 house for sale | Listing ID S13690 | Royal LePage
Penetanguishene
· House
· Garden · Parking · Deck
Penetanguishene · House · Garden · Parking · Deck
Top 5 Reasons to Fall in Love With This Orillia Century Home 1. Fully Renovated and Move-In Ready. Get the personality and charm of a century home without taking on a century home's project list. Virtually every part of this 4-bedroom, 2-bathroom home has been renovated and updated, from the major mechanicals and electrical to the kitchen, bathrooms, finishes, and living spaces. The work has been done so you can simply move in and enjoy it. 2. A 200-Foot-Deep Lot. The deep backyard gives you room for kids, pets, gardens, entertaining, or simply more privacy and outdoor space to enjoy. A large rear deck makes it easy to take advantage of it. 3. Double Garage With Drive-Through Access The attached double-car garage offers inside entry plus a rear garage door that opens directly into the backyard. Great for trailers, motorcycles, lawn equipment, projects, or anyone who values easy access to the property. 4. Central, walkable location. Leave the car at home. With sidewalks right outside yo
$ 759,000
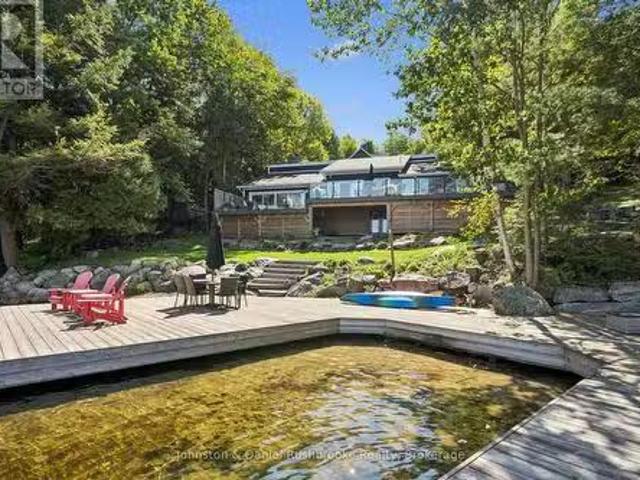
3 1519 Muskoka 118 Road W, Muskoka Lakes. Monck Muskoka Lakes, ON, P1L 1W8 house for sale | Listing ID X13631 | Royal LePage
View photo
House · for sale
$ 2,695,000
3 1519 Muskoka 118 Road W, Muskoka Lakes. Monck Muskoka Lakes, ON, P1L 1W8 house for sale | Listing ID X13631 | Royal LePage
Penetanguishene
· House
· Fireplace · Deck
Penetanguishene · House · Fireplace · Deck
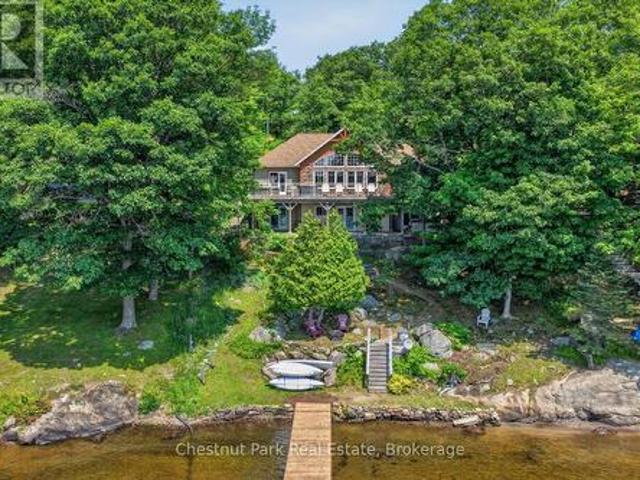
Whether you're searching for a year-round home or the cottage you've always dreamed of, this exceptional Lake Muskoka property offers the perfect balance of luxury, privacy, and convenience. Located just minutes from Bracebridge, you'll enjoy easy access to town amenities while embracing life on one of Muskoka's most iconic lakes. Thoughtfully positioned to take advantage of its sunny southern exposure, the home is centred around breathtaking waterfront views. Expansive windows flood the interior with natural light, while mature trees and natural landscaping create exceptional privacy, allowing you to enjoy the deck, dock, and shoreline without feeling overlooked by neighbouring properties. The open-concept main floor is warm and inviting, highlighted by a dramatic great room with soaring cathedral ceilings and a floor-to-ceiling stone fireplace. The custom kitchen features built-in appliances, a walk-in pantry, generous prep space, and direct access to the expansive lakeside deck, cre
$ 2,695,000
58 White Oaks Road, Barrie, ON, L4N 4B9 house for sale | Listing ID S13708 | Royal LePage
View photo
House · for sale
$ 2,075,000
58 White Oaks Road, Barrie, ON, L4N 4B9 house for sale | Listing ID S13708 | Royal LePage
Penetanguishene
· House
Penetanguishene · House
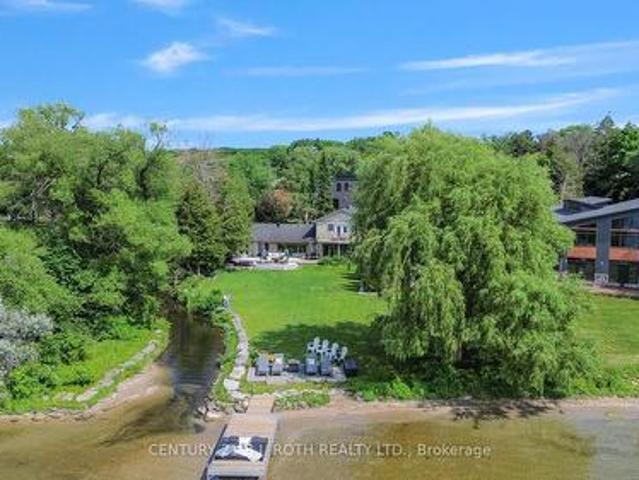
Welcome to a truly one of a kind opportunity to own a prime piece of waterfront real estate nestled along the sandy shores of Kempenfelt Bay. This large corner lot offers the perfect blend of natural beauty and urban convenience, with a very unique setting that offers both private and panoramic views. Enjoy direct waterfront access from your own private dock while soaking in the vibrant hues of a sunset over the city skyline. The views here are nothing short of spectacular. Inside, you'll find over 3,300sq ft of bright open-concept living space, 4 spacious bedrooms, 3 bath and prime canvas ready to be transformed into your custom-designed lakeside oasis. The layout, lot size, and location combine to offer unmatched potential for both everyday living and unforgettable entertaining. Perfectly positioned in a sought-after South Shore, in the heart of Minet's Point, you're steps from the beach, walking trails, bike trails, and convenient urban amenities. Enjoy front-row seats to Barrie's i
$ 2,075,000
2997 Stone Ridge Boulevard, Orillia, ON, L3V 8J5 house for sale | Listing ID S13559 | Royal LePage
View photo
House · for sale
$ 799,999
2997 Stone Ridge Boulevard, Orillia, ON, L3V 8J5 house for sale | Listing ID S13559 | Royal LePage
Penetanguishene
· House
Penetanguishene · House
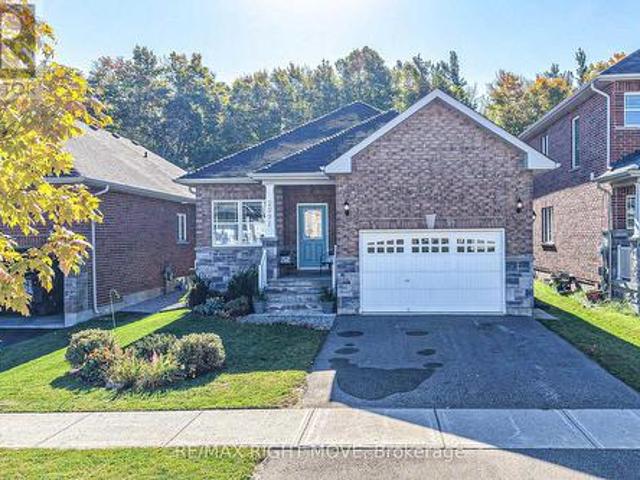
Whether you're searching for a spacious single-family home, a true multigenerational property with a private in-law suite, or an investment opportunity with rental income potential, this exceptional home delivers it all. Live comfortably while offsetting your mortgage by renting out a self-contained unit, or take advantage of its flexible layout, already configured as a duplex with the option to easily convert it back into a single-family residence. With incredible versatility and endless possibilities, this property is perfectly suited for homeowners, investors, and growing families alike. Welcome to 2997 Stone Ridge Boulevard, located in Orillia's West Ridge community. The bright, open-concept main level features over 1,600 square feet of living space, including three bedrooms and two bathrooms, highlighted by a 3-piece ensuite off the primary bedroom and the convenience of main-level laundry. Large windows and a functional layout make this level ideal for everyday family living. An
$ 799,999
305 Lindsay Street E, Midland, ON, L4R 2V4 house for sale | Listing ID S13749 | Royal LePage
View photo
House · for sale
$ 674,900
Updated
305 Lindsay Street E, Midland, ON, L4R 2V4 house for sale | Listing ID S13749 | Royal LePage
Penetanguishene
· House
· Fireplace · Deck
Penetanguishene · House · Fireplace · Deck
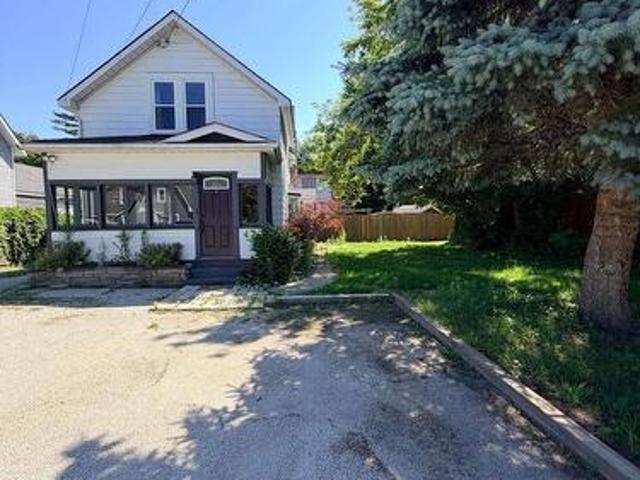
Rare 3 storey century home, solidly built and full of timeless character blended with modern updates, situated on an amazing oversuzed lot. This well maintained home features generous size principle rooms, a modern kitchen with a penisula island, seperate dining room and a welcoming living room with a gas fireplace. On the second floor are two comfortable bedrooms complemented by a 4 piece bath, third floor loft master suite for complete privacy. Step outside to the rear open deck or to the impressive front covered porch to enjoy the lush greenery and mature landscaping offering exceptional privacy and perfect space for outdoor entertaining or simple front porch sitting. The property is truly a private oasis, completely fenced and hedged, a detached 20' x 20' workshop with loft adds the opportunity for the hobby enthusiast or handyman. This house stands out with the modern updates, unique property and setting offering not just a place to live but a place to settle in and enjoy. (Id: 27
$ 674,900
21 Eva Crescent, Collingwood, ON, L9Y 5R1 house for sale | Listing ID S13672 | Royal LePage
View photo
House · for sale
$ 849,999
21 Eva Crescent, Collingwood, ON, L9Y 5R1 house for sale | Listing ID S13672 | Royal LePage
Penetanguishene
· House
· Garden · Fireplace · Parking
Penetanguishene · House · Garden · Fireplace · Parking
Rare. 8 acre backing onto the Pretty River right in Collingwood! Whether you are a contractor looking for your next project or a retiree dreaming of a custom-built four-season 2 bedroom home, this Riverfront property offers the ultimate canvas for your next home. While the existing structure provides a footprint, the true potential lies in the 175ft+ (irregular) deep lot with views of Riverfront and Georgian Bay. Enjoy the tranquil sounds of the Pretty River right in your backyard, an environment that feels worlds away yet remains minutes from modern conveniences. Inside the home, you will notice a wood burning fireplace in the livingroom, gas fireplace in the dining area, tile flooring in the kitchen with stainless steel appliances (gas stove) and a stackable washer/dryer just off the 4pc bathroom. As a bonus, you also have a detached garage with lots of storage options. (Id: 27)
$ 849,999
333 Oak Street, Collingwood, ON, L9Y 2Y4 house for sale | Listing ID S13511 | Royal LePage
View photo
House · for sale
$ 765,000
333 Oak Street, Collingwood, ON, L9Y 2Y4 house for sale | Listing ID S13511 | Royal LePage
Penetanguishene
· House
· Garden
Penetanguishene · House · Garden
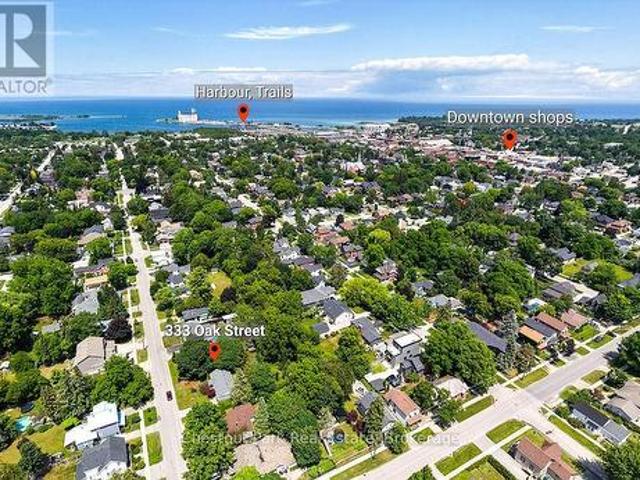
Welcome to this charming three-bedroom bungalow nestled on a full town lot in one of Collingwood's most desirable downtown neighborhoods. Offering the perfect blend of convenience and natural beauty, this property is just a short walk to Collingwood's vibrant downtown core. The mature, tree-lined backyard is a true highlight, providing a private and tranquil setting rarely found within town limits. A gentle creek meanders through the rear of the property creating a picturesque backdrop for relaxing and enjoying the outdoors. A charming bridge crosses the creek, leading to the remainder of the property and adding to the unique character of this special lot. An enchanting children's playhouse blends into the landscape, a small workshop and a firepit completes the space. Inside the home features three bedrooms, one bathroom, and a spacious family room with a walkout to the backyard, creating a seamless connection between indoor and outdoor living. The comfortable layout is ideal for young
$ 765,000
82 Stanley Street, Collingwood, ON, L9Y 0G7 house for sale | Listing ID S13156 | Royal LePage
View photo
House · for sale
$ 1,345,000
82 Stanley Street, Collingwood, ON, L9Y 0G7 house for sale | Listing ID S13156 | Royal LePage
Penetanguishene
· House
· Garden · Fireplace · Cellar
Penetanguishene · House · Garden · Fireplace · Cellar
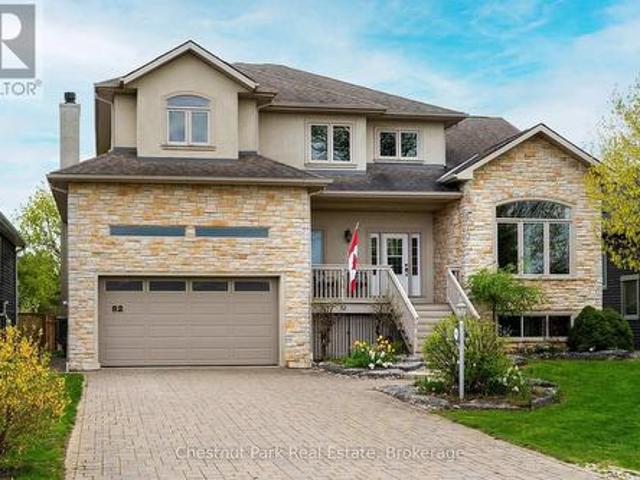
Located in the south end of Collingwood this highly sought-after neighbourhood boasts an enclave of custom-built homes where pride of ownership is evident. In 2008 the current owners purchased the full-town lot and set out to design their dream home. Through the expertise and craftsmanship of local builder, Redwood Homes, their vision was realized. This traditional two-storey, four-bedroom, four-bathroom home with fully finished basement offers warmth, comfort, and quality throughout. Natural light is abundant and each room has a bright and spacious feeling given the combination of windows and ceiling height on each level including the basement. Hardwood floors, three separate entertaining areas, one with a cathedral ceiling and the other a wood burning fireplace, add to the charm of this well-designed home. From the kitchen, take in and admire the southern facing backyard, professionally designed by Landmark Group boasting perennial gardens, maturing trees and lots of open space (that
$ 1,345,000
404 Blake Street, Lakeshore, ON, N0R 1A0 house for sale | Listing ID 26013 | Royal LePage
View photo
House · for sale
$ 764,900
404 Blake Street, Lakeshore, ON, N0R 1A0 house for sale | Listing ID 26013 | Royal LePage
Penetanguishene
· House
· Garden · Parking · Cellar
Penetanguishene · House · Garden · Parking · Cellar
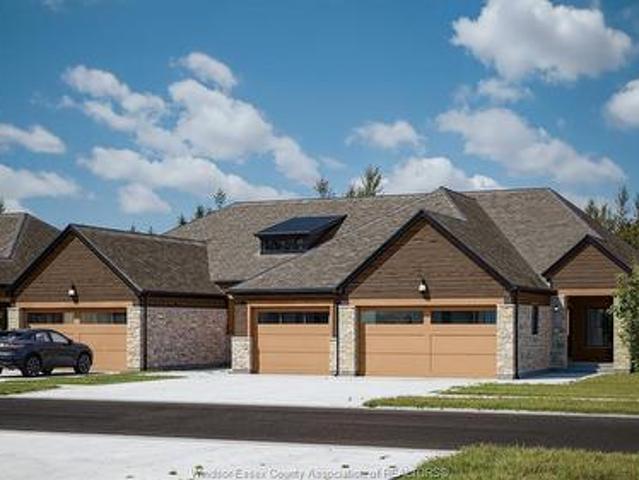
Brand new quality-built townhouse by BK Cornerstone in the desirable community of Cooper's Landing! This stylish end-unit offers maintenance-free living with 2-3 bedrooms, 3 bathrooms, and the convenience of main floor laundry and full finished basement. Enjoy a bright open-concept layout. The double car garage provides ample space, while the cement driveway and fully sodded yard are already included. Located in a safe, secure neighborhood, this home is perfect for easy, modern living. Act fast-no HST taxes apply! These units are net zero ready with triple pane windows, doors and under slab insulation. Check out our website at cooperslanding. Ca for more information. (Id: 27)
$ 764,900
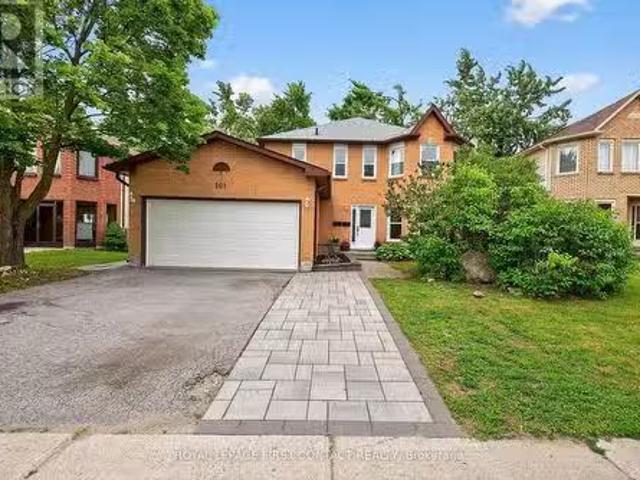
101 Browning Trail, Barrie, ON, L4N 6J4 house for sale List.
View photo
House · for sale
$ 939,900
101 Browning Trail, Barrie, ON, L4N 6J4 house for sale List.
Penetanguishene
· 6 Bedrooms · 4 Baths · House
· Garden · Cellar
Penetanguishene · 6 Bedrooms · 4 Baths · House · Garden · Cellar
Exceptional 2-Unit Duplex in the tranquil and family-friendly Letitia Heights area of Barrie. this beautifully upgraded 2-unit duplex presents a rare opportunity for comfortable multi-generational living or a savvy investment. This home is thoughtfully designed to meet the needs of modern families while offering the flexibility of a legal secondary suite. It features 4 large, sun-filled bedrooms, 3 bathrooms, including a primary retreat with a 5 piece ensuite bath. Large foyer flows with tons of space, Separate Dining and Family Rooms. Large functional kitchen on both level which making meal preparation or independent living a breeze; A double driveway plus two additional spots provide plenty of room for vehicles, accommodating family and visitors alike. This walk-out basement flows well with 2 bedrooms and own laundry on site, own backyard oasis. Own entrance ensures privacy and independence for all; upgrade includes: Roof(2024); Front door(2025); Washer and dryer on main(2024); Dishw
$ 939,900
1310 Brydons Bay Rd Road, Gravenhurst Muskoka S, ON, P1P 1.
View photo
House · for sale
$ 1,699,000
1310 Brydons Bay Rd Road, Gravenhurst Muskoka S, ON, P1P 1.
Penetanguishene
· 4 Bedrooms · 2 Baths · House
· Fireplace
Penetanguishene · 4 Bedrooms · 2 Baths · House · Fireplace
Year-Round Living at Its Best on Lake Muskoka! Welcome to this beautiful, winterized Brydons Bay retreat on Lake Muskoka, just 1 hr 40 minutes from Toronto for an easy city getaway. The cottage sits on a municipally maintained, year-round road. It offers stunning views of Lake Muskoka and is only steps from the water on a gently sloping lot. With deeper water off the dock for swimming and a hard-packed sandy beach, it is the perfect escape for the whole family. Ideally located minutes from Muskoka Wharf, Muskoka Bay Golf Club, and the town of Gravenhurst, youll find a balance of privacy and convenient access to Muskokas finest shops, restaurants and amenities. Designed for relaxed waterfront living, the cottage features hardwood flooring, high ceilings, a granite wood-burning fireplace in the living room, and a sun-filled Muskoka Room overlooking the lake. Large windows flood the rooms with lake views and sunshine. With 4 bedrooms and 2 full baths, including a main-floor primary with a
$ 1,699,000
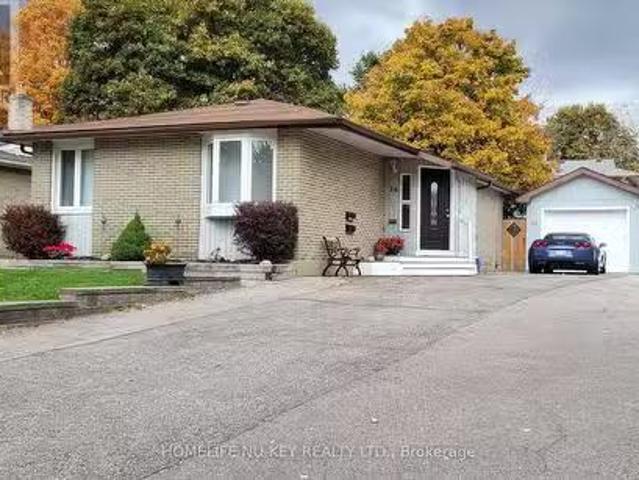
26 Collete Crescent, Barrie, ON, L4M 2Z2 house for sale Lis.
View photo
House · for sale
$ 799,900
26 Collete Crescent, Barrie, ON, L4M 2Z2 house for sale Lis.
Penetanguishene
· 4 Bedrooms · 3 Baths · House
· Patio · Garden · Fireplace · Deck · Parking · Cellar
Penetanguishene · 4 Bedrooms · 3 Baths · House · Patio · Garden · Fireplace · Deck · Parking · Cellar
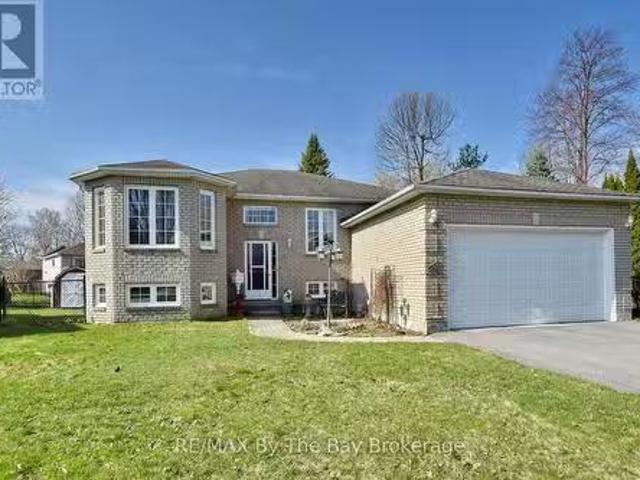
Legal 2nd Suite! Renovated Bungalow with Legal Basement Apartment in Prime Location This beautifully updated bungalow sits on a generous 50 x 110 lot in a quiet, mature neighbourhood beside Ferris Park just minutes from shopping, major highways, and everyday amenities. Offering 5-car parking, a detached 12 x 21 garage with hydro, and a serene backyard with a cedar deck, this property is truly move-in ready. Renovated top to bottom in 2023, the main level features 34 engineered maple hardwood floors, a modern kitchen with quartz counters and backsplash, two gas fireplaces, and newer Frigidaire Gallery appliances. The home also includes 3 full bathrooms, dual laundry setups, and a maintenance-free water conditioner. A private side entrance leads to a legal, self-contained 1-bedroom basement apartment (~450 sq ft) with soundproofing, separate laundry, full kitchen and bath, and a private outdoor patio. The AAA tenant is happy to stay, offering excellent income potential with the option to
$ 799,900
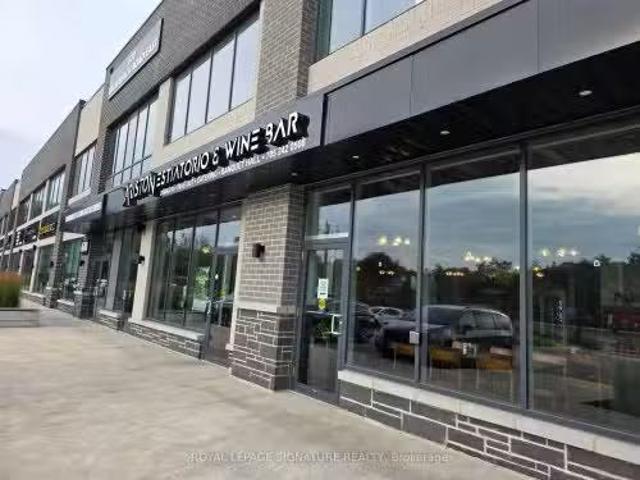
670 Balm Beach Road E, Midland, ON, L4R 4K4 commercial for s.
View photo
House · for sale
$ 649,000
670 Balm Beach Road E, Midland, ON, L4R 4K4 commercial for s.
Penetanguishene
· 3 Baths · House
· Patio · Parking
Penetanguishene · 3 Baths · House · Patio · Parking
Gorgeous licensed restaurant with patio in Midland! The popular and profitable Ariston Estiatorio & Wine Bar is THE Greek restaurant to eat at in Midland, boasting excellent sales and strong income for ownership on top of salaries. This impressive 4,500 Sq Ft restaurant features a beautiful main dining room plus a large private party room offering additional and overflow seating. The restaurant is licensed for 180 inside plus 20 on the patio and features a large commercial chefs kitchen complete with a 12-ft hood, convection oven, big walk-in fridge, and dedicated prep area. Located in a brand new plaza with excellent exposure and parking for over 100 vehicles. Great lease rate of $7,964 Gross Sale for a restaurant of this size and capacity. A fantastic opportunity to take over an established, successful operation with strong sales, excellent infrastructure, and substantial seating. Please do not go director speak to staff. Still available at ListedBuy!
$ 649,000
98 Huron Street, Collingwood, ON, L9Y 4Y3 house for sale Li.
View photo
House · for sale
$ 2,499,000
98 Huron Street, Collingwood, ON, L9Y 4Y3 house for sale Li.
Penetanguishene
· 42 Bedrooms · 4 Baths · House
· Office room · Balcony · Fireplace · Sauna · Cellar
Penetanguishene · 42 Bedrooms · 4 Baths · House · Office room · Balcony · Fireplace · Sauna · Cellar
Victorian Elegance Meets Georgian Bay Waterfront Living! Breathtaking custom-built home overlooking Sunset Point and the sparkling waters of Georgian Bay. Offering over 4,400 sq ft of finished living space, this exceptional residence combines timeless craftsmanship, luxury finishes, and an unbeatable waterfront lifestyle. The open-concept main level is designed for entertaining, featuring a dramatic open-to-above Great Room, gourmet kitchen with granite countertops and stainless steel appliances, hardwood flooring, crown moulding, and expansive windows capturing stunning bay views. The spacious layout includes 5 bedrooms and 4 baths, highlighted by a luxurious primary suite with 12-ft ceilings, gas fireplace, sitting area, 5-pc ensuite, private balcony, and water views. A second-floor loft library with custom built-ins provides the perfect reading or home office retreat. The fully finished lower level offers a media room, built-in bar, wine cellar, steam room, and ample space for famil
$ 2,499,000
39 Old Mosley Street, Wasaga Beach, ON, L9Z 2J8 house for sale | Listing ID S13800 | Royal LePage
View photo
House · for sale
$ 799,900
39 Old Mosley Street, Wasaga Beach, ON, L9Z 2J8 house for sale | Listing ID S13800 | Royal LePage
Penetanguishene
· House
· Fireplace · Cellar
Penetanguishene · House · Fireplace · Cellar
Nestled along the coveted shores of the Nottawasaga River, this classic Panabode log home offers the ultimate waterfront lifestyle in one of Wasaga Beach's most sought-after locations. Known for years by locals as the'golden mile, 39 Old Mosley combines prime boating access with a short stroll to the sandy beaches of Georgian Bay. With 60 feet of river frontage, this property is perfectly set up for life on the water. Features include a newer cedar post break wall (2022) along with both a stationary dock and floating dock included in the purchase price. Whether you enjoy boating, fishing, kayaking or simply relaxing by the water, this location is hard to beat. The home itself offers warm and inviting open concept living with the timeless character of a true log home. Numerous windows overlook the river, filling the home with natural light and capturing beautiful waterfront views. Two gas fireplaces add comfort and charm throughout the seasons. The fully finished walk-out basement provi
$ 799,900
514 Tenth Street, Collingwood, ON, L9Y 2H3 house for sale | Listing ID S13760 | Royal LePage
View photo
House · for sale
$ 624,999
514 Tenth Street, Collingwood, ON, L9Y 2H3 house for sale | Listing ID S13760 | Royal LePage
Penetanguishene
· House
· Garden · Deck
Penetanguishene · House · Garden · Deck
Welcome to 514 Tenth Street, located in a desirable family friendly neighbourhood close to schools, parks, walking trails, shopping & all the amenities Collingwood has to offer! This well maintained & thoughtfully updated home offers comfortable living spaces & a functional layout perfect for families, first-time buyers or those looking to move right in & enjoy. The bright eat-in kitchen has been refreshed offering both style & functionality. A convenient pass-through overlooks the spacious living room, creating a connected layout ideal for entertaining or everyday family living. Hardwood flooring runs throughout the main level, while the inviting living area offers plenty of room for relaxing & family movie nights. Walk out from the living room to the extended back deck overlooking a private fully fenced backyard complete with a garden shed and plenty of space for children, pets or outdoor entertaining. Upstairs you will find 3 good size bedrooms, an updated 4-piece bath featuring a n
$ 624,999
122 Courtland Street, Blue Mountains, ON, L9Y 5L8 house for sale | Listing ID X13786 | Royal LePage
View photo
House · for sale
$ 1,438,000
122 Courtland Street, Blue Mountains, ON, L9Y 5L8 house for sale | Listing ID X13786 | Royal LePage
Penetanguishene
· House
· Garden · Fireplace
Penetanguishene · House · Garden · Fireplace
Wake up to the mountain and come home to it every evening. This is life in Windfall. A rare Beckwith model that truly stands apart, 122 Courtland Street frames breathtaking Blue Mountain views from both the front porch and the professionally landscaped backyard, your own four-season retreat with over $150K in upgrades. Après-ski evenings, summer entertaining, fall hikes, and Georgian Bay sunsets are all part of the everyday here. Inside, soaring cathedral ceilings and a light-filled open-concept main floor set the tone for easy living and effortless entertaining. The upgraded kitchen. Centre island, gas cooktop, breakfast bar, and quartz counters. Flows seamlessly into the dining and great room, where a gas fireplace and picture window make the space feel warm and grand at once. The main-floor primary suite is a true escape, complete with a spa-inspired ensuite and two generous closets. Additional bedrooms. Including one with its own private ensuite. Offer comfortable space for family
$ 1,438,000
41 Evergreen Crescent, Wasaga Beach, ON, L9Z 1B6 house for s.
View photo
House · for sale
$ 769,323
41 Evergreen Crescent, Wasaga Beach, ON, L9Z 1B6 house for s.
Penetanguishene
· 5 Bedrooms · 3 Baths · House
· Parking · Fireplace · Cellar
Penetanguishene · 5 Bedrooms · 3 Baths · House · Parking · Fireplace · Cellar
Lovely raised bungalow with OVER 1400 sq ft on main level plus finished basement, double garage (with c-vac kit for cars) on a quiet crescent with a spacious pie shaped, fenced lot. Enjoy 3+2 bdrms, 3 full baths, updated kitchen and baths, elegant separate formal dining room, hardwood flooring, c-air, in ground sprinkler system, upgraded lighting fixtures and sconces. Nicely finished basement, gas fireplace, stainless steel applicances and washerdryer included. Come and see this Gem! (id:27). Still available at ListedBuy!
$ 769,323
48 Mcveigh Drive, Barrie, ON, L4N 7E4 house for sale Listin.
View photo
House · for sale
$ 799,900
48 Mcveigh Drive, Barrie, ON, L4N 7E4 house for sale Listin.
Penetanguishene
· 3 Bedrooms · 3 Baths · House
· Garden · Fireplace · Deck · Parking
Penetanguishene · 3 Bedrooms · 3 Baths · House · Garden · Fireplace · Deck · Parking
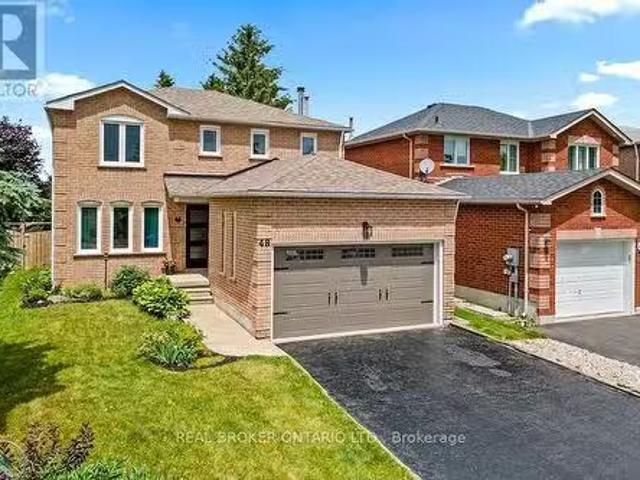
Some houses check boxes, this one captures hearts. Imagine this: Youre winding down at the end of the day, turning onto Mc Veigh Drive. As you pull into the double driveway, a sense of calm washes over you. The sleek black accents of the garage and front doors pop against the lush, landscaped gardens, a quiet reminder that youve arrived somewhere special. Step through the front door and take a breath. Sunlight dances across light grey floors, leading you through a space where modern elegance meets timeless comfort. Clean lines, soft neutrals, its the kind of home that instantly feels just right. The heart of the home invites connection: a fully renovated kitchen where the aroma of your favourite meals fills the air. Cozy up by the wood-burning fireplace in the sitting area as the day gently unwinds. Step out to your private backyard retreat with a large deck, hardtop gazebo, and space to gather, relax, and make memories. The fenced yard backs onto a schoolyard with mature trees, no nei
$ 799,900
22 Richler Crescent, Barrie, ON, L4N 6E6 house for sale | Listing ID S13672 | Royal LePage
View photo
House · for sale
$ 700,000
22 Richler Crescent, Barrie, ON, L4N 6E6 house for sale | Listing ID S13672 | Royal LePage
Penetanguishene
· House
· Patio · Garden · Swimming pool · Cellar
Penetanguishene · House · Patio · Garden · Swimming pool · Cellar
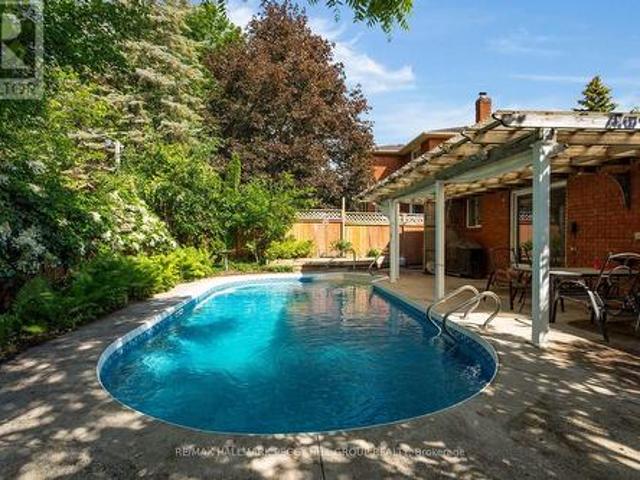
Inground pool, covered patio, established gardens & an all-brick bungalow in one of barrie's established neighbourhoods! Some homes are designed for living. This one is designed for making the most of summer. Established gardens and abundant greenery create a private backyard setting, while a covered outdoor living area overlooks the inviting inground pool with a deep end, made for sunny afternoons, weekend barbecues and evenings spent outdoors. Inside, an enclosed front porch leads to a skylit foyer accented by elegant wall mouldings, where natural light highlights the home's character before French doors open into formal living and dining spaces overlooking beautifully landscaped front gardens. The eat-in kitchen offers a walkout to the backyard, while hardwood flooring runs through much of the main level, which also features three generous bedrooms, including a primary suite with its own private ensuite. The finished basement is ready for movie nights, overnight guests and everythin
$ 700,000
1082 Beaumont Farm Road, Bracebridge. Muskoka N, ON, P1L 1X2 house for sale | Listing ID X13753 | Royal LePage
View photo
House · for sale
$ 3,995,000
1082 Beaumont Farm Road, Bracebridge. Muskoka N, ON, P1L 1X2 house for sale | Listing ID X13753 | Royal LePage
Penetanguishene
· House
· Swimming pool
Penetanguishene · House · Swimming pool
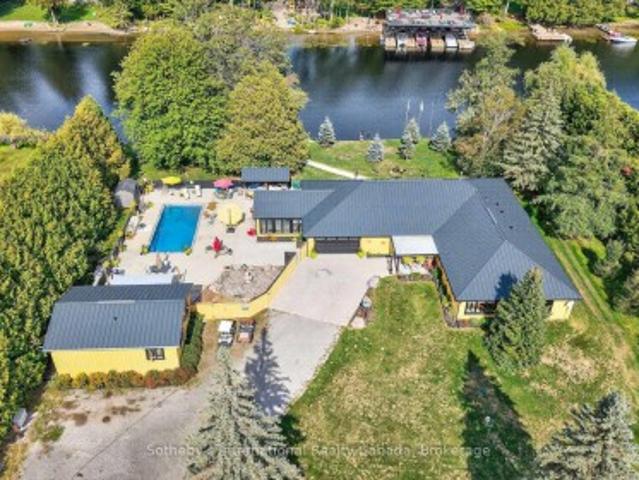
Direct access to Lake Muskoka. Welcome to your private family compound, 3.6 acres of completely flat land, perfectly positioned at the mouth of the Muskoka River. This exceptional property offers the ultimate blend of waterfront lifestyle, privacy, and multi-generational living. The beautifully designed 4,000sq. Ft. main residence features a bright open-concept layout, anchored by a spacious chef-inspired kitchen and expansive living areas ideal for entertaining. With 5 bedrooms and 3 bathrooms, the home is thoughtfully designed for both everyday comfort and hosting family and friends. Complementing the main home is a 1,000sq. Ft Bunkie offering two fully self-contained suites, each complete with its own kitchen and bathroom-perfect for guests, or extended family. In total, the property offers 7 bedrooms and 5 bathrooms across all living spaces. Outdoors, enjoy a true resort-style setting featuring a sparkling pool, outdoor kitchen, and sauna-creating the perfect space to relax and ent
$ 3,995,000
66 Ivy Crescent, Wasaga Beach, ON, L9Z 0H8 house for sale | Listing ID S13638 | Royal LePage
View photo
House · for sale
$ 499,900
66 Ivy Crescent, Wasaga Beach, ON, L9Z 0H8 house for sale | Listing ID S13638 | Royal LePage
Penetanguishene
· House
Penetanguishene · House
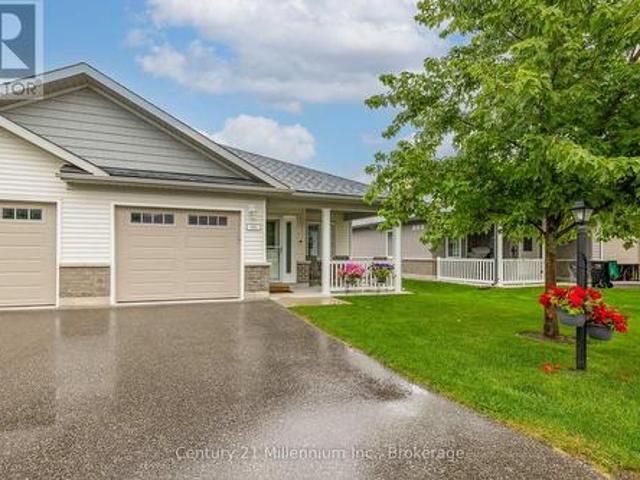
Welcome to this stunning upgraded end unit bungalow in desirable Parkbridge 55+ Community. This beautifully maintained home offers two spacious bedrooms and two full baths with quality upgrades throughout that make it truly move in ready. The modern kitchen features upgraded appliances, a stylish backsplash and ample cabinetry. Enjoy the added living space of the enclosed solarium, perfect for your morning coffee or entertaining guests. This home also features a convenient crawl space providing lots of additional storage. With it's functional layout and low maintenance lifestyle, this exceptional bungalow is the perfect place to call home. Monthly fees for new buyer: LAND LEASE 825 TAXES: 151.48 site 23.82 maintenance fee 138. Total: 1138.30 (id: 27)
$ 499,900
1 Spencer Street, Collingwood, ON, L9Y 3B7 house for sale | Listing ID S13799 | Royal LePage
View photo
House · for sale
$ 1,169,000
1 Spencer Street, Collingwood, ON, L9Y 3B7 house for sale | Listing ID S13799 | Royal LePage
Penetanguishene
· House
· Cellar
Penetanguishene · House · Cellar
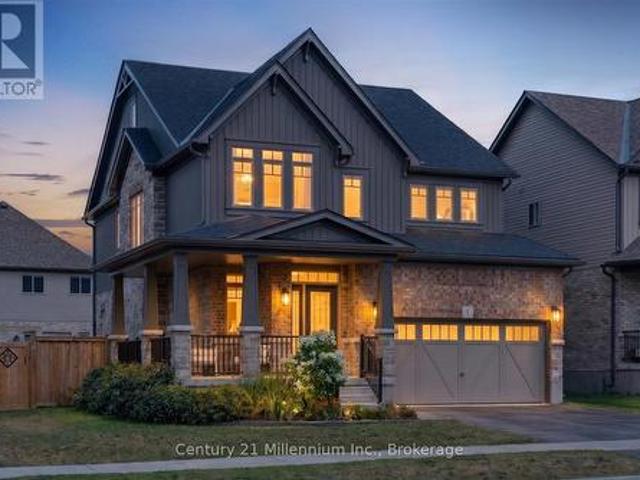
Builder Upgrades | Corner Lot | 4+1 Bedrooms | Finished Basement. Welcome to this exceptional opportunity to own the sought-after Middleton model by Devonleigh Homes, one of the largest floor plans offered in the popular Summitview subdivision. Situated on a premium corner lot just steps from the neighbourhood park, this impressive 4+1 bedroom home offers beautifully finished living space across all three levels and an extensive list of builder upgrades throughout. The main floor features 9-foot ceilings, designer hexagon tile flooring, and upgraded hardwood that create a bright and sophisticated atmosphere from the moment you enter. The open-concept layout is ideal for everyday living and entertaining, with seamless flow between the kitchen, dining, and living spaces. At the heart of the home is a stunning chef-inspired kitchen featuring quartz countertops, a beautiful built-in wall oven, abundant prep space, and a large walk-in pantry that provides exceptional storage and functionali
$ 1,169,000
47 Market Street, Collingwood, ON, L9Y 3M5 house for sale | Listing ID S13538 | Royal LePage
View photo
House · for sale
$ 599,000
47 Market Street, Collingwood, ON, L9Y 3M5 house for sale | Listing ID S13538 | Royal LePage
Penetanguishene
· House
· Office room · Parking
Penetanguishene · House · Office room · Parking
Literal steps from downtown Collingwood, this C1-zoned property presents a rare opportunity in one of the area's most desirable locations. Currently used as a three-bedroom, one-and-a-half-bath residence, the property offers flexibility for a variety of future residential or commercial uses. Set on a generous 66' x 145' lot, the home is ready for its next chapter and offers excellent potential for renovation or redevelopment. A detached 24x32 triple-car garage with an unfinished studio space provides additional space for storage, a workshop, studio, office, or future expansion, subject to applicable approvals. Whether you're searching for a home, a business location, or an investment with long-term potential, this is an opportunity to secure a versatile property within walking distance of everything downtown Collingwood has to offer. (Id: 27)
$ 599,000
1743 North Muldrew Lake Road, Gravenhurst, ON, P1P 1R2 house for sale | Listing ID X13422 | Royal LePage
View photo
House · for sale
$ 1,100,000
1743 North Muldrew Lake Road, Gravenhurst, ON, P1P 1R2 house for sale | Listing ID X13422 | Royal LePage
Penetanguishene
· House
· Fireplace · Deck · Parking
Penetanguishene · House · Fireplace · Deck · Parking
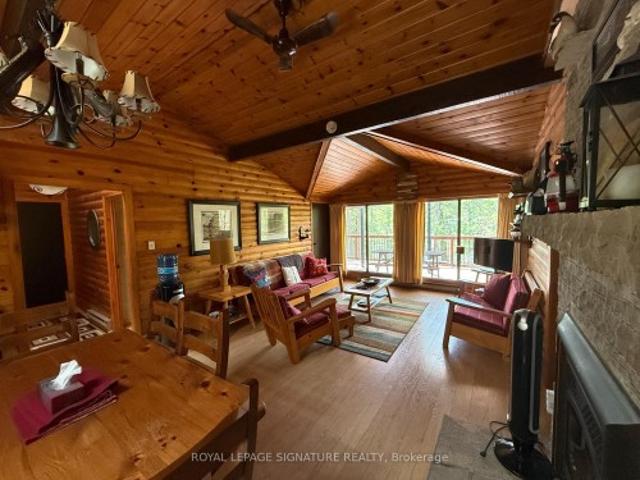
Muldrew Lake Southwest-Facing Muskoka Retreat Wake up to breathtaking southwest lake views from this beautifully treed, park-like property on one of Muskoka's most sought-after recreational lakes. Perfectly positioned on a private road, yet just ten minutes from all the amenities Gravenhurst has to offer and only 90 minutes from the 401 and 400 this is four-season cottage living at its most accessible. The whole cottage has been renovated over the last couple years. Last year the washroom was renovated, the interior walls of all three bedrooms has new siding, the exterior of both the cottage and garage completely painted, Decks were re-built last year and painted. Roof on the main cottage and garage was re-done in 2015. Inside, soaring vaulted ceilings and an open-concept kitchen and living area create a warm, airy feel, while large windows frame stunning lake views from every angle. Rich natural wood finishes on the walls and ceilings add classic Muskoka charm, and a cozy fireplace ma
$ 1,100,000

Get email alerts

Don't miss out: be the first to know about new properties

The alert was correctly created

On subscribing you accept the conditions of use and the privacy policy
Alert
Receive new ads in your inbox
Save this search
Receive alerts for new listings

We'll send you an email when we have new properties for: "Houses for sale in Penetanguishene"

The alert was correctly created

Alliston
Keswick, Georgina
Get email alerts and be the first to see new listings
Required field
On subscribing I accept the terms of the privacy policy
Perfect! You'll soon start receiving new listings via email
Alert
Receive an email when we have new ads for Houses for sale in Penetanguishene
Save this search
Filters

Bedrooms

Area (sq.ft)

sq.ft
sq.ft

Price

$
$

Filter by property type

Bathrooms

Clear all filters
Receive notifications when new entries are published.