2,140 houses for sale in Penetanguishene

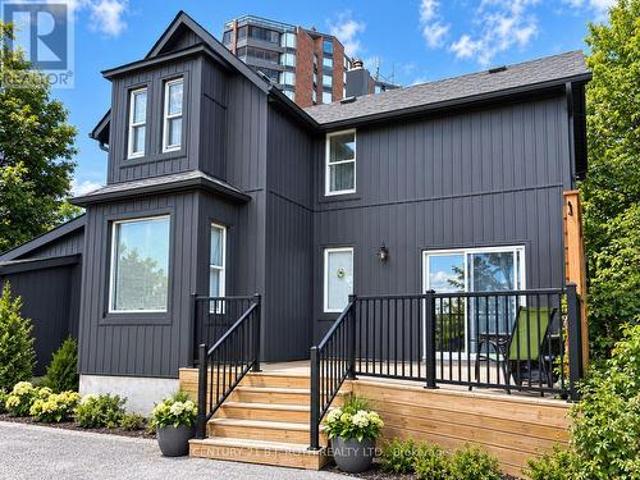
45 30Th Street, Wasaga Beach, ON, L9Z 2C8 house for sale | Listing ID S13077 | Royal LePage
View photo
House · for sale
$ 799,000
45 30Th Street, Wasaga Beach, ON, L9Z 2C8 house for sale | Listing ID S13077 | Royal LePage
Penetanguishene
· House
· Deck · Parking
Penetanguishene · House · Deck · Parking
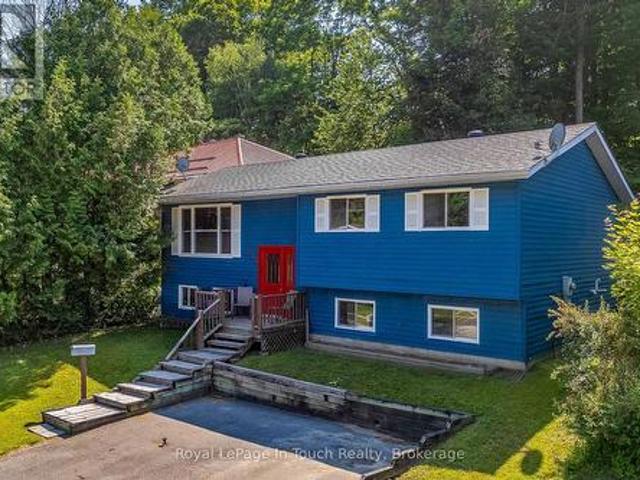
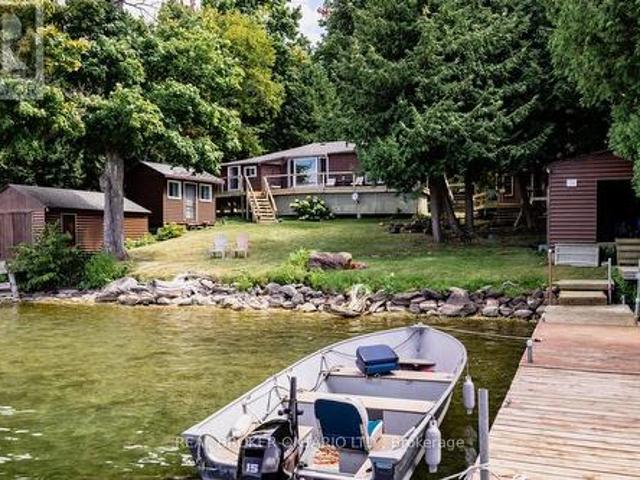
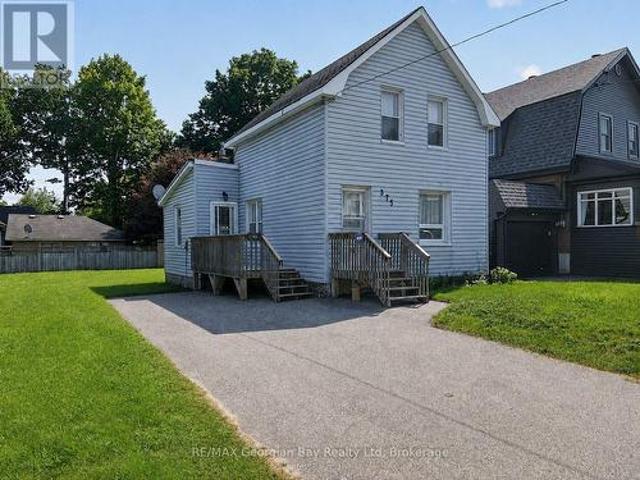
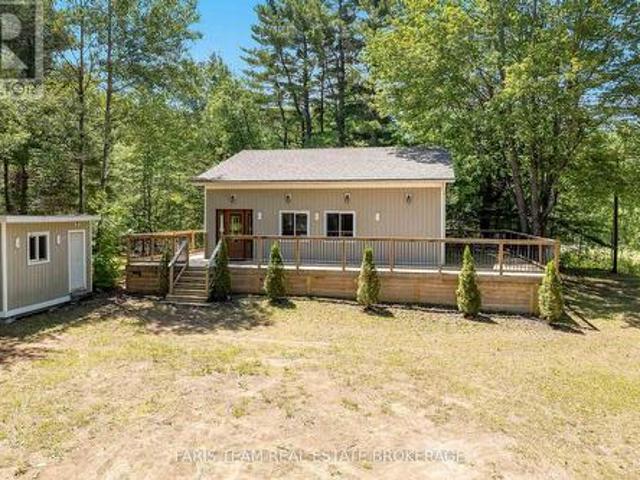
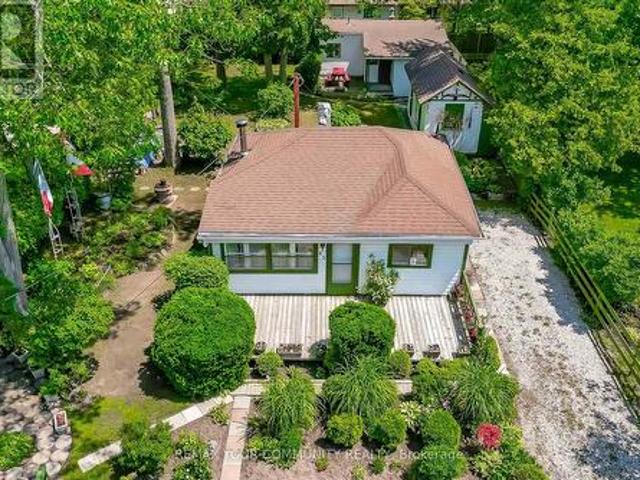
Location location location. Have you ever dreamt of owning a property you could call your home away from home, or wanted to move away from the hustle and bustle of city life? Don't miss this amazing opportunity to own this exquisite property, on a CORNER LOT, situated 30 seconds from the beach, in a quiet street surrounded by trees and nature. This property features two cottages/homes on an amazing sized lot with potential rental income and ample parking. The potentials with this property are infinite and an investor's dream. The property features immaculate landscaping, a beautiful deck to sit on an sip your coffee in the morning. The primary home/cottage features a kitchen, 4pc bathroom, a bedroom and living and dining areas in an open concept layout. The home is heated with an oil stove that uses diesel to function. The secondary cottage, features a bedroom, 3 piece bathroom and living area as well as a kitchen. This home is heated with electric baseboards. Furthermore, enjoy the co
$ 799,000
99 Wellington Street E, Barrie, ON, L4M 2C6 investment for s.
View photo
House · for sale
$ 799,900
99 Wellington Street E, Barrie, ON, L4M 2C6 investment for s.
Penetanguishene
· House
· Fireplace
Penetanguishene · House · Fireplace
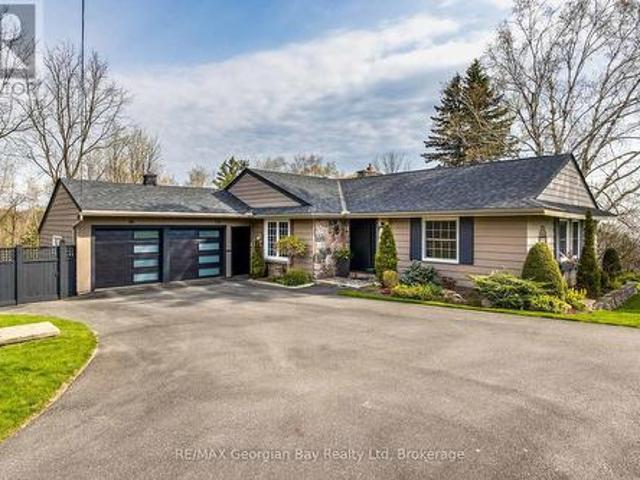
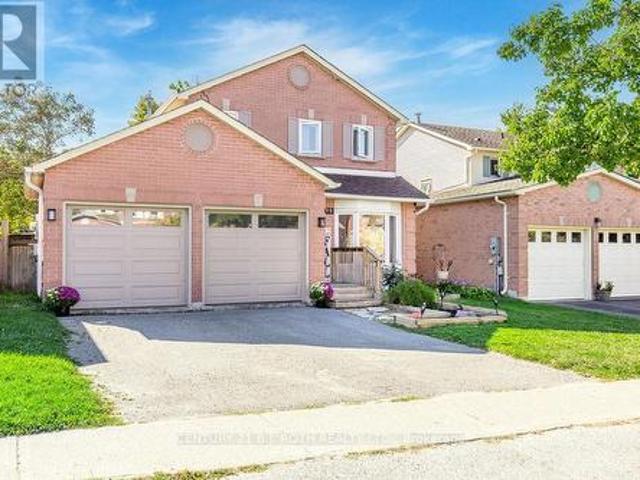
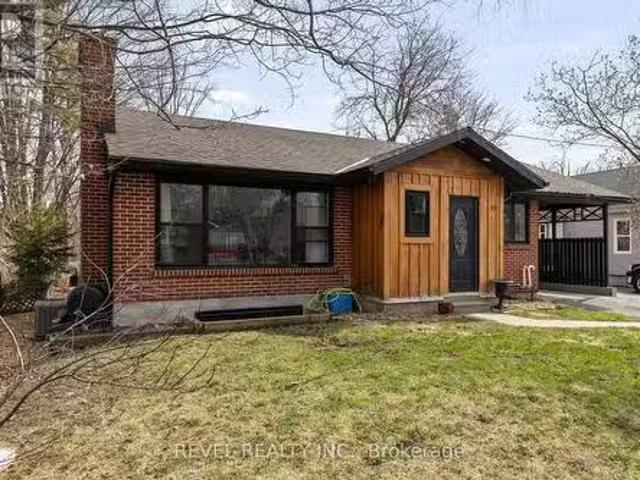
Turn-Key Legal Duplex Bungalow in the Heart of Barrie. Welcome to 99 Wellington Street East, a beautifully maintained and thoughtfully upgraded legal duplex bungalow offering incredible value and versatility. Whether youre an investor seeking strong saleal income or a homeowner looking for the perfect multi-generational living solution, this property checks all the boxes. From the moment you arrive, youll be impressed by the homes stunning curb appeal, featuring mature landscaping and a welcoming façade. Step inside the main level unit to discover a spacious living room, complete with a natural gas fireplace surrounded by elegant white brick, creating a warm and inviting focal point. The bright, modern kitchen boasts stainless steel appliances, ample counter space, and plenty of cabinetryideal for family living or entertaining. The primary bedroom is filled with natural light and offers a generous amount of closet space. Two additional well-sized bedrooms and a stylishly updated 4-piec
$ 799,900
291 Concession Road 8 E, Tiny, ON, L0L 2J0 house for sale | Listing ID S13026 | Royal LePage
View photo
House · for sale
$ 1,490,000
291 Concession Road 8 E, Tiny, ON, L0L 2J0 house for sale | Listing ID S13026 | Royal LePage
Penetanguishene
· House
· Patio · Garden · Office room · Parking
Penetanguishene · House · Patio · Garden · Office room · Parking
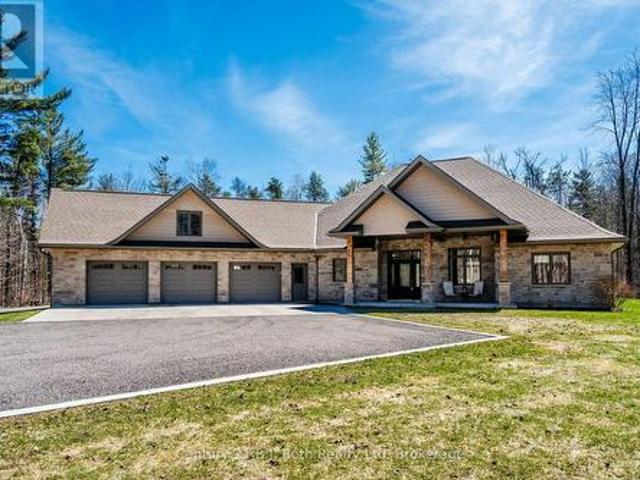
Set on nearly 1-acre tree-lined lot, this gorgeous property offers luxury, privacy & functionality. Roadside you will notice the abundance of professional curbing and parking areas. Inside to a grand foyer that sets the tone for the immaculate finishes & quality of workmanship found throughout. The heart of the home features an impressive open-concept area with vaulted 18-foot ceilings. Kitchen with soapstone counter and generous sized island, skirted sink, large pantry and so much storage open to the dining area and great room. Gorgeous 12 ft patio door provides a stunning view of your backyard. This is an ideal space for entertaining or simply enjoying everyday living in style. This thoughtfully designed home offers 9ft ceilings, 2 spacious bedrooms, including a beautiful primary retreat complete with a walk-in closet and a spa-like 5-piece ensuite including granite counter for the double sinks, soaker tub and two person glass stand up shower. A dedicated office, 3pc bath with a dedi
$ 1,490,000
456 Georgian Bay Water, The Archipelago South, ON, P0C 1H0 house for sale | Listing ID X13711 | Royal LePage
View photo
House · for sale
$ 890,000
456 Georgian Bay Water, The Archipelago South, ON, P0C 1H0 house for sale | Listing ID X13711 | Royal LePage
Penetanguishene
· House
Penetanguishene · House
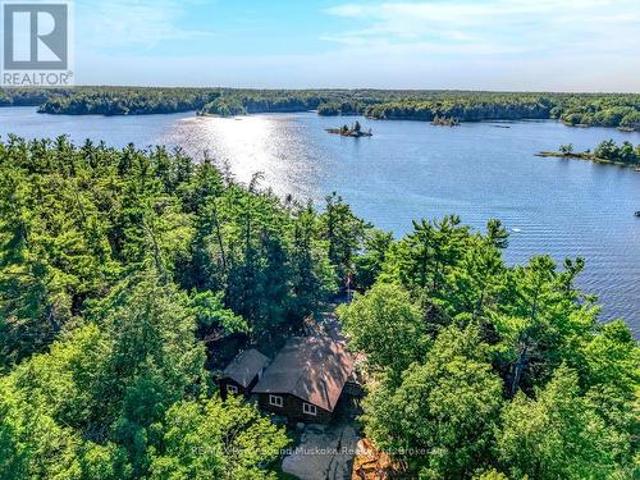
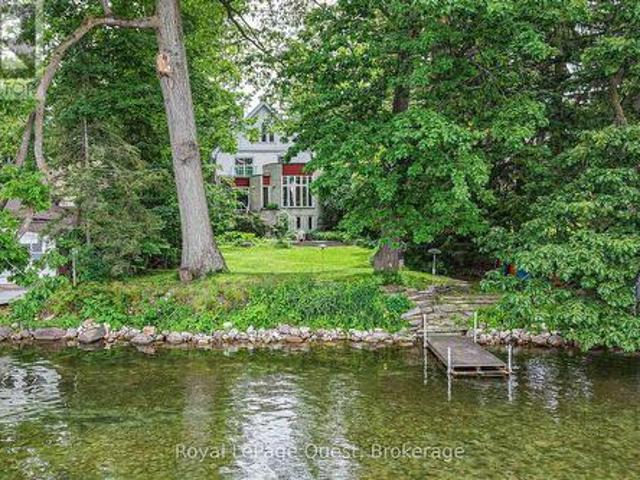
Discover the rare beauty of this private Georgian Bay retreat, where timeless cedar log craftsmanship meets one of Ontario's most iconic waterfront settings. A short, protected boat ride from Woods Bay Marina brings you to 2.3 acres of serene privacy, with255 feet of pristine west-facing shoreline and unforgettable sunsets. Thoughtfully sited and surrounded by mature forest, The cottage enjoys near total seclusion while opening to you beautiful Georgian Bay shoreline with a gentle sandy entry and Inviting dock for swimming, boating, or simply enjoying the panoramic views. Inside, the single-level cedar log design showcases authentic workmanship and warm natural finishes. An open concept living area flows effortlessly between kitchen and living space, creating an inviting atmosphere for hosting or just quiet evenings by the water. Two comfortable bedrooms are complemented by a separate bathhouse with a three-piece bath, laundry, and extra storage. A charming water-facing bunkie with scr
$ 890,000
60 Barr Street, Collingwood, ON, L9Y 0E6 house for sale | Listing ID S13526 | Royal LePage
View photo
House · for sale
$ 609,000
60 Barr Street, Collingwood, ON, L9Y 0E6 house for sale | Listing ID S13526 | Royal LePage
Penetanguishene
· House
· Patio · Fireplace · Gym · Deck
Penetanguishene · House · Patio · Fireplace · Gym · Deck
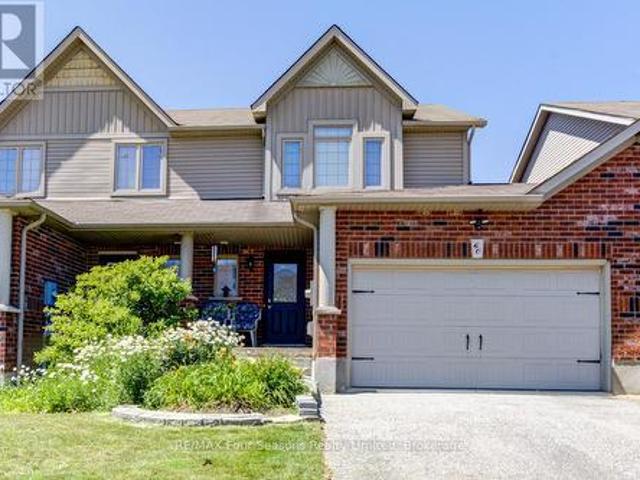
Situated in the established Creekside community, this 3-bedroom freehold townhome offers a comfortable, well-balanced layout that's easy to live in. The main floor is open but defined, with the kitchen, dining, and living spaces flowing together and a linear electric fireplace as the focal point. Thoughtful updates throughout include flooring and appliances, plus custom cabinetry in the primary and a refreshed main bath, while still leaving space to personalize. Upstairs is straightforward and functional, with three well-proportioned bedrooms that can flex depending on what you need. Kids, guests, or a proper work-from-home setup. The finished lower level adds valuable extra space. Ideal for a rec room, gym, or a more private hangout. Out back, it's all been simplified in the best way with a deck, patio, and no grass to worry about. So you can spend more time out on the trails or at the hill instead of keeping up with maintenance. With easy access to parks, the trail system, historic d
$ 609,000
8 Gaudaur Court, Orillia, ON, L3V 7B4 house for sale | Listing ID S13670 | Royal LePage
View photo
House · for sale
$ 774,900
8 Gaudaur Court, Orillia, ON, L3V 7B4 house for sale | Listing ID S13670 | Royal LePage
Penetanguishene
· House
· Cellar
Penetanguishene · House · Cellar
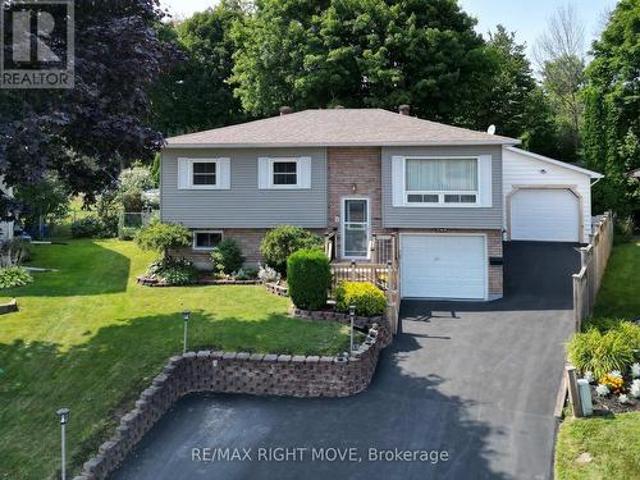
Discover this beautifully maintained raised bungalow just steps from the lake in one of Orillia's charming lakeside communities. Tucked away on a quiet private court, this inviting home offers 3 bedrooms and 2 full bathrooms, making it ideal for families, retirees, or anyone seeking a relaxed lifestyle close to the water. The bright, sun-filled main floor features a spacious, renovated primary bedroom with dual closets and convenient access to a 4-piece bathroom complete with a walk-in tub. The stylish kitchen showcases quartz countertops, stainless steel appliances, and an open-concept layout that flows seamlessly into the living and dining areas, creating the perfect space for everyday living and entertaining. The fully finished basement offers excellent flexibility with a separate inside entrance, an additional bedroom, a spacious family room, a full bathroom, and a dedicated laundry area. With its functional layout, it offers great potential for an in-law suite or multigenerational
$ 774,900
2 Wyn Wood Lane, Orillia, ON, L3V 8P6 house for sale | Listing ID S13566 | Royal LePage
View photo
House · for sale
$ 799,900
2 Wyn Wood Lane, Orillia, ON, L3V 8P6 house for sale | Listing ID S13566 | Royal LePage
Penetanguishene
· House
· Terrace · Balcony
Penetanguishene · House · Terrace · Balcony
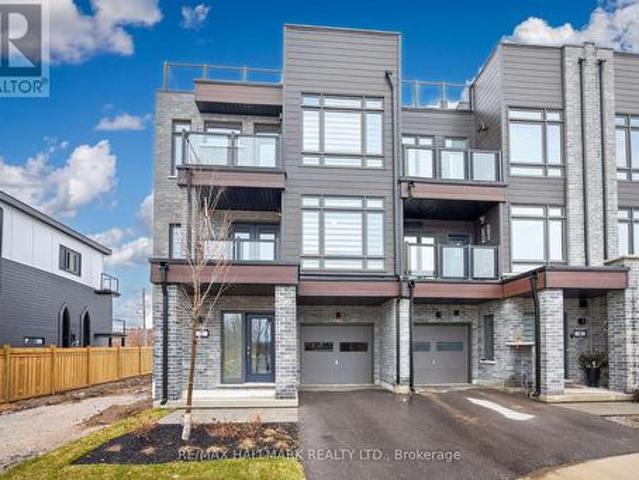
Welcome to 2 Wyn Wood Lane, a rare rooftop terrace townhome steps away from the waterfront. This inviting property offers the perfect blend of comfort, style, and convenience-ideal for families, retirees, or anyone looking to enjoy a peaceful lifestyle just minutes from the city's amenities. Step inside to discover a bright and spacious interior featuring an open-concept layout, large windows that fill the home with natural light, and thoughtfully designed living spaces perfect for both relaxing and entertaining. The well-appointed kitchen offers ample cabinetry and an expansive island, seamlessly connecting to the dining and living areas for easy everyday living. The home boasts generously sized bedrooms, highlighting the primary bedroom, with a walk-in closet, ensuite bath, and a balcony to enjoy your morning coffee. The rooftop offers a beautiful breezy terrace-perfect for summer gatherings, gardening, or simply unwinding in your own private outdoor retreat. Located in a desirable a
$ 799,900
15 Saunders Street, Collingwood, ON, L9Y 0G2 house for sale | Listing ID S13520 | Royal LePage
View photo
House · for sale
$ 1,399,000
15 Saunders Street, Collingwood, ON, L9Y 0G2 house for sale | Listing ID S13520 | Royal LePage
Penetanguishene
· House
· Parking
Penetanguishene · House · Parking
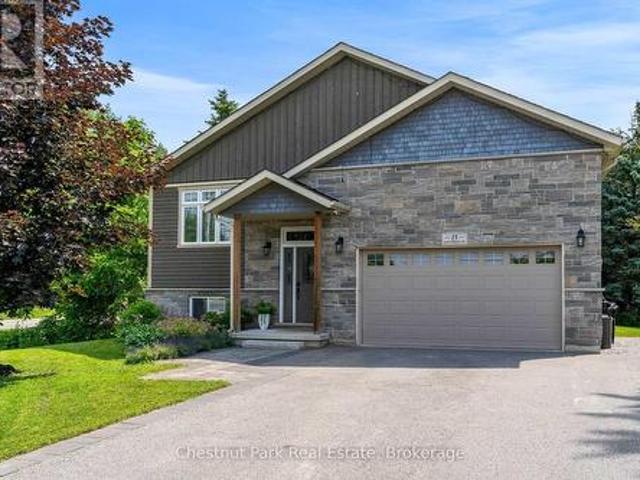
One home. Two driveways. Two garages! Welcome to this exceptional raised bungalow offering nearly 4,000 total sq. Ft. of beautifully designed living space, 5 Bedrooms, 4 Bathrooms perfectly suited for growing families and those who love to entertain. In addition to the attached 1.5. Car garage, the property features an impressive detached double garage complete with a workshop, providing abundant room for vehicles, boats, snowmobiles, Sea-Doos, bicycles, skis, golf clubs, and all your four-season recreational gear. Set on an impressive oversized 83' x 188' lot, this property offers plenty of outdoor space for children to play, entertaining, gardening, or simply enjoying the privacy and room to spread out. The open-concept living, dining, and kitchen area with soaring vaulted ceilings offers an inviting atmosphere filled with natural light and room for everyone to gather. The thoughtfully designed layout takes full advantage of the home's elevated setting, with a walkout from the main l
$ 1,399,000
817 Birchwood Drive, Midland, ON, L4R 4Y3 house for sale | Listing ID S13536 | Royal LePage
View photo
House · for sale
$ 489,000
817 Birchwood Drive, Midland, ON, L4R 4Y3 house for sale | Listing ID S13536 | Royal LePage
Penetanguishene
· House
· Garden · Office room
Penetanguishene · House · Garden · Office room
This 3+1 bedroom, 2 bath bungalow offers the perfect combination of comfort, functionality, and versatility in a desirable Midland neighbourhood. The bright and inviting main level features a spacious living area, a functional kitchen with ample cabinetry, and three good sized bedrooms, making it ideal for families or those looking to downsize without sacrificing space. The finished lower level provides excellent additional living space, complete with a recreation room, a fourth bedroom, a 3 piece bathroom, and plenty of storage, perfect for guests, a growing family, or home office space. Outside, enjoy a backyard with room to relax, entertain, or garden, while the convenient location minutes to parks, shopping, Georgian Bay, and all the amenities Midland has to offer. Whether you're a first-time home buyer, growing family, or looking for a home with extra living space, 817 Birchwood Drive is one you won't want to miss! (Id: 7525)
$ 489,000
60 Lockhart Road, Collingwood, ON, L9Y 2L3 house for sale L.
View photo
House · for sale
$ 1,399,000
$ 177/sq.ft
60 Lockhart Road, Collingwood, ON, L9Y 2L3 house for sale L.
Penetanguishene
· 7,868 sq.ft · 32 Bedrooms · 3 Baths · House
· Garden · Fireplace
Penetanguishene · 7,868 sq.ft · 32 Bedrooms · 3 Baths · House · Garden · Fireplace
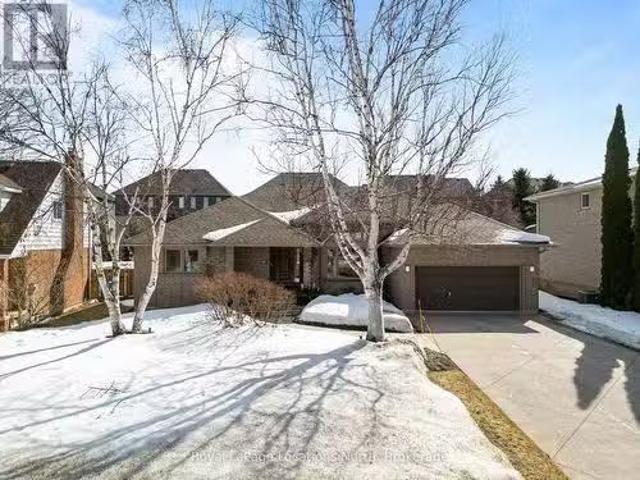
Step inside 60 Lockhart Road, a beautifully updated custom-built bungalow situated in the desirable Lockhart subdivision. The main floor offers a perfect layout for comfort and entertainment, with the light-filled primary bedroom featuring an ensuite and walk-in closet, and two additional bedrooms and a second full bathroom in the east wing. As you explore the home youll discover a captivating formal dining room with a large picture window and soaring vaulted ceilings, the perfect room to host fun-filled dinner parties with family and friends. The main floor office offers lovely backyard views before leading you into the west wing of the house. The updated custom kitchen by Cabaneto, with granite countertops, stainless steel appliances, and a breakfast bar, seamlessly flows to the living area featuring a gas fireplace and a large window with California Shutters. Make your way to the expansive lower level where you will find a second office or den, a laundry room, and ample storage. The
$ 1,399,000
70 Ivy Lane, Orillia, ON, L3V 6H1 house for sale | Listing ID S13641 | Royal LePage
View photo
House · for sale
$ 630,000
70 Ivy Lane, Orillia, ON, L3V 6H1 house for sale | Listing ID S13641 | Royal LePage
Penetanguishene
· House
· Patio
Penetanguishene · House · Patio
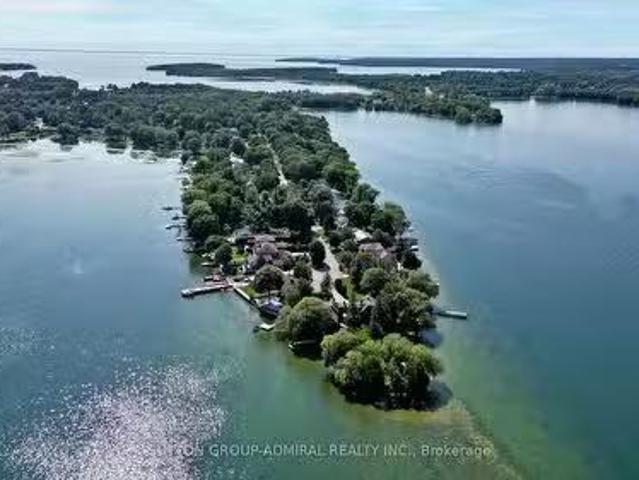
Welcome to Grape Island on the north edge of Lake Simcoe, in Orillia! This little piece of heaven is located on an island, only a 2 min boat ride from mainland, and limited to 52 lots and approx. 45 cottages. 1.5h away from Toronto, Grape Island is a small community of friendly owners. Facing the west (quieter) side of the island in a sheltered cove on a large lot of approx. 102 x 190. Deep water access for boating, boat access only. This wonderful cottage was built in 1951 and has been owned by the same family since 1969. It's ready for a new owner to make it their own and create memories. Everything is original. The main cottage is approx. 750 sqft, includes 1-3p bathroom, kitchen/dining, 2 bedrooms and living area. The heat source is propane, has septic, water is pulled through the lake through UV (updated 2024) filtration, wrap around patio in great shape. 2 bunkies, 1 bedroom and 2 bedrooms. 2 boathouses (grandfathered, no longer permitted to build 2 boathouses on Simcoe), and 2 l
$ 630,000
683 Glen Crescent, Orillia, ON, L3V 6R2 house for sale List.
View photo
House · for sale
$ 1,599,999
683 Glen Crescent, Orillia, ON, L3V 6R2 house for sale List.
Penetanguishene
· 2 Bedrooms · 2 Baths · House
· Office room · Deck · Parking · Cellar
Penetanguishene · 2 Bedrooms · 2 Baths · House · Office room · Deck · Parking · Cellar
Welcome to Couch Point, one of Orillias most coveted waterfront addresses on Lake Couchiching. This classic bungalow offers 82 ft of shoreline and an effortless lifestyle with all living on one level. The sun-filled kitchen and living room frame sweeping water views, while a separate formal dining room adds an elegant touch. Step into the three-season room off the eat-in kitchen or out onto the expansive back deck, perfect for entertaining or simply soaking in the lake life. Two bedrooms, two bathrooms, a versatile office or flex room, and an attached 2-car garage with inside entry complete the main floor. The full unfinished basement is a blank canvas; finish it for a large family, media room, or guest suite. Whether youre downsizing without compromise or planting roots in one of Simcoe Countys finest neighbourhoods, this is waterfront living at its best. (id:27). Still available at ListedBuy!
$ 1,599,999
188 39Th Street S, Wasaga Beach, ON, L9Z 1S3 house for sale | Listing ID S13745 | Royal LePage
View photo
House · for sale
$ 599,000
188 39Th Street S, Wasaga Beach, ON, L9Z 1S3 house for sale | Listing ID S13745 | Royal LePage
Penetanguishene
· House
Penetanguishene · House
A true gem with serious style and an unmistakable cool vibe. Set on an impressive 110' x 140' lot in a mature, established neighbourhood, this beautifully renovated bungalow is the kind of home that immediately feels different. Thoughtfully redesigned by its designer owner, every detail blends relaxed coastal character with elevated, modern style. Step inside to a bright and airy open-concept living space where vaulted ceilings create an incredible sense of volume. The living and dining areas flow seamlessly into the renovated kitchen, complete with quartz countertops, stainless steel appliances and generous cabinetry. Throughout the home, luxury vinyl plank flooring, solid wood interior doors, George Nelson light fixtures and Hunter Douglas woven wood blinds add a sophisticated yet wonderfully relaxed aesthetic. The main floor offers two comfortable bedrooms, a beautifully updated four-piece bathroom and convenient main-floor laundry. Triple-pane windows throughout provide exceptional
$ 599,000
303 Anne Street N, Barrie, ON, L4N 5M7 house for sale | Listing ID S13817 | Royal LePage
View photo
House · for sale
$ 899,000
303 Anne Street N, Barrie, ON, L4N 5M7 house for sale | Listing ID S13817 | Royal LePage
Penetanguishene
· House
· Patio · Deck · Parking
Penetanguishene · House · Patio · Deck · Parking
Top 5 Reasons You Will Love This Home: 1) Discover an exceptional investment opportunity with this legal duplex offering two completely self-contained residences, each thoughtfully equipped with separate hydro and gas meters, individual furnaces and air conditioning systems, along with the added efficiency and convenience of an on-demand hot water system 2) Benefit from established tenancies secured through a professional property management company, with the upper level tenant on a lease at $2,670 per month including water and the lower-level tenant on a month-to-month tenancy at $2,100 per month, with the lower level tenant also enjoying access to an EV charger in the garage 3) Both units feature stylish, well-appointed kitchens with stainless-steel appliances, recessed lights, and private walkouts to their own deck or patio, while impressive 9' ceilings enhance the bright and spacious feel of the main level 4) Designed with everyday comfort and independence in mind, each spacious un
$ 899,000
468 Grove Street E, Barrie, ON, L4M 5W3 house for sale | Listing ID S13670 | Royal LePage
View photo
House · for sale
$ 655,000
468 Grove Street E, Barrie, ON, L4M 5W3 house for sale | Listing ID S13670 | Royal LePage
Penetanguishene
· House
· Garden · Fireplace
Penetanguishene · House · Garden · Fireplace
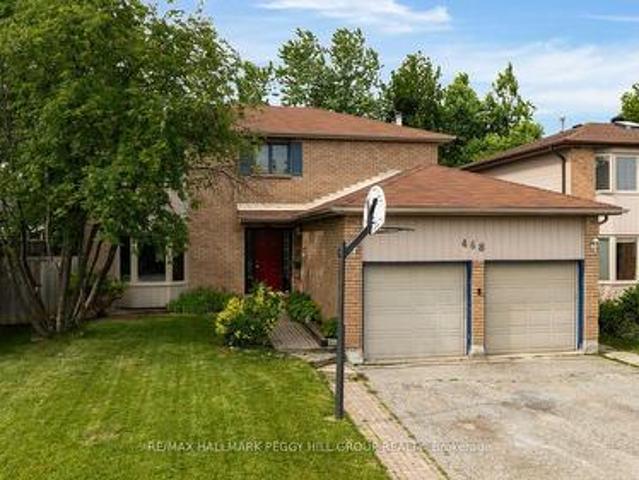
Affordable family living with modern updates, a large, private backyard, & an unbeatable north-east barrie address! Step into homeownership in this spacious family home in Barrie's desirable north-east end, offering exceptional value at under $700,000 and plenty of opportunity to build equity. Ideally located close to commuter routes, schools, RVH, Georgian College, shopping, parks, and directly across from Eastview Arena and sports fields, this home also places you less than five minutes from Johnson's Beach, the North Shore Trail, and the stunning shores of Kempenfelt Bay. The main floor is designed for everyday living with a spacious eat-in kitchen featuring updated quartz countertops, a stylish backsplash, pot lights, a bright breakfast area overlooking the backyard, and a walkout. A separate dining and living room with a sunny front bay window creates an inviting space for entertaining, while the cozy family room with a gas fireplace is ideal for relaxing evenings. Enjoy the conve
$ 655,000
743 Broadview Avenue, Orillia, ON, L3V 6P1 house for sale L.
View photo
House · for sale
$ 1,399,800
743 Broadview Avenue, Orillia, ON, L3V 6P1 house for sale L.
Penetanguishene
· 4 Bedrooms · 2 Baths · House
· Fireplace · Deck · Cellar
Penetanguishene · 4 Bedrooms · 2 Baths · House · Fireplace · Deck · Cellar
Desirable Couchiching Point WATERFRONT All-Year Round 2+2 Raised Detached Bungalow on Premium Lot with 86 water frontage. Over 2,500 Sq Ft Of Living Space. Custom Built In 1985 house Has Been Recently Renovated and Remodeled, Features Cathedral Ceilings, All New Flooring, 2 Walk-Outs To NEW Decks, Fully Finished Basement With Huge Family Room, Fireplace, 2 Bedrooms, Full Bathroom & Laundry, Numerous Skylights. Endless Possibility Of Watersport And All-Year-Round Activities: Swimming, Fishing, Boating, Canoeing, Paddleboarding & Hiking. Direct Access To The Trent Severn System And Easy Connection To Simcoe Lake. Located Close to Shopping, Parks, Restaurants, Sandy Beach & other Amenities of a nearby Orillia city. (id:27). Still available at ListedBuy!
$ 1,399,800
1084 Harbourview Drive, Midland, ON, L4R 5J4 house for sale.
View photo
House · for sale
$ 799,900
1084 Harbourview Drive, Midland, ON, L4R 5J4 house for sale.
Penetanguishene
· 5 Bedrooms · 3 Baths · House
· Garden · Deck · Swimming pool · Parking
Penetanguishene · 5 Bedrooms · 3 Baths · House · Garden · Deck · Swimming pool · Parking
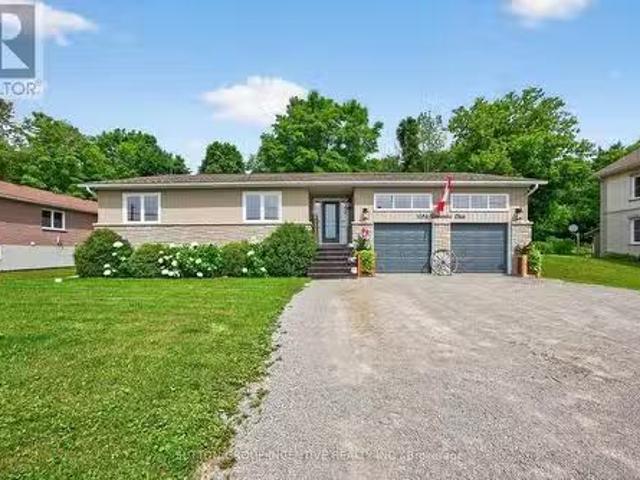
This beautifully finished 5-bedroom, 3-bathroom home is set on a large in-town lot directly across from Georgian Bay, offering both convenience and lifestyle. Boasting over 3,500 sq ft of living space, the open-concept floor plan features a spacious family room and a custom kitchen with granite countertops, stainless steel appliances, and direct walkout to an incredible backyard retreat. The landscaped backyard is an entertainers dream, complete with a large deck, above-ground pool, and a stone pathway leading to a cozy firepit and second sitting area. Inside, the generous primary suite includes his and hers walk-in closets and a luxurious 5-piece ensuite bath. The fully finished lower level offers a huge rec room with wet bar, two additional bedrooms, a 3-piece bathroom, and plenty of storage. Quality finishes throughout include bamboo hardwood, ceramic tile, and vinyl flooring - no carpet. Additional highlights include a double-car garage with inside entry to the main floor laundry a
$ 799,900
1629 Canning Road, Gravenhurst, ON, P0E 1N0 house for sale | Listing ID X13469 | Royal LePage
View photo
House · for sale
$ 4,398,000
1629 Canning Road, Gravenhurst, ON, P0E 1N0 house for sale | Listing ID X13469 | Royal LePage
Penetanguishene
· House
· Garden · Office room · Terrace · Deck · Swimming pool
Penetanguishene · House · Garden · Office room · Terrace · Deck · Swimming pool
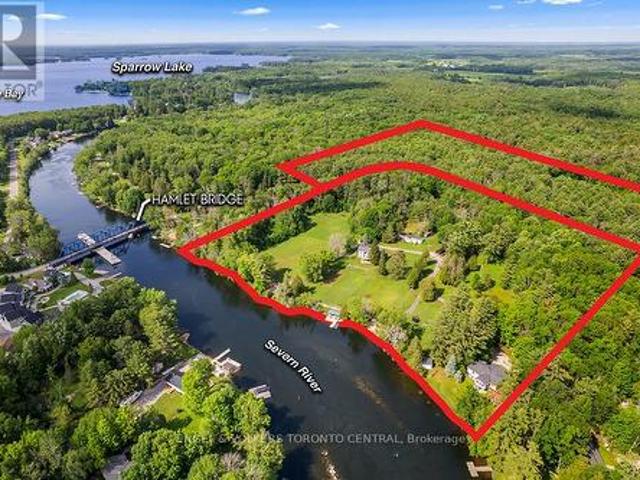
A rare waterfront legacy property offering an exceptional opportunity to create a private family retreat, multi-generational compound, or exclusive recreational estate. Available for the first time in over 40 years, this remarkable property encompasses over 26 acres, including 810 feet of pristine privately owned shoreline along the renowned Trent-Severn Waterway near Severn Bridge. The property features two substantial four-season waterfront residences. The primary residence offers approximately 3,000 square feet of living space with three bedrooms, three bathrooms, an office, recreation room, and an expansive deck overlooking the water. The second residence spans approximately 3,100 square feet and includes two bedrooms, two bathrooms, a sunroom, an impressive terrace, beautifully landscaped gardens, and exceptional privacy. Set on 12.5 acres of manicured grounds, the property provides ample space for future recreational amenities, including a pool, tennis or pickleball court, and ad
$ 4,398,000
375 Horrell Avenue, Midland, ON, L4R 2A5 house for sale | Listing ID S13674 | Royal LePage
View photo
House · for sale
$ 449,777
375 Horrell Avenue, Midland, ON, L4R 2A5 house for sale | Listing ID S13674 | Royal LePage
Penetanguishene
· House
Penetanguishene · House
Welcome to 375 Horrell Avenue in Midland, a great opportunity for first-time buyers, investors, or those looking for an affordable home in a convenient in-town location. Situated on a generous 60' x 100' lot, this property is within walking distance to local amenities and the beautiful shores of Georgian Bay. The home features two bedrooms and a functional layout with an eat-in kitchen, separate dining room, and comfortable living room, providing plenty of space for everyday living. Additional highlights include a paved driveway and a spacious in-town lot with room to enjoy the outdoors. Whether you're looking to get into the market or add to your investment portfolio, this property offers plenty of potential in a centrally located Midland neighbourhood. (Id: 27)
$ 449,777
736 Victoria Street, Midland, ON, L4R 1B4 house for sale | Listing ID S13552 | Royal LePage
View photo
House · for sale
$ 849,900
736 Victoria Street, Midland, ON, L4R 1B4 house for sale | Listing ID S13552 | Royal LePage
Penetanguishene
· House
· Garden · Fireplace
Penetanguishene · House · Garden · Fireplace
Welcome to an exceptional in-town retreat where privacy, comfort and resort-style outdoor living come together. Set on an expansive, beautifully landscaped lot, this thoughtfully updated bungalow offers a rare combination of inviting interiors and an extraordinary backyard designed to be enjoyed in every season. Inside, warmth and character welcome you with rich pine and slate flooring, a cozy gas fireplace and a spacious, functional layout. The main level features a living room, dining area and family room open to the kitchen, creating an ideal space for both everyday living and entertaining. Walk out directly to the backyard and enjoy an effortless connection between indoor and outdoor living. Two generous bedrooms and a well-appointed full bathroom complete the main level. The fully finished walk-out lower level provides exceptional additional living space, offering two more bedrooms, a second full bathroom, wet bar and private sauna-perfect for guests, extended family or simply cre
$ 849,900
104 Kirby Avenue, Collingwood, ON, L9Y 4C5 house for sale L.
View photo
House · for sale
$ 899,999
104 Kirby Avenue, Collingwood, ON, L9Y 4C5 house for sale L.
Penetanguishene
· 4 Bedrooms · 3 Baths · House
Penetanguishene · 4 Bedrooms · 3 Baths · House
Welcome to this exceptional home in the prestigious Collingwood community! With an open-concept living room and kitchen, this property is perfect for large families and those who love to entertain. Enjoy year-round recreation with premier skiing in the winter and world-class golfing and boating in the summer. Nestled in the heart of Collingwood, youre just moments away from top-rated schools, ski hills, scenic walking and biking trails, beaches, parks, and a variety of restaurants. This is four-season living at its finest, in one of the fastest-growing family-friendly communities. Dont miss your chance to experience the best of Collingwood (id:27). Still available at ListedBuy!
$ 899,999
10 Culham Trail, Wasaga Beach, ON, L9Z 0C6 house for sale | Listing ID S13620 | Royal LePage
View photo
House · for sale
$ 779,000
10 Culham Trail, Wasaga Beach, ON, L9Z 0C6 house for sale | Listing ID S13620 | Royal LePage
Penetanguishene
· House
· Equipped kitchen · Cellar
Penetanguishene · House · Equipped kitchen · Cellar
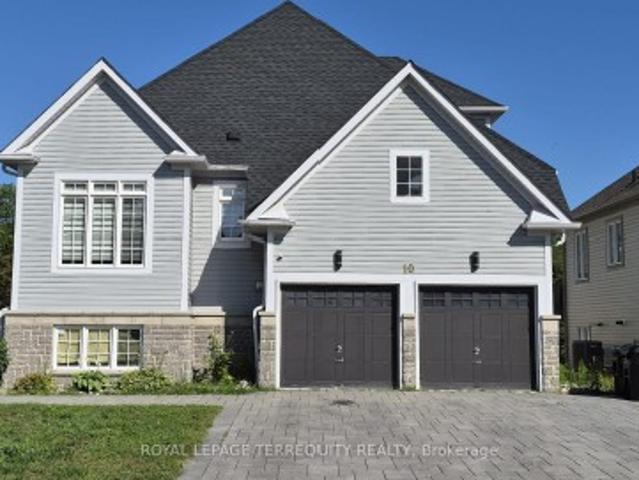
Spacious 2,393 sq ft detached home in desirable Wasaga Beach offering 4 bedrooms and 3 bathrooms, including a sought-after main floor primary bedroom. Impressive curb appeal with a stone driveway and sidewalk. Bright open-concept layout with vaulted ceilings and a granite kitchen featuring stainless steel fridge, stove, hood fan and dishwasher. Main floor laundry and central vacuum included. Upper level offers additional bedrooms and a versatile den. The bright walkout basement is 70% finished with a partially completed bedroom and bathroom, providing future living potential. Located minutes to the beach, parks, and amenities
$ 779,000
253 Dunlop Street E, Barrie, ON, L4M 1B6 house for sale | Listing ID S13778 | Royal LePage
View photo
House · for sale
$ 529,900
253 Dunlop Street E, Barrie, ON, L4M 1B6 house for sale | Listing ID S13778 | Royal LePage
Penetanguishene
· House
· Deck · Parking
Penetanguishene · House · Deck · Parking
Charming home close to Barrie's beautiful waterfront and all downtown amenities! Great opportunities with the RM2 zoning, potential work from home. 3+ Bedroom, 1.5 Bath Fully Detached Home on a Premium Corner Lot in Central Barrie. This 2-storey traditional home features a fully detached single-car garage with potential for conversion to a Secondary Dwelling Unit (subject to city approval). Enjoy parking for up to 6vehicles across two private driveways. Inside, you'll find an upgraded modern/country kitchen with updated cabinets and quartz counters and bright, inviting living spaces. Take in stunning views of Lake Simcoe from the back deck and upper level. Just 1 minute to downtown Barrie's restaurants and shops, and approximately 100 feet from scenic walking trails along Kempenfelt Bay. Located in a developing neighbourhood-an excellent opportunity for both investors and residential buyers. This is a linked property. *. (id: 27)
$ 529,900
258 Bay Street, Orillia, ON, L3V 3X1 house for sale | Listing ID S13511 | Royal LePage
View photo
House · for sale
$ 1,499,900
258 Bay Street, Orillia, ON, L3V 3X1 house for sale | Listing ID S13511 | Royal LePage
Penetanguishene
· House
Penetanguishene · House
This premium waterfront property offers an exceptional location just minutes from Orillia's downtown core and Couchiching Beach Park. Situated on a deep, mature lot with expansive, unobstructed views of the water, the main residence spans approximately 3,200 square feet, featuring four bedrooms, three bathrooms and is highlighted by unique architectural details such as a striking curved dining room with floor-to-ceiling windows, a grand spiral staircase and a spacious living area. Adding significant versatility to the property is a fully finished caretakers premises on the lower level with waterfront views. Combining substantial square footage, unmistakable character and rare waterfront proximity to Orillia's amenities, this property presents a remarkable opportunity in a highly sought-after neighbourhood. (Id: 27)
$ 1,499,900
1226 Baseline Road, Gravenhurst, ON, P0E 1N0 house for sale | Listing ID X13633 | Royal LePage
View photo
House · for sale
$ 719,700
1226 Baseline Road, Gravenhurst, ON, P0E 1N0 house for sale | Listing ID X13633 | Royal LePage
Penetanguishene
· House
· Office room · Gym · Deck · Parking
Penetanguishene · House · Office room · Gym · Deck · Parking
Top 5 Reasons You Will Love This Home: 1) Enjoy your own private country retreat on nearly 4-acres of beautifully treed land offering peace, privacy, natural beauty, woodland trails, and a wraparound deck for relaxing mornings away from the noise of city life 2) Gather family and friends with ease in a spacious home featuring four bedrooms, a bright open-concept living room, and a welcoming sunroom designed for comfortable everyday living and entertaining 3) Take advantage of exceptional workshop and garage space with a single-car garage, a large double-car garage with its own electrical panel, and ample room for projects, storage, vehicles, and recreational equipment 4) Discover endless possibilities in the detached bunkie with its own electrical panel, offering flexible space for guests, a home office, studio, gym, workshop, or private retreat 5) Benefit from outstanding future potential with substantial foundation and footings from a previously planned home already in place, creatin
$ 719,700
99 Cardinal Street, Barrie, ON, L4M 6G1 house for sale | Listing ID S13774 | Royal LePage
View photo
House · for sale
$ 685,000
99 Cardinal Street, Barrie, ON, L4M 6G1 house for sale | Listing ID S13774 | Royal LePage
Penetanguishene
· House
· Gym · Parking · Air conditioning · Cellar
Penetanguishene · House · Gym · Parking · Air conditioning · Cellar
Welcome to this charming 3-bedroom, 2.5-bathroom home in a great family-friendly neighbourhood. UPDATES include AC unit (2026), carpet (2025), roof and eavestroughs (2025) and garage doors (2025). This well maintained home offers a comfortable layout with bright, welcoming living spaces that are perfect for everyday living. The three bedrooms provide plenty of room for a growing family, while the 2.5 bathrooms add convenience for busy mornings. The finished basement features a large recreation room, offering plenty of space for family movie nights, a play area, a home gym, or a games room. Located close to parks, schools, shopping, and other everyday amenities, this home is in an ideal location. (Id: 27)
$ 685,000
291 Third Street, Collingwood, ON, L9Y 1L6 house for sale | Listing ID S13811 | Royal LePage
View photo
House · for sale
$ 2,499,000
291 Third Street, Collingwood, ON, L9Y 1L6 house for sale | Listing ID S13811 | Royal LePage
Penetanguishene
· House
· Parking
Penetanguishene · House · Parking
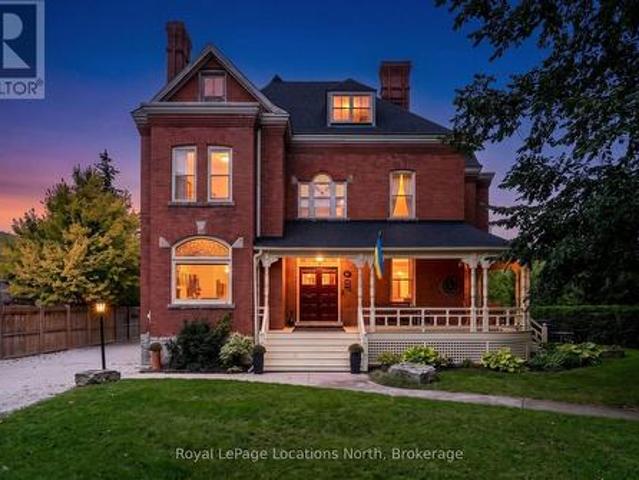
A Rare Collingwood Masterpiece. Historic Character, Modern Luxury & Unparalleled Potential! *. This extraordinary 1894 red brick estate is set on a spectacular. *92 x 200 ft lot*. On one of Collingwood's most coveted streets, steps to downtown, restaurants, shops and the waterfront. With approximately. *3,500 sq ft of beautifully finished living space*, this truly irreplaceable residence blends grand historic architecture with exceptional modern upgrades. The new custom kitchen features bespoke cabinetry and. *Bosch appliances*, complemented by original millwork, refinished hardwood floors, custom finishes, soaring ceilings, original stain glass and timeless detailing throughout. Five bedrooms include a magnificent primary suite with dressing room and luxurious 5-piece ensuite. Three bathrooms feature heated floors, while extensive updates include 200-amp electrical service, updated wiring and plumbing, new sewer and water lines, and more. A. *new oversized detached garage*. Adds treme
$ 2,499,000
185 Dunlop Street W, Barrie, ON, L4N 1B4 house for sale | Listing ID S13746 | Royal LePage
View photo
House · for sale
$ 649,900
185 Dunlop Street W, Barrie, ON, L4N 1B4 house for sale | Listing ID S13746 | Royal LePage
Penetanguishene
· House
Penetanguishene · House
Development Opportunity. In a rapidly transforming Barrie location! This 66' x 166' lot is currently sitting with an older 1.5-storey, 3 bedroom 2 bathroom duplex & is being offered as an excellent development or land assembly opportunity. Zoned RM2 (SP-189), the property is situated within a multiple-residential zoning designation that permits a range of residential forms, subject to applicable zoning requirements & approvals. The generous lot depth & existing 66' frontage provide an excellent starting point for future development plans. The property may be purchased individually or together with the neighbouring property (191 Dunlop Street W), creating a combined development parcel with approximately 99' of frontage & significantly greater development potential. Surrounded by ongoing development & properties transitioning from older homes to new residential construction, this is an opportunity for builders, investors & developers to secure land in an area experiencing change. Existin
$ 649,900
117 Isabella Drive, Orillia, ON, L3V 8K7 house for sale | Listing ID S13663 | Royal LePage
View photo
House · for sale
$ 619,900
117 Isabella Drive, Orillia, ON, L3V 8K7 house for sale | Listing ID S13663 | Royal LePage
Penetanguishene
· House
· Parking
Penetanguishene · House · Parking
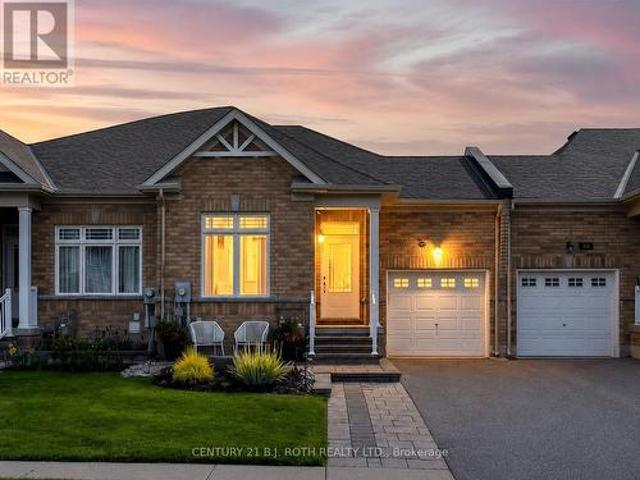
Opportunity knocks-motivated sellers and an incredible turn-key property loaded with pristine upgrades make this a Westridge home you won't want to miss! Built in 2019 and offering over 2,100 sq. Ft. of beautifully finished living space, this exceptional freehold bungalow townhome features 3 bedrooms, 3 bathrooms, and the perfect combination of style, functionality, and flexibility. Step inside to an impressive open-concept main floor featuring 9-foot smooth ceilings, rich hardwood flooring, upgraded railings, and convenient main-floor laundry with inside access to the garage. At the heart of the home is a show-stopping kitchen complete with quartz countertops, under-mount sinks, tiled backsplash, upgraded 42-inch white cabinetry, under-cabinet lighting, soft-close drawers, pot drawers, and generous space for everyday living and entertaining. The spacious primary suite offers a relaxing retreat with a beautifully upgraded walk-in shower and thoughtful finishes throughout. The bright wa
$ 619,900
31 Sandhill Crane Drive, Wasaga Beach, ON, L9Z 0J2 house for sale | Listing ID S13074 | Royal LePage
View photo
House · for sale
$ 645,000
31 Sandhill Crane Drive, Wasaga Beach, ON, L9Z 0J2 house for sale | Listing ID S13074 | Royal LePage
Penetanguishene
· House
· Parking · Air conditioning · Equipped kitchen
Penetanguishene · House · Parking · Air conditioning · Equipped kitchen
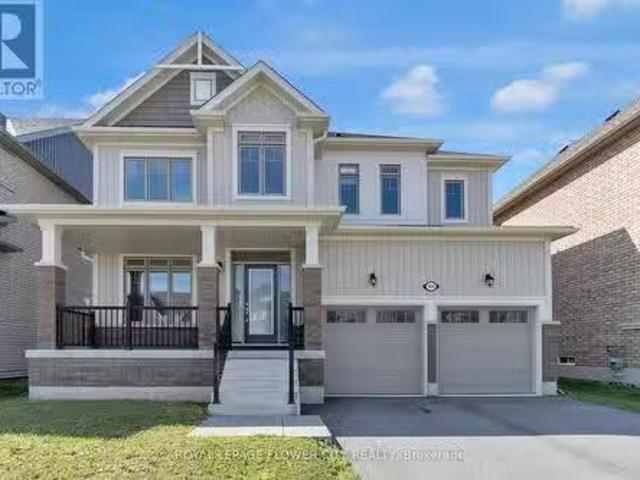
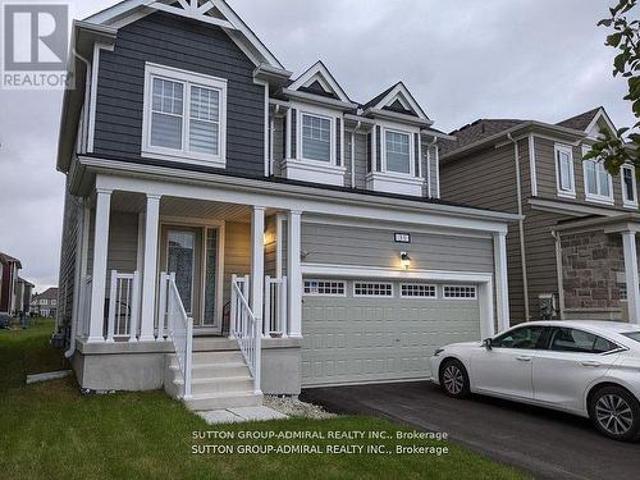
Gorgeous Detached Home In Wasaga Beach On A Premium Lot! Built By Elm Development! Situated In The Heart Of Georgian Sand Wasaga Beach! Spacious 4 Bedroom, 2 Full Baths On 2nd Flr, & Powder Rm On Main, 9Ft Ceilings. Lots Of Window & Natural Light, 2nd Floor Laundry, Newer Appliances, Zebra Window Covering Thru-out, Access From The Garage, Fully fenced And Much More! Tarion Warranty! Easy Access To Wasaga Beach Provincial Park, Golf Course, Shopping, Coffee Shop. Beaches. VTB available. *extras*. All Existing Light Fixtures, Modern zebra Window Coverings, Fridge, Stove, Dishwasher, Washer & Dryer, GDO w/Remote, A/C, Gaz Line BBQ, Fully Fenced. (Id: 27)
$ 645,000

Get email alerts

Don't miss out: be the first to know about new properties

The alert was correctly created

On subscribing you accept the conditions of use and the privacy policy
Alert
Receive new ads in your inbox
Save this search
Receive alerts for new listings

We'll send you an email when we have new properties for: "Houses for sale in Penetanguishene"

The alert was correctly created

Alliston
Keswick, Georgina
Get email alerts and be the first to see new listings
Required field
On subscribing I accept the terms of the privacy policy
Perfect! You'll soon start receiving new listings via email
Alert
Receive an email when we have new ads for Houses for sale in Penetanguishene
Save this search
Filters

Bedrooms

Area (sq.ft)

sq.ft
sq.ft

Price

$
$

Filter by property type

Bathrooms

Clear all filters
Receive notifications when new entries are published.