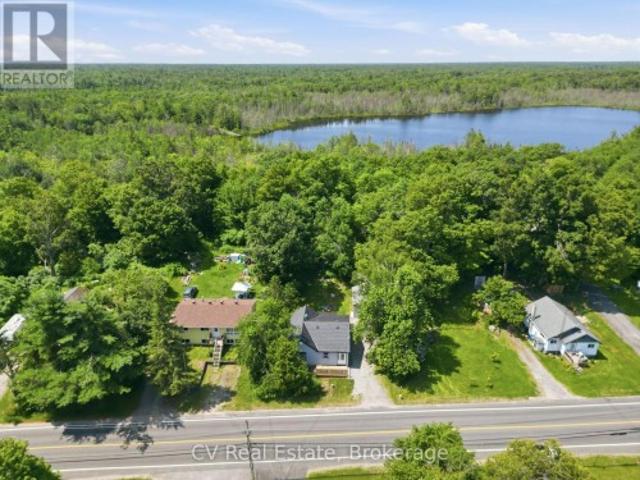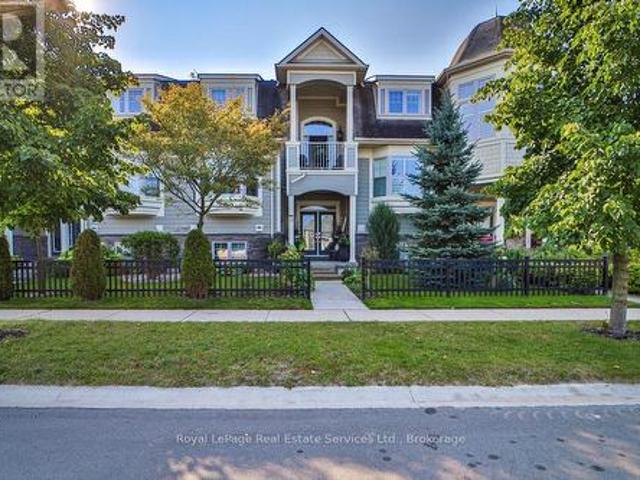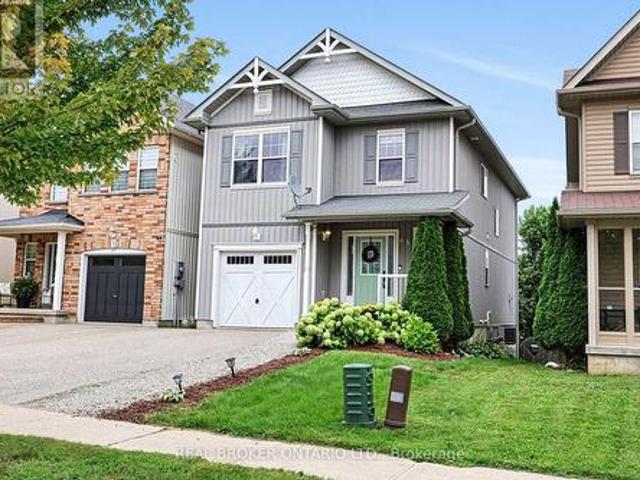
2,140 houses for sale in Penetanguishene

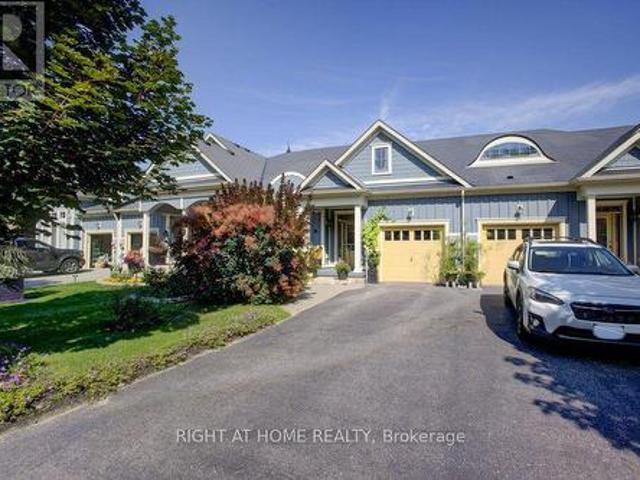
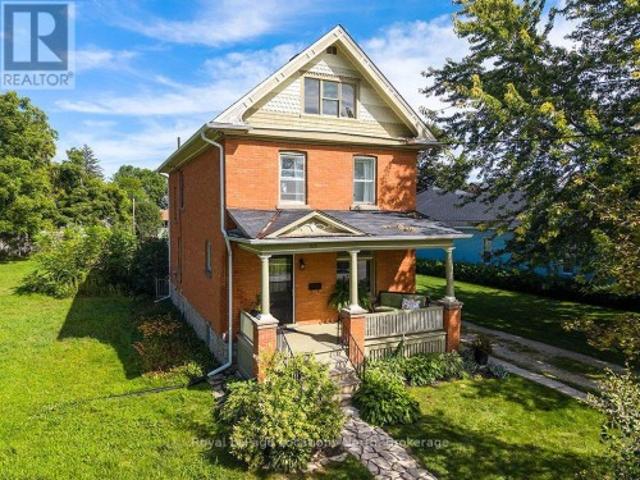
309 Beech Street, Collingwood, ON, L9Y 2T7 house for sale | Listing ID S13754 | Royal LePage
View photo
House · for sale
$ 929,000
309 Beech Street, Collingwood, ON, L9Y 2T7 house for sale | Listing ID S13754 | Royal LePage
Penetanguishene
· House
· Garden · Fireplace · Parking
Penetanguishene · House · Garden · Fireplace · Parking
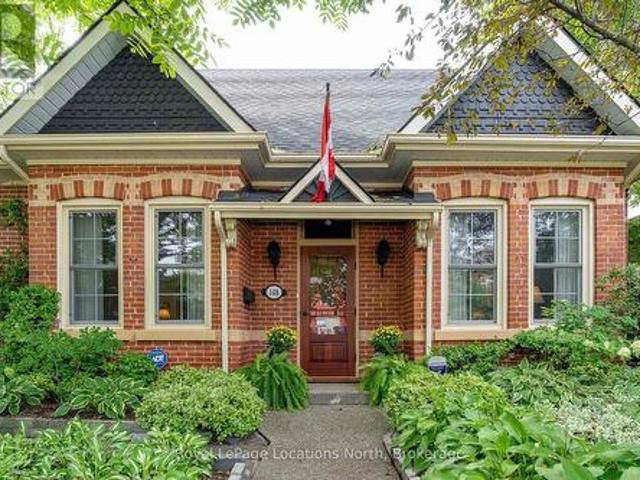
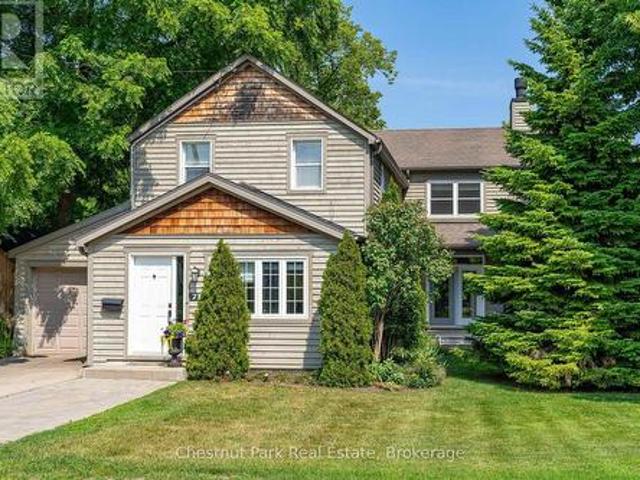
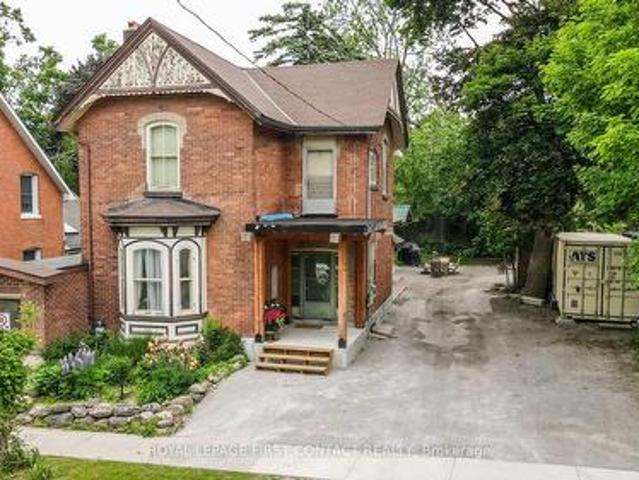
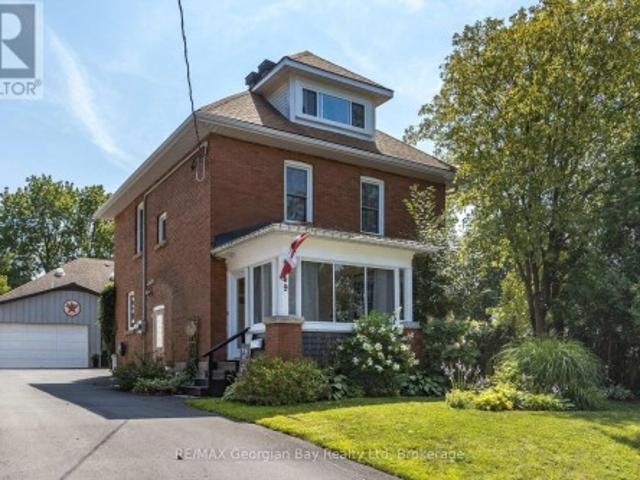
A Classic Collingwood Gem on one of the Town's Coveted Tree Streets. If you've been searching for a home you can truly make your own, this is the opportunity you've been waiting for. This classic red-brick home on Beech Street has been lovingly cared for by the same family for more than 60 years. Rich in character and filled with possibilities. Situated on a 66' x 165' town lot, the property offers a rare amount of land in the heart of Collingwood. With generous side and rear yard space, there is plenty of room to envision a garage, coach house or additional outdoor living space, subject to municipal approvals. Step inside and you'll immediately appreciate the home's timeless character. The spacious main living area features wood floors, a wood-burning fireplace and beautiful historic arched transom windows, creating a warm and inviting space that could function as a generous living room or be reimagined to incorporate a dining area. The large eat-in kitchen overlooks the backyard and
$ 929,000
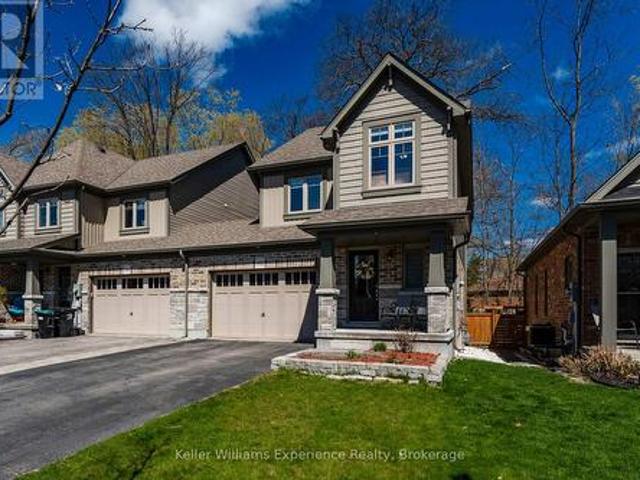
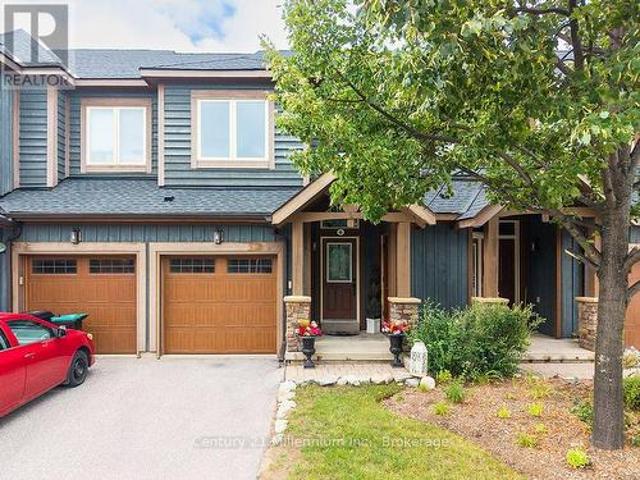
992 Cook Drive, Midland, ON, L4R 0E4 house for sale | Listing ID S13817 | Royal LePage
View photo
House · for sale
$ 564,900
992 Cook Drive, Midland, ON, L4R 0E4 house for sale | Listing ID S13817 | Royal LePage
Penetanguishene
· House
· Garden · Parking
Penetanguishene · House · Garden · Parking
Welcome to this beautifully updated 2-storey townhouse located in Midland's desirable West End, offering the perfect blend of comfort, privacy, and convenience. Attached only by the 1.5-car garage, this home feels more like a semi-detached property and sits on a premium lot backing onto mature forest for exceptional privacy. Freshly painted throughout, the home features upgraded flooring on both the main and second levels with no carpet anywhere. Offering 3 spacious bedrooms and 3 bathrooms, including a large primary suite complete with walk-in closet and private ensuite, this home is ideal for families or professionals alike. Enjoy the fully fenced backyard, large driveway, and peaceful natural setting, all while being close to schools, parks, and amenities. (Id: 27)
$ 564,900
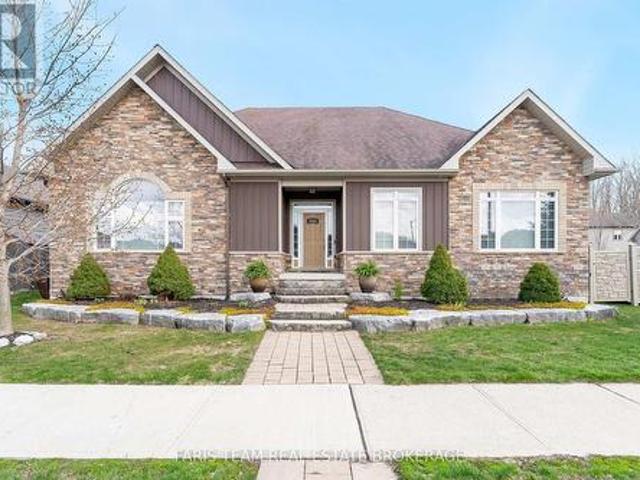
11 Crestwood Drive, Barrie, ON, L4M 7C8 house for sale | Listing ID S13758 | Royal LePage
View photo
House · for sale
$ 1,599,900
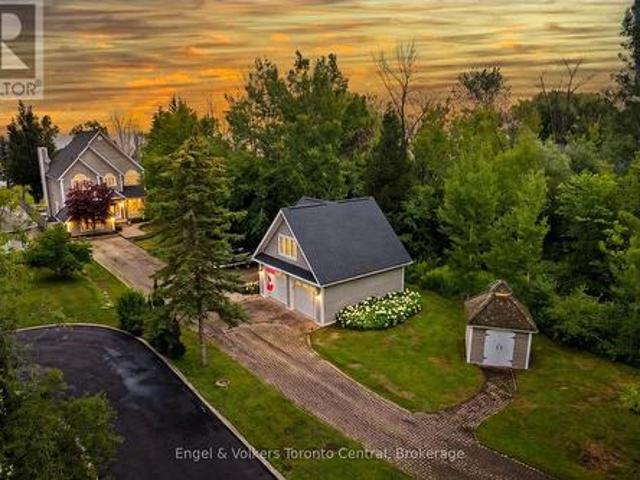
11 Crestwood Drive, Barrie, ON, L4M 7C8 house for sale | Listing ID S13758 | Royal LePage
Penetanguishene
· House
· Fireplace
Penetanguishene · House · Fireplace
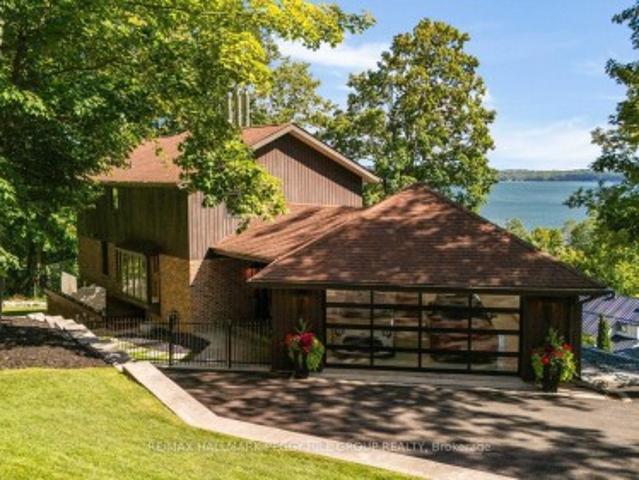
High design. Unmistakable presence. Crafted to be remembered. Perched above Kempenfelt Bay on a wooded 0.39-acre lot, this architecturally distinctive timber-frame residence is shaped by lake and forest views, with towering windows and exposed beams drawing the surrounding landscape into nearly every room. Significant investment in extensive improvements has refined the home with glass railings, custom walnut doors, designer lighting and white oak hardwood on the upper level. The main living area centres around a wood-burning fireplace with a stone surround beneath soaring timber ceilings, while oversized windows frame the water beyond like constantly changing artwork. The modern kitchen features two-tone cabinetry, quartz countertops, an apron sink and KitchenAid and Samsung stainless steel appliances beside a dining area surrounded by windows. Two generously proportioned bedrooms include an expansive primary with a sitting area, a wood fireplace and a custom walk-in closet with a gla
$ 1,599,900
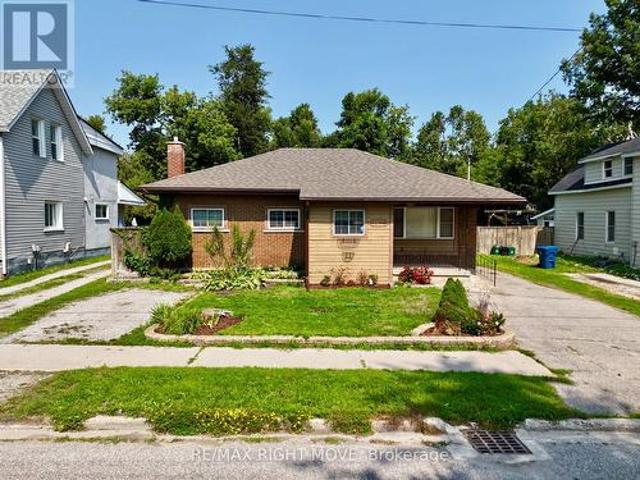
1097 Armstrong Point Road, Muskoka Lakes Medora, ON, P0B 1J0 house for sale | Listing ID X13652 | Royal LePage
View photo
House · for sale
$ 9,950,000
1097 Armstrong Point Road, Muskoka Lakes Medora, ON, P0B 1J0 house for sale | Listing ID X13652 | Royal LePage
Penetanguishene
· House
Penetanguishene · House
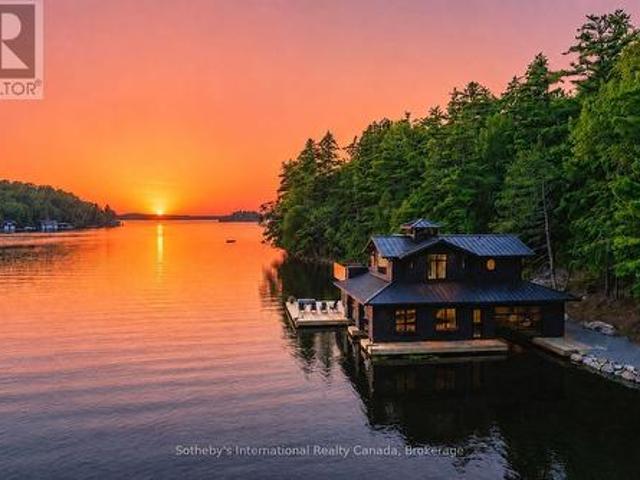
Experience the quintessential Muskoka lifestyle on coveted Lake Rosseau. This compound-sized property is walking distance from all that Port Carling has to offer. Spanning 2.49 acres with 476 feet of prime westerly facing shoreline in a quiet bay, this exceptional property offers the perfect blend of privacy, modern convenience, and future potential. A major highlight is the state-of-the-art 3-slip boathouse (the largest allowable size). It features deep water dock, magical sunset exposure, with a gentle path to a hard packed sand beach offering easy entry for effortless swimming. A lower area with 2-piece bath, kitchenette, and expansive indoor/outdoor lower deck space perfect for lakeside entertaining by the waters edge. No expenses spared. Sure to impress! Above the boathouse is a spectacular 4 season 650 sq ft living space complete with a bedroom, 3-piece bath, Kitchenette, Laundry and an expansive partly covered upper deck offering breathtaking, elevated open-water sunset and sunr
$ 9,950,000
90 Cumberland Street, Barrie, ON, L4N 2P7 house for sale | Listing ID S13798 | Royal LePage
View photo
House · for sale
$ 1,149,000
90 Cumberland Street, Barrie, ON, L4N 2P7 house for sale | Listing ID S13798 | Royal LePage
Penetanguishene
· House
Penetanguishene · House
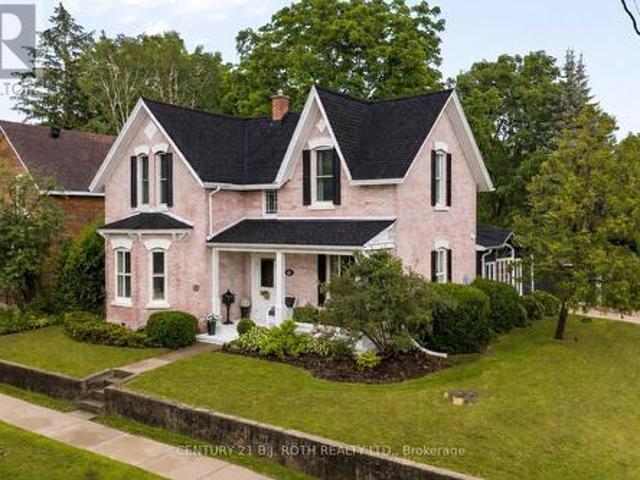
An irreplaceable piece of Barrie's architectural heritage, this extraordinary century residence embodies a level of craftsmanship, distinction and permanence that modern construction can never replicate. Standing proudly for more than 127 years, and built in an era when homes were crafted to endure. Set on a private, tree-lined corner lot with peek-a-boo views of Lake Simcoe, this exceptional century home is nestled in historic Allandale Village, just steps from Barrie's Kempenfelt Bay waterfront & Allandale GO Station. This one of a kind home includes; solid brick walls, heavy old-growth timber, remarkable proportions, a grand front parlour, soaring ceilings, central staircase and original architectural details. Thoughtfully restored and professionally renovated, the home seamlessly pairs its historic soul with modern luxury. The chef's kitchen, at the heart of the home, features custom cabinetry, marble backsplash, upholstered banquette, two full-size refrigerators, two beverage draw
$ 1,149,000
148 Napier Street, Collingwood, ON, L9Y 3T2 house for sale | Listing ID S13770 | Royal LePage
View photo
House · for sale
$ 1,249,000
148 Napier Street, Collingwood, ON, L9Y 3T2 house for sale | Listing ID S13770 | Royal LePage
Penetanguishene
· House
· Garden · Deck · Parking
Penetanguishene · House · Garden · Deck · Parking
Right in the heart of downtown Collingwood and surrounded by some of the town's most recognisable landmark buildings, this extensively renovated and thoughtfully enlarged Regency bungalow is a wonderful blend of history, character and modern-day convenience. Lovingly cared for and beautifully maintained, the home offers three bedrooms and four bathrooms, including a spacious and bright primary suite with a fabulous five-piece ensuite. Original ornate mouldings and hardwood floors add a wonderful sense of history, while the renovations provide the space and functionality today's homeowner expects. Outside, the private gardens are a peaceful setting, with immaculate perennial beds, inviting seating areas and decking providing plenty of places to relax and enjoy the surroundings. And then there's the laneway. A rare Collingwood feature, it provides rear access to the existing carport and shed, with exciting potential for a larger garage, living suite or other future development, subject o
$ 1,249,000
71 Hickory Street, Collingwood, ON, L9Y 3E7 house for sale | Listing ID S13664 | Royal LePage
View photo
House · for sale
$ 1,299,000
71 Hickory Street, Collingwood, ON, L9Y 3E7 house for sale | Listing ID S13664 | Royal LePage
Penetanguishene
· House
· Fireplace
Penetanguishene · House · Fireplace
Some homes simply give you room to live; this one gives you room to grow, gather and make it your own. Tucked into one of Collingwood's established, tree-lined neighbourhoods, 71 Hickory Street offers an enviable lifestyle just minutes from downtown, restaurants, shops, schools and Georgian Bay's walking and biking trails, with Blue Mountain Village only a short drive away. The previous owner did a substantial addition and renovation that created 3,121 finished sq. Ft. above grade, with a thoughtful layout that adapts beautifully to families of all sizes and ages. The light-filled main level is made for everyday life and easy entertaining, with open-concept dining, kitchen and living spaces anchored by a stone-faced wood-burning fireplace. The upgraded kitchen pairs modern cabinetry and granite counters with an oversized island where everyone naturally gathers. A spacious family room with gas fireplace extends the living space, while a main-floor primary bedroom with 3 pc ensuite, laun
$ 1,299,000
386 Peter Street N, Orillia, ON, L3V 5A7 house for sale | Listing ID S13616 | Royal LePage
View photo
House · for sale
$ 849,900
386 Peter Street N, Orillia, ON, L3V 5A7 house for sale | Listing ID S13616 | Royal LePage
Penetanguishene
· House
· Patio · Parking
Penetanguishene · House · Patio · Parking
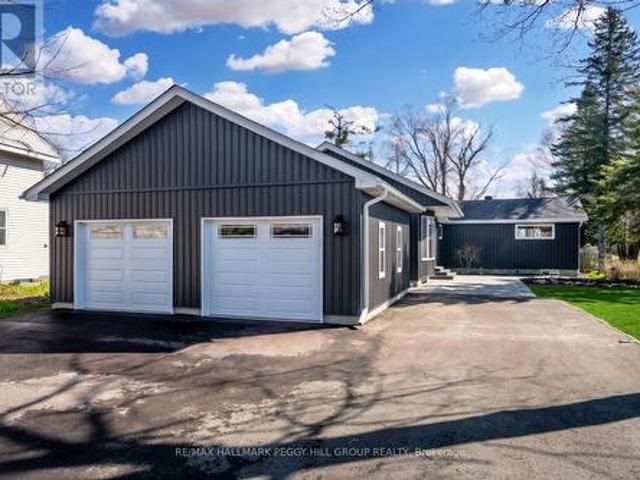
Fully renovated bungalow with over 3,100 sq ft, detached garage & 64 x 202 ft lot backing onto couchiching golf & country club! This is the fully renovated North Ward bungalow you keep hoping will hit the market, set on a deep 64 x 202 ft lot backing onto the 9th hole of Couchiching Golf Club. From the street, the dark vinyl board-and-batten-look exterior, long driveway, and newly built detached oversized two-car garage create instant curb appeal, while a double-door front entry, freshly landscaped stairs and walkway, and a 450 sq ft patio round out the exterior features. More than 3,100 finished square feet unfold in an open-concept layout, where spacious principal rooms, luxury laminate flooring, pot lights, and neutral finishes make the home feel modern and easy to settle into. The kitchen anchors the open layout with a 8 ft quartz island with waterfall edges, subway tile backsplash, generous storage, black hardware, plus dark stainless steel appliances including a gas stove, fridge
$ 849,900
1 Mccuaig Court, Barrie, ON, L4M 5S5 house for sale | Listing ID S13561 | Royal LePage
View photo
House · for sale
$ 649,000
1 Mccuaig Court, Barrie, ON, L4M 5S5 house for sale | Listing ID S13561 | Royal LePage
Penetanguishene
· House
Penetanguishene · House
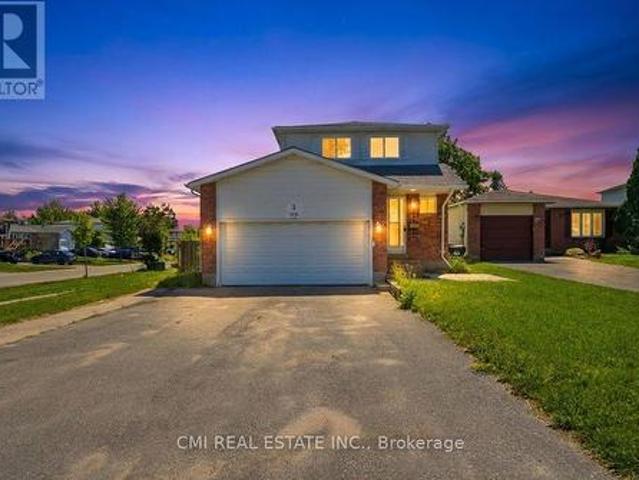
Welcome to 1 McCuaig Court, Barrie, ON-a wonderful opportunity to own a well-located 3-bedroom home in a quiet, family-friendly neighborhood. Situated on a desirable corner lot in a peaceful court, this property offers the perfect blend of comfort, convenience, and potential. Enjoy bright, spacious living areas, a functional layout, and a private outdoor space ideal for relaxing or entertaining. Located close to excellent schools, parks, shopping, restaurants, and major commuter routes, this home provides easy access to everything Barrie has to offer while maintaining the charm of a welcoming residential community. Whether you're a first-time buyer, growing family, or investor, 1 McCuaig Court is a property that combines location, lifestyle, and lasting value-ready for you to make it your own! (Id: 27)
$ 649,000
1045 Tower Crescent, Gravenhurst, ON, P0E 1G0 house for sale | Listing ID X13532 | Royal LePage
View photo
House · for sale
$ 1,299,000
1045 Tower Crescent, Gravenhurst, ON, P0E 1G0 house for sale | Listing ID X13532 | Royal LePage
Penetanguishene
· House
· Fireplace · Deck
Penetanguishene · House · Fireplace · Deck
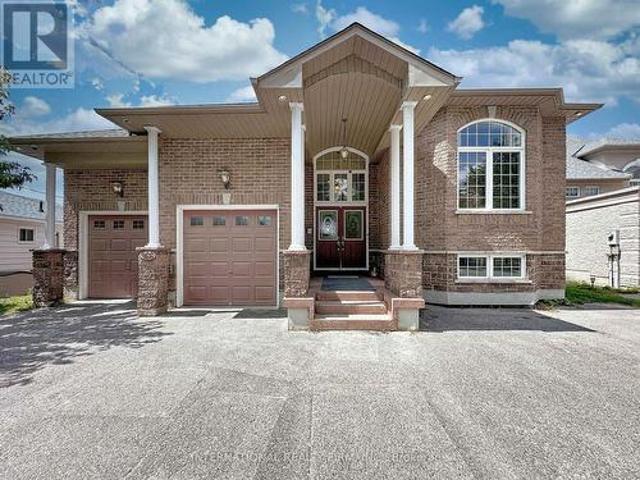
Do you work from home? Whether you work remotely, locally, or in the GTA, the proximity to it all makes this home a dream come true, offering the ultimate work-from-home lifestyle. Escape the city without giving it up entirely. Tucked away on a 1.7-acre setting, this elevated raised bungalow offers a peaceful, cottagelike lifestyle less than two hours from the city. The sense of arrival is calm and private, with only one neighbor in sight. Inside, oversized windows, cathedral ceilings, and propane fireplaces create bright, cozy gathering spaces. The kitchen great room flows into a fabulous Muskoka three-season room-perfect for morning coffee while overlooking mature trees & Muskoka rock formations. Step onto the maintenance-free deck to feel completely immersed in nature. Warm textures and thoughtful finishes strike a balance between comfort and understated luxury. The finished lower level features oversized windows, walkout access, a recreation area with bar & fireplace, and space for
$ 1,299,000
309 High Street, Georgian Bay Freeman, ON, P0C 1H0 house for sale | Listing ID X13731 | Royal LePage
View photo
House · for sale
$ 459,999
309 High Street, Georgian Bay Freeman, ON, P0C 1H0 house for sale | Listing ID X13731 | Royal LePage
Penetanguishene
· House
· Garden · Fireplace · Parking
Penetanguishene · House · Garden · Fireplace · Parking
Welcome to easy living in the heart of MacTier! This beautifully upgraded, four-season home offers 3 bedrooms and nearly 1,100 sq. Ft. of bright, open-concept living. Enjoy a stylish kitchen with a granite island, a cozy fireplace feature wall, an updated bathroom, and a spacious primary bedroom with a walk-in closet. Outside, you'll love the large front porch, backyard fire pit, and detached heated garage with hydro-perfect for a workshop, extra parking, or the ultimate hobby space! Whether you're searching for your first home, ready to downsize, or looking for a place surrounded by lakes, this move-in-ready property checks all the boxes. Just minutes from Stewart Lake Beach, marinas, trails, everyday amenities, and Highway 400-with Bala, Port Carling, and Parry Sound nearby. Turn-key and move-in ready. Welcome home to MacTier! (Id: 27)
$ 459,999
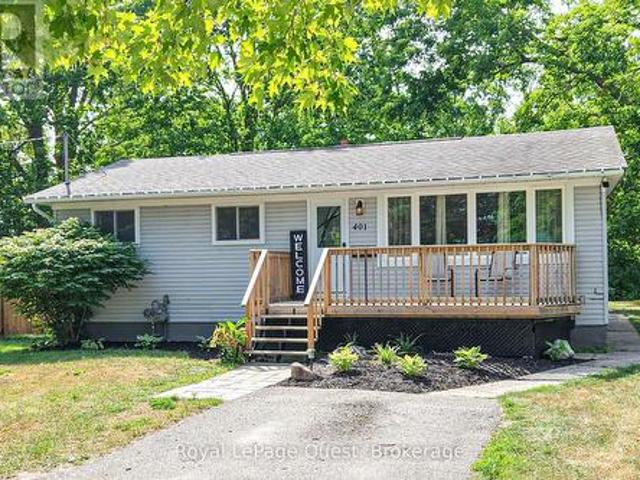
401 Mississaga Street W, Orillia, ON, L3V 3C4 house for sale | Listing ID S13709 | Royal LePage
View photo
House · for sale
$ 579,000
401 Mississaga Street W, Orillia, ON, L3V 3C4 house for sale | Listing ID S13709 | Royal LePage
Penetanguishene
· House
· Garden · Deck · Parking
Penetanguishene · House · Garden · Deck · Parking
Top 5 Reasons You'll Love This Home. 1. A Huge 55' x 204' Lot Backing Onto Grenville Park. Enjoy a backyard that's hard to find in town. With plenty of room for kids, pets, gardens, entertaining, or simply more privacy, this deep lot gives you outdoor space you can actually use. 2. 3+2 Bedrooms With In-Law Potential. Need space for a growing family, teenagers, guests, or extended family? The lower level offers 2 additional bedrooms, a full bathroom, and a walk-up to the backyard, giving the home excellent flexibility now and in the future. 3. A Location That Makes Everyday Life Easier. Quick access to Hwy 11 and Westridge, walking distance to Homewood Park, and a bus route to downtown Orillia means commuting, shopping, schools, and everyday amenities are all within easy reach. 4. Practical Features That Add Real Value. Enjoy 2 full bathrooms, plenty of parking, a front porch, back deck, fenced yard, outdoor storage shed, and a second laundry hook-up on the main level. 5. Recent Improve
$ 579,000
13 Sandy Coast Crescent, Wasaga Beach, ON, L9Z 0G1 house for sale | Listing ID S13221 | Royal LePage
View photo
House · for sale
$ 819,999
13 Sandy Coast Crescent, Wasaga Beach, ON, L9Z 0G1 house for sale | Listing ID S13221 | Royal LePage
Penetanguishene
· House
· Office room · Balcony · Fireplace
Penetanguishene · House · Office room · Balcony · Fireplace
Stunning Freehold Townhouse in Stonebridge by the Bay. Wasaga Beach Experience the perfect blend of style, comfort, and location in this impressive 3-levelfreehold townhouse, offering approximately 2,231 sq. Ft. of thoughtfully designed living space in the highly desirable Stonebridge by the Bay community. Step into a bright, open-concept living area featuring a soaring 18-ft vaulted ceiling and a cozy gas fireplace, ideal for entertaining or enjoying quiet family evenings. The recently upgraded kitchen boasts custom white cabinetry, a gas stove, and elegant finishes throughout. From here, step onto your private 23' x 10' balcony overlooking a peaceful, tree-lined greenbelt with no rear neighbours. The main-level primary bedroom offers ultimate convenience with a walk-in closet, charming bay window, and a luxurious ensuite bathroom. Upstairs, discover a spacious second bedroom with its own ensuite, a generous sitting area perfect for guests, and a dedicated office space. Additional fea
$ 819,999
65 Pearl Drive, Orillia, ON, L3V 0A6 house for sale | Listing ID S13813 | Royal LePage
View photo
House · for sale
$ 629,900
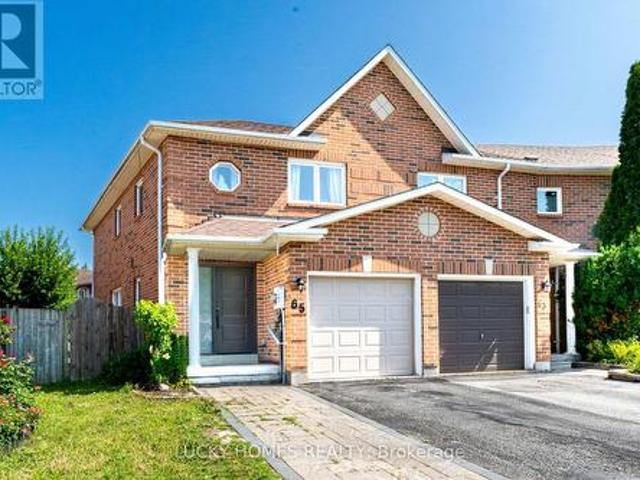
65 Pearl Drive, Orillia, ON, L3V 0A6 house for sale | Listing ID S13813 | Royal LePage
Penetanguishene
· House
· Garden · Office room · Fireplace · Gym · Deck · Cellar
Penetanguishene · House · Garden · Office room · Fireplace · Gym · Deck · Cellar
If you've been waiting for the right house in the right location, 65 Pearl belongs at the top of your list. There's plenty of room to spread out, a layout that just works, and finishes that really set it apart. Inside, you'll find an open-concept main floor, a gas fireplace, stainless steel appliances, and a large primary suite. The finished basement adds a whole extra level of living space to use as a rec room, gym, or home office. Out back, the deep lot is a big part of the appeal, with a three-tiered deck, a fully fenced yard, and large mature trees. There's room to entertain, let the dog run, or kick back in the shade. All of this, close to schools and every amenity you need day to day. Book your private showing today. (Id: 27)
$ 629,900
65 Lyfytt Crescent, Barrie, ON, L4N 7X5 house for sale | Listing ID S13654 | Royal LePage
View photo
House · for sale
$ 654,000
65 Lyfytt Crescent, Barrie, ON, L4N 7X5 house for sale | Listing ID S13654 | Royal LePage
Penetanguishene
· House
· Patio · Garden · Parking · Equipped kitchen · Cellar
Penetanguishene · House · Patio · Garden · Parking · Equipped kitchen · Cellar
Welcome to this stunning, fully renovated corner townhouse nestled on a quiet, family-friendly crescent, offering the perfect blend of modern style, comfort, and convenience. This move-in-ready home has been beautifully updated from top to bottom with premium finishes, including a custom kitchen (2020) featuring quartz countertops, stylish cabinetry, and updated appliances, elegant hardwood flooring throughout (2020), another bathroom in the basement(3Pcs) 2024, renovated bathrooms (2020), fresh paint (2019), and contemporary lighting. Step outside to your private backyard oasis showcasing a luxurious Arctic Spa Swim Spa (2022) valued at approximately $45,000, complemented by a professionally landscaped interlock driveway and patio (2021) and a custom-built solid wood shed (2018). Additional upgrades include a new roof (2018), garage door (2021), stove, fridge, washer and dryer (2022), dishwasher (2020), smart thermostat, NEST video doorbell, keyless entry, for added comfort and peace
$ 654,000
40 Varden Avenue, Barrie, ON, L4M 4P1 house for sale | Listing ID S13632 | Royal LePage
View photo
House · for sale
$ 999,000
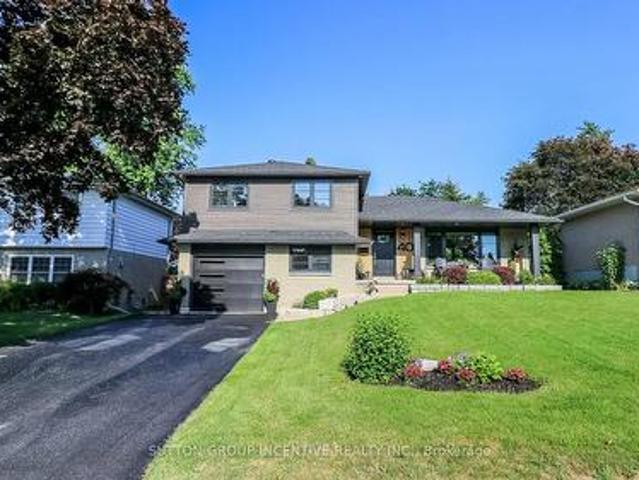
40 Varden Avenue, Barrie, ON, L4M 4P1 house for sale | Listing ID S13632 | Royal LePage
Penetanguishene
· House
Penetanguishene · House
Buy the lifestyle at 40 Varden in the old east end of Barrie. This over 2000 sq.ft home is walking distance to Johnson's Beach, Yacht Club, North Shore trail, schools, and shops. RVH, Georgian College, and HWY 400 are just minutes away. This fully renovated 4 level side split has many custom finishes and is in a highly desirable, quiet family-friendly neighbourhood. This home oozes curb appeal with large front lawn, perennial flowers and shrubs, a sizeable porch with a one-of-a-kind white oak slat wall. On entry, there's a light filled open-concept living/dining room, and kitchen. This custom kitchen has granite counter tops, 8-foot island, integrated bar fridge and microwave, high-end appliances and induction stove top. Living room features custom media acoustic wall, solid oak shelving (2025) that complements the white oak engineered hardwood flooring throughout most of the home. On the upper level you will find a beautiful master-suite with 4-piece bathroom, vinyl tiled floor, LED m
$ 999,000
89 Lightfoot Drive, Orillia, ON, L3V 7L8 house for sale | Listing ID S13767 | Royal LePage
View photo
House · for sale
$ 1,099,900
89 Lightfoot Drive, Orillia, ON, L3V 7L8 house for sale | Listing ID S13767 | Royal LePage
Penetanguishene
· House
· Terrace · Parking
Penetanguishene · House · Terrace · Parking
Welcome to this stunning 3-storey end-unit townhome in the highly sought-after Sunshine Harbour community! Offering unobstructed views of Lake Couchiching, the Port of Orillia, Couchiching Beach Park, and the downtown core, this property delivers a truly prime lakeside lifestyle. Inside, the home boasts a contemporary open-concept layout flowing through the main living area into a sleek modern kitchen with brand-new stainless-steel appliances and stylish finishes. With 3 spacious bedrooms and 4 bathrooms, including a luxurious primary suite complete with a walk-in closet and 4-piece ensuite showcasing a glass-enclosed shower and double-sink vanity, this home is sure to impress. Enjoy serene water views from all three levels, ideal for morning coffee or evening entertaining. Especially from the top-floor sitting terrace. An attached double-car garage with inside entry adds everyday convenience. Thoughtfully upgraded with over $20,000 in improvements, this brand-new home combines contemp
$ 1,099,900
63 Georgian Manor Drive, Collingwood, ON, L9Y 5P4 house for sale | Listing ID S13658 | Royal LePage
View photo
House · for sale
$ 2,450,000
63 Georgian Manor Drive, Collingwood, ON, L9Y 5P4 house for sale | Listing ID S13658 | Royal LePage
Penetanguishene
· House
· Patio · Parking
Penetanguishene · House · Patio · Parking
Wake up to spectacular sunrises, unwind with unforgettable sunsets, and enjoy panoramic 180-degree views across Nottawasaga Bay from this exceptional waterfront property. Beautifully landscaped with an expansive flagstone patio, this is a setting designed for relaxing, entertaining, and embracing Georgian Bay living. The custom-built 3,300 sq. Ft. home offers five bedrooms plus a den and three bathrooms, combining timeless craftsmanship with thoughtfully designed living spaces. The spacious primary suite features a luxurious ensuite with heated floors, while custom millwork and quality finishes are showcased throughout. Designed for entertaining, the chef-inspired kitchen flows seamlessly into the open-concept living and dining areas, all positioned to capture breathtaking water views. A spacious sunken family room with a built-in bar provides the perfect gathering place for family and friends in every season. A detached garage with a newly finished upper level offers exceptional flexi
$ 2,450,000
3195 Orion Boulevard, Orillia, ON, L3V 8M6 house for sale | Listing ID S13677 | Royal LePage
View photo
House · for sale
$ 999,900
3195 Orion Boulevard, Orillia, ON, L3V 8M6 house for sale | Listing ID S13677 | Royal LePage
Penetanguishene
· House
· Fireplace
Penetanguishene · House · Fireplace
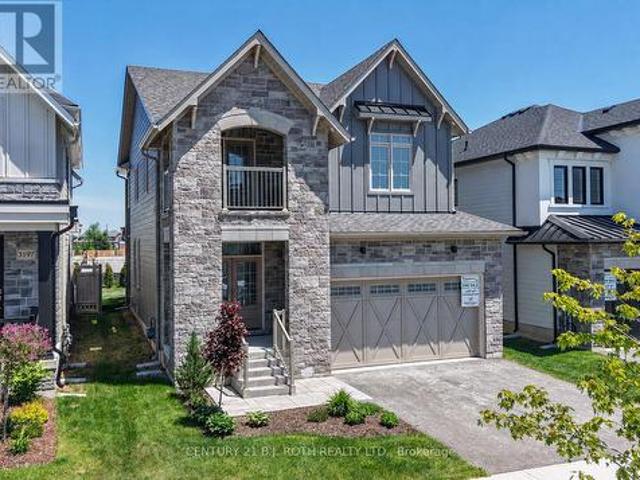
Looking for a premier location close to schools, shopping, parks and trails? Looking for the quality of a custom built home without all the decisions and wait time? Welcome to 3195 Orion Blvd in Orillia's sought after Trailside Community. Minutes to Costco, Lakehead University, and multiple recreation centres with all the amenities you could want! Curb appeal and attention to the details are evident in the tastefully landscaped and sodded lot, the stone and hardie board exterior, and the 29' x 10' covered loggia made for outdoor entertaining. Inside the quality finishes continue with wide plank engineered flooring throughout, quartz countertops, 12 x 24 ceramic tiles, and soft close cabinetry in the kitchen, bathrooms and laundry room. The updated floor plan in this 2404 sq ft Wren model features a cooks kitchen with an oversized island flowing seamlessly to the open concept great room with a natural gas fireplace and 9' coffered ceilings. Upstairs you'll find four spacious bedrooms in
$ 999,900
33 Birchwood Trail, Wasaga Beach, ON, L9Z 1B1 house for sale | Listing ID S13581 | Royal LePage
View photo
House · for sale
$ 999,500
33 Birchwood Trail, Wasaga Beach, ON, L9Z 1B1 house for sale | Listing ID S13581 | Royal LePage
Penetanguishene
· House
· Fireplace · Deck · Parking
Penetanguishene · House · Fireplace · Deck · Parking
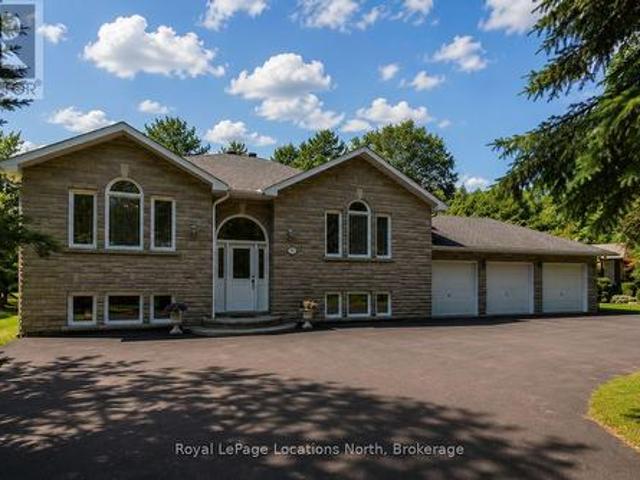
Amazing opportunity to own a custom-built, all-brick raised bungalow (with a 3-car garage) with over 3,200 sq. Ft. of finished living space, all on a large mature-treed lot in the VERY popular area of Sunward Estates in the East End of Wasaga/Allenwood Beach. This subdivision of extremely well-kept homes is known for its peacefulness, tranquility, great neighbours, gorgeous landscapes, mature trees, walking trails, and parkette. All within a short walk to the sandy shores of Georgian Bay. At 1,635 sq. ft. (On the main floor), this gorgeous home has something to offer everyone. A family room (with a 2-sided gas fireplace and a walk-out to the large deck), a formal living/dining room (with vaulted ceilings), a stunningly beautiful, brand new custom kitchen (with quartz countertops, stainless steel appliances and a breakfast bar) that opens to the eating area/breakfast nook (with another walk-out to the large sundeck), a huge primary bedroom (with wall-to-wall closets & a 3-pc. Ensuite),
$ 999,500
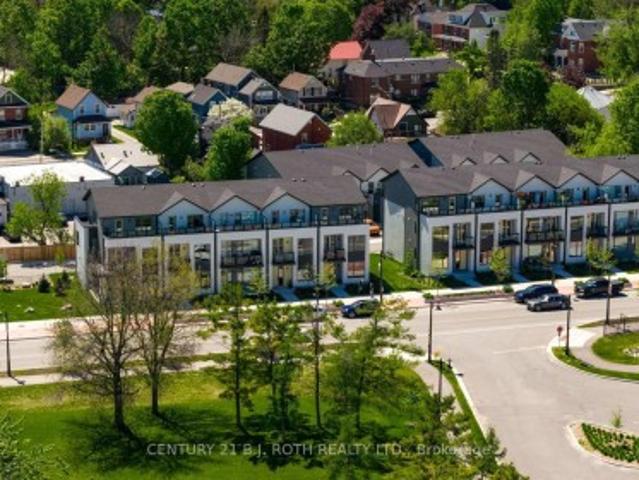
55 Conservation Way, Collingwood, ON, L9Y 0G9 townhouse for sale | Listing ID S13828 | Royal LePage
View photo
Townhouse · for sale
$ 699,000
55 Conservation Way, Collingwood, ON, L9Y 0G9 townhouse for sale | Listing ID S13828 | Royal LePage
Penetanguishene
· Townhouse
· Patio · Balcony · Sauna · Gym · Swimming pool
Penetanguishene · Townhouse · Patio · Balcony · Sauna · Gym · Swimming pool
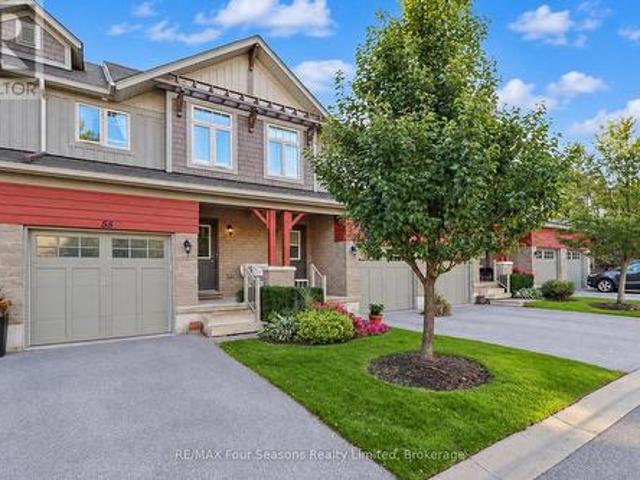
Silver Glen Preserve Townhome backing on to Cranberry Golf Course with coveted WALKOUT lower level. Spacious main level floor plan features a two piece bath, kitchen with stainless appliances, quartz/granite countertop and island, plus dining and living room. Step out on to the balcony overlooking the trees and Cranberry Golf Course. Follow the glass railing staircase to the upstairs where you will discover a lovely primary suite with walk in closet and ensuite with double sinks and shower. Two other bedrooms and a four piece bath on the second floor. The lower level is bright with a walkout to covered patio, another full 3 piece bathroom, storage closets, laundry room (w/bonus laundry sink). Silver Glen is a friendly community and offers access to an onsite Rec Centre with a fitness room, infrared sauna, games room/meeting room and there is a seasonal outdoor pool. (Id: 27)
$ 699,000
121 Mulcaster Street, Barrie, ON, L4M 3M8 house for sale | Listing ID S13794 | Royal LePage
View photo
House · for sale
$ 599,000
121 Mulcaster Street, Barrie, ON, L4M 3M8 house for sale | Listing ID S13794 | Royal LePage
Penetanguishene
· House
Penetanguishene · House
This imposing 2488 sq ft brick century home is a short walk to all of Barrie's vibrant downtown, arts and beautiful waterfront trails, parks and marinas. Soaring ceilings, heavy wood doors, trims and original mill work showcase the character and scale is of an elegant era in history. A surprising main floor primary bedroom is served by a 4 pc bath, three bedrooms and a den on the second floor share an original bathroom with iron claw-foot tub. Well maintained and set on a large 66 x 110 ft lot with RM2 zoning. Many home occupations or potential duplexing. (Id: 27)
$ 599,000
51 Wally Drive, Wasaga Beach, ON, L9Z 0G5 house for sale | Listing ID S13665 | Royal LePage
View photo
House · for sale
$ 589,900
51 Wally Drive, Wasaga Beach, ON, L9Z 0G5 house for sale | Listing ID S13665 | Royal LePage
Penetanguishene
· House
· Fireplace · Parking
Penetanguishene · House · Fireplace · Parking
Freehold bungalow townhome! One floor living! Oversized garage! Here is your chance to own one of Stonebridge's highly desired, rarely offered, freehold bungalow towns in Wasaga Beach's thriving east end. With 1266 square feet of living space, 2 bedrooms, 2 full bathrooms, and plenty of storage throughout, this home will check all the boxes on your downsizing list. Many upgrades and additions in the last few years include a NEW Regency fireplace, NEW water softener, NEWER LVP in the bedrooms, and more. Upon entrance, the spacious foyer will welcome you to a bright bedroom and a 4-piece bath before making your way down the hall to the focal point of the home: the great room. There's more than meets the eye in your well appointed kitchen with island and breakfast bar. Newer backsplash, newer pot lighting, under cabinet lighting, and pull out drawers throughout. The dining area has plenty of room for entertaining while the living room, with its 12-foot vaulted ceilings, tall windows, and
$ 589,900
6 Wildrose Trail, Collingwood, ON, L9Y 0J4 townhouse for sale | Listing ID S13714 | Royal LePage
View photo
Townhouse · for sale
$ 595,000
6 Wildrose Trail, Collingwood, ON, L9Y 0J4 townhouse for sale | Listing ID S13714 | Royal LePage
Penetanguishene
· Townhouse
Penetanguishene · Townhouse
Enjoy the four-season lifestyle of the Tanglewood community, ideally situated within the golf course and surrounded by scenic trails. This move-in-ready, freshly painted 2 bedroom, 3 1/2 bathroom condo townhouse offers the perfect escape from the city-or an exceptional opportunity for full-time living in the Collingwood area. Enjoy shopping, dining and the local amenities of Collingwood and the ski hills at Blue Mountain are only a short drive away. Whether you're enjoying a summer afternoon by the water, exploring nearby trails or heading out for a day on the slopes, everything is within easy reach. The home features a bright, modern open-concept layout and brand-new kitchen appliances. Two spacious bedrooms are located on the upper level, including a comfortable primary suite with a private 4-piece ensuite. The lower level offers a recreation room with its own 4-piece bathroom-ideal for guests or family. There's also plenty of storage for all your summer and winter gear, making this
$ 595,000
3063 Stone Ridge Boulevard, Orillia, ON, L3V 0A3 house for sale | Listing ID S13695 | Royal LePage
View photo
House · for sale
$ 1,099,000
3063 Stone Ridge Boulevard, Orillia, ON, L3V 0A3 house for sale | Listing ID S13695 | Royal LePage
Penetanguishene
· House
· Office room · Fireplace · Cellar
Penetanguishene · House · Office room · Fireplace · Cellar
Top 5 Reasons You Will Love This Home: 1) Custom-built family bungalow offering a bright, open-concept layout with quality finishes throughout, built in 2012 and lovingly maintained by its original owner, with both front and rear entrances providing added convenience and flexibility 2) The spacious kitchen and main living area are designed for everyday living and entertaining, featuring a cozy gas fireplace, soft-close cabinetry, farmhouse-style sink, stainless-steel appliances, reverse osmosis system, and a generous centre island with breakfast bar seating 3) The main level offers three well-appointed bedrooms, a 4-piece bathroom, a 2-piece bathroom, and a spacious laundry room, while the primary suite provides a private retreat with an electric fireplace, 4-piece ensuite, and two generous walk-in closets 4) The partially finished basement adds valuable living space with a comfortable recreation room and second gas fireplace, a private home office or potential fourth bedroom, 3-piece
$ 1,099,000
238 Mary Street, Orillia, ON, L3V 3E6 house for sale | Listing ID S13675 | Royal LePage
View photo
House · for sale
$ 589,000
238 Mary Street, Orillia, ON, L3V 3E6 house for sale | Listing ID S13675 | Royal LePage
Penetanguishene
· House
· Patio · Garden · Deck · Cellar
Penetanguishene · House · Patio · Garden · Deck · Cellar
Ranch-style bungalow with in-law apartment. This neat, clean and well-maintained home is located on a quiet residential street west of the hospital and within walking distance to downtown Orillia. Situated on a 203 ft. Deep lot, the property features two front driveways, tasteful landscaping, a partly fenced backyard with lots of open space, numerous shade trees, a children's playhouse with slide and a detached storage building 12 ft. X 20 ft. The main floor layout includes an inviting foyer, an open concept living room/kitchen, three bedrooms and an updated 4-pc. Bathroom with stackable washer & dryer. The eat-in kitchen features plenty of counter space and storage, coffured ceilings, pot lights, and hardwood flooring. A door off the kitchen leads to a rear entrance foyer with access to the finished basement and an outdoor covered patio and a 2-level deck. The basement includes a 1-bedroom in-law apartment with an open concept living room/kitchen and a 4-pc. Bathroom with stackable wa
$ 589,000
449 Elizabeth Street, Midland, ON, L4R 1Z7 house for sale | Listing ID S13731 | Royal LePage
View photo
House · for sale
$ 649,000
449 Elizabeth Street, Midland, ON, L4R 1Z7 house for sale | Listing ID S13731 | Royal LePage
Penetanguishene
· House
· Garden · Terrace
Penetanguishene · House · Garden · Terrace
WOW, this property checks a lot of boxes! If you're looking for a family home in a convenient location with great walkability to downtown and Little Lake Park, this spacious 2.5-storey redbrick has it. If you're looking to work from home and want a shop with an adjacent bonus space, a 3-piece bathroom and furnace that could be used as an office, among other things, it has that too! The downtown commercial zone allows for many uses in addition to its current residential dwelling, such as accessory dwelling units, child care centre, financial institution, medical or personal care practitioner, and many other business options. There is a beautifully landscaped backyard with several seating areas. Even a'secret garden' terrace beside the shop. Many improvements have been completed since 2020: shingles, furnace, driveway, electrical, plumbing, front and back exterior doors, most windows, workshop bonus space reno, loft reno, central air motor, soffits and fascia, eaves troughs, all bathroom
$ 649,000
110 College Crescent, Barrie, ON, L4M 5C9 house for sale | Listing ID S13822 | Royal LePage
View photo
House · for sale
$ 650,000
110 College Crescent, Barrie, ON, L4M 5C9 house for sale | Listing ID S13822 | Royal LePage
Penetanguishene
· House
· Deck
Penetanguishene · House · Deck
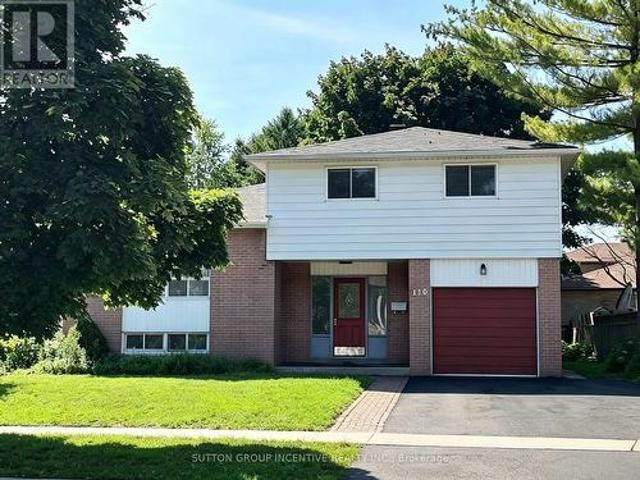
Fantastic Opportunity for Families & Investors! Welcome to 110 College Crescent, ideally located just steps from Georgian College and RVH, with quick access to Hwy 400 and everyday amenities. This spacious 1,776 sq. Ft. home offers 5 bedrooms and 3 bathrooms, providing plenty of space for a growing or multi-generational family. Extensively renovated in 2022, the home is well maintained and move-in ready, featuring an updated interior, a large eat-in kitchen, comfortable living room, and a convenient main-floor bedroom with its own separate entrance and ensuite. Step outside and enjoy the newer deck, adding valuable outdoor space for relaxing, entertaining and summer gatherings. The versatile floor plan also offers excellent future possibilities for buyers considering rental or investment use, subject to municipal requirements and approvals. Updated, spacious and exceptionally located near Georgian College, RVH and Hwy 400. A great home with flexibility for today and potential for tomor
$ 650,000
966 Shore Lane, Wasaga Beach, ON, L9Z 2B4 house for sale | Listing ID S13811 | Royal LePage
View photo
House · for sale
$ 1,899,900
966 Shore Lane, Wasaga Beach, ON, L9Z 2B4 house for sale | Listing ID S13811 | Royal LePage
Penetanguishene
· House
· Parking · Air conditioning
Penetanguishene · House · Parking · Air conditioning
Located On The Shorelines Of Georgian Bay On Sandy Beach Area 5. If You Are Looking To Wake Up Every Morning W/ The Breeze Rolling In Off The Water. This Is The One For You. 5 Bdrm, 4 Bath 3 living rooms and 3 kitchens. Has 3600 Sq Ft. Luxury Living W/ Fully Fin Bsmt, Hrwd/Ceramic Flrs, Oversized Mstr W/ Ensuite, In-Law Suite W/ Summer Kitchen, C/A, C/V, Gas Fr, Walkouts From Fam Rm, Gdn Doors Walkout From Kit & Mstr, huge island. Picturesque View Overlooking Lrg Desk & Beach Front. Decorative Rod Iron Railing On Staircase. Attached Double Garage. Can park two jet ski. 15x8 shed. Can store all the toys. (Id: 27)
$ 1,899,900
36 Cynthia Court, Barrie, ON, L4M 2X4 house for sale | Listing ID S13778 | Royal LePage
View photo
House · for sale
$ 599,000
36 Cynthia Court, Barrie, ON, L4M 2X4 house for sale | Listing ID S13778 | Royal LePage
Penetanguishene
· House
· Garden · Cellar
Penetanguishene · House · Garden · Cellar
East End Barrie. Charming home on a quiet, tree-lined court in the desirable'Village of Cynthia Court, a close-knit neighborhood with a strong sense of community, where neighbors gather annually for a street-wide Canada Day barbecue. Walking distance to highly sought-after Maple Grove Public School, Royal Victoria Hospital and Georgian College, with easy access to HWY 400. This 3-bedroom, 2-bath home offers a SEPARATE ENTRANCE with IN-LAW POTENTIAL, spacious side yard and huge backyard with two sheds, including one with hydro. Pristine hardwood flooring and crown molding on the upper level, plus an upgraded basement with laminate flooring, 3-piece bath and laundry. Upgrades include newer shingles, eavestroughs and fascia, air conditioning, 200-amp breaker panel, and upgraded insulation between floors for improved noise reduction and fire resistance. A well-maintained home in a wonderful community-inside and out. Some photos have been virtually staged. (Id: 27)
$ 599,000

Get email alerts

Don't miss out: be the first to know about new properties

The alert was correctly created

On subscribing you accept the conditions of use and the privacy policy
Alert
Receive new ads in your inbox
Save this search
Receive alerts for new listings

We'll send you an email when we have new properties for: "Houses for sale in Penetanguishene"

The alert was correctly created

Alliston
Keswick, Georgina
Get email alerts and be the first to see new listings
Required field
On subscribing I accept the terms of the privacy policy
Perfect! You'll soon start receiving new listings via email
Alert
Receive an email when we have new ads for Houses for sale in Penetanguishene
Save this search
Filters

Bedrooms

Area (sq.ft)

sq.ft
sq.ft

Price

$
$

Filter by property type

Bathrooms

Clear all filters
Receive notifications when new entries are published.