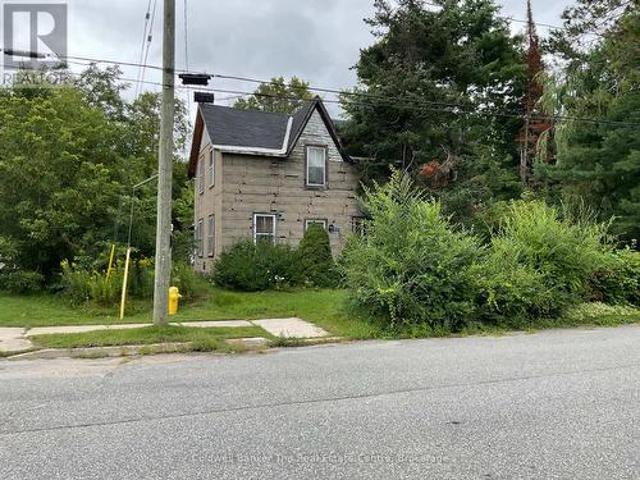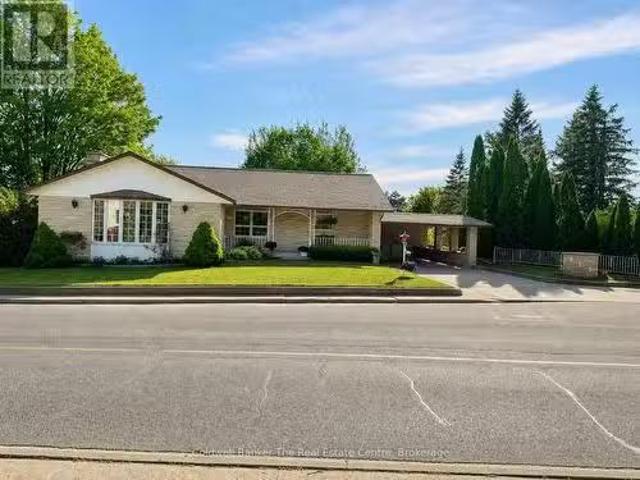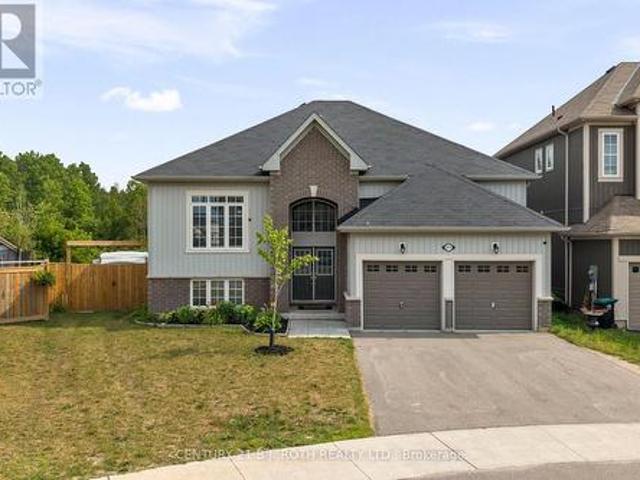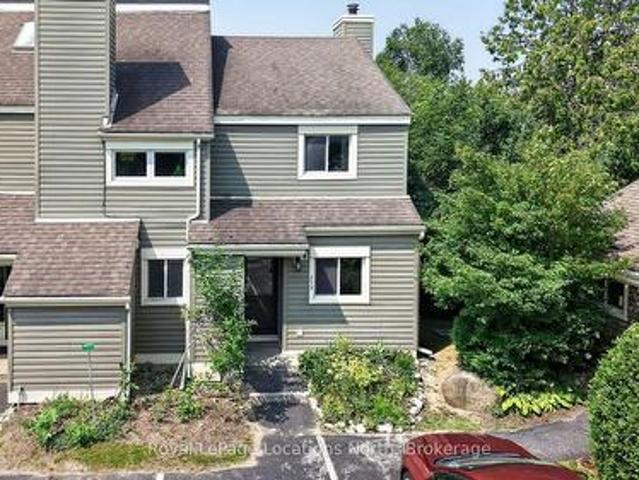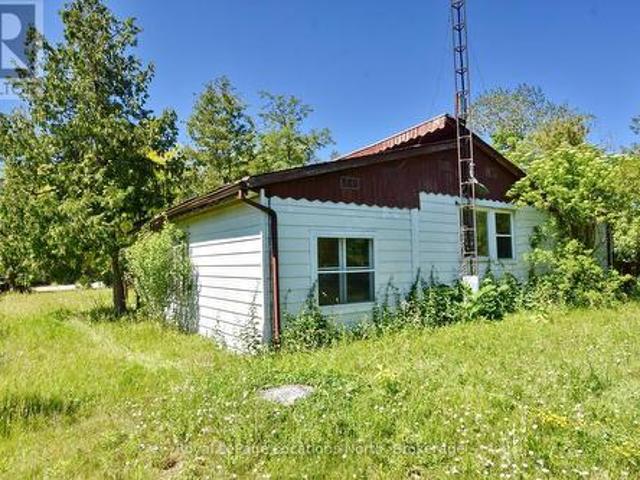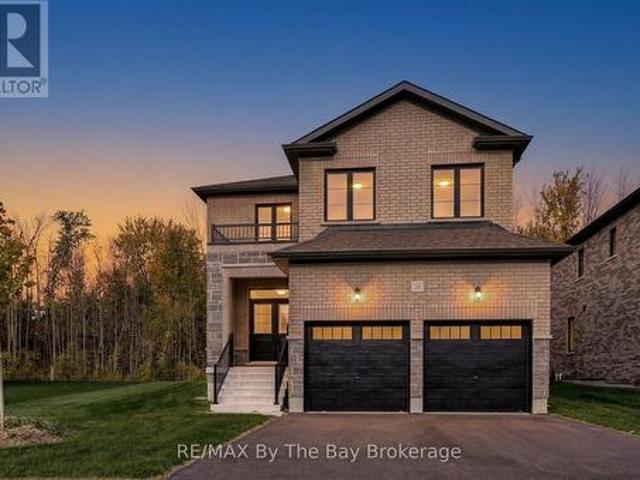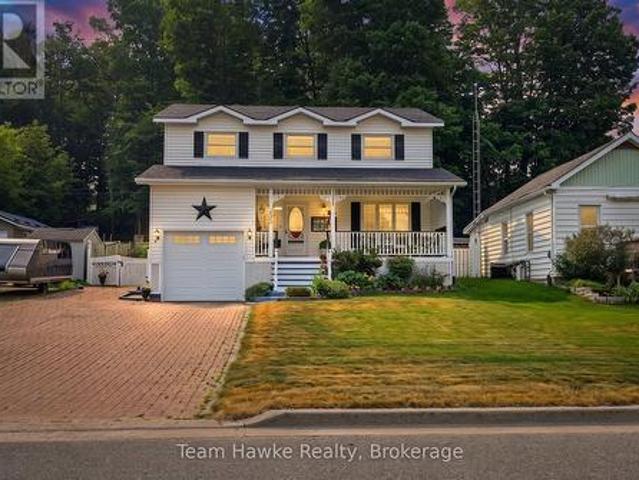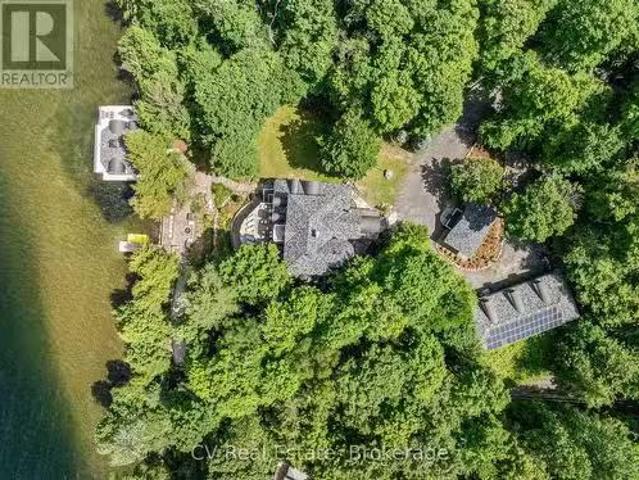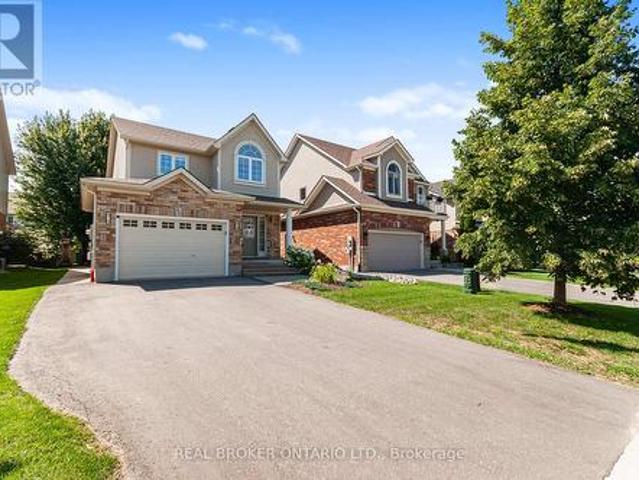
2,140 houses for sale in Penetanguishene

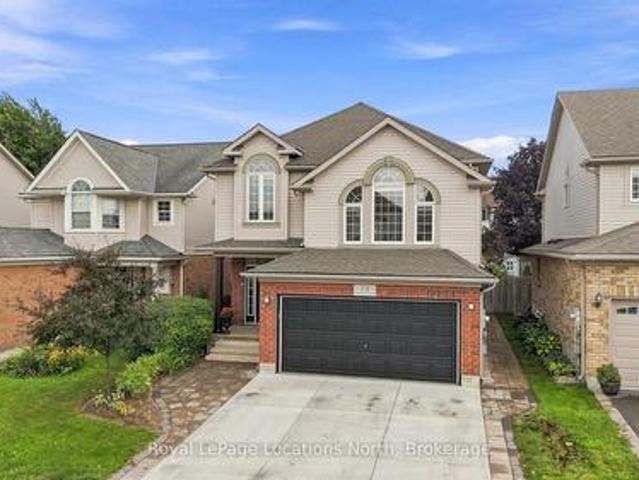
320 Holden Street, Collingwood, ON, L9Y 0E1 house for sale | Listing ID S13692 | Royal LePage
View photo
House · for sale
$ 775,000
320 Holden Street, Collingwood, ON, L9Y 0E1 house for sale | Listing ID S13692 | Royal LePage
Penetanguishene
· House
· Garden · Parking · Cellar
Penetanguishene · House · Garden · Parking · Cellar
This charming 3+1 bedroom home truly checks every box for family life in Collingwood. The finished basement gives growing families that extra breathing room, while the attached garage, fully fenced backyard, and bright, airy feel make everyday life a breeze. The big-ticket updates are already done: new furnace, electric hot water tank, 2024 roof, and freshly paved 2025 driveway. The location is what really steals the show. You're close to schools and just minutes from everyday amenities. Downtown Collingwood's restaurants, cozy cafés, and boutique shops are right around the corner. This is where four-season living comes alive. Hop on the Georgian Trail for a bike ride, soak up Georgian Bay sunsets at Sunset Point Beach, or head to Blue Mountain. Just 15 minutes away. For skiing, hiking, and village vibes year-round. If you're after a worry-free home in a community you'll genuinely love, this is the one. (Id: 27)
$ 775,000
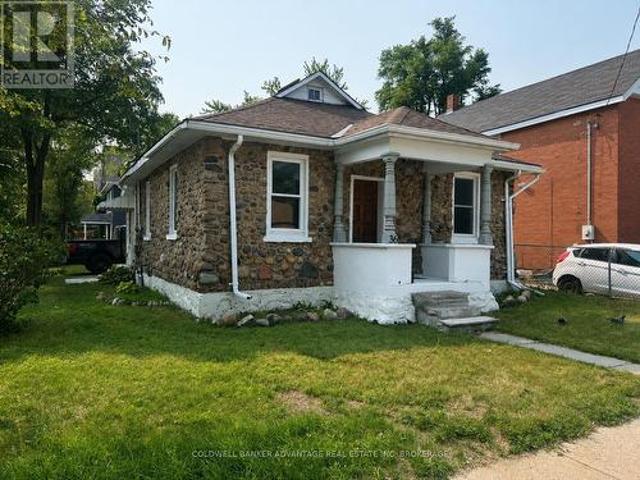
36 Sanford Street, Barrie Sanford, ON, L4N 3C2 house for sale | Listing ID S13808 | Royal LePage
View photo
House · for sale
$ 489,900
36 Sanford Street, Barrie Sanford, ON, L4N 3C2 house for sale | Listing ID S13808 | Royal LePage
Penetanguishene
· House
· Garden
Penetanguishene · House · Garden
Barrie bungalow! Welcome to this charming move-in ready 3-bedroom, 1-bath bungalow in a desirable Barrie neighbourhood. Bright and inviting, this well-maintained home features a functional layout, spacious living areas, and plenty of natural light. Enjoy a private yard, great curb appeal, and a convenient location close to parks, schools, shopping, transit, and Barrie's waterfront. Perfect for first-time buyers, downsizers, or investors-just move in and enjoy! (Id: 27)
$ 489,900
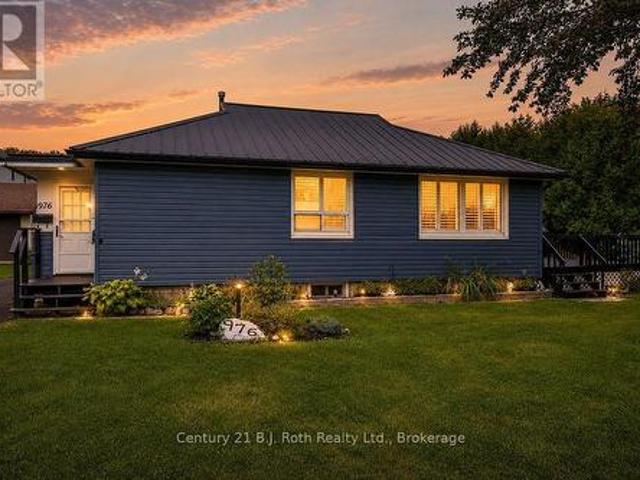
976 Yonge Street, Midland, ON, L4R 2E7 house for sale | Listing ID S13714 | Royal LePage
View photo
House · for sale
$ 485,000
976 Yonge Street, Midland, ON, L4R 2E7 house for sale | Listing ID S13714 | Royal LePage
Penetanguishene
· House
· Parking · Air conditioning
Penetanguishene · House · Parking · Air conditioning
Charming Midland Home with Extensive Updates & Exceptional Garage. Welcome to 976 Yonge St, a well-maintained 1-bedroom, 1-bathroom home offering comfort, functionality and an impressive list of updates. Numerous renovations were completed in 2021, including the large heated and insulated garage, siding, furnace, A/C and tankless water heater. The water meter was replaced in 2024 and the shower installed in Dec 2025. The living and dining rooms feature California shutters, adding both style and functionality as well as easy clean windows. The home also offers a metal roof, sump pump and 200-amp electrical service. The large 2 car garage is a true standout, featuring spray-foamed ceilings, an oversized garage door, separate person door and 200-amp electrical service. The garage is also wired to accommodate the addition of a generator, making it an ideal space for a hobbyist, tradesperson or anyone needing exceptional storage and workspace. Outside, enjoy beautifully landscaped grounds,
$ 485,000
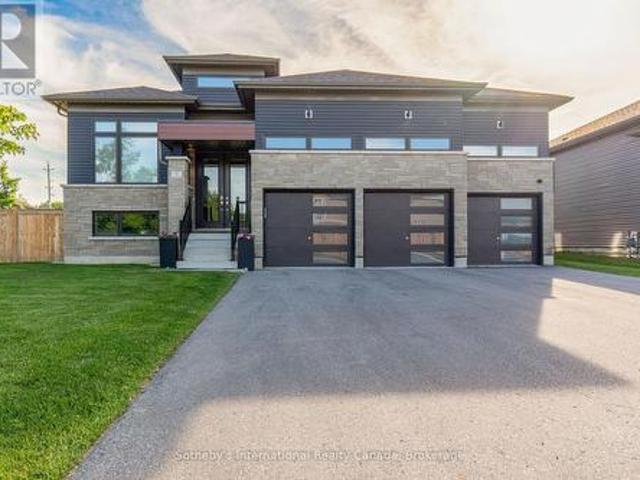
1 Chiara Drive, Wasaga Beach, ON, L9Z 0L5 house for sale | Listing ID S13720 | Royal LePage
View photo
House · for sale
$ 1,299,000
1 Chiara Drive, Wasaga Beach, ON, L9Z 0L5 house for sale | Listing ID S13720 | Royal LePage
Penetanguishene
· House
· Garden · Office room · Fireplace · Deck · Parking
Penetanguishene · House · Garden · Office room · Fireplace · Deck · Parking
Offering over 4,000 sq. Ft. of finished living space, this exceptional modern bungalow combines sophisticated design, generous proportions and extensive upgrades with a private backyard retreat. The bright 2,004 sq. Ft. main level features 3 bedrooms, 3 bathrooms, hardwood flooring and an inviting open-concept layout. At the heart of the home, the spacious eat-in kitchen with a centre island overlooks the family room with a striking gas fireplace and walkout to the rear deck. A separate dining room is ideal for entertaining, while French doors open to a private den/office. The primary suite features a walk-in closet and spa-inspired 5-piece ensuite. Two additional bedrooms, a 4-piece bathroom, a powder room, and a spacious mudroom/laundry with inside entry from the triple-car garage complete the main level. The recently finished lower level offers a large recreation area, an additional bedroom and a 3-piece bathroom, providing excellent space for guests, extended family or multi-genera
$ 1,299,000
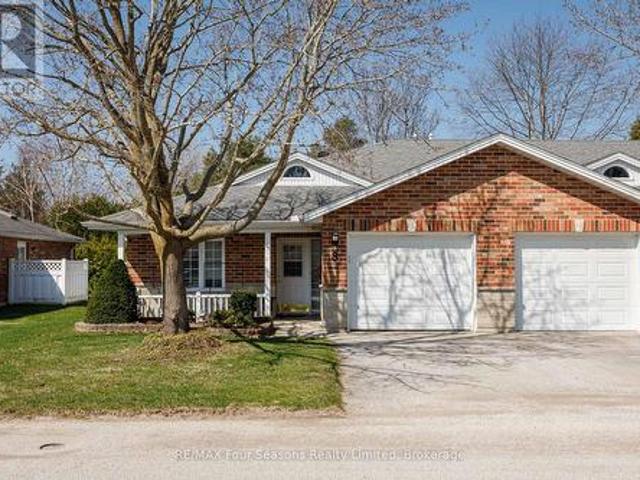
8 275 Huron Street, Clearview Stayner, ON, L0M 1S0 house for sale | Listing ID S12870 | Royal LePage
View photo
House · for sale
$ 529,900
8 275 Huron Street, Clearview Stayner, ON, L0M 1S0 house for sale | Listing ID S12870 | Royal LePage
Penetanguishene
· House
· Fireplace · Parking
Penetanguishene · House · Fireplace · Parking
Located in the welcoming Huron Meadows adult life lease community, Unit #8 offers spacious and comfortable living in a well-maintained setting. This 2-bedroom, 2-bathroom home provides 1,175 sq. Ft. of space and is the largest layout available in the 58-unit development. The interior features hardwood flooring throughout, along with a bright living room highlighted by a gas fireplace and a vaulted ceiling with skylight that fills the space with natural light. A sunroom off the main living area offers an ideal spot to sit back and enjoy the peaceful surroundings. The home also includes a covered front porch and attached single-car garage. Residents have access to a clubhouse used for social events, activities, and a small library, creating a friendly and connected community atmosphere. Book your showing today! (Id: 27)
$ 529,900
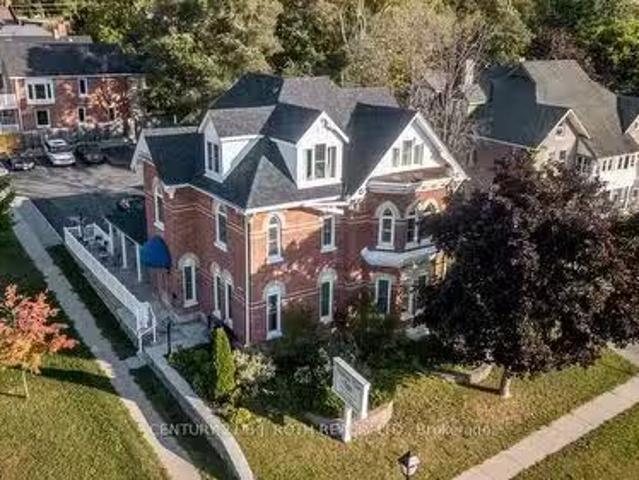
1 Berczy Street, Barrie, ON, L4M 3P5 commercial for sale Li.
View photo
House · for sale
$ 2,189,900
$ 205/sq.ft
1 Berczy Street, Barrie, ON, L4M 3P5 commercial for sale Li.
Penetanguishene
· 10,646 sq.ft · House
· Parking
Penetanguishene · 10,646 sq.ft · House · Parking
Beautiful Harbourview Inn is situated across from Kempenfelt Bay, bordering downtown Barrie. Featuring 10 luxury 1-bedroom efficiency units. Often used by professionals for long-term stays or wedding parties. You will be impressed with the meticulous nature of this centurys building, which was completely renovated in 2002 with hundreds of thousands spent. Keep as a hotel or consider possibilities with the C2 Zoning and ample parking for offices, retail, spaclinic, etc. (id:27). Still available at ListedBuy!
$ 2,189,900
610 John Street S, Gravenhurst. Muskoka S, ON, P1P 1J9 house for sale | Listing ID X13724 | Royal LePage
View photo
House · for sale
$ 299,900
610 John Street S, Gravenhurst. Muskoka S, ON, P1P 1J9 house for sale | Listing ID X13724 | Royal LePage
Penetanguishene
· House
· Office room · Parking
Penetanguishene · House · Office room · Parking
Opportunity awaits at 610 John Street South! Conveniently located close to shopping, schools and everyday amenities, this 3-bedroom home offers plenty of potential for the right buyer. The main floor features a primary bedroom with ensuite, convenient main-floor laundry, and an eat-in kitchen. Two additional bedrooms provide space for family, guests or a home office. The home is equipped with gas forced-air heating and also features a garage for parking and additional storage. This property is in need of some tlc and updating, making it an ideal opportunity for contractors, renovators, investors or buyers looking for a project they can transform to suit their needs. With a convenient location and a functional layout already in place, bring your ideas and vision to restore this home and unlock its potential. Property is being sold in its current condition. (Id: 27)
$ 299,900
815 Muskoka Road N, Gravenhurst Muskoka S, ON, P1P 1C2 h.
View photo
House · for sale
$ 999,000
815 Muskoka Road N, Gravenhurst Muskoka S, ON, P1P 1C2 h.
Penetanguishene
· 5 Bedrooms · 3 Baths · House
· Patio · Garden · Office room · Swimming pool
Penetanguishene · 5 Bedrooms · 3 Baths · House · Patio · Garden · Office room · Swimming pool
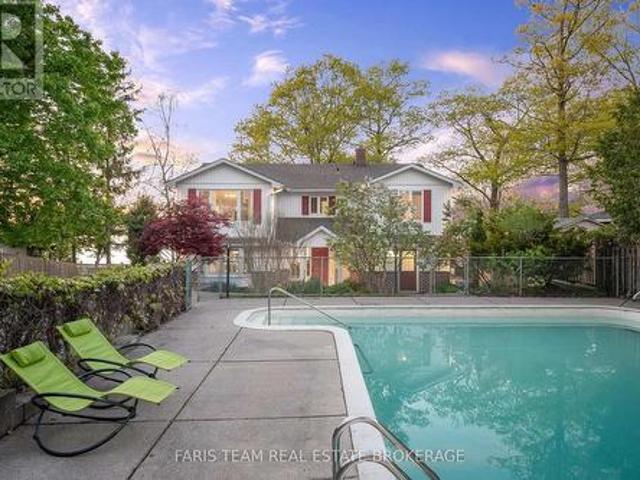
Spacious Family Home with Backyard Oasis. Welcome to this exceptionally constructed and meticulously maintained home offering space, versatility, and outstanding outdoor living. Situated on an oversized lot, this impressive property features a private backyard retreat complete with a heated in-ground pool, creating the perfect setting for entertaining family and friends.The main level offers a bright and functional layout with three spacious bedrooms, a formal living room, and a separate dining area. The large eat-in kitchen is the heart of the home, featuring an island with bar seating and an inviting sitting area overlooking the family room. The family room is filled with natural light from expansive windows and patio doors that provide beautiful views of the pool and backyard.The fully finished walkout lower level expands the living space with two additional bedrooms, a second kitchen, a generous family room, office, den, and a convenient 3-piece bathroom. With direct access to the
$ 999,000
211 Roy Drive, Clearview, ON, L0M 1S0 house for sale | Listing ID S13691 | Royal LePage
View photo
House · for sale
$ 799,900
211 Roy Drive, Clearview, ON, L0M 1S0 house for sale | Listing ID S13691 | Royal LePage
Penetanguishene
· House
Penetanguishene · House
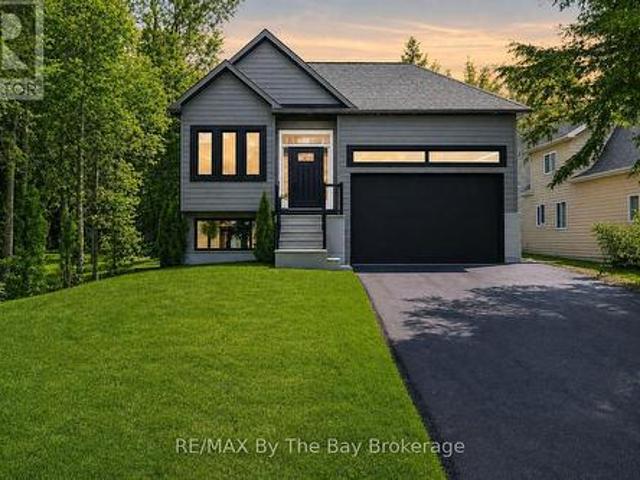
Tucked away on a quiet street with no through traffic, this raised bungalow offers the space, privacy, and location today's families are searching for. Situated on a premium oversized pie shaped lot and backing onto green space, you'll enjoy a peaceful setting while still being within walking distance of parks, the Stayner Community Centre, and everyday amenities. Inside, the bright, open concept main floor is designed for both everyday living and entertaining. The large kitchen island serves as the heart of the home, overlooking the spacious living and dining areas. Carpet free throughout, the home offers three generous bedrooms on the main level, including a spacious primary retreat complete with a walk in closet and private ensuite. The lower level features oversized above grade windows, two additional bedrooms, and a full bathroom. An additional unfinished area offers endless possibilities to customize the space to suit your needs, whether you envision a family room, games room, ho
$ 799,900
253 13 Harbour Street W, Collingwood, ON, L9Y 5B4 townhouse for sale | Listing ID S13587 | Royal LePage
View photo
Townhouse · for sale
$ 329,900
253 13 Harbour Street W, Collingwood, ON, L9Y 5B4 townhouse for sale | Listing ID S13587 | Royal LePage
Penetanguishene
· Townhouse
· Fireplace · Deck
Penetanguishene · Townhouse · Fireplace · Deck
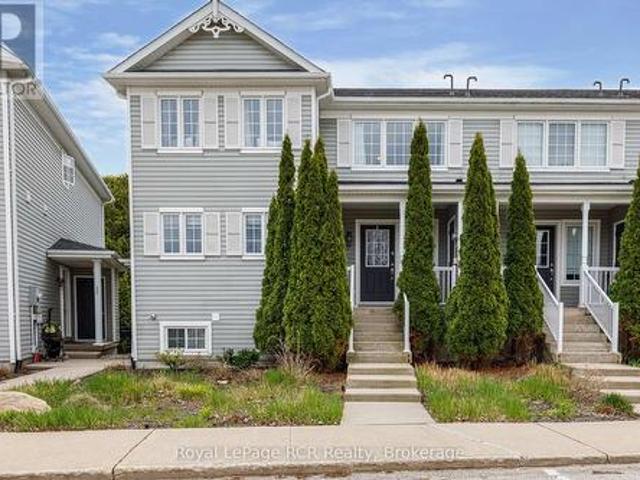
Welcome to 253-13 Harbour Street West. This 2-bedroom, 1-bath townhouse condo is nestled among the mature trees of Cranberry, offering a fantastic opportunity for those looking to renovate and add value. With a reverse floor plan, the upper-level living space is filled with natural light and features vaulted ceilings, a wood-burning fireplace, and a walkout to a spacious rear deck overlooking peaceful woodlands. An inviting space with great potential for updating. The ground level includes two generously sized bedrooms and a 4-piece bathroom, providing a practical and comfortable layout. Enjoy easy access to all that Collingwood has to offer, with shopping, dining, and Cranberry Golf Course just a short walk away. Whether you're envisioning a cozy weekend escape or a year-round home, this property provides the perfect foundation to make it your own. Book your private showing today! (Id: 27)
$ 329,900
20 Highlands Crescent, Collingwood, ON, L9Y 5H3 house for sale | Listing ID S13773 | Royal LePage
View photo
House · for sale
$ 950,000
20 Highlands Crescent, Collingwood, ON, L9Y 5H3 house for sale | Listing ID S13773 | Royal LePage
Penetanguishene
· House
· Cellar
Penetanguishene · House · Cellar
Talk about a move-in ready home! Set out a south facing lot, 20 Highlands Crescent features 4 bedrooms (3+1), 3.5 bath, 2,176 sq ft above grade and has seen a number of recent upgrades throughout! The open concept main floor is highlighted by the Chef's kitchen with high end Bertazzoni Gas Stove, large Quartz island, tile backsplash, soft close drawers, double sink, garbage specific drawer, barn board floating shelves, pot lights and more. Talk about an Entertainer's kitchen and when you are entertaining, take advantage of the built in speakers! The living room and dining room features California shutters, Luxury Vinyl, pot lights and lots of space to move around. Upstairs begins with the large Family Room with 10ft ceilings, plenty of natural light and your 3 bedrooms, highlighted by the large Primary with 3pc ensuite and walk-in closet. You'll also love having upstairs laundry and separate 4pc bath. The fully finished basement features another bedroom, 3pc bath, spacious rec room and
$ 950,000
35 48Th Street N, Wasaga Beach, ON, L9Z 1Y3 house for sale | Listing ID S13566 | Royal LePage
View photo
House · for sale
$ 1,200,000
35 48Th Street N, Wasaga Beach, ON, L9Z 1Y3 house for sale | Listing ID S13566 | Royal LePage
Penetanguishene
· House
· Deck
Penetanguishene · House · Deck
Looking for a home that offers space, style, and an amazing location? This beautiful 6-bedroom, 4.5-bathroom home is just north of Mosley Street, only a short walk to the beach, shops, and restaurants. Enjoy the lifestyle that comes with living just steps from the world's longest freshwater beach. Its west-end location also provides easy access to Collingwood and the Village at Blue Mountain, making it simple to enjoy shopping, dining, skiing, and year-round activities. Built by a respected Toronto builder, this home offers quality craftsmanship and attractive finishes throughout. The bright interior features 10-foot ceilings, large windows, hardwood floors, and stylish tile on the main level. The open-concept kitchen, dining and family room create the perfect space for everyday living, family time, and entertaining. Step outside to the large back deck that stretches across the home, giving you plenty of room to relax or host family and friends. A full in-law suite adds even more value
$ 1,200,000
590 Tenth Street, Collingwood, ON, L9Y 4C1 townhouse for sale | Listing ID S13736 | Royal LePage
View photo
Townhouse · for sale
$ 340,000
590 Tenth Street, Collingwood, ON, L9Y 4C1 townhouse for sale | Listing ID S13736 | Royal LePage
Penetanguishene
· Townhouse
· Patio · Garden
Penetanguishene · Townhouse · Patio · Garden
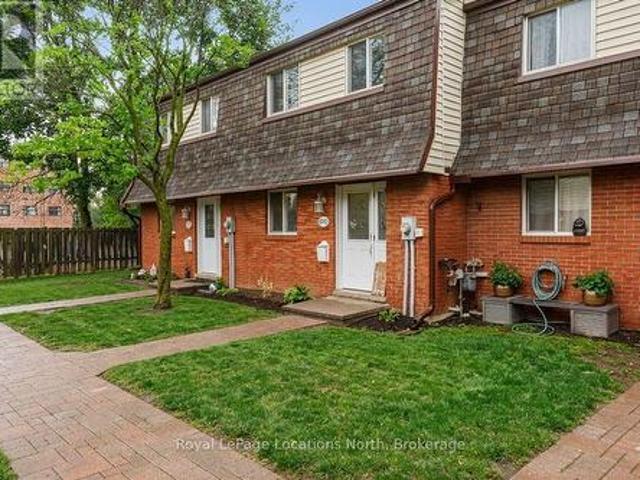
Townhouse style condo with it's own yard in the heart of Collingwood. An open concept main floor living area awaits with ceramic and laminate flooring, an added island for additional counter space, stainless steel appliances and large patio doors allowing loads of natural light to flood the living space. Upstairs, retreat to your well-appointed primary bedroom, two additional bedrooms and 4pc bath. The lower level offers a newer 3pc bath, laundry room and a bonus cozy family room. Fenced backyard and patio area. Great family community with playground on site. (Id: 27)
$ 340,000
46 Greaves Avenue, Collingwood, ON, L9Y 0Z5 house for sale | Listing ID S13649 | Royal LePage
View photo
House · for sale
$ 719,000
46 Greaves Avenue, Collingwood, ON, L9Y 0Z5 house for sale | Listing ID S13649 | Royal LePage
Penetanguishene
· House
· Garden · Fireplace
Penetanguishene · House · Garden · Fireplace
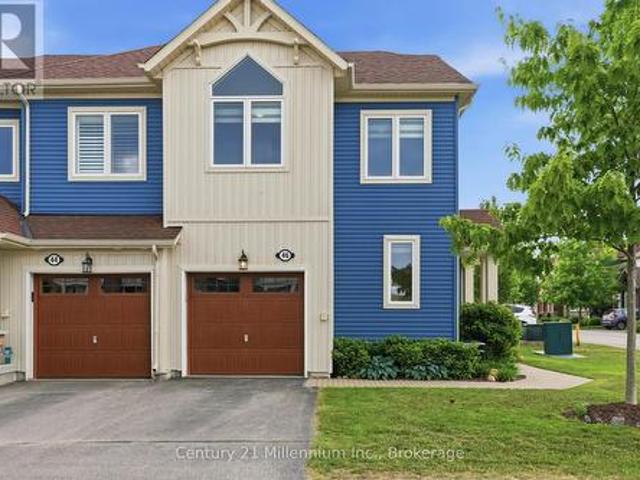
A standout opportunity in Blue Fairway. A spacious, upgraded, and rarely available 4-bedroom, 3-bathroom end-unit. This home is thoughtfully designed for both everyday living and entertaining, featuring a bright, open-concept layout and over $150,000 in premium upgrades. The beautifully designed kitchen is warm and inviting with a gas stove, stone counter, designer backsplash and direct access to the yard. The living room is bathed in natural light from a wrap-around wall of windows, anchored by a cozy fireplace and walkout to a private, landscaped backyard complete with mature hedging. A gas BBQ line adds convenience for outdoor entertaining. Upstairs, there's space for everyone. A spacious primary bedroom offers double closets, and a fabulous ensuite with double sinks and a frameless glass shower. Three additional bedrooms another full bath means that hosting isn't a compromise, it's a pleasure. Downstairs, a finished lower level that becomes whatever you need it to be: a guest retre
$ 719,000
32 52 Adelaide Street, Barrie, ON, L4N 3T5 townhouse for sale | Listing ID S13696 | Royal LePage
View photo
Townhouse · for sale
$ 474,999
32 52 Adelaide Street, Barrie, ON, L4N 3T5 townhouse for sale | Listing ID S13696 | Royal LePage
Penetanguishene
· Townhouse
· Garden · Office room · Gym
Penetanguishene · Townhouse · Garden · Office room · Gym
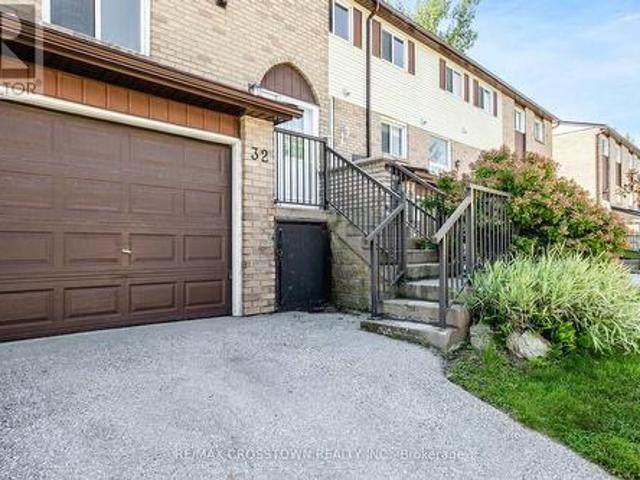
Welcome to Unit 32 at 52 Adelaide Street! This beautifully maintained 3-bedroom, 3-bathroom 3-bath townhome offers comfortable, move-in-ready living in a convenient Barrie location. The bright main floor features modern flooring, beautiful lighting and an inviting layout that flows naturally from the living room into the dining area and updated kitchen. With stainless steel appliances, ample cabinetry, and plenty of workspace, the kitchen is both functional and perfect for entertaining. Upstairs, you'll find three spacious bedrooms, including a generous primary retreat, plus a full bathroom. The finished lower level provides valuable additional living space, perfect for a home office, family room, gym, or movie nights. Step outside to your private, fully fenced backyard, with a peaceful setting and offer a wonderful sense of privacy. It's the perfect spot to enjoy your morning coffee, entertain friends, or simply relax outdoors. Located close to shopping, schools, parks, restaurants, t
$ 474,999
17 Orok Lane, Barrie, ON, L4M 6H4 house for sale Listing ID.
View photo
House · for sale
$ 649,999
17 Orok Lane, Barrie, ON, L4M 6H4 house for sale Listing ID.
Penetanguishene
· 4 Bedrooms · 3 Baths · House
· Garden · Cellar
Penetanguishene · 4 Bedrooms · 3 Baths · House · Garden · Cellar
Welcome to your perfect turnkey home, ideally situated on a beautifully landscaped corner lot in one of Barries most desirable neighbourhoods! This meticulously cared-for 3-bedroom home offers a bright and functional layout, featuring recent renovations that blend style and comfort seamlessly. Enjoy the bonus of a fully finished basement, complete with an extra bedroom and bathroom, perfect for guests or additional living space. Looking for even more potential? The spacious backyard is approved for an in-law suite, offering flexibility and value. Every inch of this home reflects pride of ownership, with thoughtful upgrades that will exceed your expectations. Located just minutes from Barries scenic lakefront, parks, trails, schools, and all major amenities, this home is ready for you to move in and enjoy. Dont wait this incredible opportunity wont last long! (id:27). Still available at ListedBuy!
$ 649,999
33 Pearl Street, Wasaga Beach, ON, L9Z 0G9 house for sale | Listing ID S13629 | Royal LePage
View photo
House · for sale
$ 899,000
33 Pearl Street, Wasaga Beach, ON, L9Z 0G9 house for sale | Listing ID S13629 | Royal LePage
Penetanguishene
· House
· Office room · Fireplace · Cellar
Penetanguishene · House · Office room · Fireplace · Cellar
Top 5 Reasons You Will Love This Home: 1) Beautifully designed 4+1 bedroom home offering over 3,700 square feet of finished living space, thoughtfully laid out with spacious bedrooms, an open-concept design, and soaring ceilings including nearly 9' on the main level and an impressive 18' in the living room, creating a bright and expansive atmosphere throughout 2) The interior is truly captivating, highlighted by a dramatic floor-to-ceiling arched window showcasing serene forest views, rich hardwood flooring, a cozy gas fireplace, and a modern kitchen with quartz countertops, extended cabinetry, and a large centre island providing extra prep space 3) Builder-finished walkout basement offering approximately 950 square feet of additional living space, featuring an extra bedroom and endless potential to become an entertainers haven, in-law suite, or private home office 4) Positioned on an expansive 55' wide ravine lot, this property offers outstanding privacy and serene natural views, comp
$ 899,000
20 Surf Drive, Wasaga Beach, ON, L9Z 0J4 house for sale | Listing ID S13777 | Royal LePage
View photo
House · for sale
$ 549,900
20 Surf Drive, Wasaga Beach, ON, L9Z 0J4 house for sale | Listing ID S13777 | Royal LePage
Penetanguishene
· House
· Garden · Parking
Penetanguishene · House · Garden · Parking
Rarely Offered Executive Freehold Corner Townhouse with one of the biggest lot and Backyard area*Located In Sought-After Lifestyle Community; *3 Spacious Bedrooms, Double Car Garage; *Modern Contemporary Open-Concept Floor plan; *High Ceilings & Large Windows With Lots Of Natural Light; Upgraded Kitchen W/Breakfast Island, *Quartz Counter & Back-splash, Lots of Storage Space & Large Breakfast Area; Over-sized Great Room With Large Windows & Cozy Finishes*Large Primary Bedroom W/Ensuite & Large Closet And Wall To Wall Windows; *Appliances And Light Fixtures; Conveniently Located Steps To Golf Course & Across The Street From Park; *Just Minutes To Beach 1, Schools, Shopping, Restaurants & All Local Amenities! This Home Is A Must-See! (Id: 27)
$ 549,900
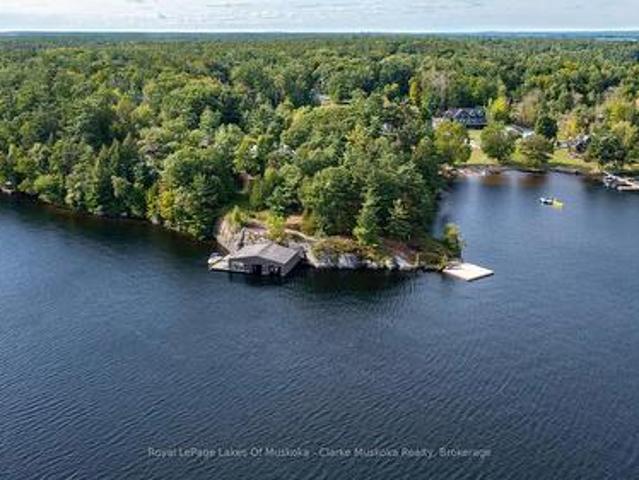
1114 Road 3200, Gravenhurst. Muskoka S, ON, P1P 1R2 Luxury House for sale | Listing ID X13508 | Royal LePage Carriage Trade Luxury Properties
View photo
House · for sale
$ 8,295,000
1114 Road 3200, Gravenhurst. Muskoka S, ON, P1P 1R2 Luxury House for sale | Listing ID X13508 | Royal LePage Carriage Trade Luxury Properties
Penetanguishene
· House
· Patio · Swimming pool
Penetanguishene · House · Patio · Swimming pool
This is not just a cottage it's a statement. Designed by world-renowned architects Arrhov Frick, this Lake Muskoka estate is where bold modern design meets untouched natural beauty. Tucked privately among towering trees, the home is perfectly positioned on a dramatic granite point, boasting 975 feet of pristine shoreline and sweeping, elevated views that capture Muskoka sunsets like nowhere else. Every inch of this property is built for lifestyle. Spend your days at the two-slip boathouse, hit the private tennis and basketball court, or relax at the inground pool with its smart retractable cover and expansive sun-soaked patio. Evenings call for gathering in the Muskoka room, where floor-to-ceiling folding windows open the entire space to the outdoors, erasing the line between inside and out. This isn't just luxury it's complete privacy. Yet, your'e only minutes from the best of Muskoka living, with and Muskoka Bay Resort and Taboo Muskoka right nearby for championship golf, fine dining
$ 8,295,000
9 Royalton Lane, Collingwood, ON, L9Y 5K4 townhouse for sale | Listing ID S13427 | Royal LePage
View photo
Townhouse · for sale
$ 499,900
9 Royalton Lane, Collingwood, ON, L9Y 5K4 townhouse for sale | Listing ID S13427 | Royal LePage
Penetanguishene
· Townhouse
· Fireplace · Deck
Penetanguishene · Townhouse · Fireplace · Deck
Nestled in a peaceful, tree-lined setting, this beautifully maintained two-storey condo delivers the ideal balance of comfort, convenience, and year-round recreation. Backing onto mature forested space and an extensive trail network, the property offers a tranquil retreat just moments from the area's most sought-after amenities. The bright and inviting main floor features a functional kitchen, a spacious living area anchored by a cozy gas fireplace, a convenient powder room, and a walkout to a private deck overlooking the serene natural surroundings-perfect for morning coffee or evening relaxation. Upstairs, two generously sized bedrooms and a full bathroom provide comfortable accommodations, while the fully finished walkout lower level expands the living space with a warm and welcoming family room, a second full bathroom, laundry facilities, and abundant storage. This versatile space is ideal for entertaining, hosting guests, or accommodating extended family. Recent upgrades include a
$ 499,900
11 Sun Valley Avenue, Wasaga Beach, ON, L9Z 0N6 house for sale | Listing ID S13024 | Royal LePage
View photo
House · for sale
$ 799,900
11 Sun Valley Avenue, Wasaga Beach, ON, L9Z 0N6 house for sale | Listing ID S13024 | Royal LePage
Penetanguishene
· House
· Parking
Penetanguishene · House · Parking
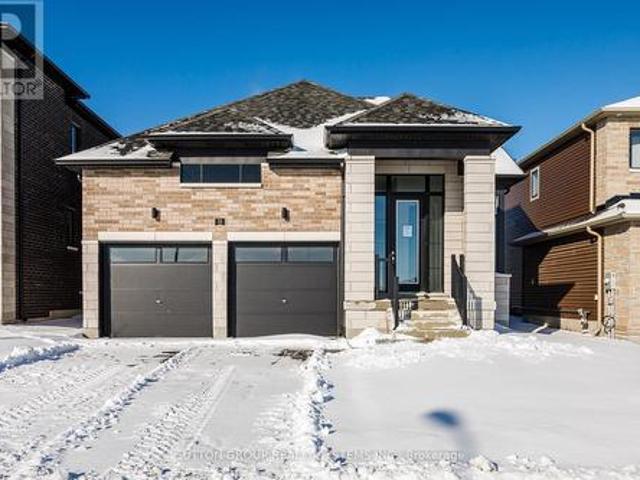
Mls pricing is purchase price net of hst rebate. If applicable*. Welcome to your dream home in the highly desirable River's Edge community, just minutes from the beach and scenic walking trails! This newly built 4-bedroom, 3 bath'TALBOT' Bungaloft model by Fernbrook homes showcases a stunning stone & brick front entrance, bright layout, elegant oak staircase, spacious rooms, and a family room that flows seamlessly into a modern kitchen with a center island. Perfect for entertaining. This home features 4 spacious bedrooms, 2 on the main floor, 2 on the second floor, and 3 full bathrooms. The primary bedroom features a walk-in closet and a spa-inspired ensuite featuring a freestanding tub and glass shower. Complete with a double car garage and beautiful finishes throughout, this home offers the perfect blend of style, comfort, and modern living. Don't miss your chance to own this gem in River's Edge. Where luxury meets nature! (Id: 27)
$ 799,900
495 Maple Street, Collingwood, ON, L9Y 2S6 house for sale | Listing ID S13644 | Royal LePage
View photo
House · for sale
$ 699,000
495 Maple Street, Collingwood, ON, L9Y 2S6 house for sale | Listing ID S13644 | Royal LePage
Penetanguishene
· House
· Garden · Office room · Deck · Parking
Penetanguishene · House · Garden · Office room · Deck · Parking
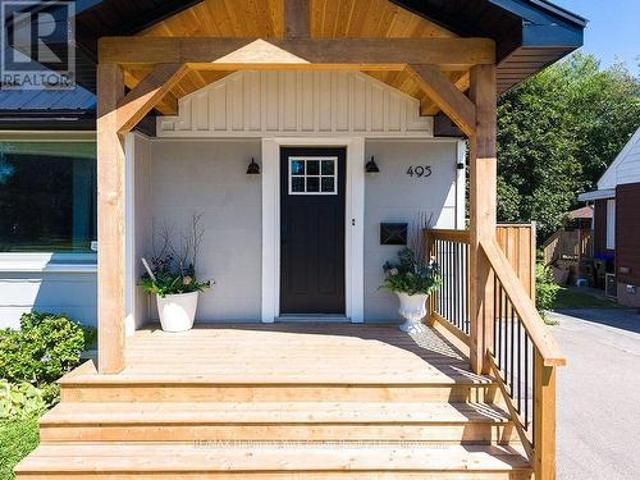
Fully renovated from top to bottom and ready for you to move right in! Welcome to 495 Maple Street, a stunning, completely updated home on a rare corner lot in the heart of downtown Collingwood. Every space has been thoughtfully refreshed, blending cozy charm with stylish modern finishes throughout, so there's nothing left to do but unpack and enjoy. The smart layout is designed for easy living, with a convenient main floor primary suite plus two additional bedrooms on the upper level. The fully finished lower level gives you even more room to spread out. Create the rec room, home office, or guest retreat you've been dreaming of. Step out onto the walk-out deck overlooking the fully fenced backyard, a private outdoor escape perfect for entertaining, kids, and pets. The generous corner lot offers exciting potential to expand or build a garage, while the new metal roof delivers lasting peace of mind. And the location? Unbeatable. Stroll to downtown Collingwood's shops, restaurants, and c
$ 699,000
200 Blake Street, Barrie, ON, L4M 1K3 house for sale | Listing ID S13816 | Royal LePage
View photo
House · for sale
$ 659,000
200 Blake Street, Barrie, ON, L4M 1K3 house for sale | Listing ID S13816 | Royal LePage
Penetanguishene
· House
Penetanguishene · House
Exceptional 11,409 sq. ft. Development site (67.23 x 169.34 ft lot) in a prime Barrie location close to the waterfront. Featuring rare C4 and R2 zoning, this property allows for diverse commercial and multi-residential uses. Currently features a fully occupied, legal duplex generating steady rental income while you design your next project. Upper levels offer potential views of Kempenfelt Bay. Perfect for developers and savvy investors looking for immediate revenue and long-term appreciation. (Id: 27)
$ 659,000
45 Estate Drive, Muskoka Lakes Medora, ON, P0B 1J0 Luxury.
View photo
House · for sale
$ 1,749,000
45 Estate Drive, Muskoka Lakes Medora, ON, P0B 1J0 Luxury.
Penetanguishene
· 4 Bedrooms · 4 Baths · House
· Office room · Sauna · Gym · Parking
Penetanguishene · 4 Bedrooms · 4 Baths · House · Office room · Sauna · Gym · Parking
Experience Muskoka living with this beautiful 4-bedroom, 4-bath bungalow situated on 98.43 feet of frontage on Marion Lake. Offering breathtaking views of the calm waters, this property combines comfort, recreation, and convenience in one remarkable package. Inside, the home is designed for both relaxation and entertainment, featuring an indoor gym, private sauna, and a built-in bar perfect for hosting friends and family. The spacious layout provides plenty of natural light, while the two-car garage ensures practicality and storage. Set in a prime Port Carling location, this property sits directly across from the prestigious Port Carling Golf Club, placing world-class recreation right at your doorstep. Just minutes away, youll find everyday essentials including Foodland, the LCBO, a health clinic, hardware store, and the local post office, making this the perfect balance of privacy and accessibility. Whether its enjoying peaceful lakefront mornings, working out at home, or hitting the
$ 1,749,000
10 White Oaks Road, Barrie, ON, L4N 4C1 house for sale | Listing ID S13070 | Royal LePage
View photo
House · for sale
$ 3,350,000
10 White Oaks Road, Barrie, ON, L4N 4C1 house for sale | Listing ID S13070 | Royal LePage
Penetanguishene
· House
· Office room
Penetanguishene · House · Office room
Top 5 Reasons You Will Love This Home: 1) Experience true waterfront living with over 91 feet of pristine sandy shoreline, enhanced by a steel retaining wall and framed by breathtaking sunsets over the water, while the calming sound of the waves and the sense of privacy create a serene retreat that feels worlds away from the everyday 2) Perfectly positioned just moments from downtown, this property offers the rare combination of lakeside tranquility and urban convenience, enjoy walking distance to restaurants, shops, public transit, and scenic trails along Kempenfelt Bay right at the end of your driveway 3) The upper level is anchored by an expansive primary suite featuring panoramic views of Lake Simcoe, a luxurious 5-piece ensuite, and a spacious walk-in closet with the flexibility to convert into a home office or nursery, and a private entrance leads to the upper-level three-season room, an ideal space to relax and take in the views 4) Offering over 3,200 square feet of living space
$ 3,350,000
21 Catamaran Drive, Wasaga Beach, ON, L9Z 0J2 house for sale | Listing ID S13833 | Royal LePage
View photo
House · for sale
$ 767,000
New
21 Catamaran Drive, Wasaga Beach, ON, L9Z 0J2 house for sale | Listing ID S13833 | Royal LePage
Penetanguishene
· House
Penetanguishene · House
Just a beautiful house, great renovation, open concept lay out, top brand names appliance, there is nothing like it, call today for your private tour (id: 27)
$ 767,000
20 Marilyn Avenue N, Wasaga Beach, ON, L9Z 2X8 house for sale | Listing ID S13489 | Royal LePage
View photo
House · for sale
$ 399,000
20 Marilyn Avenue N, Wasaga Beach, ON, L9Z 2X8 house for sale | Listing ID S13489 | Royal LePage
Penetanguishene
· House
Penetanguishene · House
This cottage has been owned by the same family since 2005. There are two water and two sewer connections. This cottage sits on a large triangular shaped lot with water and sewers. An opportunity to get a great value from an estate sale. (Id: 27)
$ 399,000
26 Amber Drive, Wasaga Beach, ON, L9Z 0R8 house for sale | Listing ID S13601 | Royal LePage
View photo
House · for sale
$ 895,000
26 Amber Drive, Wasaga Beach, ON, L9Z 0R8 house for sale | Listing ID S13601 | Royal LePage
Penetanguishene
· House
· Deck
Penetanguishene · House · Deck
NEW HST Rebate Pricing. Brand new and move-in ready on a premium parkland-backing lot, welcome to 26 Amber Drive in the final and most recently completed Phase 4 of The Villas of Upper Wasaga by Baycliffe Communities. Featuring a timeless all-brick and stone exterior, this beautifully upgraded Redwood Model offers over 2,900 sq. Ft. of thoughtfully designed living space in the highly sought-after Wasaga Sands neighbourhood, backing onto a peaceful setting with no rear neighbours for exceptional privacy. The bright, open-concept main floor features 9-foot ceilings, engineered hardwood flooring, a striking oak staircase with upgraded iron pickets, and soaring two-storey windows that frame tranquil views while filling the home with natural light. The kitchen showcases extended cabinetry, quartz countertops, and a walkout to the raised deck overlooking the private rear setting-perfect for morning coffee or relaxing evenings. Upstairs, the spacious primary suite features a walk-in closet an
$ 895,000
255 Hanly Street, Midland, ON, L4R 2N8 house for sale | Listing ID S13779 | Royal LePage
View photo
House · for sale
$ 588,000
255 Hanly Street, Midland, ON, L4R 2N8 house for sale | Listing ID S13779 | Royal LePage
Penetanguishene
· House
· Office room · Cellar
Penetanguishene · House · Office room · Cellar
Welcome to this beautifully maintained Colonial-style home, where timeless charm meets everyday comfort. Nestled in a desirable Midland neighbourhood, this spacious family home is within walking distance of both elementary and secondary schools, vibrant downtown Midland, and the beautiful shores of Georgian Bay. Offering four generously sized bedrooms on the upper level, it's ideal for growing families or those seeking dedicated home office space. The bright and inviting main floor features a functional open-concept layout, a formal dining room perfect for entertaining, and a well appointed kitchen with solid oak cabinetry. The quality oak cabinetry and vanities throughout the home add warmth, character, and lasting appeal. Enjoy your morning coffee on the front covered porch or unwind on the rear covered porch, extending your outdoor living space. The finished basement adds exceptional versatility with a large recreation room, a fifth bedroom, and a three-piece bathroom, making it ide
$ 588,000
B 1952 Hwy 69 Highway, Seguin, ON, P0C 1H0 house for sale.
View photo
House · for sale
$ 10,995,000
B 1952 Hwy 69 Highway, Seguin, ON, P0C 1H0 house for sale.
Penetanguishene
· 8 Bedrooms · 8 Baths · House
· Office room · Sauna · Cellar
Penetanguishene · 8 Bedrooms · 8 Baths · House · Office room · Sauna · Cellar
A generational legacy on the storied western shore of Lake Joseph, one of the most prestigious lakes on earth. This towering, 60-ft, four-level post-and-beam Lakehouse is built for year-round living and grand-scale entertaining, where expansive glass captures uninterrupted island and water views in every direction. The main residence offers 8 bedrooms and 8 baths, anchored by a soaring great room, an open-concept chefs kitchen with butlers pantry, custom cabinetry, premium appliances, stone countertops and app-controlled smart lighting, plus a private office, powder room and laundry. The crowning third-floor primary suite is a sanctuary unto itself, with private bar, expansive walk-in closet, dressing room, spa-inspired six-piece bath and floor-to-ceiling lake views. The walk-out lower level is an entertainers dream, featuring a stone-clad wine cellar, fully appointed bar, cedar-lined sauna, cold plunge, a dual-grade steam room with starlight headliner and commercial rain shower, a pri
$ 10,995,000

Get email alerts

Don't miss out: be the first to know about new properties

The alert was correctly created

On subscribing you accept the conditions of use and the privacy policy
Alert
Receive new ads in your inbox
Save this search
Receive alerts for new listings

We'll send you an email when we have new properties for: "Houses for sale in Penetanguishene"

The alert was correctly created

Alliston
Keswick, Georgina
Get email alerts and be the first to see new listings
Required field
On subscribing I accept the terms of the privacy policy
Perfect! You'll soon start receiving new listings via email
Alert
Receive an email when we have new ads for Houses for sale in Penetanguishene
Save this search
Filters

Bedrooms

Area (sq.ft)

sq.ft
sq.ft

Price

$
$

Filter by property type

Bathrooms

Clear all filters
Receive notifications when new entries are published.