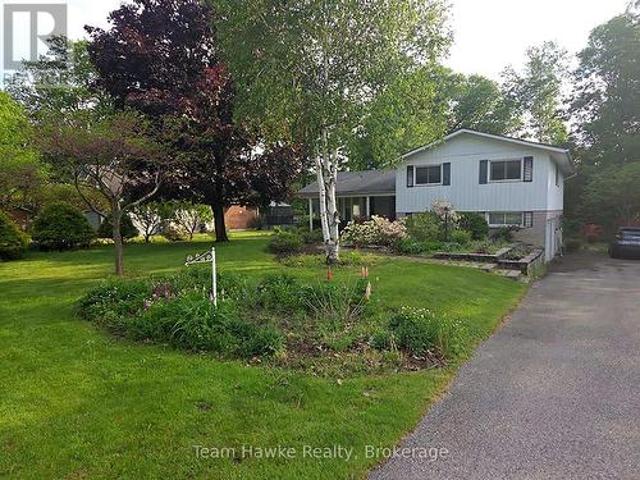
2,136 houses for sale in Penetanguishene

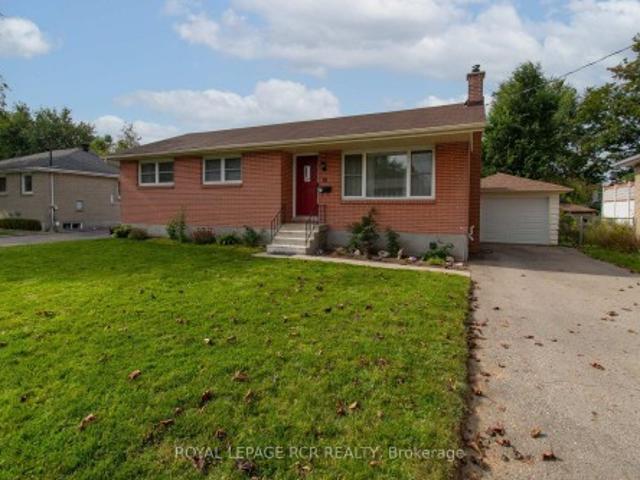
321 Glenbrook Drive, Midland, ON, L4R 5G4 house for sale | Listing ID S13467 | Royal LePage
View photo
House · for sale
$ 869,900
321 Glenbrook Drive, Midland, ON, L4R 5G4 house for sale | Listing ID S13467 | Royal LePage
Penetanguishene
· House
· Garden · Parking · Deck
Penetanguishene · House · Garden · Parking · Deck
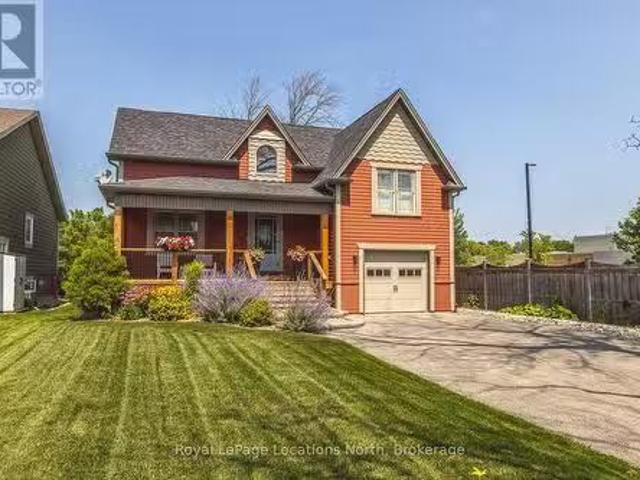
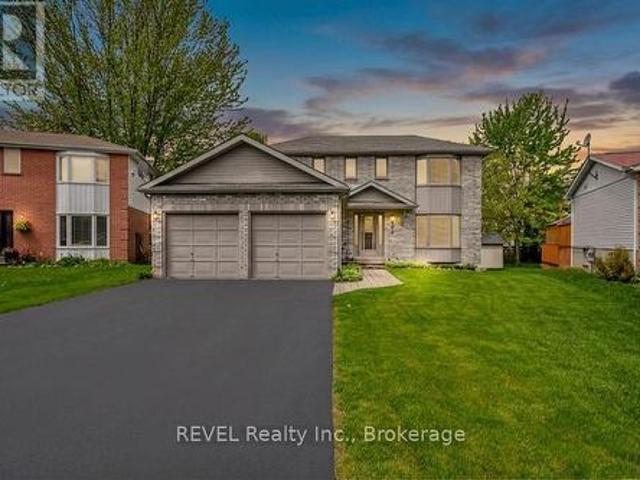
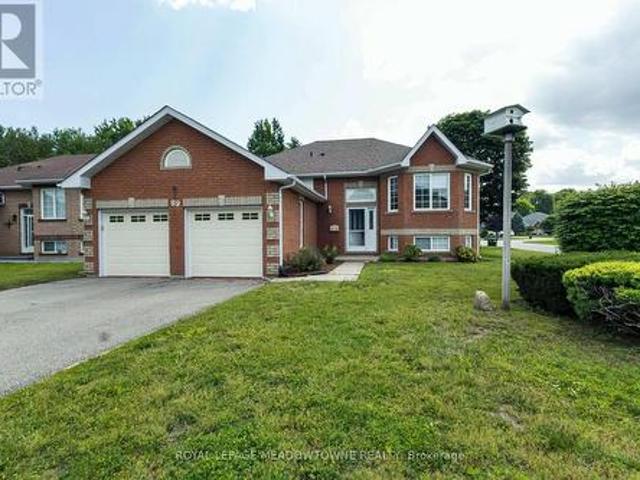
This beautiful, well maintained home, is located in a highly sought after, in town, waterfront community. This charming home boasts 4 spacious bedrooms, 3 baths, main floor family room, eat in kitchen with walk out to back deck, formal dining room, and a lower level just awaiting your finishing touches. With this outstanding location, you are within minutes walk to, waterfront beach/ park and miles of waterfront walking/ bike trails and within minutes drive to both Penetanguishene and Midland. Extra features include double car garage with inside entry, f/air gas furnace, beautiful hardwood flooring, perennial gardens+This family home is ready for its next chapter. Do not miss out! (Id: 27)
$ 869,900
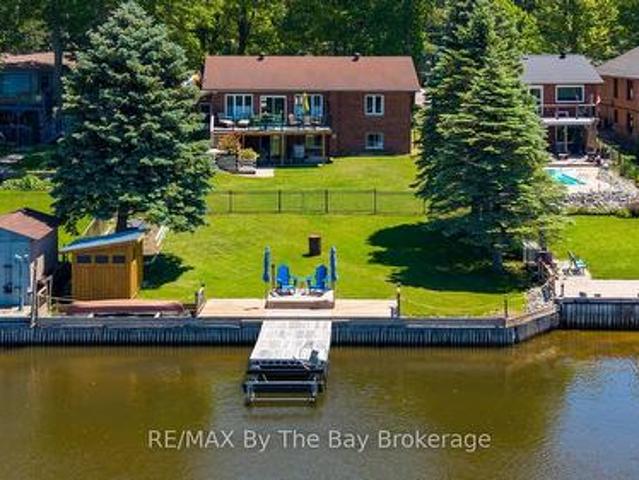
1434 River Road W, Wasaga Beach, ON, L9Z 2W5 house for sale | Listing ID S13496 | Royal LePage
View photo
House · for sale
$ 1,049,000
1434 River Road W, Wasaga Beach, ON, L9Z 2W5 house for sale | Listing ID S13496 | Royal LePage
Penetanguishene
· House
· Office room · Deck
Penetanguishene · House · Office room · Deck
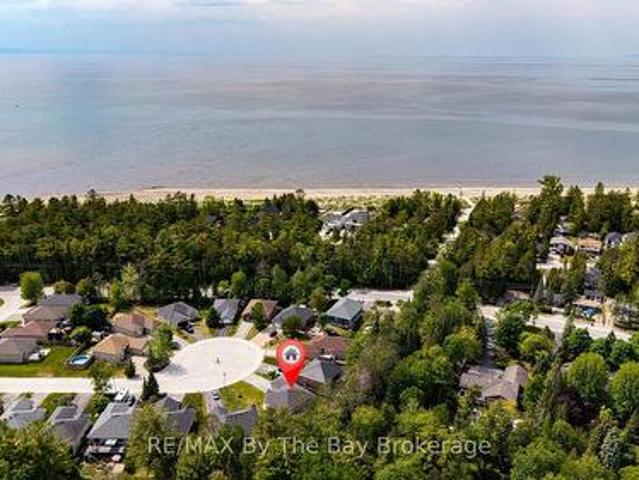
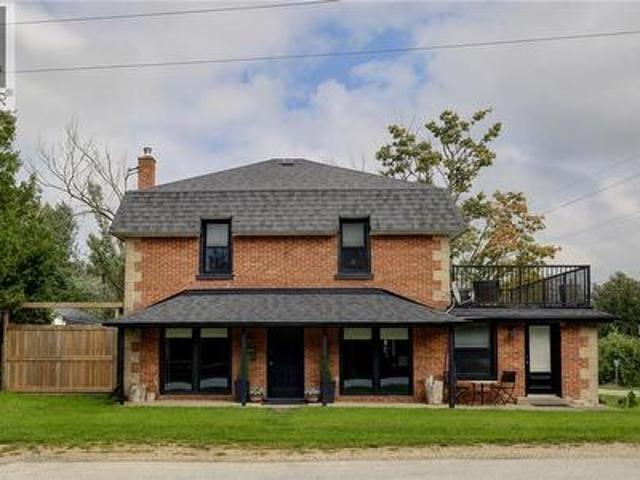
Experience the ultimate in riverfront living with this recently renovated all-brick, 4-bedroom, 3-bath year-round home or cottage, ideally located on the prime boating section of the Nottawasaga River in Wasaga Beach. Set on an expansive riverfront lot with 64.92 feet of water frontage, this lovely property offers direct access to a waterfront playground for boating and water sports, while multiple decks provide the perfect setting for morning coffee, entertaining, and sunset cocktails overlooking the water. This bright, newly renovated home offers a welcoming open-concept floor plan, tastefully decorated with a coastal feel. The main living area features a new custom kitchen with a large centre island, custom cabinetry, stainless steel appliances, and quartz countertops. The adjacent dining area and living room boast large picture windows with stunning views of the river. A charming office area with custom shelving and workstation offers great flexibility and could easily be transform
$ 1,049,000
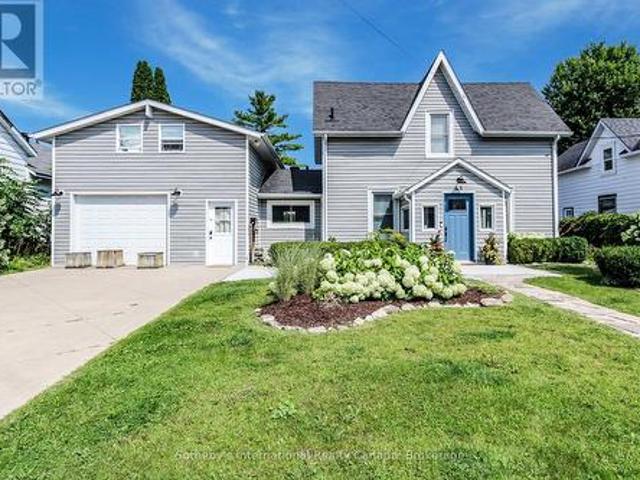
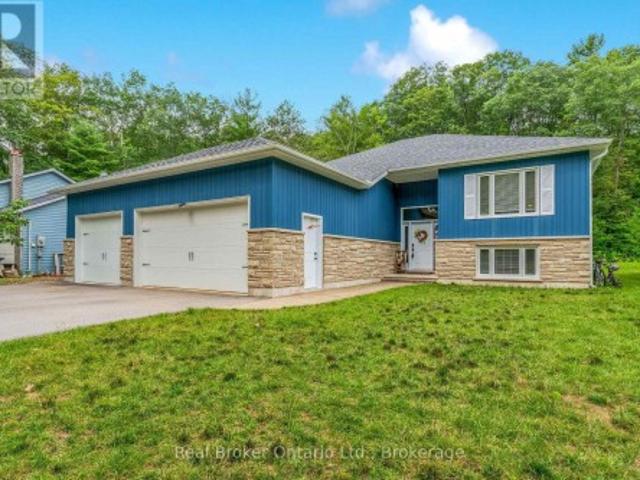
711 Mosley Street, Wasaga Beach, ON, L9Z 1Z5 house for sale.
View photo
House · for sale
$ 787,500
711 Mosley Street, Wasaga Beach, ON, L9Z 1Z5 house for sale.
Penetanguishene
· 9 Bedrooms · 2 Baths · House
· Garden
Penetanguishene · 9 Bedrooms · 2 Baths · House · Garden
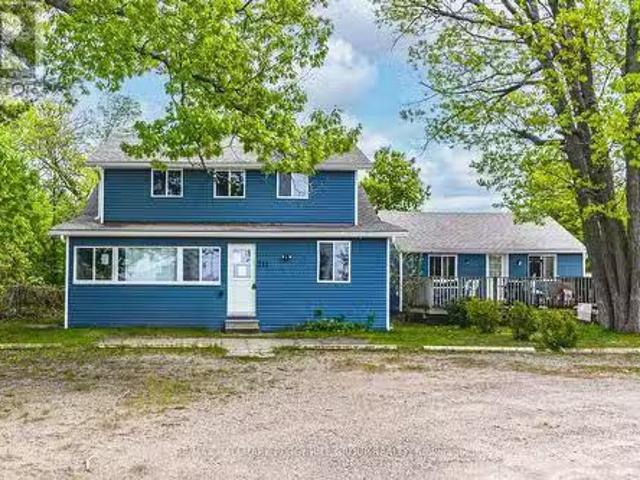
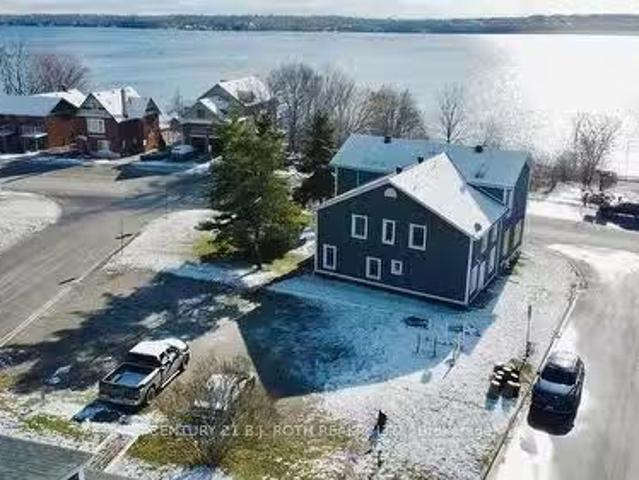
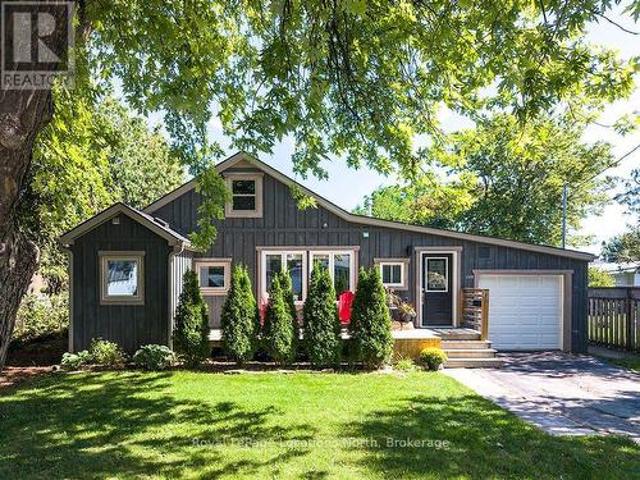
ENDLESS SUNSETS, EXPANSIVE SPACE, AND UNBEATABLE LOCATION! This incredible property in the heart of Wasaga Beach offers the ultimate combination of location, comfort and potential. Enjoy walking distance to water on both sides, including Georgian Bays breathtaking beachfront with unforgettable sunsets. Surrounded by provincial parks, conservation areas and endless outdoor activities like golf, hiking and watersports, youre just 25 minutes to Collingwood and 45 minutes to both Blue Mountain Resort and downtown Barrie. The bold blue siding, crisp white trim and mature tree-lined yard create standout curb appeal, while inside youll find a bright and generous open-concept kitchen, dining and living area ideal for entertaining and hosting large groups. With a layout that comfortably sleeps 18 or more and scenic water views from several rooms, this home is as functional as it is beautiful. Zoned R1, its perfect for large or multi-generational families or as an income-generating investment. M
$ 787,500
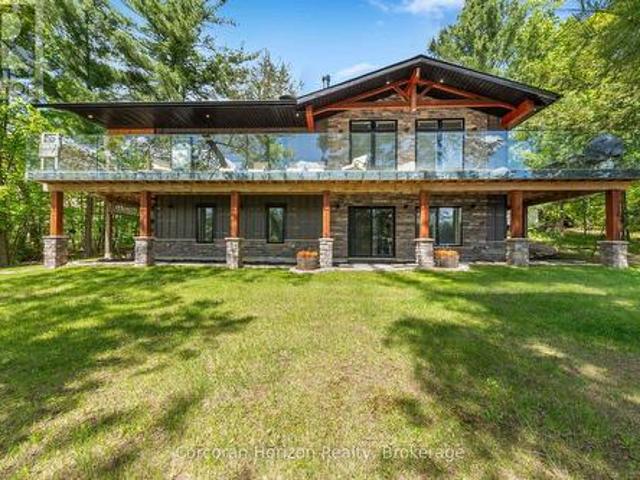
6 4805 Muskoka District 169 Road, Muskoka Lakes, ON, P0C 1H0 house for sale | Listing ID X13769 | Royal LePage
View photo
House · for sale
$ 1,799,000
6 4805 Muskoka District 169 Road, Muskoka Lakes, ON, P0C 1H0 house for sale | Listing ID X13769 | Royal LePage
Penetanguishene
· House
· Office room · Fireplace · Deck
Penetanguishene · House · Office room · Fireplace · Deck
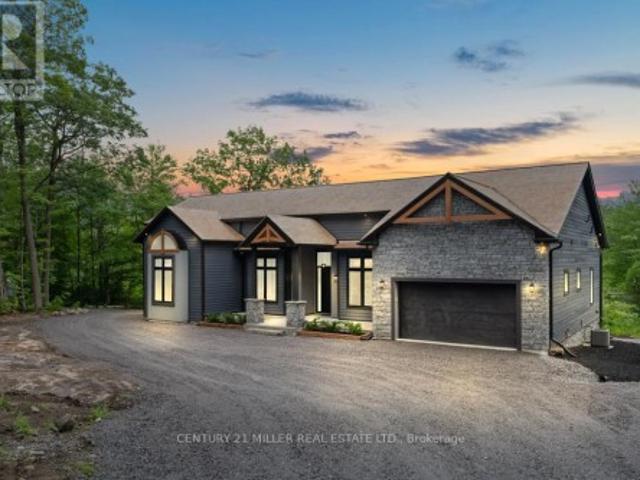
Experience luxury in nature at this brand new home in the prestigious Oviinbyrd Private Golf Club. Top 100 Golf Clubs in Canada. Enjoy 275 feet of Cassidy Lake frontage in this ICF-built, energy efficient home. This 2831 sq ft space features high ceilings, a stone fireplace, sunlit rooms with lake views, 4 large bedrooms and high end finishes. The main room's focal point is a full height fireplace, framed by timber and 16 foot cathedral ceilings. Spacious primary bedroom boasts his and her walk-in closets and a lavish ensuite. Two more bedrooms have private washrooms. Bonus rooms serves as office or fourth bedroom. The kitchen, an entertainer's dream, flows into a dining room with antler light fixture, wine cooler and opens up to a deck overlooking the lake. Oversized windows throughout provide an abundance of light offering a majestic nature's paradise lifestyle with the most stunning and serene views across the lake. An oasis of outdoor living compliments the home. Prime West exposur
$ 1,799,000
13 Pt 1 Mapleside Drive, Wasaga Beach, ON, L9Z 3A5 vacant la.
View photo
House · for sale
$ 249,000
13 Pt 1 Mapleside Drive, Wasaga Beach, ON, L9Z 3A5 vacant la.
Penetanguishene
· House
Penetanguishene · House
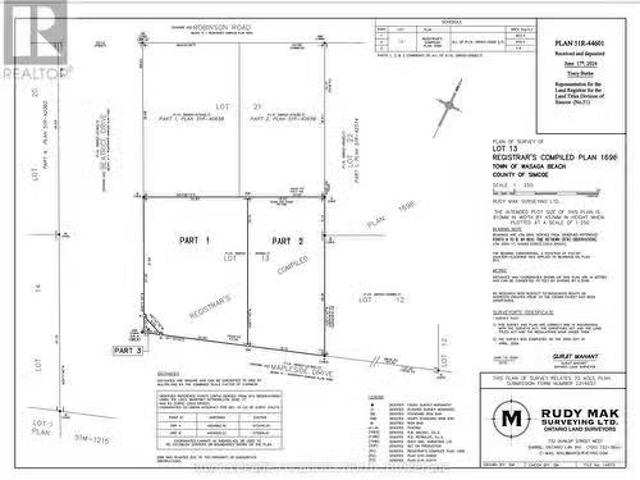
Cleared 68x91 corner lot with full municipal services available, located in the desirable Bay Sands community on the west end of Wasaga Beach. Opportunity to buy adjoining lot for more space & privacy. Municipal water, sewer, gas, and hydro are all at the lot line. Just a short walk to the worlds longest freshwater beach and all the amenities Wasaga Beach has to offer. Property taxes are subject to reassessment. (id:27). Still available at ListedBuy!
$ 249,000
38 Silver Glen Boulevard, Collingwood, ON, L9Y 0G9 townhouse for sale | Listing ID S13793 | Royal LePage
View photo
Townhouse · for sale
$ 620,000
38 Silver Glen Boulevard, Collingwood, ON, L9Y 0G9 townhouse for sale | Listing ID S13793 | Royal LePage
Penetanguishene
· Townhouse
· Fireplace · Deck
Penetanguishene · Townhouse · Fireplace · Deck
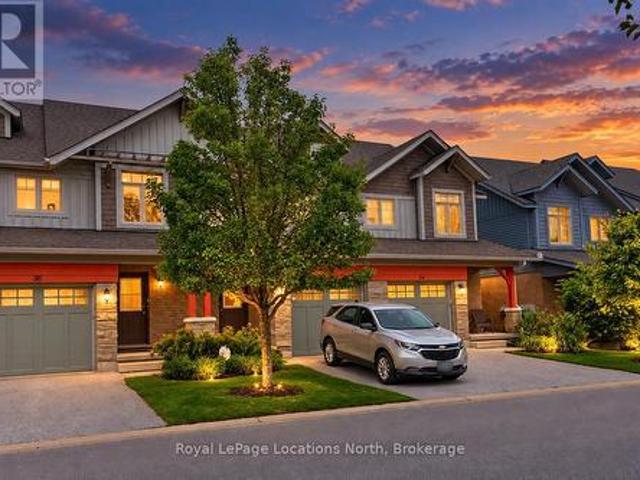
Welcome to 38 Silver Glen, a beautifully maintained 3-bedroom, 2.5-bathroom home in one of Collingwood's sought-after four-season communities. Ideally positioned backing onto peaceful green space, this inviting property offers a wonderful combination of privacy, comfort and convenience, perfect as a full-time residence or weekend retreat. The bright, open-concept main level is designed for easy living and entertaining, featuring hardwood flooring throughout the principal living areas and a striking stone gas fireplace that creates a warm and welcoming focal point. The gourmet kitchen offers granite countertops, plenty of workspace and an effortless connection to the dining and living areas. Step outside to the private deck overlooking the green space, complete with a natural gas BBQ hookup for convenient outdoor dining and entertaining. Upstairs, you'll find three comfortable bedrooms, including a spacious primary suite with a walk-in closet and private ensuite. The fully finished lowe
$ 620,000
1628 Muskoka Road N, Gravenhurst, ON, P1P 1R5 house for sale | Listing ID X13515 | Royal LePage
View photo
House · for sale
$ 885,000
1628 Muskoka Road N, Gravenhurst, ON, P1P 1R5 house for sale | Listing ID X13515 | Royal LePage
Penetanguishene
· House
· Patio · Parking · Gym
Penetanguishene · House · Patio · Parking · Gym
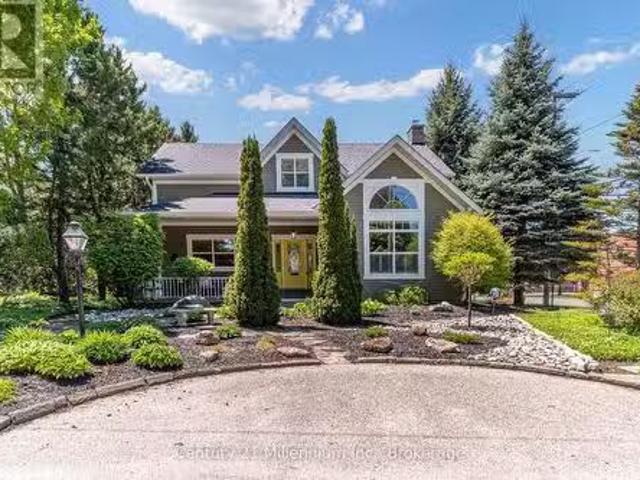
Nestled on a peaceful 0.76 acre, park-like property, this Muskoka retreat blends comfort, charm and quiet serenity. The 1,694 sq ft chalet-inspired home, offers 3 bedrooms and 3 bathrooms, designed for relaxed living and gatherings. Inside the home, a modern rustic atmosphere flows through with wide-plank hardwood floors, exposed beams and thoughtful touches like a classic clawfoot tub. The main floor primary suite feels like a private hideaway with vaulted ceilings a spa like 3 piece ensuite featuring a stone shower, a walk-in closet, all overlooking a large patio. Upstairs the vaulted loft offers a cozy space to relax or entertain accompanied by two additional bedrooms and a full 4 piece bathroom. A rare triple-car detached garage with heated radiant slab flooring and a bright 500 sq. Ft. loft above provides endless possibilities. From a studio, gym or office to a future coach house, as services and plumbing rough-ins are already in place. Below, a clean and functional 5' crawlspace
$ 885,000
50 Donato Way, Wasaga Beach, ON, L9Z 1R9 house for sale | Listing ID S13726 | Royal LePage
View photo
House · for sale
$ 599,000
50 Donato Way, Wasaga Beach, ON, L9Z 1R9 house for sale | Listing ID S13726 | Royal LePage
Penetanguishene
· House
· Patio · Garden · Fireplace · Parking · Air conditioning · Cellar
Penetanguishene · House · Patio · Garden · Fireplace · Parking · Air conditioning · Cellar
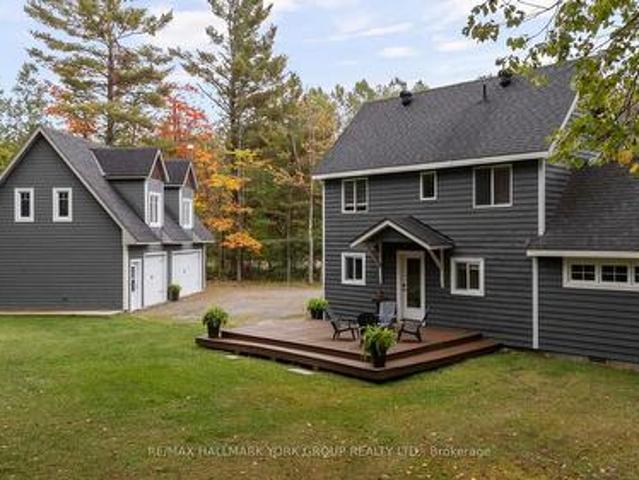
All-brick home located in a desirable subdivision, just a 2-minute walk to the sandy beach, with a pathway directly behind the property. Features an attached garage and a walkout basement leading to a private backyard. The open-concept living and dining area is highlighted by a double-sided gas fireplace. The spacious kitchen offers plenty of cupboard space, a centre island, and a walkout to the deck. Gas hookup for BBQ included on upper deck and lower patio. The fully finished walkout basement offers an in-law suite with an eat-in kitchen, living room, bedroom, and 3-piece bathroom, providing comfortable space for extended family or guests. Roof shingles replaced 2024, furnace and AC replaced in 2015. (Id: 27)
$ 599,000
194 Dunlop Street E, Barrie, ON, L4M 1B4 investment for sale.
View photo
House · for sale
$ 2,189,900
$ 195/sq.ft
194 Dunlop Street E, Barrie, ON, L4M 1B4 investment for sale.
Penetanguishene
· 11,216 sq.ft · House
Penetanguishene · 11,216 sq.ft · House
Positioned directly across from the waterfront of Kempenfelt Bay and surrounded by high-density condo development, this quarter-acre multi-residential opportunity offers exceptional long-term upside in one of Barries most desirable growth corridors. The property comprises two income-producing buildings 1)an eight-plex, & 2)a detached saleal home. Each suite is a 1-bedroom unit, providing a stable and highly saleable configuration. Most tenants are responsible for their own gas, hydro, water, and cable, ensuring streamlined operating expenses and predictable net income for the owner. With its prime location, flexible footprint, and proximity to the lakefront, transit, and urban intensification, this property just may represent a rare chance to secure a high-demand multi-residential asset with both immediate cash flow and compelling redevelopment potential. (id:27). Still available at ListedBuy!
$ 2,189,900
65 Findlay Drive, Collingwood, ON, L9Y 0G6 house for sale L.
View photo
House · for sale
$ 1,249,900
$ 230/sq.ft
65 Findlay Drive, Collingwood, ON, L9Y 0G6 house for sale L.
Penetanguishene
· 5,425 sq.ft · 22 Bedrooms · 3 Baths · House
· Garden · Fireplace · Deck
Penetanguishene · 5,425 sq.ft · 22 Bedrooms · 3 Baths · House · Garden · Fireplace · Deck
Welcome to 65 Findlay Drive in Collingwood. This 4 bedroom (2+2), 2.5 bath home is situation on a 49X 149 ft premium lot backing onto Town owned Environmentally Protected land providing lots of privacy. Inside your new home, you will love the 10 foot ceilings on the main floor, crown moulding, gas fireplace, tiled entry, engineered flooring, open concept for entertaining, California shutters, sunshade blinds and lots of natural light throughout. The kitchen features granite counters, tiled backsplash, stainless steel appliances with gas stove and a walk-out to your 2-tiered deck with gas line for BBQ and overlooking your beautifully maintained backyard and privacy behind. The large main floor primary bedroom offers a walk-in closet and 4pc ensuite with granite counters, backsplash, double sink, heated floors and separate soaker tub. The finished lower level features lots of windows, a walk-up to the backyard, spacious rec room, 3pc bath and 2 large bedrooms. Extra bonus items include y
$ 1,249,900
1114 Road 3200, Gravenhurst Muskoka S, ON, P1P 1R2 Luxur.
View photo
House · for sale
$ 8,795,000
1114 Road 3200, Gravenhurst Muskoka S, ON, P1P 1R2 Luxur.
Penetanguishene
· 6 Bedrooms · 4 Baths · House
· Patio · Swimming pool
Penetanguishene · 6 Bedrooms · 4 Baths · House · Patio · Swimming pool
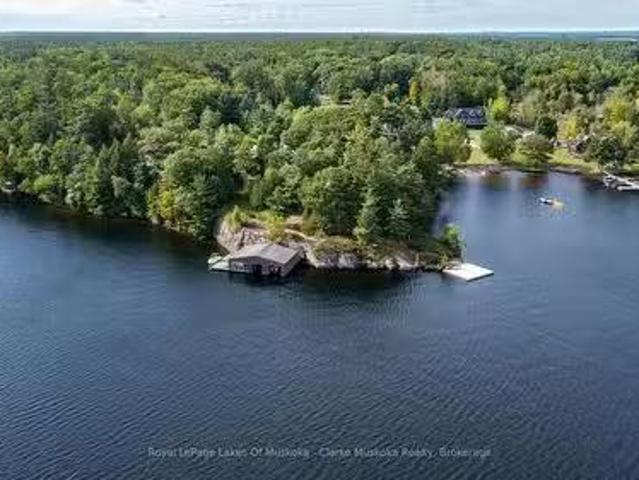
This is not just a cottage its a statement. Designed by world-renowned architects Arrhov Frick, this Lake Muskoka estate is where bold modern design meets untouched natural beauty. Tucked privately among towering trees, the home is perfectly positioned on a dramatic granite point, boasting 975 feet of pristine shoreline and sweeping, elevated views that capture Muskoka sunsets like nowhere else. Every inch of this property is built for lifestyle. Spend your days at the two-slip boathouse, hit the private tennis and basketball court, or relax at the inground pool with its smart retractable cover and expansive sun-soaked patio. Evenings call for gathering in the Muskoka room, where floor-to-ceiling folding windows open the entire space to the outdoors, erasing the line between inside and out.This isnt just luxury its complete privacy. Yet, youre only minutes from the best of Muskoka living, with and Muskoka Bay Resort and Taboo Muskoka right nearby for championship golf, fine dining, and
$ 8,795,000
629295 Grey Road 119, The Blue Mountains, ON, N0H 1J0 house for sale | Listing ID 40860 | Royal LePage
View photo
House · for sale
$ 1,100,000
629295 Grey Road 119, The Blue Mountains, ON, N0H 1J0 house for sale | Listing ID 40860 | Royal LePage
Penetanguishene
· House
· Office room · Fireplace · Deck
Penetanguishene · House · Office room · Fireplace · Deck
The Original GENERAL STORE in the Village! Featuring a Unique and Special Opportunity. This is a Residential Property which has been owner occupied for the past several years but it also has the option to operate a Home Run Business. The main floor includes a Mudroom and Laundry Room with sink and full Washroom. The Kitchen has been renovated with a Center Island and Stools which opens to the large Family rest and relaxation area with New Wood Burning Fireplace that has a WETT Inspection Certificate. The main floor also has a large Bedroom which can be used as a Primary Bedroom, Office, Studio that includes a door to the front Porch in addition to a Formal Dining Room with a walkout to private NEW deck. The second floor has 4 bedrooms and alot of space plus another full NEW Washroom. One of the bedrooms includes an extra large living space. In the last 3 years the Home has experienced many upgrades and improvements including: All new Windows and Doors, Second Floor fully renovated incl
$ 1,100,000
117 Albert Street, Collingwood, ON, L9Y 3Y3 house for sale | Listing ID S13746 | Royal LePage
View photo
House · for sale
$ 667,500
117 Albert Street, Collingwood, ON, L9Y 3Y3 house for sale | Listing ID S13746 | Royal LePage
Penetanguishene
· House
· Garden · Office room · Deck · Parking
Penetanguishene · House · Garden · Office room · Deck · Parking
Prime Collingwood location meets effortless living in this turn-key 1,263 sq. Ft. one and a half storey detached home, situated just steps from the Georgian Bay shoreline and Sunset Point Park. Transformed through a comprehensive, inside-out renovation in 2018 with over $250,000 in major upgrades-including updated plumbing, electrical, roof, windows, furnace, kitchen, and bathrooms-and further enhanced in 2026 with fresh paint, updated flooring, and exquisite marble-tiled baths. Designed for main-floor convenience, the primary bedroom features a private ensuite and main-level laundry, alongside a convenient main-floor powder room (2.5 baths total). The upper floor offers a third bedroom plus a versatile flex room, ideal for a dedicated home office or guest suite. Set on an expansive 60' x 140' fully fenced lot framed by mature trees, complete with a garden shed, new front deck, and parking for 4. Strolling distance to downtown, Farm Boy, and local amenities. Immediate possession availa
$ 667,500
42 Madawaska Trail, Wasaga Beach, ON, L9Z 1X7 house for sale | Listing ID S13017 | Royal LePage
View photo
House · for sale
$ 609,999
42 Madawaska Trail, Wasaga Beach, ON, L9Z 1X7 house for sale | Listing ID S13017 | Royal LePage
Penetanguishene
· House
· Deck · Swimming pool
Penetanguishene · House · Deck · Swimming pool
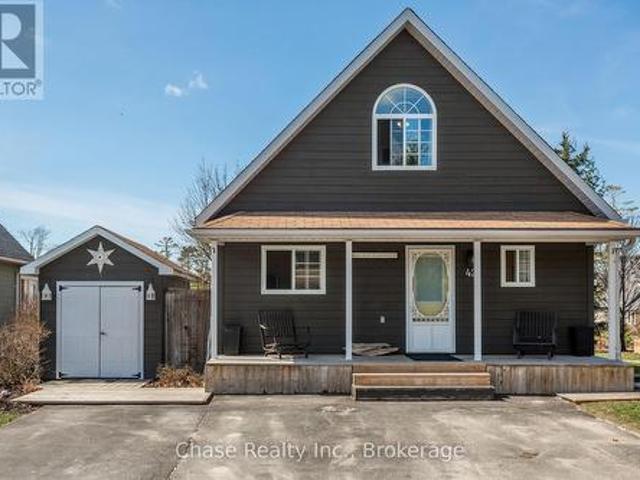
Enjoy easy, upscale living in this beautiful cottage-style home set in a private gated community, backing onto a calm, peaceful pond. Start your day on the front porch with the sunrise and fresh air. Inside, the open layout feels bright and welcoming, with large windows, warm finishes, and a clean, timeless design. The living room features a stylish fireplace-perfect for quiet nights or hosting guests. The kitchen is both modern and practical, designed to make everyday living feel just a little more special. Step out to your back deck and take in peaceful pond views and stunning sunsets. It's the perfect place to relax at the end of the day. This community offers a true resort-style lifestyle, with indoor and outdoor pools, tennis courts, a recreation centre, mini putt, a ball hockey rink, and a splash pad. Private walking trails lead to the sandy shores of Georgian Bay, giving you easy access to the water whenever you want. Whether you're looking for a full-time home or a weekend esca
$ 609,999
24 North Street N, Barrie, ON, L4M 2R9 investment for sale.
View photo
House · for sale
$ 2,588,888
24 North Street N, Barrie, ON, L4M 2R9 investment for sale.
Penetanguishene
· House
· Parking
Penetanguishene · House · Parking
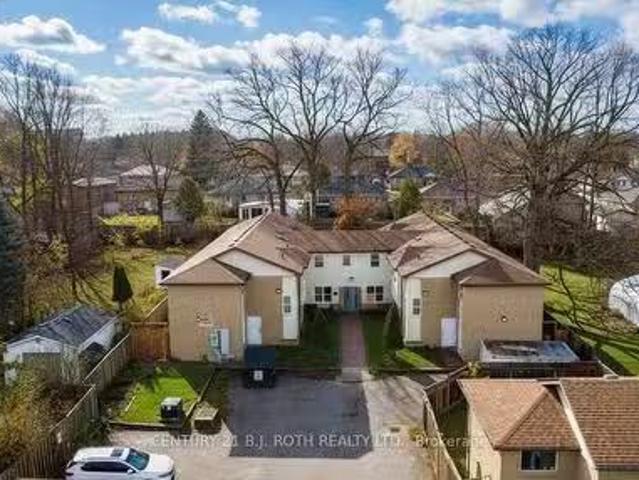
This expansive 43-bedroom rooming house offers exceptional scale, versatility, and income potential. Featuring two oversized kitchens and a layout well-suited for high-capacity living, the property sits on a large lot with ample on-site parking, providing convenience for tenants and operational flexibility for the owner. Currently 75% occupied, the building offers immediate cash flow with significant upside-allowing you to select and place additional tenants of your choosing to optimize revenue. With its configuration and proximity to the local college, the property may also be an excellent candidate for student housing, offering strong demand and consistent saleal performance. The main building is in good condition, supporting both turnkey operation and future value-add strategies. Please note that the 3-bedroom home at the front of the property is not included in this sale, as it is currently in the process of being severed. Lot dimensions shown are from GeoWarehouse and will be redu
$ 2,588,888
179 Luckport Crescent, Midland, ON, L4R 4Y1 house for sale | Listing ID S13190 | Royal LePage
View photo
House · for sale
$ 749,900
179 Luckport Crescent, Midland, ON, L4R 4Y1 house for sale | Listing ID S13190 | Royal LePage
Penetanguishene
· House
· Garden · Parking · Deck
Penetanguishene · House · Garden · Parking · Deck
Welcome to a home that checks all the boxes for comfortable family living in one of the areas most desierable neighbourhoods. This beautifully maintained 3 bedroom, 3 bathroom two storey home offersthe perfect blend of space, function, and charm. Inside you'll tasteful updates including an updated kitchen, refreshed flooring, and modern paint tones that create a bright and welcoming atmosphere throughout. The spacious layout is ideal for grwing families, entertaining, or simply enjoying everyday life. Step outside to your own backyard retreat featuring a good sized deck, gazebo, manicured lawn, beautifully maintained gardens and a gas line for the perfect BBQ during summer evenings and weekend gatherings. A double garage with inside entry adds everyday convenience and extra storage. Well cared for, move-in ready and located in an excellent neighbourhood. Close to amenities, schools, and parks. Opportunities like this are worth a look (id: 27)
$ 749,900
210 Minnesota Street, Collingwood, ON, L9Y 3S5 house for sal.
View photo
House · for sale
$ 1,499,000
210 Minnesota Street, Collingwood, ON, L9Y 3S5 house for sal.
Penetanguishene
· 31 Bedrooms · 4 Baths · House
· Patio · Garden · Fireplace · Swimming pool · Gym · Cellar
Penetanguishene · 31 Bedrooms · 4 Baths · House · Patio · Garden · Fireplace · Swimming pool · Gym · Cellar
Welcome to 210 Minnesota Street a home on one of Collingwoods most loved streets. Theres a reason homes here rarely change hands. The street has a quiet confidence to it mature trees, friendly faces, and a location that puts everything within reach without feeling busy. Inside, the kitchen is the kind of space people naturally gather around. It features a quartz island with plenty of seating ideal for family meals, casual hangs, or hosting without fuss. Hardwood floors and high ceilings carry through the main level, where oversized windows and a gas fireplace anchor a bright, open living space. Upstairs, youll find three large bedrooms and two bathrooms, including a primary suite with a Jacuzzi tub a small luxury that doesnt go unnoticed. The finished basement adds even more flexibility: open space for movie nights, a play area, home gym, or all three. Theres also a workbench, extra storage, and a convenient 2-piece bath. The backyard feels like an escape: a private patio, hot tub, and
$ 1,499,000
24 Oliver Crescent, Collingwood, ON, L9Y 3Z1 house for sale | Listing ID S13601 | Royal LePage
View photo
House · for sale
$ 1,795,000
24 Oliver Crescent, Collingwood, ON, L9Y 3Z1 house for sale | Listing ID S13601 | Royal LePage
Penetanguishene
· House
· Garden · Fireplace
Penetanguishene · House · Garden · Fireplace
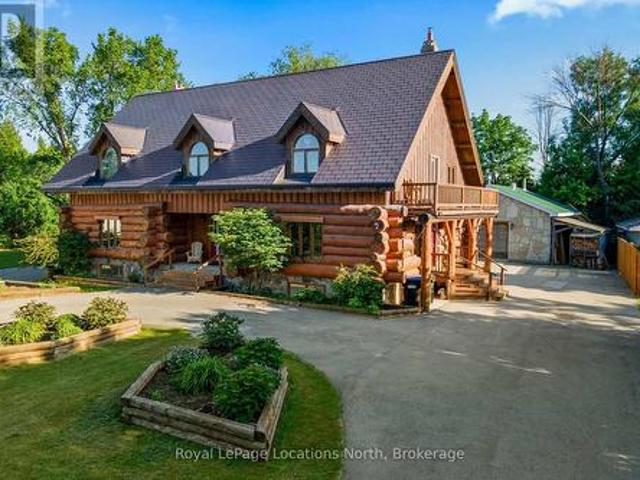
Rare blend of authentic log construction and modern efficiency on a prime 120' x 225' riverfront lot. Backing directly onto the Pretty River and steps from Georgian Bay, this 5 bedroom (3+2), 3.5 bathroom home offers over 3,000 sq ft (above grade) of well-planned living space designed for flexibility, comfort, and effortless entertaining. The main floor layout features a massive 19' x 29' living room anchored by a wood-burning fireplace, solid pine flooring, and a walk-out to your very private backyard. The kitchen is equipped with a large center island, a secondary wood-burning fireplace, and an expansive dining area built for large family gatherings. The upper level hosts a spacious primary bedroom with a dedicated walk-in glass shower ensuite, alongside two additional generous bedrooms and a full bath. The fully finished lower level with separate side entrance, kitchen with fridge and stove, family room with a third fireplace, two extra bedrooms, and a 3-piece bath-ideal for multi-g
$ 1,795,000
18 Oak Street, Barrie, ON, L4M 3V2 house for sale | Listing ID S13822 | Royal LePage
View photo
House · for sale
$ 624,618
18 Oak Street, Barrie, ON, L4M 3V2 house for sale | Listing ID S13822 | Royal LePage
Penetanguishene
· House
Penetanguishene · House
Welcome to 18 Oak St. In the Heart of Barrie, ON. Nestled in a mature, highly sought-after North Central neighborhood, this charming home puts you right at the doorstep of downtown, shops, waterfront and more. Enjoy the ultimate convenience of being just minutes away from local shops, schools, parks, and all amenities. Surrounded by a picturesque mix of established character homes and modern flair. Main Floor Living offers 1,010 sqft of a thoughtfully laid-out main floor space, this home welcomes you with a bright living and dining room that flows seamlessly into a functional, warm kitchen complete with oak cabinets, ample cupboard space, and a pantry featuring convenient pull-out shelving. This level features two comfortable bedrooms, and a versatile dressing room (maybe convert it back to a 3rd bdrm? )and a spacious 5-piece main bathroom. The versatile lower level with Separate Entrance offers extra space, possible multi-generational potential, or other future possibilities? The back
$ 624,618
78 Stewart Lake Road, Georgian Bay Freeman, ON, P0C 1H0 house for sale | Listing ID X13780 | Royal LePage
View photo
House · for sale
$ 1,448,000
78 Stewart Lake Road, Georgian Bay Freeman, ON, P0C 1H0 house for sale | Listing ID X13780 | Royal LePage
Penetanguishene
· House
· Fireplace · Parking
Penetanguishene · House · Fireplace · Parking
Experience true four-season waterfront living on beautiful Stewart Lake. Beautifully renovated in 2021, this move-in-ready waterfront home combines modern comfort with timeless Muskoka charm, featuring updated windows, roof, plumbing, a UV-filtered well, heated bathroom floors, a cozy wood-burning fireplace, and a heated garage. Enjoy the convenience of high-speed Bell Fiber Internet, making this an exceptional opportunity for remote professionals, hybrid work, or those seeking the flexibility to work from home while embracing the Muskoka lifestyle. Perfect as a year-round residence or luxury retreat, the property offers reliable access via a township-maintained road with winter maintenance, ensuring easy access in every season. Ideally located just minutes from Port Carling, golf, dining, shopping, and Highway 400, this exceptional waterfront home delivers the perfect balance of privacy, convenience, and year-round recreation. A turnkey purchase may also be available, subject to the a
$ 1,448,000
41 Market Street, Collingwood, ON, L9Y 3M5 house for sale | Listing ID S13443 | Royal LePage
View photo
House · for sale
$ 1,199,000
41 Market Street, Collingwood, ON, L9Y 3M5 house for sale | Listing ID S13443 | Royal LePage
Penetanguishene
· House
· Garden · Office room · Fireplace · Gym · Deck
Penetanguishene · House · Garden · Office room · Fireplace · Gym · Deck
Updated legal duplex with commercial zoning! The possibilities are endless with this fantastic downtown property just steps from shopping, restaurants and Georgian Bay. Whether you're looking for an amazing family home with income potential, a place to live and run your home based business or strictly ahigh earning potential investment property, look no further. This property features an updated 3 bedroom, 2bathroom main home with beautiful eat-in kitchen, large family room with high ceilings, gas fireplace and walk-out to a partially covered deck and mature backyard oasis. The backyard also features a standalone four season bonus space that is perfect for an office, bunky or gym. The separate legal apartment has been completely updated and offers a very generous open concept living, dining and kitchen area, in-site laundry and spacious primary bedroom and sitting room/office upstairs. The location, the quality and the endless possibilities make this a can't miss opportunity! (Id: 27)
$ 1,199,000
204 Golf Course Road, Wasaga Beach, ON, L9Z 1S6 house for sale | Listing ID S13733 | Royal LePage
View photo
House · for sale
$ 899,999
204 Golf Course Road, Wasaga Beach, ON, L9Z 1S6 house for sale | Listing ID S13733 | Royal LePage
Penetanguishene
· House
· Garden · Fireplace · Parking
Penetanguishene · House · Garden · Fireplace · Parking
Welcome to a home that gives you room to breathe, grow, and make memories. Set on an incredible 415-foot-deep lot, this beautifully cared-for home offers over 3,000 sq. Ft. of finished living space, 4 bedrooms, 3 bathrooms, and a rare triple-car garage. Inside, bright open spaces, two cozy gas fireplaces, and a finished lower level make this home perfect for family life and entertaining. Step outside to the covered verandah and expansive private backyard, where peaceful mornings, summer gatherings, and even the occasional deer await. Space, privacy, possibilities, and a location close to everything-this is the kind of home you need to experience in person. Come see it and fall in love. (Id: 27)
$ 899,999
839 34 Dawson Drive, Collingwood, ON, L9Y 5B4 townhouse for sale | Listing ID S13724 | Royal LePage
View photo
Townhouse · for sale
$ 449,000
Updated
839 34 Dawson Drive, Collingwood, ON, L9Y 5B4 townhouse for sale | Listing ID S13724 | Royal LePage
Penetanguishene
· Townhouse
· Deck · Parking
Penetanguishene · Townhouse · Deck · Parking
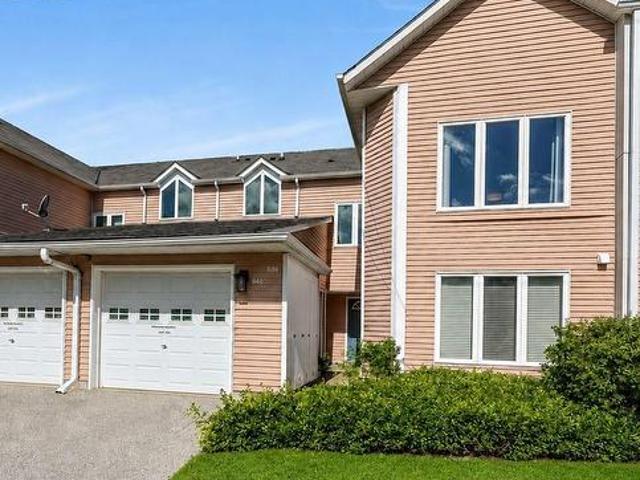
Welcome to Living Stone Resort and this spacious 2-bedroom, 2-bathroom upper-level condo offering convenient one-level living in a fantastic Collingwood location. A bright, south-facing entrance welcomes you into the unit, while the open-concept living and dining area provides plenty of space to relax and entertain, with a walkout to the private deck overlooking mature surroundings. One of the standout features is the versatile lock-off design, allowing the second bedroom and bathroom to be separated from the main living space. Ideal for guests, extended family or those looking for added rental potential, the lock-off provides the flexibility to rent a portion of the unit while retaining the main living area for personal use. Prefer a more traditional layout? The lock-off can also be converted back to function as part of a conventional 2-bedroom, 2-bathroom condo. Two storage lockers are conveniently located immediately outside the front door, with parking available in the rear lot. En
$ 449,000
2219 County Road 42, Clearview, ON, L0M 1S0 house for sale | Listing ID S13118 | Royal LePage
View photo
House · for sale
$ 1,165,000
2219 County Road 42, Clearview, ON, L0M 1S0 house for sale | Listing ID S13118 | Royal LePage
Penetanguishene
· House
· Parking · Fireplace · Deck
Penetanguishene · House · Parking · Fireplace · Deck
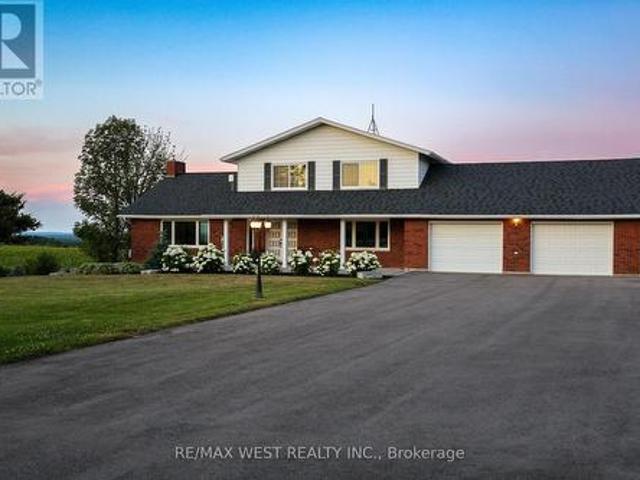
This exceptional opportunity for multi-generational living, income potential, and lifestyle all in one. Set on a beautifully sized 1-acre lot, this fully renovated and beautifully landscaped home offers breathtaking panoramic views stretching from the ski hills to Georgian Bay-creating a truly unmatched backdrop year-round including the sunrise in the morning from the back deck. Some upgrades include a newly paved driveway with ample parking, double car garage with insulated floor, and a 40 x 23 x 16 coverall shop-ideal for vehicles or storing recreational equipment. Thoughtfully updated throughout, the home features an oversized kitchen with quartz countertops, a large island, and seamless flow into the main living space. Hardwood flooring, a cozy wood-burning fireplace, and updated finishes bring warmth and functionality to the main level with triple pain windows, while a maintenance-free composite deck with propane BBQ hookup extends your living space outdoors. Designed with multi-g
$ 1,165,000
377 Mary Street, Orillia, ON, L3V 3G2 house for sale | Listing ID S13770 | Royal LePage
View photo
House · for sale
$ 699,900
377 Mary Street, Orillia, ON, L3V 3G2 house for sale | Listing ID S13770 | Royal LePage
Penetanguishene
· House
· Garden · Deck · Cellar
Penetanguishene · House · Garden · Deck · Cellar
Welcome to this beautifully maintained two story home that's ready for its next family. Offering 4 spacious bedrooms and 3.5 bathrooms, as well as main floor laundry, this move-in-ready home has been freshly painted and provides the perfect blend of comfort, functionality, and style. The backyard is a true highlight, featuring beautifully landscaped gardens, a new deck completed in 2023, and a new awning installed in 2024. Along with a large shed for all your gardening tools, creating the perfect space to relax or entertain family and friends throughout the seasons. The fully finished basement includes a private one-bedroom, one bath, in-law suite, making it an ideal setup for multi-generational living or providing extra space for extended family. Located in the heart of Orillia, you'll enjoy quick access to Highway 11, great schools, shopping, parks, restaurants, and all the amenities the city has to offer. This is a home that has been lovingly cared for inside and out. Don't miss you
$ 699,900
278 Coastline Drive, Wasaga Beach, ON, L9Z 2M4 house for sale | Listing ID S13750 | Royal LePage
View photo
House · for sale
$ 949,000
278 Coastline Drive, Wasaga Beach, ON, L9Z 2M4 house for sale | Listing ID S13750 | Royal LePage
Penetanguishene
· House
· Fireplace
Penetanguishene · House · Fireplace
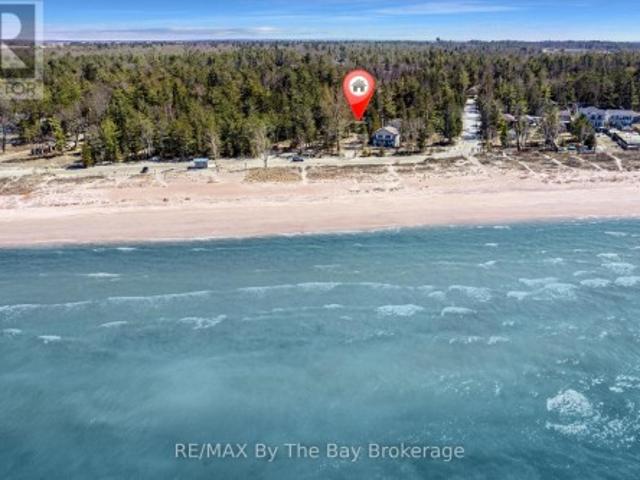
Steps from the sandy shoreline of Georgian Bay, this turnkey 3-bedroom, 1-bath seasonal cottage is set in the quieter, family-friendly Allenwood Beach area of New Wasaga Beach. Tucked well back on an exceptionally deep 56' x 276' lot surrounded by mature trees, the property offers privacy, space and easy access to the water. Inside, the bright open-concept living and dining area features vaulted ceilings, a wood-burning fireplace and large front windows that bring in natural light and views toward the beach. Enjoy days on the sand, evening walks along the shoreline and spectacular sunsets in a peaceful setting away from the busier tourist areas. The substantial lot also offers long-term potential for those considering a future custom home. Municipal water and sewer service the property. Natural gas is available at John Street (connection required; Enbridge to quote), and a metal storage shed with laundry hookup adds convenience for seasonal living. Just minutes from Stonebridge Town Ce
$ 949,000
89 Royal Beech Drive, Wasaga Beach, ON, L9Z 1H5 house for sale | Listing ID S13737 | Royal LePage
View photo
House · for sale
$ 600,000
89 Royal Beech Drive, Wasaga Beach, ON, L9Z 1H5 house for sale | Listing ID S13737 | Royal LePage
Penetanguishene
· House
· Garden · Parking · Fireplace · Deck · Cellar
Penetanguishene · House · Garden · Parking · Fireplace · Deck · Cellar
Immaculate all brick bungalow in popular Blueberry Trails Estates. The brickwork is masterful with coining details around the garage and has peaked roof over bay area creating curb appeal overlooked in today's new builds. Newer Light hardwood flooring in living dining area. Generous eat in kitchen has walkout to a 10x12 deck. 66 ft frontage and 131 depth. Corner lot BUT has a proper yard/rectangular lot. The corner lot allows extra sunlight into the this cheery home. 3 gas fireplaces add more ambiance to the home. 3 pc ensuite in the master-additional 4 pc bath on main and 2 pc in basement. Utility room has loads of room left over for your storage needs & there is a separate basement entrance from the 2 car garage. The wine cellar is waiting for you to fill it! 4 car driveway & no sidewalk to shovel. Finished basement with large laundry; 1 rec room & 1 playroom PLUS an additional bedroom. Quiet community living close to library, Walmart, the beach & Seniors Centre & Rec Plex (id: 27)
$ 600,000
10 Park Road, Collingwood, ON, L9Y 3B9 house for sale | Listing ID S13455 | Royal LePage
View photo
House · for sale
$ 860,000
10 Park Road, Collingwood, ON, L9Y 3B9 house for sale | Listing ID S13455 | Royal LePage
Penetanguishene
· House
· Fireplace · Deck · Air conditioning
Penetanguishene · House · Fireplace · Deck · Air conditioning
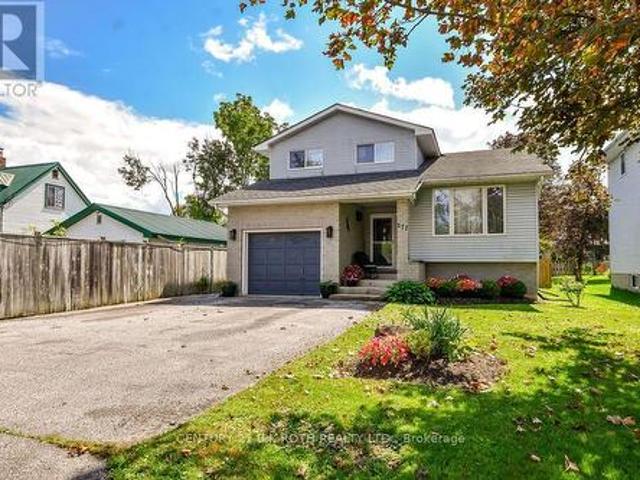
Backyards like this are hard to find. Tucked away on desirable Park Road and backing directly onto the Georgian Trail, this beautifully updated 3-bedroom, 2-bathroom back split has been lovingly maintained by the same owner for 19 years and showcases true pride of ownership throughout. The bright and open main level features vaulted ceilings and an inviting open-concept layout, creating a warm and airy atmosphere ideal for everyday living and entertaining. Extensive improvements completed within the last eight years include a new kitchen with updated appliances, main floor flooring, a 200-amp electrical panel, furnace, central air conditioning, shingles, and an electric fireplace in the main living area. The spacious primary suite serves as a private retreat, complete with a large ensuite bathroom with laundry and direct access to the rear deck. The lower-level recreation room offers the perfect place to gather, featuring a gas fireplace, custom bar area with a keg tap, and a hidden ut
$ 860,000
680 Ontario Street, Midland, ON, L4R 1A4 house for sale | Listing ID S13602 | Royal LePage
View photo
House · for sale
$ 465,000
680 Ontario Street, Midland, ON, L4R 1A4 house for sale | Listing ID S13602 | Royal LePage
Penetanguishene
· House
Penetanguishene · House
Welcome to the heart of Midland! Situated on an impressive lot 104 ft x 50 ft (double lot frontage), this beautifully updated home offers exceptional value on a quiet street just a short walk to the waterfront, downtown shops, restaurants, parks, and local amenities. Extensively updated, this home features a newer roof, siding, gourmet kitchen with quartz countertops and large centre island, updated cabinetry, newer flooring, plumbing, eavestrough, soffit and fascia, furnace (2026), crawl space insulated (2026), Washing machine (2026). The bright, open-concept layout is perfect for everyday living and entertaining. 3 beds & 1 bath plus a main floor laundry room. Main floor living. This can be your forever home! Whether you're looking for a primary home, cottage getaway, or income-producing property, this one checks all the boxes. Don't miss this rare opportunity to own a fully updated home on a generous 100 ft lot in one of Midland's most desirable locations! (Id: 27)
$ 465,000
1 Susan Place, Barrie, ON, L4N 5P3 house for sale | Listing ID S13787 | Royal LePage
View photo
House · for sale
$ 949,900
1 Susan Place, Barrie, ON, L4N 5P3 house for sale | Listing ID S13787 | Royal LePage
Penetanguishene
· House
· Fireplace · Cellar
Penetanguishene · House · Fireplace · Cellar
Top 5 Reasons You Will Love This Home: 1) Tucked away on a quiet, flat, family-friendly crescent in a sought-after Barrie neighbourhood, where kids can ride bikes, shoot hoops, and play road hockey, while long-time neighbours create a welcoming sense of community 2) Enjoy Sunnidale Park practically at your doorstep, offering beautiful walking trails, mature trees, playgrounds and plenty of greenspace for family outings, dog walks, and time outdoors 3) Multiple levels and separate living spaces provide plenty of room for a growing or multi-generational family, with a walkout basement adding even more flexibility for older children, extended family or future in-law potential 4) Conveniently located just minutes from Highway 400 and the Bayfield Street shopping corridor, with restaurants, grocery stores, schools, and everyday amenities nearby, plus Portage View Public School within walking distance 5) Filled with warmth, character and potential, the home features a wood-burning fireplace,
$ 949,900

Get email alerts

Don't miss out: be the first to know about new properties

The alert was correctly created

On subscribing you accept the conditions of use and the privacy policy
Alert
Receive new ads in your inbox
Save this search
Receive alerts for new listings

We'll send you an email when we have new properties for: "Houses for sale in Penetanguishene"

The alert was correctly created

Alliston
Keswick, Georgina
Get email alerts and be the first to see new listings
Required field
On subscribing I accept the terms of the privacy policy
Perfect! You'll soon start receiving new listings via email
Alert
Receive an email when we have new ads for Houses for sale in Penetanguishene
Save this search
Filters

Bedrooms

Area (sq.ft)

sq.ft
sq.ft

Price

$
$

Filter by property type

Bathrooms

Clear all filters
Receive notifications when new entries are published.