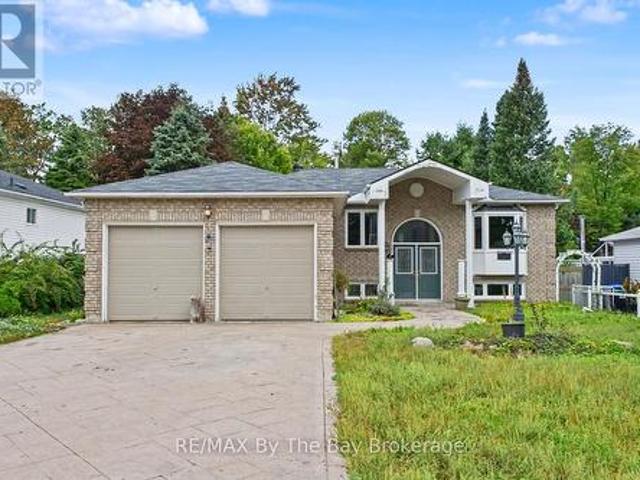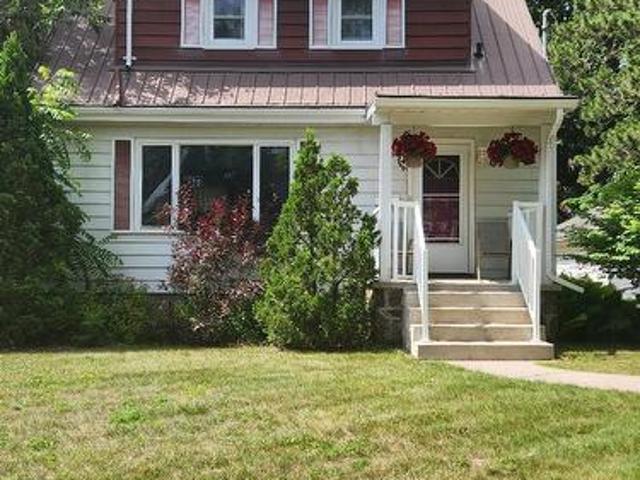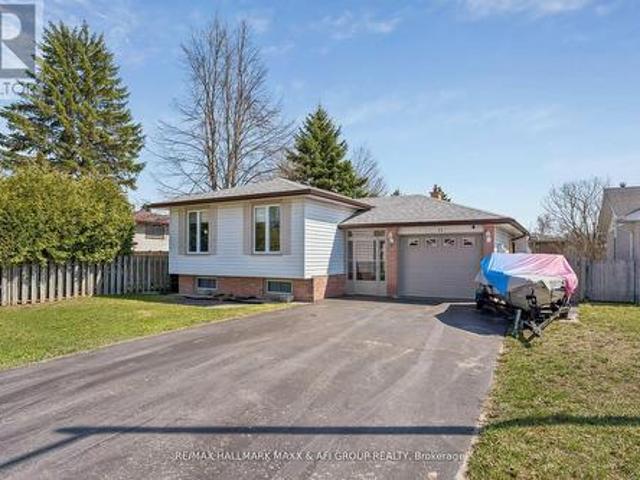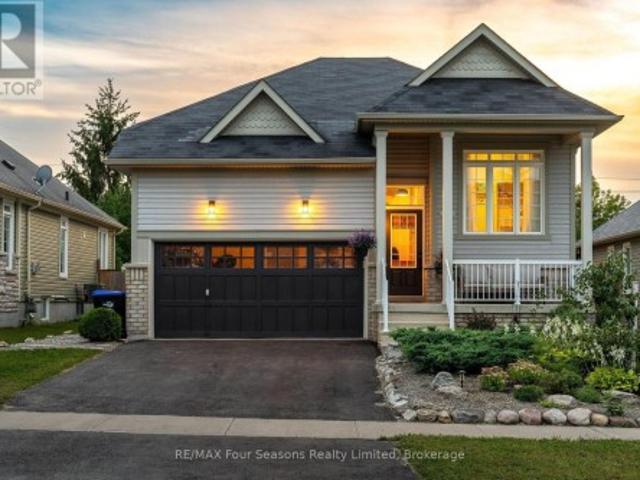
2,140 houses for sale in Penetanguishene

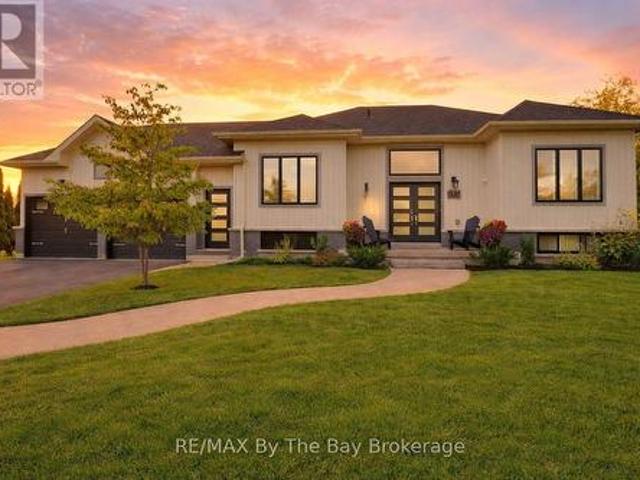
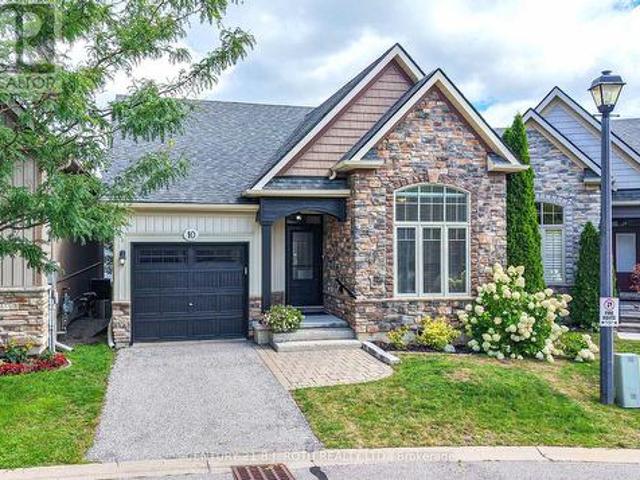
10 Basswood Drive, Wasaga Beach, ON, L9Z 0A9 house for sale | Listing ID S13730 | Royal LePage
View photo
House · for sale
$ 1,689,000
10 Basswood Drive, Wasaga Beach, ON, L9Z 0A9 house for sale | Listing ID S13730 | Royal LePage
Penetanguishene
· House
· Garden · Office room · Parking
Penetanguishene · House · Garden · Office room · Parking
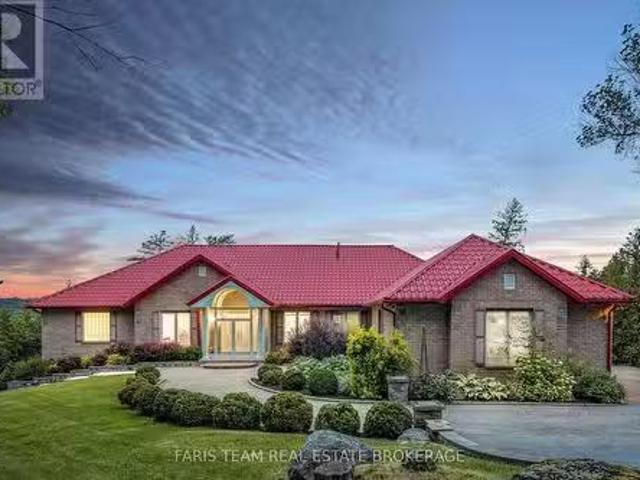
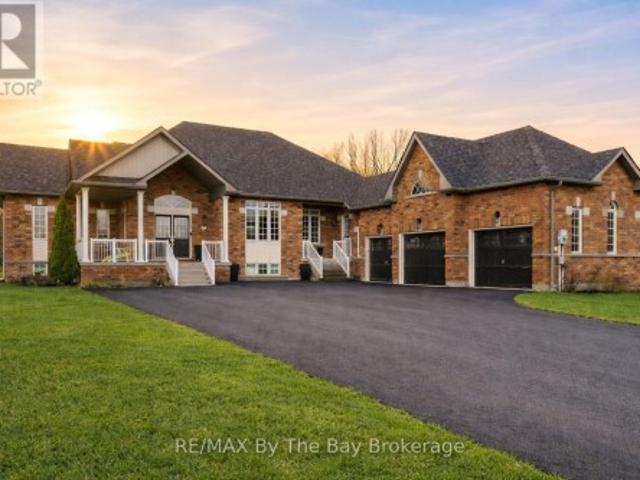
Set on almost 3/4 of an acre in Wasaga Sands, one of Wasaga Beach's most sought-after neighbourhoods, this executive raised bungalow offers space, privacy and a beautiful natural setting. Surrounded by quality homes, the property backs onto a quiet ravine and MacIntyre Creek, creating a peaceful and private backyard. Great curb appeal starts with two entrances, a 3-car garage and parking for at least 8 vehicles. Inside, the main floor offers over 2,500 sq ft of bright, open living space with 9' ceilings throughout. The kitchen opens to the family room, creating a comfortable space for everyday living and entertaining. A separate dining area is ideal for family dinners and special occasions, while the private office is perfect for working from home. There are 3 bedrooms on the main floor. The spacious primary bedroom has its own 5-piece ensuite. On the other side of the home 2 further bedrooms separated by a second 5-piece bathroom A powder room and a laundry room with garage complete t
$ 1,689,000
5 17Th Street N, Wasaga Beach, ON, L9Z 2H9 house for sale L.
View photo
House · for sale
$ 2,600,000
5 17Th Street N, Wasaga Beach, ON, L9Z 2H9 house for sale L.
Penetanguishene
· 42 Bedrooms · 5 Baths · House
· Fireplace · Deck
Penetanguishene · 42 Bedrooms · 5 Baths · House · Fireplace · Deck
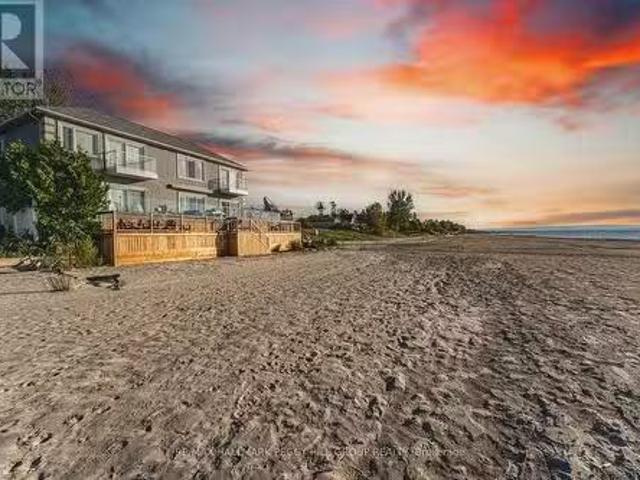
A MASTERPIECE OF COASTAL PRESTIGE DIRECTLY ON GEORGIAN BAY! Pull through the gated entry and Georgian Bay unfolds before you, creating a waterfront estate with front-row views of Wasaga Beach and direct access to the worlds longest freshwater beach. Nearly 3,800 finished sq ft of beautifully renovated living space embraces a sophisticated coastal aesthetic, where blue accents, crown moulding, pot lights, high-end lighting, hardwood flooring, expansive windows and breathtaking Georgian Bay views make the water feel beautifully woven into the home. The chef-inspired kitchen features floor-to-ceiling cabinetry, select glass inserts, quartz countertops and backsplash, a generous island, pendant lighting and stainless steel appliances including a gas stove, opening seamlessly to a living and dining area anchored by an electric fireplace and direct access to the beachfront deck. Outside, the expansive multi-tier deck with glass railings makes the most of its northwest exposure, with unobstru
$ 2,600,000
51 Maidens Crescent, Collingwood, ON, L9Y 5M4 house for sale | Listing ID S13817 | Royal LePage
View photo
House · for sale
$ 1,249,800
51 Maidens Crescent, Collingwood, ON, L9Y 5M4 house for sale | Listing ID S13817 | Royal LePage
Penetanguishene
· House
· Fireplace · Parking
Penetanguishene · House · Fireplace · Parking
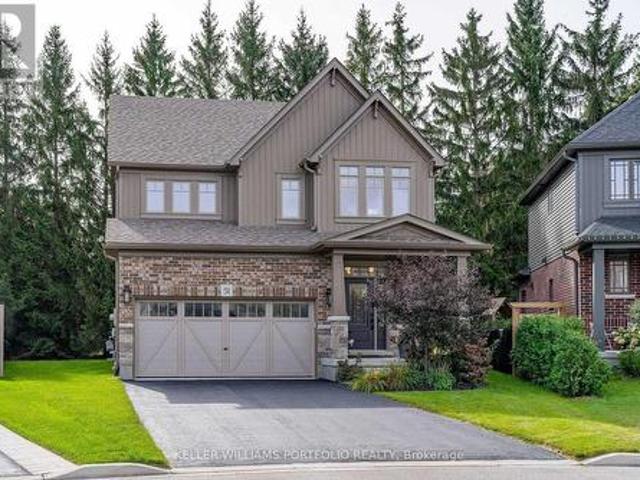
Welcome to 51 Maidens Crescent in Summit View, a beautifully upgraded Devonleigh-built home offering 2,335 sq. Ft. of thoughtfully designed living space. Tucked onto a quieter street with less through traffic, the home backs onto a row of mature trees, providing excellent privacy & a peaceful backdrop rarely found in a newer subdivision. This is a home where the upgrades really stand out. The bright, open-concept main floor features a spacious great room with a modern electric fireplace, upgraded kitchen with quartz countertops, cabinetry and walk-in pantry, plus a luxury Fulgor gas range and Fisher & Paykel refrigerator. Premium hardwood flooring runs throughout the main floor & continues upstairs, creating a seamless, carpet-free second level. The functional layout is ideal for family living, with a welcoming foyer, garage entry and spacious mudroom with excellent storage. Upstairs, the generous primary suite features a large walk-in closet and upgraded 5-piece en-suite with glass sh
$ 1,249,800
121 Erie Street, Collingwood, ON, L9Y 1P5 house for sale | Listing ID S13773 | Royal LePage
View photo
House · for sale
$ 689,000
121 Erie Street, Collingwood, ON, L9Y 1P5 house for sale | Listing ID S13773 | Royal LePage
Penetanguishene
· House
· Garden · Fireplace · Deck
Penetanguishene · House · Garden · Fireplace · Deck
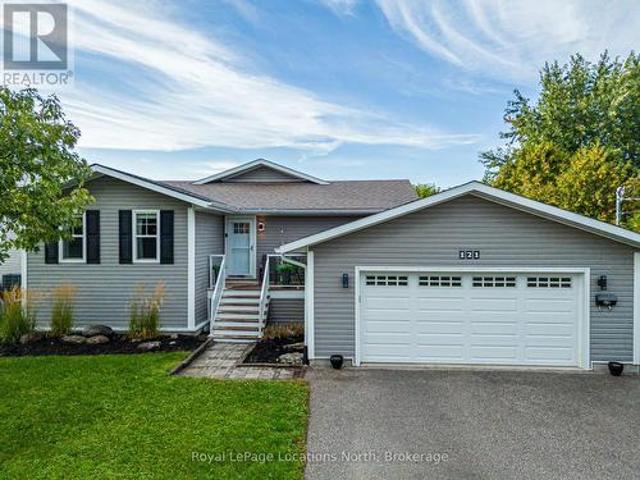
Welcome to this beautifully renovated bungalow offering an exceptional combination of style, space & flexibility, including a separate in-law suite with its own private entrance. Extensively renovated with an addition in 2016, this inviting home is ideal for a growing or multi-generational family and is conveniently located close to Georgian Bay, the hospital & downtown Collingwood. At the heart of the main home is a beautiful, spacious kitchen featuring a large centre island, plenty of cupboard & counter space, and a layout perfect for everyday family life & entertaining. The inviting living room features pot lights & an electric fireplace, while a walk-out leads to the deck & private, partially fenced backyard. An ideal spot for relaxing, entertaining or enjoying time outdoors. The spacious main-floor primary bedroom features a walk-in closet & private 3-piece ensuite. A fantastic mudroom with laundry offers plenty of room for coats, boots, sports equipment & everyday gear, providing
$ 689,000
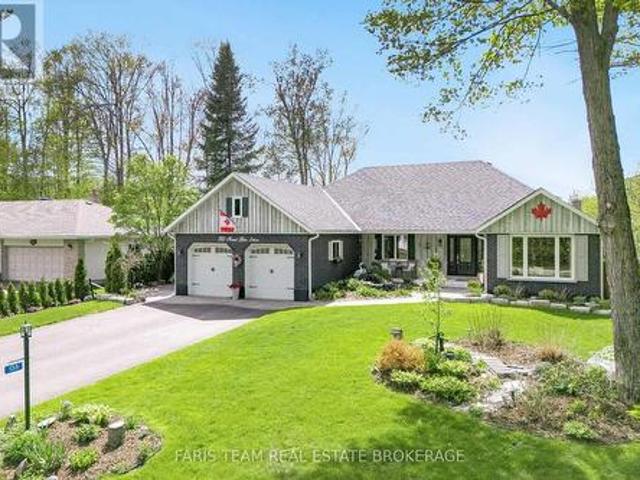
38 Pleasant Bay Lane, Wasaga Beach, ON, L9Z 0S4 house for sale | Listing ID S13001 | Royal LePage
View photo
House · for sale
$ 560,974
38 Pleasant Bay Lane, Wasaga Beach, ON, L9Z 0S4 house for sale | Listing ID S13001 | Royal LePage
Penetanguishene
· House
· Office room
Penetanguishene · House · Office room
Just imagine. Mornings that begin a little slower and days shaped entirely by your choice to live in Kingfisher Cove in the heart of the sought-after Stonebridge By The Bay community. A place where coastal living meets comfort, community, and ease of life, exactly the lifestyle you've been working toward! You wake up in your thoughtfully designed Kingfisher floor plan, offering 1,409 sqft of bright, open-concept living. Nine-foot ceilings and a seamless layout create a sense of space without the burden of excess. With three bedrooms and 2.5 baths, there's room for overnight guests, hobbies, or a quiet home office, all while keeping life wonderfully low-maintenance. Step outside and you're met by the calm of a premium treed backdrop and a walking trail just beyond your door. Morning walks become routine, not a chore. Fresh air, birds in the trees, and the gentle rhythm of the community set the tone for the day. Late mornings might mean a swim at the community pool, time spent at the pri
$ 560,974
354 Brewery Lane, Orillia, ON, L3V 7H8 house for sale Listi.
View photo
House · for sale
$ 3,799,000
354 Brewery Lane, Orillia, ON, L3V 7H8 house for sale Listi.
Penetanguishene
· 6 Bedrooms · 5 Baths · House
· Patio
Penetanguishene · 6 Bedrooms · 5 Baths · House · Patio
Top 5 Reasons You Will Love This Home: 1) Experience executive waterfront living in one of Orillias most prestigious communities, where sophisticated contemporary finishes carry throughout an impressive 6,339 square feet of finished living space, complemented by expansive open-concept principal rooms, generously sized bedrooms, and beautifully appointed bathrooms 2) Extend the living and entertaining space to the thoughtfully designed lower level, featuring a spacious walkout recreation room, private home theatre, and excellent in-law potential, offering exceptional versatility for multi-generational living, overnight guests, and memorable gatherings 3) Set on approximately one acre with an impressive 100 feet of pristine shoreline along Lake Couchiching, enjoy direct access to the renowned Trent-Severn Waterway and an unparalleled setting for boating, swimming, and four-season waterfront living 4) Embrace exceptional outdoor living with a private dock, inviting stone firepit patio, an
$ 3,799,000
570 Pinedale Road, Gravenhurst. Muskoka S, ON, P1P 1M1 house for sale | Listing ID X13661 | Royal LePage
View photo
House · for sale
$ 499,900
570 Pinedale Road, Gravenhurst. Muskoka S, ON, P1P 1M1 house for sale | Listing ID X13661 | Royal LePage
Penetanguishene
· House
· Garden · Deck · Parking
Penetanguishene · House · Garden · Deck · Parking
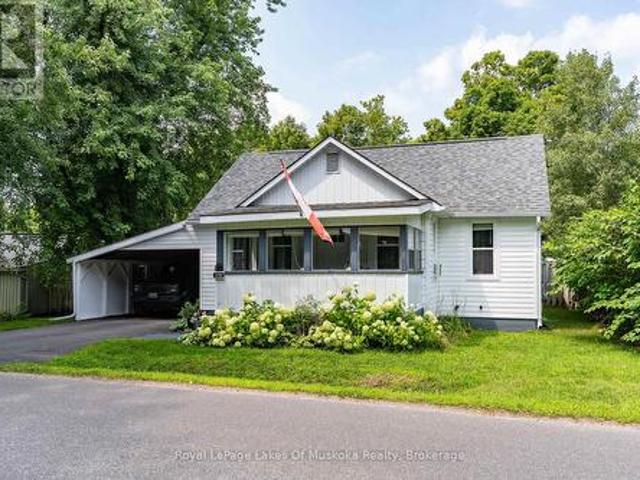
This wonderful Gravenhurst home is move-in ready with countless new upgrades and unique style. New siding, new insulation, new main floor energy efficient windows and doors, newer roof, complete main floor renovation, a new back deck, and much more. The large carport has barn doors leading to a rare oversized fully-fenced yard showcasing a fish pond, multiple raised garden beds, firepit area, handy shed, and impressive privacy. Grow your own food, host family and friends, or unwind at the gazebo cooking station. The exterior has new vinyl siding, soffit, and eavestroughs, and the yard and property have been lovingly maintained. The enclosed front porch is great for reading a book or doubles as a handy mudroom. Inside, the newly renovated living room leads to a complete pine kitchen with a cozy vibe and unique features like a built-in wine rack and exposed brick chimney, while the newly renovated bathroom boasts modern fixtures and contemporary elegance. With two main floor bedrooms plu
$ 499,900
89 Masters Drive, Barrie, ON, L4M 6W8 house for sale | Listing ID S13706 | Royal LePage
View photo
House · for sale
$ 728,888
89 Masters Drive, Barrie, ON, L4M 6W8 house for sale | Listing ID S13706 | Royal LePage
Penetanguishene
· House
· Garden · Office room
Penetanguishene · House · Garden · Office room
East Bayfield Gem! Spacious Raised Bungalow With 4 Bedrooms & Large Backyard. *Welcome to a home where comfort, space and possibility come together in one of Barrie's most sought-after neighbourhoods. *. This charming detached raised bungalow in East Bayfield offers a warm and inviting layout with the flexibility to grow and adapt to whatever life looks like next. Step inside and discover a bright, welcoming main level featuring. *2 spacious bedrooms*, comfortable living areas and plenty of natural light. Freshly painted throughout, the home feels clean, refreshed and move-in ready-giving you the perfect canvas to make it your own. Downstairs, the. *fully finished lower level*. Takes this home to another level. With. *2 additional bedrooms, a generous recreation room, a stylish 3-piece bathroom and new wood flooring*, there is room for everyone. Whether you need space for a growing family, visiting guests, a home office, extended family or a private living area, the possibilities are y
$ 728,888
252 Springfield Crescent, Clearview, ON, L0M 1S0 house for sale | Listing ID S13601 | Royal LePage
View photo
House · for sale
$ 799,000
252 Springfield Crescent, Clearview, ON, L0M 1S0 house for sale | Listing ID S13601 | Royal LePage
Penetanguishene
· House
· Garden · Deck · Cellar
Penetanguishene · House · Garden · Deck · Cellar
Welcome to this beautifully maintained home in the heart of Stayner, perfectly situated on a premium lot backing onto an illuminated walking path. The bright, open-concept main floor is ideal for everyday living and entertaining, with a walkout to a raised wood deck overlooking the backyard. The separate entrance to the basement offers incredible flexibility, featuring 8'8' ceilings, two oversized windows, and excellent potential for an in-law suite or future income opportunity. Enjoy the best of four-season living, just minutes from Wasaga Beach, Blue Mountain, Collingwood, schools, parks, and everyday amenities, with shopping, restaurants, and more conveniently located at the entrance to the subdivision
$ 799,000
11 Aldergrove Circle, Barrie, ON, L4M 4W6 house for sale | Listing ID S13817 | Royal LePage
View photo
House · for sale
$ 489,000
11 Aldergrove Circle, Barrie, ON, L4M 4W6 house for sale | Listing ID S13817 | Royal LePage
Penetanguishene
· House
Penetanguishene · House
Welcome to 11 Aldergrove Circle, a beautifully maintained 3-bedroom detached home offering comfortable living in a desirable Barrie neighborhood. This inviting property features a bright, functional layout with generous principal rooms and plenty of natural light throughout. The spacious main level provides an excellent setting for both everyday family life and entertaining, with a seamless flow between the living, dining and kitchen areas. Upstairs, you'll find three well-appointed bedrooms, along with a conveniently located family bathroom. The home offers excellent potential for growing families, first-time buyers or those looking for a welcoming peaceful community. Enjoy the benefits of a detached home with a private outdoor space, perfect for relaxing, gardening or summer gatherings. The surrounding neighborhood provides convenient access to schools, parks, shopping, dining and everyday amenities, while offering easy access to major roads and transportation routes. With its attrac
$ 489,000
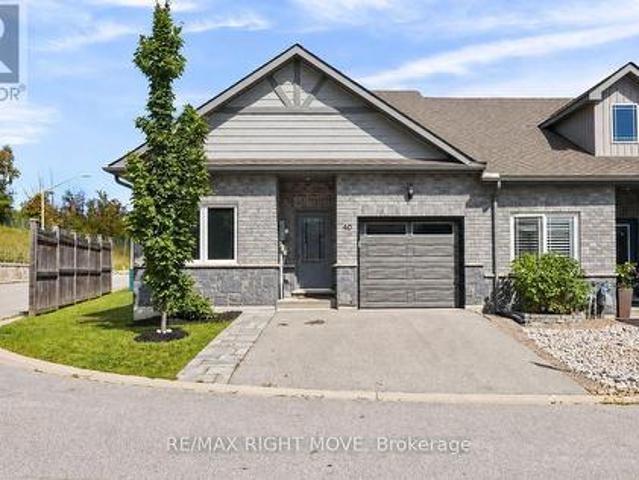
40 Lily Drive, Orillia, ON, L3V 0G3 house for sale | Listing ID S13789 | Royal LePage
View photo
House · for sale
$ 619,999
40 Lily Drive, Orillia, ON, L3V 0G3 house for sale | Listing ID S13789 | Royal LePage
Penetanguishene
· House
· Garden · Office room · Deck · Parking
Penetanguishene · House · Garden · Office room · Deck · Parking
Welcome to 40 Lily Drive, an end-unit bungalow townhome offering easy, no-stairs living in North Lake Village. Situated on a corner lot, this two-bedroom, two-bathroom home offers great natural light and a functional layout that's especially well suited to down-sizers, retirees, or anyone looking for the convenience of main-floor living. Step inside to a welcoming foyer with interior access to the attached single-car garage. A bright front bedroom makes a great guest room, home office, or den, with a 4-piece bathroom conveniently located next door. Continue into the open-concept kitchen, dining, and living area, where the beautifully updated kitchen (2023) features tall upper cabinetry, a centre island, and solid countertops, providing plenty of storage and counter space. From the living room, step outside to the rebuilt rear deck (2020) for easy outdoor dining and relaxation. Tucked toward the back of the home, the spacious primary bedroom overlooks the backyard and features a large w
$ 619,999
18 Maple Drive, Wasaga Beach, ON, L9Z 0A7 house for sale | Listing ID S13431 | Royal LePage
View photo
House · for sale
$ 1,100,000
18 Maple Drive, Wasaga Beach, ON, L9Z 0A7 house for sale | Listing ID S13431 | Royal LePage
Penetanguishene
· House
· Gym · Cellar
Penetanguishene · House · Gym · Cellar
WASAGA SANDS is one of the most desirable neighbourhoods in Wasaga Beach, known for its large estate lots and beautiful homes. Set on more than three-quarters of an acre, this well-maintained executive bungalow offers exceptional value in a community surrounded by luxury properties. With approximately 1,500 square feet on the main level plus a fully finished basement, there is plenty of room for family, friends, hobbies, and entertaining. The flexible layout works well for families, retirees, couples, or anyone looking to downsize without sacrificing space. Inside, the home feels bright and welcoming. A comfortable front living room provides a separate place to relax, while the eat-in kitchen offers plenty of room for everyday meals and gatherings. The main floor features three bedrooms, a full family bathroom, and a private ensuite in the primary bedroom. The finished basement adds even more living space with a fourth bedroom, and a large recreation room. Whether you need a home gym,
$ 1,100,000
10 Canterbury Circle, Orillia, ON, L3V 0C9 house for sale | Listing ID S13714 | Royal LePage
View photo
House · for sale
$ 655,000
10 Canterbury Circle, Orillia, ON, L3V 0C9 house for sale | Listing ID S13714 | Royal LePage
Penetanguishene
· House
· Garden · Fireplace · Deck · Parking
Penetanguishene · House · Garden · Fireplace · Deck · Parking
Beautifully maintained 3 bedroom, 3 bathroom bungalow on a quiet cul-de-sac in Orillia's sought after North Ward. Curb appeal abounds in this private enclave of only 24 homes built by Landen Homes in 2012. The covered front porch entry leads inside to a well laid out floor plan featuring 9' ceilings and an open concept living space perfect for entertaining. The cooks kitchen features a custom centre island, newer tile backsplash, pantry and plenty of cabinetry. The generous dining area has space for your dining set, and the living room offers a natural gas fireplace and walk-out to the deck perfect for morning coffee and watching the sunrise. The king size primary bedroom features an ensuite with a walk in shower, a spacious second bedroom, another full bathroom, and a laundry room with access to the garage complete the carpet free main level. The lower level has even more usable living space with a spacious family room with a walk-out to the landscaped yard, a third bedroom with it's
$ 655,000
90 Meadowlark Boulevard, Wasaga Beach, ON, L9Z 0B5 house for sale | Listing ID S13787 | Royal LePage
View photo
House · for sale
$ 768,000
90 Meadowlark Boulevard, Wasaga Beach, ON, L9Z 0B5 house for sale | Listing ID S13787 | Royal LePage
Penetanguishene
· House
· Garden · Fireplace · Parking
Penetanguishene · House · Garden · Fireplace · Parking
Welcome to Wasaga Beach! This immaculate, modern 5 bedroom 3 bathroom home sits on a desirable corner lot, offering added privacy, space and two separate paved parking areas with room for your boat and recreational toys. The bright, fresh interior is filled with natural light and features a main-floor primary bedroom plus a fully finished lower level perfect for relaxing or entertaining. Thoughtful upgrades include two gas fireplaces, upgraded insulation, a fully insulated garage, sprinkler system and a 2024 roof with ice-and-water shield and 40-year shingles. The beautifully landscaped, fenced backyard is easy to maintain, leaving more time to enjoy the outdoors. Worsley Public School, the RecPlex, Superstore, Shoppers Drug Mart, Canadian Tire and the new Costco are all conveniently nearby. Enjoy Wasaga's miles of sandy beaches, trails and year-round recreation, with Collingwood and Blue Mountain just minutes away. A wonderful choice for a four-season home, weekend getaway or active r
$ 768,000
34 Caribou Trail, Wasaga Beach, ON, L9Z 1H6 house for sale | Listing ID S13805 | Royal LePage
View photo
House · for sale
$ 525,000
34 Caribou Trail, Wasaga Beach, ON, L9Z 1H6 house for sale | Listing ID S13805 | Royal LePage
Penetanguishene
· House
· Garden · Office room · Parking · Cellar
Penetanguishene · House · Garden · Office room · Parking · Cellar
Welcome to 34 Caribou Trail, ideally located in a quiet area of Wasaga Beach and backing onto Town-owned green space for added privacy. Enjoy being just a short walk from the Blueberry Trails, offering kilometres of trails for hiking and cross-country skiing. This well-maintained home has seen a number of updates over the years, including the kitchen, main bathroom and flooring throughout the main level. The main floor features three bedrooms, a bright and comfortable living space, plus the convenience of main-floor laundry with a powder room. The finished basement provides plenty of additional living space with a spacious recreation room, 3-piece bathroom and a large bedroom. With two separate doors already in place, the bedroom could easily be divided to create two separate rooms, making the lower level a flexible option for family, guests, a home office or hobby space. Outside, the property offers a concrete driveway and double-car garage with newer garage doors. The backyard settin
$ 525,000
874 Yonge Street N, Midland, ON, L4R 2E7 house for sale | Listing ID S13535 | Royal LePage
View photo
House · for sale
$ 1,090,000
874 Yonge Street N, Midland, ON, L4R 2E7 house for sale | Listing ID S13535 | Royal LePage
Penetanguishene
· House
Penetanguishene · House
2 bedroom home situation on 2.03 acres. Potential for the back part of the property to be severed. It is approximately 157' wide and 487' deep and is zoned R3H. The property would be good for a developer to do a land assembly for a residential development. It would be an extension of Cook Drive possibly over to Hartman Drive. (Id: 27)
$ 1,090,000
11 Charlotte Court, Barrie, ON, L4N 6B2 house for sale | Listing ID S13805 | Royal LePage
View photo
House · for sale
$ 648,000
11 Charlotte Court, Barrie, ON, L4N 6B2 house for sale | Listing ID S13805 | Royal LePage
Penetanguishene
· House
· Garden · Swimming pool · Deck
Penetanguishene · House · Garden · Swimming pool · Deck
Beautifully Maintained Raised Bungalow on Premium Lot in Quiet Cul-de-Sac! Welcome to this well-kept 3+2 bedroom raised bungalow, ideally situated on a premium 65.23 x 141.64 ft lot in a peaceful cul-de-sac. Thoughtfully upgraded throughout, this home offers the perfect blend of comfort, style, and functionality. Enjoy your own private backyard oasis featuring an above-ground pool, expansive deck, and ample space for entertaining or relaxing in complete privacy. The bonus sunroom with hot tub is perfect for year-round enjoyment. Inside, the home showcases an updated kitchen with stainless steel appliances, custom cabinetry, and modern finishes, seamlessly combined with the living and dining areas. Large windows fill the space with natural light, creating a bright and welcoming atmosphere. New flooring (2024) and smooth ceilings with pot lights throughout (2024) add a fresh, modern touch, while the upgraded bathroom with new mirror and mirror closet (2024) enhances both style and functi
$ 648,000
32 Christy Drive, Wasaga Beach, ON, L9Z 1C9 house for sale | Listing ID S13764 | Royal LePage
View photo
House · for sale
$ 695,000
32 Christy Drive, Wasaga Beach, ON, L9Z 1C9 house for sale | Listing ID S13764 | Royal LePage
Penetanguishene
· House
· Garden · Fireplace · Deck · Parking
Penetanguishene · House · Garden · Fireplace · Deck · Parking
32 Christy Drive. This 2+2 bedroom, 3-bath RAISED BUNGALOW offers over 1,100 sq. Ft. of above-grade living space, plus a fully finished lower level that significantly expands the home's usable living space. Updated with fresh paint, lighting and other cosmetic improvements throughout, the home features open-concept living with gas fireplace, kitchen island with breakfast bar, main-floor primary with ensuite, and convenient main-floor laundry. A welcoming covered front porch and two-car garage add to the curb appeal, while the spacious backyard offers a large deck with covered gazebo, bonfire pit, pathways, recreation area and mature landscaping for added privacy. An opportunity to put down roots in an established neighbourhood as Wasaga Beach continues to grow, with ongoing investment in schools, recreation, infrastructure and year-round amenities. Book your private showing today! (Id: 27)
$ 695,000
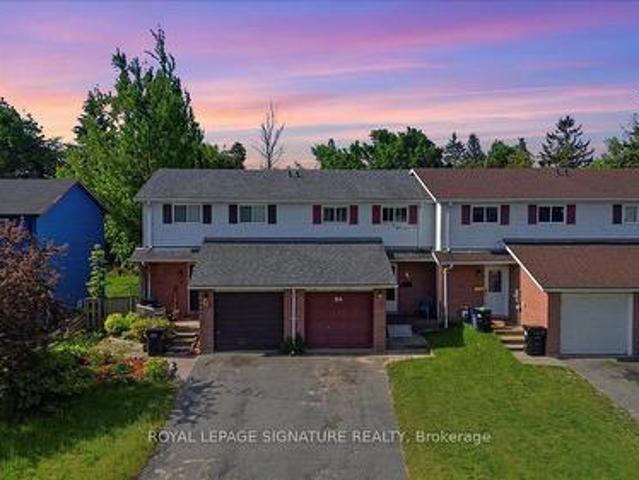
54 Scott Crescent, Barrie, ON, L4N 4W3 house for sale | Listing ID S13410 | Royal LePage
View photo
House · for sale
$ 479,000
54 Scott Crescent, Barrie, ON, L4N 4W3 house for sale | Listing ID S13410 | Royal LePage
Penetanguishene
· House
· Garden · Cellar
Penetanguishene · House · Garden · Cellar
Welcome to 54 Scott Crescent, Barrie. An incredible opportunity for first-time buyers, downsizers, and investors alike. New heat pump, furnace, water softener, carbon filter. Hot water tank Offered at just $499,000, this well-maintained 3-bedroom, townhouse delivers exceptional value in a family-friendly neighbourhood close to schools, parks, shopping, transit, and commuter routes. The bright and functional main floor features a spacious living and dining area filled with natural light, creating an inviting space for both everyday living and entertaining. The kitchen offers ample cabinetry and workspace with convenient access to the backyard, making outdoor dining and summer barbecues a breeze. Upstairs, you'll find three generously sized bedrooms and a full bathroom, providing comfortable accommodations for families, guests, or those working from home. The unfinished basement offers excellent storage space and presents a fantastic opportunity for future customization, allowing buyers
$ 479,000
135 Forest Glen Drive, Gravenhurst, ON, P1P 1A1 house for sale | Listing ID X13748 | Royal LePage
View photo
House · for sale
$ 879,000
135 Forest Glen Drive, Gravenhurst, ON, P1P 1A1 house for sale | Listing ID X13748 | Royal LePage
Penetanguishene
· House
· Garden · Swimming pool
Penetanguishene · House · Garden · Swimming pool
Top 5 Reasons You Will Love This Home: 1) This home has been mindfully elevated with high-end finishes throughout, highlighted by a beautifully renovated primary ensuite that feels like a private spa with a deep soaker tub, glass walk-in shower, and dual sinks, along with an updated kitchen with modern finishes and a seamless walkout to the backyard, perfect for effortless indoor-outdoor living 2) Step outside into your own private retreat, where a heated inground pool with a tranquil waterfall, a wired pool shed, and award-winning gardens come together to create a truly stunning outdoor setting designed for relaxation and unforgettable summer entertaining 3) The lower level offers exceptional versatility, complete with a full second kitchen featuring a slate backsplash and under-cabinet lighting, its own laundry, and private exterior access, making it ideal for extended family, guests, or a comfortable and independent living space 4) Perfectly positioned just moments from Lake Muskoka
$ 879,000
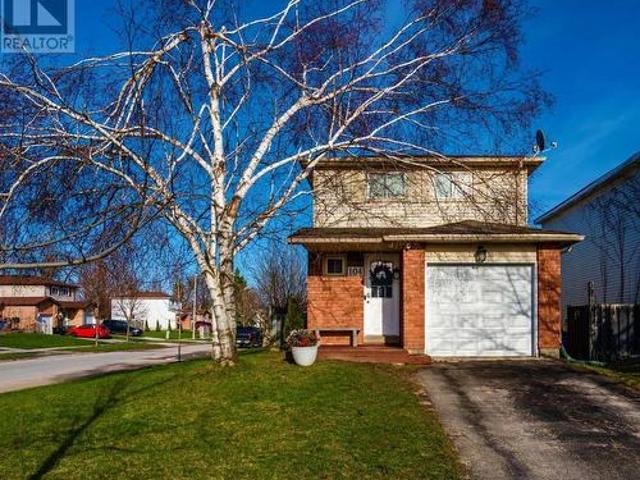
104 Hickling Trail, Barrie, ON, L4M 5T4 house for sale | Listing ID S13591 | Royal LePage
View photo
House · for sale
$ 599,900
104 Hickling Trail, Barrie, ON, L4M 5T4 house for sale | Listing ID S13591 | Royal LePage
Penetanguishene
· House
· Garden · Cellar
Penetanguishene · House · Garden · Cellar
104 Hickling Trail is a beautiful 2-storey home situated close to Georgian college. This 3+1 bedroom home offers, bright and airy open concept living area and an eat in kitchen. The walk out from the livingroom is perfect for back yard get togethers with a fenced yard big enough for entertaining all your friends. Upstairs there are 3 beautifully decorated bedrooms. The primary bedroom has a nice sized closet and is a semi ensuite to the bathroom. The two other bedrooms are perfect for your growing family. Head down to the basement where you'll find another bedroom for guest and friends alike or for your extended family. Close to malls, highway 400 for easy commuting and a quick trip to Barrie's Kempenfelt Bay beach. Book your visit to 104 Hickling Trail today. (Id: 27)
$ 599,900
139 Livingstone Street, Barrie, ON, L4N 7J5 house for sale | Listing ID S13425 | Royal LePage
View photo
House · for sale
$ 798,000
139 Livingstone Street, Barrie, ON, L4N 7J5 house for sale | Listing ID S13425 | Royal LePage
Penetanguishene
· House
· Garden · Deck
Penetanguishene · House · Garden · Deck
Welcome to this beautifully maintained 4-bedroom home offering spacious and functional living for the whole family. Featuring a bright and open-concept layout, this home boasts generous principal rooms, a modern kitchen with ample cabinetry and counter space, and a comfortable family room perfect for everyday living and entertaining. The primary bedroom includes a private ensuite and walk-in closet, while the additional bedrooms are well-sized and filled with natural light. Located in a sought-after neighborhood near schools, parks, Georgian Mall, East Bayfield Community Center, Georgian College, Royal Victoria Hospital, and major commuter routes, it sits on a 49' wide lot with a beautifully landscaped backyard, lush gardens, a serene pond, and a 16x12 wooden deck. Inside, the home offers a bright eat-in kitchen with modern appliances, an updated master ensuite, LED pot lights, and thoughtful upgrades throughout combining comfort, style, and convenience in a prime location. (Id: 27)
$ 798,000
Full 1250 Waldmere Road, Bracebridge. Monck Bracebridge, ON, P1L 1W8 house for sale | Listing ID X13031 | Royal LePage
View photo
House · for sale
$ 14,290,000
Full 1250 Waldmere Road, Bracebridge. Monck Bracebridge, ON, P1L 1W8 house for sale | Listing ID X13031 | Royal LePage
Penetanguishene
· House
Penetanguishene · House
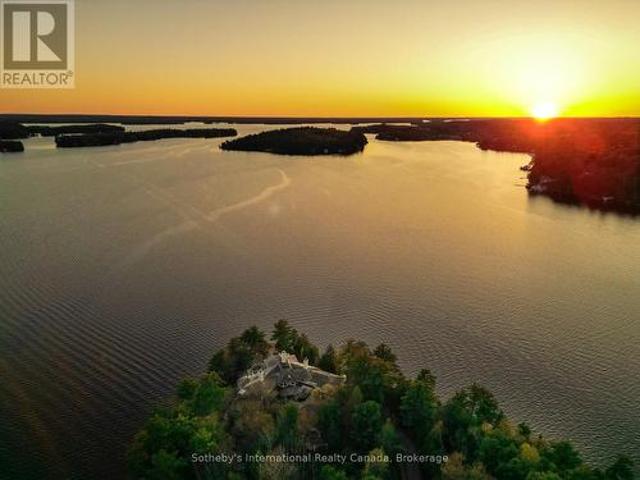
Sunset point lake muskoka. Presenting the most Iconic Muskoka Estate, embodying unparalleled luxury and prestige on the shores of Lake Muskoka. This 3.4 acre peninsula triumphantly extends into Lake Muskoka offering 1239 feet of lake frontage, across three parcels. This bespoke Muskoka compound provides ultimate privacy, views, location, architecture, and amenities. Situated in the Heart of Muskoka, this due west-facing sunset peninsula awaits. Be welcomed by stately stone gates and a 20-foot stone waterfall while the emerging 270-degree open vistas of Lake Muskoka captivate your senses. Positioned at the cape, is an elegant 7-bedroom, 8-bathroom manor featuring magnificent lakeside position. Built in a west-facing apex design that epitomizes waters edge living, this 11,500 square-foot residence showcases sunsets all year-round. The main floor offers a lake view breakfast room, enclosed Muskoka room, Sicilian-inspired chef's kitchen, formal dining room, lake-view exercise room and a gr
$ 14,290,000
30 Allegra Drive, Wasaga Beach, ON, L9Z 0H1 house for sale | Listing ID S13605 | Royal LePage
View photo
House · for sale
$ 769,999
30 Allegra Drive, Wasaga Beach, ON, L9Z 0H1 house for sale | Listing ID S13605 | Royal LePage
Penetanguishene
· House
· Fireplace · Parking
Penetanguishene · House · Fireplace · Parking
Welcome to 30 Allegra Drive, a beautifully maintained home in the sought-after Trillium Forest community of Wasaga Beach. Built in 2015 and offering approximately 1,790 sq. Ft. of thoughtfully designed living space, this 2-bedroom, 3-bathroom home offers comfort, style and flexibility. Hardwood flooring flows through the principal living areas, including the combined living and dining room with elegant tray ceiling. Just off the kitchen, a cozy family room with fireplace creates an inviting gathering space. The kitchen features ceramic flooring, a centre island and bright breakfast area with walkout to a private deck-perfect for morning coffee or relaxing outdoors. The spacious primary bedroom offers a private ensuite with separate glass shower and tub. Conveniently located laundry and a double-car garage add to the home's practicality. The mostly finished lower level offers a beautifully finished bathroom, large egress windows providing plenty of natural light, and excellent potential
$ 769,999
560 John Street S, Gravenhurst. Muskoka S, ON, P1P 1J9 house for sale | Listing ID X13694 | Royal LePage
View photo
House · for sale
$ 349,900
560 John Street S, Gravenhurst. Muskoka S, ON, P1P 1J9 house for sale | Listing ID X13694 | Royal LePage
Penetanguishene
· House
· Garden · Parking · Cellar
Penetanguishene · House · Garden · Parking · Cellar
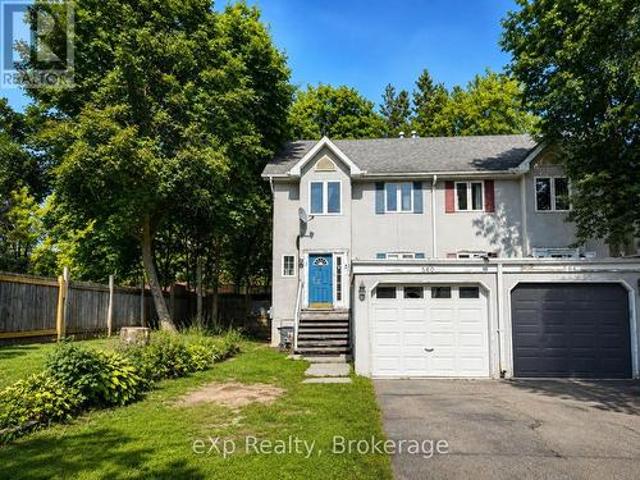
Welcome to 560 John Street South in Gravenhurst. An opportunity for first-time buyers, investors or anyone looking to get into the Muskoka market without the added expense of condo fees. This freehold end-unit townhouse offers 1,424 sq. Ft. of above-grade living space with 2 generously sized bedrooms, a functional two-storey layout and a full basement providing additional finished living space, laundry and storage. The home sits on a level, deep lot with a private backyard, attached single-car garage and private driveway. Being sold as-is, this property offers an excellent opportunity for a buyer willing to bring some vision and TLC to update the home and make it their own. Conveniently located close to downtown Gravenhurst, schools, shopping, restaurants and everyday amenities. Whether you're looking for an affordable first home, a renovation project or an investment property, 560 John Street South offers the benefits of freehold ownership at an approachable price point in the heart o
$ 349,900
320 Birch Street, Collingwood, ON, L9Y 2V7 house for sale | Listing ID S13736 | Royal LePage
View photo
House · for sale
$ 1,775,000
320 Birch Street, Collingwood, ON, L9Y 2V7 house for sale | Listing ID S13736 | Royal LePage
Penetanguishene
· House
· Patio · Garden · Parking · Fireplace · Swimming pool · Deck
Penetanguishene · House · Patio · Garden · Parking · Fireplace · Swimming pool · Deck
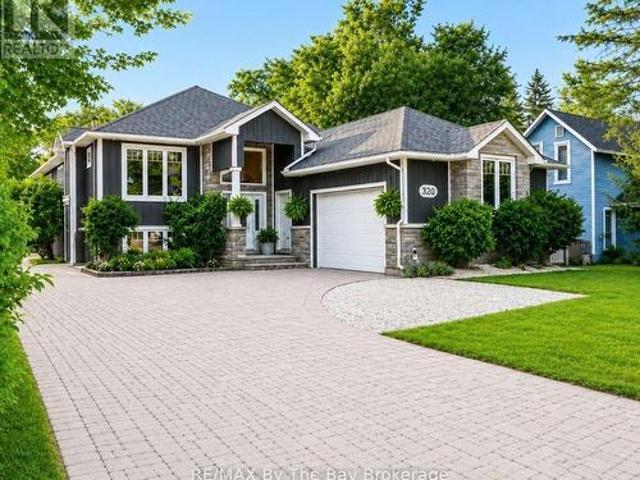
Welcome to 320 Birch Street, ideally situated in Collingwood's coveted Treed Streets. One of the area's most established and sought-after neighbourhoods. Set on an impressive 66 x 166 ft. Lot, this exceptional home offers timeless style, generous living space and outstanding indoor-outdoor living. The interiors balance warmth and refinement, with generous principal rooms, quality finishes and an easy flow for everyday living and entertaining. A light-filled kitchen with large custom island with granite countertops lots of cabinetry, open concepts to a spacious dining and living room. Offering five bedrooms in total, the home provides excellent flexibility for family, guests and working from home, complemented by four full bathrooms plus a powder room, a fireplace and an attached double garage. Outside, the private backyard is a destination of its own. An inviting 16' X 11' covered back deck with storage underneath, pool, hot tub, expansive patio area, fire pit and thoughtfully designed
$ 1,775,000
173 Barrie Road, Orillia, ON, L3V 2P6 house for sale Listin.
View photo
House · for sale
$ 449,998
173 Barrie Road, Orillia, ON, L3V 2P6 house for sale Listin.
Penetanguishene
· 3 Bedrooms · 2 Baths · House
· Garden · Deck · Parking
Penetanguishene · 3 Bedrooms · 2 Baths · House · Garden · Deck · Parking
Welcome to 173 Barrie Road, a wonderful 2 storey detached house on 50ft lot perfect for first-time buyers or investors, located in the heart of Orillia. This move-in ready home features three bedrooms, two bathrooms, and bright living spaces. A good size family room with walkout to the large covered back deck, is ideal for family get togethershosting. The backyard offers endless opportunities to create your own private oasis. Located in the heart of Orillia, close to downtown, the Community Centre, local restaurants, parks, major bus routes, close to schools and within walking distance to Orillia Hospital this home blends comfort and convenience. Easy highway access from the Highway 12 Bypass exit. Ample parking space. Whether you re looking to settle down or invest, this property promises great potential and a wonderful new beginning. (id:27). Still available at ListedBuy!
$ 449,998
3151 Orion Boulevard, Orillia, ON, None house for sale | Listing ID S13802 | Royal LePage
View photo
House · for sale
$ 825,900
3151 Orion Boulevard, Orillia, ON, None house for sale | Listing ID S13802 | Royal LePage
Penetanguishene
· House
· Parking · Air conditioning
Penetanguishene · House · Parking · Air conditioning
Take advantage of NEW HST REBATES with revised pricing! The appeal of Orillia living truly comes to life in communities like Westridge Trailside. Set on a premium 40 ft x 131 ft lot, 3151 Orion Blvd presents the future Camden model by respected local builder Dreamland Homes, an opportunity to own brand-new construction in one of the city's fastest growing neighbourhoods. Thoughtfully designed with both style and function in mind, this home offers over $20,000 in carefully selected upgrades, including 5' wide hardwood flooring throughout the main level, quartz kitchen countertops with a stainless steel undermount sink, a stained oak staircase, and smooth ceilings throughout. Central air conditioning, 200 amp service and garage door openers add everyday comfort and convenience, creating a space that is truly move-in ready from day one. Perfectly positioned for both lifestyle and accessibility, you're just minutes from Costco, Lakehead University, Walter Henry Park, and a wide range of sh
$ 825,900
224 Mccrea Drive, Clearview Stayner, ON, L0M 1S0 Luxury Ho.
View photo
House · for sale
$ 1,400,000
224 Mccrea Drive, Clearview Stayner, ON, L0M 1S0 Luxury Ho.
Penetanguishene
· 42 Bedrooms · 4 Baths · House
· Garden · Office room · Fireplace · Parking
Penetanguishene · 42 Bedrooms · 4 Baths · House · Garden · Office room · Fireplace · Parking
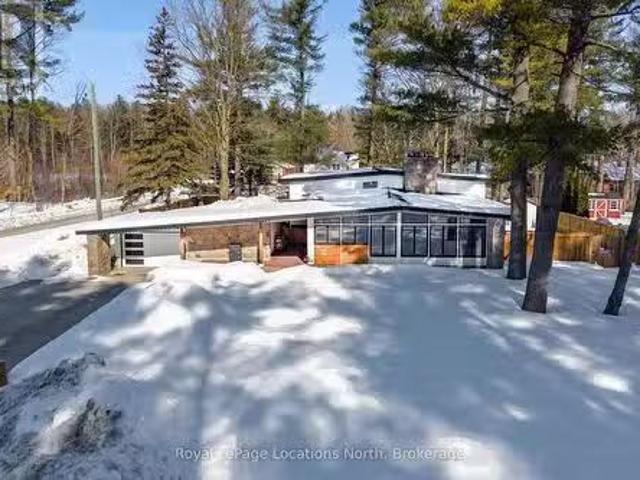
Modern mid-century multi-generational home located on a desirable quiet street in the charming town of Stayner, set on a large fully fenced lot. A covered breezeway connects the home to the heated two-car garage, offering sheltered access year-round. Inside, a spacious entryway welcomes you into a stunning dining room featuring a dramatic floor-to-ceiling stone wood-burning fireplace, original exposed wood ceiling beams, and a walkout to the backyard. The bright living room is filled with natural light from oversized windows, creating a warm and inviting space for family gatherings. The updated kitchen is designed for both style and functionality with stainless steel appliances, dual sinks, a large waterfall butcher block island with built-in wine fridge, and a generous pantry. The main level also offers a handy home office and convenient 2-piece bath. Upstairs, the impressive primary suite features a walk-in closet, large ensuite with soaker tub and separate shower, in-suite laundry,
$ 1,400,000
5 1062 Pennwood Road, Muskoka Lakes Medora, ON, P0B 1J0 Luxury House for sale | Listing ID X13009 | Royal LePage Carriage Trade Luxury Properties
View photo
House · for sale
$ 2,599,000
5 1062 Pennwood Road, Muskoka Lakes Medora, ON, P0B 1J0 Luxury House for sale | Listing ID X13009 | Royal LePage Carriage Trade Luxury Properties
Penetanguishene
· House
Penetanguishene · House
Welcome to effortless four-season Muskoka living on the Indian River, where thoughtful design, modern comfort, and a truly exceptional setting come together. Built in 2023 to net-zero/LEED standards, this fully winterized 4-bedroom cottage combines energy efficiency with low-maintenance materials, making year-round enjoyment easy. Positioned along the Indian River, the gateway to Lake Muskoka, this property offers the best of Muskoka at your doorstep. Cruise by boat to Port Carling and beyond, or enjoy the convenience of reaching town by car, with easy access to Muskoka's Big Three lakes. The west-facing setting provides beautiful afternoon light and peaceful sunset views, framed by mature trees and classic Muskoka rock outcroppings. Inside, generous bedrooms and expansive principal rooms create plenty of space for family and friends to gather, relax, and stay awhile. The walkout design seamlessly connects the home to the outdoors, while the level driveway-to-deck access makes arriving
$ 2,599,000

Get email alerts

Don't miss out: be the first to know about new properties

The alert was correctly created

On subscribing you accept the conditions of use and the privacy policy
Alert
Receive new ads in your inbox
Save this search
Receive alerts for new listings

We'll send you an email when we have new properties for: "Houses for sale in Penetanguishene"

The alert was correctly created

Alliston
Keswick, Georgina
Get email alerts and be the first to see new listings
Required field
On subscribing I accept the terms of the privacy policy
Perfect! You'll soon start receiving new listings via email
Alert
Receive an email when we have new ads for Houses for sale in Penetanguishene
Save this search
Filters

Bedrooms

Area (sq.ft)

sq.ft
sq.ft

Price

$
$

Filter by property type

Bathrooms

Clear all filters
Receive notifications when new entries are published.