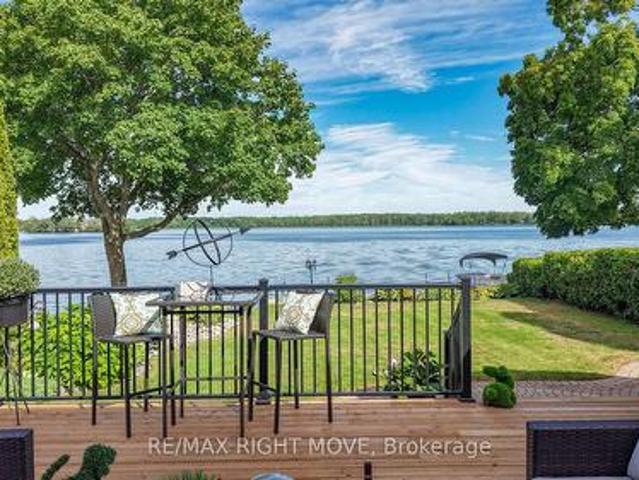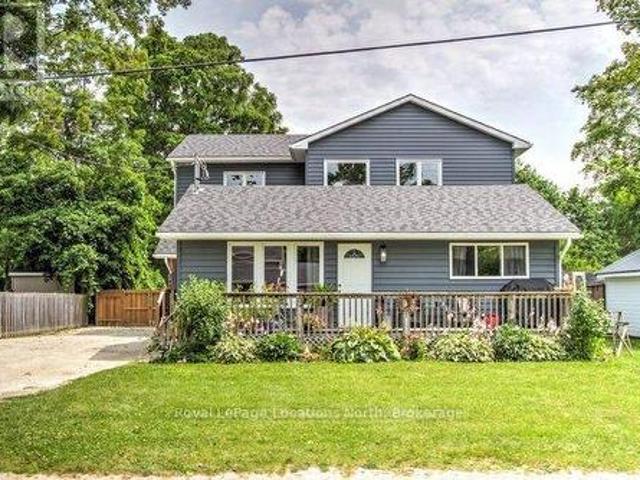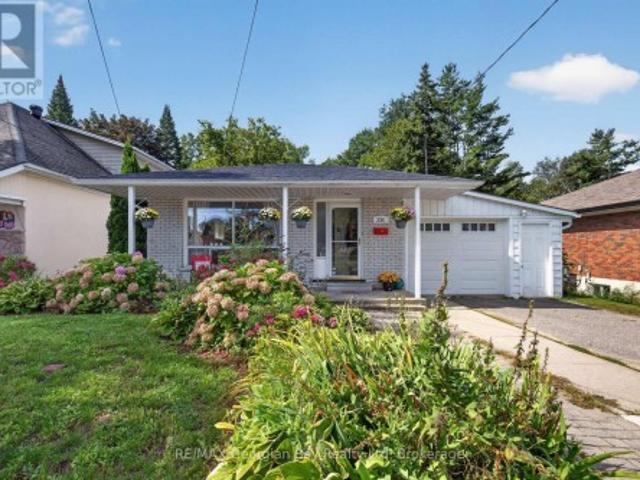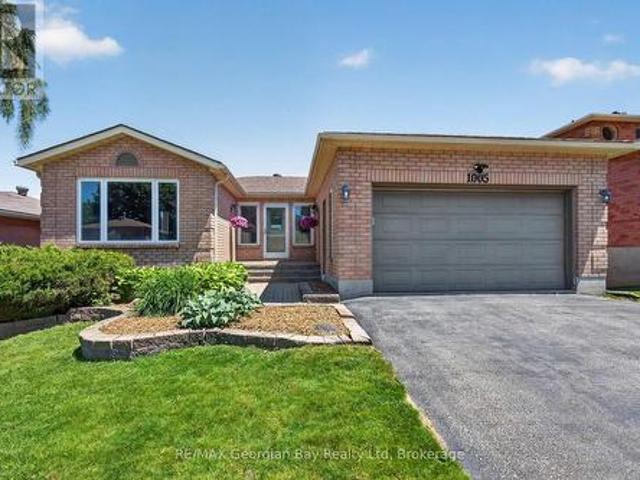
2,140 houses for sale in Penetanguishene

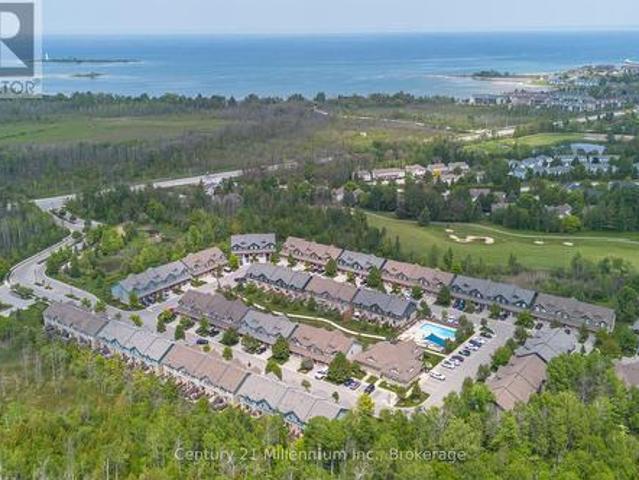
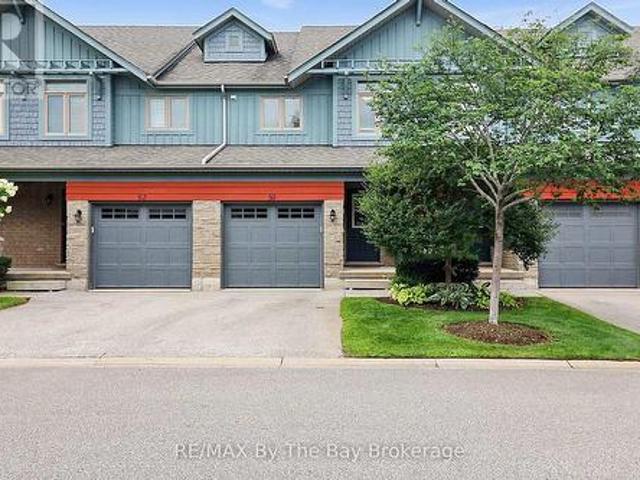
50 Silver Glen Boulevard, Collingwood, ON, L9Y 0G9 townhouse for sale | Listing ID S13654 | Royal LePage
View photo
Townhouse · for sale
$ 699,999
50 Silver Glen Boulevard, Collingwood, ON, L9Y 0G9 townhouse for sale | Listing ID S13654 | Royal LePage
Penetanguishene
· Townhouse
· Deck · Swimming pool · Parking · Equipped kitchen · Cellar
Penetanguishene · Townhouse · Deck · Swimming pool · Parking · Equipped kitchen · Cellar
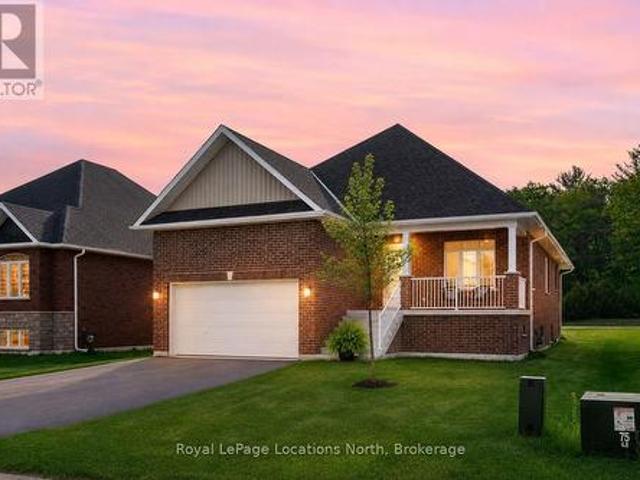
Thoughtfully upgraded four seasons home, minutes to ski hills, scenic trails and downtown Collingwood. Freshly painted throughout, Modern kitchen with island, upgraded in 2024 including a new suite of Kitchen Aid appliances (induction stove, refrigerator, dishwasher and microwave), under counter lighting, open concept to living/dining room, private rear deck backing onto forest. Chic main floor powder room upgraded in 2024. 3 bedrooms on the second level with a stunning primary suite and brand new upgraded 5 piece ensuite with soaker tub, ample storage and heated floors, convenient laundry in ensuite, walk in closet with built ins. Self-contained finished basement with 3-piece bathroom great for guests, more living space or in-law capability. Storage loft in garage allowing space for both storage and parking. Immaculate grounds with a friendly and safe community feel, ample visitor parking, rec centre & pool directly across from unit. Strong condo board financials and reasonable monthl
$ 699,999
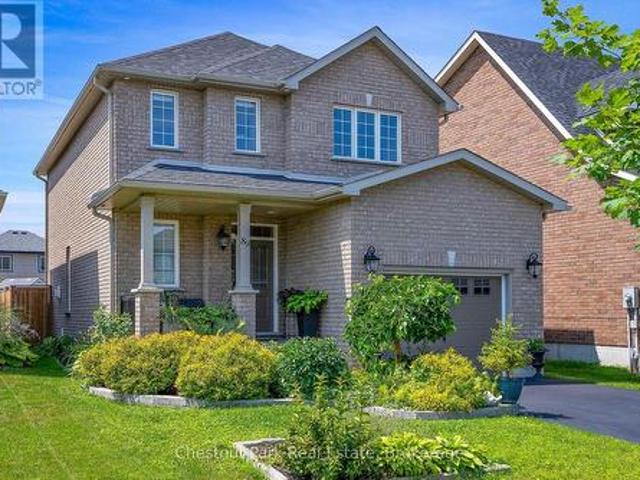
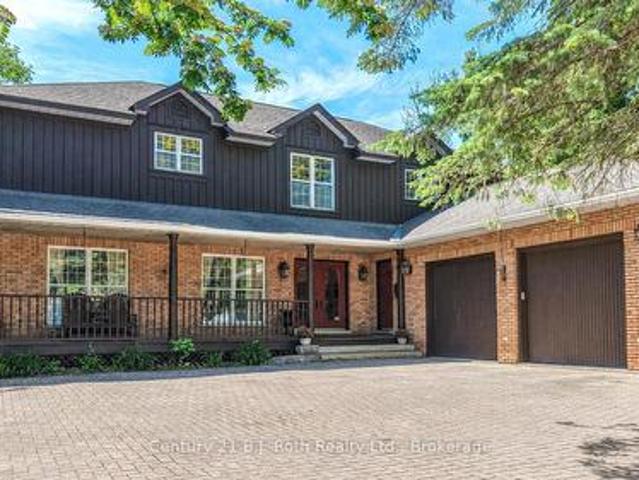
89 Garbutt Crescent, Collingwood, ON, L9Y 0H5 house for sale | Listing ID S13495 | Royal LePage
View photo
House · for sale
$ 899,000
89 Garbutt Crescent, Collingwood, ON, L9Y 0H5 house for sale | Listing ID S13495 | Royal LePage
Penetanguishene
· House
· Patio · Garden · Office room · Fireplace · Swimming pool · Gym · Parking
Penetanguishene · House · Patio · Garden · Office room · Fireplace · Swimming pool · Gym · Parking
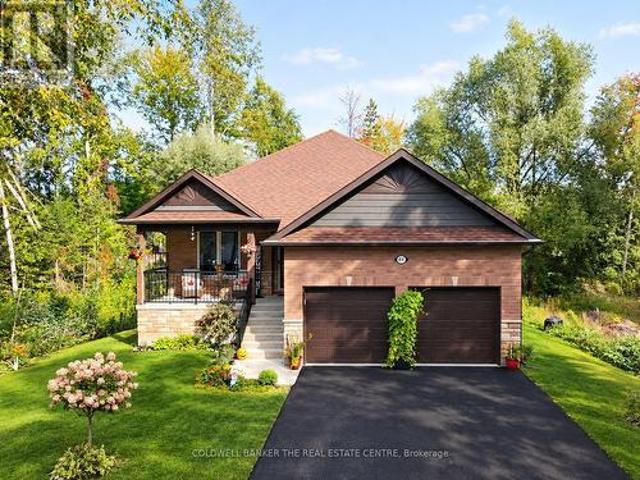
Immaculate family home in desirable Mountaincroft, offering the very best of Collingwood's four-season lifestyle! Ideally located just minutes from downtown Collingwood, Georgian Bay beaches, Blue Mountain, golf courses, scenic trails, parks and schools. This popular Eaton Model offers 2,288 sq. Ft. of total finished living space with 3 bedrooms and 4 bathrooms. The bright open-concept main floor features a modern kitchen with quartz countertops, stainless steel appliances, main floor laundry, 2-piece powder room and a convenient foyer walk in closet. Unwind by the cozy gas fireplace or entertain in the beautifully landscaped, fully fenced backyard featuring a spacious patio and pergola. The finished lower level offers versatile living space, ideal for a family room, with space for a home office, gym or playroom. Upstairs, the generous primary suite boasts a walk-in closet and private ensuite with a glass shower and jacuzzi tub. An oversized attached garage with inside entry and additi
$ 899,000
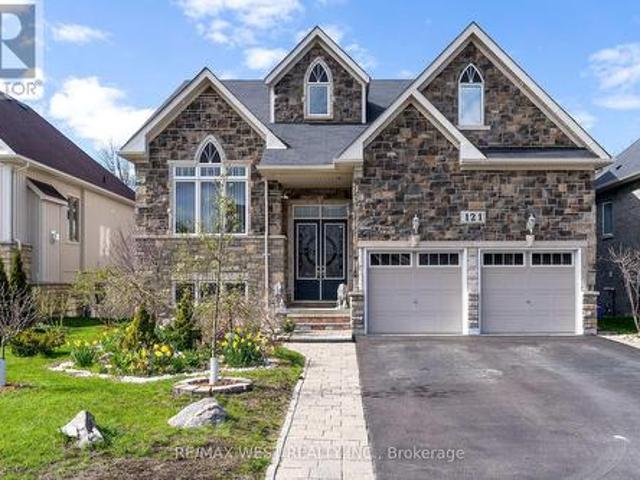
121 Allegra Drive, Wasaga Beach, ON, L9Z 1P2 house for sale | Listing ID S13479 | Royal LePage
View photo
House · for sale
$ 999,000
121 Allegra Drive, Wasaga Beach, ON, L9Z 1P2 house for sale | Listing ID S13479 | Royal LePage
Penetanguishene
· House
· Garden · Fireplace · Cellar
Penetanguishene · House · Garden · Fireplace · Cellar
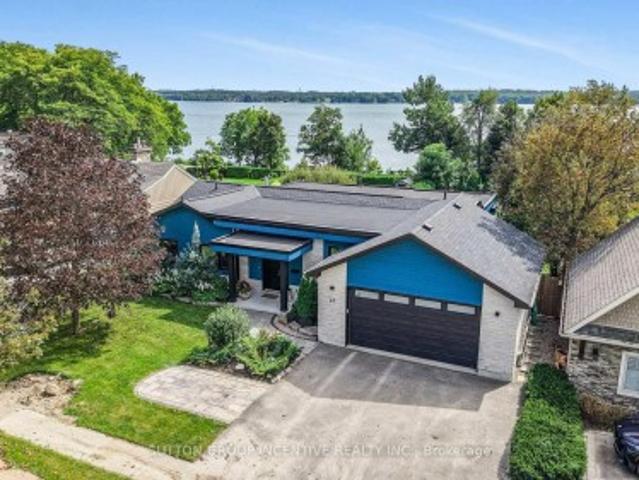
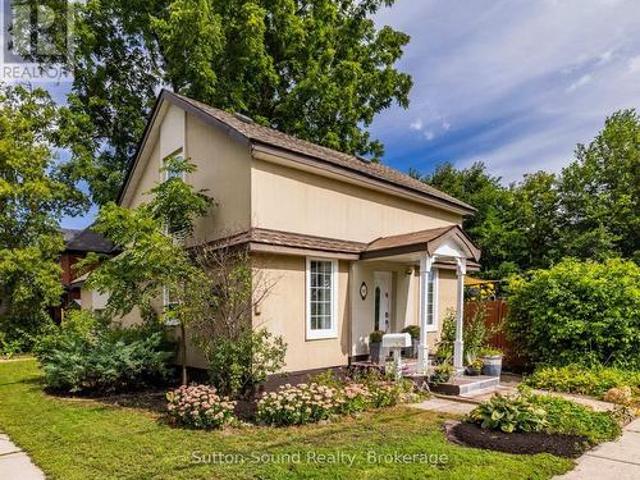
Fresh air, quiet streets and that rare ability to feel away from it all while still being close to everything. This is the reason people move to Wasaga. 121 Allegra delivers the full package with over 3,700 square feet of finished living space, five bedrooms, four bathrooms, no sidewalk, and a fully finished walkout basement that opens directly to a serene backyard oasis backing onto greenspace. The main level makes an immediate impression. A soaring 17-foot cathedral ceiling sets the tone in the living room, while the open-concept layout, abundant natural light, and peaceful views of the greenspace create a space that feels both grand and genuinely livable. The gas fireplace, finished with natural Italian travertine stone, adds warmth, texture, and the kind of detail that quietly separates this home from the ordinary. The kitchen continues the story with upgraded cabinetry, marble counters, and high-end Maytag appliances. It is refined, functional, and ready for everything from slow S
$ 999,000
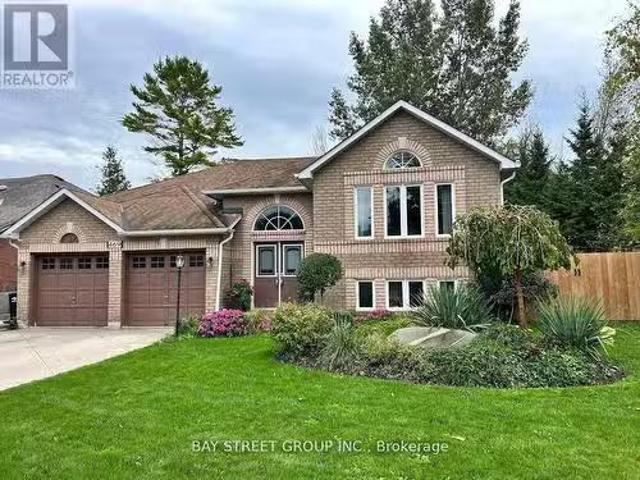
469 Ramblewood Drive, Wasaga Beach, ON, L9Z 1P6 house for sa.
View photo
House · for sale
$ 929,000
469 Ramblewood Drive, Wasaga Beach, ON, L9Z 1P6 house for sa.
Penetanguishene
· 5 Bedrooms · 3 Baths · House
Penetanguishene · 5 Bedrooms · 3 Baths · House
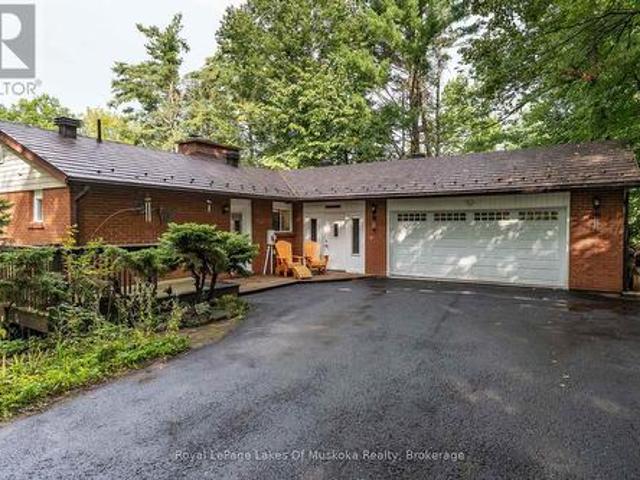
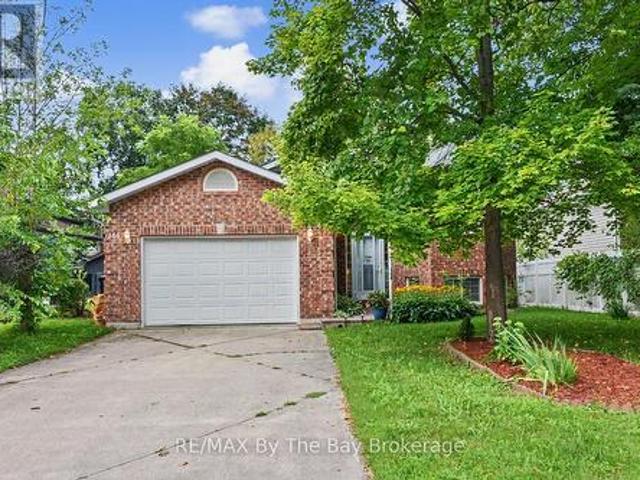
Welcome to this stunning, fully renovated all-brick bungalow in the heart of Wasaga Beachs sought-after West End! Nestled on a premium 62 x 131 lot and siding onto the scenic park trail system, this beautiful home offers the perfect blend of nature, convenience, and luxury. Located just minutes from local amenities, trails, breathtaking beaches, and the vibrant communities of Collingwood and The Blue Mountains, youll enjoy the best of four-season living right in your neighborhood. Boasting nearly $200,000 in premium upgrades, this home has been thoughtfully redesigned with exceptional quality and attention to detail. As you enter through the elegant double-door front entry, a grand foyer welcomes the entire family in style. With over 3,250 sq ft of exquisitely finished living space, this home offers 5 spacious bedrooms and 3 full bathrooms ideal for families, entertainers, or those needing room to grow. The open-concept main floor is bathed in natural light from oversized windows and f
$ 929,000
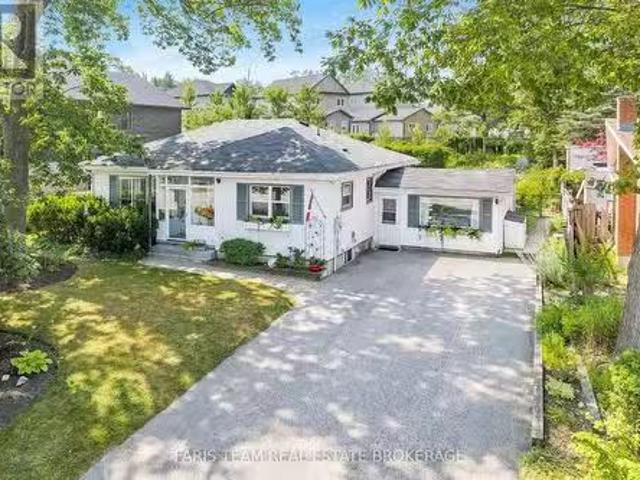
302 Sunnidale Road, Barrie, ON, L4N 5P2 house for sale List.
View photo
House · for sale
$ 679,000
302 Sunnidale Road, Barrie, ON, L4N 5P2 house for sale List.
Penetanguishene
· 4 Bedrooms · 2 Baths · House
· Garden · Fireplace · Cellar
Penetanguishene · 4 Bedrooms · 2 Baths · House · Garden · Fireplace · Cellar
Top 5 Reasons You Will Love This Home: 1) Pleasant and meticulously cared for home nestled in the heart of Old Barrie, just a short stroll to the picturesque Sunnidale Arboretum, offering the perfect harmony of classic charm, modern comfort, and a lifestyle of ease 2) True retreat for nature lovers, the backyard is a lush sanctuary of vibrant gardens, mature greenery, and tranquil sitting areas, ideal for relaxing, reading, or enjoying warm summer days in peaceful seclusion 3) Thoughtfully curated layout featuring multiple living and entertaining areas, filled with natural light, perfect for gathering with loved ones for special occasions or enjoying quiet moments in your daily routine 4) The main level boasts three generously sized bedrooms that share a well-appointed family bathroom, while the kitchen seamlessly connects to a cozy sunken living room complete with a charming fireplace and an expansive bay window framing the stunning backyard oasis 5) The legally registered basement su
$ 679,000
84 Wesley Avenue, Wasaga Beach, ON, L9Z 0B9 house for sale | Listing ID S13750 | Royal LePage
View photo
House · for sale
$ 725,000
84 Wesley Avenue, Wasaga Beach, ON, L9Z 0B9 house for sale | Listing ID S13750 | Royal LePage
Penetanguishene
· House
· Fireplace
Penetanguishene · House · Fireplace
Welcome to 84 Wesley Ave, a beautifully updated 4-bedroom, 3-bathroom home where thoughtful upgrades, modern finishes and comfortable living come together. At the heart of the home is a stunning custom kitchen featuring elegant quartz countertops large island and extensive pantry, updated lighting and a bright, welcoming design perfect for both everyday living and entertaining. New flooring throughout the main level and a new gas fireplace add warmth and style, while custom blinds and a new 7-foot sliding glass door create a seamless connection to the outdoor living space. Upstairs, new carpeting brings a fresh, comfortable feel to the bedroom level. The home also features a beautifully refreshed powder room and laundry room, complete with updated paint and wallpaper for an elevated finishing touch. Step outside and enjoy your own private space beneath the 10' x 12' hard-top gazebo-ideal for summer dinners, relaxing evenings and entertaining family and friends. Additional improvements
$ 725,000
759 Broadview Avenue, Orillia, ON, L3V 6P1 house for sale | Listing ID S12844 | Royal LePage
View photo
House · for sale
$ 2,549,000
759 Broadview Avenue, Orillia, ON, L3V 6P1 house for sale | Listing ID S12844 | Royal LePage
Penetanguishene
· House
· Patio · Garden · Swimming pool · Deck
Penetanguishene · House · Patio · Garden · Swimming pool · Deck
Welcome to this rare exceptional waterfront residence on Couchiching Point. On a quiet cul-de-sac with cherished ownership along one of the areas most prestigious streets in Orillia. With easterly views overlooking beautiful Lake Couchiching and access to the renowned Trent-Severn Waterway, this home offers the best of lakeside living. With seamless connections to both Lake Couchiching and Lake Simcoe, this property is a boaters dream. The exterior is equally impressive, featuring stunning meticulously manicured gardens, a inter locked driveway and walkway, and an inviting front entrance that sets the tone for the elegance within. A newly finished patio right at the waters edge perfect for entertaining or relaxing. Enjoy your morning coffee or evening wine in the screened-in sunroom or the hot tub attached to the newly appointed adjoining deck while taking in the sunrise and tranquil lake views. Inside this family-oriented home offers 4+ bedrooms and features a bright eat-in kitchen wh
$ 2,549,000
245 Jane Street, Clearview Stayner, ON, L0M 1S0 house for sale | Listing ID S13532 | Royal LePage
View photo
House · for sale
$ 1,149,000
245 Jane Street, Clearview Stayner, ON, L0M 1S0 house for sale | Listing ID S13532 | Royal LePage
Penetanguishene
· House
· Office room · Fireplace · Air conditioning
Penetanguishene · House · Office room · Fireplace · Air conditioning
Exceptional legal duplex offering the perfect blend of family living and investment potential. The bright, open-concept main home features 3 spacious bedrooms, including a luxurious primary suite with a 5-piece ensuite, 3 bathrooms, in-floor heating, a gas fireplace, central air, main floor laundry, and a beautifully appointed kitchen with quartz countertops, an oversized island, walk-in pantry, built-in appliances, and gas range. The self-contained 2-bedroom accessory dwelling offers a private entrance, separate hydro meter, private laundry, central air, forced air heating, and dedicated parking-ideal for extended family or rental income. A detached 644 sq. Ft. heated and air-conditioned office/studio provides the perfect work-from-home or hobby space. Situated on a fully fenced 69' x 158' lot with municipal services, this property offers plenty of room to enjoy outdoor living. Located in the welcoming community of Stayner, you'll love strolling along the charming historic Main Street
$ 1,149,000
338 Seventh Street, Midland, ON, L4R 3Z9 house for sale | Listing ID S13759 | Royal LePage
View photo
House · for sale
$ 670,007
Updated
338 Seventh Street, Midland, ON, L4R 3Z9 house for sale | Listing ID S13759 | Royal LePage
Penetanguishene
· House
· Garden · Swimming pool · Parking · Air conditioning
Penetanguishene · House · Garden · Swimming pool · Parking · Air conditioning
Welcome to your next family home in Midlands sought-after West End. This well-cared-for property offers a warm and functional layout, featuring a combined kitchen, living, and dining space with beautiful hardwood floors throughout the both levels. With 3 bedrooms and 2 bathrooms, there's plenty of room for everyday living, while the spacious lower-level family room is perfect for movie nights, game days, or simply relaxing. Step outside and you'll find a backyard made for summer complete with an inground pool featuring a brand-new liner (2024), perfect for entertaining friends and making memories with family. Gas heat, central air, a single-car garage, and a prime location within walking distance to all amenities, Little Lake Park and beautiful Georgian Bay, making this home a solid choice. Come take a look and see the potential for yourself! (Id: 27)
$ 670,007
1005 Dina Crescent, Midland, ON, L4R 5C5 house for sale | Listing ID S13478 | Royal LePage
View photo
House · for sale
$ 714,777
1005 Dina Crescent, Midland, ON, L4R 5C5 house for sale | Listing ID S13478 | Royal LePage
Penetanguishene
· House
· Garden · Deck · Parking · Air conditioning · Cellar
Penetanguishene · House · Garden · Deck · Parking · Air conditioning · Cellar
Welcome to 1005 Dina Crescent in Midland, a beautifully maintained all-brick home offering space, comfort, and a fantastic location within walking distance to amenities and the beautiful shores of Georgian Bay. With a functional layout and quality finishes throughout, this home is perfect for families and those who love to entertain. Featuring 3+1 bedrooms and three bathrooms, including a spacious primary bedroom with ensuite, the home also offers hardwood and ceramic flooring and a fully finished walkout basement that provides excellent additional living space. The walkout to the covered deck and private, fenced backyard creates the perfect setting for entertaining family and friends or simply relaxing outdoors. Additional highlights include gas heating, central air, an attached garage, an oversized paved driveway, and beautifully landscaped grounds. A fantastic opportunity to own a move-in-ready home in a desirable Midland neighbourhood. (Id: 27)
$ 714,777
24 Laurie Crescent, Barrie, ON, L4M 6C7 house for sale | Listing ID S13730 | Royal LePage
View photo
House · for sale
$ 650,000
24 Laurie Crescent, Barrie, ON, L4M 6C7 house for sale | Listing ID S13730 | Royal LePage
Penetanguishene
· House
· Fireplace · Parking
Penetanguishene · House · Fireplace · Parking
Top 5 Reasons You Will Love This Home: 1) Perfectly positioned directly across from Macmorrison Park, featuring a playground, baseball diamond, and horseshoe pits, while also being within walking distance to local schools, shopping, dining, everyday amenities, and the shores of Lake Simcoe for an exceptionally convenient lifestyle 2) Well-cared-for bungalow showcasing a bright and spacious open-concept layout that seamlessly connects the principal living areas, creating an inviting atmosphere for both everyday living and entertaining 3) Expansive family room designed as the heart of the home, presenting plenty of space to gather with family and friends while enjoying the warmth and ambiance of a cozy gas fireplace 4) Generous primary bedroom retreat complete with semi-ensuite access to a well-appointed bathroom featuring a relaxing jet tub, providing the perfect space to unwind and recharge 5) Move-in ready home featuring a functional layout, attached single-car garage with inside entr
$ 650,000
1002 Cowbell Lane, Gravenhurst, ON, P0E 1N0 house for sale | Listing ID X13782 | Royal LePage
View photo
House · for sale
$ 950,000
1002 Cowbell Lane, Gravenhurst, ON, P0E 1N0 house for sale | Listing ID X13782 | Royal LePage
Penetanguishene
· House
· Patio · Garden · Deck
Penetanguishene · House · Patio · Garden · Deck
Opportunities are endless with this 7-bedroom home on the severn river with nearly 5,100 sq. FT. 7 baths, 3 kitchens, 380 ft of waterfront, over an acre & cc-5 zoning! This house has a story to tell, but some of its best chapters are still waiting to be written. More than an acre extends along 380 ft of the Severn River, where the lawn meets the shoreline and a newer dock gives you direct access to the water. Set out toward Sparrow Lake and the Trent-Severn Waterway, then return to an extensive wraparound deck, patio spaces, mature perennial gardens, a volleyball court and horseshoe pit. Significant improvements include an updated main kitchen, updated bathrooms, plumbing upgrades, select window replacements, fresh paint, copper wiring, a 400 amp electrical panel and updated decks. Nearly 5,100 sq. ft. Above grade offers tremendous potential for a large household or multigenerational living, with generous principal rooms defined by 10 ft ceilings, original woodwork, hardwood flooring a
$ 950,000
6 Ford Street, Barrie, ON, L4N 5X2 house for sale | Listing ID S13692 | Royal LePage
View photo
House · for sale
$ 664,900
6 Ford Street, Barrie, ON, L4N 5X2 house for sale | Listing ID S13692 | Royal LePage
Penetanguishene
· House
· Parking · Cellar
Penetanguishene · House · Parking · Cellar
Whether you're buying your first home, rightsizing, or growing your family, this beautifully maintained 3+1 bedroom bungalow in desirable Sunnidale is the one to see. Offering roughly 1,290 sq ft above grade plus an additional 800 sq ft of finished lower-level living space, this home delivers an incredibly functional layout. You'll love the rare main-floor side addition housing a dedicated laundry room-a massive convenience that eliminates basement stairs! Enjoy total peace of mind knowing the heavy lifting is done: the exterior features a brand-new front door, new eaves, newer windows, roof, and a high-efficiency furnace. Complete with two full baths, a double attached garage with inside entry, and a partially finished lower level ideal for a rec room, 4th bedroom, or extra storage. Move-in ready and waiting for its next family. (Id: 27)
$ 664,900
9 Bailey Street, Collingwood, ON, L9Y 3Y7 house for sale | Listing ID S13581 | Royal LePage
View photo
House · for sale
$ 590,000
9 Bailey Street, Collingwood, ON, L9Y 3Y7 house for sale | Listing ID S13581 | Royal LePage
Penetanguishene
· House
· Garden · Parking
Penetanguishene · House · Garden · Parking
Collingwood freehold townhome*end unit*garage*private drive*3 bedrooms*3 bathrooms*5 years new*1644 sqft*backyard*easy access to georgian bay water front amenities and blue mountain resort*. (id: 27)
$ 590,000
40 Penetang Street, Barrie, ON, L4M 1V6 house for sale | Listing ID S13463 | Royal LePage
View photo
House · for sale
$ 830,000
40 Penetang Street, Barrie, ON, L4M 1V6 house for sale | Listing ID S13463 | Royal LePage
Penetanguishene
· House
Penetanguishene · House
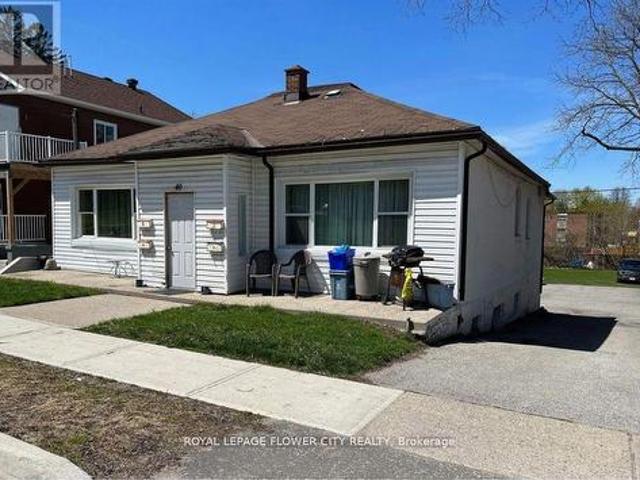
MUST SEE*Located Close To Downtown Barrie. At Present, The Location Consists Of A Four Plex. Two Single-Bedroom Units And Two Double-Bedroom Units. At 40 Penetang St. This Property currently Generate A Combined Monthly Potential Income. Three units are totally. *Renovated from top to bottom and spent lot of $ 4 Piece washroom and 4 Kitchens in all separate units. It is an income generating property and also approved 10 units plan. Great opportunity to invest and income. (Id: 27)
$ 830,000
11 Grand Poplar Lane, Wasaga Beach, ON, L9Z 0C7 house for sale | Listing ID S13737 | Royal LePage
View photo
House · for sale
$ 598,500
11 Grand Poplar Lane, Wasaga Beach, ON, L9Z 0C7 house for sale | Listing ID S13737 | Royal LePage
Penetanguishene
· House
· Parking · Deck · Cellar
Penetanguishene · House · Parking · Deck · Cellar
Nestled on a quiet street in the East end of Wasaga Beach, is this cozy 2-Bed 2-bath Bungalow. The open concept layout creates a warm and inviting atmosphere, perfect for entertaining or simply unwinding after a long day. The spacious living area is filled with natural light, highlighting the beautiful hardwood floors and tasteful finishes throughout. The kitchen boasts S/S appliances, upgraded cabinets with backsplash, and ample Black granite counter tops. The breakfast nook has the convenience of a walk out to the 15'x23' deck, ideal for lounging or hosting a B. B.Q. The bedrooms are generously sized, offering a peaceful retreat for restful nights. The 4pc Bath acts as a semi-ensuite to the primary bedroom but with two bathrooms on the main, there's no need to worry about the morning rush. The basement was constructed with 9' ceilings, lots of large windows, and awaits your creative design and finishing. The double car garage has two newer, insulated doors, along with inside entry to
$ 598,500
9 Hill Street, Collingwood, ON, L9Y 0A7 house for sale | Listing ID S13746 | Royal LePage
View photo
House · for sale
$ 915,000
9 Hill Street, Collingwood, ON, L9Y 0A7 house for sale | Listing ID S13746 | Royal LePage
Penetanguishene
· House
· Garden · Fireplace · Deck · Cellar
Penetanguishene · House · Garden · Fireplace · Deck · Cellar
9 Hill Street offers a clean, well-maintained 3 bed, 2.5 bath family home in the sought after Mair Mills community, known for it's friendly neighbours and unbeatable convenience. Bright, comfortable, and thoughtfully designed, this home feels welcoming from the moment you arrive. The spacious kitchen features a large island and generous workspace. Ideal for family meals, entertaining, or casual gatherings. The living room is equally inviting, with hardwood floors, vaulted ceilings, a walkout to the private deck, and a beautiful stone fireplace perfect for cozy Canadian winter days. Upstairs, the carpet-free primary bedroom provides a generous retreat with a 4-piece ensuite and a roomy walk-in closet. Two additional bedrooms offer plenty of space for family or guests, while the large unfinished basement presents a blank canvas ready for your future plans. Outside, the mostly fenced backyard offers privacy, attractive landscaping, and an impressive 9' x 13' stone shed. Close to town, tra
$ 915,000
137 Dufferin Street, Orillia, ON, L3V 5T1 house for sale | Listing ID S13654 | Royal LePage
View photo
House · for sale
$ 274,900
137 Dufferin Street, Orillia, ON, L3V 5T1 house for sale | Listing ID S13654 | Royal LePage
Penetanguishene
· House
· Parking
Penetanguishene · House · Parking
WOW! Check out this updated price! OPEN HOUSE Saturday, August 29th 1-3pm. Seller is motivated! Seller says, bring any reasonable Offer. Ideal as a starter home. Move right in, update one room at a time, much much cheaper than rent! Bring your ideas and muscle, gain sweat equity Or project for a handyman, update and flip Or an Investment, rebuild multi-unit. Ideal location, within walking distance to hospital and downtown where you find various cafe's, restaurants, LCBO and water front park. Convenient carport with side entrance into main area of home, directly into kitchen / eating area. Alternatively, the front entrance facing Dunedin St. Brings you into the original home, livingroom, primary bedroom and bathroom. Repurpose the rooms however best suits your needs. Bus stop within walking distance. The shed needs attention. Home being sold'as is', selling by non-occupying Seller. (Id: 27)
$ 274,900
37 Silver Glen Boulevard, Collingwood, ON, L9Y 0G9 townhouse for sale | Listing ID S13790 | Royal LePage
View photo
Townhouse · for sale
$ 595,000
37 Silver Glen Boulevard, Collingwood, ON, L9Y 0G9 townhouse for sale | Listing ID S13790 | Royal LePage
Penetanguishene
· Townhouse
· Gym · Swimming pool · Parking
Penetanguishene · Townhouse · Gym · Swimming pool · Parking
Charming, low-maintenance townhome-style condo in desirable Silver Glen Preserve, perfectly suited for seasonal escapes and year-round living. Whether you're looking for a weekend retreat, ski chalet, or full-time home, this spacious 3-bedroom, 2-bathroom unit offers comfort and flexibility in every season. Spend your summers enjoying the private back patio-ideal for morning coffee, evening BBQs, or entertaining after a day on the trails or golf course. Inside, the open-concept living, dining, and kitchen space is bright and inviting, featuring quartz countertops, stainless steel appliances, and a built-in wine rack for effortless hosting. In the cooler months, unwind in the finished lower-level rec room-perfect for movie nights, guests, or extra living space-with a rough-in ready for a future bathroom. The attached garage adds convenience for both parking and seasonal storage. Residents enjoy access to exceptional amenities including an outdoor pool for hot summer days, a fitness room
$ 595,000
403 Bay Street, Orillia, ON, L3V 3X5 house for sale | Listing ID S13522 | Royal LePage
View photo
House · for sale
$ 1,378,000
403 Bay Street, Orillia, ON, L3V 3X5 house for sale | Listing ID S13522 | Royal LePage
Penetanguishene
· House
· Garden · Sauna · Cellar
Penetanguishene · House · Garden · Sauna · Cellar
Welcome to 403 Bay Street-an exceptional custom built home in one of Orillia's most sought after neighbourhoods. Just a short stroll from the shores of Lake Couchiching and only minutes to Couchiching Beach Park, downtown Orillia, schools and trails. This remarkable property offers the perfect balance of luxury, comfort and family living. Offering over 4,000 sq. Ft. above grade, plus a beautiful finished walkout basement, this spacious home features 5 bedrooms and 4 bathrooms with a layout designed for both everyday living and effortless entertaining. A truly rare feature is that all five bedrooms are located on the same level-an ideal design for families that provides both convenience and peace of mind. The bright walkout lower level offers something for everyone, complete with a games room featuring a billiard table and Murphy bed, a wet bar, sauna, exercise area, additional laundry, and direct access to the beautifully landscaped backyard. Step outside to your private retreat with a
$ 1,378,000
47 Shanty Bay Road, Barrie, ON, L4M 1C9 house for sale | Listing ID S13764 | Royal LePage
View photo
House · for sale
$ 2,349,000
47 Shanty Bay Road, Barrie, ON, L4M 1C9 house for sale | Listing ID S13764 | Royal LePage
Penetanguishene
· House
· Office room · Balcony · Fireplace
Penetanguishene · House · Office room · Balcony · Fireplace
Welcome to this breathtaking waterfront property, where luxury meets location on the shores of Kempenfelt Bay. Fully renovated in 2020, this 3,000+ sq. Ft. bungalow was designed to maximize spectacular lake views year-round. Blending the comfort of a home with the lifestyle of a cottage, it offers private access to your dock, boat lift, and shoreline-perfect for summer fun, recreation, and relaxation. The main level features an open-concept living room with a feature gas fireplace, office nook, dining room, and custom kitchen with granite countertops and a breakfast bar. From the living area, walk out to a balcony with unobstructed lake views and enjoy the peace and tranquility of the setting. One side of the home includes three generously sized bedrooms, including one with a bay window and bench seating ideal for reading while taking in the view, plus a four-piece bathroom with in-floor heating. The primary bedroom offers stunning lake views, a custom walk-in closet, and a three-piece
$ 2,349,000
230 Lakeview Avenue, Gravenhurst. Muskoka S, ON, P1P 1R4 house for sale | Listing ID X13746 | Royal LePage
View photo
House · for sale
$ 799,900
230 Lakeview Avenue, Gravenhurst. Muskoka S, ON, P1P 1R4 house for sale | Listing ID X13746 | Royal LePage
Penetanguishene
· House
· Garden · Fireplace · Sauna · Deck · Parking
Penetanguishene · House · Garden · Fireplace · Sauna · Deck · Parking
Lake Muskoka access and endless potential. Welcome to a wonderful opportunity in a quiet, established neighbourhood just across the street from beautiful Lake Muskoka. With deeded lake access featuring a sandy beach and boat dock, this spacious family home offers an appealing combination of location, space and potential, all set on a generous corner lot with established gardens and a beautifully maintained lawn. The main floor features two bedrooms and two full bathrooms, along with a generous living area anchored by a handsome brick fireplace with gas insert. Step outside to the impressive wrap-around deck, an ideal place to enjoy morning coffee, evening dinners and the peaceful surroundings, with a seasonal glimpse of Lake Muskoka. The walkout lower level provides an incredible amount of additional living space and flexibility. A large recreation room with another brick fireplace, sauna, abundant storage, garage access and an additional bedroom with powder room make this level perfec
$ 799,900
12 Natures Trail, Wasaga Beach, ON, L9Z 0H4 house for sale | Listing ID S13740 | Royal LePage
View photo
House · for sale
$ 839,800
12 Natures Trail, Wasaga Beach, ON, L9Z 0H4 house for sale | Listing ID S13740 | Royal LePage
Penetanguishene
· House
Penetanguishene · House
This brand new all-brick raised bungalow offers over 3,200 sq ft of finished living space, combining modern design, quality finishes, and a great layout ideal for families or multi-generational living. The main level features approximately 1,645 sq ft with 9-foot ceilings, creating a bright and open atmosphere, while the fully finished lower level adds an additional 1,565 sq ft of living space. Set on a generous lot measuring 57.45 ft by 133.13 ft, this home includes 3 spacious bedrooms on the main floor and 2 additional bedrooms downstairs, along with 2 full bathrooms on the main level and a convenient powder room. A main floor laundry room is perfect for man floor living. The classic kitchen is a standout, showcasing brand new stainless steel appliances, upgraded shaker-style cabinetry, double stacked upper cabinets with crown moulding to the ceiling, deep fridge uppers, a large pantry, and practical pot and pan drawers. Quartz countertops with undermount sinks carry through the kitc
$ 839,800
44 Iris Drive, Wasaga Beach, ON, L9Z 2A5 house for sale | Listing ID S13831 | Royal LePage
View photo
House · for sale
$ 1,100,000
New
44 Iris Drive, Wasaga Beach, ON, L9Z 2A5 house for sale | Listing ID S13831 | Royal LePage
Penetanguishene
· House
· Parking · Fireplace · Deck
Penetanguishene · House · Parking · Fireplace · Deck
Welcome to this exceptional custom-built raised bungalow in the desirable west end of Wasaga Beach. Set in a quiet neighbourhood close to shopping, restaurants, and the new Costco and Superstore, this beautifully designed home offers refined main-floor living with exceptional lower-level versatility. The bright open-concept main floor features three bedrooms, soaring cathedral ceilings, hardwood floors, pot lights, and a custom vapor fireplace. The stylish kitchen offers quartz countertops, a movable island, pantry and walkout to a covered rear deck. The spacious primary suite includes a large ensuite and walk-in closet, with two additional bedrooms, a full bath, and main-floor laundry. The finished lower level expands the living space with two additional bedrooms, four-piece bath, 2nd laundry, full kitchen, electric fireplace, above-grade windows, and separate walk-up entrance-ideal for extended family or additional living arrangements. An attached double garage, covered front and rea
$ 1,100,000
307 Fourth Street W, Collingwood, ON, L9Y 3B2 house for sale | Listing ID S13772 | Royal LePage
View photo
House · for sale
$ 688,000
307 Fourth Street W, Collingwood, ON, L9Y 3B2 house for sale | Listing ID S13772 | Royal LePage
Penetanguishene
· House
· Garden · Fireplace · Deck
Penetanguishene · House · Garden · Fireplace · Deck
Welcome to a home where character, charm and an exceptional location come together. Situated on a desirable corner lot in a family-friendly Collingwood neighbourhood, this charming 3-bedroom, 2-bathroom home is just a short walk from downtown, offering an enviable blend of comfort, style and convenience. The main floor is designed for easy living, with inviting principal rooms and a gas fireplace adding warmth and ambiance. A main-floor bedroom and laundry add wonderful flexibility and convenience, while the distinctive character and beautiful lines of the home create a sense of warmth and timeless appeal. French doors from the dining room open into a charming sunroom. An ideal space to enjoy your morning coffee, curl up with a book or extend your living space through the seasons. From the living room, another set of French doors leads to the deck and a beautifully private garden oasis, creating a seamless connection between indoor and outdoor living. The fully fenced yard is a true ex
$ 688,000
144 Smallman Drive, Wasaga Beach, ON, L9Z 1L3 house for sale | Listing ID S13677 | Royal LePage
View photo
House · for sale
$ 599,000
144 Smallman Drive, Wasaga Beach, ON, L9Z 1L3 house for sale | Listing ID S13677 | Royal LePage
Penetanguishene
· House
· Garden · Fireplace · Deck
Penetanguishene · House · Garden · Fireplace · Deck
Welcome to 144 Smallman Dr, a charming and inviting home that perfectly blends comfort, character and the relaxed lifestyle Wasaga Beach is known for. Set on a mature, beautifully landscaped lot, this attractive brick home offers wonderful curb appeal with established gardens, mature trees and a private, welcoming setting. Step inside to a bright and spacious main living area filled with natural light from an abundance of windows. The open-concept living and dining space provides an excellent setting for both everyday living and entertaining, with warm neutral finishes and a cozy gas fireplace creating an inviting focal point. This home offers 2 Bedrooms on the main floor and 2 on the lower level with a thoughtful layout. Large windows throughout the principal living area overlook the surrounding greenery, bringing the beauty of the mature outdoor setting indoors. One of the home's standout features is the wonderful covered rear deck. Surrounded by lush greenery and mature trees, this
$ 599,000
305 Park Street, Orillia, ON, L3V 7R6 house for sale Listin.
View photo
House · for sale
$ 714,900
305 Park Street, Orillia, ON, L3V 7R6 house for sale Listin.
Penetanguishene
· 32 Bedrooms · 2 Baths · House
· Garden · Fireplace · Deck
Penetanguishene · 32 Bedrooms · 2 Baths · House · Garden · Fireplace · Deck
Welcome to this beautifully updated 5-bedroom, 2-bathroom bungalow in Orillias sought-after North Ward, ideally located close to excellent schools, neighbourhood parks, playgrounds, shopping, and everyday amenities. The bright, open-concept main level features hardwood flooring, a stunning modern kitchen with stone counters and large centre island, and a large living and dining area, creating a welcoming space for everyday living and entertaining. Three spacious main-floor bedrooms and a warm neutral bathroom with heated flooring provide comfort and convenience. The finished lower level offers two additional bedrooms, an updated bathroom with tiled walk-in shower, and a cozy family room complete with a gas fireplace. A walkout leads to the expansive covered deck and sunken hot tub-perfect for relaxing throughout the year. Surrounded by mature hedges, the private backyard is fully fenced, providing a secure space for children, pets, entertaining, and outdoor enjoyment. Additional highli
$ 714,900
993 Whitney Crescent, Midland, ON, L4R 5N3 house for sale | Listing ID S13802 | Royal LePage
View photo
House · for sale
$ 939,900
993 Whitney Crescent, Midland, ON, L4R 5N3 house for sale | Listing ID S13802 | Royal LePage
Penetanguishene
· House
· Patio · Garden · Swimming pool · Parking
Penetanguishene · House · Patio · Garden · Swimming pool · Parking
Top 5 Reasons You Will Love This Home: 1) Exquisite home situated on a premium lot in an outstanding neighbourhood 2) Extensive upgrades include all new windows and doors, garage doors, a new roof, interior doors and trims, a completely new kitchen, bathrooms, flooring, paint, lighting, and fixtures; virtually every detail has been meticulously renovated 3) Stunning backyard oasis with a total privacy fence, a spacious patio, stone walkways, professional landscaping, and an inground pool, perfect for outdoor enjoyment 4) Exceptional open-concept layout boasting modern finishes and offers four generously sized bedrooms, creating a dream residence 5) A must-see property, unlike anything else in West End Midland, conveniently located near the Georgian Bay General Hospital, shopping, restaurants, and just moments from Georgian Bay. 2,276 fin. Sq.ft. (Id: 27)
$ 939,900
23 Georgian Glen Drive, Wasaga Beach, ON, L9Z 1K8 house for sale | Listing ID S13555 | Royal LePage
View photo
House · for sale
$ 279,900
23 Georgian Glen Drive, Wasaga Beach, ON, L9Z 1K8 house for sale | Listing ID S13555 | Royal LePage
Penetanguishene
· House
· Patio · Fireplace · Deck
Penetanguishene · House · Patio · Fireplace · Deck
Carefree, affordable living in the heart of Wasaga Beach starts with a home designed to make everyday life easier. Set in Georgian Glen Estates, a peaceful Parkbridge land-lease community with no age restrictions, this bright 2-bedroom, 2-bath home combines comfortable one-level living with a central location close to shopping, dining, medical services, recreation, golf, parks, walking trails and the Wasaga Beach waterfront. Inside, the split-bedroom layout offers separation between the bedrooms, while the open-concept living area brings the kitchen, dining and living spaces together. Vaulted ceilings add a sense of openness, shiplap accents bring character to the living area, and a stone corner gas fireplace creates a comfortable gathering place. The updated kitchen connects easily with the main living space, and a patio door leads to a large deck for barbecuing, outdoor dining or quiet afternoons. Two sheds provide useful storage for tools, seasonal items and recreational gear. Georg
$ 279,900
43 Muskoka Bay Boulevard, Gravenhurst. Muskoka S, ON, P1P 0A1 house for sale | Listing ID X13122 | Royal LePage
View photo
House · for sale
$ 1,759,900
43 Muskoka Bay Boulevard, Gravenhurst. Muskoka S, ON, P1P 0A1 house for sale | Listing ID X13122 | Royal LePage
Penetanguishene
· House
Penetanguishene · House
Welcome to 43 Muskoka Bay Boulevard. Resort Living, Redefined Experience the pinnacle of Muskoka living at 43 Muskoka Bay Boulevard, an exceptional single-level residence nestled within the renowned Muskoka Bay Resort community. Offering 2,300 sq ft of thoughtfully designed living space, this stunning 3-bedroom, 2.5-bath home delivers effortless elegance from the moment you arrive. The open-concept layout flows beautifully across one level, combining comfort and sophistication with high-end finishes throughout. Designed for those who appreciate the finer things, every detail has been carefully considered. From premium flooring and designer fixtures to a chef-inspired kitchen perfect for entertaining. The primary suite is a true showpiece. A lavish walk-in closet sets the tone before you step into the spa-inspired ensuite, where a deep soaker tub, large glass-enclosed walk-in shower, and double vanity sinks create a daily retreat worthy of a five-star resort. Two additional well-sized b
$ 1,759,900

Get email alerts

Don't miss out: be the first to know about new properties

The alert was correctly created

On subscribing you accept the conditions of use and the privacy policy
Alert
Receive new ads in your inbox
Save this search
Receive alerts for new listings

We'll send you an email when we have new properties for: "Houses for sale in Penetanguishene"

The alert was correctly created

Alliston
Keswick, Georgina
Get email alerts and be the first to see new listings
Required field
On subscribing I accept the terms of the privacy policy
Perfect! You'll soon start receiving new listings via email
Alert
Receive an email when we have new ads for Houses for sale in Penetanguishene
Save this search
Filters

Bedrooms

Area (sq.ft)

sq.ft
sq.ft

Price

$
$

Filter by property type

Bathrooms

Clear all filters
Receive notifications when new entries are published.