2,139 houses for sale in Penetanguishene

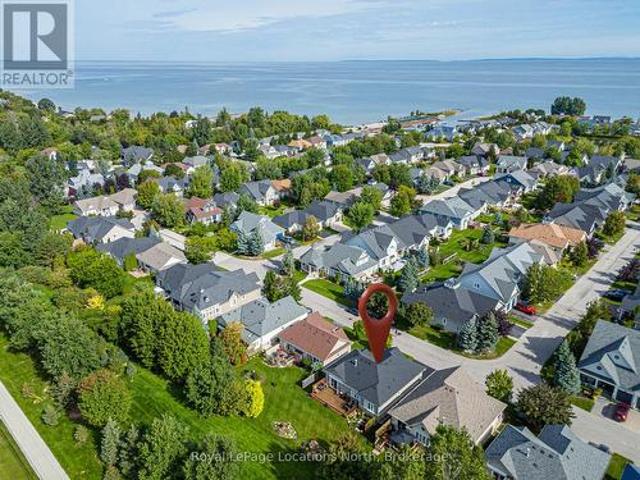
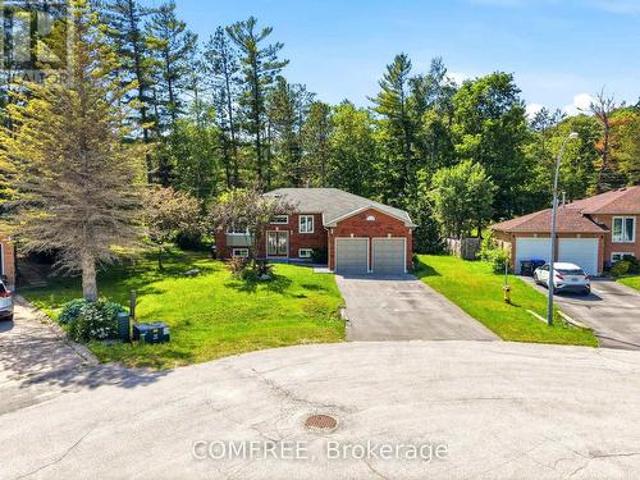
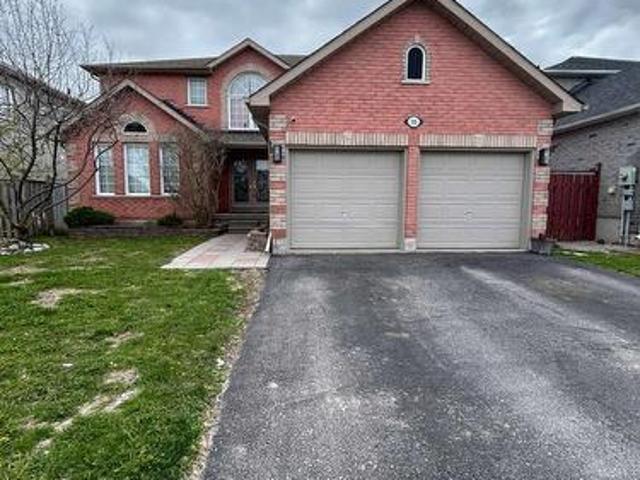
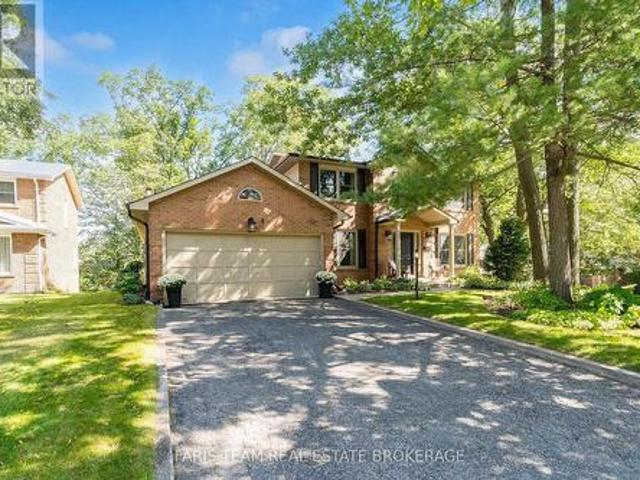
1 Susan Place, Barrie, ON, L4N 5P3 house for sale | Listing ID S13787 | Royal LePage
View photo
House · for sale
$ 949,900
1 Susan Place, Barrie, ON, L4N 5P3 house for sale | Listing ID S13787 | Royal LePage
Penetanguishene
· House
· Fireplace · Cellar
Penetanguishene · House · Fireplace · Cellar
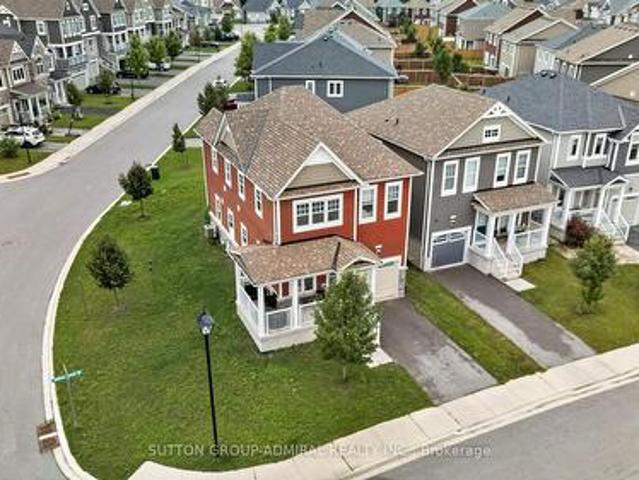
Top 5 Reasons You Will Love This Home: 1) Tucked away on a quiet, flat, family-friendly crescent in a sought-after Barrie neighbourhood, where kids can ride bikes, shoot hoops, and play road hockey, while long-time neighbours create a welcoming sense of community 2) Enjoy Sunnidale Park practically at your doorstep, offering beautiful walking trails, mature trees, playgrounds and plenty of greenspace for family outings, dog walks, and time outdoors 3) Multiple levels and separate living spaces provide plenty of room for a growing or multi-generational family, with a walkout basement adding even more flexibility for older children, extended family or future in-law potential 4) Conveniently located just minutes from Highway 400 and the Bayfield Street shopping corridor, with restaurants, grocery stores, schools, and everyday amenities nearby, plus Portage View Public School within walking distance 5) Filled with warmth, character and potential, the home features a wood-burning fireplace,
$ 949,900
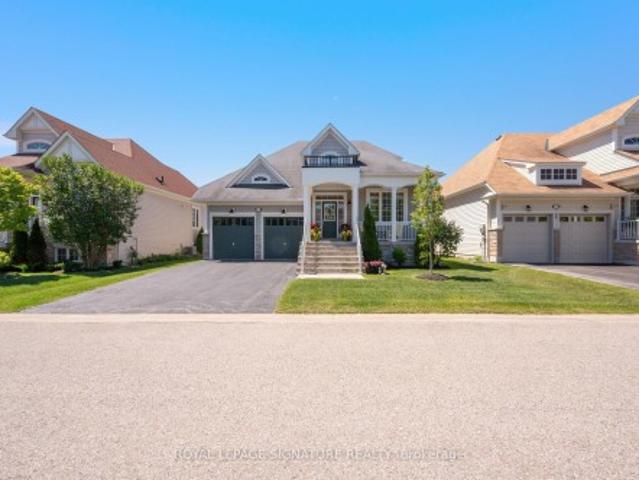
393 Second Street, Collingwood, ON, L9Y 1G9 investment for s.
View photo
House · for sale
$ 999,999
$ 444/sq.ft
393 Second Street, Collingwood, ON, L9Y 1G9 investment for s.
Penetanguishene
· 2,250 sq.ft · 2 Bedrooms · House
· Parking
Penetanguishene · 2,250 sq.ft · 2 Bedrooms · House · Parking
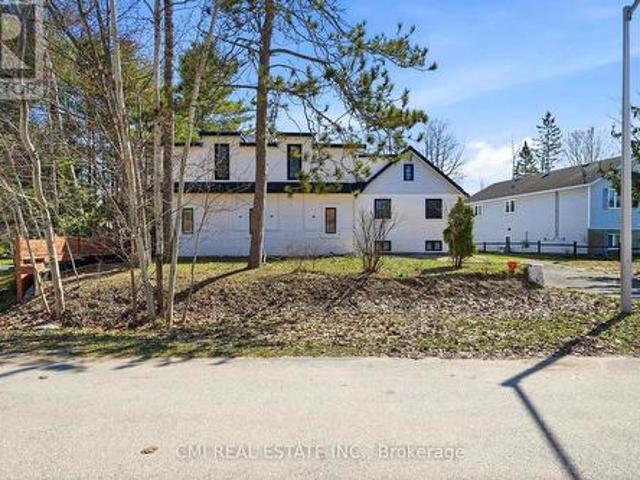
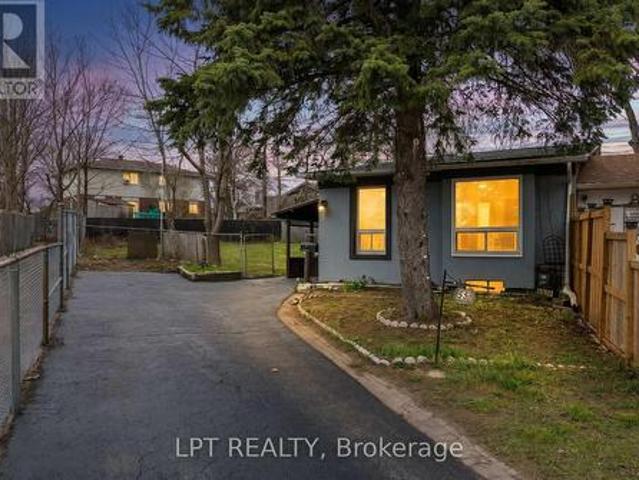
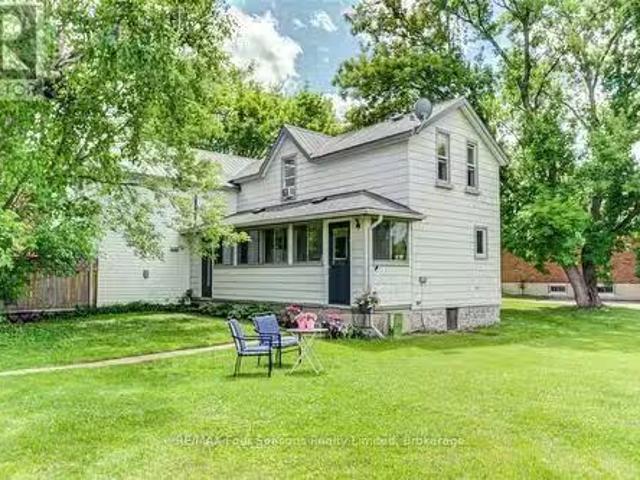
TRIPLEX~ Great Opportunity for Investors~ ANNUAL RENTAL INCOME~$61 800 $5150 per month AND Tenants pay all utilities as well as snow removal! This well maintained triplex with 3 self contained units each having 2 Bedrooms and a 4 pc bath (separately metered) is in a fabulous location and situated on an extremely large lot~ 97 X 133 Ft. Endless Possibilities with Potential for Development~ Town of Collingwood permitting fourth units providing parameters met~ Potential to Build Garage Coach House~ Sever and Build 2 Homes on Newly Created Lots, Live in One Unit and Sale the Other Two, Continue to Use Strictly as an Investment Property, Convert to Single Family Residence or a Beautiful Lot to Build your Dream Home! This Property has had Many Upgrades Including~ Metal Roof, Asphalt Roof ( Apartment 3), Some Newer Windows, Some Newer Vinyl Siding Replaced and Windows Capped, Upgraded Electrical~ Breakers for 2 Units, Flooring, Newer Appliances 3 Hot Water Heaters (Includes all Appliances and
$ 999,999
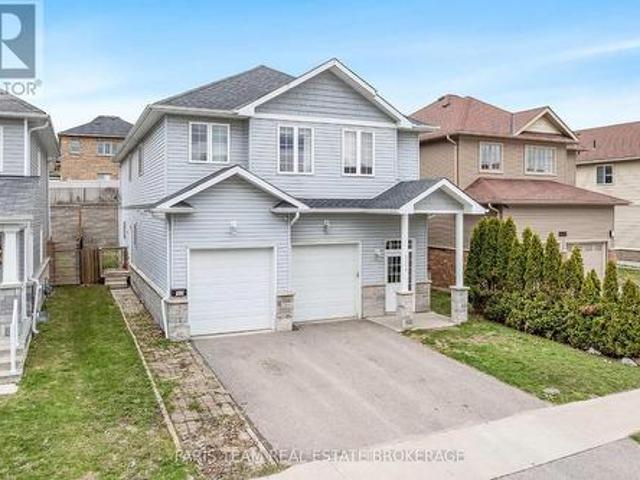
1037 Rockcastle Road, Gravenhurst, ON, P0E 1N0 house for sale | Listing ID X13715 | Royal LePage
View photo
House · for sale
$ 1,390,000
1037 Rockcastle Road, Gravenhurst, ON, P0E 1N0 house for sale | Listing ID X13715 | Royal LePage
Penetanguishene
· House
Penetanguishene · House
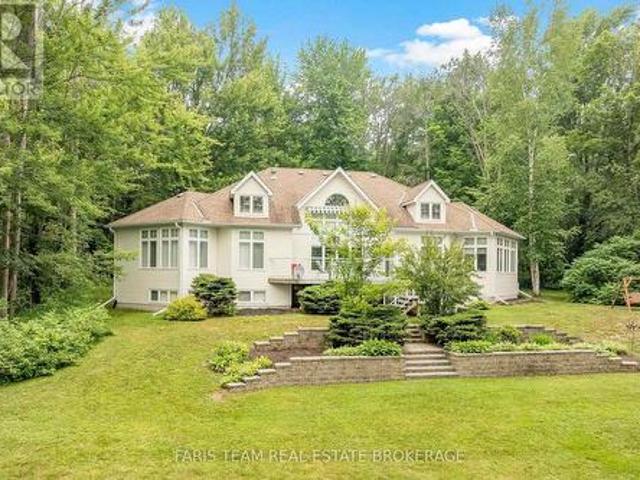
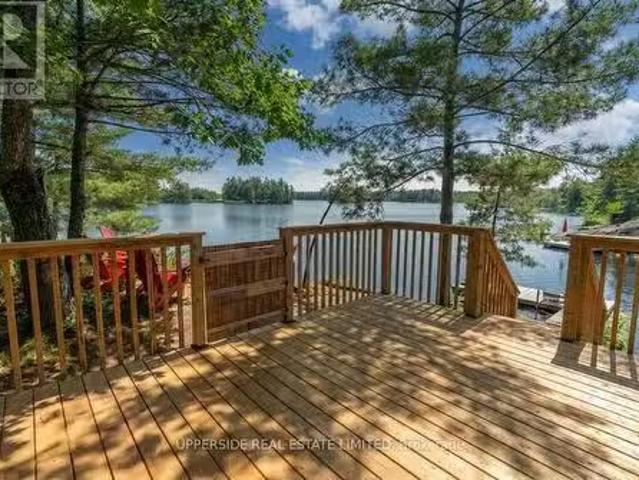
Top 5 Reasons You Will Love This Home: 1) Set on an impressive 2-acre property with 205' of beautiful waterfront along the renowned Trent-Severn Waterway, this exceptional setting offers direct access to Sparrow Lake, Lake Couchiching, and Lake Simcoe, creating the perfect backdrop for boating, relaxing, and enjoying year-round waterfront living 2) Custom built with a thoughtfully designed modern layout, this expansive five bedroom home offers 3,900 square feet of total living space, providing an abundance of room for comfortable everyday living, entertaining, and memorable family gatherings 3) Conveniently located with easy access from Toronto and just 15 minutes from Orillia, this property delivers peaceful waterfront living while remaining close to restaurants, shopping, entertainment, and all essential everyday amenities 4) Beautifully maintained and thoughtfully designed for everyday comfort, this home features a separate main level primary bedroom, convenient main level laundry w
$ 1,390,000
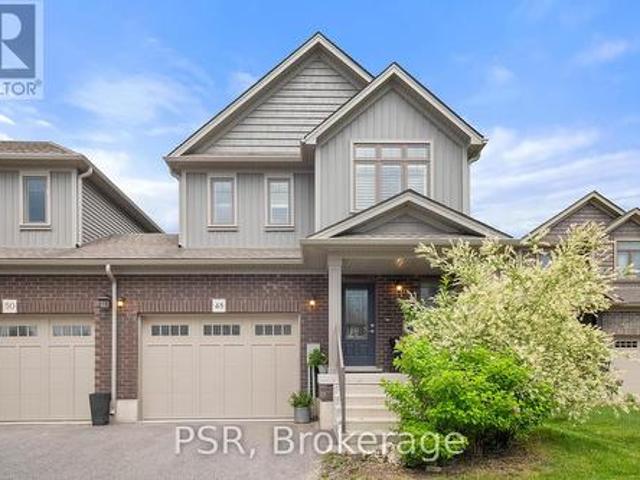
42 Fatima Court, Wasaga Beach, ON, L9Z 1K9 house for sale | Listing ID S13049 | Royal LePage
View photo
House · for sale
$ 749,000
42 Fatima Court, Wasaga Beach, ON, L9Z 1K9 house for sale | Listing ID S13049 | Royal LePage
Penetanguishene
· House
· Garden · Office room · Deck · Parking · Cellar
Penetanguishene · House · Garden · Office room · Deck · Parking · Cellar
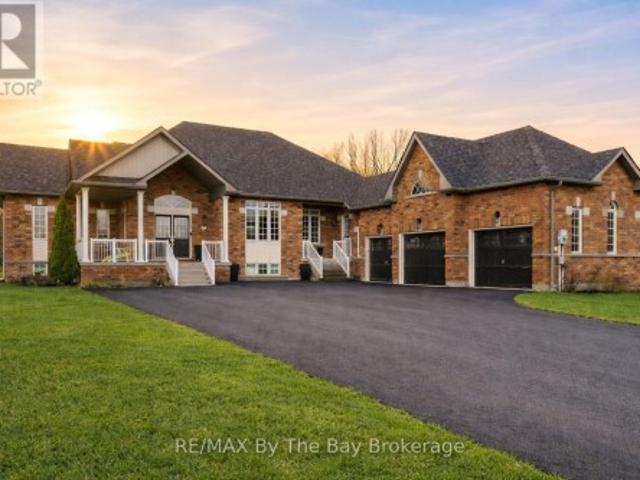
The Ultimate Multi-Generational Retreat, Welcome to 42 Fatima Court, a spacious and versatile 6+2 bedroom, 3 full bathroom family home offering the perfect blend of character, comfort, and functionality. Set on an impressive 170-foot deep lot, this unique property is tucked away on a quiet court and features a triple-car garage. With over 3,000 square feet of finished living space, the home extends through a distinctive two-storey wing, making it ideal for large or multi-generational families. A full bathroom on every level and an abundance of rooms provide endless flexibility for bedrooms, home offices, playrooms, or even a private library. The main floor showcases an open-concept layout highlighted by a bright, inviting farmhouse-style kitchen with ample cabinetry, a movable island, and a walkout to a large deck. The fully fenced backyard is an entertainer's dream, offering plenty of space for outdoor enjoyment. The raised basement, accessible by two separate staircases, includes two
$ 749,000
1012 Wright Drive, Midland, ON, L4R 0E4 house for sale | Listing ID S13565 | Royal LePage
View photo
House · for sale
$ 649,900
1012 Wright Drive, Midland, ON, L4R 0E4 house for sale | Listing ID S13565 | Royal LePage
Penetanguishene
· House
· Patio · Garden · Parking
Penetanguishene · House · Patio · Garden · Parking
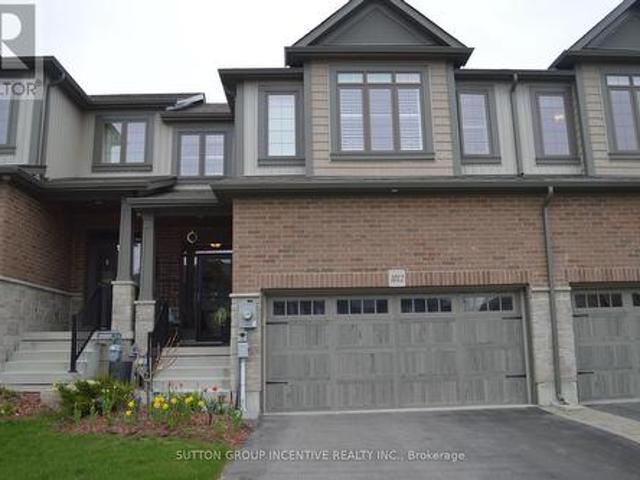
Bright spacious townhome loaded wit upgrades! Over 1600 sq ft plan w hardwood o main floor Great working area in kitchen w marble counters, pull-outs in cabinets O& pantry, s/s appliances & custom blinds. Main floor laundry w butler's pantry & bar fridge. Large primary bedroom, walk-in closet, built-in shutters, ensuite w walk-in shower. All three bedrooms have generous closet space. Fenced yard has stone patio, pergola w roll-out awning, raised garden beds, privacy screen, no easement at rear of lot. Rare double insulated garage, inside entry, mezzanine storage. Driveway offers parking for 4 cars. A great family home near hospital, shoppig & all amenities. (Id: 27)
$ 649,900
25 Maidens Crescent, Collingwood, ON, L9Y 3B7 house for sale | Listing ID S13784 | Royal LePage
View photo
House · for sale
$ 1,129,000
25 Maidens Crescent, Collingwood, ON, L9Y 3B7 house for sale | Listing ID S13784 | Royal LePage
Penetanguishene
· House
· Garden
Penetanguishene · House · Garden
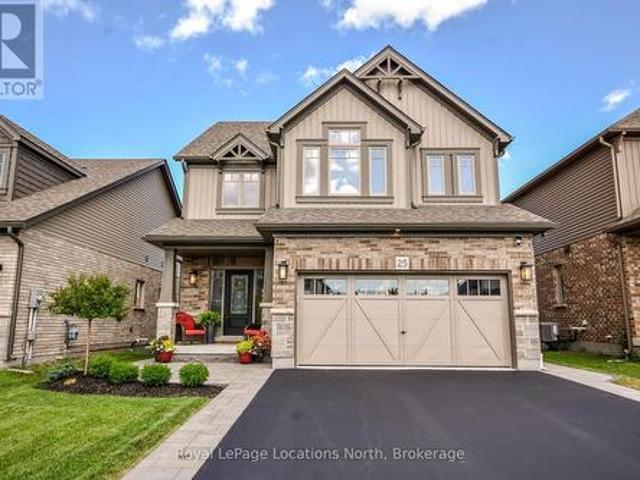
Welcome to this beautifully maintained and thoughtfully upgraded family home, ideally situated in one of Collingwood's most sought-after neighbourhoods. Offering over 2,600 sq. Ft. of finished living space, this 4-bedroom, 4-bathroom home combines modern finishes, functional design, and inviting spaces designed for both everyday family living and entertaining. From the moment you arrive, the professionally landscaped front yard, covered porch, and welcoming curb appeal set the tone. Inside, the bright open-concept main floor features hardwood flooring, oversized windows, and a seamless flow between the kitchen, dining, and living areas. The well-appointed kitchen offers ample cabinetry, a large centre island, walk-in pantry, and excellent storage, making it a wonderful space for both everyday family life and entertaining. Upstairs, you'll find four generously sized bedrooms, including a comfortable primary suite complete with his-and-hers closets and a private ensuite. The thoughtful l
$ 1,129,000
14 Clubhouse Drive, Collingwood, ON, L9Y 4Z6 house for sale | Listing ID S13777 | Royal LePage
View photo
House · for sale
$ 949,900
14 Clubhouse Drive, Collingwood, ON, L9Y 4Z6 house for sale | Listing ID S13777 | Royal LePage
Penetanguishene
· House
· Gym · Deck · Swimming pool · Air conditioning
Penetanguishene · House · Gym · Deck · Swimming pool · Air conditioning
Meticulously updated 2+1 bedroom 3 full bathroom bungalow in Collingwood's very well appointed Blue Shores community. Everything has been done at this home, including a completely new kitchen with new SS appliances, three updated full bathrooms, new flooring, lighting and paint throughout, California shutters, new roof, furnace, A/C and driveway paving (sealed annually), in-ground sprinkler system, retractable deck awnings and extensive landscaping to name some; ask your realtor for the full list of updates and improvements. Just move in and enjoy the great amenities (Rec centre, pool, gym, tennis/pickle ball courts, playground, marina) this complex has to offer. Book your private showing today! (Id: 27)
$ 949,900
20 Starboard Circle, Wasaga Beach, ON, L9Z 0E9 house for sale | Listing ID S13487 | Royal LePage
View photo
House · for sale
$ 867,500
20 Starboard Circle, Wasaga Beach, ON, L9Z 0E9 house for sale | Listing ID S13487 | Royal LePage
Penetanguishene
· House
· Garden · Fireplace · Sauna · Gym · Deck · Swimming pool
Penetanguishene · House · Garden · Fireplace · Sauna · Gym · Deck · Swimming pool
Welcome to 20 Starboard Circle in the sought-after Blue Water on the Bay community. This stunning 3 bed, 3 bath bungaloft truly has it all starting with a beautiful covered front porch that welcomes you home, a main floor primary bedroom with its own ensuite and walkout to the back deck, a sleek kitchen with granite counters that flows effortlessly into the living room where a natural gas fireplace sets the perfect ambiance, and pot lights with stylish fixtures that create a warm, modern feel throughout. Step outside to a 12' x 20' composite decking and a peaceful backyard with no rear neighbours. The lifestyle matches the home. For a low monthly fee of approximately $327/mo, lawn care and snow removal are taken care of, leaving you free to enjoy the private waterfront clubhouse with its heated salt-water pool, gym, sauna and breathtaking Georgian Bay views. Add in nearby hiking and biking trails plus just minutes to Wasaga Beach, Collingwood and Blue Mountain and you've found the perf
$ 867,500
3114 Emperor Drive, Orillia, ON, L3V 0G4 house for sale | Listing ID S13752 | Royal LePage
View photo
House · for sale
$ 774,999
3114 Emperor Drive, Orillia, ON, L3V 0G4 house for sale | Listing ID S13752 | Royal LePage
Penetanguishene
· House
· Garden · Parking
Penetanguishene · House · Garden · Parking
Top 5 Reasons You Will Love This Home: 1) Outstanding investment opportunity in the highly desirable Westridge community, offering a purpose-built rental property in a prime location close to schools, shopping, places of worship, parks, and everyday amenities, making it highly attractive to quality long-term tenants 2) Benefit from immediate cash flow with established long-term tenants already in place, providing dependable rental income and a stable investment opportunity from day one 3) Constructed in 2016 and meticulously maintained throughout, this turn-key property showcases lasting quality and pride of ownership, making it an excellent addition to both growing and established real estate portfolios 4) Thoughtfully designed to maximize tenant comfort and independence, with each unit featuring separate utilities, private in-suite laundry facilities, and an individual single-car garage, enhancing convenience and long-term rental appeal 5) Generous backyard space adds valuable outdoo
$ 774,999
48 George Zubek Drive, Collingwood, ON, L9Y 1M5 house for sale | Listing ID S13556 | Royal LePage
View photo
House · for sale
$ 719,000
48 George Zubek Drive, Collingwood, ON, L9Y 1M5 house for sale | Listing ID S13556 | Royal LePage
Penetanguishene
· House
· Garden · Cellar
Penetanguishene · House · Garden · Cellar
Welcome to 48 George Zubek Drive your gateway to the best of Southern Georgian Bay living. This move-in ready, upgraded end-unit townhome is nestled in Collingwoods desirable Lockhaven neighbourhood. Close to Blue Mountains ski hills and village, scenic Georgian Bay beaches, and the charming shops and restaurants of downtown Thornbury, this location offers easy access to four-season recreation and amenities. Built in 2019 by award-winning Sunvale Homes, this Energy Star-rated property combines modern finishes with thoughtful design in a peaceful community setting. Step inside to find a bright, open-concept main floor featuring grey quartz countertops, a stylish kitchen, and California shutters throughout. Upstairs, enjoy the convenience of second-floor laundry, a spacious primary suite, and two additional generously sized bedrooms. The unfinished basement offers room to grow, while the fenced yard provides privacy for outdoor enjoyment. With top-rated schools, scenic trail networks, an
$ 719,000
9 Birdie Court, Wasaga Beach, ON, L9Z 1C1 house for sale | Listing ID S13469 | Royal LePage
View photo
House · for sale
$ 719,000
9 Birdie Court, Wasaga Beach, ON, L9Z 1C1 house for sale | Listing ID S13469 | Royal LePage
Penetanguishene
· House
· Garden · Deck · Swimming pool · Parking · Cellar
Penetanguishene · House · Garden · Deck · Swimming pool · Parking · Cellar
Move in ready raised bungalow with many new upgrades including new composite deck, new windows, new eves/through/sofit, new high efficiency furnace air exchanger heat pump and a complete newly renovated basement with a completly new washroom. The basement also has one oversized bedroom and one smaller bedroom. A huge open area for living space/recroom with a rough in for a kitchen for in-law suite. The main level has two bedrooms with the option to convert the huge master bedroom back into a third bedroom. It has a huge main washroom with entry from master bedroom and a guest two piece washroom. The backyard oasis features an inground pool fully fenced in for those private gatherings also the lot features parking from the back road for RV trailers, boats and lots of room for a new garage for your toys. You practically live on a golf resort with the notawasaga river for canoe or rafting. Lots of amenities like skiing, casino, arenas, library, grocery stores near by also a short distance
$ 719,000
150 Yvonne Crescent, Blue Mountains, ON, L9Y 5T9 house for sale | Listing ID X13474 | Royal LePage
View photo
House · for sale
$ 909,000
150 Yvonne Crescent, Blue Mountains, ON, L9Y 5T9 house for sale | Listing ID X13474 | Royal LePage
Penetanguishene
· House
· Patio · Fireplace · Deck · Parking
Penetanguishene · House · Patio · Fireplace · Deck · Parking
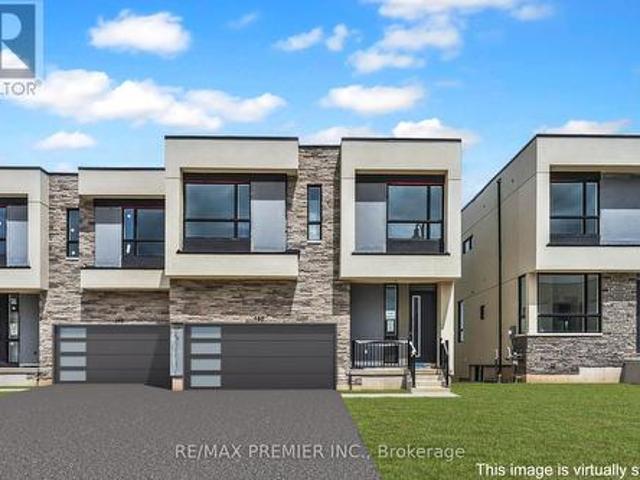
Welcome to Blue Vista by Royalton Homes, an exceptional contemporary semi-detached residence ideally situated in the heart of The Blue Mountains. Offering 3 spacious bedrooms, 3bathrooms, and a double-car garage, this thoughtfully designed home seamlessly blends modern style, comfort, and functionality in one of Ontario's premier four-season destinations. Step inside to discover a bright, open-concept layout highlighted by soaring vaulted ceilings in the living room and expansive windows that fill the home with natural light. A striking three-sided gas fireplace serves as the focal point between the living, dining, and kitchen areas, creating a warm and inviting atmosphere perfect for both everyday living and entertaining. The living area also features a walkout to a private deck and patio, ideal for relaxing or hosting guests while enjoying the surrounding natural beauty. The chef-inspired kitchen is designed to impress, featuring elegant granite countertops, upgraded extended upper c
$ 909,000
155 Lily Drive, Wasaga Beach, ON, L9Z 2Z5 house for sale | Listing ID S13765 | Royal LePage
View photo
House · for sale
$ 799,000
155 Lily Drive, Wasaga Beach, ON, L9Z 2Z5 house for sale | Listing ID S13765 | Royal LePage
Penetanguishene
· House
· Garden · Deck
Penetanguishene · House · Garden · Deck
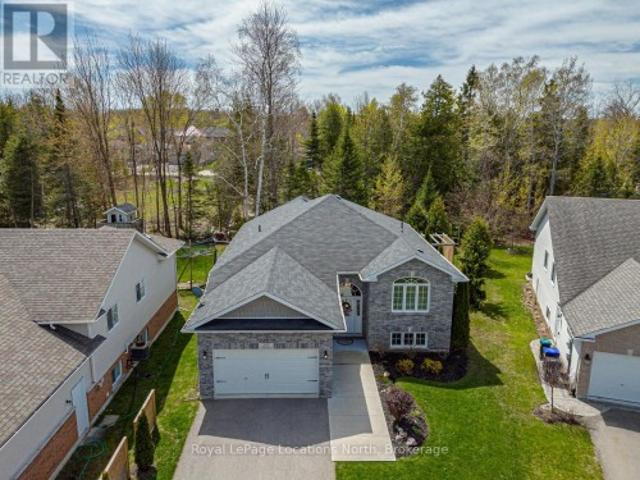
Welcome to this beautifully finished custom-built raised bungalow, completed in 2014 and ideally located in the desirable west end of Wasaga Beach. Enjoy the sights and sounds of stunning Georgian Bay from the front of the home while taking advantage of the privacy and tranquility of your own backyard oasis backing onto mature treed forest. This exceptional property has been thoughtfully landscaped and finished from top to bottom, offering comfort, style, and a connection to nature. Step outside and relax on the custom raised and skirted 2 tiered deck complete with a private gazebo and pergola on the next level, creating the perfect setting for outdoor entertaining, morning coffee, or quiet evenings surrounded by nature. Inside, the home offers a bright and welcoming layout with impressive ceiling height, vaulted ceilings, and large windows that fill the space with natural light. The open and inviting design creates a warm atmosphere ideal for both everyday living and hosting family an
$ 799,000
104 Eccles Street N, Barrie, ON, L4N 1Y7 house for sale | Listing ID S13570 | Royal LePage
View photo
House · for sale
$ 569,000
104 Eccles Street N, Barrie, ON, L4N 1Y7 house for sale | Listing ID S13570 | Royal LePage
Penetanguishene
· House
· Garden · Fireplace · Gym · Deck · Swimming pool · Parking · Cellar
Penetanguishene · House · Garden · Fireplace · Gym · Deck · Swimming pool · Parking · Cellar
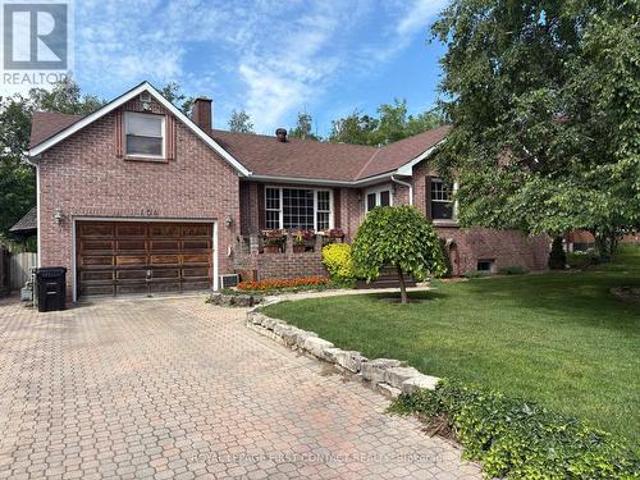
Welcome to this spacious 1,700+ sq. Ft. home, tucked away on a quiet dead-end street where peace, privacy, and nature come together. Backing onto environmentally protected land, the backyard is your own private retreat, complete with an inground pool, expansive deck, gazebo, and hot tub-perfect for relaxing or entertaining family and friends. Enjoy your morning coffee or unwind at the end of the day in the large Muskoka room overlooking the beautifully landscaped backyard. The attractive unistone driveway and inviting front porch add to the home's outstanding curb appeal. Inside, you'll find three generous bedrooms, including a unique loft-style primary suite featuring a private 4-piece ensuite. A second 3-piece bathroom provides added convenience for family or guests. Woodstove/Fireplace is not used and is as is. The unfinished basement, with seperate access through the garage, offers endless possibilities to create additional living space, a workshop, home gym or just a fun quiet get
$ 569,000
3155 Monarch Drive, Orillia, ON, L3V 7X1 house for sale Lis.
View photo
House · for sale
$ 889,900
3155 Monarch Drive, Orillia, ON, L3V 7X1 house for sale Lis.
Penetanguishene
· 6 Bedrooms · 5 Baths · House
Penetanguishene · 6 Bedrooms · 5 Baths · House
Nestled in the desirable West Ridge community of Orillia, 3155 Monarch Drive presents an exceptional opportunity for spacious and versatile living. Step inside to discover a bright and airy open-concept main floor, seamlessly connecting the living spaces and creating an ideal environment for both family life and entertaining. A separate dining area offers a more formal setting for meals. The heart of the home is the large, bright kitchen, boasting a functional island, ample counter space, and abundant natural light. The main level also features three comfortable bedrooms and three main floor bathrooms, ensuring convenience for the whole family. The primary bedroom is a true retreat, complete with a luxurious en suite bathroom and a walk-in closet. Extend your living space to the fully finished lower level with a walkout, offering incredible flexibility. This level includes three additional bedrooms, one and a half bathrooms, a spacious family room, and the potential for in-law capabili
$ 889,900
56 Brennan Avenue, Barrie, ON, L4N 4B1 house for sale | Listing ID S13816 | Royal LePage
View photo
House · for sale
$ 1,700,000
56 Brennan Avenue, Barrie, ON, L4N 4B1 house for sale | Listing ID S13816 | Royal LePage
Penetanguishene
· House
· Fireplace · Parking
Penetanguishene · House · Fireplace · Parking
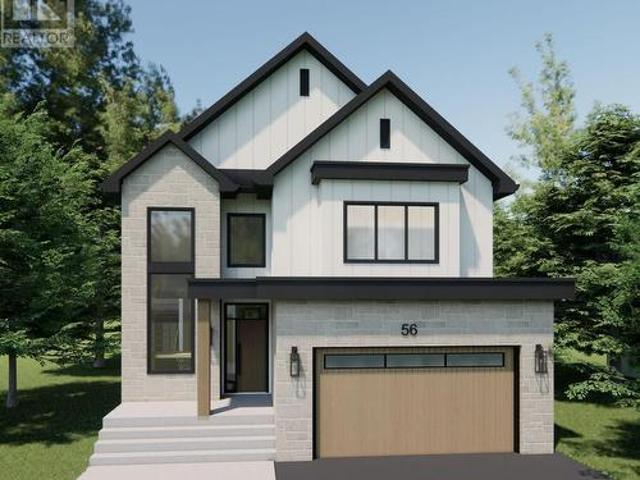
Welcome home! This new custom-built home is set in a desirable waterfront community, flooded with natural light on all levels and thoughtfully designed throughout. Open-concept main level is designed for everyday living and entertaining. The sun-filled living room features custom built-ins and a stunning gas fireplace, perfect for relaxing evenings or hosting family and friends. The heart of the home is the gorgeous custom kitchen with quality finishes, generous cabinetry and a walk-in pantry, seamlessly connected to the main living spaces. Main-floor office provides a quiet place to work or study, while the mudroom off the garage keeps daily life organized. Upstairs, enjoy the ease of second-floor laundry with extensive built-in storage and 4 spacious bedrooms for the whole family. The primary bedroom features a large walk-in closet and a private ensuite retreat. Second bedroom features a private ensuite, while the remaining two share a Jack & Jill bath. This home offers comfort, styl
$ 1,700,000
32 River Road E, Wasaga Beach, ON, L9Z 2L1 house for sale | Listing ID S13440 | Royal LePage
View photo
House · for sale
$ 895,000
32 River Road E, Wasaga Beach, ON, L9Z 2L1 house for sale | Listing ID S13440 | Royal LePage
Penetanguishene
· House
Penetanguishene · House
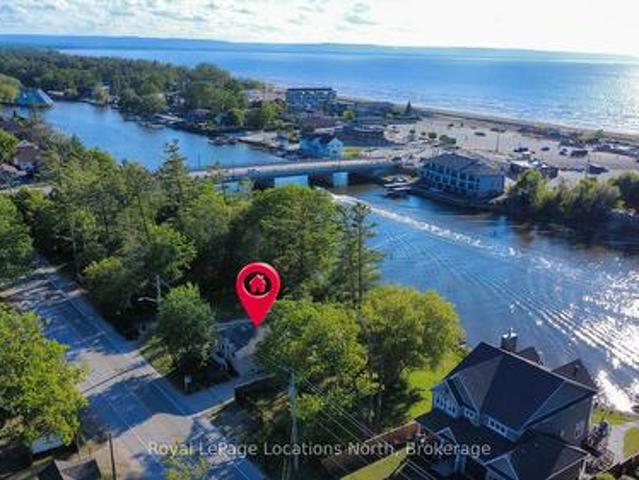
Rare riverfront opportunity in the heart of Wasaga Beach's highly sought-after DC2 (Downtown Core Exception) zoning district. This well-maintained 3+1 bedroom, 2 bathroom home is positioned directly beside the Main Street Bridge and offers exceptional redevelopment, investment, residential, and tourism-related potential in one of the fastest evolving areas of town. Enjoy a front-row seat to the transformation of Beach Area 1, with millions of dollars in public and private investment reshaping Wasaga Beach's waterfront and downtown core. From this prime location, you can walk to the beach, restaurants, shops, entertainment, festivals, and the growing collection of attractions that continue to drive tourism and year-round activity in the area. Inside, the home offers three bedrooms on the main level, an additional bedroom in the finished lower level, another full bathroom, and the flexibility to accommodate a variety of living arrangements. Whether you're looking for a year-round residen
$ 895,000
393 Second Street, Collingwood, ON, L9Y 1G9 house for sale.
View photo
House · for sale
$ 999,999
393 Second Street, Collingwood, ON, L9Y 1G9 house for sale.
Penetanguishene
· 6 Bedrooms · 3 Baths · House
· Parking
Penetanguishene · 6 Bedrooms · 3 Baths · House · Parking
TRIPLEX~ Great Opportunity for Investors~ ANNUAL RENTAL INCOME~$61 800 yr, $5150 per month AND Tenants pay all utilities as well as snow removal! This well maintained triplex with 3 self contained units each having 2 Bedrooms and a 4 pc bath (separately metered) is in a fabulous location and situated on an extremely large lot~ 97 X 133 Ft. Endless Possibilities with Potential for Development~ Town of Collingwood permitting fourth units providing parameters met~ Potential to Build Garage Coach House~ Sever and Build 2 Homes on Newly Created Lots, Live in One Unit and Sale the Other Two, Continue to Use Strictly as an Investment Property, Convert to Single Family Residence or a Beautiful Lot to Build your Dream Home! This Property has had Many Upgrades Including~ Metal Roof, Asphalt Roof ( Apartment 3), Some Newer Windows, Some Newer Vinyl Siding Replaced and Windows Capped, Upgraded Electrical~ Breakers for 2 Units, Flooring, Newer Appliances 3 Hot Water Heaters (Includes all Appliances
$ 999,999
165 Sproule Drive, Barrie, ON, L4N 0R1 house for sale | Listing ID S13444 | Royal LePage
View photo
House · for sale
$ 779,900
165 Sproule Drive, Barrie, ON, L4N 0R1 house for sale | Listing ID S13444 | Royal LePage
Penetanguishene
· House
· Patio · Garden · Parking · Swimming pool · Cellar
Penetanguishene · House · Patio · Garden · Parking · Swimming pool · Cellar
Welcome to this spacious home in a sought after neighbourhood in Barrie! The grand foyer leads you into this home that has room for all your growing needs! Living Room/Dining Room combination, large family room with built-ins, eat-in kitchen with patio doors that lead to your backyard. That is fully fenced and has an inground pool! Plus a powder room and laundry room that has inside entry to your 2 car garage! Upstairs includes a primary room with walk-in closet and an ensuite with a separate soaker tub and shower, plus 3 more nice sized bedrooms that share an additional bath! The fully finished basement has an additional bedroom and bathroom, and large rec room and an extra kitchen! Quick closing available so you can enjoy the pool this summer! (Id: 27)
$ 779,900
61 Marina Crescent, Collingwood, ON, L9Y 5G9 house for sale | Listing ID S13818 | Royal LePage
View photo
House · for sale
$ 979,000
61 Marina Crescent, Collingwood, ON, L9Y 5G9 house for sale | Listing ID S13818 | Royal LePage
Penetanguishene
· House
· Parking · Air conditioning · Equipped kitchen · Cellar
Penetanguishene · House · Parking · Air conditioning · Equipped kitchen · Cellar
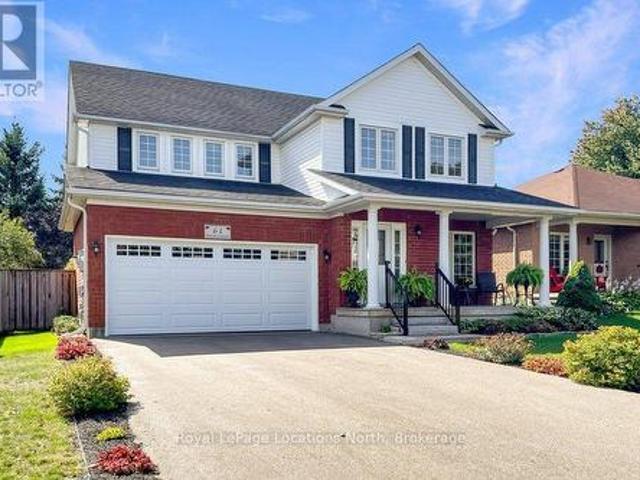
Nestled in the sought-after Georgian Meadows community near top schools, local ski hills, and downtown Collingwood, this Clairefield model executive home offers refined living on a 50-foot landscaped lot. Highlighting a 4+1 bedroom and 3.5-bathroom layout, the primary suite features a generous floor plan with a private en-suite bathroom, complete with luxurious heated bathroom floors in the second floor bathrooms. At the heart of the home, the large kitchen boasts Caesarstone countertops, a new (2026) dishwasher, stylish subway tile backsplash, and stainless steel appliances-making it an exceptional space for entertaining. Complete with a double-car garage and convenient main floor laundry, the residence features major recent updates including a newer roof, furnace, central air conditioning, washer, and dryer. The fully finished basement adds versatile living space with a full bathroom, dedicated workout room, and generous storage area. Additional interior highlights include new hardwo
$ 979,000
301 Leacock Drive, Barrie, ON, L4N 6J8 house for sale | Listing ID S13694 | Royal LePage
View photo
House · for sale
$ 798,888
301 Leacock Drive, Barrie, ON, L4N 6J8 house for sale | Listing ID S13694 | Royal LePage
Penetanguishene
· House
· Patio · Garden · Office room · Fireplace · Cellar
Penetanguishene · House · Patio · Garden · Office room · Fireplace · Cellar
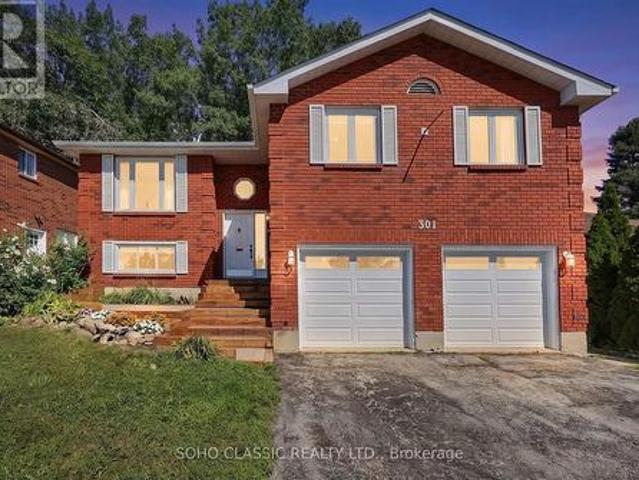
Welcome to 301 Leacock Drive, a beautifully updated 3+1-bedroom family home in Barrie's established Letitia Heights community. This move-in-ready home offers modern finishes, thoughtful updates and an exceptional private backyard that feels like your own cottage retreat. Step inside to a bright and inviting interior featuring engineered flooring, oak stairs and a stunning modern two-tone kitchen with quartz countertops, stainless steel appliances and a gas stove. Two newer patio doors fill the home with natural light and provide a seamless connection to the backyard. The thoughtfully designed layout offers three bedrooms, two updated 3-piece bathrooms and a convenient powder room. The finished basement provides flexible space for family living, entertaining, a home office or recreation. A wood-burning fireplace adds warmth and character to the home. The home has been extensively updated and is truly move-in ready. A detailed list of updates and improvements is available in the attached
$ 798,888
1445 Beiers Road, Gravenhurst, ON, P0E 1G0 house for sale | Listing ID X13823 | Royal LePage
View photo
House · for sale
$ 1,498,000
1445 Beiers Road, Gravenhurst, ON, P0E 1G0 house for sale | Listing ID X13823 | Royal LePage
Penetanguishene
· House
· Fireplace · Parking · Deck
Penetanguishene · House · Fireplace · Parking · Deck
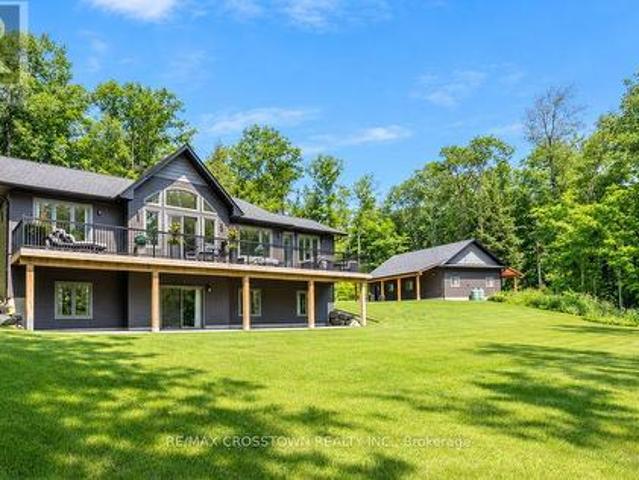
Set on over 4.2 private acres in Kilworthy, this custom-built ICF bungalow offers approximately 3,303 sq. Ft. of finished living space across two levels, plus an exceptional detached garage/shop. The open-concept main floor showcases a stunning great room with vaulted ceilings, floor-to-ceiling windows and an electric fireplace with a floor-to-ceiling stone surround. The beautifully appointed kitchen showcases quartz countertops, an oversized centre island, abundant cabinetry with pull-out drawers, stainless steel appliances, a separate prep sink and an inviting dining area with walkout to the expansive rear deck. The main level offers three bedrooms and two bathrooms, including a private primary suite with deck access, a custom walk-in closet and a 3-piece ensuite. A separate living room, welcoming foyer and well-designed main-floor laundry room complete the level. The finished walkout lower level adds exceptional living space with a spacious recreation room featuring a second electri
$ 1,498,000
329 Glenbrook Drive, Midland, ON, L4R 5G4 house for sale | Listing ID S13424 | Royal LePage
View photo
House · for sale
$ 998,777
329 Glenbrook Drive, Midland, ON, L4R 5G4 house for sale | Listing ID S13424 | Royal LePage
Penetanguishene
· House
· Fireplace · Deck · Parking · Cellar
Penetanguishene · House · Fireplace · Deck · Parking · Cellar
Welcome to 329 Glenbrook Drive in the prestigious area of Midland Point, one of Midland's most sought-after communities. Situated on a desirable corner lot, this home offers spectacular views of beautiful Georgian Bay and a location that is hard to beat. The main floor features an open-concept kitchen, living, and dining area centered around a cozy gas fireplace, creating a warm and inviting space for everyday living. Offering 3+ bedrooms and three bathrooms, the home includes a spacious primary suite complete with a walk-in closet, ensuite, and walkout to the deck where you can enjoy the surrounding views. The fully finished basement provides exceptional additional living space with a second gas fireplace, wet bar, and walkout, making it the perfect place to entertain family and friends. Additional highlights include a heat pump for efficient year-round comfort and a double-car garage. A fantastic opportunity to enjoy spacious living and stunning Georgian Bay views in a prime Midland
$ 998,777
206 Hickling Trail, Barrie, ON, L4M 5W4 house for sale | Listing ID S13689 | Royal LePage
View photo
House · for sale
$ 649,500
206 Hickling Trail, Barrie, ON, L4M 5W4 house for sale | Listing ID S13689 | Royal LePage
Penetanguishene
· House
· Equipped kitchen
Penetanguishene · House · Equipped kitchen
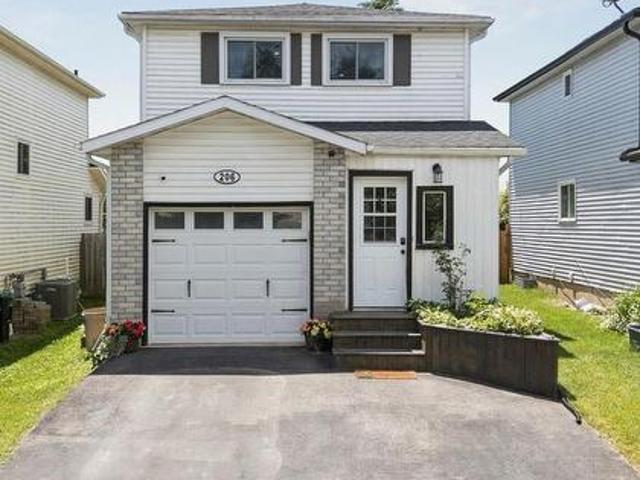
Discover 206 Hickling Trail, an exceptional 3-bedroom residence in the coveted Grove East community, ideal for your family's next chapter. This home truly blends contemporary design and convenience, offering a comprehensively updated environment for effortless living and enduring value. Imagine picturesque sunsets over Maitland Park, your tranquil daily backdrop. Step inside to a home where each finish reflects careful attention, providing immediate comfort and absolute peace of mind. The open-concept living lounge, thoughtfully renovated in 2021 and 2025, flows seamlessly, illuminated by contemporary pot-lights (2022) and newer main floor laminate (2022). The heart of the home, a professionally updated kitchen, boasts elegant quartz counters and a stylish backsplash (2022), complemented by a new fridge, stove, and dishwasher (2025) with extended warranty. An updated powder room (2022) and primary bath with heated floors (2022) reflect superior craftsmanship and modern comfort. Beyond
$ 649,500
152 Ritchie Crescent, Springwater, ON, L0L 1P0 house for sale | Listing ID S13790 | Royal LePage
View photo
House · for sale
$ 599,900
152 Ritchie Crescent, Springwater, ON, L0L 1P0 house for sale | Listing ID S13790 | Royal LePage
Penetanguishene
· House
· Garden
Penetanguishene · House · Garden
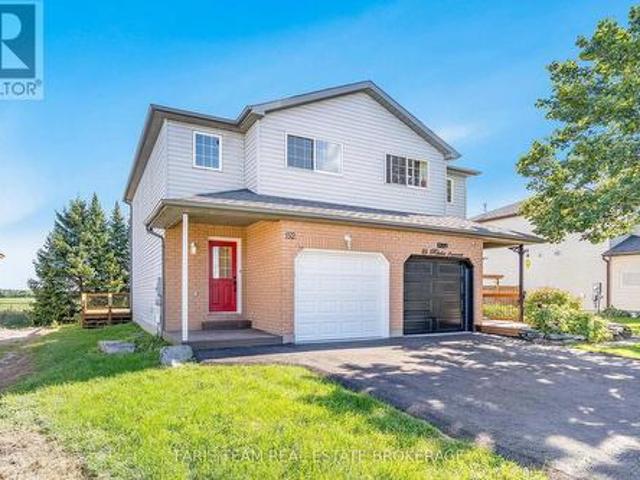
Top 5 Reasons You Will Love This Home: 1) Completely re-imagined from top-to-bottom, this move-in-ready home pairs a brand-new kitchen with quartz countertops and new appliances with warm blonde hardwood flooring throughout the main level, giving the entire space a fresh feel 2) With no neighbours directly behind, the backyard opens onto sweeping fields and wide-open skies, creating a peaceful backdrop and a front-row seat to colourful evening sunsets 3) Set in a welcoming neighbourhood surrounded by newer homes and young families, this is the kind of community where quiet streets and a friendly atmosphere make it easy to settle in and feel at home 4) Experience the charm and convenience of living just minutes from downtown Elmvale, with local boutiques, grocery stores, farmers' markets, restaurants, and everyday essentials all within easy reach 5) Recent updates extend well beyond the interior, including a furnace approximately three years old, newer shingles, a new hot water heater,
$ 599,900
163 Grove Street E, Barrie, ON, L4M 2P6 house for sale | Listing ID S13805 | Royal LePage
View photo
House · for sale
$ 635,000
163 Grove Street E, Barrie, ON, L4M 2P6 house for sale | Listing ID S13805 | Royal LePage
Penetanguishene
· House
· Patio · Garden · Fireplace · Deck · Equipped kitchen · Cellar
Penetanguishene · House · Patio · Garden · Fireplace · Deck · Equipped kitchen · Cellar
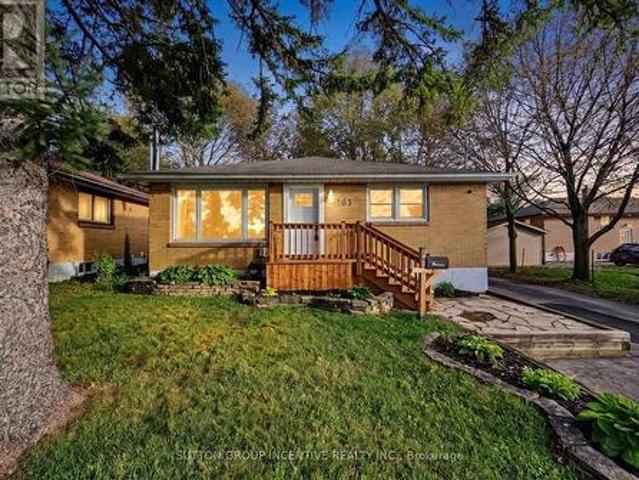
Bold Bright & Beautiful Move In Ready Fully Detached Three Bed, Two Bath, Home on Fifty Foot Lot Across from MacMorrison Park with Separate Entrance, Finished Basement, Second Kitchen & Bath, Renovated Rec Room (2026) with Gas Fireplace, New Decks, New Doors, Newer Furnace (2022) Newer Air Conditioner (2022) Newer Sump Pump (2025) New Washer & Dryer (2024) Newer Dishwasher (2022) Professionally Reno'd Main Floor Bath (2021) Professionally Waterproofed (2026) Landscaped Front & Back Yard (Fully Fenced) with Big Trees, Oversized Garden Shed, Fire Pit, Deck & Patio. Book Your Private Viewing Today! (Id: 27)
$ 635,000
47 Sandhill Crane Drive, Wasaga Beach, ON, L9Z 2E5 house for sale | Listing ID S13740 | Royal LePage
View photo
House · for sale
$ 590,000
47 Sandhill Crane Drive, Wasaga Beach, ON, L9Z 2E5 house for sale | Listing ID S13740 | Royal LePage
Penetanguishene
· House
· Parking
Penetanguishene · House · Parking
Welcome to 47 Sandhill Crane Drive, a bright and inviting detached home situated on a premium corner lot in Wasaga Beach's desirable Georgian Sands community. Thoughtfully designed for modern family living, the main floor offers a welcoming living room, an open concept family room and a spacious kitchen with generous counter space ideal for everyday meals, entertaining and time together. Large windows fill the home with natural light, while the attached single car garage provides convenient interior access. Upstairs, you'll find four well proportioned bedrooms, including a comfortable primary retreat, along with the everyday convenience of second-floor laundry. Ideally located in a family friendly neighbourhood just minutes from Wasaga Beach Provincial Park, waterfront parks, walking trails, golf, shopping, schools, the Wasaga Stars Arena and the town's new library. A wonderful opportunity to enjoy a newer detached home and the relaxed, four-season lifestyle Wasaga Beach is known for.
$ 590,000
55H Chaucer Crescent, Barrie, ON, L4N 4T8 house for sale | Listing ID S13674 | Royal LePage
View photo
House · for sale
$ 499,999
55H Chaucer Crescent, Barrie, ON, L4N 4T8 house for sale | Listing ID S13674 | Royal LePage
Penetanguishene
· House
· Garden
Penetanguishene · House · Garden
This Detached Split-Level Residence Is Perfect For First Time Buyers, Downsizers, Or Savvy Investors. A Functional Multi-Level Layout, Providing The Perfect Balance Of Open Concept. The Bright Main Floor Boasts Seamless Flow Between The Living And Dining Areas And Enjoy Additional Living Space In The Finished Lower Level. This Home Is Situated On A Generous, More Than 6000 Sq. Ft. Lot With A Fully Fenced Backyard, Minutes From Schools, Parks And Essential Amenities, Highway 400. Furthermore, The Property Includes A Wooden Shed Which Is Fully Equipped With Electricity, Making It Perfect Spot For A Backyard Workshop. (Id: 27)
$ 499,999
1040 Oak Road, Gravenhurst, ON, P0E 1G0 house for sale List.
View photo
House · for sale
$ 1,490,000
1040 Oak Road, Gravenhurst, ON, P0E 1G0 house for sale List.
Penetanguishene
· 4 Bedrooms · 2 Baths · House
· Parking
Penetanguishene · 4 Bedrooms · 2 Baths · House · Parking
One Of A Kind Meticulously Renovated Lakefront 4-Season, 4 Bedroom (including loft), 2 Full Bath. Fully Winterized Muskoka Home. Only 95 minutes to Toronto, 8 minutes to Gravenhurst with 59 Feet of Owned Waterfront With Dock. The Home has been finished with Knotty Pine Interior Walls, Cathedral Ceiling With Loft, New Pacific Energy Wood Stove and all the modern luxuries of all new duct work, propane forced air furnace, Air conditioning, and fully spray foam insulated including a heated crawl space. New country inspired chefs kitchen, new stone tile bathroom with canoe bookcase. Additional 80x120 wood building lot included directly behind property with RW zoning, included for extra privacy or future building potential. Live Year Round, or Use as a cottage, or Sale Out on Airbnb (Licensed in 2025). 4 Parking Spaces, New Stairs to Waterfront with Huge Upper Deck, and Fenced in Lower Deck, inclusive of firepit overlooking waterfront. Completely turn-key and ready for your enjoyment! (id:27
$ 1,490,000
10 Basswood Drive, Wasaga Beach, ON, L9Z 0A9 house for sale | Listing ID S13730 | Royal LePage
View photo
House · for sale
$ 1,689,000
10 Basswood Drive, Wasaga Beach, ON, L9Z 0A9 house for sale | Listing ID S13730 | Royal LePage
Penetanguishene
· House
· Garden · Office room · Parking
Penetanguishene · House · Garden · Office room · Parking
Set on almost 3/4 of an acre in Wasaga Sands, one of Wasaga Beach's most sought-after neighbourhoods, this executive raised bungalow offers space, privacy and a beautiful natural setting. Surrounded by quality homes, the property backs onto a quiet ravine and MacIntyre Creek, creating a peaceful and private backyard. Great curb appeal starts with two entrances, a 3-car garage and parking for at least 8 vehicles. Inside, the main floor offers over 2,500 sq ft of bright, open living space with 9' ceilings throughout. The kitchen opens to the family room, creating a comfortable space for everyday living and entertaining. A separate dining area is ideal for family dinners and special occasions, while the private office is perfect for working from home. There are 3 bedrooms on the main floor. The spacious primary bedroom has its own 5-piece ensuite. On the other side of the home 2 further bedrooms separated by a second 5-piece bathroom A powder room and a laundry room with garage complete t
$ 1,689,000

Get email alerts

Don't miss out: be the first to know about new properties

The alert was correctly created

On subscribing you accept the conditions of use and the privacy policy
Alert
Receive new ads in your inbox
Save this search
Receive alerts for new listings

We'll send you an email when we have new properties for: "Houses for sale in Penetanguishene"

The alert was correctly created

Alliston
Keswick, Georgina
Get email alerts and be the first to see new listings
Required field
On subscribing I accept the terms of the privacy policy
Perfect! You'll soon start receiving new listings via email
Alert
Receive an email when we have new ads for Houses for sale in Penetanguishene
Save this search
Filters

Bedrooms

Area (sq.ft)

sq.ft
sq.ft

Price

$
$

Filter by property type

Bathrooms

Clear all filters
Receive notifications when new entries are published.