2,140 houses for sale in Penetanguishene

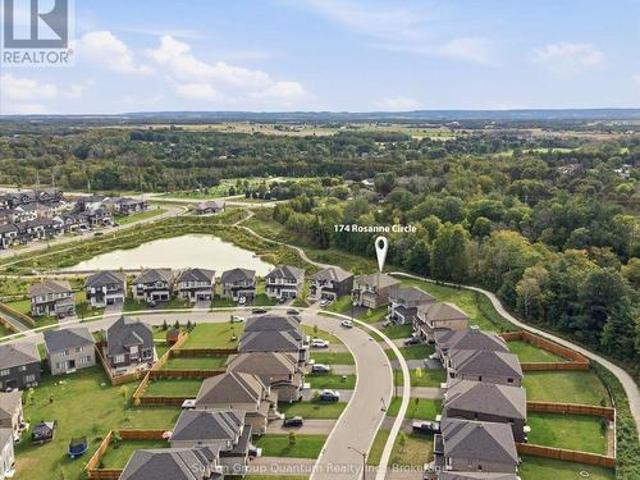
174 Rosanne Circle, Wasaga Beach, ON, L9Z 1J7 house for sale | Listing ID S13806 | Royal LePage
View photo
House · for sale
$ 1,170,000
174 Rosanne Circle, Wasaga Beach, ON, L9Z 1J7 house for sale | Listing ID S13806 | Royal LePage
Penetanguishene
· House
· Office room · Fireplace
Penetanguishene · House · Office room · Fireplace
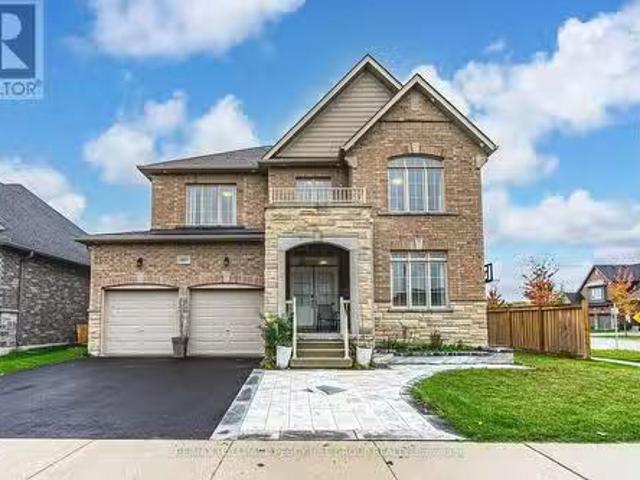
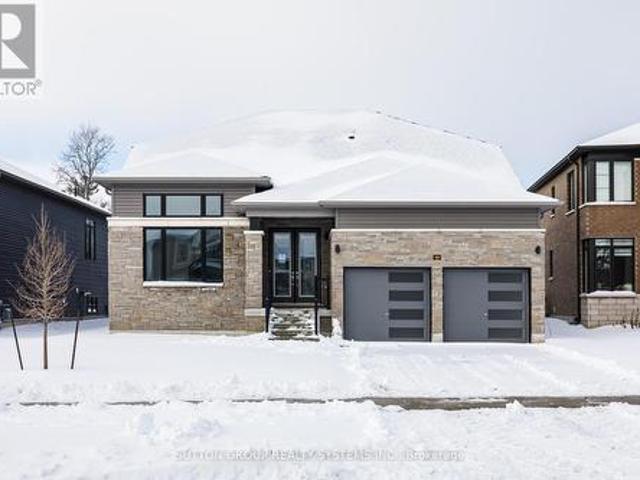
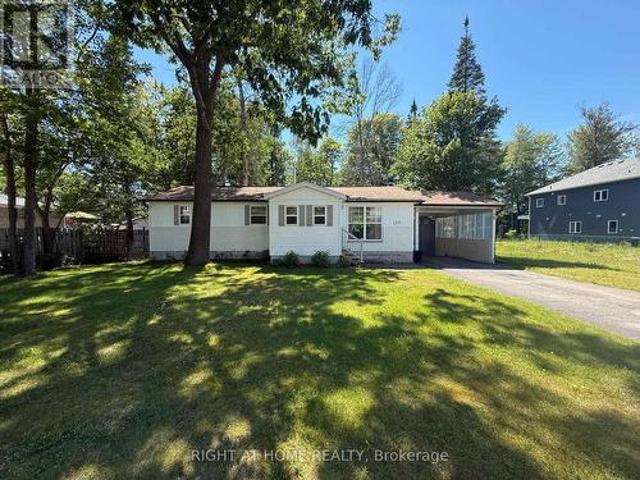
Exclusive brand-new luxury detached home situated on a premium deep ravine lot, offering soaring ceilings (10-foot ceilings) and exceptional BUILDER UPGRADES throughout. Designed to seamlessly blend modern elegance with timeless comfort, this impressive residence provides approximately 3,147sq. Ft. of refined living space. Ideal for large families or professionals, the home features 4spacious bedrooms plus a versatile den that can easily serve as a 5th bedroom or home office. Each bedroom enjoys private or semi-private bathroom access, offering comfort and privacy for all occupants. The heart of the home highlights a chef-inspired kitchen with abundant cabinetry, a butler's pantry, and generous storage-perfect for entertaining and everyday living. The open-concept layout flows effortlessly into a bright family room with large windows, a cozy fireplace, and a welcoming dining area, while an expansive living room provides the perfect space to relax. Retreat to the serene primary suite, c
$ 1,170,000
10 Sunset Court, Wasaga Beach, ON, L9Z 2A9 house for sale | Listing ID S13066 | Royal LePage
View photo
House · for sale
$ 999,999
10 Sunset Court, Wasaga Beach, ON, L9Z 2A9 house for sale | Listing ID S13066 | Royal LePage
Penetanguishene
· House
· Patio · Garden · Fireplace · Deck · Parking · Cellar
Penetanguishene · House · Patio · Garden · Fireplace · Deck · Parking · Cellar
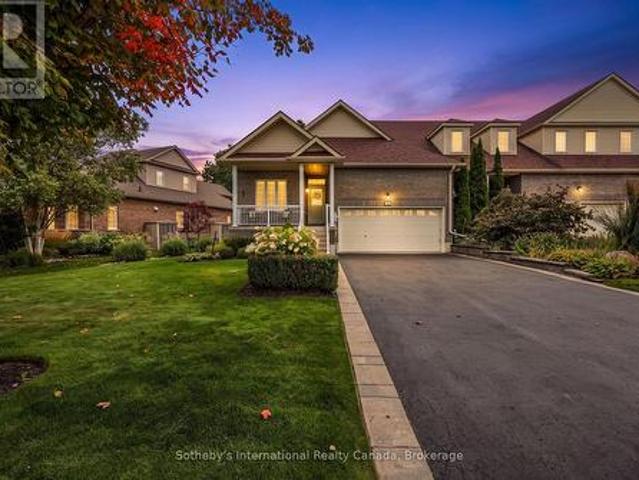
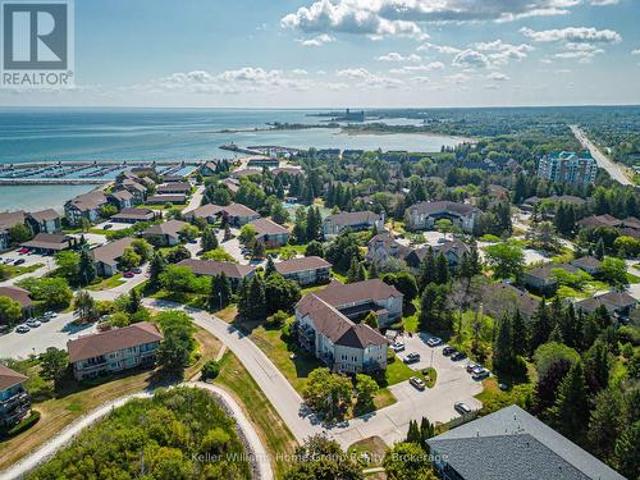
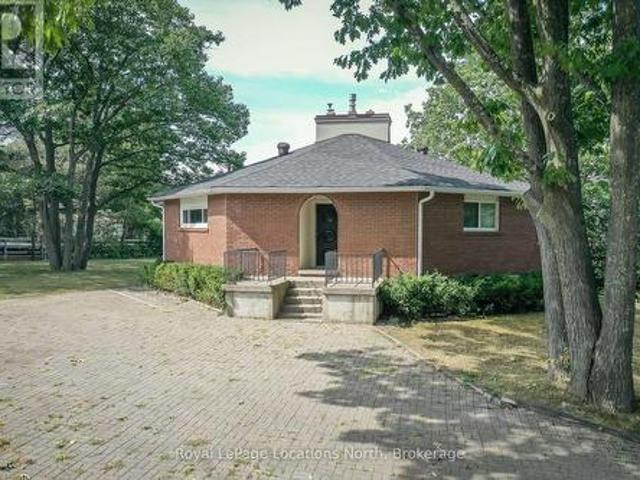
Premium Riverfront Location! Features Unique all Brick 1564 sq. Ft. Octagon home on a private and picturesque Riverfront lot in Wasaga Beach. Enormous over 1/2 Acre lot would allow room to expand, or build multiple garages, granny suite, large pool. Main floor features vaulted ceilings, living room with gas fireplace and a walkout to concrete multi-family size deck overlooking a tiered riverfront, with water views and incredible sunsets, lovely kitchen, large Dining area, 3 generous bedrooms, and a 6pc Bathroom. Full finished walkout Basement offers large Family Room with Slate Pool Table (included), Bedroom, Bathroom, Laundry area, and Large concrete Toy Storage Room with walkout to riverside patio & tiered breakwalls leading to river & dock. Steel Breakwall has been reinforced/tied-back. Near shopping and restaurants and short drive to Collingwood & the Blue Mountains. Located on a quiet cul-de-sac with Schoonertown Parkette at your backyard. The Provincial Park Trails at your doorst
$ 999,999
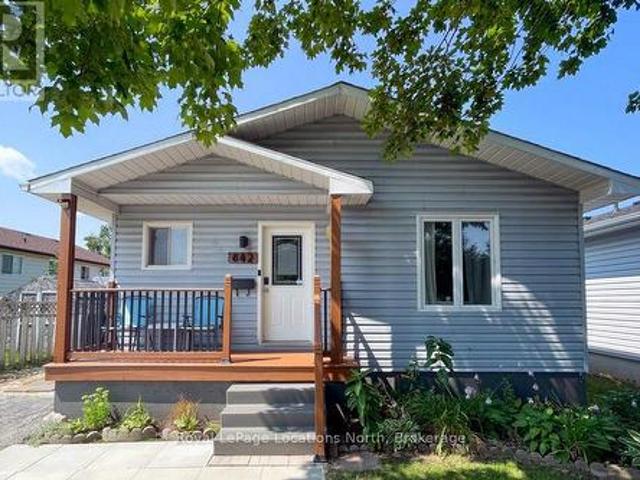
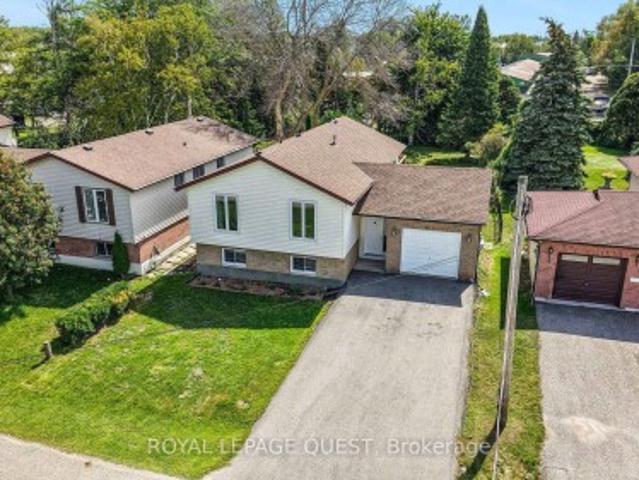
642 Spruce Street, Collingwood, ON, L9Y 4T6 house for sale | Listing ID S13625 | Royal LePage
View photo
House · for sale
$ 599,000
642 Spruce Street, Collingwood, ON, L9Y 4T6 house for sale | Listing ID S13625 | Royal LePage
Penetanguishene
· House
· Garden · Deck · Cellar
Penetanguishene · House · Garden · Deck · Cellar
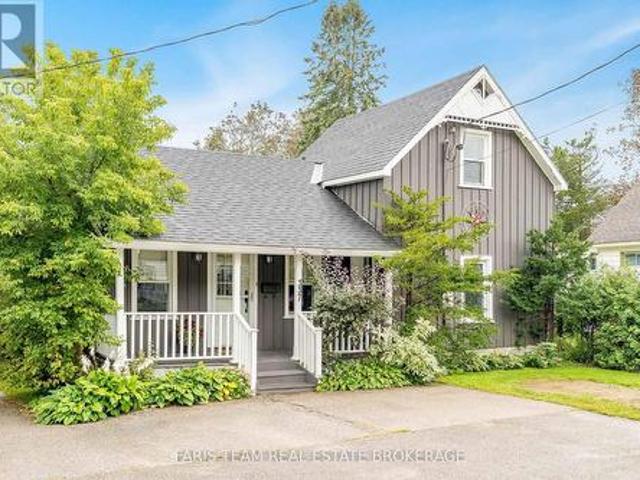
Move in before school starts! This stylish bungalow is centrally located close to Collingwood's trail system, schools, local amenities, Georgian Bay and the trendy downtown core. This home is move in ready with updated kitchen and bathrooms, open living area and walk out to deck in your private, fenced yard. Featuring two bedrooms upstairs with a four piece bathroom and a fully finished basement ideal for play, accommodations or studio space. The laundry area and second bathroom complete the lower level. The large storage shed is ideal to house garden equipment or toys and offers a convenient thru and thru layout. Set on one of the sought after'treed' streets, in a quiet neighbourhood, this house could be your next home. Sump pump replaced with battery back up. Sliding glass door and back bedroom window 2024. Half of the roof was new in 2024. (Id: 27)
$ 599,000
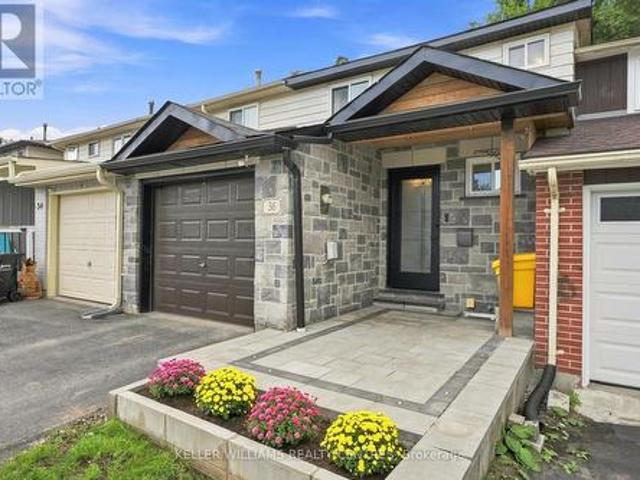
36 Chaucer Crescent, Barrie, ON, L4N 4T7 house for sale | Listing ID S13721 | Royal LePage
View photo
House · for sale
$ 574,900
36 Chaucer Crescent, Barrie, ON, L4N 4T7 house for sale | Listing ID S13721 | Royal LePage
Penetanguishene
· House
· Garden · Office room · Parking · Cellar
Penetanguishene · House · Garden · Office room · Parking · Cellar
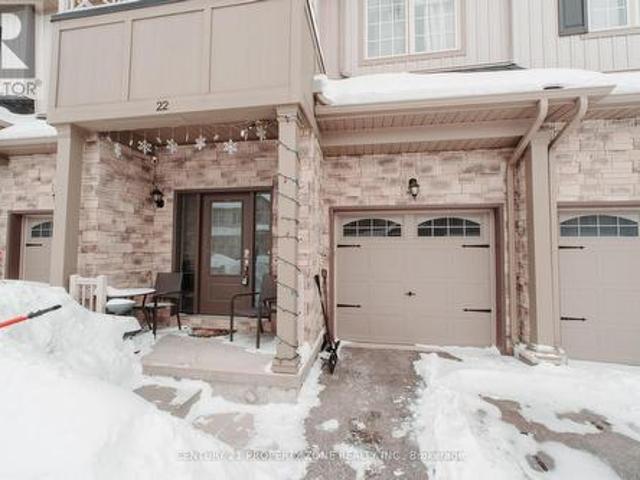
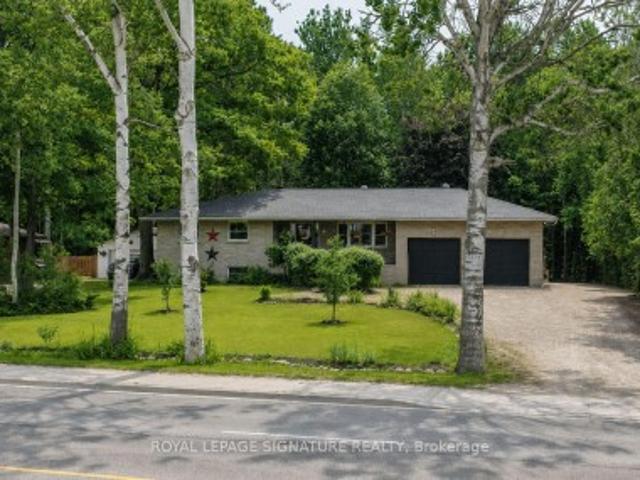
Welcome to this beautifully updated 3+1 bedroom, 2-bathroom townhouse, offering stylish finishes and functional living space for the whole family. The stunning kitchen features quartz countertops and backsplash, a large centre island, and stainless steel appliances. Pot lights throughout the main floor create a bright and inviting atmosphere, while the finished basement offers an additional bedroom or flexible space for a home office or recreation room. Enjoy the convenience of inside entry from the garage and an electric garage door opener. Step outside to a fully fenced backyard featuring a spacious interlock patio-perfect for entertaining, relaxing, and enjoying the outdoors. A move-in-ready home you won't want to miss! (Id: 27)
$ 574,900
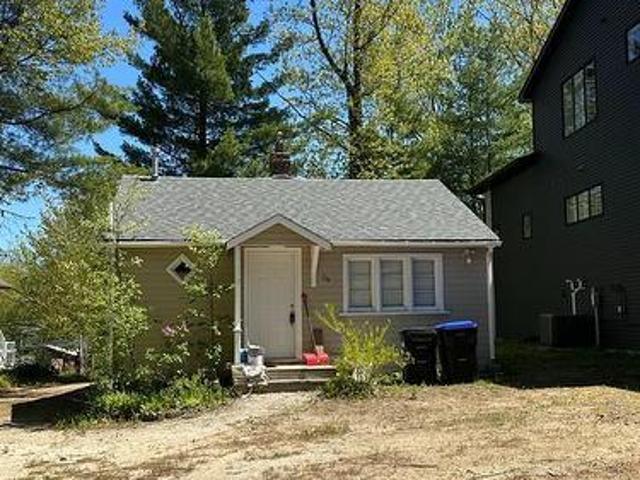
159 Sunnidale Road, Wasaga Beach, ON, L9Z 2S9 house for sale | Listing ID S13803 | Royal LePage
View photo
House · for sale
$ 649,900
159 Sunnidale Road, Wasaga Beach, ON, L9Z 2S9 house for sale | Listing ID S13803 | Royal LePage
Penetanguishene
· House
Penetanguishene · House
Welcome to this cozy 1-bedroom, 1-bathroom cottage nestled on an expansive 50ft x 380ft riverfront lot a rare find with room to grow! This charming home features a gas furnace for efficient heating, a fridge and stove included, and is serviced by town water and sewer with a robust 200-amp electrical service. Two uninsulated storage rooms offer exciting potential to expand your living space, whether you're dreaming of a larger home, a guest suite, or a workshop. Located just minutes from the prime sandy shores of Beach Area #5, as well as shopping, restaurants, medical facilities, and more. Start with this quaint getaway and build your dream home over time in this desirable, well-connected location. (Id: 27)
$ 649,900
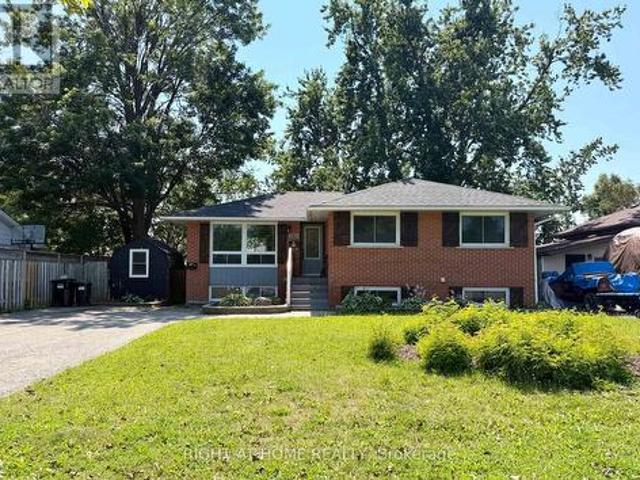
201 Steel Street, Barrie, ON, L4M 2G8 house for sale | Listing ID S13639 | Royal LePage
View photo
House · for sale
$ 729,999
201 Steel Street, Barrie, ON, L4M 2G8 house for sale | Listing ID S13639 | Royal LePage
Penetanguishene
· House
· Cellar
Penetanguishene · House · Cellar
Attention investors! This registered two-unit raised bungalow offers immediate income opportunity with both units currently tenanted. This property offers $3700 of monthly cash flow. The main level features three bedrooms, a bright living and dining area, a kitchen, and a four-piece bathroom. The lower unit offers a separate entrance, kitchen, living area, bathroom, and two additional bedrooms. With approximately 1900 square ft of living space, this property is a great investment opportunity. Situated in one of Barrie's most sought-after neighbourhoods, this 60 x 100 ft lot features a spacious four-car driveway. Several recent improvements include; a new roof, upgraded attic insulation, tiled front steps with a new railing installed, landscaping and updated basement flooring. Conveniently located near the waterfront, hospital, schools, Georgian College, shopping, transit and highway. (Id: 27)
$ 729,999
361 Galloway Boulevard, Midland, ON, L4R 5B2 house for sale | Listing ID S13744 | Royal LePage
View photo
House · for sale
$ 549,900
361 Galloway Boulevard, Midland, ON, L4R 5B2 house for sale | Listing ID S13744 | Royal LePage
Penetanguishene
· House
· Garden · Office room · Gym · Parking · Cellar
Penetanguishene · House · Garden · Office room · Gym · Parking · Cellar
Top 5 Reasons You Will Love This Home: 1) Nestled on a quiet street in a highly sought-after family neighbourhood, this home delivers the perfect setting to put down roots, offering timeless curb appeal with a welcoming atmosphere that you'll be proud to call home 2) The fully finished walkout basement expands your living space while leading directly to a private backyard with no rear neighbours, creating a peaceful outdoor retreat where children can play, guests can gather, and you can unwind in complete privacy 3) Featuring a spacious double-car garage with excellent storage and additional finished living space in the basement, offering the flexibility to create a recreation room, home office, gym, or play area to suit your lifestyle 4) Filled with natural light, the bright open-concept layout creates an inviting space where the kitchen, dining, and living areas flow effortlessly together, making everyday living, family gatherings, and entertaining feel both comfortable and connected
$ 549,900
345 East Street, Orillia, ON, L3V 4C4 house for sale Listin.
View photo
House · for sale
$ 439,000
345 East Street, Orillia, ON, L3V 4C4 house for sale Listin.
Penetanguishene
· 2 Bedrooms · 1 Bath · House
· Garden · Deck · Parking · Cellar
Penetanguishene · 2 Bedrooms · 1 Bath · House · Garden · Deck · Parking · Cellar
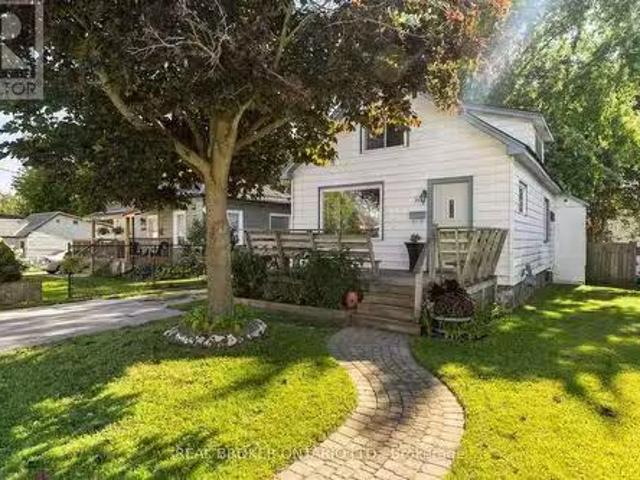
A detached home in an established Orillia neighbourhood, offered under $450,000. A rare entry point into the market at this price, with room to add your own touches over time. 971 sq ft above grade, 1.5-storey layout with two bedrooms and a full 4-piece bath. The main floor is bright and open with hardwood in the living and dining rooms and large windows that keep the home filled with natural light. A mudroom off the kitchen walks out to the back deck and fenced yard. Upstairs, both bedrooms feature vaulted ceilings, with a built-in closet in the primary. Where the maintenance dollars are already spent: a metal roof and a forced air gas furnace - two of the biggest-ticket items already handled. Municipal water and sewers. Owned hot water heater. Full basement holds the laundry and offers lots of storage. A detached outbuilding is set up as workshop space, useful for hobbies, tools, or seasonal storage. Private drive with parking for two or three. Location: Walking distance to schools,
$ 439,000
509 Grove Street E, Barrie, ON, L4M 5Z4 house for sale | Listing ID S13766 | Royal LePage
View photo
House · for sale
$ 899,900
509 Grove Street E, Barrie, ON, L4M 5Z4 house for sale | Listing ID S13766 | Royal LePage
Penetanguishene
· House
· Garden · Parking · Air conditioning · Cellar
Penetanguishene · House · Garden · Parking · Air conditioning · Cellar
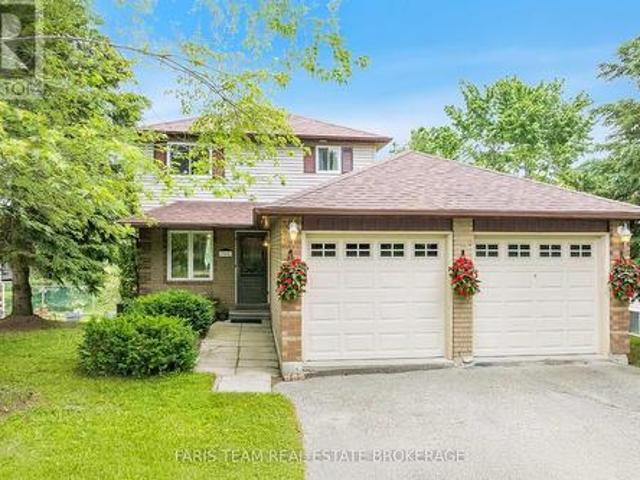
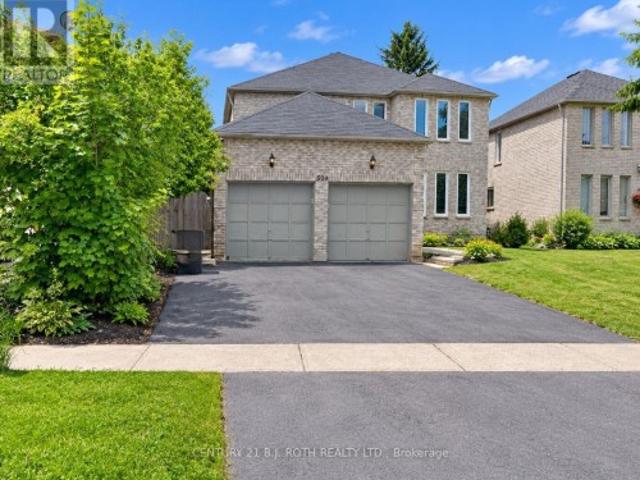
Beautifully maintained home offering comfort, style and excellent income potential. Bright eat-in kitchen with island and walkouts to the fenced backyard from both the kitchen and family room. Main-floor laundry with garage access and A/C is less then 5 years old. Spacious primary bedroom with 5-piece ensuite and walk-in closet, renovated spiral hardwood staircase, updated flooring and retrofitted windows. Fully finished 3-bedroom basement with separate entrance, with rental potential of approx $2200 month! Fantastic location close to Hwy 400, Georgian College, RVH, schools, parks, shopping and transit. A great opportunity for homeowners and investors alike! (Id: 27)
$ 899,900
8 1155 Stephen Road, Muskoka Lakes Medora, ON, P0B 1J0 house for sale | Listing ID X13560 | Royal LePage
View photo
House · for sale
$ 2,495,000
8 1155 Stephen Road, Muskoka Lakes Medora, ON, P0B 1J0 house for sale | Listing ID X13560 | Royal LePage
Penetanguishene
· House
· Parking · Deck
Penetanguishene · House · Parking · Deck
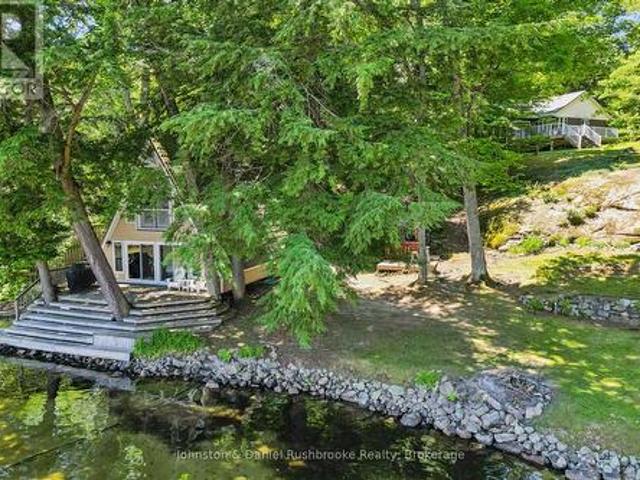
Nestled on the sparkling shores of Lake Rosseau, just minutes from Port Carling, this family compound offers the perfect blend of classic Muskoka charm and lakeside living. The year-round, three-bedroom cottage is warm and inviting, featuring a cozy wood-burning stove, a bright Muskoka room, and a spacious lakeside deck where you can relax and take in the peaceful surroundings. An incredible bonus is the oversized two-bedroom three-season guest cottage, ideally positioned right at the water's edge with breathtaking views across a sheltered bay. Whether hosting extended family or weekend guests, this unique space provides the ultimate waterfront retreat. The shoreline is designed for making memories, complete with a fun tiki bar, hard-packed sandy entry for safe swimming, and a long dock with ample room to accommodate multiple boats. A detached garage and generous parking ensure there's plenty of space for family and visitors alike. Whether you're looking for a private family getaway, a
$ 2,495,000
305 5 Dawson Drive, Collingwood, ON, L9Y 5B4 townhouse for sale | Listing ID S13626 | Royal LePage
View photo
Townhouse · for sale
$ 449,900
305 5 Dawson Drive, Collingwood, ON, L9Y 5B4 townhouse for sale | Listing ID S13626 | Royal LePage
Penetanguishene
· Townhouse
· Fireplace · Deck
Penetanguishene · Townhouse · Fireplace · Deck
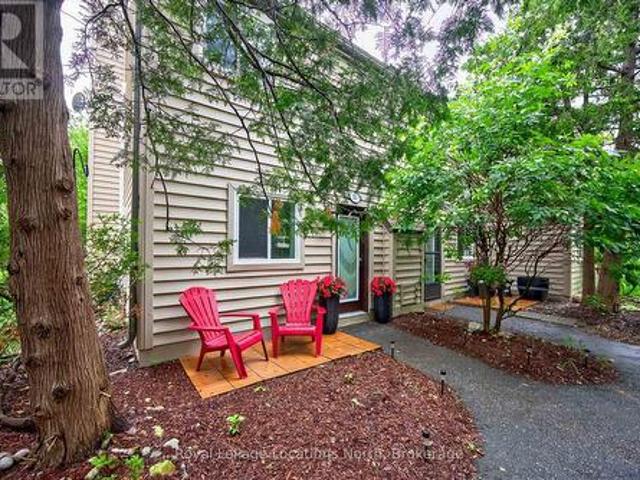
Beautifully renovated from top to bottom, this 2-bedroom, 1-bathroom end-unit townhouse condo is tucked among the mature trees of Cranberry and offers a true turnkey opportunity. The bright, open-concept upper level features soaring vaulted ceilings, a stunning new kitchen with stainless steel appliances (2024), a custom floor-to-ceiling electric fireplace, and access to a spacious second-storey deck. The ground floor offers two generous-sized bedrooms, a renovated 4-piece bathroom (2025), and a walkout from the primary bedroom to a private outdoor seating area. Recent updates also include a ductless heating and cooling system (2024), new baseboard heaters (2024), flooring and trim throughout (2024), and new hot water tank (2025). Ideally located just minutes from downtown Collingwood and within walking distance of shopping, restaurants, and Cranberry Golf Course. Book your private showing today! (Id: 27)
$ 449,900
69 White Sands Way, Wasaga Beach, ON, L9Z 0E1 house for sale | Listing ID S12984 | Royal LePage
View photo
House · for sale
$ 759,000
69 White Sands Way, Wasaga Beach, ON, L9Z 0E1 house for sale | Listing ID S12984 | Royal LePage
Penetanguishene
· House
· Garden · Fireplace · Deck
Penetanguishene · House · Garden · Fireplace · Deck
Looking for a pleasant surprise! Look no further, you just found one! Welcome to 69 White Sands Way, a charming, must see, well appointed raised bungalow located in Wasaga Beach Village, one of Wasagas most desirable neighbourhoods. The main level with 1490 sq. Ft. of finished living area will impress you with its spacious, open concept eat in kitchen/living room area. Upgrades and features are abundant with ceramic and hardwood flooring, quartz counter tops, ceramic back splash, upgraded kitchen cupboards, pot lighting, stainless steel appliances, gas fireplace and sliding doors onto a 300 sq. Ft. deck overlooking a fully fenced yard. On this level you also find a formal dining room for those special occasions family gatherings, a spacious primary bedroom with a walk in closet and a ensuite bath a 2nd bedroom and a 4 piece bath. All living area floors are hardwood and wet areas floors are ceramic. All window coverings on the main level have been upgrade with california shutters. An oa
$ 759,000
2872 Muskoka Rd 118W, Muskoka Lakes, ON, P0B 1J0 house for sale | Listing ID 40813 | Royal LePage
View photo
House · for sale
$ 1,650,000
2872 Muskoka Rd 118W, Muskoka Lakes, ON, P0B 1J0 house for sale | Listing ID 40813 | Royal LePage
Penetanguishene
· House
· Patio · Fireplace
Penetanguishene · House · Patio · Fireplace
On the shores of Brandy Lake, where strong rental performance meets a lifestyle people come to Muskoka for, this 4 season waterfront home offers over $150,000 in Airbnb revenue in the most recent season with a history of consistent returns. This is city vibes in beautiful cottage country, where elevated design meets laid back lake life in all the right ways. Inside, sunlight pours through lakeside patio doors, framing the water and filling the main living space with natural light. A sleek fireplace, integrated sound system, and refined finishes create a space that feels both elevated and inviting, perfect for hosting or slowing down after a day on the lake. The kitchen brings everyone together, with a quartz waterfall island that becomes the natural gathering place for morning coffee, shared meals and long evenings that never feel rushed. Three spacious bedrooms on the main level offer comfort and privacy, complemented by a flexible bonus space that easily transforms into a fourth bedr
$ 1,650,000
100 Allegra Drive, Wasaga Beach, ON, L9Z 1P2 house for sale | Listing ID S13201 | Royal LePage
View photo
House · for sale
$ 799,900
100 Allegra Drive, Wasaga Beach, ON, L9Z 1P2 house for sale | Listing ID S13201 | Royal LePage
Penetanguishene
· House
· Patio · Fireplace · Parking · Equipped kitchen
Penetanguishene · House · Patio · Fireplace · Parking · Equipped kitchen
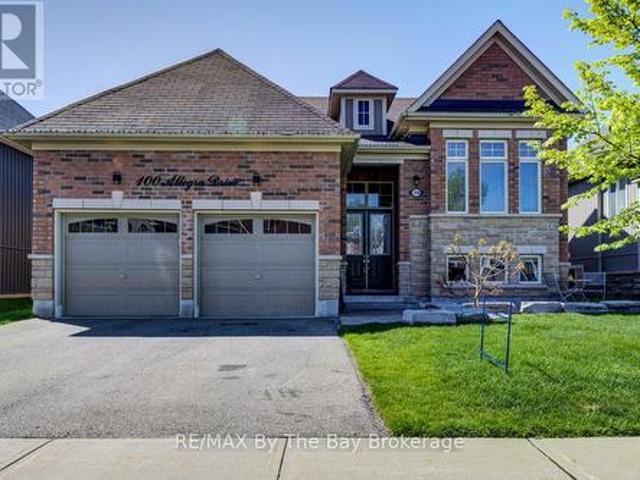
Pride of ownership shines throughout this beautifully landscaped all-brick raised bungalow with double attached garage, ideally situated in a quiet west-end Wasaga Beach subdivision close to shopping, restaurants, recreation and everyday amenities. Step inside to a spacious and inviting layout featuring a formal dining area with gas fireplace, separate family room with an additional gas fireplace, and a bright island kitchen complete with dining nook, butler's pantry/coffee bar and pantry, and walkout to the back deck, with stairs to lower patio area, with newer power awning for effortless outdoor entertaining. The main level offers two generous bedrooms, including a primary retreat with private access to the upper deck and a luxurious 5-piece ensuite bath. The fully finished lower level provides incredible flexibility with two additional bedrooms plus a stunning second kitchen featuring fridge, stove, dishwasher, built-in microwave and abundant storage, along with a 4-piece bath-ideal
$ 799,900
326 Lucy Lane, Orillia, ON, L3V 8L3 house for sale | Listing ID S13780 | Royal LePage
View photo
House · for sale
$ 824,999
326 Lucy Lane, Orillia, ON, L3V 8L3 house for sale | Listing ID S13780 | Royal LePage
Penetanguishene
· House
· Deck · Parking
Penetanguishene · House · Deck · Parking
Top 5 Reasons You Will Love This Home: 1) Enjoy low-maintenance living in this executive bungalow townhome, ideally situated in the sought-after North Lake Village community, offering a comfortable and convenient lifestyle in a desirable setting 2) Built in 2018 and thoughtfully updated throughout, the home showcases stylish finishes including waterfall quartz countertops, extended-height cabinetry, updated bathrooms, and refreshed flooring for a polished and contemporary feel 3) Extend your living space into the finished walkout lower level, where a newer, wider sliding door opens to a spacious two-tiered deck overlooking peaceful greenspace with no rear neighbours, creating a private backdrop for relaxing and entertaining 4) Appreciate the everyday convenience of an attached single-car garage, a double-wide driveway providing additional parking, and ample visitor parking within the community, making it easy to accommodate family and guests 5) Thoughtful upgrades add even more functio
$ 824,999
3027 Monarch Drive, Orillia, ON, L3V 8K3 house for sale Lis.
View photo
House · for sale
$ 999,000
3027 Monarch Drive, Orillia, ON, L3V 8K3 house for sale Lis.
Penetanguishene
· 4 Bedrooms · 4 Baths · House
· Office room · Parking
Penetanguishene · 4 Bedrooms · 4 Baths · House · Office room · Parking
IMPRESSIVE 2-STOREY WITH 2,752 SQ FT, QUALITY FINISHES, WALKABLE LOCATION & ROOM TO GROW! Situated in Orillias desirable West Ridge neighbourhood, this exceptional 2-storey built by Dreamland Homes showcases quality craftsmanship, modern design, and thoughtful details. Set on a corner lot, the all-brick exterior features stylish stone accents, double entry doors, a covered front porch, a decorative walkway, and a double garage with inside entry. Offering 2,752 square feet of bright, open-concept living, the interior is filled with natural light, elegant finishes, and a refined sense of style. The formal dining room provides a beautiful space for entertaining, while the den offers flexibility as a home office or playroom. The showstopping kitchen impresses with a massive waterfall island that seats ten, quartz counters, a farmhouse sink, stainless steel appliances, and rich wood cabinetry, flowing seamlessly into the living room where a floor-to-ceiling feature wall, warm wood accents,
$ 999,000
67 Wesley Avenue, Wasaga Beach, ON, L9Z 0B9 house for sale | Listing ID S13787 | Royal LePage
View photo
House · for sale
$ 799,900
67 Wesley Avenue, Wasaga Beach, ON, L9Z 0B9 house for sale | Listing ID S13787 | Royal LePage
Penetanguishene
· House
· Garden · Fireplace · Deck · Swimming pool
Penetanguishene · House · Garden · Fireplace · Deck · Swimming pool
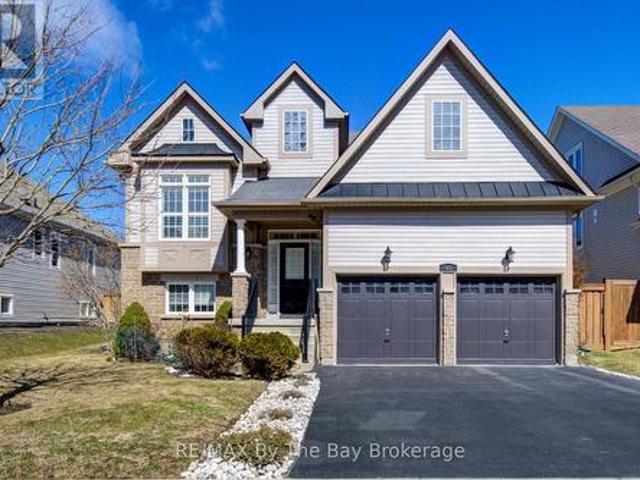
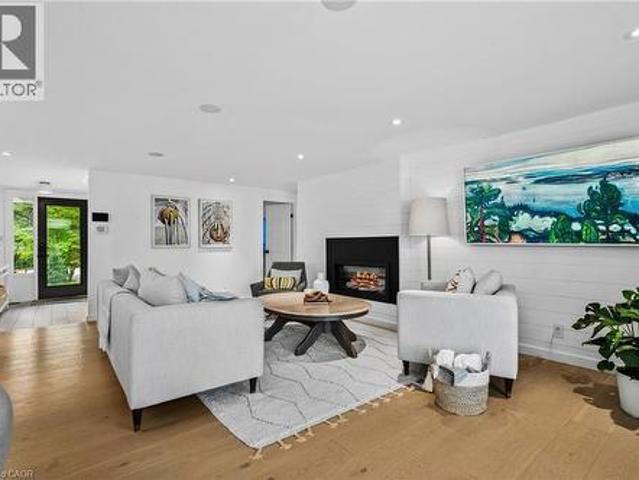
Welcome to this beautiful 5-bedroom, 4-bathroom family home, where the backyard oasis takes center stage. Backing onto mature trees and featuring a stunning in-ground saltwater pool, this property offers the privacy, space and lifestyle today's families are looking for. The fully fenced backyard feels like a private retreat, with mature trees creating a beautiful backdrop to the in-ground saltwater pool. Spend the day swimming, evenings around the barbecue, or quiet mornings with a coffee on the deck. Additional outdoor features include a concrete pool surround, pool shed, spacious deck, and dog run. Inside, the main floor offers an open-concept kitchen and living room with views of the backyard and pool. The kitchen features a large island, eat-in dining area and direct access to the deck, making summer gatherings and pool days easy. A gas fireplace with a shiplap feature wall anchors the living room, while new flooring (2025), upgraded lighting and upgraded door hardware add a fresh,
$ 799,900
1338 Browning Island, Bracebridge. Muskoka N, ON, P1L 1X2 house for sale | Listing ID X13801 | Royal LePage
View photo
House · for sale
$ 989,000
1338 Browning Island, Bracebridge. Muskoka N, ON, P1L 1X2 house for sale | Listing ID X13801 | Royal LePage
Penetanguishene
· House
· Deck
Penetanguishene · House · Deck
Approximately 400 feet of long lake views on Browning Island and incredible sunsets across Lake Muskoka in a beautiful, central part of the lake. Campbells Landing, Allport Marina, and Patterson Kaye Resort are just a short jaunt to shore. Blending seclusion with easy access. This listing includes two separately owned properties: the cottage lot, owned for over 50 years, with 220 feet of sandy waterfront, plus an adjacent nearly 2 acre vacant lot adding approximately 190 feet of additional shoreline. Total: approx 400 feet of prime Lake Muskoka frontage for swimming, kayaking, and family fun. The cottage features two completely separate living areas for versatile stays, a wall of windows framing stunning lake views, and a large deck spanning the full width of the cottage. Perfect for al fresco dining and sunset watching. This package offers rare flexibility to restore or redevelop on your own canvas as the cottage needs some work. The entire parcel is wonderfully private, shielded by t
$ 989,000
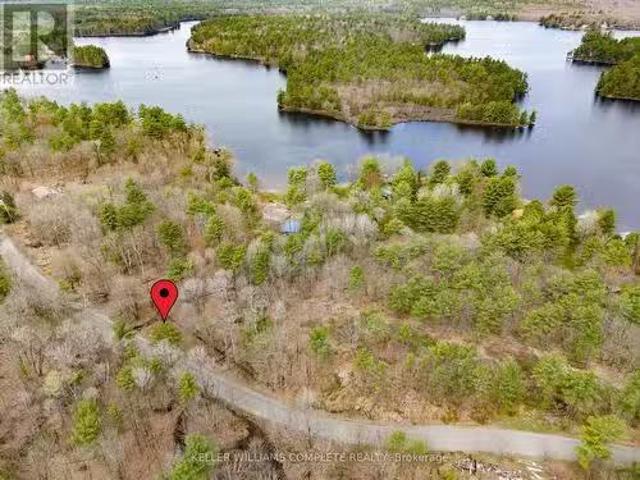
000 Green Place Road, Gravenhurst, ON, P0E 1G0 vacant land f.
View photo
House · for sale
$ 155,000
000 Green Place Road, Gravenhurst, ON, P0E 1G0 vacant land f.
Penetanguishene
· House
· Parking
Penetanguishene · House · Parking
Claim your very own slice of paradise with this unique, pristine pie-shaped lot in one of MuskokaGravenhursts most sought-after lakeside communities! Spanning 1.4 private acres, this one-of-a-kind property offers an in-road, an elevated peek-a-boo view of the water, and is fully zoned and ready for your dream home. With the ability to support a 2,000 sq. ft. structure, this lot has incredible potential buyers just need to verify with the Township. The land is a mix of soil and bedrock, with ample parking and accessibility on all sides. Hydro poles are nearby, and the property is already on the waitlist for installation when youre ready. Plus, enjoy the convenience of a public boat launch just 3km away, providing access to the stunning Trent-Severn Waterway. And heres the cherry on top - the seller is open to a Vendor Take-Back Mortgage option! This remarkable property is only 1.5 hours from Toronto, 2.5 hours from HamiltonBurlington, and 3 hours from Niagara. Dont miss your chance to b
$ 155,000
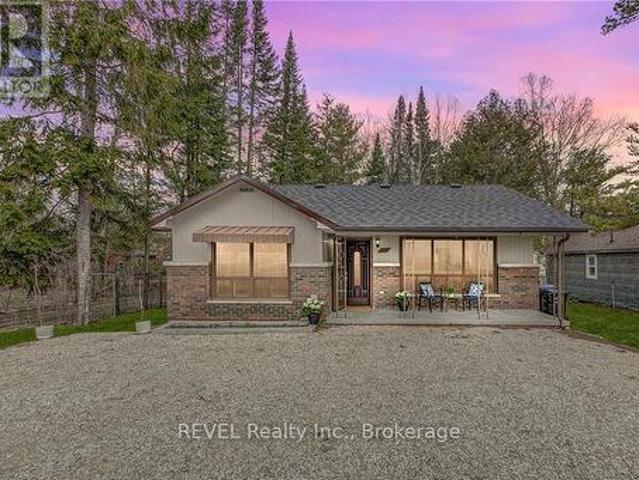
3184 Mosley Street, Wasaga Beach, ON, L9Z 1V4 house for sale | Listing ID S13530 | Royal LePage
View photo
House · for sale
$ 499,900
3184 Mosley Street, Wasaga Beach, ON, L9Z 1V4 house for sale | Listing ID S13530 | Royal LePage
Penetanguishene
· House
· Office room · Parking
Penetanguishene · House · Office room · Parking
Welcome to 3184 Mosley Street in beautiful Wasaga Beach! Ideally located on the beach side of Mosley Street, this charming bungalow offers easy access to a quiet residential beach just below Beach Area 6, only a short 3-minute walk away. Whether you're looking for a year-round home, weekend retreat, or investment property, this location has it all. Enjoy sunny summer days on the world's longest freshwater beach, or take advantage of Blue Mountain's skiing, hiking, and year-round recreation just a 20-minute drive away. This move-in-ready home features 3 bedrooms and 1 updated bathroom, with modern finishes throughout, leaving nothing to do but move in and enjoy. Outside, you'll find a spacious gravel driveway with ample parking and a finished bunkie that provides fantastic flexible space for a home office, art or craft studio, guest overflow, or hobby room. Don't miss this incredible opportunity to own a beautifully updated property in one of Wasaga Beach's most desirable locations. (Id
$ 499,900
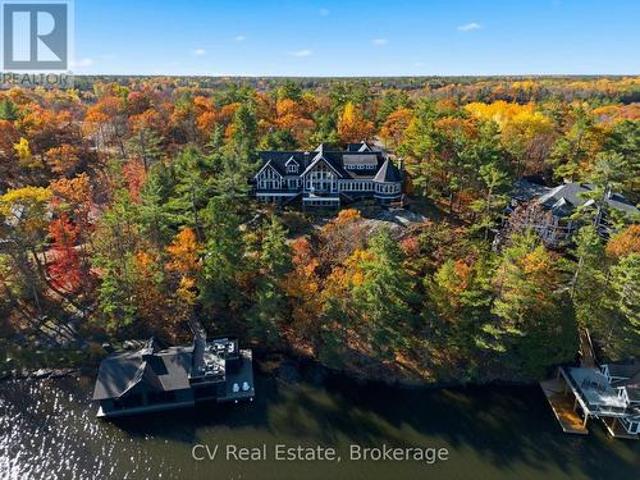
1056 S Sunset Bay Rd, Gravenhurst. Muskoka S, ON, P1P 1R2 house for sale | Listing ID X13125 | Royal LePage
View photo
House · for sale
$ 9,895,000
1056 S Sunset Bay Rd, Gravenhurst. Muskoka S, ON, P1P 1R2 house for sale | Listing ID X13125 | Royal LePage
Penetanguishene
· House
· Office room · Fireplace
Penetanguishene · House · Office room · Fireplace
Rising above the shoreline of Lake Muskoka, this extraordinary estate captures sweeping views across Muskoka Bay from a spectacular private setting, delivering grand-scale architecture. Ideally located just minutes to Muskoka Wharf and Muskoka Bay Golf Club the property offers exceptional privacy within an exclusive enclave of only five cottages. Spanning over 10,000 sq. Ft. this 7-bedroom residence was designed for grand-scale entertaining and luxurious family living, with each bedroom featuring its own ensuite. The dramatic great room showcases soaring vaulted ceilings, a striking stone propane fireplace, sculptural spiral staircase, and breathtaking lake views. The chef's kitchen features a massive island seating nine, premium appliances, multiple ovens and cooktops, commercial-grade refrigeration, dual wine fridges, and a dedicated bar area. A stunning glass-wrapped solarium with wood-burning fireplace creates the perfect four-season retreat, while the private office overlooks the
$ 9,895,000
453 Mooney Crescent, Orillia, ON, L3V 6R5 house for sale | Listing ID S13751 | Royal LePage
View photo
House · for sale
$ 739,800
453 Mooney Crescent, Orillia, ON, L3V 6R5 house for sale | Listing ID S13751 | Royal LePage
Penetanguishene
· House
· Garden · Fireplace · Deck · Cellar
Penetanguishene · House · Garden · Fireplace · Deck · Cellar
Tucked away near the end of a quiet dead-end street and just steps from the canal, this bright and welcoming home is located in one of Orillia's most desirable neighbourhoods. Featuring 3 bedrooms and 1 bathroom upstairs, plus 2 bedrooms and 1 bathroom in the basement, there is plenty of space for the whole family. The main level offers a bright, spacious open-concept layout. Downstairs, enjoy a large family room complete with a gas fireplace. Step outside to the fully fenced backyard and enjoy the beautiful 2025 deck, creating a great space for summer BBQs, relaxing, and gathering with family and friends. Just minutes from the canal, boat launch, parks, restaurants, and Highway 11, making it easy to enjoy everything Orillia has to offer. A fantastic opportunity to settle into a welcoming neighbourhood in an amazing location! (Id: 7525)
$ 739,800
146 Roseanne Circle, Wasaga Beach, ON, L9Z 0N1 house for sale | Listing ID S12855 | Royal LePage
View photo
House · for sale
$ 899,900
146 Roseanne Circle, Wasaga Beach, ON, L9Z 0N1 house for sale | Listing ID S12855 | Royal LePage
Penetanguishene
· House
Penetanguishene · House
Listed mls pricing is purchase price net of hst rebate. If applicable. Backing unto forest, no carpet, bungaloft. Welcome to this stunning Fernbrook Homes-built'Sepody' Bungaloft model, ideally located in the growing community of Wasaga Beach. This beautiful home showcases hardwood flooring throughout the entire home, oversized windows that flood the home with natural light, and a modern, highly functional layout designed for today's family living. The main level features a bright kitchen with a large peninsula, and seamless flow into the family room and breakfast areas, and separate dining area. Perfect for both everyday living and entertaining. This bungaloft features 2 bedrooms on the main floor, complete with a private Primary ensuite complete with Shower enclosure. Upstairs, the home offers two generously sized bedrooms, including a spacious loft area, perfect for a reading nook/computer area. Come see this amazing lot backing unto protected greenspace. Located in an area poised f
$ 899,900
48 Thomas Drive, Collingwood, ON, L9Y 0A6 house for sale | Listing ID S13772 | Royal LePage
View photo
House · for sale
$ 849,000
48 Thomas Drive, Collingwood, ON, L9Y 0A6 house for sale | Listing ID S13772 | Royal LePage
Penetanguishene
· House
· Office room · Parking · Fireplace · Deck · Cellar
Penetanguishene · House · Office room · Parking · Fireplace · Deck · Cellar
Welcome to this beautifully appointed 3-bedroom, 3-bathroom townhome offering 2,214 sq. Ft. of thoughtfully designed living space in a mature, highly desirable neighbourhood where pride of ownership is immediately evident. The main floor features a spacious primary suite with walk-in closet and elegant ensuite, complemented by a sophisticated kitchen and dining area filled with natural light. The expansive living room is the heart of the home, featuring vaulted ceilings, a gas fireplace and walk-out to a generous deck overlooking the beautifully landscaped grounds. Upstairs, two generously sized guest bedrooms share a well-appointed 4-piece bathroom, while a versatile bonus sitting room provides the perfect space for a home office, reading area or additional lounge. The unfinished basement offers excellent storage and exciting potential to create additional living space and add value over time. The large two car garage has ample space for storage and parking, and the paved driveway can
$ 849,000
22 Churchlea Mews, Orillia, ON, L3V 8K9 house for sale | Listing ID S13430 | Royal LePage
View photo
House · for sale
$ 588,000
22 Churchlea Mews, Orillia, ON, L3V 8K9 house for sale | Listing ID S13430 | Royal LePage
Penetanguishene
· House
· Parking · Fireplace
Penetanguishene · House · Parking · Fireplace
Stunning Home Built In 2020 Featuring three Good size bedrooms and a bright open floor plan with 9-foot ceilings and laminate flooring. Additional features includes generous-sized 1 car garage with inside entry, an HRV ventilation system for optimal air quality, and a water softener. Spacious Sunken Foyer Has A Double Closet. Catch A Glimpse Of The Beauty Inside As You Step Up To The Open Concept Main Floor. This Kitchen Is Perfect With Plenty Of Counter Space & Cabinets. Enjoy The View Out The Large Windows Of The Great Room Or Cozy Up To The Warmth Of The Fire In The Gas Fireplace. This property is Located on a quiet, private street, is minutes from downtown amenities, parks, bike trails, beaches. Enjoy everything Orillia has to offer. (Id: 27)
$ 588,000
147 Anne Street N, Barrie, ON, L4N 2B9 house for sale | Listing ID S13695 | Royal LePage
View photo
House · for sale
$ 828,888
147 Anne Street N, Barrie, ON, L4N 2B9 house for sale | Listing ID S13695 | Royal LePage
Penetanguishene
· House
· Patio · Garden · Deck
Penetanguishene · House · Patio · Garden · Deck
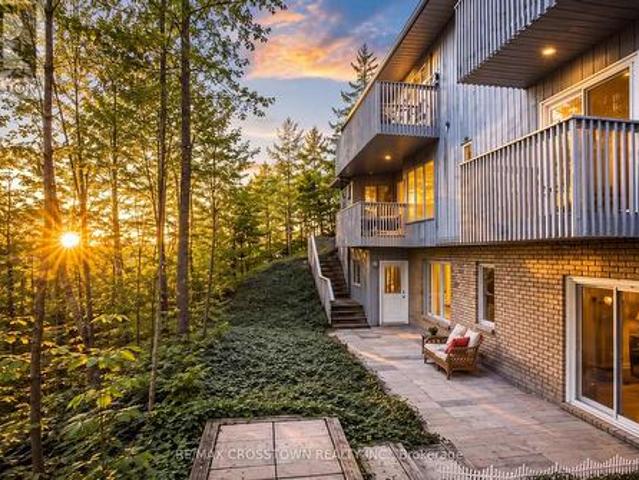
Three Above-Grade Levels. Three Private Entrances. Endless Possibilities. *. Backing onto a peace ful forested ravine in Barrie's sought-after Sunnidale neighbourhood, this custom contemporary home offers approximately 3,000 sq. Ft. of finished living space designed for multi-generational families, home-based professionals, or buyers seeking income potential. The main level functions as a true bungalow with. *no interior or exterior stairs*, offering direct level entry from the driveway. Soaring vaulted chalet-style ceilings, walls of windows, and treed views create a bright, inviting living space. This level features 2bedrooms, including a spacious primary suite with a 4-piece ensuite and private deck, an open-concept itchen, living and dining area, laundry hookups, plus a large patio and private backyard. The middle level has its own private entrance, patio, yard access, and forest views. Offering 2 bedrooms, a full bath, spacious living room, and laundry room, it's ideal for a home-
$ 828,888
158 Zoo Park Road, Wasaga Beach, ON, L9Z 2P2 house for sale | Listing ID S13620 | Royal LePage
View photo
House · for sale
$ 599,900
158 Zoo Park Road, Wasaga Beach, ON, L9Z 2P2 house for sale | Listing ID S13620 | Royal LePage
Penetanguishene
· House
· Office room · Fireplace · Deck
Penetanguishene · House · Office room · Fireplace · Deck
Attention first-time buyers, downsizers, and retirees! This beautifully updated 2-bedroom, 2-bath bungalow with a NEW roof in August 2026 offers stylish one-floor living on a generous, maturely treed lot just steps from downtown Wasaga Beach. The bright open-concept layout features a stunning custom feature wall with an electric fireplace, creating a warm and inviting living space. The spacious primary bedroom boasts a beautifully finished custom ensuite, while the second bedroom and additional full bath provide plenty of room for guests, family, or a home office. Recent updates, including new windows and a refinished exterior, enhance both curb appeal and energy efficiency. Step outside to a large deck overlooking the private backyard-perfect for entertaining or relaxing in a peaceful setting. Ideally located just minutes from the beach, shopping, restaurants, parks, the Wasaga Beach Twin Pad Arena, library, and Sturgeon Point Marina, this move-in-ready home offers the perfect combina
$ 599,900
711 Johnston Park Avenue, Collingwood, ON, L9Y 5C7 townhouse for sale | Listing ID S13741 | Royal LePage
View photo
Townhouse · for sale
$ 459,900
711 Johnston Park Avenue, Collingwood, ON, L9Y 5C7 townhouse for sale | Listing ID S13741 | Royal LePage
Penetanguishene
· Townhouse
· Garden · Balcony · Fireplace · Swimming pool
Penetanguishene · Townhouse · Garden · Balcony · Fireplace · Swimming pool
Sun, sand, slopes and more! Live the four-season lifestyle you've been dreaming of. Whether your days are filled with relaxing at the privatebeach, boating on Georgian Bay, skiing nearby slopes, or simply enjoying the vibrant sense of community that makes Lighthouse Point sospecial. This meticulously maintained property boasts long walking trails, beautifully kept gardens, multiple outdoor pools, 9 tennis/pickleballcourts, a brand new kids playground and so much more. From there, step inside your beautiful 2-bedroom, 2-bath condo which features a fullcustom kitchen remodel and a bright, open-concept design. From the carpet free main floor, cozy gas fireplace and the power blinds leading tothe balcony this unit is the perfect spot to relax after your active lifestyle days. The oversized primary suite offers plenty of room for your kingsized bed and a seating area. Lighthouse Point is renowned for its resort-style amenities and unmatched waterfront setting and this unit comeswith access
$ 459,900
337 Nottawasaga Street, Orillia, ON, L3V 3K7 house for sale | Listing ID S13772 | Royal LePage
View photo
House · for sale
$ 524,900
337 Nottawasaga Street, Orillia, ON, L3V 3K7 house for sale | Listing ID S13772 | Royal LePage
Penetanguishene
· House
· Garden · Deck
Penetanguishene · House · Garden · Deck
Top 5 Reasons You Will Love This Home: 1) Enjoy the best of in-town convenience with easy access to downtown Orillia, the beautiful waterfront, Highway 11, and an abundance of shopping, restaurants, recreation, and everyday amenities all just a short distance from home 2) Escape to an unexpectedly private outdoor setting on a deep lot extending just over 200', where mature trees create a peaceful backdrop for a spacious deck and generous backyard with plenty of room to relax, entertain, garden, or simply enjoy the outdoors 3) A true highlight of the property is the impressive 29'2'x19'2' detached workshop built in 2020, thoughtfully equipped with heat, insulation, a concrete slab floor, and 60-amp service, creating an exceptional space for hobbies, projects, storage, a home-based workspace, or the ultimate recreational hangout 4) Embrace the ease of main level living with a primary bedroom featuring a walk-in closet, a full bathroom with convenient laundry facilities, and a freshly pai
$ 524,900
1729 Mosley Street, Wasaga Beach, ON, L9Z 1Z8 house for sale | Listing ID S13689 | Royal LePage
View photo
House · for sale
$ 799,000
1729 Mosley Street, Wasaga Beach, ON, L9Z 1Z8 house for sale | Listing ID S13689 | Royal LePage
Penetanguishene
· House
· Patio · Garden · Deck · Parking
Penetanguishene · House · Patio · Garden · Deck · Parking
Welcome to 1729 Mosley Street, a beautifully maintained all-brick home offering the perfect combination of comfort, space, and an unbeatable location in the heart of Wasaga Beach. Featuring 4 spacious bedrooms and 2 full bathrooms, this inviting home is ideal for families, retirees, or anyone seeking year-round living just minutes from the beach. The bright and functional layout boasts an updated kitchen with a walkout to a full-width rear deck, while the primary bedroom also enjoys direct access to the outdoor living space-perfect for morning coffee or relaxing evenings. The beautifully finished lower level offers exceptional additional living space with a separate entrance to the private backyard, making it ideal for extended family, guests, or a recreation area. Situated on an impressive 93-foot-wide, beautifully landscaped lot, the mature trees provide outstanding privacy with no homes directly behind. Enjoy the enclosed patio, generous outdoor space, and ample parking for family a
$ 799,000

Get email alerts

Don't miss out: be the first to know about new properties

The alert was correctly created

On subscribing you accept the conditions of use and the privacy policy
Alert
Receive new ads in your inbox
Save this search
Receive alerts for new listings

We'll send you an email when we have new properties for: "Houses for sale in Penetanguishene"

The alert was correctly created

Alliston
Keswick, Georgina
Get email alerts and be the first to see new listings
Required field
On subscribing I accept the terms of the privacy policy
Perfect! You'll soon start receiving new listings via email
Alert
Receive an email when we have new ads for Houses for sale in Penetanguishene
Save this search
Filters

Bedrooms

Area (sq.ft)

sq.ft
sq.ft

Price

$
$

Filter by property type

Bathrooms

Clear all filters
Receive notifications when new entries are published.