2,140 houses for sale in Penetanguishene

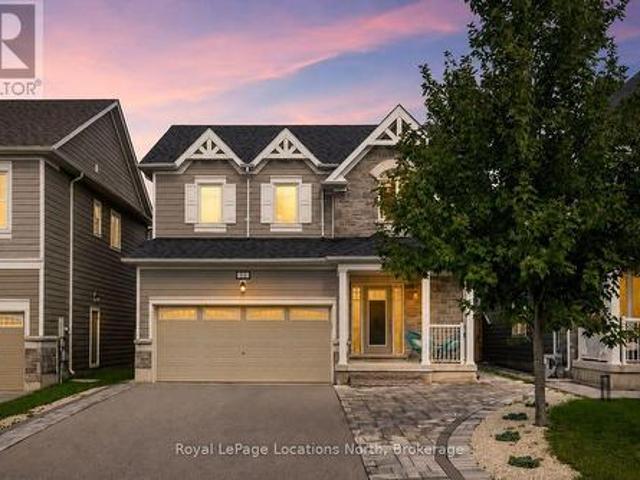
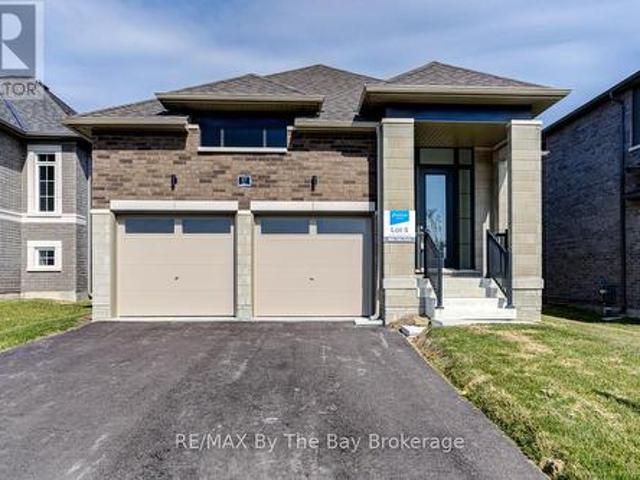
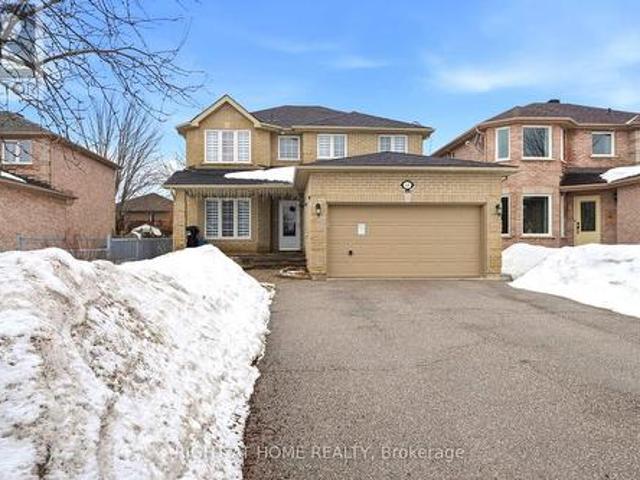
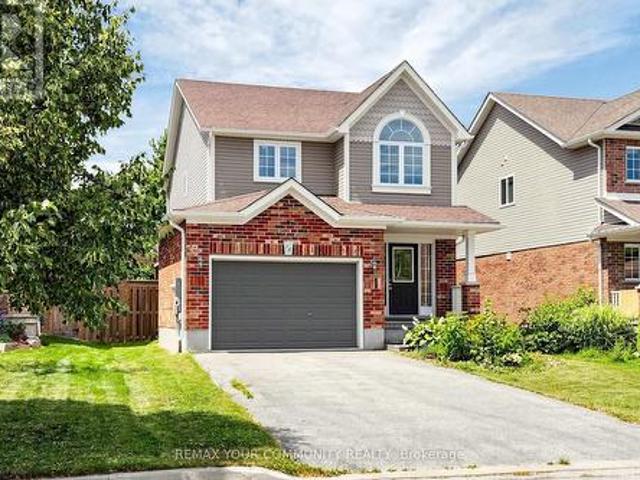
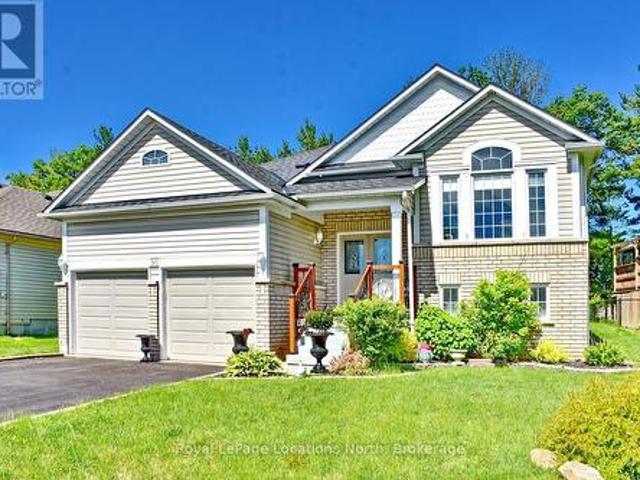
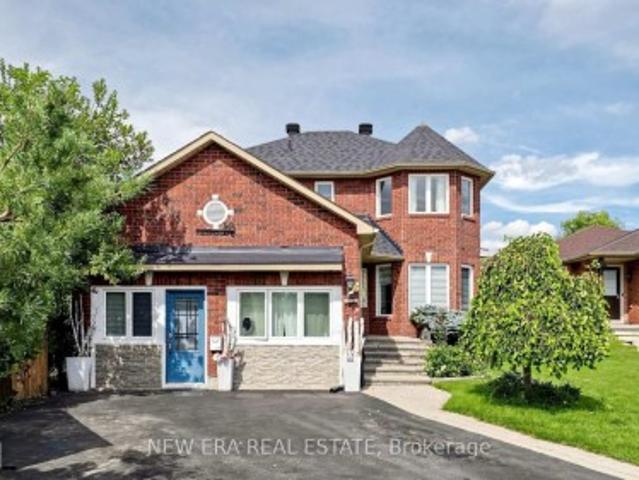
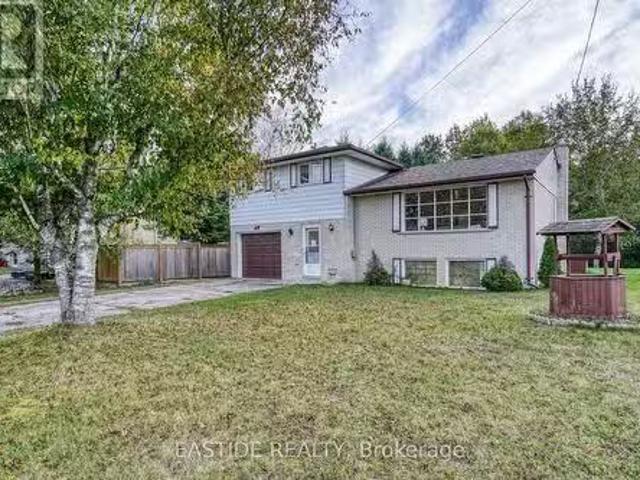
82 Miller Drive, Barrie, ON, L4N 9X3 house for sale Listing.
View photo
House · for sale
$ 780,000
82 Miller Drive, Barrie, ON, L4N 9X3 house for sale Listing.
Penetanguishene
· 3 Bedrooms · 1 Bath · House
· Fireplace
Penetanguishene · 3 Bedrooms · 1 Bath · House · Fireplace
Calling On All Buyers, Builders & Investors To This Great Opportunity In Barrie. Beautiful & Bright Comfortable House which features a large lot, bordering on green space and still remains Close to All City Amenities! Modern Newly Renovated Lovely Detached Home located in a quiet, family-friendly neighborhood. Open concept, lots of pot lights, kitchen with an Island, build in modern range hood, stove, stainless fridge, modern electric fireplace. High ceiling glass shower with ceramic floor, granite countertop vanity, modern light fixtures. Fresh paint throughout main and upper level. Separate Entrances allow for separation from the Main Level. Lovely natures view, Easy Access to Hwy 400; ideal for new start home. Big lot for investor to build big house or just land investment for potential opportunity to be acquired by builder. (id:27). Still available at ListedBuy!
$ 780,000
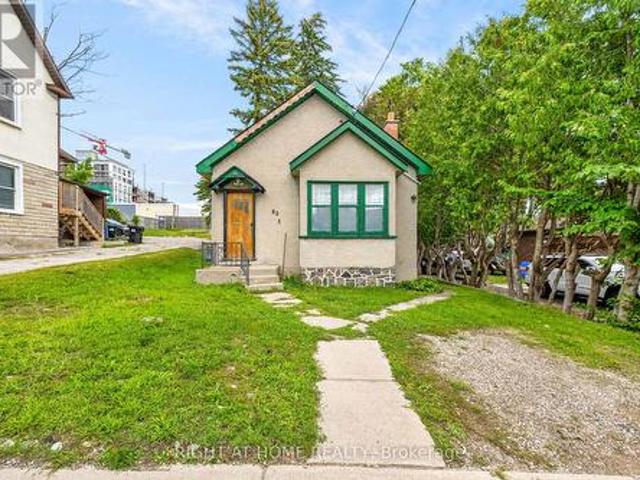
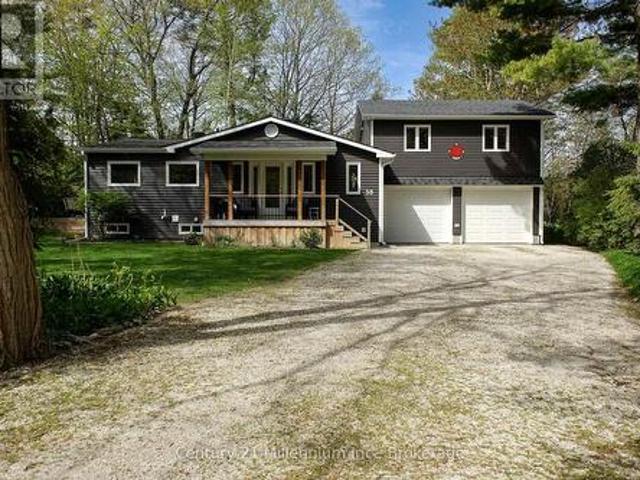
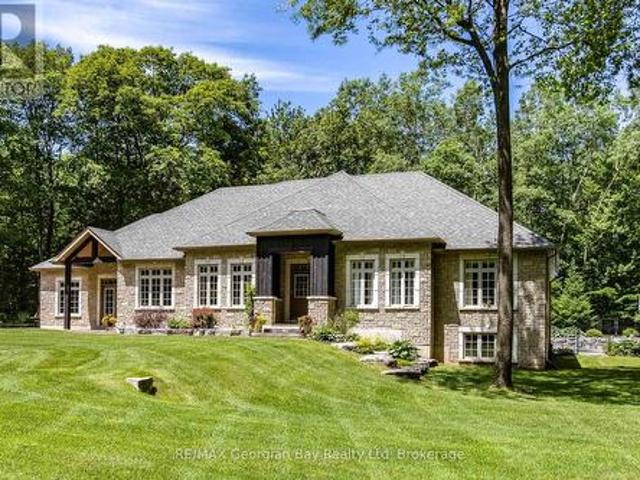
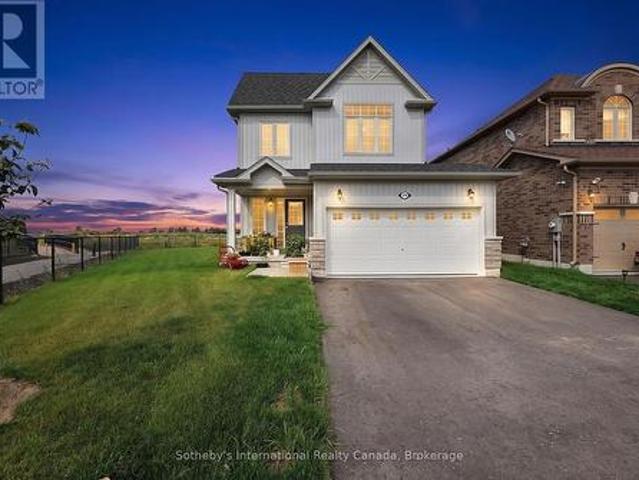
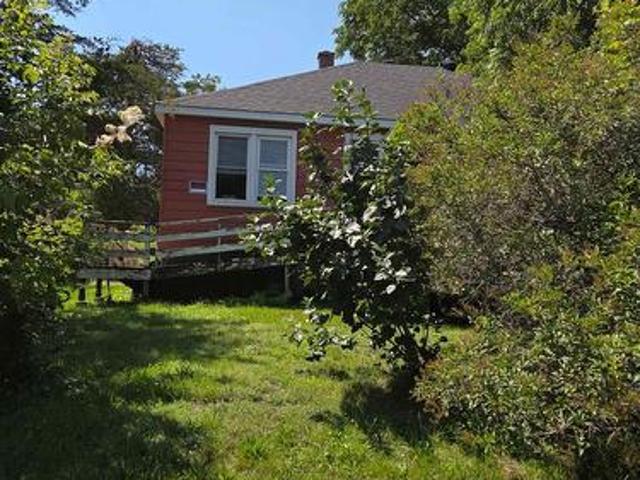
209 John Street, Clearview Stayner, ON, L0M 1S0 house for sale | Listing ID S13745 | Royal LePage
View photo
House · for sale
$ 469,900
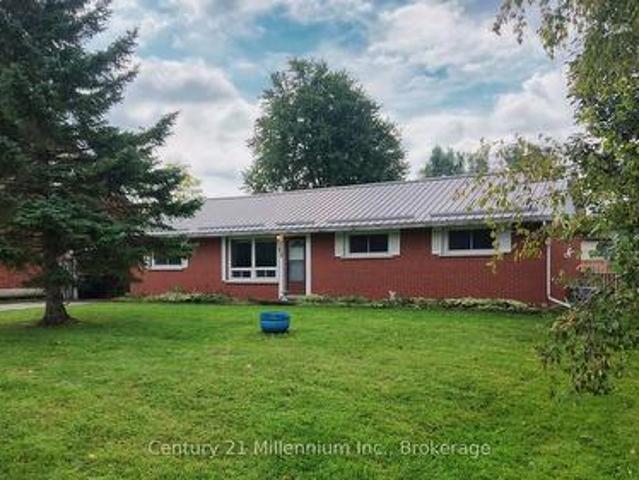
209 John Street, Clearview Stayner, ON, L0M 1S0 house for sale | Listing ID S13745 | Royal LePage
Penetanguishene
· House
· Access for people with disabilities
Penetanguishene · House · Access for people with disabilities
Great Bones, Great Location & Endless Potential in Stayner! Located in the heart of Stayner, just minutes from downtown shops, restaurants, parks and trails, this property offers an exciting opportunity for buyers looking to create a home that truly reflects their own style and vision. Enjoy the convenience of being just a short drive to Collingwood, Wasaga Beach and Barrie. With its fully bricked exterior, steel roof, 2 sheds and solid layout, this 3-bedroom home has great bones and plenty of potential. The main floor features a large kitchen, convenient laundry room, 1 bathrooms and three bedrooms, providing a functional floor plan with room to make it your own. An added feature is the wide doorways leading to the bedrooms and bathrooms, offering excellent accessibility for those using a wheelchair or walker. Much of the interior is ready for updating and personalization, making this an ideal opportunity for renovators, first-time buyers, investors or anyone looking to create their d
$ 469,900
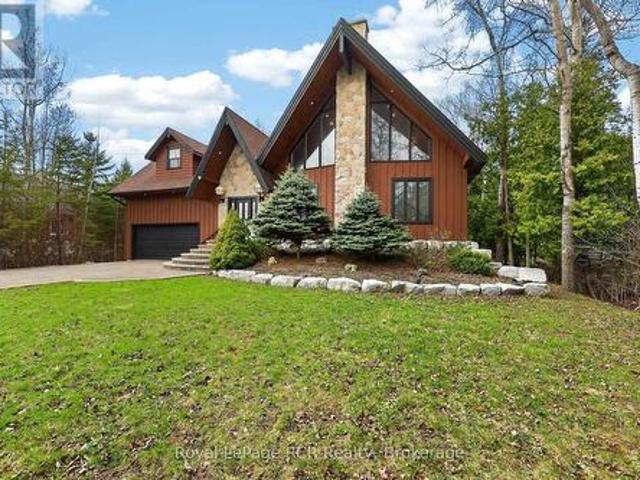
53 Broadview Street, Collingwood, ON, L9Y 0X2 house for sale | Listing ID S13739 | Royal LePage
View photo
House · for sale
$ 1,375,000
53 Broadview Street, Collingwood, ON, L9Y 0X2 house for sale | Listing ID S13739 | Royal LePage
Penetanguishene
· House
· Fireplace
Penetanguishene · House · Fireplace
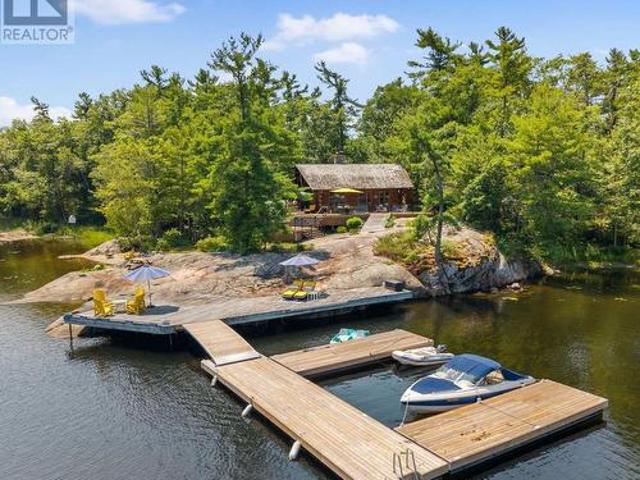
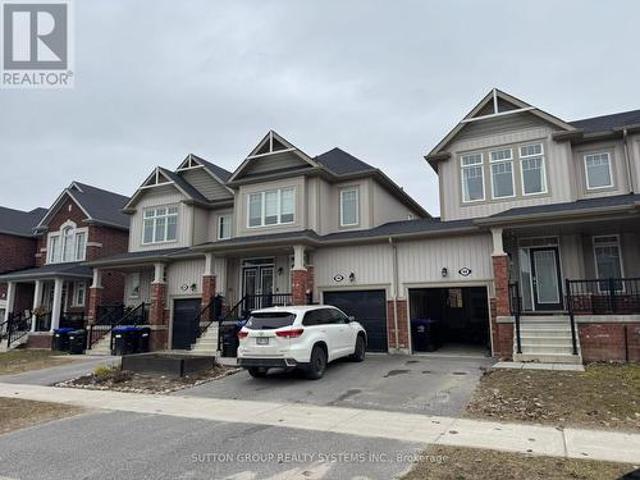
Chalet-inspired Collingwood living minutes from the georgian bay, surrounded by mature trees, greenery and beautifully landscaped grounds. This distinctive four-season residence offers a wonderful combination of character, comfort and versatility, creating an inviting retreat in a peaceful natural setting. From the moment you arrive, the striking architecture and stone entryway set the tone. Inside, expansive geometric windows fill the home with natural light and create a beautiful connection to the surrounding landscape. The impressive great room is the true heart of the home, featuring soaring cathedral ceilings finished in warm wood, rich hardwood flooring and a dramatic stone fireplace that adds both warmth and character. The open-concept layout makes entertaining effortless, with the great room flowing seamlessly into the spacious kitchen featuring stainless steel appliances and an inviting view over the main living area. The main floor offers three generously sized bedrooms, each
$ 1,375,000
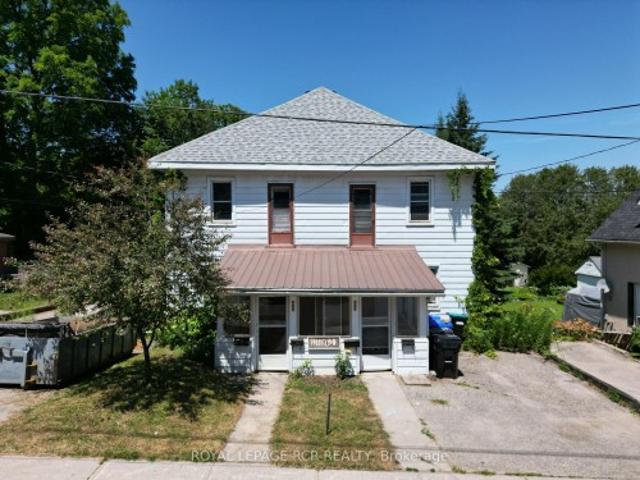
642 644 Bay Street, Midland, ON, L4R 1L9 house for sale | Listing ID S13532 | Royal LePage
View photo
House · for sale
$ 419,999
642 644 Bay Street, Midland, ON, L4R 1L9 house for sale | Listing ID S13532 | Royal LePage
Penetanguishene
· House
· Garden · Parking
Penetanguishene · House · Garden · Parking
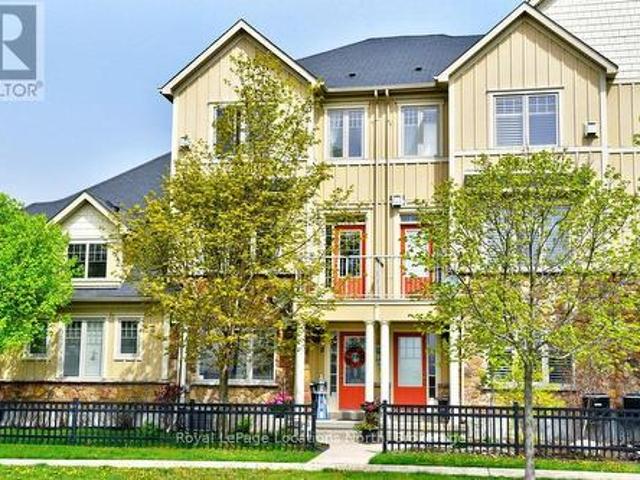
Attention Investors or First Time Home Buyers. Amazing Opportunity. Side by Side Duplex. Live in One Side and Rent Out the Other One. Or Rent Out Both. Legal Duplex! Municipal Address 642/644 Bay Street is a 50 x 150 Foot Lot with A Full Semi-Detached Structure Being Sold. 3 Kitchens, 3 Bathrooms, 5 Bedrooms. Parking on Both Sides of the Houses. Garage Converted to Storage with Man Door with Bonus Space Above. The Price is Well Worth the Drive to Midland! Huge Yard
$ 419,999
9 Little Lake Drive, Barrie, ON, L4M 7B9 house for sale | Listing ID S13766 | Royal LePage
View photo
House · for sale
$ 839,000
9 Little Lake Drive, Barrie, ON, L4M 7B9 house for sale | Listing ID S13766 | Royal LePage
Penetanguishene
· House
· Patio · Garden · Parking · Deck
Penetanguishene · House · Patio · Garden · Parking · Deck
Room for every generation on an expansive 0.52-acre lot with lake views, an oversized double garage & in-law potential! Calling all big families, blended families and multi-generational households, this six-bedroom home brings over 3,800 finished sq. Ft. over half an acre and a North Barrie location. Set well back from the road behind mature trees, the brick and wood exterior is framed by a covered front porch, while an oversized attached double garage and driveway parking for 12 vehicles give you room for a busy household. The 330-ft-deep lot opens to an expansive backyard with a deck, patio, pergola and a huge stretch of grass. Set up the trampoline, kick a soccer ball around, build the treehouse, expand the gardens or create more patio space and still have room left over. Large windows bring natural light through the main level, with views of Little Lake adding another draw to the home. Generous living and dining areas are joined by a large kitchen with extensive white cabinetry and
$ 839,000
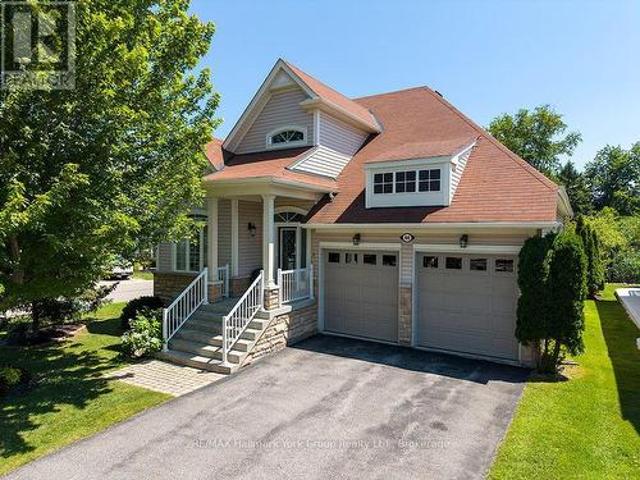
46 Starboard Circle, Wasaga Beach, ON, L9Z 0E9 house for sale | Listing ID S13603 | Royal LePage
View photo
House · for sale
$ 975,000
46 Starboard Circle, Wasaga Beach, ON, L9Z 0E9 house for sale | Listing ID S13603 | Royal LePage
Penetanguishene
· House
· Garden · Office room · Fireplace · Parking · Cellar
Penetanguishene · House · Garden · Office room · Fireplace · Parking · Cellar
Tucked onto a premium corner lot backing directly onto green space and trail, this bright bungaloft offers a rare combination of privacy and community in Wasaga Beach. The rear yard is a genuine retreat. Secluded, beautifully private, and anchored by a screened-in pergola built for long summer evenings outdoors. Inside, the main floor is designed for easy, single-level living. A welcoming living room centred on a gas fireplace opens to the principal spaces, while the main floor primary bedroom plus a second bedroom mean day-to-day life never requires the stairs. Upstairs, an open loft area offers flexible space for a den, home office, or media room, joined by a third bedroom and a full three-piece bathroom. An ideal setup for guests, grandchildren, or a work-from-home arrangement that stays out of the way. The large unfinished basement is a blank canvas: add a rec room, guest suite, or workshop, or simply enjoy the generous storage as-is. An attached two-car garage handles vehicles, bi
$ 975,000
11 Catamaran Drive, Wasaga Beach, ON, L9Z 0J2 house for sale | Listing ID S13742 | Royal LePage
View photo
House · for sale
$ 688,999
11 Catamaran Drive, Wasaga Beach, ON, L9Z 0J2 house for sale | Listing ID S13742 | Royal LePage
Penetanguishene
· House
· Fireplace
Penetanguishene · House · Fireplace
Welcome to this beautifully upgraded newer-build detached home in the sought-after Georgian Sands community of Wasaga Beach. Offering 4 bedrooms, 3 bathrooms and plenty of upgrades throughout, this home is move-in ready with great indoor and outdoor space. The bright, open-concept main floor features 9 ft ceilings, wide-plank laminate flooring with no carpet, pot lights, custom blinds and a gas fireplace. The kitchen offers quartz countertops, a centre island and plenty of storage and prep space. Upgraded hardwood stairs lead to the second level, and a convenient 2-piece bathroom completes the main floor. Upstairs, you'll find 8 ft ceilings, four spacious bedrooms and the convenience of upper-level laundry with an upgraded washer and dryer located close to the bedrooms. The primary bedroom features a walk-in closet with a built-in organizer and private ensuite. Quartz countertops in all bathrooms and an upgraded 4-piece bathroom with an upgraded showerhead add to the finishes throughou
$ 688,999
85 Maple Avenue, Barrie, ON, L4N 1S1 house for sale | Listing ID S13726 | Royal LePage
View photo
House · for sale
$ 250,000
Updated
85 Maple Avenue, Barrie, ON, L4N 1S1 house for sale | Listing ID S13726 | Royal LePage
Penetanguishene
· House
Penetanguishene · House
Welcome to an exciting opportunity in the heart of Barrie City Centre! This detached concrete bungalow features 2+1 bedrooms and 2 full bathrooms, offering a versatile layout for homeowners, investors, or those looking to add value over time. Set in a central area of Barrie, this property offers more than just a place to call home. With continued development and investment throughout the downtown core, this is an opportunity to secure a detached property in an area with strong future potential. The bungalow provides flexibility for a variety of buyers, whether you're looking to live in the home, create an income-producing property, renovate to suit your needs, or hold as a long-term investment. Enjoy the convenience of being close to downtown Barrie's restaurants, shops, waterfront, parks, transit, and other amenities. (Id: 27)
$ 250,000
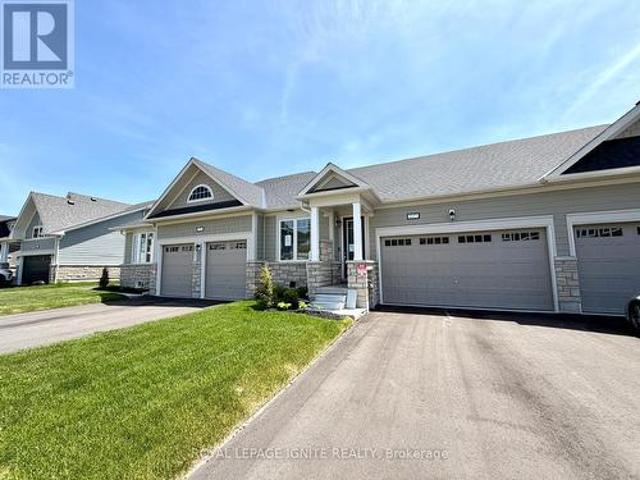
537 Hudson Crescent, Midland, ON, L4R 0J2 house for sale | Listing ID S13702 | Royal LePage
View photo
House · for sale
$ 629,990
537 Hudson Crescent, Midland, ON, L4R 0J2 house for sale | Listing ID S13702 | Royal LePage
Penetanguishene
· House
· Cellar
Penetanguishene · House · Cellar
Purchase price inclusive of HST, net the Ontario Enhanced New Housing Rebate! If the purchaser does not meet the eligibility criteria, the purchaser shall pay the full HST to the builder on closing. Welcome to 537 Hudson Crescent, a stunning brand-new home located in the heart of Bayport Village, Midland-nestled in a pristine natural setting along the shores of beautiful Georgian Bay. This is a rare opportunity to own a home as breathtaking as its surroundings. Just 90 minutes from Toronto, Bayport Village offers a once-in-a-lifetime chance to live in one of Canada's most picturesque recreational areas. This spectacular Executive Bungalow Townhouse features: 2 Bedrooms & 3 Bathrooms, Gleaming hardwood floors on the main level, Upgraded kitchen with quartz countertop! Additional living space in the basement! Enjoy the lifestyle that comes with being just steps from the Bayport Yachting Centre, a full-service marina with slips for over 700 boats. Not a boater? Take a relaxing stroll alon
$ 629,990
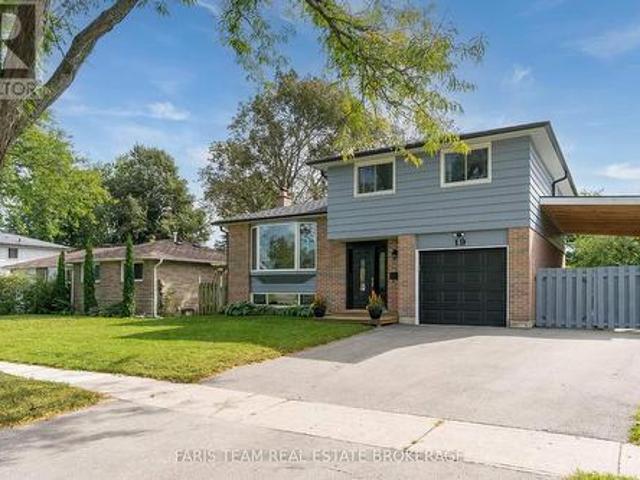
19 Colleen Avenue, Barrie, ON, L4M 2M9 house for sale | Listing ID S13801 | Royal LePage
View photo
House · for sale
$ 729,000
19 Colleen Avenue, Barrie, ON, L4M 2M9 house for sale | Listing ID S13801 | Royal LePage
Penetanguishene
· House
· Parking · Equipped kitchen · Cellar
Penetanguishene · House · Parking · Equipped kitchen · Cellar
Top 5 Reasons You Will Love This Home: 1) Set on a generous 60'x115' lot on a quiet street in Barrie's sought-after east end, this bright & inviting four-level side-split offers a wonderful family-friendly setting within walking distance of numerous schools, parks, and an arena, while remaining just five minutes from Highway 400, R. V.H. Centre, Georgian College, Kempenfelt Bay, Johnson's Beach, & scenic trails 2) Move in with confidence knowing an extensive list of major improvements has already been completed, including HVAC (2022), a newer roof with attic insulation upgraded to R-44 (2024), eavestroughs & soffits (2024), garage door (2022), Whirlpool water softener (2025), LG washer and gas dryer (2023), Frigidaire all-fridge and all-freezer (2022), & Bosch dishwasher (2024), complemented by a newer driveway & highly functional single-slope carport with a minimum 10' eave clearance (2023), ideal for a vehicle or boat 3) A newer two-level rear addition with a full basement significan
$ 729,000
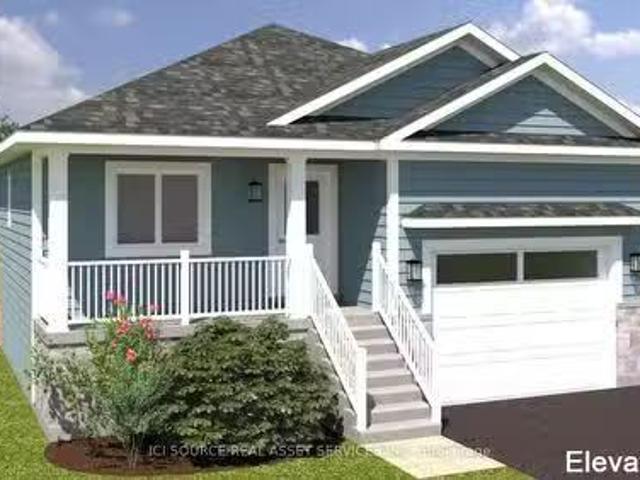
132 58Th Street S, Wasaga Beach, ON, L9Z 2Z1 house for sale.
View photo
House · for sale
$ 799,999
132 58Th Street S, Wasaga Beach, ON, L9Z 2Z1 house for sale.
Penetanguishene
· 21 Bedrooms · 3 Baths · House
· Cellar
Penetanguishene · 21 Bedrooms · 3 Baths · House · Cellar
Build your new home at the best location in Wasaga Beach! Just minutes to good schools (St. Noel elementary and Simcoe Shores secondary), shopping at the Real Canadian Superstore or the soon-to-be-built Costco and a quick drive to the Match Eatery at the Playtime Casino Wasaga Beach. Or you can simply walk to the longest freshwater beach in the world! Two elevation styles to choose from, both raised bungalows with two bedrooms and two bathrooms makes for easy, one floor living. Optional finished basement is also available. Comfort Contracting Inc a local builder, can begin building your new home as soon as you commit to the purchase. Property taxes to be backssed. An estimated tax amount is shown while backssed as vacant land. For Additional Property Details Click The Brochure Icon Below (id:27). Still available at ListedBuy!
$ 799,999
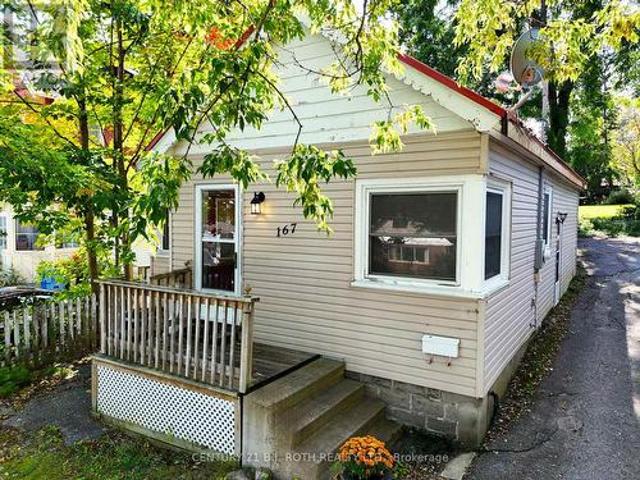
167 Laclie Street, Orillia, ON, L3V 4N3 house for sale | Listing ID S13794 | Royal LePage
View photo
House · for sale
$ 369,000
167 Laclie Street, Orillia, ON, L3V 4N3 house for sale | Listing ID S13794 | Royal LePage
Penetanguishene
· House
· Air conditioning · Cellar
Penetanguishene · House · Air conditioning · Cellar
Welcome to 167 Laclie St, Orillia. A well-located property offering flexibility, recent improvements and exciting value-add potential. Set in an established neighbourhood minutes to the beach, parks, shopping, schools, transit and everyday amenities, this home is an excellent option for first-time buyers, downsizers, renovators and investors looking for a property they can personalize and make their own. The main level features a spacious 4-piece bathroom, while the original floor plan previously included a second main-floor bedroom, offering potential for future reconfiguration. The upper half-storey (unfinished) provides potential additional living space and added versatility. The separate entrance basement has potential for a future project. Notable improvements include a steel roof (2018), furnace & central air conditioning (2016), owned hot water heater (2016), sump pump (2024), washer & dryer (2025), new laminate flooring, fresh paint and updated light fixtures throughout (2026).
$ 369,000
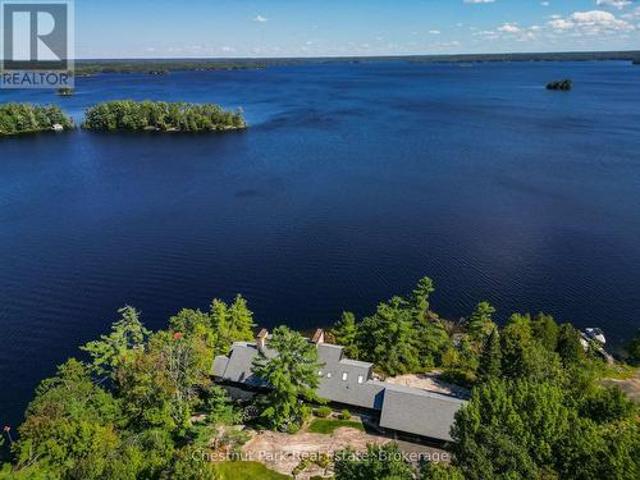
2 1088 Lawland Heights Road, Gravenhurst. Muskoka S, ON, P1P 1R2 house for sale | Listing ID X13611 | Royal LePage
View photo
House · for sale
$ 5,995,000
2 1088 Lawland Heights Road, Gravenhurst. Muskoka S, ON, P1P 1R2 house for sale | Listing ID X13611 | Royal LePage
Penetanguishene
· House
· Fireplace
Penetanguishene · House · Fireplace
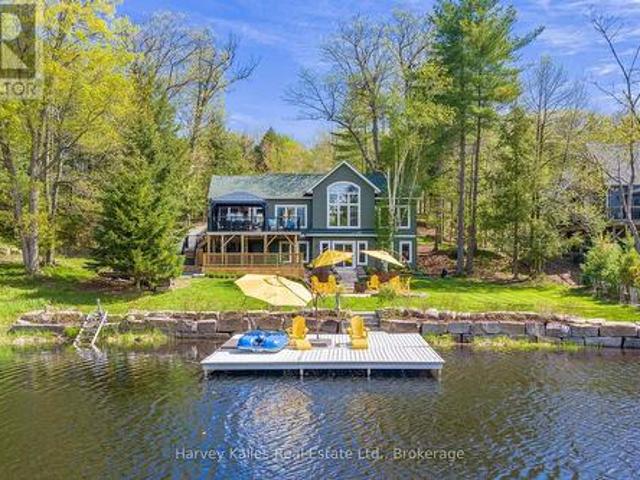
Perfectly positioned for maximum privacy and boasting uninterrupted panoramic views from an expansive 320 foot deep water granite shoreline, this stunning 5,922 square foot lakehouse offers generous indoor and outdoor entertaining areas and enjoys all day summer sun late into the evening. Elevated craftsmanship throughout creates a classic Muskoka ambiance. Natural materials, including extensive stonework and fireplaces supported by wood lifts, highlight the quality and detail of the construction. Expansive windows frame the water from multiple vantage points, filling the interior with natural light. The principal living and dining areas capture wide open lake views, while the caterer's kitchen supports effortless hosting and large scale entertaining. The layout provides ample room with five bedrooms, three additional guest rooms, four ensuite bathrooms, and a powder room. The main floor primary suite serves as a private sanctuary with a dressing room, a generous ensuite, and a seclude
$ 5,995,000
323 William Street, Midland, ON, L4R 4G2 house for sale | Listing ID S13691 | Royal LePage
View photo
House · for sale
$ 389,000
Updated
323 William Street, Midland, ON, L4R 4G2 house for sale | Listing ID S13691 | Royal LePage
Penetanguishene
· House
· Office room · Air conditioning
Penetanguishene · House · Office room · Air conditioning
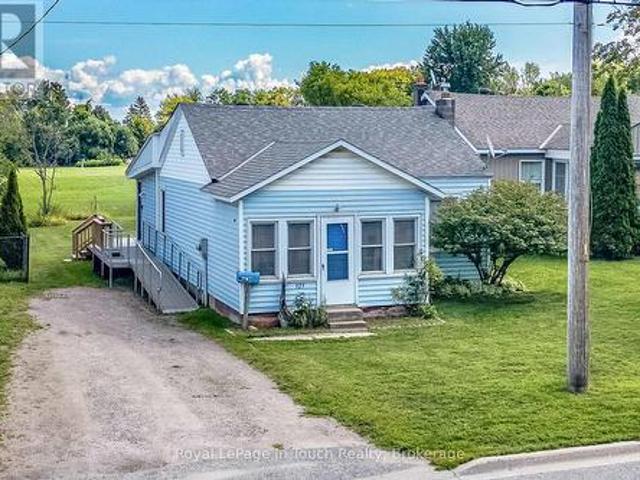
Charming Midland Bungalow with Great Potential! Welcome to 323 William Street, a well cared for 2 bedroom, 1 bathroom bungalow situated on a generous 38' x 150' lot in the heart of Midland. This home offers comfortable one level living with plenty of opportunity to make the space your own. The kitchen was thoughtfully expanded in 1990, at which time the electrical wiring was also updated and a 200-amp panel was installed. A wonderful bonus is the versatile front room, currently being used as a convenient laundry area with washer and dryer, but offering many possibilities to suit your needs. Use it as a potential third bedroom, cozy sitting room, home office, hobby space or additional living area. Recent updates include a new furnace and newer central air conditioning, providing peace of mind for years to come. Outside, the deep 150 foot lot offers plenty of room for gardening, entertaining, relaxing or future possibilities. Ideally located close to schools, shopping, parks, marinas and
$ 389,000
17 Sun Valley Avenue, Wasaga Beach, ON, L9Z 0N6 house for sale | Listing ID S13042 | Royal LePage
View photo
House · for sale
$ 729,990
17 Sun Valley Avenue, Wasaga Beach, ON, L9Z 0N6 house for sale | Listing ID S13042 | Royal LePage
Penetanguishene
· House
· Office room · Fireplace · Air conditioning · Cellar
Penetanguishene · House · Office room · Fireplace · Air conditioning · Cellar
New hst pricing! Newly built Talbot floor plan with 1,568 sq ft by Zancor Homes. This 2 bedroom and 2 bathroom bungalow has everything you need. As you enter the home, there is a separate dining area that could also be used as a sitting area or an office. The beautifully designed kitchen has an upgraded back splash, cabinetry, hardware, counter top and includes a stainless steel appliance package. Open concept layout with an upgraded electric fireplace, smooth ceilings and pot lights through main living area. Primary bedroom has a walk-in closet and private 5pc ensuite with a soaker tub, double vanity and a standup glass shower. Second bedroom is across the hall with upgraded carpet and directly beside a 4pc washroom. Basement is unfinished and awaiting your personal touch. Bonus: A/C included, walking distance to the Wasaga Beach public elementary school and to the future public high school. (Id: 27)
$ 729,990
68 Kraus Road, Barrie, ON, L4N 0N5 house for sale | Listing ID S12926 | Royal LePage
View photo
House · for sale
$ 848,000
68 Kraus Road, Barrie, ON, L4N 0N5 house for sale | Listing ID S12926 | Royal LePage
Penetanguishene
· House
· Fireplace · Deck
Penetanguishene · House · Fireplace · Deck
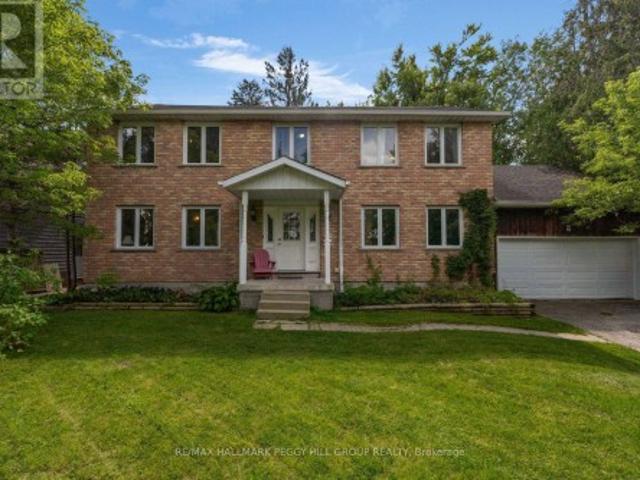
Beautiful all-brick 2-storey home located in a sought-after family-friendly neighbourhood, offering over 2,700 sq ft of finished living space. This well-maintained property features 4 spacious bedrooms, 4 bathrooms, and a fully finished lower level-perfect for growing families or those needing extra living space. The main floor boasts a welcoming family room with a cozy natural gas fireplace and stunning floor-to-ceiling stone façade, creating the perfect space to relax or entertain. The functional layout offers plenty of room for everyday living, with bright principal rooms and a warm, inviting atmosphere throughout. Step outside to a nicely landscaped property featuring stone walkways, a rear deck, and a fully fenced backyard-ideal for outdoor entertaining, kids, and pets. Conveniently located close to schools, parks, transit, and everyday amenities, this home offers both comfort and convenience in a desirable community. Furniture can be included if desired, making this a truly move-
$ 848,000
174 Rosanne Circle, Wasaga Beach, ON, L9Z 1J7 house for sale.
View photo
House · for sale
$ 1,170,000
174 Rosanne Circle, Wasaga Beach, ON, L9Z 1J7 house for sale.
Penetanguishene
· 41 Bedrooms · 4 Baths · House
· Office room · Fireplace
Penetanguishene · 41 Bedrooms · 4 Baths · House · Office room · Fireplace
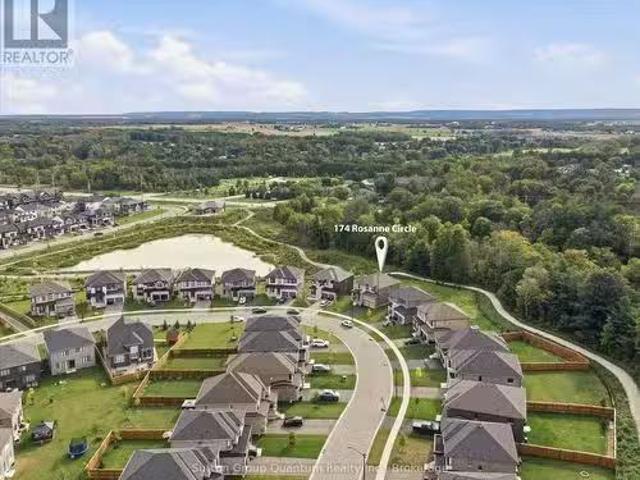
Exclusive brand-new luxury detached home situated on a PREMIUM DEEP RAVINE LOT, offering SOARING CEILINGS (10-FOOT CEILINGS) and exceptional BUILDER UPGRADES throughout. Designed to seamlessly blend modern elegance with timeless comfort, this impressive residence provides approximately 3,147sq. ft. of refined living space. Ideal for large families or professionals, the home features 4spacious bedrooms plus a versatile den that can easily serve as a 5th bedroom or home office. Each bedroom enjoys private or semi-private bathroom access, offering comfort and privacy for all occupants. The heart of the home highlights a chef-inspired kitchen with abundant cabinetry, a butlers pantry, and generous storage-perfect for entertaining and everyday living. The open-concept layout flows effortlessly into a bright family room with large windows, a cozy fireplace, and a welcoming dining area, while an expansive living room provides the perfect space to relax. Retreat to the serene primary suite, co
$ 1,170,000
2787 Muskoka 118 Road W, Muskoka Lakes. Monck Muskoka Lakes, ON, P0B 1J0 house for sale | Listing ID X13790 | Royal LePage
View photo
House · for sale
$ 2,195,000
2787 Muskoka 118 Road W, Muskoka Lakes. Monck Muskoka Lakes, ON, P0B 1J0 house for sale | Listing ID X13790 | Royal LePage
Penetanguishene
· House
Penetanguishene · House
Tucked into the calm waters of Turtle Bay within Scarcliffe Bay on Lake Muskoka, this is the kind of property that makes cottage life feel easy. Kids can play safely in the protected bay, mornings start with coffee by the water, and spontaneous boat rides to Port Carling for ice cream or dinner become part of the routine. With easy year-round access, a quiet waterfront setting, southwest exposure, and boating into all three of Muskoka's most iconic lakes-Lake Muskoka, Lake Rosseau, and Lake Joseph, this is a turn-key home or cottage designed for making the most of every season. Constructed for longevity and efficiency, the cottage was designed for comfortable year-round enjoyment with ICF construction, a drilled well, forced-air heating, and in-floor heating roughed in on the lower level. The layout is ideal, with a spacious, functional kitchen featuring abundant storage, an inviting open-concept living space, and a 227 sq. Ft. insulated, screened sunroom, overlooking the lake, perfect
$ 2,195,000
18 Davis Street, Collingwood, ON, L9Y 0C9 house for sale | Listing ID S13599 | Royal LePage
View photo
House · for sale
$ 774,999
18 Davis Street, Collingwood, ON, L9Y 0C9 house for sale | Listing ID S13599 | Royal LePage
Penetanguishene
· House
· Garden · Swimming pool
Penetanguishene · House · Garden · Swimming pool
Nestled in the heart of Creekside, one of Collingwood's most sought-after family neighbourhoods, 18 Davis Street offers the perfect blend of four-season living, modern comfort, and everyday convenience. Just minutes from downtown Collingwood, Slue Mountain, the waterfront, golf courses, trails, and local shops and restaurants, this is a home that truly embraces the Southern Georgian Say lifestyle. Thoughtfully designed for both comfortable family living and effortless entertaining, this carpet-free home features a bright, open-concept main floor filled with natural light. The beautifully appointed kitchen boasts quartz countertops, a stylish backsplash, ample cabinetry, and overlooks the inviting living and dining spaces-ideal for gathering with family and friends. Step outside to your own private backyard retreat, where mature trees and a secluded hot tub area with a privacy fence creates the perfect setting to relax and recharge after a day on the slopes, the golf course, or explorin
$ 774,999
58 Cedarlane Drive, Wasaga Beach, ON, L9Z 2S1 house for sale | Listing ID S13625 | Royal LePage
View photo
House · for sale
$ 890,000
58 Cedarlane Drive, Wasaga Beach, ON, L9Z 2S1 house for sale | Listing ID S13625 | Royal LePage
Penetanguishene
· House
Penetanguishene · House
Welcome to 58 Cedarlane Dr. Nestled within the tranquil and highly coveted Allenwood Beach. It is just a short stroll from the pristine shores of Georgian Bay, yet moments from the amenities of Wasaga Beach. This exquisite 4-bedroom residence delivers a masterclass in functional design, offering complete main-floor living and beautifully bright interiors. The heart of the home is an open-concept living space where a large gourmet kitchen with tons of counter space, pot lighting and breakfast nook seamlessly flow into the dining area. The adjacent living room commands attention with soaring cathedral ceilings and sun-drenched skylights. Retreat to the primary suite, complete with a walk-in closet and a luxurious private ensuite. A dedicated laundry room and a stylish 3-piece guest bathroom complete the main level. Upstairs, three more generously sized bedrooms and a full 4-piece bathroom offer a private retreat for family and guests. Practical luxury is found below with a fully accessib
$ 890,000
99 High Street, Collingwood, ON, L9V 4V4 house for sale | Listing ID S13695 | Royal LePage
View photo
House · for sale
$ 399,999
99 High Street, Collingwood, ON, L9V 4V4 house for sale | Listing ID S13695 | Royal LePage
Penetanguishene
· House
· Garden
Penetanguishene · House · Garden
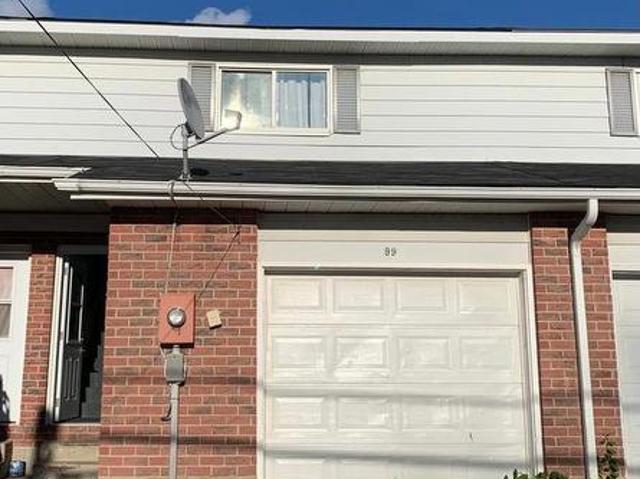
FREE HOLD Townhouse Perfect for First Time Buyer or Investors 3 Bedrooms 2 Bath. Experience a vibrant Collingwood lifestyle in this Two Story house which is Located In The Heart Of Collingwood, backing onto Mountain View Elementary School in a quiet, family-friendly neighborhood. Open concept Kitchen and dining area. Owned hot water heater. The Home Is Carpet Free Except On Stairs. Separate Laundry Room with washer & dryer on second floor. Create You Private Oasis In The Back Yard Backing Onto A Park. Walks out to a fenced yard backing onto a wide open green field. Home is just steps to lake, Walmart, Tim Horton's, metro, home depot, banks, shopping malls, parks, indoor pool, skate board, dog park, public transportation and short drive to Blue mountains, the sky hills, minutes to enjoy grocery stores, shopping, restaurants and entertainment golf courses and beaches. Take advantage of nearby community favorite's like the Centennial Aquatic Centre community pool, the historic Millennium
$ 399,999
47 Courtice Crescent, Collingwood, ON, L9Y 4N7 house for sale | Listing ID S13776 | Royal LePage
View photo
House · for sale
$ 615,000
47 Courtice Crescent, Collingwood, ON, L9Y 4N7 house for sale | Listing ID S13776 | Royal LePage
Penetanguishene
· House
· Parking · Air conditioning · Cellar
Penetanguishene · House · Parking · Air conditioning · Cellar
Great updated three + 1 bedroom raised bungalow in an established Collingwood neighbourhood with detached garage. Close to schools, parks, trails and shopping. Recent updates include new flooring, interior and exterior paint, heat pump/AC with 3 heads, new roof, new owned hot water heater, updated main bathroom, custom built-in storage unit and driveway fencing and gate. Bright open concept kitchen/living/dining. Large lower level windows provide ample natural light for spacious and versatile finished basement. Move-in and enjoy this well located and easy to maintain home. (Id: 27)
$ 615,000
50 Regina Boulevard, Wasaga Beach, ON, L9Z 1M8 house for sale | Listing ID S13488 | Royal LePage
View photo
House · for sale
$ 799,000
50 Regina Boulevard, Wasaga Beach, ON, L9Z 1M8 house for sale | Listing ID S13488 | Royal LePage
Penetanguishene
· House
· Fireplace · Deck
Penetanguishene · House · Fireplace · Deck
This beautiful home and spectacular lot is a must see. Perfect for a retiring couple or a large family who needs an in law suite. The whole house is carpet free. The kitchen and dining area are open to the spacious family room complete with fireplace. Walk out to a large deck with attached pergola, a great place to sit and enjoy the magnificent lot. See documents for large list of upgrades. (Id: 27)
$ 799,000
1620 Golf Link Road, Midland, ON, L4R 5K2 house for sale | Listing ID S13466 | Royal LePage
View photo
House · for sale
$ 1,795,000
1620 Golf Link Road, Midland, ON, L4R 5K2 house for sale | Listing ID S13466 | Royal LePage
Penetanguishene
· House
· Patio · Garden · Parking · Swimming pool
Penetanguishene · House · Patio · Garden · Parking · Swimming pool
Here it is. the one you've been dreaming about. Nestled on a private, beautifully landscaped 2-acre property just 5 minutes from both Midland and Penetanguishene, this exceptional estate offers the perfect blend of luxury, privacy, and convenience. The backyard is a true resort-style retreat. Enjoy summer days around the stunning in-ground pool, relax in the hot tub, gather around the fire pit, or entertain in the impressive cabana complete with bar, TV, internet, dedicated electrical panel, and power. Completed in 2018, this outdoor oasis also features a large patio, in-ground sprinkler system, hardwired generator, and a wooded backdrop with walking trails. Car enthusiasts, hobbyists, and entrepreneurs will appreciate the oversized attached double garage plus a separate 28' x 26' heated workshop/garage with its own dedicated electrical panel. Inside, this meticulously maintained 3,850 sq. Ft. home showcases an outstanding floor plan designed for both family living and entertaining. Th
$ 1,795,000
6 Island 2050/Tabassakwa Island, Georgian Bay Gibson, ON, P0E 1E0 house for sale | Listing ID X13617 | Royal LePage
View photo
House · for sale
$ 1,690,000
6 Island 2050/Tabassakwa Island, Georgian Bay Gibson, ON, P0E 1E0 house for sale | Listing ID X13617 | Royal LePage
Penetanguishene
· House
· Office room · Fireplace · Deck
Penetanguishene · House · Office room · Fireplace · Deck
There is something truly special about arriving at this private Georgian Bay retreat set on 3.36 acres of well-treed mature forest with an incredible 925 feet of waterfront; the property feels peaceful, secluded and completely surrounded by nature. There is deep water at the dock for even the largest boats and a small section of beach for canoe and kayak landing. The three-bedroom, two-bathroom, handcrafted, wood log cabin is warm, welcoming and full of rustic charm with a relaxed, modern feel. Vaulted ceilings enhance the bright, open-concept living space, where a beautiful double-sided stone fireplace with driftwood sculptured mantel, creates a cozy place to gather after a day on the water. In the kitchen, gorgeous stone accents, built-in appliances and views of Georgian Bay make cooking and entertaining feel effortless. A comfortable office nook and built-in shelving throughout the main floor add even more character and function. Private decks with glass railings overlook the lush f
$ 1,690,000
11 Wally Drive, Wasaga Beach, ON, L9Z 0E4 house for sale | Listing ID S12863 | Royal LePage
View photo
House · for sale
$ 554,990
11 Wally Drive, Wasaga Beach, ON, L9Z 0E4 house for sale | Listing ID S12863 | Royal LePage
Penetanguishene
· House
· Garden · Office room · Parking · Balcony · Fireplace · Swimming pool
Penetanguishene · House · Garden · Office room · Parking · Balcony · Fireplace · Swimming pool
Spacious 3-bedroom Townhome with high ceilings and double garage (24'10' x 17' 2') has room for 2 cars plus tools and storage. Parking for 4 cars plus visitor parking nearby. Total of 1902 st ft finished. New kitchen includes granite counter tops. Walk-out to balcony from kitchen, with views of ever-changing sunsets. Living room has a gas fireplace and an outdoor balcony. Primary bedroom has en-suite and walk in closet. The ground level bedroom can be converted to a home office. Hardwood floors on 2nd level. Smoke and pet-free home. Gas hook up for BBQ. Stonebridge by the Bay is an active and caring community with a recreational lifestyle and plenty of social activities. Common Elements include shared use of inground pool, Zen Garden and waterfront beach house. Snow clearing on a private road. Good walk score to nearby services and just a 5 minute walk to Walmart. Easy access to beaches and golf courses. Short drive to Collingwood, Blue Mountain and Barrie. (Id: 27)
$ 554,990
30 Harrogate Court, Barrie, ON, L4M 0B9 house for sale | Listing ID S13761 | Royal LePage
View photo
House · for sale
$ 899,999
30 Harrogate Court, Barrie, ON, L4M 0B9 house for sale | Listing ID S13761 | Royal LePage
Penetanguishene
· House
· Parking
Penetanguishene · House · Parking
Welcome to this spacious, light-filled home tucked away on a quiet, child-safe cul-de-sac. Enjoy serene, unobstructed pond views from your extra-deep lot featuring a large, treed, fully fenced backyard-an absolute outdoor oasis. Ideally located within walking distance to Georgian College and RVH Hospital, and just minutes from Hwy 400, shopping and everyday amenities. The functional main floor features hardwood and ceramic flooring, separate living/dining areas, a cozy family room, and main-floor laundry. The heart of the home is the oversized, updated eat-in kitchen with a large island (approx. 2 years old). Most appliances and select windows have been recently replaced for peace of mind. Retreat to the generous primary bedroom complete with a private ensuite bath. Mortgage Helper! The garage has been professionally converted into a legal rental unit, currently generating $1,400/month. This living space functions as an independent home with complete privacy. The long, extended drivewa
$ 899,999
270 Springfield Crescent, Clearview Stayner, ON, L0M 1S0 house for sale | Listing ID S13660 | Royal LePage
View photo
House · for sale
$ 749,900
270 Springfield Crescent, Clearview Stayner, ON, L0M 1S0 house for sale | Listing ID S13660 | Royal LePage
Penetanguishene
· House
· Parking
Penetanguishene · House · Parking
Privacy, space and an exceptional lot set this beautifully upgraded 3-bedroom, 3-bathroom home apart. Positioned on one of the largest pie-shaped lots in the subdivision, the expansive property backs onto a peaceful stormwater creek with a pathway along one side, creating a rare sense of privacy and outdoor space, along with a generous two-car garage. Inside, thoughtful upgrades enhance both style and everyday functionality. The kitchen features upgraded cabinetry with increased-height uppers, pot-and-pan drawers, a dedicated microwave shelf and an extended island with additional seating. A gas line has been added for the range and BBQ, while the kitchen appliances remain under warranty through April 2029. Upstairs, the spacious primary suite offers a beautifully upgraded ensuite with a full-glass shower, freestanding soaker tub and quartz countertop. Convenient upper-level laundry completes this well-planned level. The lower level offers excellent future potential with a separate entr
$ 749,900
79 Frederick Street, Orillia, ON, L3V 5W6 house for sale | Listing ID S13655 | Royal LePage
View photo
House · for sale
$ 399,900
79 Frederick Street, Orillia, ON, L3V 5W6 house for sale | Listing ID S13655 | Royal LePage
Penetanguishene
· House
· Parking
Penetanguishene · House · Parking
Estate sale. A Rare Opportunity in the Heart of Historic Orillia! Offered for the first time in generations, this cherished family home was lovingly built by the original family in 1946 and has remained in the same family ever since. Now ready for its next chapter, this property is brimming with potential for renovators, investors, and buyers looking to build equity. Situated on a generous corner lot at Frederick Street and McKinnell Street, the property offers exciting potential for severance (buyer to complete their own due diligence). With two separate driveways-one on Frederick Street and one on McKinnell Street-there is ample parking and excellent access. Inside, you'll find a spacious layout featuring 3 bedrooms, 1 bathroom, a large kitchen and dining area, and original oak strip hardwood flooring throughout much of the main level, just waiting to be restored to its former beauty. A new roof was installed in 2024, providing an excellent head start on renovations. The full, unfini
$ 399,900
48 Portland Street, Collingwood, ON, L9Y 0W9 house for sale | Listing ID S12956 | Royal LePage
View photo
House · for sale
$ 589,000
48 Portland Street, Collingwood, ON, L9Y 0W9 house for sale | Listing ID S12956 | Royal LePage
Penetanguishene
· House
· Patio · Deck
Penetanguishene · House · Patio · Deck
Welcome Home To 48 Portland. This Modern And Spacious 3 Bedroom, 4 Bathroom Townhome Is Nestled In A Family Friendly Community And Offers A Bright, Warm, And Inviting Atmosphere With Abundant Natural Light Throughout. Upon Entering, You Are Welcomed By A Spacious Foyer, Soaring 9 Ft Ceilings, And A Convenient 2 Piece Bath. The Sizable Living Room Flows Seamlessly Into A Stylish Eat In Kitchen Featuring A Breakfast Bar, Stainless Steel Appliances, Tile Backsplash, And Walk Out Access To A 16 x 16 Ft Concrete Patio Connected To A Large Deck, Perfect For Entertaining Or Relaxing During The Warmer Months. The Spacious Primary Bedroom Features Its Own Private Ensuite Bathroom. The Finished Lower Level Adds Valuable Living Space With A Comfortable Rec Room, A 3 Piece Bath, And A Laundry Room, Ideal For Enjoying With Family And Friends. Conveniently Located Close To Amenities, Trails, Parks, Schools, And Restaurants, With Blue Mountain Village Just A Short Drive Away. (Id: 27)
$ 589,000

Get email alerts

Don't miss out: be the first to know about new properties

The alert was correctly created

On subscribing you accept the conditions of use and the privacy policy
Alert
Receive new ads in your inbox
Save this search
Receive alerts for new listings

We'll send you an email when we have new properties for: "Houses for sale in Penetanguishene"

The alert was correctly created

Alliston
Keswick, Georgina
Get email alerts and be the first to see new listings
Required field
On subscribing I accept the terms of the privacy policy
Perfect! You'll soon start receiving new listings via email
Alert
Receive an email when we have new ads for Houses for sale in Penetanguishene
Save this search
Filters

Bedrooms

Area (sq.ft)

sq.ft
sq.ft

Price

$
$

Filter by property type

Bathrooms

Clear all filters
Receive notifications when new entries are published.