323 properties for sale in Penhold

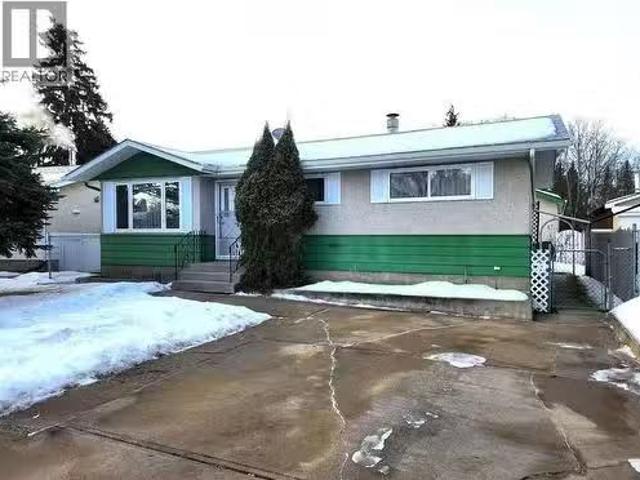
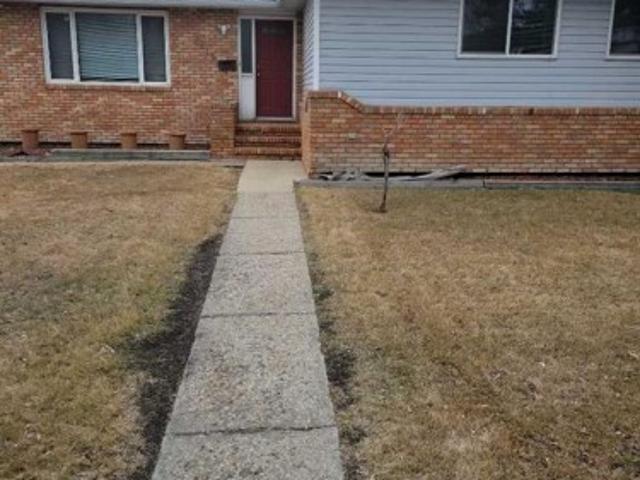
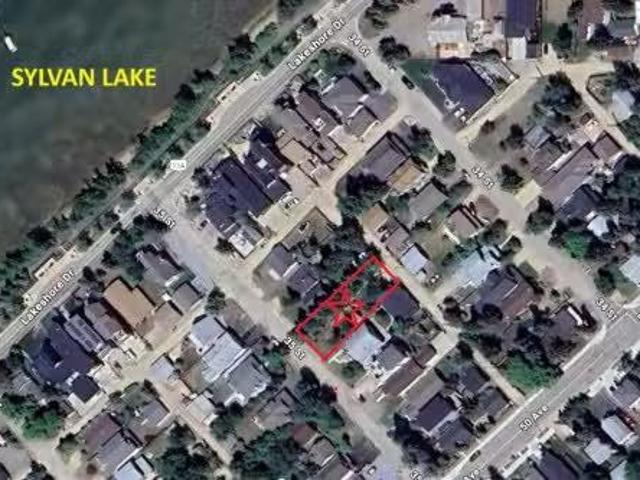
5040,5042 47 Street, Sylvan Lake, AB, T4S 1X9 vacant land fo.
View photo
House · for sale
$ 229,900
5040,5042 47 Street, Sylvan Lake, AB, T4S 1X9 vacant land fo.
Penhold
· House
Penhold · House
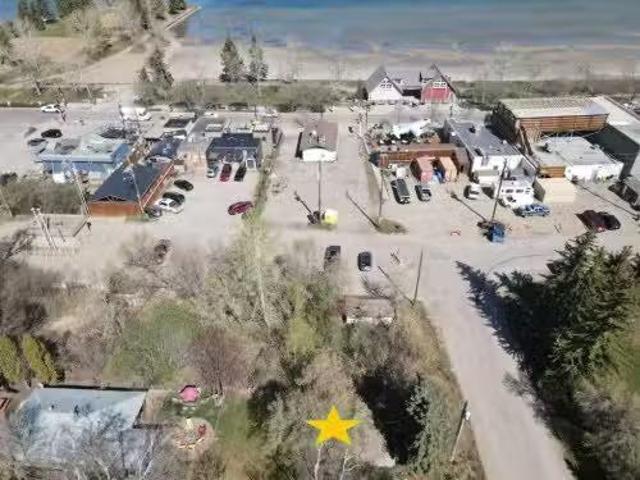
Wow, 2 titled lots with a total of 50 wide x 72 feet deep of land just steps from the water in downtown sylvan lake! Build a duplex or just keep for a future investment. Use for vacationing and make income from the excellent short term saleal market we have here in Sylvan. Zoned Water-Direct Control, leaves some options for few different building types. Property is staked so you can see property lines. Power line to cabin on west lot is being removed in June. Still available at ListedBuy!
$ 229,900
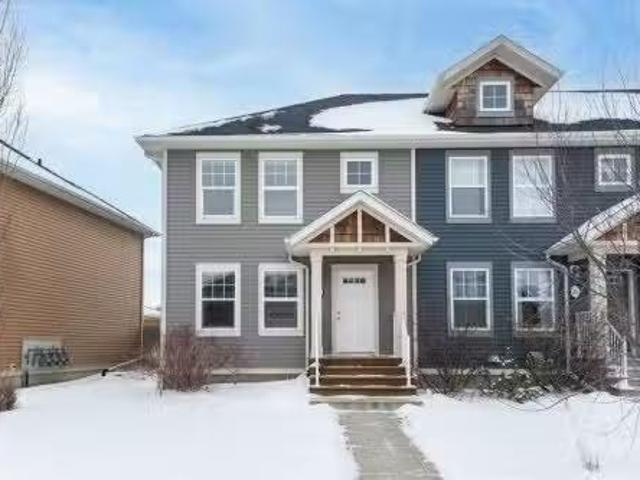
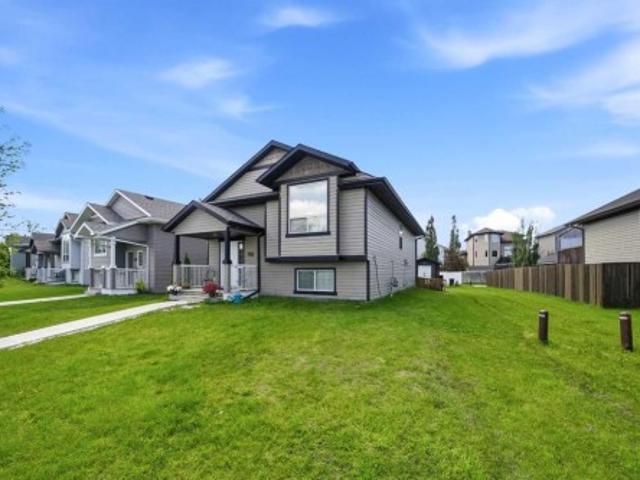
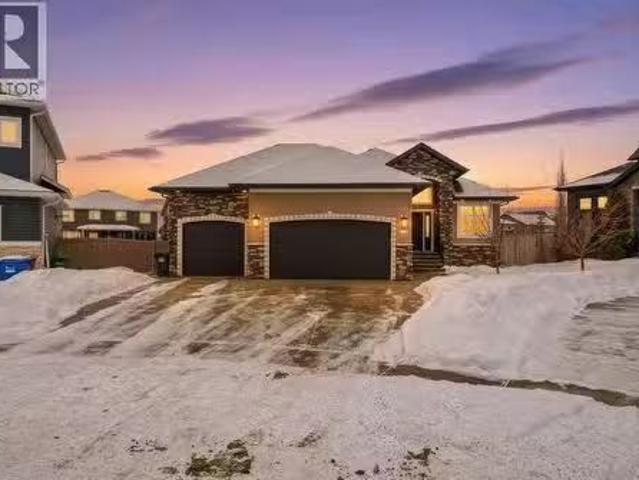
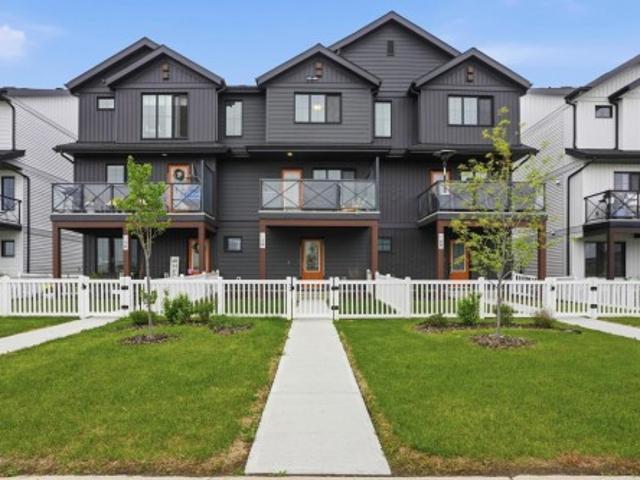
12 Rafferty Court, Sylvan Lake, AB, T4S 0K3 house for sale.
View photo
House · for sale
$ 355,000
$ 286/sq.ft
12 Rafferty Court, Sylvan Lake, AB, T4S 0K3 house for sale.
Penhold
· 1,238 sq.ft · 4 Bedrooms · 3 Baths · House
· Garden · Fireplace · Cellar
Penhold · 1,238 sq.ft · 4 Bedrooms · 3 Baths · House · Garden · Fireplace · Cellar
NO CONDO FEES! Fully Finished Townhouse on a Quiet Close in Ryders RidgePerfect for first-time buyers, downsizers, or investors, this fully finished end-unit townhouse offers style, space, and an unbeatable location. Situated on a quiet close in desirable Ryders Ridge, this two-storey home features a bright open-concept main floor with modern colours, trendy design, and a cozy gas fireplace in the living room.The spacious kitchen is a standout with white cabinetry, upgraded stainless steel appliances, a fully tiled backsplash, and a large island with eating bar—ideal for entertaining or everyday living with separate dinning area. Upstairs you’ll find a comfortable primary bedroom with walk-in closet and 4-piece bath, along with two additional bedrooms and a convenient linen closet. The fully finished basement adds even more living space with a large family room, an additional bedroom, and a 3-piece bathroom featuring a custom tiled shower.Step outside to your backyard oasis complete wi
$ 355,000
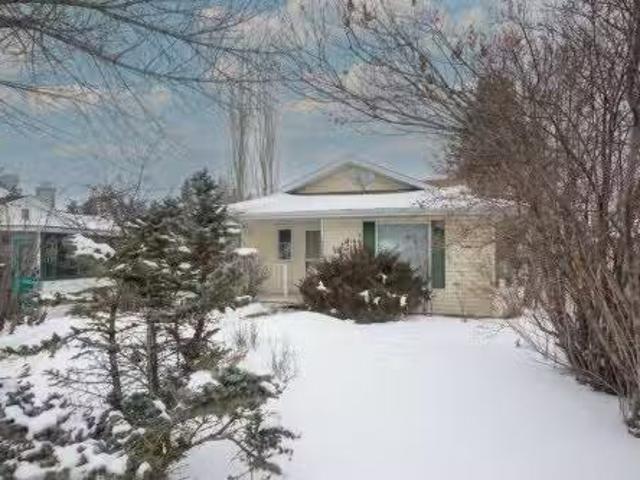
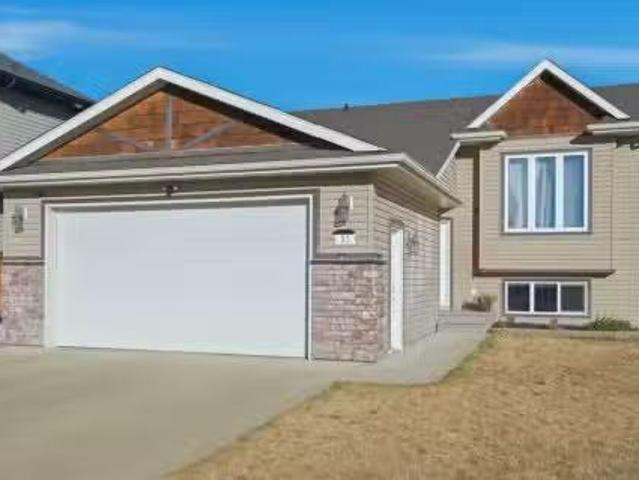
227 Piper Drive, Red Deer, AB, T4P 1L5 house for sale | Listing ID A2319 | Royal LePage
View photo
House · for sale
$ 985,000
227 Piper Drive, Red Deer, AB, T4P 1L5 house for sale | Listing ID A2319 | Royal LePage
Penhold
· House
· Garden · Fireplace · Deck · Parking · Cellar
Penhold · House · Garden · Fireplace · Deck · Parking · Cellar
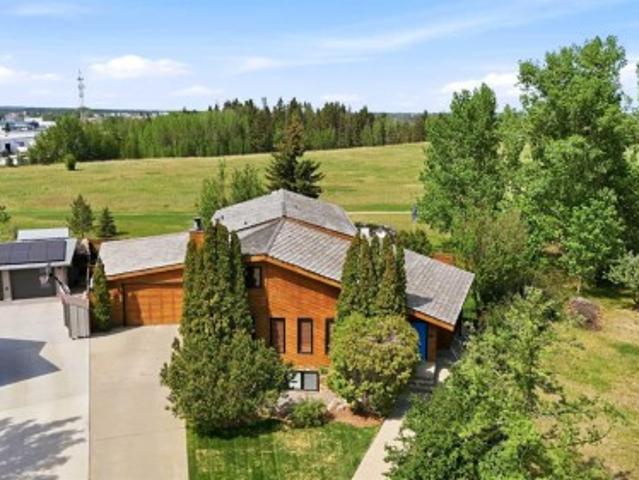
Backing onto a beautiful treed reserve and situated on an incredible 10,000 + sq. Ft. lot, this one-of-a-kind property offers a spectacular park-like setting with mature trees, exceptional landscaping, and outstanding privacy. Boasting over 3,200 sq. Ft. above grade, 7 bedrooms, 3.5 bathrooms, and a layout designed for both family living and entertaining, this is a home unlike anything else on the market. The stunning living room is the heart of the home, featuring soaring vaulted cedar ceilings, exposed beams, and a floor-to-ceiling stone-faced wood-burning fireplace that creates a warm and inviting atmosphere. The spacious kitchen offers plenty of workspace and storage, while the dining area overlooks the backyard and provides direct access to the deck. A main floor office offers the perfect work-from-home setup, and the integrated surround sound system services the living room, dining area, outdoor entertaining spaces, and basement media room. The oversized attached garage is a stan
$ 985,000
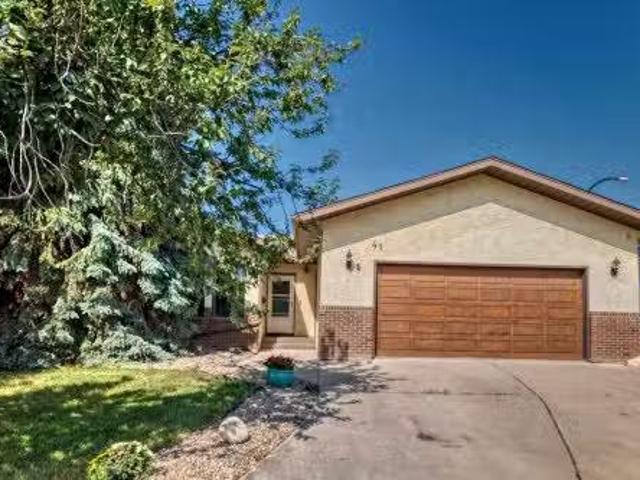
10 Patterson Crescent, Red Deer, AB, T4P 1J5 house for sale.
View photo
House · for sale
$ 439,900
$ 453/sq.ft
10 Patterson Crescent, Red Deer, AB, T4P 1J5 house for sale.
Penhold
· 969 sq.ft · 3 Bedrooms · 2 Baths · House
· Deck · Air conditioning
Penhold · 969 sq.ft · 3 Bedrooms · 2 Baths · House · Deck · Air conditioning
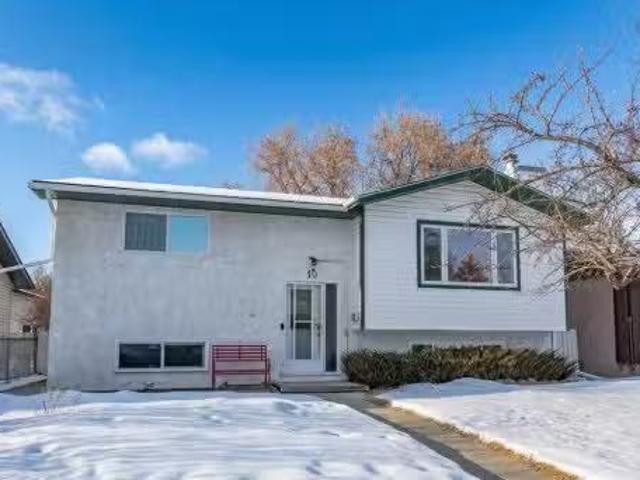
Welcome to a rare gem in one of Red Deer’s most coveted mature neighborhoods, The Pines. This meticulously maintained home seamlessly blends classic charm with modern convenience, offering true peace of mind. Major updates include new roof shingles (2018), furnace and water heater (2016), electrical panel (2007), siding and windows (2011), flooring, paint, and so much more. The main floor features a bright, open living space with clear sightlines from the kitchen to the dining and living areas. The modernized kitchen boasts stainless steel appliances, updated countertops, and painted solid wood cabinetry. A versatile movable island provides additional counter space and smart storage. Extend your living space to the outdoors as you exit from the dining area to a covered deck with a brand-new roof. Two spacious bedrooms and a fully updated bathroom complete the main level. Downstairs, an expansive family room with wet bar offers ample living and entertainment options, complemented by a c
$ 439,900
Copper 18 Copper Street, Blackfalds, AB, T4M 0A9 house for s.
View photo
House · for sale
$ 549,999
$ 384/sq.ft
Copper 18 Copper Street, Blackfalds, AB, T4M 0A9 house for s.
Penhold
· 1,432 sq.ft · 31 Bedrooms · 3 Baths · House
· Parking
Penhold · 1,432 sq.ft · 31 Bedrooms · 3 Baths · House · Parking
Visit REALTOR® website for additional information. Welcome to this bright and inviting home backing directly onto green space in one of Blackfalds growing and sought-after neighborhoods. Offering 1,432 sq ft of thoughtfully designed living space, a double attached garage, and a flexible layout with room for the whole family, this property combines beautiful views, an abundance of windows, and the functionality needed for everyday living. The spacious front foyer provides a welcoming first impression, with a short flight of stairs leading to the open-concept main living area. Large rear-facing windows overlook the green space behind the home, creating an airy atmosphere throughout. Designed for both everyday living and entertaining, the kitchen features a central island, stainless steel appliances, a pantry, and plenty of workspace. Still available at ListedBuy!
$ 549,999
On Highway 54, Innisfail, AB, T4G 0E4 vacant land for sale.
View photo
House · for sale
$ 289,900
On Highway 54, Innisfail, AB, T4G 0E4 vacant land for sale.
Penhold
· House
Penhold · House
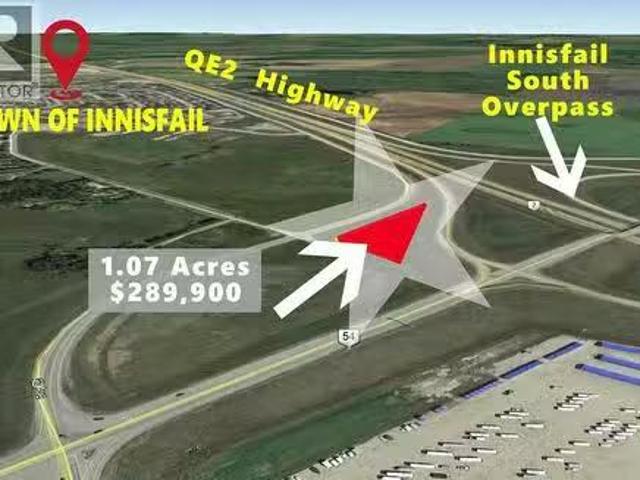
Prime highway commercial development land on the south end of Innisfail, Alberta. This 1.07-acre vacant lot offers direct exposure to the QE2 Highway(Highway 2) and 50,000 cars per day, providing excellent visibility, high traffic counts, and easy access. The property is cleared, level, and shovel-ready, making it ideal for commercial development, highway commercial, service commercial, or investment land. Positioned at the gateway to Innisfail, this site is well suited for businesses serving local residents, commuters, and Calgary–Edmonton corridor traffic. Innisfail serves as a key gateway to Central Alberta and the West Country, offering direct access to surrounding rural communities, recreational destinations, and agricultural regions east and west of Highway 2. With a growing population, strong local economy, and proximity to Red Deer, this location provides an attractive base for businesses seeking regional reach and long-term growth. (id:27). Still available at ListedBuy!
$ 289,900
7 Ohio Close, Red Deer, AB, T4N 5C7 house for sale Listing.
View photo
House · for sale
$ 374,900
$ 391/sq.ft
7 Ohio Close, Red Deer, AB, T4N 5C7 house for sale Listing.
Penhold
· 958 sq.ft · 2 Bedrooms · 1 Bath · House
· Garden · Deck · Parking
Penhold · 958 sq.ft · 2 Bedrooms · 1 Bath · House · Garden · Deck · Parking
Check out this Quaint Bungalow on a Quiet Mature Close, and Backing onto a Treed Reserve. Tremendous Potential, with improvement including; New Hot Water Tank(2025), Garage Door(2013), 35 Year Shingles(2009), Soffit and Facia(2009), and Main Floor Windows(2009). The main floor has also been opened up to give the home a much more open feel. You will love the Covered South Facing Deck and the Back Yard Oasis featuring numerous perennials, and Garden Area to grow your own vegetables. There is even a spot to Park your RV. The Oversized Garage is Heated with a 9’ High Door and high ceiling that make a perfect Shop and keeps your vehicles out of the elements. Don’t miss out on this Great Home in a Great Location. (id:27). Still available at ListedBuy!
$ 374,900
628 Lancaster Drive, Red Deer, AB, T4R 0H1 house for sale | Listing ID A2328 | Royal LePage
View photo
House · for sale
$ 439,900
628 Lancaster Drive, Red Deer, AB, T4R 0H1 house for sale | Listing ID A2328 | Royal LePage
Penhold
· House
· Garden · Deck · Parking
Penhold · House · Garden · Deck · Parking
Conveniently located in the popular neighbourhood of Lonsdale, Southeast Red Deer your family will be just proximal to Mattie McCullough Elementary, Hunting Hills and Notre Dame High Schools. We're all ready for a late August possession. From the roomy front entry way, your family can settle right in to this functional bilevel floor plan. You will enjoy the recently refreshed primary retreat featuring new paint, flooring and a full ensuite. On the main level there's 2 more bedrooms and another full bathroom. The center of the home features bright east-facing living room windows and vaulted ceilings into the kitchen. With plenty of natural light, classic oak cabinets and tiled backsplash, the kitchen opens into the dining area, a classic floor-plan for busy family life. Nearby the rear door exits to a south-facing deck with steps to the back yard, rear alley access, parking and a new steel utility shed. The lower level family room is bright and comfy with carpeted flooring, a cozy gas f
$ 439,900
5242 50 Avenue, Sylvan Lake, AB, T4S 1E7 house for sale Lis.
View photo
House · for sale
$ 405,000
$ 437/sq.ft
5242 50 Avenue, Sylvan Lake, AB, T4S 1E7 house for sale Lis.
Penhold
· 926 sq.ft · 3 Bedrooms · 2 Baths · House
· Garden · Parking
Penhold · 926 sq.ft · 3 Bedrooms · 2 Baths · House · Garden · Parking
This CHARMING THREE-LEVEL SPLIT sit on a large lot in an unbeatable location. Walking distance to the beach, local restaurants, boutique shops, and all the energy that makes Sylvan Lake such a sought-after destination. Whether its summer festivals, lakeside sunsets, or cozy winter weekends, youll love having it all within reach! The smart split-level design offers comfortable living with distinct yet connected spaces. The hub of the home features an open and airy floor plan. The kitchen offers warm oak cabinetry and crisp white appliances. Just a few steps up to the second level, boasting the spacious primary bedroom, a 4-piece bathroom and additional bedroom. The lower level is a walkout and offers large windows providing loads of natural light. The backyard can also be accessed thru the glass sliding doors. Imagine outdoor gatherings, firepit evenings, or a future garage expansion. Back inside, a generous bedroom and 3-piece bathroom complete this lower floor. This property presents
$ 405,000
41 Edge Close, Red Deer, AB, T4N 3M2 house for sale Listing.
View photo
House · for sale
$ 414,900
$ 341/sq.ft
41 Edge Close, Red Deer, AB, T4N 3M2 house for sale Listing.
Penhold
· 1,216 sq.ft · 4 Bedrooms · 3 Baths · House
· Garden · Fireplace · Cellar
Penhold · 1,216 sq.ft · 4 Bedrooms · 3 Baths · House · Garden · Fireplace · Cellar
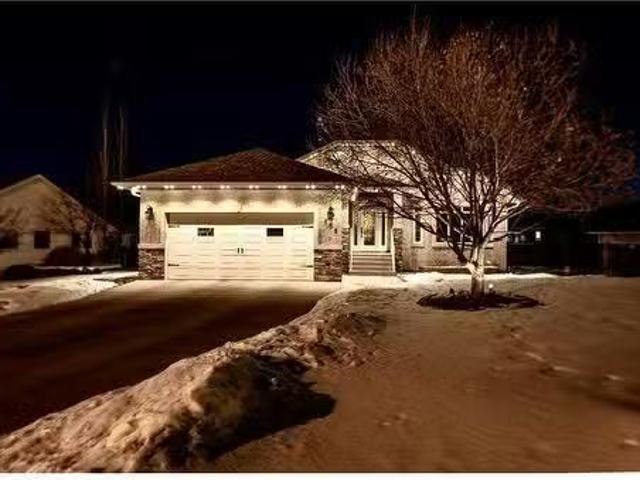
Presenting a beautifully renovated bungalow in the prestigious community of Eastview Estates, perfectly situated on a prime corner lot in a quiet close with wonderful neighbors. This home features a maintenance-free aluminum roof and durable vinyl fencing, offering lasting peace of mind. Extensively updated in 2024, the kitchen and bathrooms shine with modern finishes, while a skylight welcomes natural light into the open and inviting main floor. Elegant light-toned engineered hardwood flows throughout, complementing the spacious living room highlighted by a striking stone-accented wood-burning fireplace—a true focal point for cozy gatherings. The thoughtfully designed kitchen and dining area are bright and functional, anchored by a bay window with views of the beautifully landscaped backyard. The main floor offers two comfortable children’s bedrooms and a spacious primary suite with a tastefully renovated en-suite. The fully finished basement adds exceptional living space with a large
$ 414,900
4836 49 Street, Innisfail, AB, T4G 1N2 house for sale Listi.
View photo
House · for sale
$ 575,000
$ 494/sq.ft
4836 49 Street, Innisfail, AB, T4G 1N2 house for sale Listi.
Penhold
· 1,163 sq.ft · 4 Bedrooms · 3 Baths · House
· Parking
Penhold · 1,163 sq.ft · 4 Bedrooms · 3 Baths · House · Parking
This MULTI ZOING PROPERTY is a must see. Check out the LEGAL 1-Bedroom ATTACHED SUITE with a Private Entrance including ALL furnishings! Or This oversized 20 x 30 HEATED SHOP with metal roof, 220V welder plugs, pre-wiring for a car lift, 12’7” ceilings, and a 10 x 16 garage door. The exterior offers a stamped concrete driveway and walkway, plus a 20-amp plug ready for vehicle use. Welcome to this beautifully renovated antique-style home, rebuilt from the studs up while maintaining its timeless charm. Located in the heart of Innisfail’s welcoming community, this home sits just one block from downtown shops, cafés, and amenities—offering both convenience and small-town warmth.The main home features 2 bedrooms up and 2 bedroom down, plus oversized room that can be used as a bedroom or has been pre wired and sound proofed for use as a theatre room. Relax in the spa-like bathroom with Bluetooth smart lighting on the main floor, or head down to the large bathroom down. Renovations were compl
$ 575,000
79 Harrison Green, Olds, AB, T4H 0E5 house for sale | Listing ID A2279 | Royal LePage
View photo
House · for sale
$ 4,100,000
Updated
79 Harrison Green, Olds, AB, T4H 0E5 house for sale | Listing ID A2279 | Royal LePage
Penhold
· House
· Garden · Fireplace · Deck
Penhold · House · Garden · Fireplace · Deck
Nestled in one of the most desirable new subdivisions, this fully finished, executive-style bungalow offers nearly 6,000 sq. Ft. of luxurious living space. Surrounded by custom-built homes featuring Hardie-board exteriors, composite decking, and covered front and back decks, this property perfectly blends elegance and craftsmanship. Step inside to be greeted by soaring 12-foot ceilings and an open, inviting layout. Just off the foyer, a versatile den provides the perfect retreat. The open-concept kitchen, dining, and living areas are ideal for entertaining, with serene backyard views, a cozy corner gas fireplace and an included 85-inch wall-mounted TV. The chef-inspired kitchen is a showstopper, complete with a side by side fridge and freezer, double wall ovens, gas cooktop, corner pantry, granite countertops, and a spacious island. The bright dining area flows seamlessly into the enclosed sunroom, perfect for plant lovers, and continues to a covered back deck with dedicated BBQ. Adjac
$ 4,100,000
4213 42 Avenue, Innisfail, AB, T4G 1Y1 house for sale | Listing ID E4466 | Royal LePage
View photo
House · for sale
$ 1,299,000
4213 42 Avenue, Innisfail, AB, T4G 1Y1 house for sale | Listing ID E4466 | Royal LePage
Penhold
· House
· Parking
Penhold · House · Parking
Property is 3.26 Acres with proposed and approved rezoning for Hwy Commercial and Multifamily use. Locked gate off of Hwy 2A. Proceed to 4408-44 Street and enter from cul-de-sac. Large 2272 sq.ft home with double garage is ideal living until property is developed. Being the Seller has not lived in the home; it is being sold'As Is'. 1.71 Acres is zoned for Hwy Commercial; and balance of 1.55 Acres is zoned for R-3 Multi-Family. Innisfail town park borders this property; adding to the value for Multi-family development. All permits and plans are included in the Purchase Price
$ 1,299,000
#55 55 Mackenzie Ranch Way, Lacombe, AB, T4L 0B4 house for s.
View photo
House · for sale
$ 239,000
$ 157/sq.ft
#55 55 Mackenzie Ranch Way, Lacombe, AB, T4L 0B4 house for s.
Penhold
· 1,518 sq.ft · 4 Bedrooms · 2 Baths · House
· Patio · Garden · Swimming pool · Deck · Parking
Penhold · 1,518 sq.ft · 4 Bedrooms · 2 Baths · House · Patio · Garden · Swimming pool · Deck · Parking
Welcome to Mackenzie Ranch Estates in Lacombe—where space, comfort, and community come together. This 4-Bdrm2 Bth, 1,520 Sqft SRI Modular home is move-in ready as fast as you want it, featuring ALL- NEW stainless appliances, several main light fixtures, window and door trim, and new flooring throughout, except the bedrooms, still enjoying the same cozy plush carpet. Enjoy a bright, skylit kitchen with an island and built-in microwaveHood fan, opening to a Dining area with built in Cabinets and Living room. The primary suite boasts a walk-in closet, a 4-pc ensuite and patio doors to a private deck that could be a great place for your hot tub. A heated, insulated 16’x24’ garage enjoys high ceilings, shelving, with a paved apron that keeps everything clean and accessible with plenty of off-street parking. The maintenance-free fenced yard includes a neighbour gate for friendly visits and plenty of room for your dog. This well-kept home sits in a peaceful, safe community with walking paths,
$ 239,000
4216 37 Street, Red Deer, AB, T4N 0T7 house for sale | Listing ID A2289 | Royal LePage
View photo
House · for sale
$ 374,900
4216 37 Street, Red Deer, AB, T4N 0T7 house for sale | Listing ID A2289 | Royal LePage
Penhold
· House
· Deck
Penhold · House · Deck
Great starter home or revenue property! Lino in the kitchen is almost new. Rear deck is 10 X 30 ft. Overall in good condition
$ 374,900
30 Van Horn Close, Red Deer, AB, T4R 0N3 house for sale Lis.
View photo
House · for sale
$ 849,900
$ 529/sq.ft
30 Van Horn Close, Red Deer, AB, T4R 0N3 house for sale Lis.
Penhold
· 1,604 sq.ft · 5 Bedrooms · 3 Baths · House
· Fireplace · Deck
Penhold · 1,604 sq.ft · 5 Bedrooms · 3 Baths · House · Fireplace · Deck
Executive-style fully developed bungalow backing onto a walking trail, located on a massive SOUTH-facing pie lot in a quiet close! 5 bedroom + office, 3 bathroom home offers upscale finishes, functional design, and exceptional space throughout.The open-concept main floor features 9 ft ceilings, pot lights, and lighted niches. The chef’s kitchen includes custom cabinetry with crown moulding, granite countertops, full tile backsplash, built-in wine rack, gas range, corner pantry, and a large island with undermount sink and lowered eating bar. The living room is anchored by a gas fireplace with stacked stone surround, and the dining area opens to a south-facing covered deck with maintenance-free decking.The spacious primary suite accommodates a king bed and features a walk-in closet and spa-like 5pc ensuite with soaker tub, dual vanities, separate shower, and private water closet. A second bedroom, full bath, main floor office, mudroom with built-in lockers, and main floor laundry with ca
$ 849,900
5027 35 Street, Sylvan Lake, AB, T4S 1B3 vacant land for sal.
View photo
House · for sale
$ 330,000
5027 35 Street, Sylvan Lake, AB, T4S 1B3 vacant land for sal.
Penhold
· House
Penhold · House
Beautiful Vacant 40 foot lot only steps to the beach waiting for your custom design. The trendy Cottage Area is a sought after neighborhood offering tranquility and peacefulness. Whether you want to design your dream lake home or design a perfect investment property this lot has tremendous opportunity. Cleared and ready to go. Still available at ListedBuy!
$ 330,000
53 Adina Close, Blackfalds, AB, T4M 0J4 house for sale List.
View photo
House · for sale
$ 510,000
$ 442/sq.ft
53 Adina Close, Blackfalds, AB, T4M 0J4 house for sale List.
Penhold
· 1,152 sq.ft · 32 Bedrooms · 3 Baths · House
· Garden · Parking · Air conditioning
Penhold · 1,152 sq.ft · 32 Bedrooms · 3 Baths · House · Garden · Parking · Air conditioning
Welcome to this beautifully finished bi-level tucked away on a quiet cul-de-sac — a home that combines functionality, comfort, and thoughtful design. The open-concept main floor is bright and inviting, offering a seamless flow between the living, dining, and kitchen areas, perfect for both family living and entertaining. The spacious primary suite features a custom-organized walk-in closet and a private three-piece ensuite. Two additional bedrooms and a full bathroom complete the main level, providing plenty of space for family or guests.Downstairs, you’ll find a large family room ideal for relaxing or movie nights, along with an additional bedroom and bathroom for extra flexibility. Central air conditioning keeps the home comfortable year-round, while the heated attached garage and additional detached garage offer ample space for vehicles, tools, or hobbies. The fully fenced backyard is private and secure, creating the perfect setting for outdoor enjoyment.With all appliances included
$ 510,000
58 Jensen Gate, St. Albert, AB, T5S 7Y5 house for sale | Listing ID E4497 | Royal LePage
View photo
House · for sale
$ 450,000
58 Jensen Gate, St. Albert, AB, T5S 7Y5 house for sale | Listing ID E4497 | Royal LePage
Penhold
· House
· Parking
Penhold · House · Parking
No condo fees! Experience year-round lake living at 58 Jensen Gate in St. Albert's only beach community, Jensen Lakes. Built by StreetSide Developments in 2024, this 1,396 sq. Ft. home offers 3 bedrooms, 2.5 bathrooms, an attached double garage, and the comfort of a new air conditioning unit. The bright, open-concept main floor is highlighted by a timeless white kitchen featuring quartz countertops, ample cabinetry, and plenty of space for gathering with family and friends. Upstairs, you'll find three well-appointed bedrooms, including a spacious primary suite with its own ensuite. As a resident, you'll enjoy exclusive access to the private lake and beach, perfect for swimming, paddleboarding, or relaxing all summer long. Located just minutes from schools, parks, shopping, restaurants, Landmark Cinemas, and everyday amenities, this move-in-ready home combines modern design with an exceptional lifestyle
$ 450,000
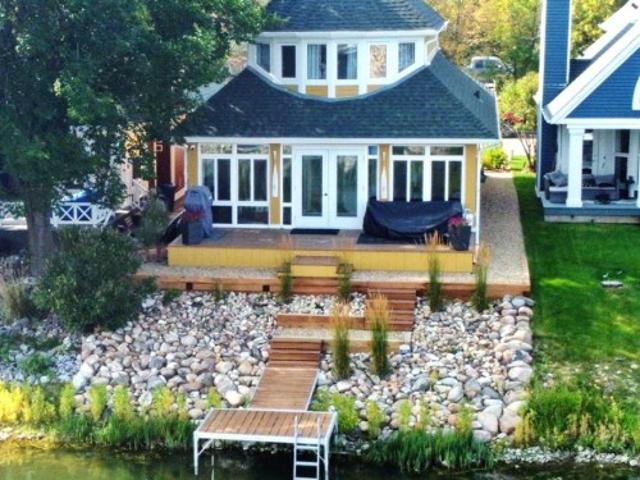
108 Marina Bay Court, Sylvan Lake, AB, T4S 1E9 house for sale | Listing ID A2312 | Royal LePage
View photo
House · for sale
$ 899,900
108 Marina Bay Court, Sylvan Lake, AB, T4S 1E9 house for sale | Listing ID A2312 | Royal LePage
Penhold
· House
· Deck · Parking
Penhold · House · Deck · Parking
Completely reimagined from the studs up, this stunning home offers the very best of modern design blended seamlessly with the lifestyle of lakefront living. Step inside to an open-concept layout where natural light pours through expansive windows, highlighting sleek finishes and thoughtful updates throughout. The heart of the home flows effortlessly into a spectacular 4-season sunroom with walls of glass, creating an inviting retreat that captures breathtaking lake views year-round. Step out to your back deck and soak in the tranquility of waterfront living. An attached garage adds convenience, while the home’s fresh redesign ensures every detail is ready for you to move in and enjoy. Beyond your door, the community is unmatched—residents enjoy exclusive access to a clubhouse, private boat launch, boat slips, and tennis/pickleball courts. With an 18-hole golf course just across the street and shopping, dining, and vibrant downtown amenities only a short walk away, every day feels like
$ 899,900
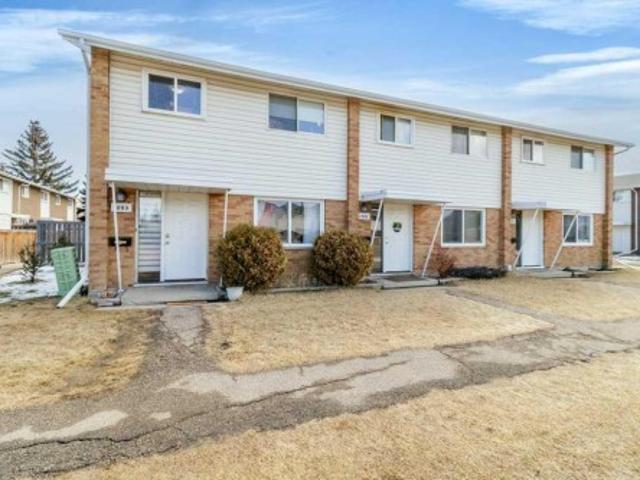
1003 390 Street, Red Deer, AB, T4N 0M6 townhouse for sale | Listing ID A2299 | Royal LePage
View photo
Townhouse · for sale
$ 230,000
1003 390 Street, Red Deer, AB, T4N 0M6 townhouse for sale | Listing ID A2299 | Royal LePage
Penhold
· Townhouse
· Garden · Parking
Penhold · Townhouse · Garden · Parking
End-unit townhouse in a central location, close to all amenities. Step inside to hardwood floors and a spacious living room with large windows that overlook the grassy common area. This space then flows seamlessly into the kitchen, which overlooks your private yard. Upstairs features three bedrooms and a full bathroom. The lower level is unfinished with laundry and offers plenty of potential for future development. Well-maintained and shows very well. Updates include; fresh paint and new epoxy coating on the bathtub and tile. Two assigned parking stalls; Stall 5 is outside the unit and stall 88 is behind the grocery store. Condo fee $346.62 includes garbage, recycling, reserve fund contributions, common area maintenance & landscaping
$ 230,000
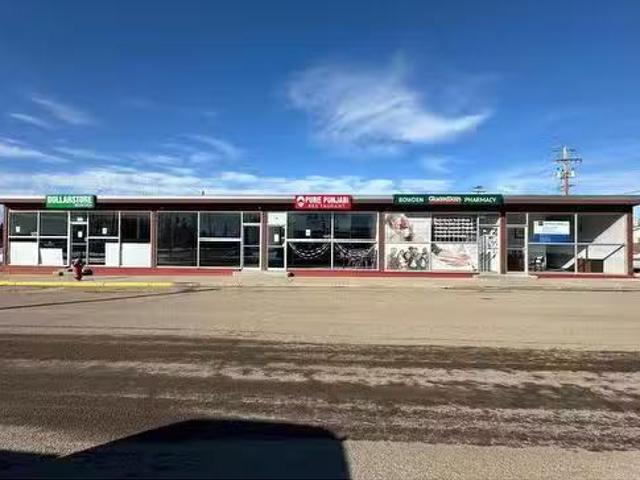
Bowden, AB, None commercial for sale Listing ID A2189038
View photo
House · for sale
$ 749,000
$ 144/sq.ft
Bowden, AB, None commercial for sale Listing ID A2189038
Penhold
· 5,188 sq.ft · House
Penhold · 5,188 sq.ft · House
Excellent opportunity to own a five-unit commercial building located at the intersection of Highway 2A and Main Street in Bowden. Each bay has its own utilities and washrooms. The tenant mix is good, and there’s potential to increase revenue. Still available at ListedBuy!
$ 749,000
4001 48 Avenue, Innisfail, AB, T4G 1J6 commercial for sale.
View photo
House · for sale
$ 1,995,000
$ 24/sq.ft
4001 48 Avenue, Innisfail, AB, T4G 1J6 commercial for sale.
Penhold
· 81,461 sq.ft · 44 Bedrooms · House
· Parking
Penhold · 81,461 sq.ft · 44 Bedrooms · House · Parking
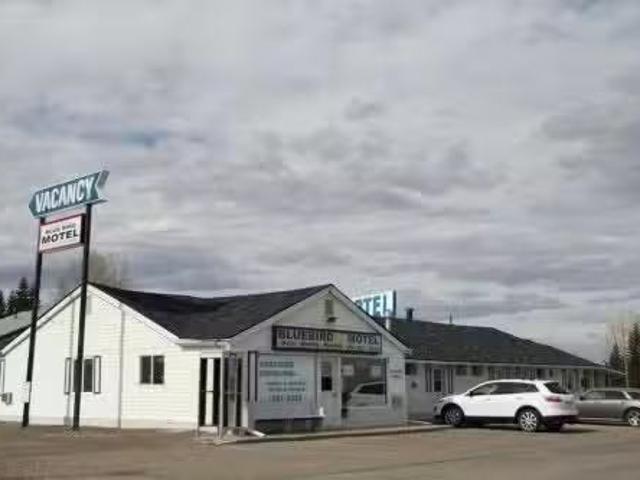
This property presents a compelling opportunity for investors or operators interested in the motel business in Innisfail. Conveniently located along Highway #2, it benefits from high visibility and consistent traffic flow, making it well-positioned to attract a steady stream of customers. Situated on 1.87 acres of commercial land, the site offers ample space not only for current operations but also for future expansion, such as adding amenities or developing additional facilities. The non-franchise model provides operational flexibility and independence—ideal for those seeking a family-run business with control over branding and management. The motel features 44 rooms, including 21 with kitchenettes, allowing for a mix of short-term and extended-stay guests, and includes a manager’s suite with a kitchenette and garage for convenient on-site living. Recent renovations—covering interior updates, roofs, boilers, and hot water tanks—suggest the property is well-maintained and may require m
$ 1,995,000
5019 58 Street, Lacombe, AB, T4L 1K7 house for sale Listing.
View photo
House · for sale
$ 237,900
$ 298/sq.ft
5019 58 Street, Lacombe, AB, T4L 1K7 house for sale Listing.
Penhold
· 797 sq.ft · 1 Bedroom · 1 Bath · House
· Patio · Garden · Office room · Parking
Penhold · 797 sq.ft · 1 Bedroom · 1 Bath · House · Patio · Garden · Office room · Parking
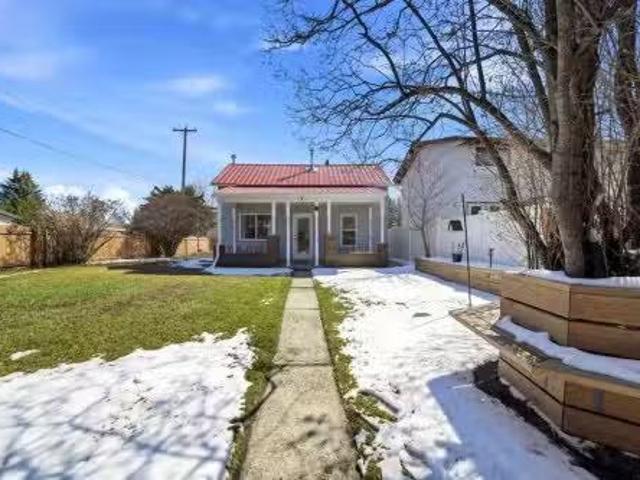
Unique opportunity in central Lacombe. This 1.5 storey home sits on two lots and offers a private, fully fenced yard with mature lilacs.The home includes 1 bedroom and 1 full bathroom, along with an upper loft that provides additional flexible space for a home office, guest area, or hobby room. Flooring and bathroom updates have been completed over the years, along with regular maintenance including plumbing, electrical, and duct cleaning.Outside, enjoy a stamped concrete patio, rear access with extra parking, and space for RV storage. A detached single garage adds practical storage.Zoned R2, the property offers potential for future development or income opportunities. An excellent choice for buyers looking for space, privacy, and long-term value. Still available at ListedBuy!
$ 237,900
105 Park Meadows Place, Olds, AB, T4H 1Y4 house for sale Li.
View photo
House · for sale
$ 998,000
$ 548/sq.ft
105 Park Meadows Place, Olds, AB, T4H 1Y4 house for sale Li.
Penhold
· 1,819 sq.ft · 12 Bedrooms · 3 Baths · House
· Garden · Office room · Fireplace · Deck · Parking
Penhold · 1,819 sq.ft · 12 Bedrooms · 3 Baths · House · Garden · Office room · Fireplace · Deck · Parking
This immaculate, move-in-ready bungalow is filled with many upgrades (ask for realtor for the list) and radiates charm, functionality, and elegance. A spacious grand entrance welcomes you into an open-concept layout highlighted by soaring vaulted ceilings. To the right, a bright office and a convenient 2-piece bathroom create an ideal workspace before you transition into the heart of the home. The gourmet kitchen boasts maple cabinets, granite countertops, a large central island and two skylights that flood the space with natural light. A walk-in pantry connects the kitchen to a practical mudroom entrance leading to the double attached 25’ x 23’ garage. From the kitchen, garden doors open to an expansive 14 x 43 covered rear deck featuring a rubber coating for durability—perfect for entertaining or relaxing outdoors. The adjoining dining area flows seamlessly into the living room, which offers custom built-ins and a cozy gas fireplace. The spacious primary bedroom also opens to the cov
$ 998,000

Get email alerts

Don't miss out: be the first to know about new properties

The alert was correctly created

On subscribing you accept the conditions of use and the privacy policy
Alert
Receive new ads in your inbox
Save this search
Receive alerts for new listings

We'll send you an email when we have new properties for: "Properties for sale in Penhold"

The alert was correctly created

Crossfield
Carstairs
Get email alerts and be the first to see new listings
Required field
On subscribing I accept the terms of the privacy policy
Perfect! You'll soon start receiving new listings via email
Alert
Receive an email when we have new ads for Properties for sale in Penhold
Save this search
Filters

Bedrooms

Area (sq.ft)

sq.ft
sq.ft

Price

$
$

Filter by property type

Bathrooms

Clear all filters
Receive notifications when new entries are published.