48 properties for sale in Petrolia

211 Metcalfe Avenue East, Dresden, ON, N0P 1M0 house for sal.
View photo
House · for sale
$ 479,900
$ 578/sq.ft
211 Metcalfe Avenue East, Dresden, ON, N0P 1M0 house for sal.
Petrolia
· 829 sq.ft · 3 Bedrooms · 2 Baths · House
· Patio · Garden · Balcony · Deck · Swimming pool · Cellar
Petrolia · 829 sq.ft · 3 Bedrooms · 2 Baths · House · Patio · Garden · Balcony · Deck · Swimming pool · Cellar
Nestled in beautiful Dresden backing onto the Sydenham River, this is a rare opportunity to own a piece of history. This spacious & absolutely stunning 3-bedroom, 2 full bathroom family home has a meticulously maintained yard and pool. This unique property boasts a large lot, complete with the Sydenham River and Trillium Trail in your backyard and access to your boat at the riverbank. As you step inside, youll be impressed by the bright, newly updated kitchen and eat in dining. The main level boasts two living areas and a formal dining room leading out to a screened in sunroom. Additional features on this floor include a 4 pc. bath and main floor laundry room. The 2nd floor has a newly updated 3-pc bathroom and 3 spacious bedrooms and one leading out to a balcony space. The basement offers additional storage space. Walk out the kitchen patio doors onto the new deck that surrounds the onground pool, along with a pool shed and a workshop. Conveniently located close to all amenities. (id:
$ 479,900
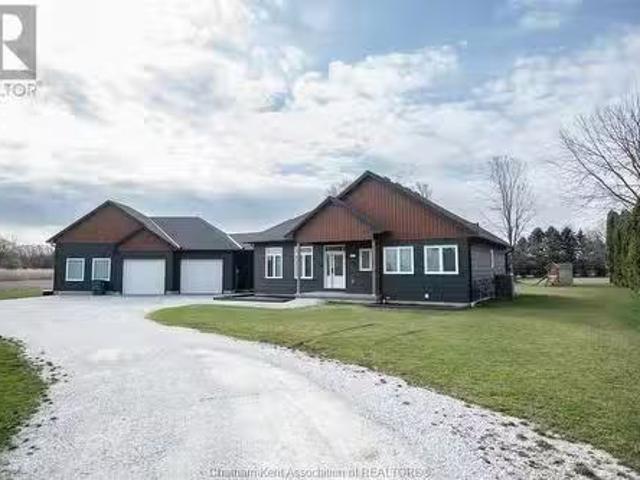
5527 Churchill Line, Plympton Wyoming, ON, N0N 1T0 house for.
View photo
House · for sale
$ 894,900
$ 114/sq.ft
5527 Churchill Line, Plympton Wyoming, ON, N0N 1T0 house for.
Petrolia
· 7,782 sq.ft · 32 Bedrooms · 3 Baths · House
· Garden · Parking · Cellar
Petrolia · 7,782 sq.ft · 32 Bedrooms · 3 Baths · House · Garden · Parking · Cellar
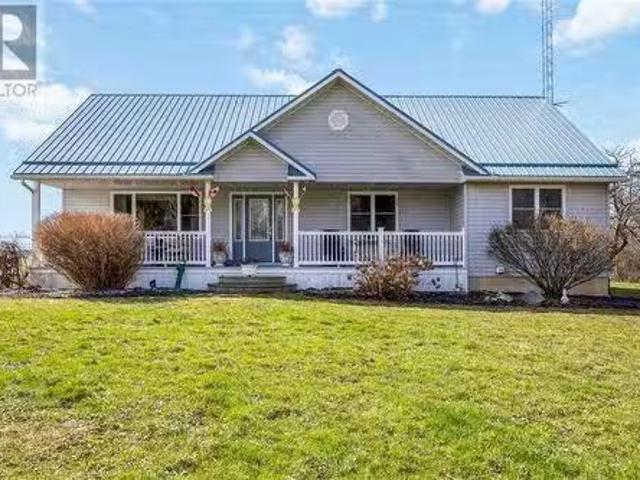
Enjoy peaceful country living on over 3 acres with this spacious 3+2 bedroom, 2.5 bath bungalow built in 2008. The open concept design features a bright kitchen, dining, and living area—perfect for family life and entertaining. The large primary suite includes a walk-in closet and a private ensuite for your comfort. Main floor laundry adds everyday convenience, while the double attached garage provides ample space for parking and storage. The fully finished basement offers a large rec room, two additional bedrooms, an additional bathroom, cozy in-floor heat, and plenty of storage. A recently updated geothermal system offers efficient, year-round comfort. Outside, a newly built large shop is ideal for hobbies, equipment, or extra storage. Beautiful gardens and mature fruit trees add charm and seasonal enjoyment to the property! This property offers the perfect blend of privacy, space, and modern comfort—ready for you to move in and make it your own! (id:27). Still available at ListedBuy
$ 894,900
371 Cromwell Street, Sarnia, ON, N7T 3Y7 house for sale Lis.
View photo
House · for sale
$ 359,900
$ 445/sq.ft
371 Cromwell Street, Sarnia, ON, N7T 3Y7 house for sale Lis.
Petrolia
· 807 sq.ft · 3 Bedrooms · 2 Baths · House
· Garden · Air conditioning
Petrolia · 807 sq.ft · 3 Bedrooms · 2 Baths · House · Garden · Air conditioning
Spacious 2 story Home in central Sarnia, boasting 3 bedrooms 2 full bathrooms a large fenced yard and loads of updates over the last 10 yrs, some of which included- furnace, central air, windows, kitchen, flooring, siding, roof, driveway. (id:27). Still available at ListedBuy!
$ 359,900
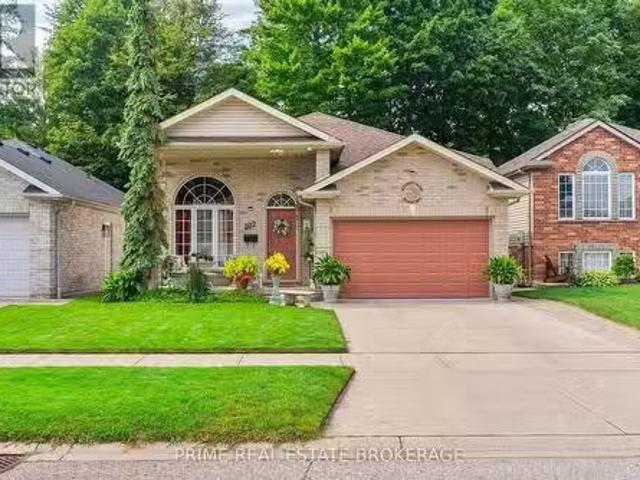
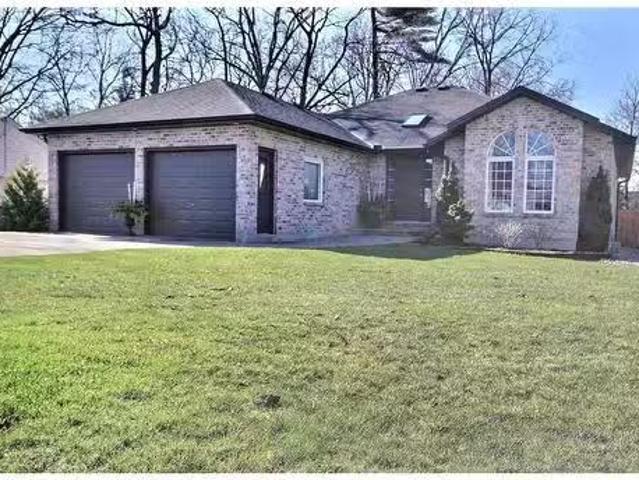
102 Ridge Street, Strathroy Caradoc Sw, ON, N7G 4K1 house.
View photo
House · for sale
$ 699,000
102 Ridge Street, Strathroy Caradoc Sw, ON, N7G 4K1 house.
Petrolia
· 4 Bedrooms · 2 Baths · House
· Garden · Deck · Parking · Equipped kitchen
Petrolia · 4 Bedrooms · 2 Baths · House · Garden · Deck · Parking · Equipped kitchen
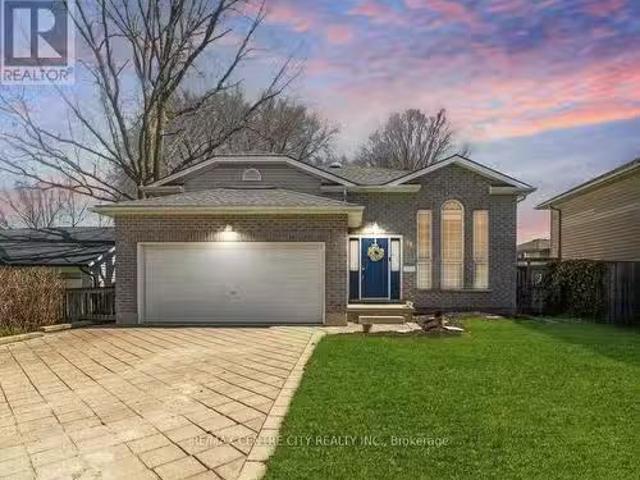
A meticulously maintained + beautifully upgraded raised bungalow with a finished lower level, ideally located in one of Strathroys most sought-after neighbourhoods. Offering 4 bedrooms, 2 full bathrooms + an attached insulated 2-car garage, this home delivers an exceptional combination of space, comfort + thoughtful updates. The bright main floor features 8 ceilings + an open-concept layout filled with natural light, with built-in ceiling speakers throughout the living room, dining room + primary bedroom. The stylish kitchen offers a glass tile backsplash, new refrigerator (1 year) + dishwasher (3 years), while the spacious dining area provides direct access to the rear deck with automatic retractable awning + privacy walls, overlooking mature trees + a private, fully fenced backyard. The primary bedroom connects to a functional 4-piece Jack + Jill ensuite, with 2 additional bedrooms completing the main level.Downstairs, the finished lower level continues with 9 ceilings, newer carpet
$ 699,000
4 Bedroom House Strathroy ON 105282571
View photo
House · for sale
$ 889,000
$ 4,582/sq.ft
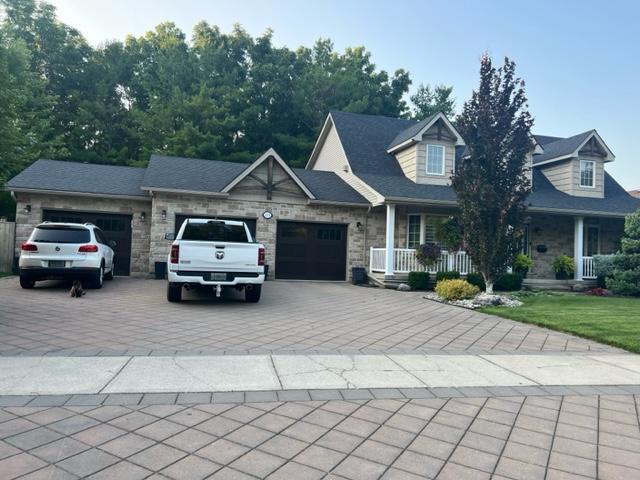
4 Bedroom House Strathroy ON 105282571
Petrolia
· 194 sq.ft · 4 Bedrooms · 4 Baths · House
· Parking · Air conditioning · Cellar
Petrolia · 194 sq.ft · 4 Bedrooms · 4 Baths · House · Parking · Air conditioning · Cellar
Stunning 4 Bed House in Strathroy Ontario CanadaEs Property ID: es5553815223 Thorn DriveStrathroyOntarioN7G 4C2CanadaPrice in Canadian Dollars $1300000With its glorious natural scenery, excellent climate, welcoming culture and excellent standards of living, Canada is quickly gaining a reputation as one of the most desirable places across the world to live or visit.Read MoreOn offer here is a chance to make a smart financial investment in this magnificent part of the world.On offer is this stunning 4 bed family home which would make a fine permanent residence or holiday home and has the following internal features.• Size: 2100 square feet• Style: Cape Cod• Lot: RavenFeatures:• Open concept• Master bedroom on main floor with ensuite• Main floor laundry• Two bedrooms on second floor• Sunroom• Outdoor room• 1000 square foot 3-car garage• Finished basement with theater room• Basement granny suite with separate entrance• Granite countertops• Garage has mini split for heat/ac• Irrigation• Ext
$ 889,000
3595 Paul Crescent, Plympton Wyoming, ON, N0N 1E0 house for.
View photo
House · for sale
$ 799,900
$ 146/sq.ft
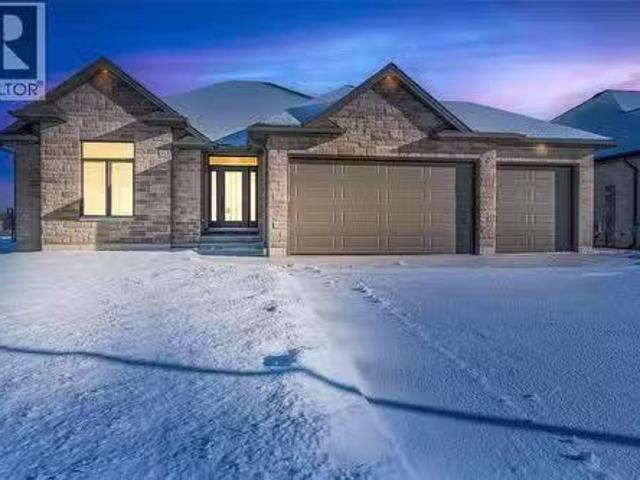
3595 Paul Crescent, Plympton Wyoming, ON, N0N 1E0 house for.
Petrolia
· 5,447 sq.ft · 22 Bedrooms · 3 Baths · House
· Fireplace · Parking · Cellar
Petrolia · 5,447 sq.ft · 22 Bedrooms · 3 Baths · House · Fireplace · Parking · Cellar
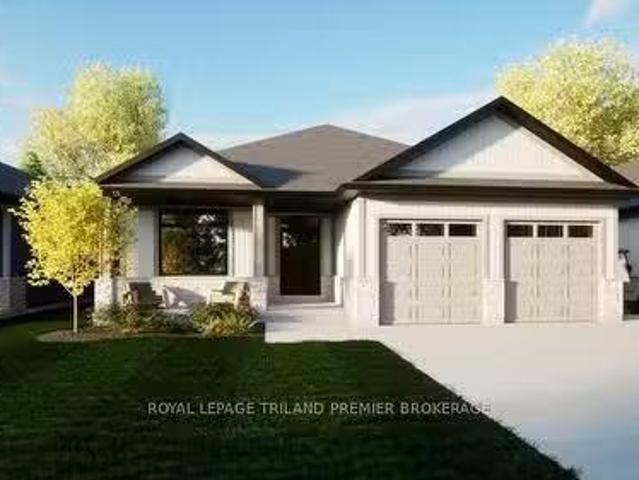
Now complete and ready for new owners! Welcome to 3595 Paul Cres in Phase 2 of Camlachie’s desirable Errol Woods subdivision. This stunning bungalow features one of the builder’s most popular layouts with an open-concept kitchen, dining, and great room—perfect for entertaining. With only one neighbour, you’ll love the added privacy this premium lot provides. The main floor offers 2 bedrooms, including a luxurious primary suite with walk-in closet and spa-inspired ensuite, plus main-floor laundry and a covered back porch for relaxing evenings. The finished basement includes 2 more bedrooms, a full bath, and a spacious rec room with cozy gas fireplace. A rare triple-car garage gives ample space for vehicles and storage. HST included. Other plans and lots available—don’t miss your chance to join this sought-after lakeside community! (id:27). Still available at ListedBuy!
$ 799,900
54 159 Collins Way, Strathroy Caradoc Se, ON, N7G 0G8 va.
View photo
House · for sale
$ 768,000
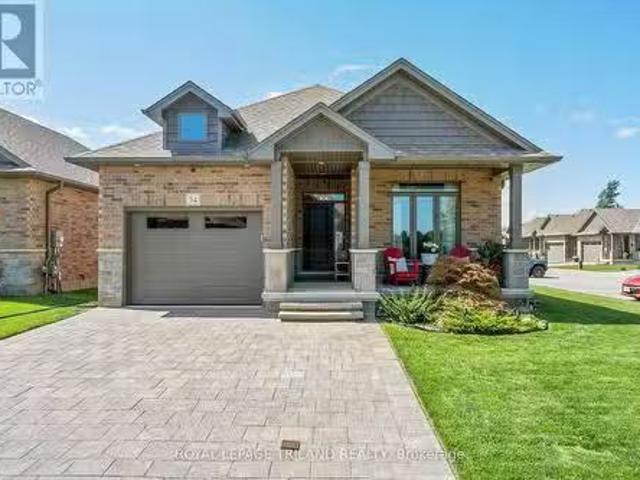
54 159 Collins Way, Strathroy Caradoc Se, ON, N7G 0G8 va.
Petrolia
· 3 Bedrooms · 3 Baths · House
· Fireplace · Parking · Cellar
Petrolia · 3 Bedrooms · 3 Baths · House · Fireplace · Parking · Cellar
Welcome to 54-159 Collins Way, an elegant 3-bedroom bungalow nestled in the Caradoc Sands Golf Course community of vacant land condos. Experience refined living in this beautifully appointed 3-bedroom, 3-bathroom residence, showcasing rare walnut hardwood floors and 9-foot ceilings that elevate every room. The family rooms tray ceiling and electric fireplace set the tone for sophistication, while crown molding throughout the main floor enhances the timeless design. The chef-inspired layout is open and complete with high end black stainless steel appliances and superior finishes. Retreat to the serene primary suite, with large walk-in closet and a spa like bathroom, complete with rain shower and ambient lighting. A fully finished basement with gas fireplace provides additional living and entertaining space with the 3rd bedroom and 3rd full bathroom, while the garage features hot and cold water and an optional level 2 EV charger. With wheelchair-width (36) doorways, this home is thoughtf
$ 768,000
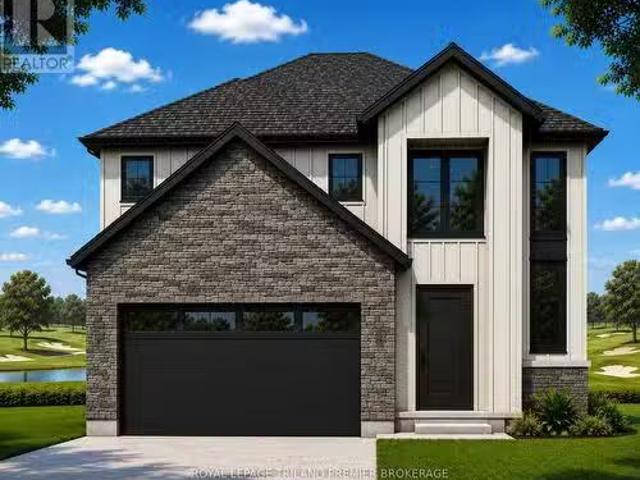
Lot 2 Widder Estates Drive, Lambton Shores Thedford, ON, N0M.
View photo
House · for sale
$ 759,900
Lot 2 Widder Estates Drive, Lambton Shores Thedford, ON, N0M.
Petrolia
· 4 Bedrooms · 5 Baths · House
· Office room · Deck
Petrolia · 4 Bedrooms · 5 Baths · House · Office room · Deck
TO BE BUILT: Welcome to Thedfords newest development, Widder Estates! Situated on Widder Stations picturesque 18-hole golf course, Carrington Homes offers The Ridgeview, 2709 square feet of professionally designed living space on two levels. The property starts with beautiful curb appeal, featuring covered front porch. Inside, youll find a generous open concept main level featuring custom kitchen with quartz countertops, 36 high cabinets, stainless steel range hood, large pantry with cabinetry and generous island with breakfast bar; great room with direct access to your covered rear deck and open dinette. Completing the main level is the convenient mudroom and 2-piece bathroom along with a spacious den, perfect for home office or playroom. The upper level boasts 4 spacious bedrooms, and 4 bathrooms including primary suite with 3-piece en-suite (tiled shower with glass enclosure) and walk in closet. A convenient laundry room completes the second level. Standard features include hardwood
$ 759,900
4011 Dufferin Avenue, Wallaceburg, ON, N8A 4M7 house for sal.
View photo
House · for sale
$ 734,900
$ 401/sq.ft
4011 Dufferin Avenue, Wallaceburg, ON, N8A 4M7 house for sal.
Petrolia
· 1,830 sq.ft · 4 Bedrooms · 3 Baths · House
· Patio · Office room · Parking · Deck · Cellar
Petrolia · 1,830 sq.ft · 4 Bedrooms · 3 Baths · House · Patio · Office room · Parking · Deck · Cellar
Come discover this one of a kind, sprawling rancher built in 2023. This stunning 3+ 1 bedroom, 3 full bathroom home is set on almost 1 acre in a country setting and has everything you need on one floor. Main floor laundry, a large primary bedroom with walk-in closet and 3-piece ensuite. The open concept kitchen has a large island, quartz countertops, and lots of natural light. Attached double car garage has extra depth to house your boat or other toys. Separate entrance into the mudroom leads to the heated bonus roomstudio off the garage has many potential uses, including a golf simulator room, office etc. The patio doors lead out to the covered back composite deck that overlooks the farmers field. Fully finished basement has epoxy flooring throughout the entire basement. Large rec room, 4th bedroom, office, storage room and 3 pc bath. Just minutes from Hwy 40 and the Town of Wallaceburg. Book your showing today to check out this country escape and see the endless possibilities! (id:27
$ 734,900
891 Lakeshore Road, Sarnia, ON, N7V 2V1 house for sale List.
View photo
House · for sale
$ 819,900
$ 819/sq.ft
891 Lakeshore Road, Sarnia, ON, N7V 2V1 house for sale List.
Petrolia
· 1,001 sq.ft · 3 Bedrooms · 3 Baths · House
· Garden · Parking · Deck · Swimming pool · Cellar
Petrolia · 1,001 sq.ft · 3 Bedrooms · 3 Baths · House · Garden · Parking · Deck · Swimming pool · Cellar
BEAUTIFUL ALL BRICK LAKESHORE HOME! CUSTOM BUILT IN 1997. THE MAIN LEVEL IS AN IMPRESSIVE 1910 SQ. FT. WITH AN ATTACHED 2 CAR GARAGE, MASTER BEDROOM WITH LARGE WALK-IN CLOSET & NEW 5 PIECE ENSUITE. BASEMENT IS APPROXIMATELY 1300 SQ. FT. OF FINISHED SPACE & 600 SQ. FT. UNFINISHED BASEMENT WHICH IS COMPLETELY WIRED, INSULATED & DRYWALLED & READY FOR FINISHING TOUCHES. SHINGLES 2016, DECK RESURFACED & REINFORCED IN 2016,2019: NEW AIR CONDITIONER, GARAGE DOOR OPENERS, RENOVATED ENSUITE, UPDATED MAIN AND LOWER BATHROOMS, QUARTZ COUNTERTOPS, 2020: NEW FLOORING MAINFLOOR, 2022: ALL NEW REAR YARD FENCING 2024: NEW FURNACE, SOFFITS FACIA, INGROUND SPRINKLERS. GAS HOOKUP FOR BBQ, LARGE SHED EQUIPPED WITH ELECTRICITY (120 & 240 VOLT). PERFECT LOCATION, A SHORT DRIVE OR BIKE RIDE TO DOWNTOWN, CANATARA PARK, & WALKING DISTANCE TO THE RIDING CLUB (PRIVATE BEACHFRONT ACCESS, TENNIS, SQUASH & HEATED POOLS), PUBLIC BEACHES, SUNRIPE & THE LCB0. Still available at ListedBuy!
$ 819,900
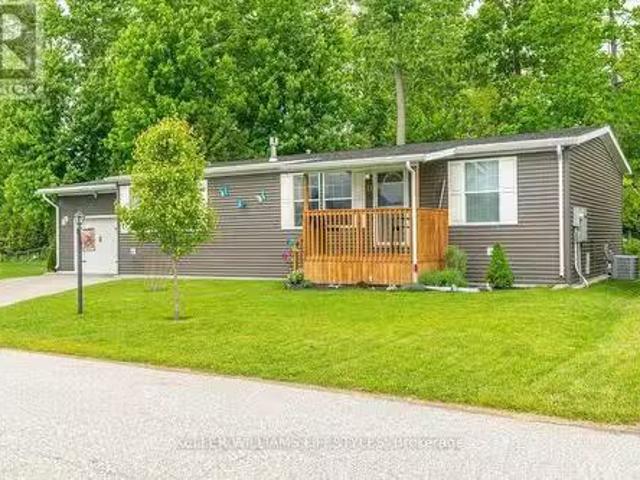
13 Kellestine Drive, Strathroy Caradoc Se, ON, N7G 0C5 hou.
View photo
House · for sale
$ 429,900
13 Kellestine Drive, Strathroy Caradoc Se, ON, N7G 0C5 hou.
Petrolia
· 3 Bedrooms · 2 Baths · House
· Fireplace
Petrolia · 3 Bedrooms · 2 Baths · House · Fireplace
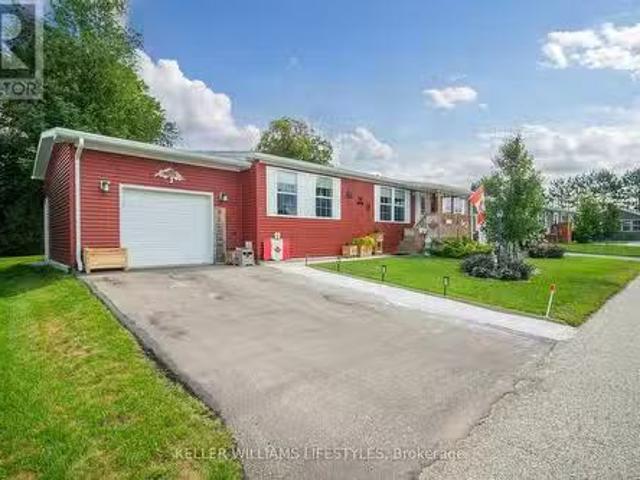
Welcome to the newest home in Twin Elm, a private, sale-controlled, adult-lifestyle land-lease community just a short walk to shopping and Caradoc Sands Golf Club.This 5 year old, energy-efficient Titan modular home sits on a clean, dry slab foundation crawlspace and includes a whole-home surge protector, 10kW Generac generator, and gutter leaf guards on all eavestroughs for low-maintenance living. Step in from the covered porch to a bright, open-concept layout with luxury vinyl plank flooring. The living room features a freestanding natural gas Valour fireplace, while the kitchen offers Whirlpool appliances, ceramic backsplash, pantry with pullouts, island with seating, and pot drawers. Convenient laundrymechanical room with extra pantry space nearby. The primary bedroom includes a walk-in closet and ensuite with double sinks and a large shower. Two additional bedrooms, one could be used as a cozy den or office, and a 4-piece main bath are thoughtfully separated from the primary suite
$ 429,900
30101 Peter Road, Chatham Kent Chatham, ON, N0P 1C0 vacant.
View photo
House · for sale
$ 369,000
30101 Peter Road, Chatham Kent Chatham, ON, N0P 1C0 vacant.
Petrolia
· House
Petrolia · House
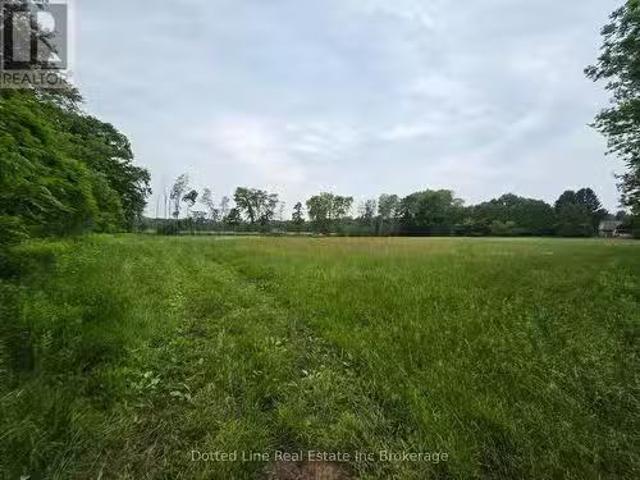
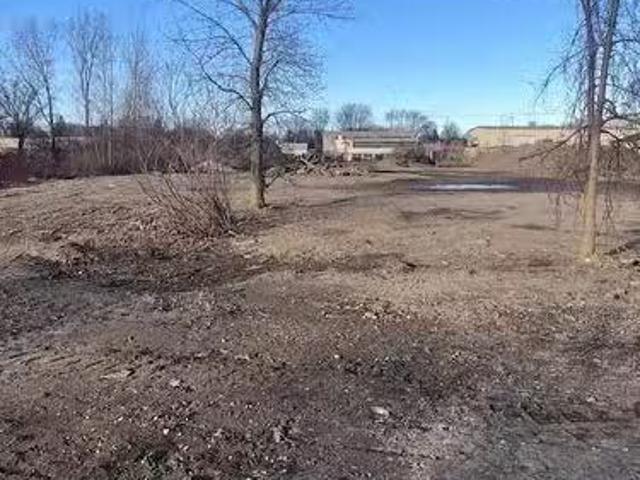
This 2.74 acre is an approved building lot waiting for your dreams to come true. This lot has the potential to be severed into three separate lots as per the survey or left just the way it is with your dream home built on it. Its 30 minutes to Chatham, 50 minutes to London, and 50 minutes to SarniaPort Huron This building lot has many amenities near for convenience and privacy at its finest. The property was recently severed and therefore no backssment value has been given on the subject property for property tax. (id:27). Still available at ListedBuy!
$ 369,000
21 Kellestine Drive, Strathroy Caradoc Se, ON, N7G 0C5 hou.
View photo
House · for sale
$ 425,000
21 Kellestine Drive, Strathroy Caradoc Se, ON, N7G 0C5 hou.
Petrolia
· 2 Bedrooms · 2 Baths · House
· Garden · Fireplace
Petrolia · 2 Bedrooms · 2 Baths · House · Garden · Fireplace
Welcome to 21 Kellestine Drive, Strathroy. Nestled in Twin Elm Estates, a highly sought-after sale-controlled adult-lifestyle community, this charming home combines comfort, convenience, and peace of mind. Ideally located, youre just a short walk to shopping centres, including Walmart, dining, and Caradoc Sands Golf Club, offering both daily essentials and leisure right at your doorstep. Inside, this 2-bedroom bungalow is thoughtfully designed. The primary bedroom features an ensuite with a walk-in shower, while the second bedroom offers a spacious closet for added storage. The kitchen showcases quartz countertops, and the cozy gas fireplace provides warmth and ambiance during the cooler months. For added peace of mind, the home is equipped with a full-house generator, ensuring uninterrupted comfort regardless of the weather, and leaf guards along back eavestroughs. Step into the 3 seasonal sunroom with luxury vinyl flooring and outside youll find a private backyard with two storage sh
$ 425,000
10159 Victoria Street, Lambton Shores Port Franks, ON, N0M 2.
View photo
House · for sale
$ 849,900
10159 Victoria Street, Lambton Shores Port Franks, ON, N0M 2.
Petrolia
· 2 Bedrooms · 2 Baths · House
· Garden · Fireplace
Petrolia · 2 Bedrooms · 2 Baths · House · Garden · Fireplace
Welcome to beautiful Port Franks, where your newly built home by Carrington homes awaits you! The expansive bungalow is situated in the heart of Port Franks on a quiet treed lot. Currently to be built this bungalow boasts 1568 sq ft of expertly designed living space featuring 2 bedrooms and 2 bathrooms. Enter through the front door into the generous foyer with views right to the rear of the home, through to the open concept living area consisting of great room with electric fireplace and large rear window, dining room with direct backyard access and kitchen loaded with storage and featuring a 8ft island with breakfast bar, custom cabinetry, quartz countertops and walk in pantry. The main floor is complete with two generous bedrooms including the primary suite featuring walk in closet, 4-piece ensuite with tiled shower and glass enclosure and vanity with double sinks and quartz countertops; main bathroom and convenient main floor laundrymudroom. Enjoy your morning coffee on the covered
$ 849,900
19 Dell Drive, Strathroy Caradoc Sw, ON, N7G 1C6 house for.
View photo
House · for sale
$ 680,000
19 Dell Drive, Strathroy Caradoc Sw, ON, N7G 1C6 house for.
Petrolia
· 5 Bedrooms · 2 Baths · House
· Parking
Petrolia · 5 Bedrooms · 2 Baths · House · Parking
This beautifully maintained 3+2 bedroom, spacious raised bungalow is located in a quiet, family-friendly neighbourhood within the highly desirable Mary Wright Public School area. Its also just a short walk to St. Vincent De Paul Catholic School and J.S. Buchanan French Immersion Public School! This amazing home offers ample space to park your boat on the double-wide driveway, plus an attached two-car garage with a sleek upgraded floor and direct interior access. Inside, youll find high ceilings and an open-concept layout thats perfect for entertaining. Large windows flood the space with natural light. The thoughtfully designed entryway features built-in storage, making it a breeze to get the kids ready for school and sports practice. The upper level features a bright family room, open to a well-appointed kitchen with stylish stainless steel appliances and a functional island. The kitchen flows seamlessly into the dining room, making it easy to prep meals while staying connected with th
$ 680,000
1879 Westgrove Drive, Sarnia, ON, N0N 1C0 house for sale Li.
View photo
House · for sale
$ 699,900
1879 Westgrove Drive, Sarnia, ON, N0N 1C0 house for sale Li.
Petrolia
· 4 Bedrooms · 3 Baths · House
· Cellar
Petrolia · 4 Bedrooms · 3 Baths · House · Cellar
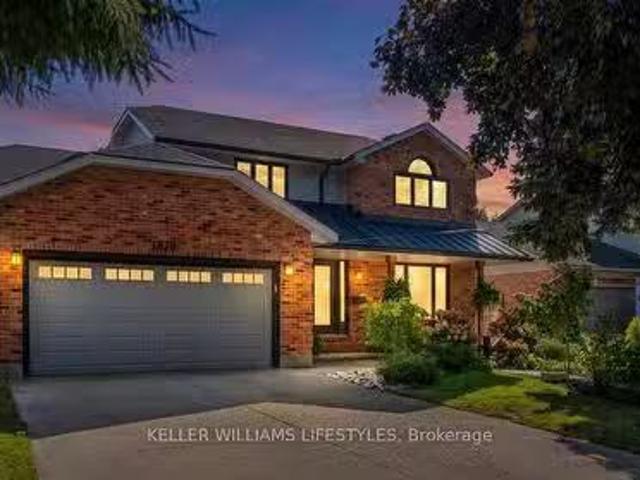
Welcome to beautiful Brights Grove, a desirable community offering the perfect blend of lakeside living and everyday convenience! Just minutes from the sandy shores of Lake Huron, enjoy stunning sunsets and easy access for kayaking, paddleboarding and more. With the Howard Watson Trail right across the road, outdoor adventures and opportunities to stay active are always close at hand, while Sarnia is just a short drive away.Thoughtfully updated throughout, this home showcases beautiful finishes, attention to detail and care in every space. Offering 4 bedrooms and 2.5 bathrooms, including a beautiful ensuite, the well-designed layout provides plenty of room for the whole family. The kitchen opens seamlessly into the living room, creating an inviting space for everyday living, while a formal dining room and additional family room on the main floor offer added flexibility for entertaining and relaxing.The fully finished basement adds even more living space, featuring a striking tile featu
$ 699,900
1637 Blackwell Road, Sarnia, ON, N7T 7H4 vacant land for sal.
View photo
House · for sale
$ 599,900
1637 Blackwell Road, Sarnia, ON, N7T 7H4 vacant land for sal.
Petrolia
· House
Petrolia · House
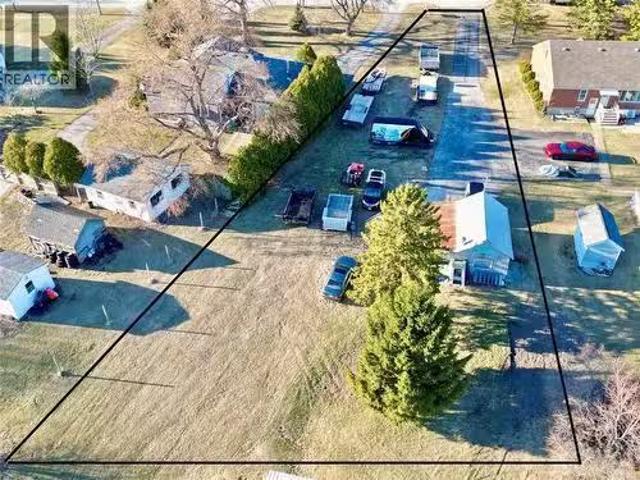
1637 Blackwell Road - $599,900 A rare opportunity to own a prime over half-acre lot on desirable Blackwell Road! This incredible pie-shaped property offers southern exposure, perfect for maximizing natural light. With ample space to design and build your dream executive home, this lot provides endless possibilities in a sought-after location. Large lots in this area are hard to come by - dont miss your chance to secure this premium piece of real estate! Contact us today for more details. Price is plus HST. (id:27). Still available at ListedBuy!
$ 599,900
Lot 34 Michener Road, Sarnia, ON, N7S 4W3 vacant land for sa.
View photo
House · for sale
$ 299,900
Lot 34 Michener Road, Sarnia, ON, N7S 4W3 vacant land for sa.
Petrolia
· House
Petrolia · House
Here is your opportunity. Rare vacant land zoned light industrial that features many permitted uses. Great location, central to Sarnias industrial area and close proximity to highway 40 as well as other convenient commercial businesses. At just under an acre the possibilities are endless. These pieces of land are rate. Price plus HST (id:27). Still available at ListedBuy!
$ 299,900

Get email alerts

Don't miss out: be the first to know about new properties

The alert was correctly created

On subscribing you accept the conditions of use and the privacy policy
Alert
Receive new ads in your inbox
Save this search
Receive alerts for new listings

We'll send you an email when we have new properties for: "Properties for sale in Petrolia"

The alert was correctly created

Ingersoll
London
Get email alerts and be the first to see new listings
Required field
On subscribing I accept the terms of the privacy policy
Perfect! You'll soon start receiving new listings via email
Alert
Receive an email when we have new ads for Properties for sale in Petrolia
Save this search
Filters

Bedrooms

Area (sq.ft)

sq.ft
sq.ft

Price

$
$

Filter by property type

Bathrooms

Clear all filters
Receive notifications when new entries are published.