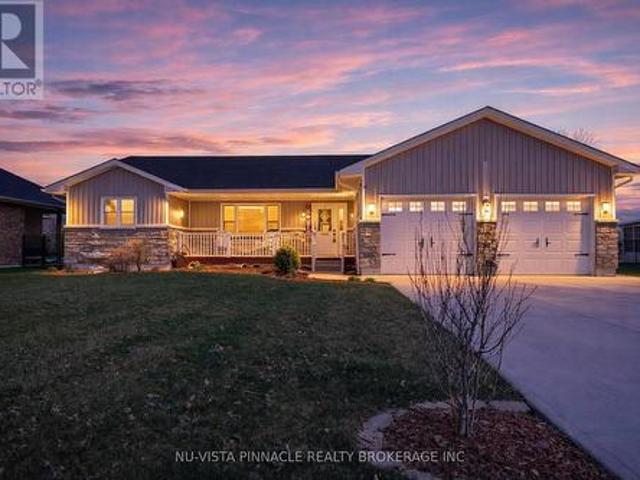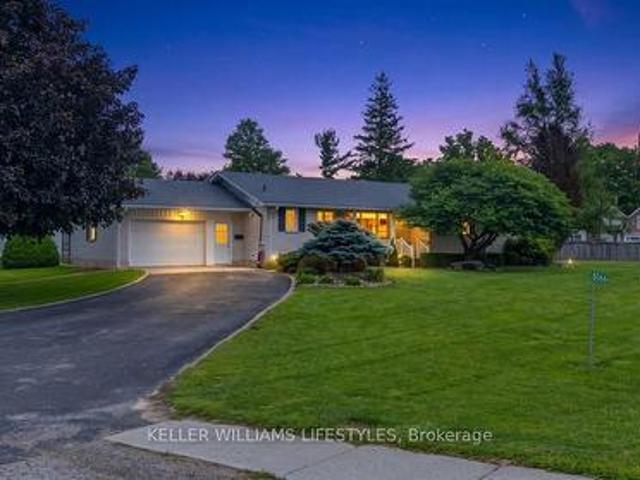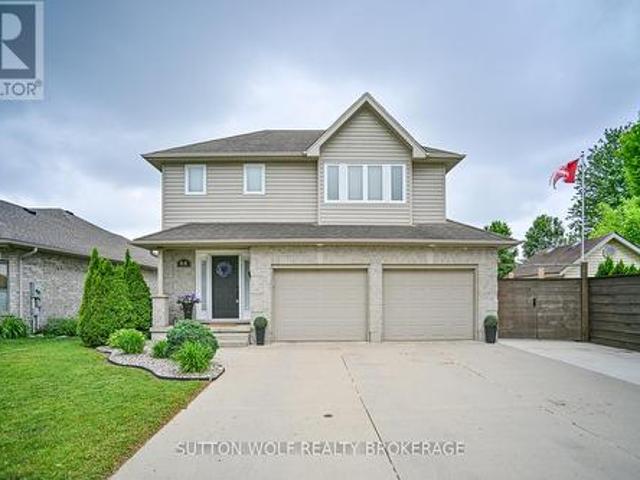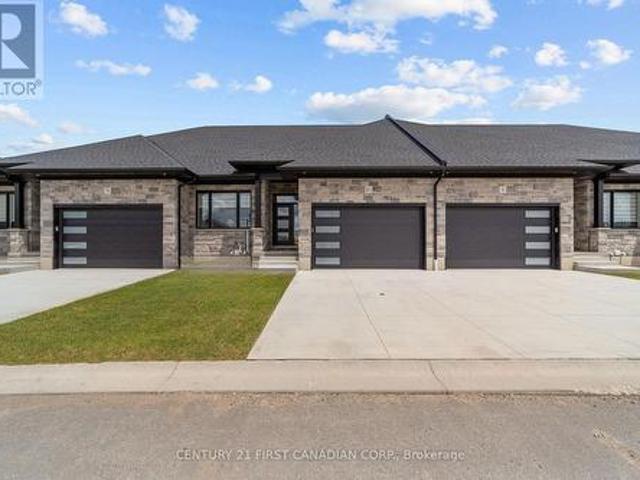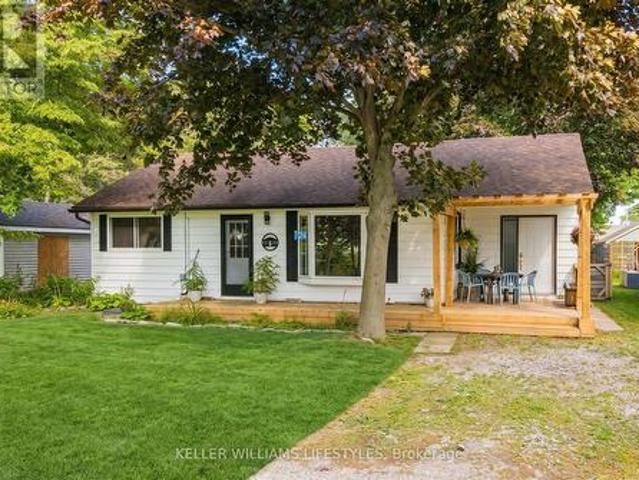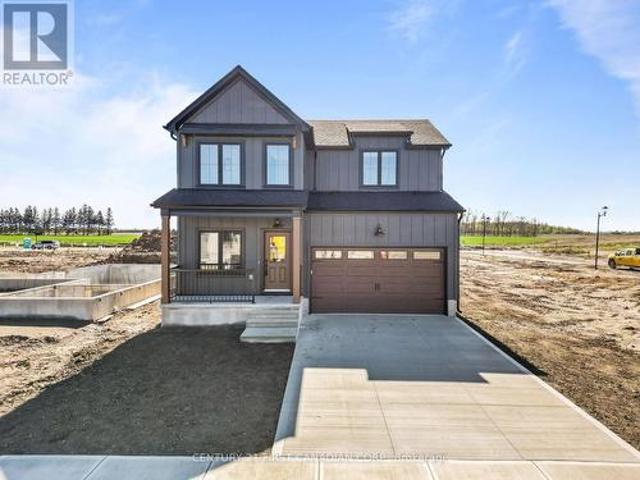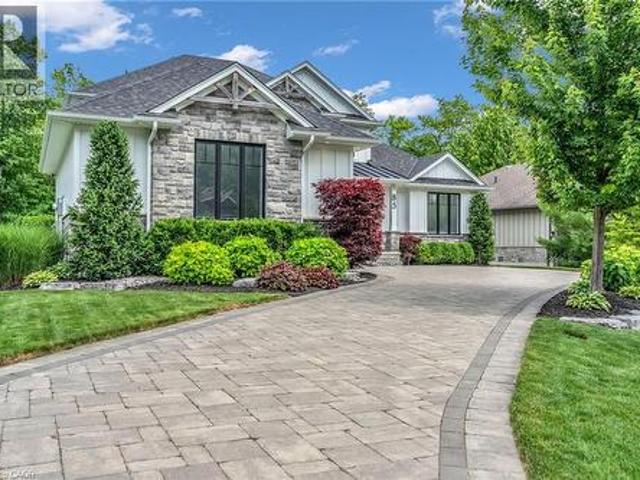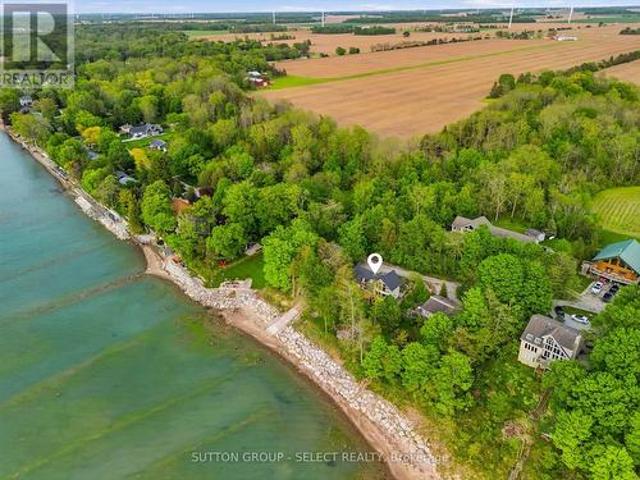
553 properties for sale in Plympton-wyoming

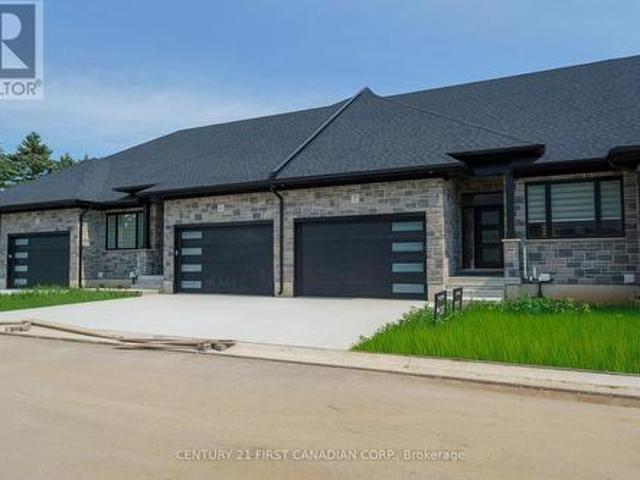
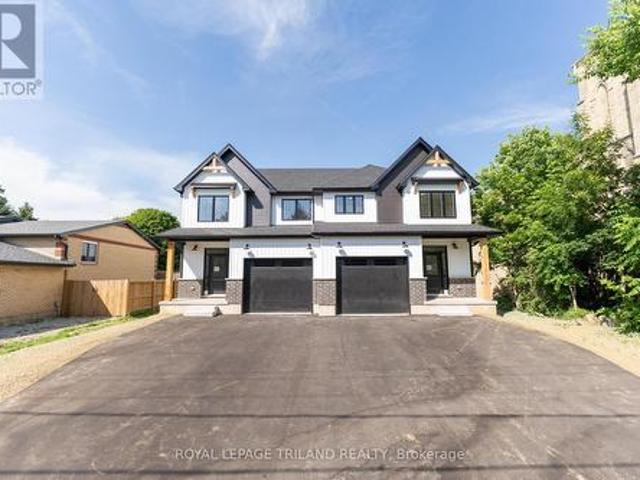
3141 River Street, Brooke Alvinston, ON, N0N 1A0 house for sale | Listing ID X13612 | Royal LePage
View photo
House · for sale
$ 499,000
3141 River Street, Brooke Alvinston, ON, N0N 1A0 house for sale | Listing ID X13612 | Royal LePage
Plympton-wyoming
· House
· Cellar
Plympton-wyoming · House · Cellar
Move-in ready! Experience the perfect blend of modern design, quality craftsmanship, and exceptional value in this stunning brand-new luxury semi-detached home in the growing community of Alvinston, Ontario. Ideally located just minutes from Watford, Strathroy, and Glencoe, this thoughtfully designed home offers the space and finishes today's buyers are looking for. Boasting approximately 1,860 sq. Ft. above grade, this beautifully appointed home features 4 spacious bedrooms, 2.5 bathrooms, and a bright open-concept floor plan that's ideal for both everyday living and entertaining. The separate side entrance to the basement creates an exciting opportunity for a future in-law suite or additional living space, offering flexibility for growing families or savvy investors. Built with premium upgrades throughout, this home showcases upgraded trim and interior doors, modern black lighting and hardware, upgraded cabinetry with soft-close hinges, a luxurious walk-in ensuite shower, and a profe
$ 499,000
24 Sheldabren Street, North Middlesex Ailsa Craig, ON, N0M 1A0 house for sale | Listing ID X13425 | Royal LePage
View photo
House · for sale
$ 737,965
24 Sheldabren Street, North Middlesex Ailsa Craig, ON, N0M 1A0 house for sale | Listing ID X13425 | Royal LePage
Plympton-wyoming
· House
· Fireplace
Plympton-wyoming · House · Fireplace
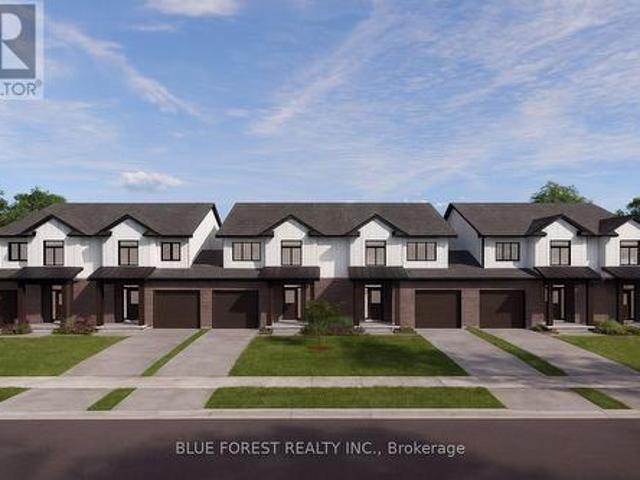
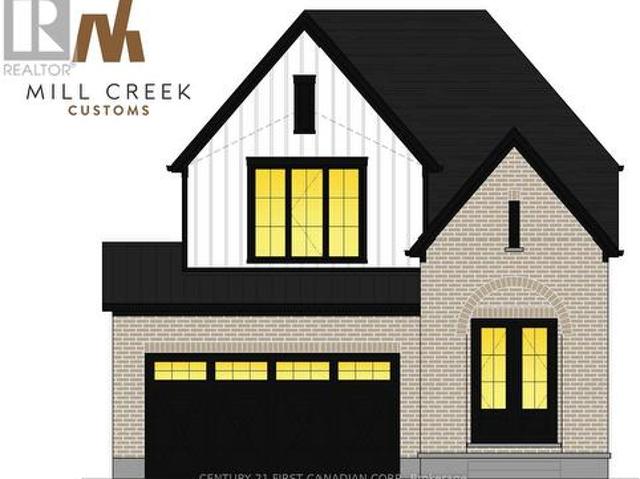
Price reflects hst rebate. Under construction. Welcome to another stunning Mill Creek Customs Home, crafted in collaboration with the talented design team at Freeborn & Co. Offering 1,910 square feet above grade. This home combines thoughtful design with high-end finishes throughout and has over $25,000 in upgrades. (See listing agent for details) The open-concept main floor is perfect for modern living, featuring a cozy fireplace, beautiful built-in shelving, a generous mudroom, and wide-plank hardwood floors that carry throughout the main floor of the home. Elegant arches, upgraded lighting, and designer faucets add character and style, while the upgraded kitchen is a true showstopper. Upstairs, you'll find three spacious bedrooms and two beautifully appointed bathrooms, including a spa-inspired ensuite. The wide hardwood staircase adds a grand touch to the interior. Curb appeal is top-notch with upgraded brickwork and a beautiful archway entry paired with classic white James Hardie
$ 737,965
11 32 Postma Crescent, North Middlesex Ailsa Craig, ON, N0M 1A0 house for sale | Listing ID X13432 | Royal LePage
View photo
House · for sale
$ 584,900
11 32 Postma Crescent, North Middlesex Ailsa Craig, ON, N0M 1A0 house for sale | Listing ID X13432 | Royal LePage
Plympton-wyoming
· House
Plympton-wyoming · House
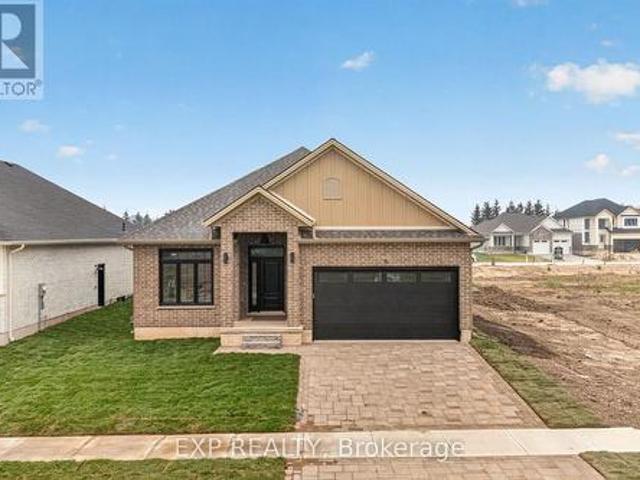
Price reflects hst rebate / move in ready. Welcome to this exceptional interior-unit bungalow condo, where refined craftsmanship and modern elegance come together in the heart of Ailsa Craig. Thoughtfully designed with a focus on quality and detail, this residence offers sophisticated single-floor living with a seamless open-concept layout. Featuring 3 generously sized bedrooms and 3 beautifully appointed bathrooms, this home delivers both comfort and elevated design. The fully finished lower level extends the living space, offering a versatile retreat ideal for entertaining, guests, or a private lounge. At the heart of the home, the designer kitchen showcases premium quartz countertops, rich wood cabinetry. Where style and function come together to create a truly impressive culinary space. Throughout, luxury vinyl flooring provides a durable yet upscale finish, complementing the home's cohesive and polished aesthetic. Every element of this residence has been carefully curated to offer
$ 584,900
247 Mctavish Street, Strathroy Caradoc Nw, ON, N7G 3K5 house for sale | Listing ID X13001 | Royal LePage
View photo
House · for sale
$ 549,900
247 Mctavish Street, Strathroy Caradoc Nw, ON, N7G 3K5 house for sale | Listing ID X13001 | Royal LePage
Plympton-wyoming
· House
· Fireplace · Cellar
Plympton-wyoming · House · Fireplace · Cellar
Strathroy's newest freehold townhomes are now ready for showings. The Clara, a stunning 1,800 sq. Ft. townhome built to the Bakker Design & Build energy efficiency standards, boasts 9-foot main floor ceilings with tile and hardwood flooring throughout. The main floor is rounded out with a linear electric fireplace, a spacious kitchen with ample room for a dining table, and a 2-pc bath. The second floor features large bedrooms, an oversized laundry room, and a luxury primary retreat with a 4-pc ensuite and walk-in closet. These homes are far from builder standard! The unfinished basement, with an oversized window and roughed-in 3-pc bath, awaits your future finishes. Move-in-ready options available, along with a 90-day close allowing you to select your own final fixtures and finishes. (Id: 27)
$ 549,900
485 Triple Crown Lane, St Clair, ON, N0N 1G0 house for sale | Listing ID 26019 | Royal LePage
View photo
House · for sale
$ 729,900
485 Triple Crown Lane, St Clair, ON, N0N 1G0 house for sale | Listing ID 26019 | Royal LePage
Plympton-wyoming
· House
· Office room · Parking · Cellar
Plympton-wyoming · House · Office room · Parking · Cellar
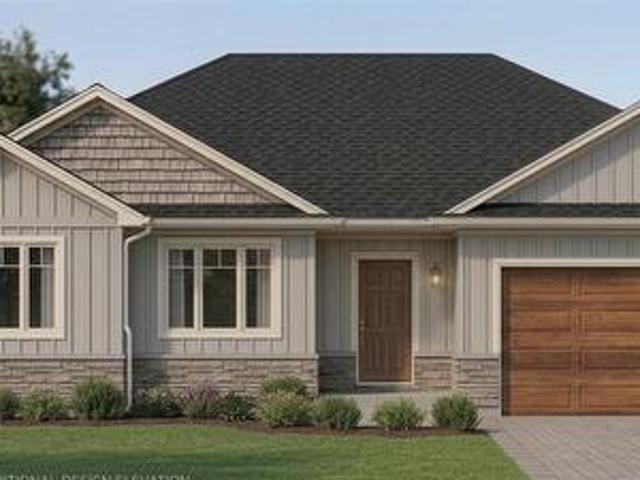
The Danville XL model is a spacious bungalow with meticulously planned living space on a large pie shape lot. Inside, the home opens into an expansive, light-filled great room that serves as the heart of the residence. This central hub flows effortlessly into the gourmet kitchen and dining area, which features a large social island and a spacious walk-in pantry for ultimate organization. The layout is designed for both high-end entertaining and quiet family nights, supported by a functional mudroom and laundry area conveniently located near the garage entrance. The private quarters are headlined by a secluded primary bedroom suite, complete with a generous walk-in closet and a private ensuite. Two additional bedrooms are situated on the main floor, offering flexibility for a growing family or a professional home office. The full basement provides a rec room, bedroom and bath. Photos are rendered and there is still time to pick exterior brick and stone. (Id: 27)
$ 729,900
6 Sullivan Street, South Huron Stephen, ON, N0M 1T0 house for sale | Listing ID X13574 | Royal LePage
View photo
House · for sale
$ 795,000
6 Sullivan Street, South Huron Stephen, ON, N0M 1T0 house for sale | Listing ID X13574 | Royal LePage
Plympton-wyoming
· House
· Patio · Fireplace
Plympton-wyoming · House · Patio · Fireplace
Closings available immediately, move in for Spring 2026 in Grand Bend! Magnus Bungalows and 2 storeys in Sol Haven, Grand Bend. This site features kilometers of walking trails and is within walking distance to golf, restaurants, cafes and the Grand Bend Beach. Welcome to THE MAUVE, featuring 1675 sqft, 2 bedroom + den and 2 full bathrooms. This model has been built to drywall, meaning with your design touches you could move in within 60 days! Some special features with The Mauve model include. Vaulted great room emphasizing the fireplace and sliding patio doors. Primary wing, separated from the rest of the rooms. See our attached 3D IGUIDE tour. Some of these standards include engineered hardwood, quartz throughout, gas fireplace and main floor laundry. Many other Magnus Homes Bungalows, townhomes and 2 storeys available in Sol Haven, Grand Bend to suite any lifestyle. This site features kilometers of walking trails and is within walking distance to golf, restaurants, cafes and the Gra
$ 795,000
3864 St Clair Parkway, St. Clair, ON, N0P 2B0 house for sale | Listing ID X13006 | Royal LePage
View photo
House · for sale
$ 849,900
3864 St Clair Parkway, St. Clair, ON, N0P 2B0 house for sale | Listing ID X13006 | Royal LePage
Plympton-wyoming
· House
· Cellar
Plympton-wyoming · House · Cellar
This Port Lambton custom home puts you steps from the river, surrounded by mature landscaping that creates a private sanctuary feel. Step inside to just under 3200 sqft of finished living space featuring soaring vaulted ceilings and an open concept that floods with natural light. The kitchen is built for real living: quartz counters, a generous island, and workflow that actually makes sense. Three bedrooms upstairs anchor the main level, with a primary suite featuring a walk-in closet and 4-piece ensuite. But here's where this home stands out. The fully finished basement isn't just extra square footage-it's genuine living space. Two additional bedrooms, a bonus room for whatever you need it to be, and a sprawling rec room designed for entertaining. This is where memories happen. The outdoor experience is equally impressive. A stunning 190 square-foot 3-season sunroom extends your living season into spring and fall, while mature landscaping, established trees, and meticulously designed
$ 849,900
8066 Railroad Line, Brooke Alvinston, ON, N0N 1A0 house for sale | Listing ID X13674 | Royal LePage
View photo
House · for sale
$ 549,900
New
8066 Railroad Line, Brooke Alvinston, ON, N0N 1A0 house for sale | Listing ID X13674 | Royal LePage
Plympton-wyoming
· House
· Patio · Garden · Deck · Parking · Cellar
Plympton-wyoming · House · Patio · Garden · Deck · Parking · Cellar
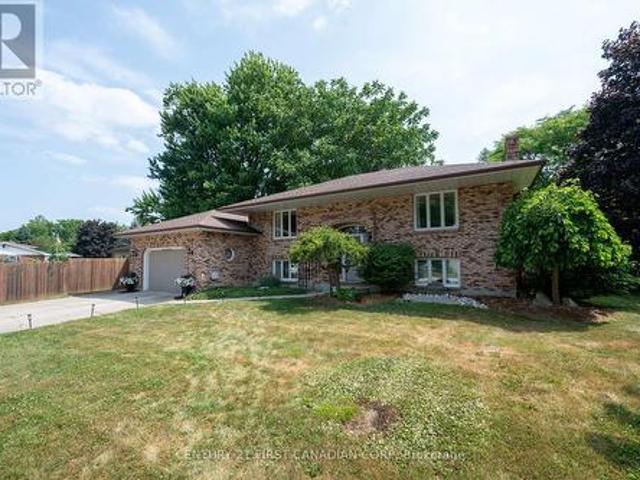
Welcome to this all-brick bungalow, ideally situated on a spacious half-acre lot in a welcoming, family-friendly community. Featuring a number of thoughtful updates, including updated windows and a kitchen and living space renovation, this home offers comfortable living with plenty of room for the whole family. The open-concept kitchen, dining, and living area creates a bright and inviting space for everyday living and entertaining. The kitchen is complete with custom cabinetry, granite countertops, stainless steel appliances, and a convenient walk-in pantry. Patio doors lead to a beautiful deck, providing an ideal space to enjoy the expansive yard. Four bedrooms and four bathrooms provide plenty of space and functionality for the whole family. The finished lower level offers additional living space, with a basement renovation and bathroom adding to its versatility. The attached garage adds everyday convenience, while the generous half-acre lot offers plenty of room to relax, play, ent
$ 549,900
68 Laura Lane, Strathroy Caradoc Ne, ON, N7G 4K9 house for sale | Listing ID X13658 | Royal LePage
View photo
House · for sale
$ 749,900
68 Laura Lane, Strathroy Caradoc Ne, ON, N7G 4K9 house for sale | Listing ID X13658 | Royal LePage
Plympton-wyoming
· House
· Garden · Parking · Air conditioning
Plympton-wyoming · House · Garden · Parking · Air conditioning
Welcome to 68 Laura Lane, a beautifully updated two-storey home located in the desirable north end of Strathroy. This spacious open-concept family home offers exceptional value with a double-car garage plus parking for up to six additional vehicles, complete with an extra concrete parking pad beside the garage. Inside, you'll find 3 generous bedrooms with the potential for a 4th bedroom, along with 4 bathrooms, including a stunning custom Bath Fitter ensuite shower, plus a walk-in closet and a convenient second floor main 5-piece bathroom. The home has been extensively renovated and updated throughout, featuring brand-new quartz countertops, fresh paint, all-new flooring, upgraded light fixtures, switches and outlets, new powder-coated metal staircase railings, and a new 200-amp electrical service. Additional mechanical upgrades include a new furnace, central air conditioning, humidifier (2025), and a sewer clean-out for added peace of mind. Step outside to your own private backyard re
$ 749,900
18 32 Postma Street, North Middlesex Ailsa Craig, ON, N0M 1A0 house for sale | Listing ID X13601 | Royal LePage
View photo
House · for sale
$ 538,900
18 32 Postma Street, North Middlesex Ailsa Craig, ON, N0M 1A0 house for sale | Listing ID X13601 | Royal LePage
Plympton-wyoming
· House
· Cellar
Plympton-wyoming · House · Cellar
Price reflects hst rebate. To Be Built / Welcome to the Ausable Bluffs of Ailsa Craig, where quality craftsmanship meets modern design in this beautifully built single-floor freehold townhouse by Morrison Homes. Offering exceptional modern charm and desirable amenities, this home features an open-concept main floor with 2 spacious bedrooms and 2 full bathrooms. The kitchen is thoughtfully designed with sleek quartz countertops, stylish wood cabinetry, and contemporary finishes, while luxury vinyl flooring flows throughout the home, providing both durability and timeless appeal for families of all sizes. The unfinished basement provides a generous footprint with a rough-in bathroom, offering excellent potential to customize and expand your living space to suit your needs. Blending practicality with sophistication, this Morrison Homes built residence presents an outstanding opportunity to enjoy modern, low-maintenance living in the heart of Ailsa Craig. The common element fee includes fu
$ 538,900
71214 Karen Drive, Bluewater Hay, ON, N0M 1N0 house for sale | Listing ID X13628 | Royal LePage
View photo
House · for sale
$ 619,000
71214 Karen Drive, Bluewater Hay, ON, N0M 1N0 house for sale | Listing ID X13628 | Royal LePage
Plympton-wyoming
· House
Plympton-wyoming · House
Welcome to 71214 Karen Drive, a charming 3-bedroom bungalow perfectly situated just steps from the shores of Lake Huron! Located in the peaceful community of Highlands I, this home offers the ideal blend of laid-back lakeside living and convenient proximity to everything Grand Bend has to offer. Set on a quiet dead-end street with virtually no through traffic, this is a location where you can truly slow down and enjoy the surroundings. Spend your days at the lake, take in beautiful sunsets, or enjoy everything the nearby Grand Bend area has to offer. Often described as a continuation of Grand Bend, Dashwood provides that sought-after cottage-country feel while remaining close to beaches, restaurants, shopping, golf, and local amenities. The bungalow offers comfortable one-level living with three bedrooms and a practical layout, making it an excellent choice for a year-round home, weekend getaway, or investment property. The close proximity to Lake Huron means you can enjoy the lake lif
$ 619,000
30 Sheldabren Street, North Middlesex Ailsa Craig, ON, N0M 1A0 house for sale | Listing ID X13594 | Royal LePage
View photo
House · for sale
$ 640,619
30 Sheldabren Street, North Middlesex Ailsa Craig, ON, N0M 1A0 house for sale | Listing ID X13594 | Royal LePage
Plympton-wyoming
· House
· Parking
Plympton-wyoming · House · Parking
Introducing the Lyla model, a stunning 2-storey home by Morrison Homes, in the charming community of Ailsa Craig. Thoughtfully designed with modern living in mind, this 3-bedroom, 3-bathroom home offers 1,750 sq. Ft. of beautifully finished space. Perfect for families, professionals, or anyone seeking comfort and style. Step inside to an inviting open-concept main floor featuring luxury vinyl flooring, oversized windows, and a bright, seamless flow between the living, dining, and kitchen areas. The kitchen provides the ideal space to cook, gather, and entertain, with direct access to the back covered area-perfect for year-round enjoyment. Convenience is built into every corner of this home, including a practical mud room off the garage for easy everyday entry. Upstairs, you'll find all three spacious bedrooms, including a well-appointed primary suite, along with the added luxury of second-floor laundry. With its clean modern layout, quality finishes, and thoughtful details throughout,
$ 640,619
85 Gill Road, Grand Bend, ON, N0M 1T0 house for sale | Listing ID 40845 | Royal LePage
View photo
House · for sale
$ 2,699,000
85 Gill Road, Grand Bend, ON, N0M 1T0 house for sale | Listing ID 40845 | Royal LePage
Plympton-wyoming
· House
· Fireplace · Deck · Equipped kitchen
Plympton-wyoming · House · Fireplace · Deck · Equipped kitchen
Experience modern upscale living with this exceptional custom waterfront estate in the heart of Grand Bend. Set along the river, you'll enjoy the best of both worlds-peaceful waterfront living with a quick boat ride to the sandy shores of Lake Huron and Ontarios best sunsets. This bungaloft commands attention with exceptional curb appeal, sophisticated stone accents, a grand covered front porch, and an interlock driveway. Inside, find over 5,000 sq ft of luxury finished space with an open design and 7.5 White Oak floors. The great room boasts soaring 19-foot ceilings and a stone gas fireplace. The gourmet kitchen features leathered granite, a massive centre island, a 48 SubZero fridge, a 36 WOLF dual fuel range and two Bosch dishwashers. The main-floor primary suite offers a shiplap tray ceiling, walk-in closet, deck access, and a spa ensuite with radiant heated floors and a standalone Neptune tub. The upper loft includes a custom writing table and two guest suites with private walk-in
$ 2,699,000
5284 Cliff Road, Lambton Shores Forest, ON, N0N 1J7 house for sale | Listing ID X13638 | Royal LePage
View photo
House · for sale
$ 1,799,000
5284 Cliff Road, Lambton Shores Forest, ON, N0N 1J7 house for sale | Listing ID X13638 | Royal LePage
Plympton-wyoming
· House
Plympton-wyoming · House
An exceptionally rare waterfront retreat featuring 1 acre and 222 feet of private lake huron shoreline. Nestled among mature trees and perched atop a natural cliff overlooking Lake Huron, this remarkable property offers breathtaking views, extraordinary privacy and your own private boat launch, a setting that feels worlds away from everyday life. More than a home, this is the kind of property families hold onto for generations. Located on a privately maintained road with no through vehicle traffic, access is limited to property owners, family, and guests, creating a peaceful setting where only pedestrian traffic passes through. The shoreline remains private with no public beach access, while limited registered passage rights help preserve the exclusivity. Designed to embrace its surroundings, the home is defined by dramatic walls of glass that blur the line between indoors and out. Expansive windows frame the surrounding treetops and shimmering waters of Lake Huron, filling the home wi
$ 1,799,000
Lot 9 Bowling Green Drive, Middlesex Centre Poplar Hill, ON, N0M 2A0 house for sale | Listing ID X12953 | Royal LePage
View photo
House · for sale
$ 1,900,000
Lot 9 Bowling Green Drive, Middlesex Centre Poplar Hill, ON, N0M 2A0 house for sale | Listing ID X12953 | Royal LePage
Plympton-wyoming
· House
· Parking
Plympton-wyoming · House · Parking
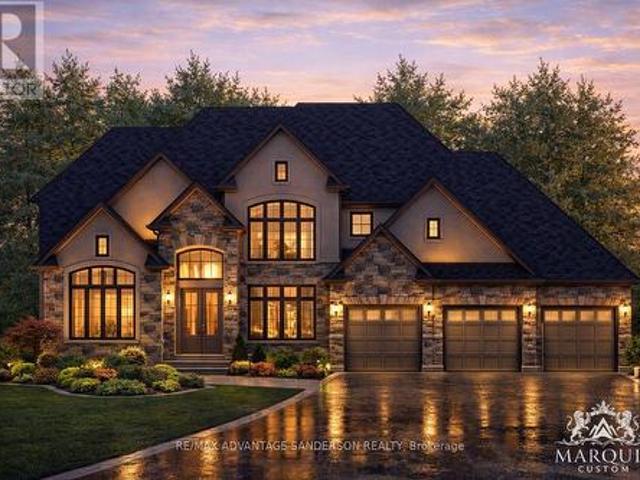
Welcome to Poplar Woods Estates just northwest of London in Poplar Hill. Walking distance to the Coldstream Conservation area with walking trails and pond and the Poplar Hill community park. Close to all conveniences yet tucked away in a special setting in the wonderful hamlets of Coldstream/Poplar Hill. Poplar Woods is a small executive enclave that has just been released to market! Country size half acre plus lots in a beautiful setting backing into protected woods! Custom homebuilder Marquis Developments is the builder of all 9 homes in this rare enclave and will custom build your dream home today! Marquis will work within your budget starting at 1.2M and up. The'Harris' model is 3651 sf with a triple car garage and features a great family floor plan and is loaded with Marquis quality finishings! Note: lots 1, 2, 3, 4 and 9 are still available to build your dream home today! (Id: 27)
$ 1,900,000
818 Oil Heritage Road, Chatham Kent Dresden, ON, N0P 1M0 house for sale | Listing ID X13071 | Royal LePage
View photo
House · for sale
$ 1,549,900
818 Oil Heritage Road, Chatham Kent Dresden, ON, N0P 1M0 house for sale | Listing ID X13071 | Royal LePage
Plympton-wyoming
· House
· Garden
Plympton-wyoming · House · Garden
Welcome to Your Private Country Estate. Where Luxury Meets Nature. Nestled on 50 pristine acres, this extraordinary property offers the perfect balance of productive farmland and breathtaking natural beauty. With 23 acres of fertile, workable ground and another 24 acres of lush bushland, this estate is ideal for those seeking both opportunity and serenity. Meandering riding and walking trails wind through the forest, inviting you to explore and reconnect with nature on your own land. At the heart of the property sits a stunning, custom-built estate home, completed in 2022, thoughtfully positioned to capture the best of the natural light and landscape. Tucked back along the edge of the woods, the home offers unparalleled privacy and panoramic views. An inspiring setting for morning coffees or sunset evenings. Designed with intention and elegance, the home features a picture window above the kitchen sink that frames a stately maple tree in the backyard, a perfect symbol of the property's
$ 1,549,900
37 Broadway Street, Newbury, ON, N0L 1Z0 house for sale | Listing ID X12906 | Royal LePage
View photo
House · for sale
$ 575,000
37 Broadway Street, Newbury, ON, N0L 1Z0 house for sale | Listing ID X12906 | Royal LePage
Plympton-wyoming
· House
· Deck · Swimming pool · Air conditioning · Cellar
Plympton-wyoming · House · Deck · Swimming pool · Air conditioning · Cellar
Welcome to 37 Broadway Street in the charming town of Newbury-a home where pride of ownership shines through every detail. This beautifully maintained and professionally decorated property sits on a stunning landscaped lot, featuring a spacious rear deck that leads to an above-ground pool, a cozy gazebo, and a 2025 generator for peace of mind. The layout includes a main floor bedroom, two additional bedrooms on the second level, and a large master retreat in the fully finished basement. Recent upgrades include newer doors and storm doors (2020/2021), front and rear decks (2021/2020), central air (2021), and are freshed kitchen (2016) with updated backsplash and sparkling grout (2021). The upper bedrooms feature charming ceiling décor (2021), carpet and the main floor bathroom boasts modern finishes including a new shower and vinyl flooring (2021). A clever addition of a pantry under the stairs enhances functionality. The lower level offers a separate entrance from the deck, leading int
$ 575,000
39 East Glen Drive, Lambton Shores Arkona, ON, N0M 1B0 house for sale | Listing ID X12994 | Royal LePage
View photo
House · for sale
$ 773,000
39 East Glen Drive, Lambton Shores Arkona, ON, N0M 1B0 house for sale | Listing ID X12994 | Royal LePage
Plympton-wyoming
· House
· Fireplace · Cellar
Plympton-wyoming · House · Fireplace · Cellar
Welcome to Crossfield Estates by Banman Developments! This newly completed home showcases exceptional quality, craftsmanship, and upscale finishes throughout. Offering 1,808 sq ft, this thoughtfully designed 3-bedroom, 2-bathroom bungalow features custom cabinetry, quartz countertops, stunning hardwood floors, and a cozy gas fireplace. A full unspoiled basement leaves endless possibilities for additional finished space should you desire. The attention to detail continues outside with beautiful exterior architecture, including stone skirting and board and batten siding, poured concrete driveway and walkway for a refined and sophisticated look. Set on an generous sized lot, the home is located in a quiet community this is approx. 30 minutes from both London and Sarnia and only 20 minutes to Lake Huron that offers some of the best crystal clear water and sand beaches in all of Ontario. With 29 generously sized estate lots, many backing onto Arkona Fairways Golf Course, this is a rare oppo
$ 773,000
137 Church Street, St Clair, ON, N0N 1G0 house for sale | Listing ID 26016 | Royal LePage
View photo
House · for sale
$ 389,900
137 Church Street, St Clair, ON, N0N 1G0 house for sale | Listing ID 26016 | Royal LePage
Plympton-wyoming
· House
· Parking
Plympton-wyoming · House · Parking
Welcome to 137 Church Street, a move-in-ready two-storey home situated at the end of a dead-end street and just a short walk from the St. Clair River Trail. Offering 3 bedrooms, 2 bathrooms, and a detached single-car garage with 40-amp hydro service, this home combines modern updates with functional living space in a peaceful location. The bright, open-concept main floor is perfect for everyday living and entertaining, featuring a spacious living room that flows seamlessly into the updated kitchen, complete with stainless steel appliances. The main floor also offers a 4-piece bathroom and a convenient laundry area, while upstairs you'll find three comfortable bedrooms and a 3-piece bathroom. Additional updates include fresh paint throughout (2026), new Lifeproof vinyl flooring and subfloor throughout the entire main floor (2026), new vinyl flooring in the upstairs bathroom (2026), brand-new carpet on the stairs, upper hallway, and throughout all three bedrooms (2026), a new bathtub and
$ 389,900
11 Water Street, Lambton Shores Forest, ON, N0N 1J0 house for sale | Listing ID X13591 | Royal LePage
View photo
House · for sale
$ 599,900
11 Water Street, Lambton Shores Forest, ON, N0N 1J0 house for sale | Listing ID X13591 | Royal LePage
Plympton-wyoming
· House
· Patio · Fireplace · Deck
Plympton-wyoming · House · Patio · Fireplace · Deck
Welcome to 11 Water Street in the charming community of Forest, Ontario-just minutes from beautiful beaches, golf courses, and popular cottage country. Whether you're looking for a year-round residence or a peaceful retreat, this raised bungalow offers a lifestyle you'll enjoy for years to come. Step inside to a bright and spacious living room that flows seamlessly into the dining area and eat-in kitchen. Warm cabinetry and inviting finishes create a welcoming atmosphere, making this home feel comfortable from the moment you arrive. Just off the kitchen, patio doors lead to a side deck, providing the perfect space for BBQs and outdoor dining. The main level offers two generously sized bedrooms and a well-appointed four-piece bathroom. Downstairs, you'll find a cozy recreation room complete with a gas fireplace and built-in bar-an ideal setting for entertaining guests, hosting game nights, or catching the big game. The lower level also features two additional bedrooms, offering flexibil
$ 599,900
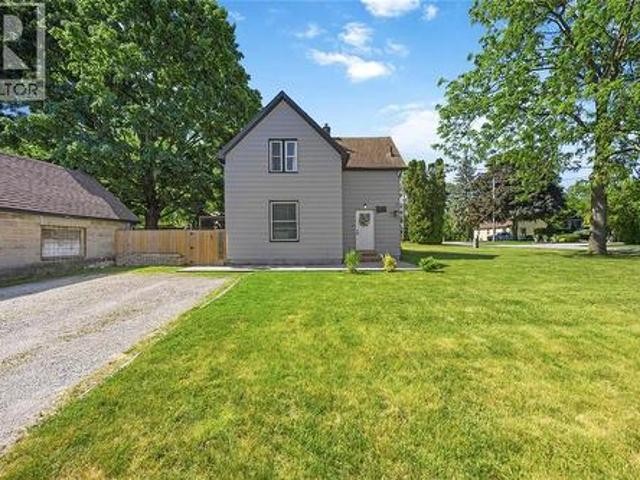
11 Tucker Street, Newbury, ON, N0L 1Z0 farm for sale Listin.
View photo
House · for sale
$ 1,950,000
11 Tucker Street, Newbury, ON, N0L 1Z0 farm for sale Listin.
Plympton-wyoming
· 2 Baths · House
· Office room · Air conditioning
Plympton-wyoming · 2 Baths · House · Office room · Air conditioning
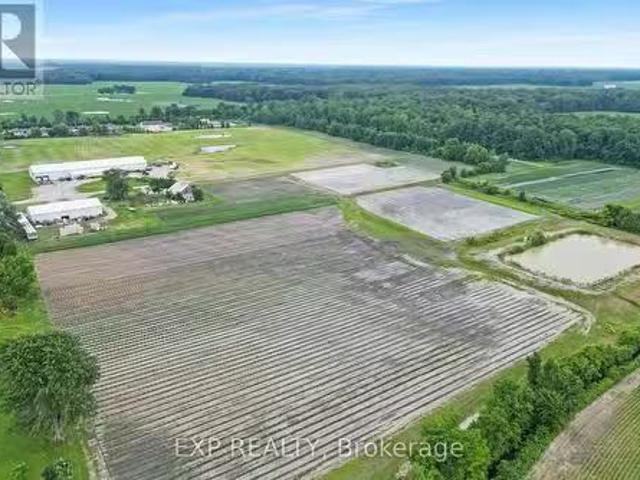
Own 69.76 acres of certified organic farmland in Newbury & Southwest Middleinteraction. With 30 acres of workable land and direct access from paved Tucker Street, this property sits beside a growing residential subdivision offering both agricultural value and future development potential. Village of Newbury capacity at 44.48% of rated 297m3 for wastewater treatment & sewage. The land features a 104 x 50 insulated metal shop with 16 ceilings, three 14 x 12 overhead doors, a 10 x 8 loading dock door, walk-in cooler, Hydro vegetable cooler, two washrooms, shower, kitchenette with stove, washerdryer, and office space. Two fully serviced bunkhouses include kitchens, baths, heat & AC ideal for seasonal workers or extra space. A roadside shed and a 40 x 20 barn (needs repair or removal) add further utility. Water and drainage are excellent with a large irrigation pond (approx. 75 x 150, 25 deep), a surrounding creek, and tiled fields. City water, sewer, and gas are at the lot line; currently
$ 1,950,000
15 Dundas Street, Newbury, ON, N0L 1Z0 house for sale | Listing ID X13489 | Royal LePage
View photo
House · for sale
$ 365,000
15 Dundas Street, Newbury, ON, N0L 1Z0 house for sale | Listing ID X13489 | Royal LePage
Plympton-wyoming
· House
· Garden · Deck · Air conditioning
Plympton-wyoming · House · Garden · Deck · Air conditioning
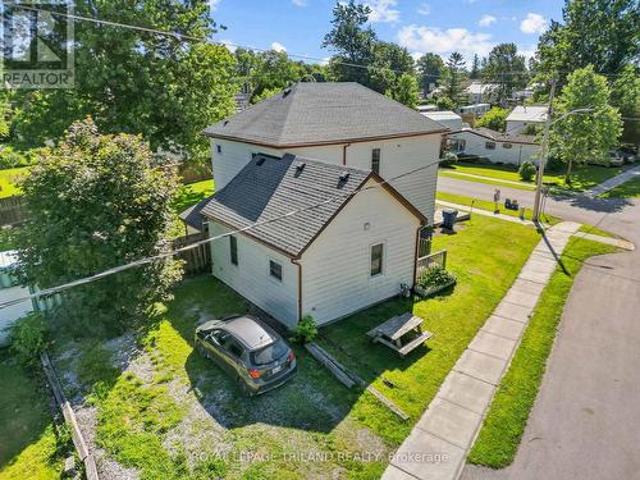
Large home on double lot across the road from the park, splash pad and ball park in Newbury. This home was renovated back to the studs with new insulation, vapour barrier, electrical, plumbing, drywall, ceilings, 2 bathrooms, kitchen with double sink, granite counter top, island and backsplash in 2018. Furnace, A/C window. Doors an shingles replaced in 2018. Two newer decks, fenced rear yard. Gas cookstove, fridge, washer, dryer, stand up freezer and microwave included. All in as is where is condition. Newbury has the FCHS hospital, McNaughton Home Hardware, LCBO and legion. A short drive to the Wardsville Golf Course. The school bus stops out front of the house. (Id: 27)
$ 365,000
10158 Victoria Street, Lambton Shores, ON, N0M 2L0 house for sale | Listing ID 26016 | Royal LePage
View photo
House · for sale
$ 629,900
10158 Victoria Street, Lambton Shores, ON, N0M 2L0 house for sale | Listing ID 26016 | Royal LePage
Plympton-wyoming
· House
· Garden · Fireplace · Deck
Plympton-wyoming · House · Garden · Fireplace · Deck
Welcome to this meticulously maintained bungalow nestled in the sought-after community of Port Franks! Offering open-concept living but still feeling cozy, this home is designed for easy quiet living. The bright main living area features an open kitchen, dining, and living space centered around a warm gas fireplace, creating an inviting space any season. Three spacious bedrooms offer generous closet space, while the beautifully updated 4-piece bathroom adds a modern touch. Step into the sunroom to unwind with your morning coffee or an evening nightcap, then head outside to the large deck overlooking the fully fenced backyard. Surrounded by mature trees, this private outdoor space is peaceful, quiet, and perfect for enjoying nature. The finished lower level is ready to become your ultimate recreation room or man cave, complete with a pool table and shuffleboard already in place for you! You'll love being just minutes from the waterfront, sandy beaches, and all that Port Franks has to of
$ 629,900
8007 Railroad Line, Brooke Alvinston, ON, N0N 1A0 house for sale | Listing ID 26019 | Royal LePage
View photo
House · for sale
$ 329,900
8007 Railroad Line, Brooke Alvinston, ON, N0N 1A0 house for sale | Listing ID 26019 | Royal LePage
Plympton-wyoming
· House
· Garden
Plympton-wyoming · House · Garden
Welcome to easy living in Alvinston! This 2-bedroom, 1-bathroom detached bungalow features functional updates throughout and sits on a spacious lot with plenty of outdoor space to enjoy. The efficient layout maximizes every square foot, offering generously sized bedrooms and a practical mudroom with laundry for added convenience. Outside, the large yard provides endless possibilities for entertaining, gardening, or future expansion. Ideal for first-time buyers, downsizers, or investors looking for a turnkey opportunity in a quiet community. A great opportunity to own an affordable detached home with modern improvements and plenty of potential. (Id: 27)
$ 329,900
47 Queensway Drive, Strathroy Caradoc, ON, N7G 4M2 house for sale | Listing ID X13664 | Royal LePage
View photo
House · for sale
$ 668,900
47 Queensway Drive, Strathroy Caradoc, ON, N7G 4M2 house for sale | Listing ID X13664 | Royal LePage
Plympton-wyoming
· House
· Patio · Garden · Parking · Deck · Cellar
Plympton-wyoming · House · Patio · Garden · Parking · Deck · Cellar
Welcome to 47 Queensway Drive, a legally registered double dwelling home offering incredible versatility for investors or buyers looking to significantly offset their monthly mortgage payments. The bright and inviting main level features a seamlessly connected living, dining, and kitchen area highlighted by a convenient breakfast bar. Just off the kitchen, step through the patio doors onto an oversized raised deck overlooking a private, tree-lined backyard offering endless potential to design your dream outdoor oasis. The fully finished lower level functions as a self-contained unit with two bedrooms, a spacious family room with a full 4-piece bath. The existing basement tenant currently pays $1,600/month and is happy to stay, providing instant income on day one. Parking is never an issue here, with room for up to 8 vehicles thanks to a double car garage and a broad driveway accommodating 6 cars. Modern updates throughout mean you can move right in or rent with confidence. Don't miss t
$ 668,900

Get email alerts

Don't miss out: be the first to know about new properties

The alert was correctly created

On subscribing you accept the conditions of use and the privacy policy
Alert
Receive new ads in your inbox
Save this search
Receive alerts for new listings

We'll send you an email when we have new properties for: "Properties for sale in Plympton-wyoming"

The alert was correctly created

Wyoming
Camlachie
Get email alerts and be the first to see new listings
Required field
On subscribing I accept the terms of the privacy policy
Perfect! You'll soon start receiving new listings via email
Alert
Receive an email when we have new ads for Properties for sale in Plympton-wyoming
Save this search
Filters

Bedrooms

Area (sq.ft)

sq.ft
sq.ft

Price

$
$

Filter by property type

Bathrooms

Clear all filters
Receive notifications when new entries are published.