553 properties for sale in Plympton-wyoming

26 Elwood Street, Strathroy Caradoc Se, ON, N7G 3H3 house for sale | Listing ID X13530 | Royal LePage
View photo
House · for sale
$ 899,000
26 Elwood Street, Strathroy Caradoc Se, ON, N7G 3H3 house for sale | Listing ID X13530 | Royal LePage
Plympton-wyoming
· House
· Patio · Garden · Deck
Plympton-wyoming · House · Patio · Garden · Deck
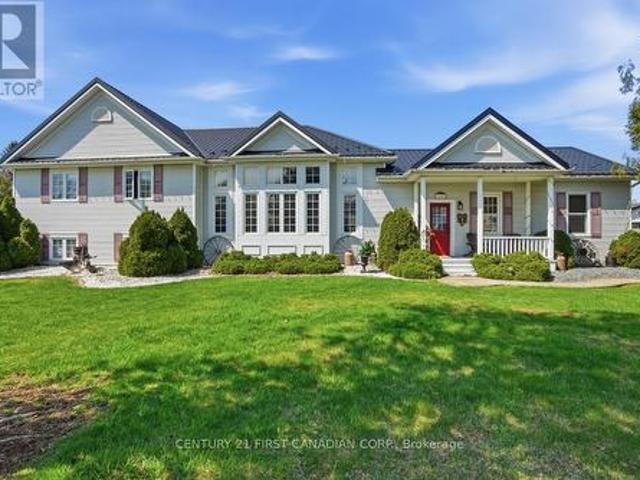
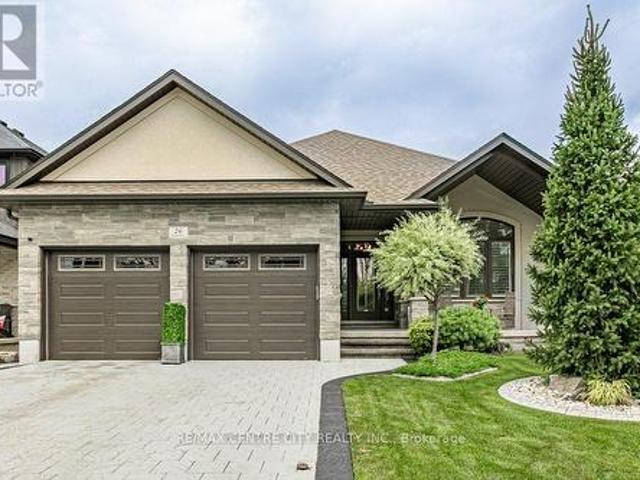
Welcome to 26 Elwood St. Strathroy. A beautifully maintained 7 year old bungalow located in a desirable newer subdivision near Caradoc Sands Gold Course. With all exterior work complete, this home is truly move-in ready and designed for comfortable, modern living. The main floor features a spacious primary bedroom with a walk-in closet and luxurious 4pc ensuite, complete with a walk in shower. A second bedroom and 5pc bath. The open concept layout seamlessly connects the kitchen, living and dining areas, creating an ideal space for both everyday living and entertaining. The kitchen is a standout, offering a large island, walk in pantry, and professional grade stainless steel appliances. Step through the patio doors to a private, fully fenced and landscaped backyard. The covered deck with a generous overhang provides added privacy and is perfect for relaxing or hosting guests. Main floor laundry adds to the homes convenience. The fully finished lower level offers even more living space,
$ 899,000
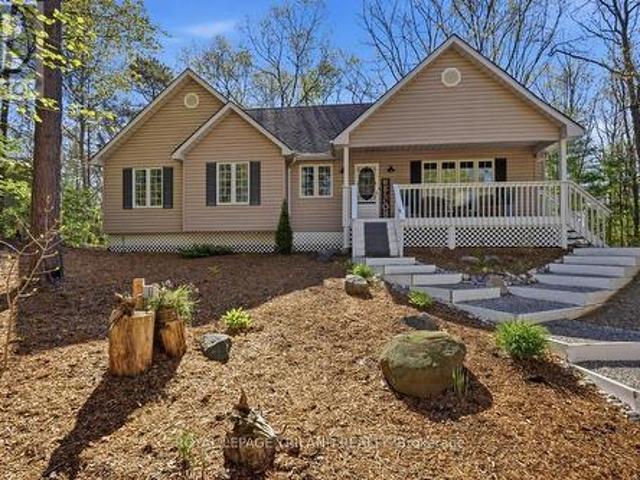
9945 Riverview Road, Lambton Shores Grand Bend, ON, N0M 1T0 house for sale | Listing ID X13249 | Royal LePage
View photo
House · for sale
$ 999,900
9945 Riverview Road, Lambton Shores Grand Bend, ON, N0M 1T0 house for sale | Listing ID X13249 | Royal LePage
Plympton-wyoming
· House
· Fireplace · Parking · Deck
Plympton-wyoming · House · Fireplace · Parking · Deck
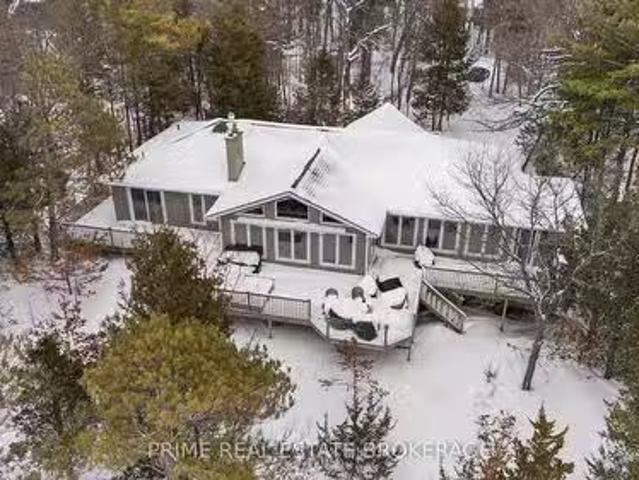
Welcome to ACORN HILLS Your Woodland Retreat in Huron Woods! Looking for the perfect getaway? Acorn Hills is your spot whether you're craving peaceful weekends or a smart rental investment. Nestled on a private, treed half-acre lot, this home has it all: a fire pit, an extra-large deck, and parking for 8-9 cars (because road trips need options). There is even a detached garage for your gear. Inside, the vaulted ceiling in the Great Room creates an airy, inviting space, complete with a gas fireplace for cozy nights. The kitchen shines with newer appliances, quartz countertops, and loads of natural light. The open-concept dining area spills onto the deck, perfect for morning coffee or evening wine. Hardwood floors, three spacious bedrooms, and two updated full baths round out the main level. Downstairs? It's all about fun. A Games Room, a huge Family Room, and an extra bedroom (buyer to satisfy egress) make it the ultimate hangout space. And just down the road, the Huron Woods Clubhouse
$ 999,900
Lot 38 116 Stuart Avenue, Lucan Biddulph Lucan, ON, N0M 2J0 house for sale | Listing ID X13676 | Royal LePage
View photo
House · for sale
$ 791,900
New
Lot 38 116 Stuart Avenue, Lucan Biddulph Lucan, ON, N0M 2J0 house for sale | Listing ID X13676 | Royal LePage
Plympton-wyoming
· House
· Garden · Office room · Fireplace
Plympton-wyoming · House · Garden · Office room · Fireplace
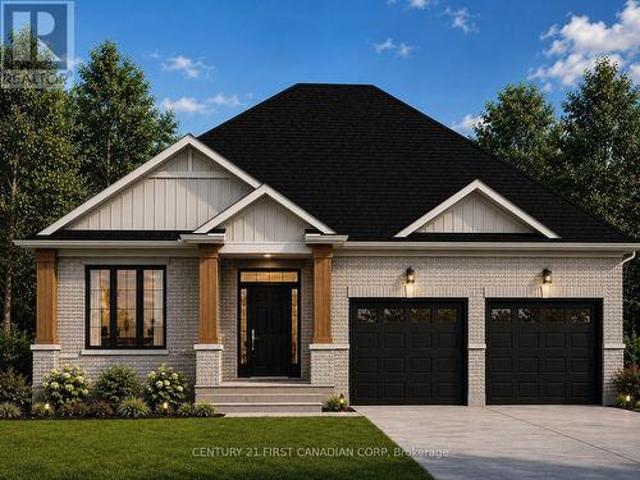
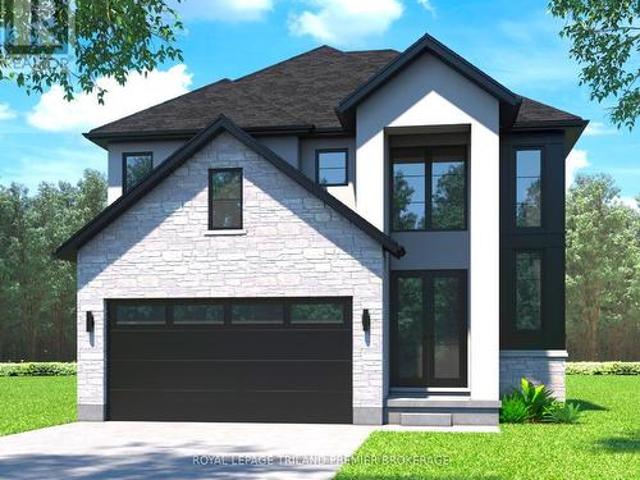
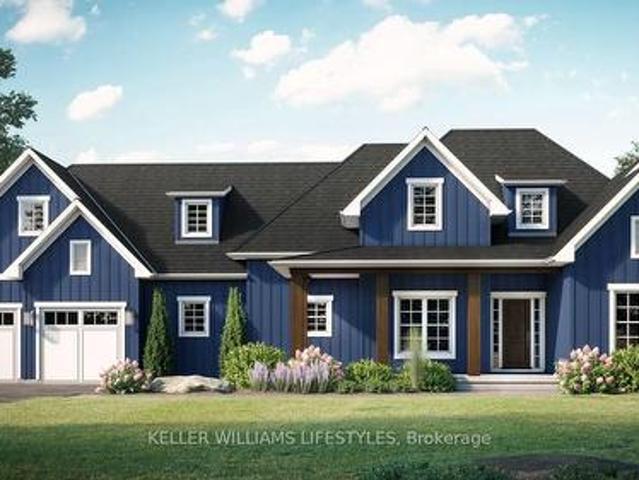
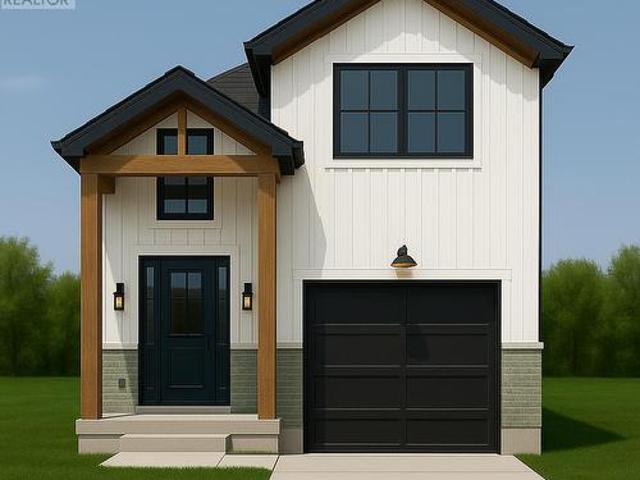
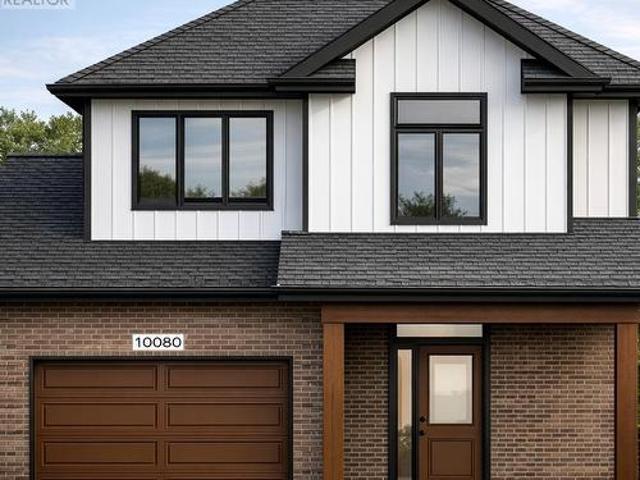
Discover The Chestnut, a 1,549 sq. Ft. Bungalow by Vander Wielen Design & Build Inc. Created for those who appreciate the ease of one-level living without sacrificing space, comfort, or future possibilities. Step inside from the covered front porch to a welcoming foyer and a layout that feels open and connected. At the heart of the home, the Kitchen with centre island opens naturally to the Dining Area and Great Room, where a gas fireplace creates a cozy focal point. Large rear windows bring natural light into the living spaces and provide a beautiful connection to the backyard. A separate Office near the front entrance is ideal for working from home, meeting with clients, or creating a quiet reading or study space. Tucked away from the main living areas, the Primary Bedroom offers its own private retreat with a walk-in closet and ensuite. A second bedroom and full bathroom provide comfortable accommodations for family or guests, while main-floor laundry keeps everyday living simple an
$ 791,900
9856 Huron Place, Lambton Shores Grand Bend, ON, N0M 1T0 h.
View photo
House · for sale
$ 3,450,000
9856 Huron Place, Lambton Shores Grand Bend, ON, N0M 1T0 h.
Plympton-wyoming
· 5 Bedrooms · 3 Baths · House
· Deck
Plympton-wyoming · 5 Bedrooms · 3 Baths · House · Deck
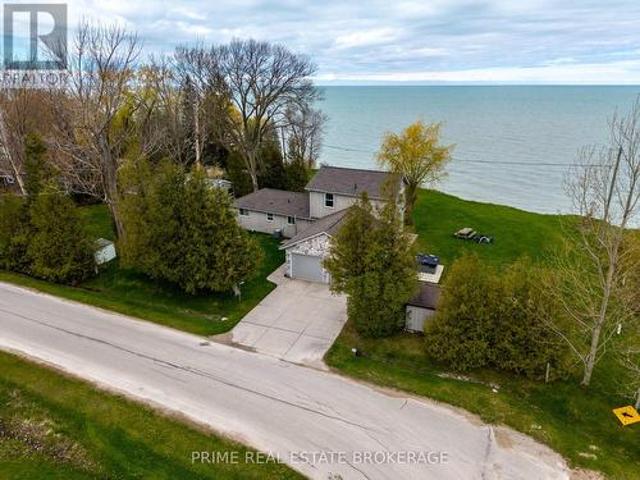
Rare Legacy Opportunity: 108 Feet of Private Lakefront Serenity. Imagine waking up to the gentle whisper of Lake Huron, surrounded by the untouched beauty of a Pinery-style dune setting. Step out onto your private deck and breathe in the absolute seclusion provided by the natural elevation and mature trees that define this 108-foot lakefront estate. This is not just a home; it is a 2852-square-foot custom-built sanctuary designed for those who value privacy and the luxury of space.The heart of this home is built for making memories, whether it is hosting multi-generational family gatherings or enjoying quiet evenings by the fire. The 108.27-foot frontage, nearly 44 percent more than typical neighboring lots, offers an unparalleled sense of freedom and exclusivity within the prestigious gated community of Beach O Pines.What sets this property apart is its incredible versatility. Unlike many lakefront lots, this home does not need to be torn down to achieve modern luxury. It can be maste
$ 3,450,000
71899 Sunridge Crescent, Bluewater Hay, ON, N0M 1N0 house for sale | Listing ID X13081 | Royal LePage
View photo
House · for sale
$ 1,397,000
71899 Sunridge Crescent, Bluewater Hay, ON, N0M 1N0 house for sale | Listing ID X13081 | Royal LePage
Plympton-wyoming
· House
Plympton-wyoming · House
Experience the pinnacle of lakefront living in this 2,000 square foot sanctuary, where world famous sunsets serve as the daily backdrop to your private 0.65 acre retreat. Boasting an impressive 177 feet of lake frontage, this property provides a rare scale of privacy and shoreline presence. This meticulously maintained residence offers a versatile lifestyle, perfectly suited as a year round primary residence, a sophisticated secondary home, or a strategic addition to a high end rental portfolio. The interior features a bright and expansive layout with 4 spacious bedrooms and 3 bathrooms, designed to balance grand entertaining with intimate family comfort. The heart of the home is an open concept living space that flows effortlessly toward the water, inviting natural light and serene views into every room. The unique character of the house is matched by its mechanical integrity, featuring a newer furnace, hot water tank, and roof, all updated within the last 10 years. The exterior is a
$ 1,397,000
3159 Nauvoo Road, Brooke Alvinston, ON, N0N 1A0 house for sale | Listing ID X13048 | Royal LePage
View photo
House · for sale
$ 959,900
3159 Nauvoo Road, Brooke Alvinston, ON, N0N 1A0 house for sale | Listing ID X13048 | Royal LePage
Plympton-wyoming
· House
· Garden · Fireplace · Deck · Equipped kitchen
Plympton-wyoming · House · Garden · Fireplace · Deck · Equipped kitchen
Approximately 1 acre property being sold pending severance from the existing farm land. Enjoy small town living in this expansive 3 + 1 bedroom family friendly home on the southern edge of Alvinston. From the moment you enter you will be impressed. A conveniently located mud/laundry room provides a handy spot for coats, boots and outdoor gear. The country kitchen is the hub of activity with granite counter tops, gas stove, built-in dishwasher, and easy access to the deck with natural gas hook-up for BBQ nights. Love to entertain? The sunlit living room with high ceilings, a dry bar, gas fire place and space for a games table, air hockey, snooker, dance floor or just mingling is also accessible to the deck and the fully fenced rear yard with loads of room for pets and children. The upper level has 3 spacious bedrooms including a large primary bedroom with walk-in closet and ensuite privileges. The lower level family room, 4th bedroom, and storage areas complete the picture. Outside you
$ 959,900
15 9385 Ipperwash Road, Lambton Shores, ON, N0N 1J3 house for sale | Listing ID X13166 | Royal LePage
View photo
House · for sale
$ 220,000
15 9385 Ipperwash Road, Lambton Shores, ON, N0N 1J3 house for sale | Listing ID X13166 | Royal LePage
Plympton-wyoming
· House
· Swimming pool
Plympton-wyoming · House · Swimming pool
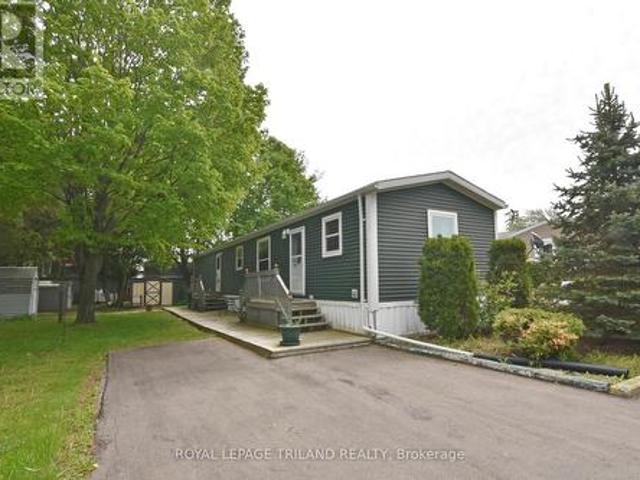
Four season. 2 bedroom / 2 bath Mobile Home. Located on a private lot in Woodhaven Resort near Ipperwash Beach. Large bright eat-in kitchen with lots of cupboards. Spacious living room. Primary bedroom includes a walk-in closet and an ensuite with jetted tub & separate shower. The 2nd bedroom is situated at the opposite end of the unit with adjacent 4-piece bathroom. Laminate flooring throughout. Laundry room with storage. Appliances included. Forced-air propane furnace and C/A. Freshly painted. Full hwt. Service is 200amp. Paved driveway. Shed included. Land lease is $575/month. Taxes are $41/month. Water is $20/month. There are many outdoor amenities including an in-ground pool, playground, tractor-train rides for the kids. This park is great for all ages. Only 30 minutes to Sarnia, 45 minutes to London, 10 minutes to Forest. (Id: 27)
$ 220,000
10016 The Trail, Lambton Shores Grand Bend, ON, N0M 1T0 Luxury House for sale | Listing ID X13661 | Royal LePage Carriage Trade Luxury Properties
View photo
House · for sale
$ 1,489,900
Updated
10016 The Trail, Lambton Shores Grand Bend, ON, N0M 1T0 Luxury House for sale | Listing ID X13661 | Royal LePage Carriage Trade Luxury Properties
Plympton-wyoming
· House
· Fireplace · Sauna · Deck · Air conditioning · Cellar
Plympton-wyoming · House · Fireplace · Sauna · Deck · Air conditioning · Cellar
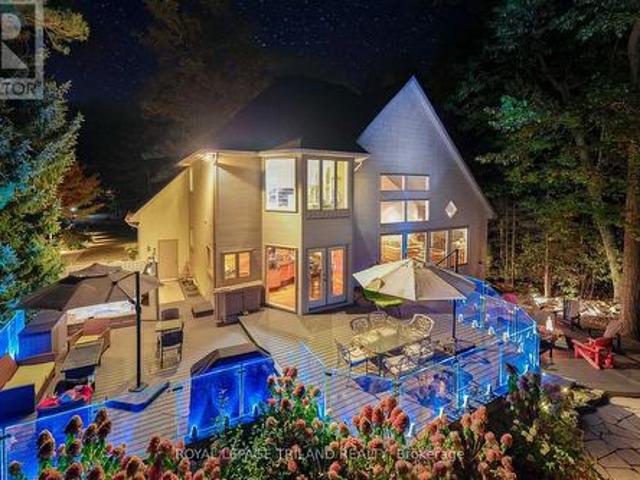
Executive distinction in huron woods | ultra-private 1.15 acre lot | 4 bed (w/ easy 5th) /3 bath layout across 3800 sq ft of immaculte living space | amazing master suite, wine cellar, sauna | definitively luxurious, unique & exceptional, indoors & out! This dazzler is nestled into an outstandingly secluded Huron Woods lot on the quietest street in the subdivision just a 7.5 walk to deeded access to the forever sandy & private beach fronting Beach O' Pines@ the Pinery Park. The hitlist is incredible; cabinet ready maple chef's kitchen w/ stainless exhaust above built-in gas island range, superior Glow Fire designer series fire place below 28ft ceilings over exotic hardwood, breathtaking master suite w/ resort style ensuite bath over heated floors & private dressing room overlooking forest w/ no neighbors in sight, premium $20K Hydropool Spa sitting atop the endless Trex decking surrounded by LED multi-colored CrystalRail glass, 22 furnace/AC, $250K in landscaping/stone/concrete/outdoor
$ 1,489,900
193 Catherine Street, North Middlesex Parkhill, ON, N0M 2K0 house for sale | Listing ID X13543 | Royal LePage
View photo
House · for sale
$ 599,900
193 Catherine Street, North Middlesex Parkhill, ON, N0M 2K0 house for sale | Listing ID X13543 | Royal LePage
Plympton-wyoming
· House
· Patio · Garden · Fireplace · Parking
Plympton-wyoming · House · Patio · Garden · Fireplace · Parking
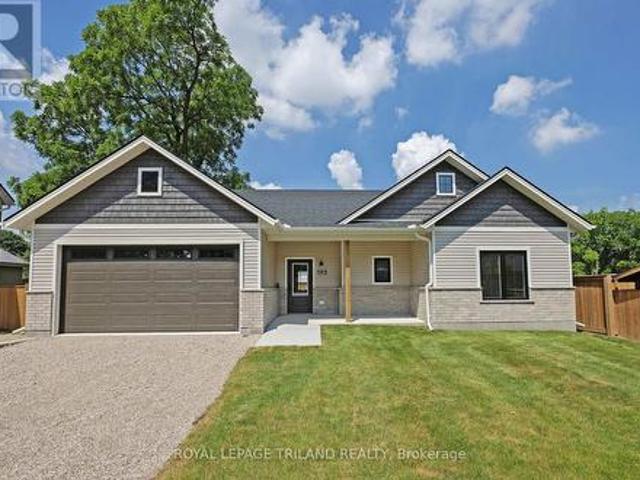
Take advantage of this exceptional new price with the HST rebate*! This brand-new, quality-built bungalow in the growing community of Parkhill offers thoughtfully designed one-floor living with an attached garage, inside entry, zero-step access, covered front and rear patios, and convenient main floor laundry. Ideally located for commuters to London, Grand Bend, and Strathroy, Parkhill offers a welcoming small-town lifestyle with beautiful parks, conservation trails, excellent schools, and a variety of local businesses. Inside, you'll find 9-foot ceilings, durable laminate and tile flooring, and a bright open-concept layout. The spacious living room features soaring cathedral ceilings, pot lights, a cozy gas fireplace, and patio doors leading to the covered rear patio overlooking the backyard. The designer kitchen is equipped with quartz countertops, a large island with sink, tile backsplash, walk-in pantry with shelving, and an adjoining dining area filled with natural light. The priv
$ 599,900
25770 Poplar Hill Road, Middlesex Centre, ON, N0M 1P0 house for sale | Listing ID X13628 | Royal LePage
View photo
House · for sale
$ 2,299,900
25770 Poplar Hill Road, Middlesex Centre, ON, N0M 1P0 house for sale | Listing ID X13628 | Royal LePage
Plympton-wyoming
· House
· Fireplace · Deck · Swimming pool · Parking
Plympton-wyoming · House · Fireplace · Deck · Swimming pool · Parking
You have probably heard the phrase'For the discriminating Buyer', well I believe that applies here Folks! This stunning Executive 4 + 1 bedroom one floor gem features the following. Exceptional curb appeal, top quality finishes, spacious floorplan and living area, enchanting and beautifully integrated indoor pool & spa, 12 and 10 foot ceilings, outstanding gourmet kitchen with huge island & butler's station, breathtaking master bedroom suite with all the trimmings including a fireplace and deluxe ensuite, etc, etc, etc. The over 4,800 square feet of above grade living space awaits your scrutiny and is complimented by 3 other main floor bedrooms (all with walk-in closets and accent walls), a formal dining area as well as a full breakfast nook, main floor office/den, a partially finished lower level with family room, bedroom, bathroom and a huge unfinished area as well. Heading outside you have a lovely deck off of the spa, a 4 bay attached garage with a tandem feature. This outstanding
$ 2,299,900
5 Phillip Street, South Huron Stephen, ON, N0M 1T0 house for sale | Listing ID X13642 | Royal LePage
View photo
House · for sale
$ 1,450,000
5 Phillip Street, South Huron Stephen, ON, N0M 1T0 house for sale | Listing ID X13642 | Royal LePage
Plympton-wyoming
· House
· Patio · Garden · Fireplace
Plympton-wyoming · House · Patio · Garden · Fireplace
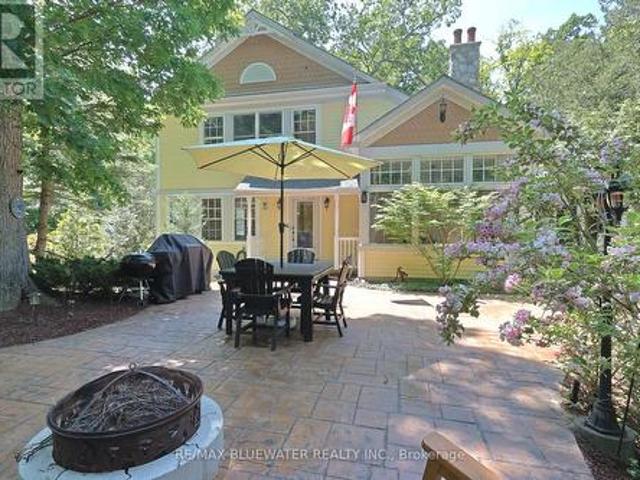
Private oasis in the gated community of Oakwood Park, Grand Bend. This property is the perfect blend of character featuring the original 2 bedroom cottage built in the 1920s with a spacious 3 level addition in 2002 to create a 3600 sqft living space featuring 7 bedrooms, 5 bathrooms, 4 fireplaces, 2 kitchens, spacious screened in patio with heated floors and space for the whole family to enjoy life by the beach on a double wide lot. The home offers great curb appeal with a mature tree setting, granite stone retaining walls leading to landscaped gardens, stamped concrete front patio, composite accent shakes with vinyl siding exterior and terraced stone leading to the lower level walkout patio. Inside, the original cottage brings back the charm with a galley style kitchen leading to a large eating area with a natural wood fireplace on a stone accent wall. Spacious living room rebuilt in the 90s offers wood cathedral ceilings, a wall of windows for natural light throughout and space to un
$ 1,450,000
6892 Century Drive, Strathroy Caradoc, ON, N0L 1T0 house for sale | Listing ID X13456 | Royal LePage
View photo
House · for sale
$ 739,900
6892 Century Drive, Strathroy Caradoc, ON, N0L 1T0 house for sale | Listing ID X13456 | Royal LePage
Plympton-wyoming
· House
· Deck
Plympton-wyoming · House · Deck
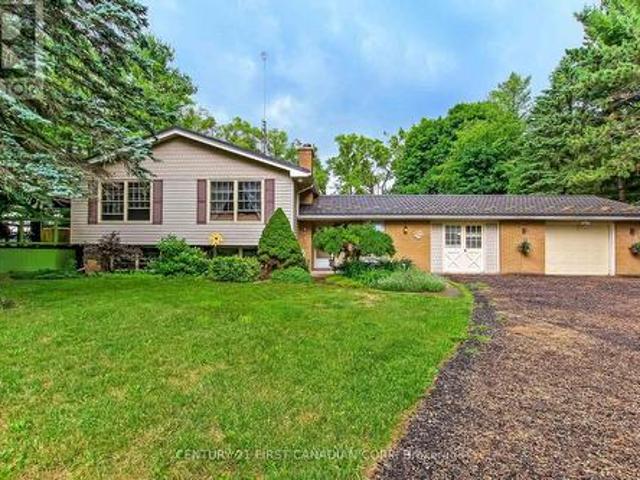
Here's the country property you've been waiting for! First, what's often not found in a rural setting, but is here, is natural gas for heating, availability of high speed internet and a quiet paved road eliminating paint chips and dust clouds. Add to that updates including a 50 year steel roof 2013, windows replaced 2020, forced air gas furnace, Hepa air cleaner, tankless water heater, reverse osmosis and UV filtering system all in 2021, 200 amp electric service and you have updated essentials for peace of mind for a time to come. Welcome to 6892 Century Drive, a spacious raised ranch on a 0.8 acre treed lot. Features include gleaming hardwood floors and wood burning stove in the living room and hall, custom designed solid wood cabinetry in the kitchen with drawers in the lowers, ample counter space and ceramic tiled floors extending to the dining area which accesses a west facing deck featuring a gas barbecue. Up to 5 bedrooms will accommodate the growing family or have an office and
$ 739,900
79 Dearing Drive, South Huron Stephen, ON, N0M 1T0 house for sale | Listing ID X13185 | Royal LePage
View photo
House · for sale
$ 794,900
79 Dearing Drive, South Huron Stephen, ON, N0M 1T0 house for sale | Listing ID X13185 | Royal LePage
Plympton-wyoming
· House
· Patio · Office room
Plympton-wyoming · House · Patio · Office room
TO BE BUILT: The HST rebate has been adjusted to list price. Welcome to Grand Bend's newest subdivision, Sol Haven! Just steps to bustling Grand Bend main strip featuring shopping, dining and beach access to picturesque Lake Huron! Hazzard Homes presents The Broadstone, featuring 2704 sq ft of expertly designed, premium living space in desirable Sol Haven. Enter into the front door into the spacious double height foyer through to the bright and open concept main floor featuring Hardwood flooring throughout the main level; staircase with black metal spindles; generous mudroom, kitchen with custom cabinetry, quartz/granite countertops, island with breakfast bar, and butlers pantry with cabinetry, sink and granite/quartz counters; expansive bright great room with 7' windows/patio slider across the back; and bright main floor den/office. The upper level boasts 4 generous bedrooms and three full bathrooms, including two bedrooms sharing a'jack and Jill' bathroom, primary suite with 5. Piece
$ 794,900
1 Creek Side Place, Lambton Shores Grand Bend, ON, N0M 1T0 house for sale | Listing ID X13438 | Royal LePage
View photo
House · for sale
$ 1,059,000
1 Creek Side Place, Lambton Shores Grand Bend, ON, N0M 1T0 house for sale | Listing ID X13438 | Royal LePage
Plympton-wyoming
· House
· Fireplace · Deck
Plympton-wyoming · House · Fireplace · Deck

Immaculate Former Model Show Home in Creek Side Place with high end finishes. This stunning 4-bedroom, 3-bathroom bungalow offers 1,541 sq. Ft. on the main level plus 1,278 sq. Ft. of beautifully finished lower-level living space with large storage room. Ideally located beside open green space and a tranquil pond, this home blends luxury, privacy, and smart design in one exceptional package. Thoughtfully upgraded with over $200,000 in premium features, including an extended kitchen with added cabinetry, built-in coffee maker, microwave, and two-drawer fridge, recirculating pump, roughed in central vacuum. The bright sun room with two-sided fireplace, tray ceilings, and oversized windows creates a warm, inviting atmosphere. Interior highlights also include Toto toilets, custom blinds, and a smartly designed laundry room that connects to the primary walk-in closet for seamless functionality. Step outside to a show stopping composite deck with pergola, three-sided privacy blinds, and a do
$ 1,059,000
50 East Glen Drive, Lambton Shores Arkona, ON, N0M 1B0 house for sale | Listing ID X12994 | Royal LePage
View photo
House · for sale
$ 857,000
50 East Glen Drive, Lambton Shores Arkona, ON, N0M 1B0 house for sale | Listing ID X12994 | Royal LePage
Plympton-wyoming
· House
· Office room · Parking · Air conditioning
Plympton-wyoming · House · Office room · Parking · Air conditioning
Welcome to the Laurent, a stunning 1,923 sq. Ft. home in Crossfield Estates, designed for modern living with timeless charm. This beautifully crafted bungalow features 3 bedrooms, 2.5 baths, and an open-concept layout perfect for families and entertainers alike. The vaulted ceilings in the great room and primary suite create a bright, airy ambiance, while the thoughtfully designed kitchen boasts quartz countertops, a spacious island, and soft-close cabinetry. Enjoy seamless indoor-outdoor living with covered front and rear porches. The primary suite offers a spa-inspired ensuite with a freestanding tub, glass shower, and walk-in closet. A dedicated office space, main-floor laundry, and an oversized double garage with a workbench add convenience. Built with quality in mind, this home includes premium engineered hardwood, tile flooring, and a high-efficiency gas furnace with central air. Experience luxury, comfort, and functionality in the Laurentyour dream home awaits! Other models and
$ 857,000
7914 Haggerty Road, Dawn Euphemia, ON, N0P 1C0 house for sale | Listing ID 25031 | Royal LePage
View photo
House · for sale
$ 860,000
7914 Haggerty Road, Dawn Euphemia, ON, N0P 1C0 house for sale | Listing ID 25031 | Royal LePage
Plympton-wyoming
· House
· Parking · Cellar
Plympton-wyoming · House · Parking · Cellar
Offering a perfect blend of country living and modern convenience, this 19 acre hobby farm has the versatility to meet many buyers needs. Uniquely zoned a1(9), this property allows for the operation of a motor vehicle repair/inspection establishment, but can also provide a lifestyle of quiet homesteading on a park-like setting, a gardening paradise or potential for a small farming operation. The modernized 1.5 storey home situated on the property features many updates, notably a bright and airy kitchen/dining room, spacious livingroom, 3 bedrooms, 4pc bath, main floor laundry plus an attached 22' x 24' heated garage. A large sundeck at the rear of the home overlooks the mature treed lot and approx 18 acres of workable farmland. The home's basement can provide for lots of great storage and extra living space. Don't pass up your chance to'have it all'. (Id: 27)
$ 860,000
10195 Red Pine Road, Lambton Shores Grand Bend, ON, N0M 1T0 Luxury House for sale | Listing ID X13553 | Royal LePage Carriage Trade Luxury Properties
View photo
House · for sale
$ 2,249,900
Updated
10195 Red Pine Road, Lambton Shores Grand Bend, ON, N0M 1T0 Luxury House for sale | Listing ID X13553 | Royal LePage Carriage Trade Luxury Properties
Plympton-wyoming
· House
· Gym
Plympton-wyoming · House · Gym
Beach o' pines. The grand bend dream | 5184 sq ft executive 2020 masterpiece in grand bend's most sought after private beach gated community | 400 mtr stroll to deeded private beach access | 6 bed+den+gym+5 bathroom+3 car garge+storage | epic 2025 6 figure cobble design landscaping/driveway! Live the lakefront lifestyle mere steps from the most impressive sandy private beach in town, bordering miles of undeveloped shoreline in the Pinery Park. Just 2 rows back from the lake in Beach O' Pines, this incredible architecturally designed 2020 stunner will get you to the beach via a 3.5 minute walk but will provide a superior home when compared to lakefront options. Lakefront proximity w/ huge house value! This spacious & generous custom design is barely priced at replacement cost. The outstanding 6 bed/5 bath layout shows like new & offers a myriad of options to accommodate large & extended families, with nearly 5200 SQ FT of living space that is downright prolific! From the breathtaking &
$ 2,249,900
191 Catherine Street, North Middlesex Parkhill, ON, N0M 2K0 house for sale | Listing ID X13618 | Royal LePage
View photo
House · for sale
$ 464,900
191 Catherine Street, North Middlesex Parkhill, ON, N0M 2K0 house for sale | Listing ID X13618 | Royal LePage
Plympton-wyoming
· House
· Garden · Office room · Gym
Plympton-wyoming · House · Garden · Office room · Gym
Welcome to this adorable two-storey yellow brick home, full of charm and curb appeal, highlighted by a welcoming covered front porch and landscaped gardens. Ideally located in the growing community of Parkhill, this property offers the best of small-town living with easy access to nearby amenities-just 25 minutes to Grand Bend beach, 35 minutes to North London, and less than an hour to the Sarnia-Port Huron border. Residents enjoy convenient access to elementary and high schools, parks, sports fields, an arena and community centre, restaurants, grocery shopping, hardware store and more. Nature lovers will appreciate the nearby dam and conservation area, perfect for boating and scenic walks. Inside, the bright open-concept kitchen features a large island, backyard-facing sink, walk-in pantry, tile backsplash, and quality appliances. The sun-filled dining area flows seamlessly into a cozy living room, while a versatile main-floor flex space is ideal for a home office, playroom, or gym. A
$ 464,900
9936 Ontario Street, Lambton Shores Port Franks, ON, N0M 2L0 house for sale | Listing ID X13543 | Royal LePage
View photo
House · for sale
$ 1,225,000
9936 Ontario Street, Lambton Shores Port Franks, ON, N0M 2L0 house for sale | Listing ID X13543 | Royal LePage
Plympton-wyoming
· House
· Fireplace · Swimming pool · Deck
Plympton-wyoming · House · Fireplace · Swimming pool · Deck
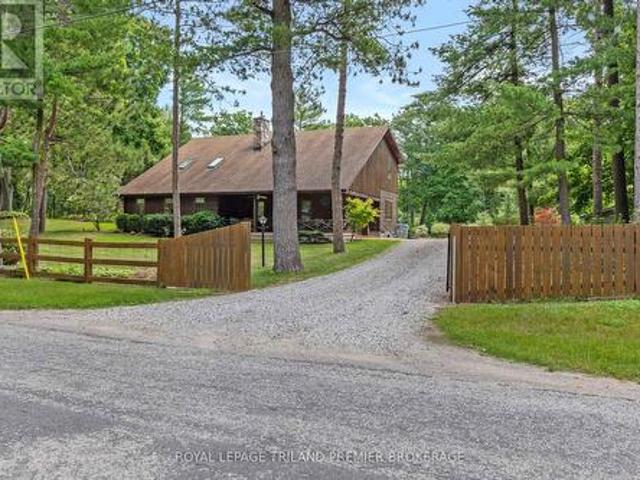
Seize this opportunity to own a piece of history in beautiful Port Franks! This picturesque log cabin isnestled on a mature treed lot and features all the conveniences of modern day living. The generous mainfloor boasts a cozy dining/sitting room with exposed beams, hardwood flooring and gas fireplace; doubleheight family room with log interior walls, vaulted ceilings, sky lights, grand wooden open riser staircase, and gas fireplace; eat in kitchen with updated appliances (2019) and island with breakfast bar; updatedbathroom and large foyer. The upper level boasts full views of the family room with updated mainbathroom including tiled shower with glass enclosure, double sinks and stand alone soaker tub and 3generous bedrooms including primary with vaulted ceilings, double closets and sky light. The entire home issurrounded by wrap around porches and decks with stunning landscaping and hot tub all with privacy fromthe mature trees. The expansive treed lot spans 198 ft front by 247ft dep
$ 1,225,000
696 Cameron Road, Dawn Euphemia, ON, N0P 1C0 house for sale | Listing ID 26016 | Royal LePage
View photo
House · for sale
$ 499,900
696 Cameron Road, Dawn Euphemia, ON, N0P 1C0 house for sale | Listing ID 26016 | Royal LePage
Plympton-wyoming
· House
· Parking
Plympton-wyoming · House · Parking
Quiet serene country property with a bonus 0ne acre lot. Home has been completely redone. 2 bedrooms 3 piece bathroom spacious dining/living room. Nice sun room. Out side lots of room for the children to play, its on a quiet road between bothwell and newbury 1.5 car garage with an extension 2 storage sheds, chicken coop and extra lawnmower shed. Only neighbours across the road. If it is peace and quiet you are looking for come out and see this one. Please note this home had a fire 3 years ago but all damage has been repaired (id: 27)
$ 499,900
7 Sullivan Street, South Huron Stephen, ON, N0M 1T0 house for sale | Listing ID X12737 | Royal LePage
View photo
House · for sale
$ 1,449,900
7 Sullivan Street, South Huron Stephen, ON, N0M 1T0 house for sale | Listing ID X12737 | Royal LePage
Plympton-wyoming
· House
· Office room · Fireplace · Gym · Parking · Cellar
Plympton-wyoming · House · Office room · Fireplace · Gym · Parking · Cellar
To be built. Pictures are of previously built model with upgrades. Welcome to the Azure model, the Magnus Homes 2025 Dream Lottery Home model which won LHBA Home of the Year + 4 other awards of creative excellence. This model features a 2350sqft main floor plus a bonus 520sqft loft above the garage. The main floor consists of 3 spacious bedrooms, all with en-suite and walk in closet privileges. The great room (18' x 22') features a 16' vaulted ceiling centred by the 10' kitchen island perfect for hosting, with a walkthrough butlers pantry. The expansive basement allows for an additional 3 rooms and large recreation room. Bonus loft above garage could be your home office, playroom, fitness room, media room and so much more! This model can only fit on limited lots in this development. Or design your own Dream Home with our team to fit your wish list. Come see our Magnus standard in person at our model homes. Some features include engineered hardwood, quartz throughout, gas fireplace and
$ 1,449,900
Lot 37 Stella Avenue, Southwest Middlesex Glencoe, ON, N0L 1M0 house for sale | Listing ID X12839 | Royal LePage
View photo
House · for sale
$ 599,000
Lot 37 Stella Avenue, Southwest Middlesex Glencoe, ON, N0L 1M0 house for sale | Listing ID X12839 | Royal LePage
Plympton-wyoming
· House
· Parking · Cellar
Plympton-wyoming · House · Parking · Cellar
Welcome to'THE GARNET, a stunning raised ranch crafted by Liersch Custom Homes offering 2,118sqft. Of finished living space. Be greeted when you walk inside the front foyer by the open-concept main floor features a stylish kitchen with an island overlooking a bright dining and great room. Enjoy a main floor 4pc bathroom plus a versatile bedroom. Upstairs holds the private primary suite with an ensuite and a walk-in closet. The finished basement adds a spacious rec room, two more bedrooms, a full bath, and a dedicated laundry. Complete with an attached garage and a welcoming front porch, this home is the perfect mix of style, comfort, and function, ready for you to move in! To be built! Other lots and designs are available. Price based on base lot, premiums extra. (Id: 27)
$ 599,000
236 Sydenham Street, Strathroy Caradoc Nw, ON, N7G 1V3 house for sale | Listing ID X13472 | Royal LePage
View photo
House · for sale
$ 454,900
236 Sydenham Street, Strathroy Caradoc Nw, ON, N7G 1V3 house for sale | Listing ID X13472 | Royal LePage
Plympton-wyoming
· House
· Office room · Cellar
Plympton-wyoming · House · Office room · Cellar
Welcome to this beautifully renovated 2-bedroom bungalow where quality craftsmanship and modern updates come together in a move-in ready package. Extensively renovated from top to bottom, this home features updated plumbing, electrical, windows, and siding, offering peace of mind for years to come. Inside, you'll find a bright and inviting layout with stylish finishes throughout. The functional main floor is perfect for first-time buyers, downsizers, or anyone seeking low-maintenance living. The fully finished basement adds valuable living space with a spacious family room-ideal for movie nights, entertaining, a home office, or a play area. Whether you're relaxing indoors or enjoying the ease of a completely updated home, this property delivers exceptional value and comfort. Simply move in and enjoy everything this thoughtfully renovated bungalow has to offer. (Id: 27)
$ 454,900
6302 Huron Drive, Lambton Shores Kettle Point, ON, N0N 1J1 house for sale | Listing ID X13515 | Royal LePage
View photo
House · for sale
$ 229,900
6302 Huron Drive, Lambton Shores Kettle Point, ON, N0N 1J1 house for sale | Listing ID X13515 | Royal LePage
Plympton-wyoming
· House
· Garden · Fireplace · Deck
Plympton-wyoming · House · Garden · Fireplace · Deck
Close to Ipperwash Beach, Welcome to 6302 Huron Drive, a charming 4-season home/cottage offering the perfect blend of comfort, space, and convenience. Situated on a spacious double lot, this well-maintained 3-bedroom, 1 (4 piece) bathroom home boasts a large yard with plenty of room to relax, entertain, or enjoy outdoor activities. Inside, you'll find a bright and inviting living room featuring a cozy fireplace. Perfect for gathering with family and friends during the cold months. The functional kitchen offers crisp white cabinetry and ample storage, creating a welcoming space for everyday living. This home is being sold fully furnished, making it truly move-in ready or an excellent opportunity for a seasonal getaway. Outside, enjoy your morning coffee on the covered from porch or unwind on the brand new deck (2025) overlooking the expansive yard. Two storage sheds provide plenty of space for tools, outdoor equipment, and seasonal items. Conveniently located close to golf courses, rest
$ 229,900
Lot 48 Beer Crescent, Strathroy Caradoc Nw, ON, N7G 3K5 house for sale | Listing ID X12818 | Royal LePage
View photo
House · for sale
$ 631,000
Lot 48 Beer Crescent, Strathroy Caradoc Nw, ON, N7G 3K5 house for sale | Listing ID X12818 | Royal LePage
Plympton-wyoming
· House
· Parking
Plympton-wyoming · House · Parking
Welcome to The Francis, a thoughtfully crafted two-storey home by Bakker Design & Build, offering 1809 sq. Ft. of beautifully designed living space. Known for quality craftsmanship and intentional design, this home blends functionality with timeless style. The main floor features a bright, open-concept kitchen and dining area centred around a spacious island. Perfect for entertaining and everyday living. A walk-in pantry provides exceptional storage, while the inviting living room offers a comfortable space to gather and relax. Direct access to the garage, a convenient powder room, and smart main-floor flow make this layout both practical and family-friendly. Upstairs, you'll find three generously sized bedrooms, including a private primary retreat complete with a walk-in closet and ensuite bath. The additional bedrooms share a well-appointed main bathroom, and the second-floor laundry room adds everyday convenience right where it's needed most. To be built! Other lots and designs are
$ 631,000

Get email alerts

Don't miss out: be the first to know about new properties

The alert was correctly created

On subscribing you accept the conditions of use and the privacy policy
Alert
Receive new ads in your inbox
Save this search
Receive alerts for new listings

We'll send you an email when we have new properties for: "Properties for sale in Plympton-wyoming"

The alert was correctly created

Wyoming
Camlachie
Get email alerts and be the first to see new listings
Required field
On subscribing I accept the terms of the privacy policy
Perfect! You'll soon start receiving new listings via email
Alert
Receive an email when we have new ads for Properties for sale in Plympton-wyoming
Save this search
Filters

Bedrooms

Area (sq.ft)

sq.ft
sq.ft

Price

$
$

Filter by property type

Bathrooms

Clear all filters
Receive notifications when new entries are published.