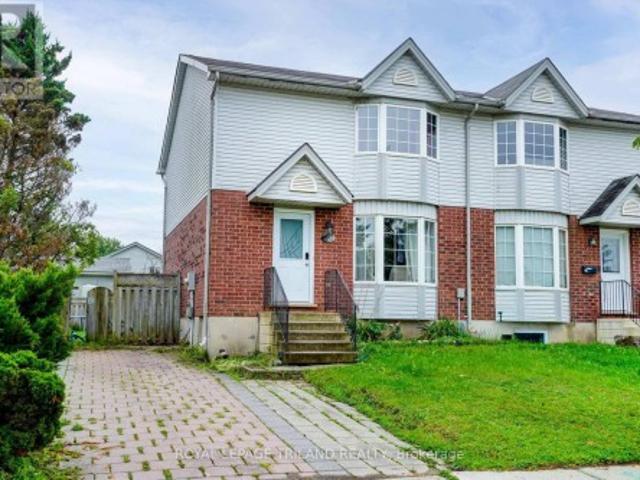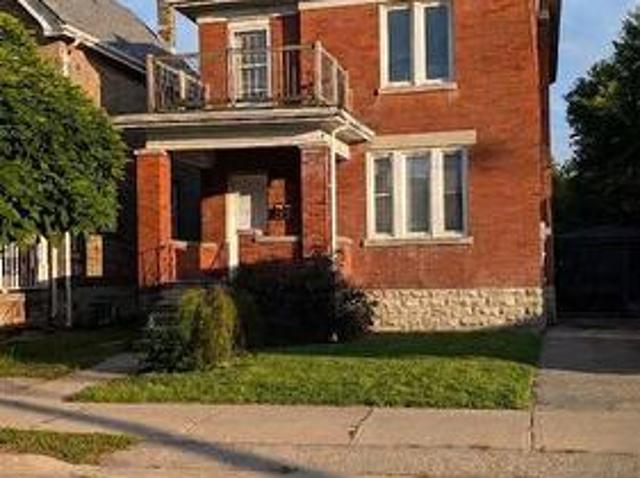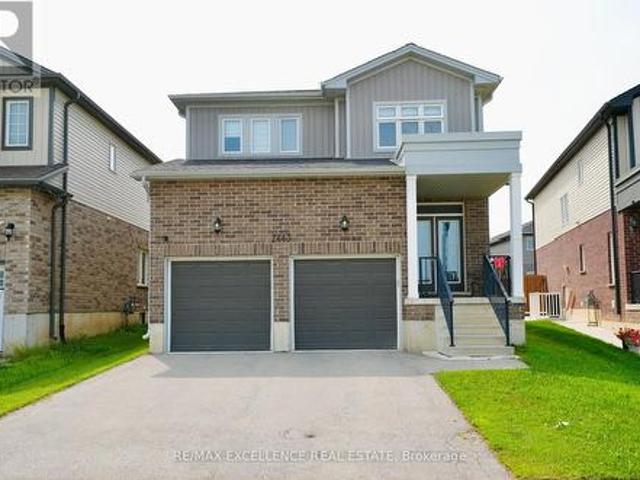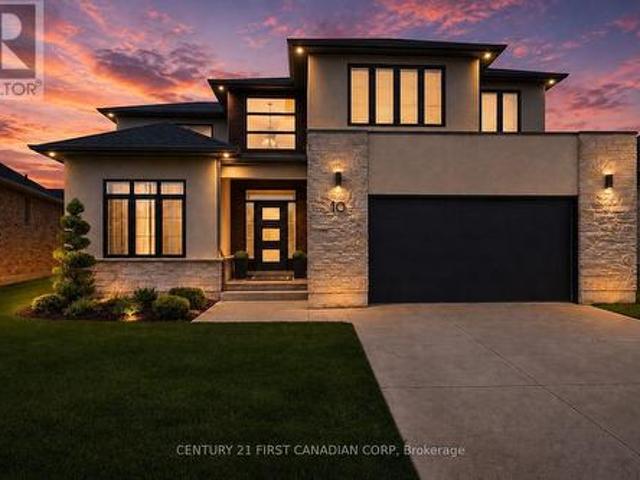
1,944 houses for sale in Port Stanley

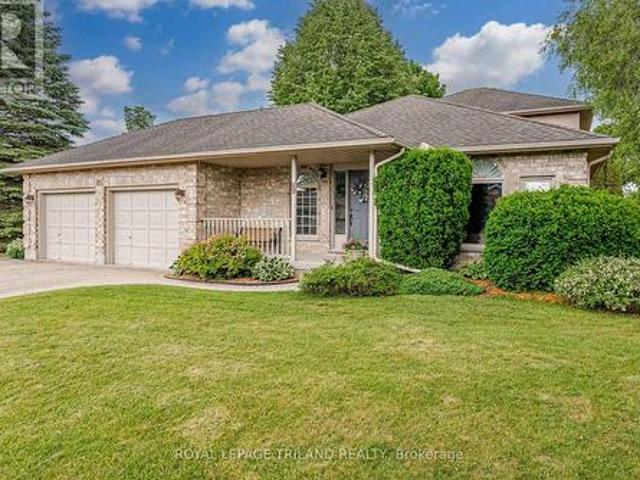
20 Ensley Place, Central Elgin Port Stanley, ON, N5L 0A1 house for sale | Listing ID X13686 | Royal LePage
View photo
House · for sale
$ 1,049,900
20 Ensley Place, Central Elgin Port Stanley, ON, N5L 0A1 house for sale | Listing ID X13686 | Royal LePage
Port Stanley
· House
· Garden · Fireplace
Port Stanley · House · Garden · Fireplace
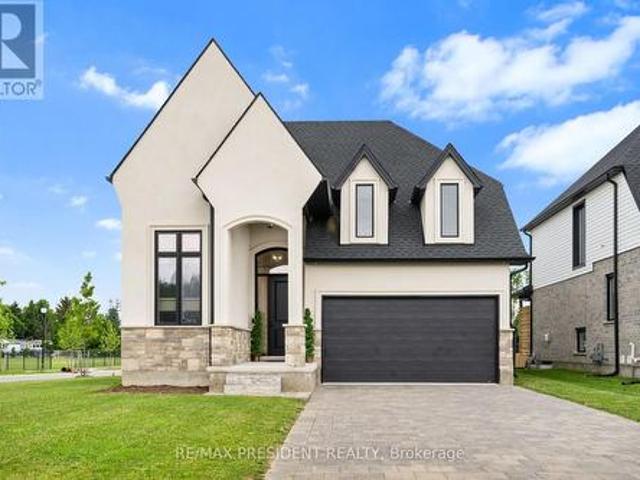
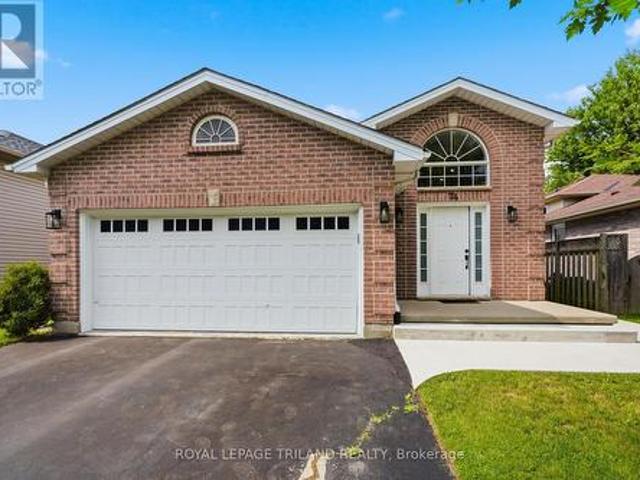
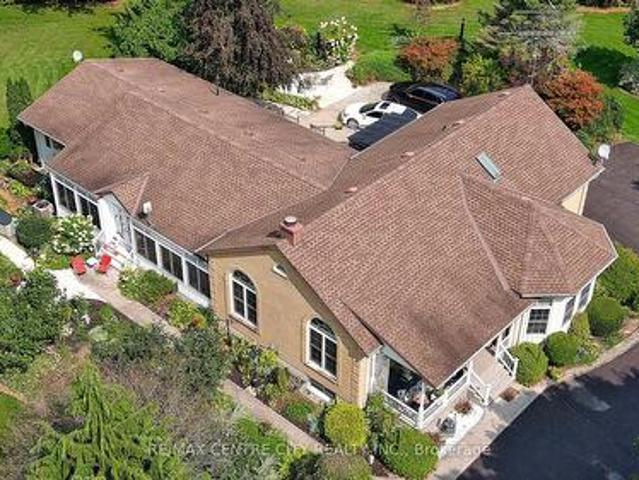
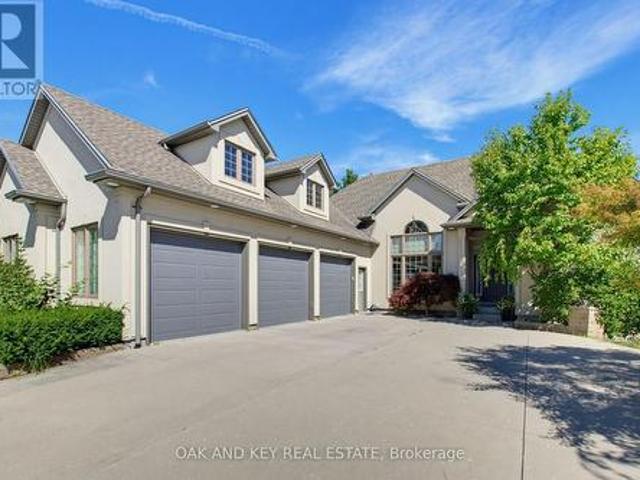
Welcome to this executive custom-built brick bungalow tucked away on a quiet cul-de-sac in Port Stanley, backing onto a peaceful treed ravine. Designed with both everyday living and entertaining in mind, this home offers four bedrooms, three bathrooms, a walk-out lower level, and plenty of indoor and outdoor space. The main level features a bright open-concept layout with an inviting foyer, cathedral-ceiling dining area with transom windows, and a spacious kitchen complete with a large island, pantry, stone backsplash, and ceramic flooring. The great room is filled with natural light and features a beautiful gas fireplace with views of the treed backyard. The primary suite offers double-door entry, a walk-in closet, and a spacious 5-piece ensuite with soaker tub, walk-in shower, and double sinks. A second main-floor bedroom, 4-piece bathroom, and convenient laundry/mudroom complete the main level. The in-floor heated lower level adds excellent flexibility with a large family/games room
$ 1,049,900
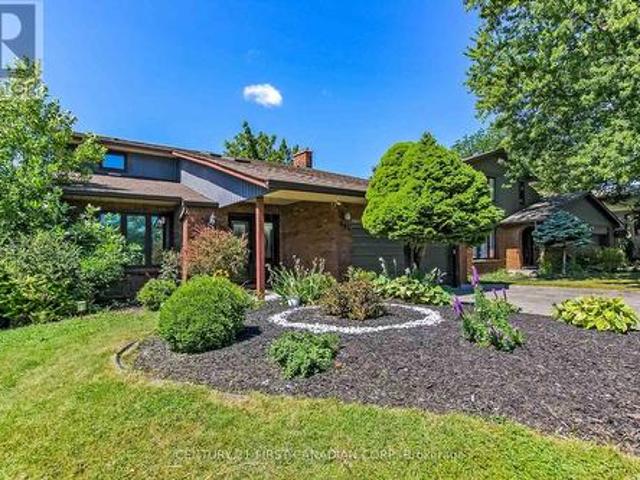
164 Brayside Street, Central Elgin, ON, N5L 1A2 Luxury House.
View photo
House · for sale
$ 1,777,000
164 Brayside Street, Central Elgin, ON, N5L 1A2 Luxury House.
Port Stanley
· 4 Bedrooms · 3 Baths · House
· Patio · Deck
Port Stanley · 4 Bedrooms · 3 Baths · House · Patio · Deck
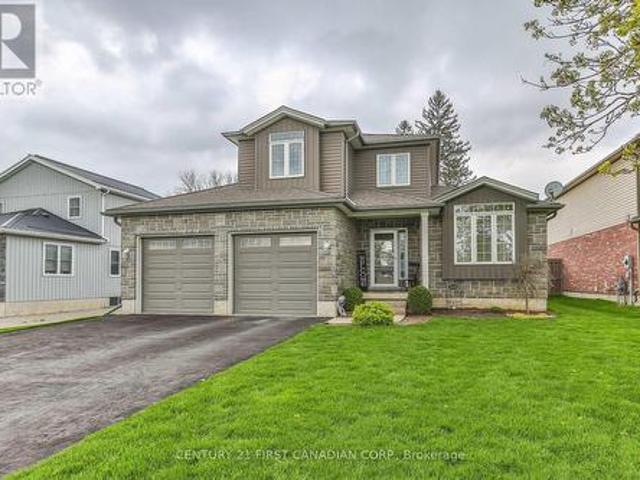
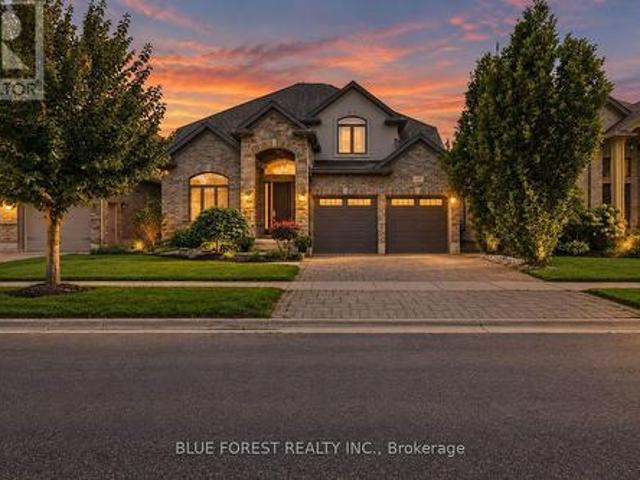
This Scandinavian inspired and styled, completely custom built 3 storey ICF home will take your breath away. Its nestled hillside in one of Port Stanleys most prestigious neighborhoods. The views are unparalleled with expansive floor to ceiling windows and doors (10 ft patio doors with transoms) giving way to gorgeous 3 tier deck that expand the entertainment value of the home and provide incredible outdoor living spaces. The main floor primary suite is outfitted with an enormous dressing room and spa-like primary bath including walk-in shower. All of the floors are heated finished concrete. Laundry is also conveniently located on the main giving way to access and livability for your whole family. The kitchen has a clean sleek design with waterfall countertop at the island, pot filler, gas range and additional seating for five. We are offering up luxurious living, million dollar views and one of the most physically beautiful pieces of South-Western Ontario. Additionally, our blue flag
$ 1,777,000
190 Emery Street, Central Elgin Port Stanley, ON, N5L 0A6 house for sale | Listing ID X13520 | Royal LePage
View photo
House · for sale
$ 827,000
190 Emery Street, Central Elgin Port Stanley, ON, N5L 0A6 house for sale | Listing ID X13520 | Royal LePage
Port Stanley
· House
· Fireplace
Port Stanley · House · Fireplace
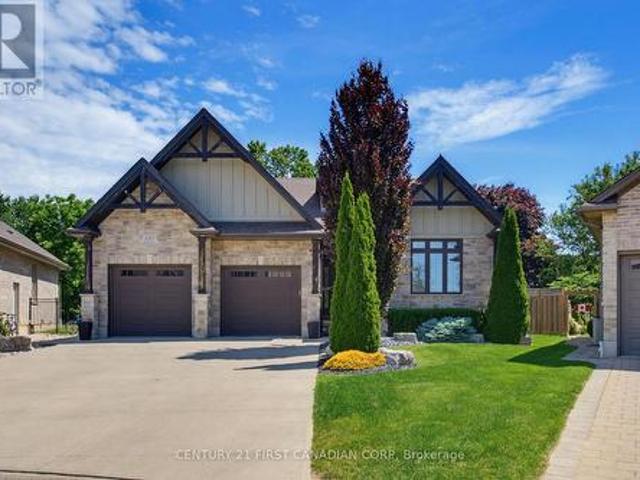
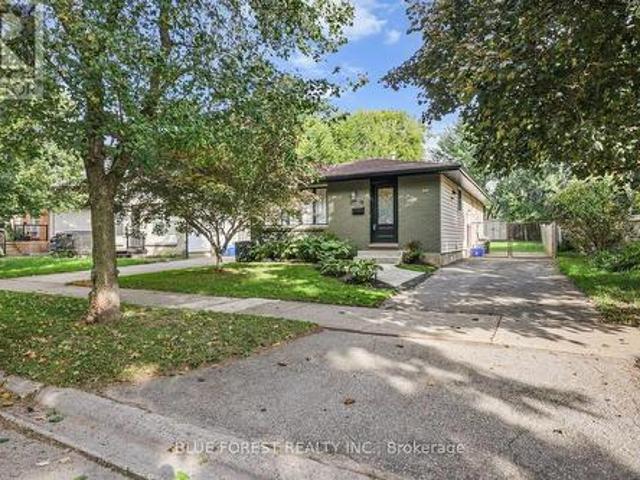
This stunning 4-bedroom, 3-bathroom bungalow is perfectly situated on a spacious, fully fenced corner lot in the highly sought-after Landings on the Hill community in beautiful Port Stanley. Just minutes from the area's award-winning beaches, charming cafés, and exceptional dining, this home offers the ideal blend of luxury, comfort, and coastal living. The open-concept main floor is designed for both everyday living and entertaining, featuring 2415 sq feet of total finished space, and gorgeous hardwood flooring throughout the living and dining areas. The impressive living room showcases soaring 14-foot vaulted ceilings and a beautiful gas fireplace, creating a warm and inviting atmosphere. The chef-inspired kitchen is sure to impress with stone countertops, a stylish backsplash, large island, pantry, and gas stove. In addition to the formal dining area, there is also space for a breakfast table, making the kitchen the true heart of the home and the perfect layout for entertaining gues
$ 827,000
236 Colonel Bostwick Street, Central Elgin Port Stanley, ON.
View photo
House · for sale
$ 799,000
236 Colonel Bostwick Street, Central Elgin Port Stanley, ON.
Port Stanley
· 6 Bedrooms · 3 Baths · House
· Garden · Parking
Port Stanley · 6 Bedrooms · 3 Baths · House · Garden · Parking
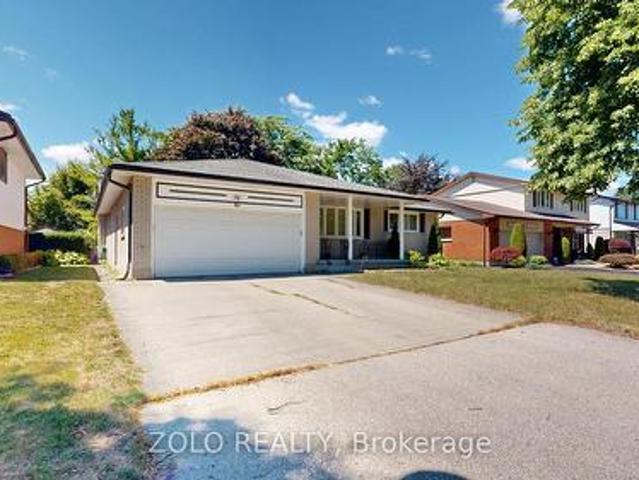
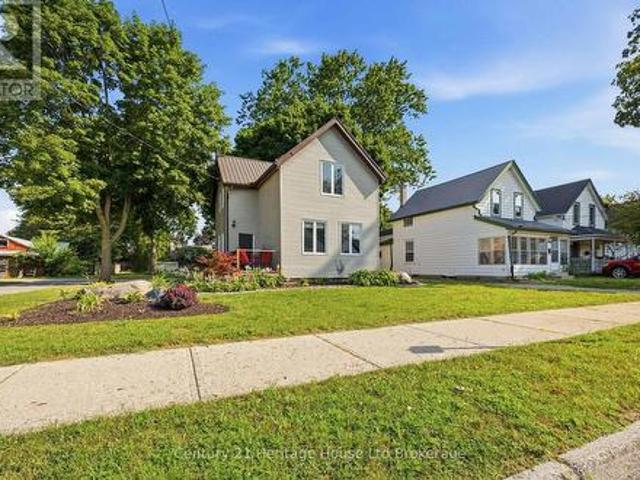
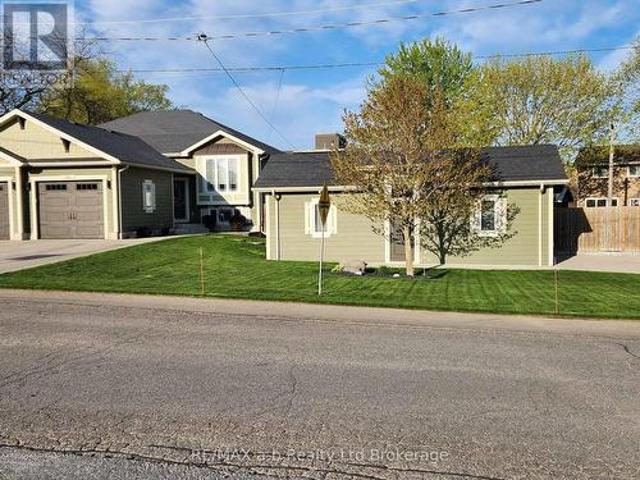
Pt. Stanley in the village, centrally located, 5 min walk to business district, boardwalk, river, beach, boating, golf and so much more. Charming 2 storey with very large rooms and space. 6 bedrooms, 3 baths, 2 car garage, 4 sunrooms, private yard, partial river view and marina. Lots of potential. A must see. Easy to show. Quick possession possible. Double driveway, fenced yard. (id:27). Still available at ListedBuy!
$ 799,000
246 Hill Street, Central Elgin Port Stanley, ON, N5L 1H2 house for sale | Listing ID X13693 | Royal LePage
View photo
House · for sale
$ 699,900
246 Hill Street, Central Elgin Port Stanley, ON, N5L 1H2 house for sale | Listing ID X13693 | Royal LePage
Port Stanley
· House
· Garden · Deck · Parking
Port Stanley · House · Garden · Deck · Parking
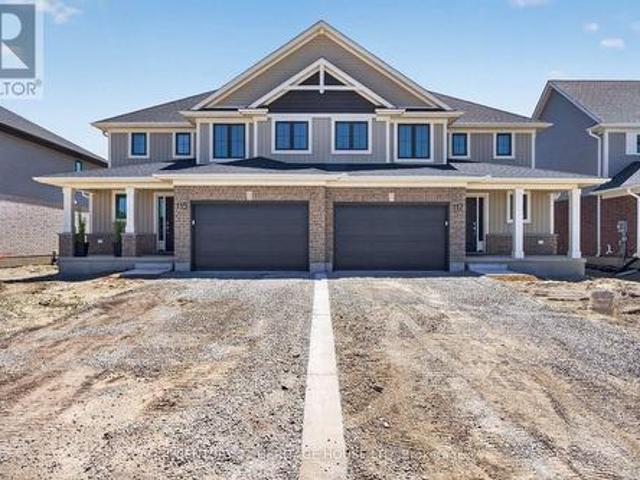
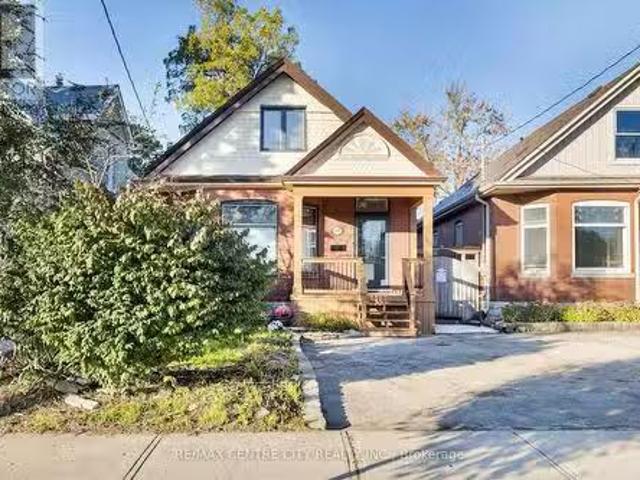
Welcome to 246 Hill Street in beautiful Port Stanley! Built in 2021, this modern and thoughtfully updated home offers contemporary style, an inviting open-concept layout and excellent functionality throughout. The main floor features two spacious bedrooms and two full bathrooms, complemented by a bright, open-concept living space that is ideal for both everyday living and entertaining. The home has been freshly painted and offers a clean, modern aesthetic that is move-in ready. The outdoor space has been thoughtfully enhanced to create an exceptional area for entertaining and enjoying the warmer months. Recent additions include a new backyard deck, outdoor bar with hydro, covered gazebo area and storage shed, providing multiple spaces to relax, host family and friends, or enjoy your morning coffee. The property also features an impressive two-car garage with an abundance of built-in shelving and heater, offering exceptional storage and workspace options for hobbyists, car enthusiasts o
$ 699,900
163 Maud Street, Central Elgin, ON, N5L 1C8 house for sale | Listing ID X13005 | Royal LePage
View photo
House · for sale
$ 1,050,000
163 Maud Street, Central Elgin, ON, N5L 1C8 house for sale | Listing ID X13005 | Royal LePage
Port Stanley
· House
· Balcony · Fireplace · Parking
Port Stanley · House · Balcony · Fireplace · Parking
Welcome to this unique, one-of-a-kind 3 bedroom, 2-1/2 bath custom built home available in the prime beach area of Port Stanley. This property is situated and designed to capture the stunning views of the Port Stanley Harbour and Lake Erie while being only a short walk to the main beach. Step out on the main floor balcony or sit and relax on the second balcony outside of the primary suite to watch the boats, seasonal events, holiday fireworks and more. The open concept main level features a modern kitchen with granite counters, walk-in pantry, dining and living areas with a gas fireplace. A bathroom and laundry facilities are also located on the main level. The second level offers 3 bedrooms and a full bathroom with the primary bedroom being one that will not disappoint. Thoughtful design of this property was made to utilize available spaces for additional storage. The ground level features a 3-car garage with full passthrough option. The garage is fully insulated and finished in white
$ 1,050,000
227 Colborne Street, Central Elgin Port Stanley, ON, N5L 1C2.
View photo
House · for sale
$ 850,000
$ 202/sq.ft
227 Colborne Street, Central Elgin Port Stanley, ON, N5L 1C2.
Port Stanley
· 4,198 sq.ft · 3 Baths · House
Port Stanley · 4,198 sq.ft · 3 Baths · House
This is a rare opportunity to acquire a landmark mixed-use investment property spanning two adjoining downtown storefront buildings in one of Port Stanleys most visible and heavily trafficked commercial corridors. Connected internally by a small bridge but presenting as two distinct street-facing buildings, the property offers exceptional frontage, strong signage exposure, and long-term leasing flexibility at a signalized intersection along a high-traffic county roadway with consistent pedestrian activity.The property includes multiple commercial units plus a highly sought-after downtown residential apartment, totaling over 4,000 square feet of saleable area. The building is currently transitioning through an anchor tenant changeover, creating a unique opportunity for an incoming owner to secure a new flagship commercial tenant or reconfigure the space to maximize future saleal income. Downtown Port Stanley continues to experience strong demand for well-located commercial space driven
$ 850,000
464 Edith Cavell Boulevard, Port Stanley, ON, N5L 1G9 house for sale | Listing ID 40844 | Royal LePage
View photo
House · for sale
$ 2,750,000
464 Edith Cavell Boulevard, Port Stanley, ON, N5L 1G9 house for sale | Listing ID 40844 | Royal LePage
Port Stanley
· House
· Fireplace · Deck · Parking · Equipped kitchen
Port Stanley · House · Fireplace · Deck · Parking · Equipped kitchen
Welcome to The Beach House. Offering rare beach ownership along the shores of Lake Erie. Extensively renovated in 2021, including a new kitchen, updated primary bathroom & laundry, an expansive deck with a concrete fire pit, and the addition of a triple-car garage with a second-storey above, this 3,372 sq ft residence features 4 bedrooms and 3 bathrooms, set on an exceptional deep, private lot (64 ft x 377 ft) stretching to the water’s edge. Enjoy relaxed coastal living with uninterrupted lake views and your own private stretch of sand. Inside, a bright open-concept design showcases vaulted ceilings and sun-filled living spaces that flow seamlessly onto expansive sundecks overlooking the beach. The kitchen is built for both everyday living and entertaining, complete with a large island, full-size fridge and freezer, dual dishwashers, a 6-burner gas range, and a dedicated bar area. A striking double-sided gas fireplace connects the kitchen and living room, adding warmth and a refined fo
$ 2,750,000
321 Simpson Crescent, London East I, ON, N5V 2T7 house for sale | Listing ID X13665 | Royal LePage
View photo
House · for sale
$ 499,900
321 Simpson Crescent, London East I, ON, N5V 2T7 house for sale | Listing ID X13665 | Royal LePage
Port Stanley
· House
· Fireplace
Port Stanley · House · Fireplace
Location, location! Fully updated and situated on a quiet and charming crescent close to shopping, everyday amenities, and convenient highway access, this 3BDR 2BATH home reflects true pride of ownership and is ready for its next owners to move in and enjoy a beautifully finished, move-in-ready bungalow offering excellent curb appeal and a deceptively spacious layout. Ideal for first-time buyers, young families, or those looking to downsize and in law suite capability! The bright main level features updated flooring and lighting (2025) and a stylish kitchen complete with granite countertops, farm sink, stainless steel appliances Fridge (2025), subway tile backsplash, and a center island with deep storage drawers. Open concept dining/living/kitchen with a beautiful feature wall and fireplace. Lovely French doors at primary bedroom with walk in closet. Updated four-piece bathroom with deep walk-in soaker tub. The fully finished lower level provides even more living space, featuring an up
$ 499,900
53 Cliftonvale Avenue, London South E, ON, N6J 1J7 house for sale | Listing ID X13542 | Royal LePage
View photo
House · for sale
$ 509,000
53 Cliftonvale Avenue, London South E, ON, N6J 1J7 house for sale | Listing ID X13542 | Royal LePage
Port Stanley
· House
· Patio · Garden · Office room · Parking · Fireplace · Deck
Port Stanley · House · Patio · Garden · Office room · Parking · Fireplace · Deck
Welcome to 53 Cliftonvale Ave. Nestled on a quiet dead-end street and just a short walk to Murray Park, this charming 1 1/2 storey home blends character with modern comfort. Built in the 1940's, the home showcases timeless appeal throughout. The main floor features a spacious, bright kitchen, an open concept living and dining area with a cozy wood burning fireplace, and patio doors that lead out to a private deck and backyard. Perfect for entertaining and relaxing. A convenient main floor bedroom and 4pc bathroom complete this level. Upstairs, you'll find three bedrooms, one of which is currently being used as a walk-in closet and office space, offering flexibility to suit your needs. The lower level has been professionally waterproofed and includes newly installed sump pump, providing peace of mind and a blank canvas for future development. This property also features a detached two car garage/workshop, ideal for hobbyists or additional storage. The kitchen and bathroom were professio
$ 509,000
4452 Thomas Road, Southwold, ON, N5L 1J2 house for sale | Listing ID X13652 | Royal LePage
View photo
House · for sale
$ 1,324,000
4452 Thomas Road, Southwold, ON, N5L 1J2 house for sale | Listing ID X13652 | Royal LePage
Port Stanley
· House
· Garden · Deck · Parking
Port Stanley · House · Garden · Deck · Parking
Showcasing the uncompromising, high-end craftsmanship synonymous with a Birch Lane Home, thisbreathtaking executive model show home commands attention from the curb with a striking brickand stone façade. Hobbyists will marvel at the deep, expansive three-car garage, whilebrilliant transom windows, coffered ceilings, and luxury finishes invite the sunshine in tobrighten your everyday life. Step inside to 2,062 sq. Ft. of masterfully designed main-floor living. The open-concept GreatRoom is an absolute showstopper, defined by soaring tray ceilings and large windows overlookingthe 1/2-acre yard and covered lanai! The chef's kitchen is an entertainer's dream, completewith a sprawling center island, a walk-in pantry, and a seamless transition into the elegantdining space. From the dining area, step out to your spectacular covered lanai and rear deck. Overlooking aremarkably tranquil nature and ravine setting, this outdoor living space serves as the ultimateprivate oasis for morning coffee o
$ 1,324,000
22656 Queens Line, West Elgin Rodney, ON, N0L 2C0 house for sale | Listing ID X13601 | Royal LePage
View photo
House · for sale
$ 474,900
Updated
22656 Queens Line, West Elgin Rodney, ON, N0L 2C0 house for sale | Listing ID X13601 | Royal LePage
Port Stanley
· House
· Patio · Parking · Deck
Port Stanley · House · Patio · Parking · Deck
Welcome to 22656 Queens Line, a charming brick ranch on a. 5 acre lot backing onto farmland. This home features and open concept main floor, with patio doors leading to a large covered deck overlooking farm fields, 2 bedrooms, bath with walk-in bathtub and laundry. Lower level has potential for a hobby rec room or office space just waiting for your design, 3 pc bathroom and large workshop/utility room. Single car garage, and two storage sheds all with cement floors and hydro, perfect space for the handy man/woman. (Id: 27)
$ 474,900
191 Foxborough Place, Thames Centre, ON, N0M 2P0 house for sale | Listing ID X13154 | Royal LePage
View photo
House · for sale
$ 889,000
191 Foxborough Place, Thames Centre, ON, N0M 2P0 house for sale | Listing ID X13154 | Royal LePage
Port Stanley
· House
· Fireplace
Port Stanley · House · Fireplace
Stunning 2022-Built Corner Lot Home. Extra wide 51' x 132'. 6-Car Driveway! Welcome to this beautifully crafted detached home sitting proudly on a large corner lot in a quiet, family-friendly neighborhood. Built in 2022 by Royal Oak Homes, this modern gem offers 3 spacious bedrooms, 3 bathrooms, and a thoughtful layout with separate living and family areas, perfect for both everyday comfort and entertaining. The cozy family room features a sleek electric fireplace, adding warmth and style to your living space. The gourmet kitchen is the heart of the home, boasting quartz countertops, a center island, and a walk-in pantry. A dream for any home chef. Upstairs, the primary bedroom is your private retreat with a luxurious ensuite that includes a soaker tub, glass-enclosed shower, and double-sink vanity, along with a walk-in closet for all your storage needs. Enjoy the convenience of second-floor laundry, modern finishes in all bathrooms, and a 6-car driveway. Ideal for large families or gu
$ 889,000
232 Brock Street, Zorra Thamesford, ON, N0M 2M0 house for sale | Listing ID X13056 | Royal LePage
View photo
House · for sale
$ 789,900
232 Brock Street, Zorra Thamesford, ON, N0M 2M0 house for sale | Listing ID X13056 | Royal LePage
Port Stanley
· House
· Garden · Parking · Fireplace · Deck · Cellar
Port Stanley · House · Garden · Parking · Fireplace · Deck · Cellar
Over 2103 sq ft above grade in this 2013 built 3+2 BR, 4 bath home. Main floor offers hardwood flrs and crown moulding through out. Main floor primary bedroom has 2x double closets and updated 3 pc ensuite. Formal living room and dining room at the front of the house are great for entertaining, electric fireplace is included. Large eat-in kitchen has an island, gas hook up available for a future gas stove, wall pantry and cozy family room that overlooks the fully fenced backyard. Yard has a deck with gazebo and easy access with the drive through back garage door from the oversized attached double garage. Upstairs has 2 bedrooms pls a 4 pc bath. Basement has in-law suite capacity with walk-up to the garage plus a plumbing a 220 rough in for a future wet bar or kitchenette, family room, 2 bedrooms and a 3 pc bath plus storage and a workshop. Located mins from South Park, splash pad, skate park, volleyball courts, soccer fields and the Thamesford Recreation Centre, plus short walk to the
$ 789,900
31 Applewood Lane, London South, ON, N6J 3P9 house for sale | Listing ID X13635 | Royal LePage
View photo
House · for sale
$ 640,000
31 Applewood Lane, London South, ON, N6J 3P9 house for sale | Listing ID X13635 | Royal LePage
Port Stanley
· House
· Garden · Parking
Port Stanley · House · Garden · Parking
Fantastic Opportunity in Berkshire Village! Enjoy comfort, space, and convenience in this beautifully situated 3-bedroom bungalow on a generous 60 x 120 ft lot. Surrounded by mature trees, this home offers a double-car garage, a spacious kitchen with direct garage access, and a separate dining room perfect for family gatherings. The expansive main floor layout includes a formal family room overlooking a private sundeck and backyard, plus an inviting living room. Located on a quiet street in a highly desirable family neighborhood, you're just steps from transit, nearby schools, grocery stores, and only minutes to Western University and major amenities. (Id: 27)
$ 640,000
4943 Falconbridge Drive, Southwest Middlesex, ON, N0L 1A0 house for sale | Listing ID X13615 | Royal LePage
View photo
House · for sale
$ 649,900
4943 Falconbridge Drive, Southwest Middlesex, ON, N0L 1A0 house for sale | Listing ID X13615 | Royal LePage
Port Stanley
· House
· Parking
Port Stanley · House · Parking
Tucked away on a quiet road just outside of Appin, this well-maintained 3-bedroom side split offers the peace and privacy of country living on a generous 0.86-acre lot. Surrounded by open farmland, it's an ideal setting for those looking to escape the pace of town while still enjoying the convenience of being less than 20 minutes from Strathroy. Lovingly cared for over the years, the home has been exceptionally maintained and provides a solid foundation for its next owners. While some cosmetic updating will allow you to add your own style and vision, the home offers great bones and plenty of potential. An added bonus is natural gas service, a feature that is rare to find in rural properties. One of the standout features is the impressive detached garage/workshop, offering approximately 1,000 sq. Ft. of versatile space complete with two double overhead doors. Whether you're a hobbyist, need room for vehicles and recreational toys, or simply want exceptional storage, this building offers
$ 649,900
190 Munroe Street, West Elgin West Lorne, ON, N0L 2P0 house for sale | Listing ID X13526 | Royal LePage
View photo
House · for sale
$ 394,000
190 Munroe Street, West Elgin West Lorne, ON, N0L 2P0 house for sale | Listing ID X13526 | Royal LePage
Port Stanley
· House
· Parking
Port Stanley · House · Parking
Welcome to this beautifully renovated home that's truly move-in ready! Situated on an extra-wide lot, this property offers incredible potential with ample space to build a detached garage, workshop, or even a granny suite (buyer to complete their own due diligence regarding permitted uses). Inside, you'll appreciate the extensive updates completed throughout the home. Freshly painted from top to bottom, the interior features levelled floors, stylish new flooring, updated light fixtures, and a bright, modern feel. The kitchen has been refreshed with new countertops and updated cabinetry, and new appliances creating a functional and inviting space for everyday living and entertaining. Both bathrooms have been tastefully renovated with new vanities, toilets, mirrors, and fixtures. The living room showcases a stunning stained wood beam that adds warmth and character, perfectly complemented by the beautifully stained staircase. A new front door enhances the home's curb appeal and welcomes y
$ 394,000
114 Fairview Avenue, St. Thomas, ON, N5R 4X6 house for sale | Listing ID X13656 | Royal LePage
View photo
House · for sale
$ 515,500
114 Fairview Avenue, St. Thomas, ON, N5R 4X6 house for sale | Listing ID X13656 | Royal LePage
Port Stanley
· House
· Garden · Office room · Gym · Parking
Port Stanley · House · Garden · Office room · Gym · Parking
Move right in and enjoy this beautifully updated 1.5-storey home offering the perfect blend of comfort, style, and everyday convenience. Featuring 3 bedrooms and a spacious 4-piece bathroom, this charming home has seen many recent updates and is ready for its next owners. The bright main floor showcases attractive luxury vinyl plank flooring throughout the living room, dining room, and renovated kitchen, creating a warm and modern space for family living and entertaining. A separate laundry/mudroom provides practical access to the backyard, making day-to-day living a breeze. Step outside to a nicely landscaped, generously sized partially fenced yard complete with a storage shed-ideal for kids, pets, gardening, or simply relaxing outdoors. The upper level features all three bedrooms, while the partially finished lower level offers additional space for a rec room, home office, gym, or extra storage. A large driveway provides plenty of parking for family and guests. Conveniently located c
$ 515,500
665 Upper Queen Street, London South P, ON, N6C 5C3 house for sale | Listing ID X13624 | Royal LePage
View photo
House · for sale
$ 759,000
665 Upper Queen Street, London South P, ON, N6C 5C3 house for sale | Listing ID X13624 | Royal LePage
Port Stanley
· House
· Patio · Garden · Parking · Swimming pool · Cellar
Port Stanley · House · Patio · Garden · Parking · Swimming pool · Cellar
Stunning 2 Story home with double garage boasts elegance from the front door. Greeting you is a foyer with cathedral ceilings & 2 skylights. Patio doors off kitchen lead you to a sundeck in a fabulous yard with an in ground pool. Many updates in this family friendly home including a fully fenced yard (2017), architectural shingles (2015), pool liner (2026) newer concrete front porch/walk way, vinyl plank flooring throughout all levels, newer carpeting on stairs, kitchen updated in 2011 including oak cabinets and quartz counter tops. En suite freshly updated, main bath completely updated, basement rewired/pot lights, home has been freshly painted. Close to Highland Country Club & Mitches Park. This property is a must see! (Id: 27)
$ 759,000
89 Parkview Drive, Thames Centre Dorchester, ON, N0L 1G2 house for sale | Listing ID X13469 | Royal LePage
View photo
House · for sale
$ 798,000
89 Parkview Drive, Thames Centre Dorchester, ON, N0L 1G2 house for sale | Listing ID X13469 | Royal LePage
Port Stanley
· House
· Patio · Garden · Fireplace
Port Stanley · House · Patio · Garden · Fireplace
New Listing. Welcome to Dorchester! Location, location, location! Nestled in one of Dorchester's most sought-after neighbourhoods, this fantastic family home is just steps from the beautiful Mill Pond Trails and within walking distance to schools, parks, ball diamonds, groceries, coffee shops, restaurants, and all the amenities that make Dorchester such a wonderful place to call home. This well-maintained 4-bedroom, 3-bathroom, 4-level backsplit offers space for the whole family, with a thoughtful layout designed for comfortable everyday living and entertaining. The bright and spacious kitchen is the heart of the home, providing plenty of room for family meals and gatherings. The inviting family room features a cozy gas fireplace, creating the perfect place to relax after a busy day. Patio doors provide easy access to the backyard, making summer BBQs, outdoor entertaining, and keeping an eye on the kids a breeze. Outside, you'll love the large, private, fully fenced backyard-a safe and
$ 798,000
10 Pearl Street, Tillsonburg, ON, N4G 1L3 house for sale | Listing ID X13593 | Royal LePage
View photo
House · for sale
$ 574,900
10 Pearl Street, Tillsonburg, ON, N4G 1L3 house for sale | Listing ID X13593 | Royal LePage
Port Stanley
· House
· Garden
Port Stanley · House · Garden
Welcome Home to 10 Pearl Street, Tillsonburg. Whether you're searching for your first home, looking for more space for your growing family, or adding another property to your investment portfolio, 10 Pearl Street deserves a closer look. This charming 2-storey home offers 3 spacious bedrooms and 2 bathrooms, blending modern updates with timeless character. Step inside to bright, inviting living spaces featuring stylish finishes, updated flooring, and contemporary feature walls that create a warm, welcoming atmosphere. The spacious living room is perfect for relaxing or entertaining, while the well-designed layout offers room for the entire family. Upstairs, you'll find three comfortable bedrooms with plenty of natural light and space to grow. One of the true highlights of this property is the beautiful oversized backyard. Mature trees provide privacy and shade while the professionally landscaped fire pit area creates the perfect setting for summer evenings with family and friends. There
$ 574,900
34 Lorraine Avenue, Tillsonburg, ON, N4G 4V3 house for sale | Listing ID X13425 | Royal LePage
View photo
House · for sale
$ 719,000
34 Lorraine Avenue, Tillsonburg, ON, N4G 4V3 house for sale | Listing ID X13425 | Royal LePage
Port Stanley
· House
· Patio · Fireplace · Deck
Port Stanley · House · Patio · Fireplace · Deck
An absolutely picture-perfect bungalow set on an incredible ravine lot! This classic home is truly what dreams are made of. Nestled against nature, the property offers breathtaking views of the falls of Otter Creek during the colder months and complete privacy year-round. From the moment you step through the spacious foyer, you'll feel right at home. The large eat-in kitchen features timeless brick accents, built-in appliances, and plenty of space for everyday living and entertaining alike. The formal dining room is perfect for gathering with family and friends and showcases triple patio doors overlooking the stunning ravine setting. Just off the dining room is the sunken living room, complete with a cozy gas fireplace, beautiful brick mantle, and a second set of patio doors leading to the expansive deck. The perfect place to relax and take in the peaceful surroundings. The primary bedroom offers ensuite privileges along with a third walkout to enjoy the tranquil views of nature. Two a
$ 719,000
2701 Bateman Trail, London South W, ON, N6L 0A9 house for sale | Listing ID X13012 | Royal LePage
View photo
House · for sale
$ 759,000
2701 Bateman Trail, London South W, ON, N6L 0A9 house for sale | Listing ID X13012 | Royal LePage
Port Stanley
· House
· Garden · Fireplace · Deck · Swimming pool
Port Stanley · House · Garden · Fireplace · Deck · Swimming pool
Private Backyard Oasis in Desirable South London. Welcome to this beautifully maintained two-storey home in sought-after South London, ideally located with quick access to Highway 401 and major commuter routes. Backing onto a large private green space, this property offers a rare sense of peace and privacy while still being close to everything the city has to offer. The fully landscaped backyard is designed for relaxation and entertaining, featuring a two-tone composite deck, gas BBQ hookup and rough-in for a future outdoor fireplace. With full afternoon sun and plenty of space, the yard easily accommodates a future pool or expanded outdoor living area. Step inside to a welcoming entryway that opens to a bright open-concept main floor. The great room impresses with soaring vaulted ceilings, rich hardwood flooring and a cozy gas fireplace that creates the perfect gathering space for family and friends. The kitchen is both stylish and functional, offering quartz countertops, premium cabi
$ 759,000
275 Margaret Street, Middlesex Centre Ilderton, ON, N0P 2L0 house for sale | Listing ID X13563 | Royal LePage
View photo
House · for sale
$ 694,000
275 Margaret Street, Middlesex Centre Ilderton, ON, N0P 2L0 house for sale | Listing ID X13563 | Royal LePage
Port Stanley
· House
· Garden · Office room · Gym · Parking
Port Stanley · House · Garden · Office room · Gym · Parking
Welcome to this spacious 1,700 sq. Ft. four-level split on a quiet, low-traffic street in the highly sought-after Heritage Park community of Ilderton. Designed for comfortable family living and entertaining, this well-maintained home features an updated, open-concept eat-in kitchen with a large pantry behind stylish barn doors, flowing seamlessly into the warm and inviting family room. Upstairs, the primary bathroom offers the convenience of a double-sink vanity. The finished fourth level provides versatile additional living space, perfect for a recreation room, home gym, playroom, or home office. Outside, enjoy a large, fully fenced backyard with plenty of privacy, a generous storage shed, and ample room for children, pets, or outdoor gatherings. A double attached garage completes this exceptional property. Ideally located close to parks, schools, and everyday amenities, this home offers outstanding value in one of Ilderton's most desirable neighborhoods. (Id: 27)
$ 694,000
1479 Sandpiper Drive E, London North D, ON, N5X 0E6 house for sale | Listing ID X13520 | Royal LePage
View photo
House · for sale
$ 945,000
1479 Sandpiper Drive E, London North D, ON, N5X 0E6 house for sale | Listing ID X13520 | Royal LePage
Port Stanley
· House
· Office room · Fireplace
Port Stanley · House · Office room · Fireplace
Charming Two-Story Home in Fanshawe Ridge Perfect for Family Living. Welcome to this beautifully maintained, two-story family home in the sought-after Fanshawe Ridge neighborhood, perfect for those who love to host or simply enjoy spacious, comfortable living. Main Floor Highlights, Open Concept Layout: Ideal for gatherings, with hardwood and tile floors throughout. Stylish Kitchen with Quartz countertops, backsplash, pantry, and a cozy breakfast nook for morning coffee. Warm and Inviting Living Area, Complete with a fireplace for cozy evenings. Flexible Spaces Formal dining room for special occasions and a dedicated office for work or study. Upper Level has a Spacious Primary Suite, Large bedroom with his-and-hers walk-in closets no more fighting for closet space! Two Additional Bedrooms Perfect for family, guests. Fully finished versatile space ideal for a game room, home theatre, or guest suite, Includes a three-piece bathroom and a large furnace/storage room. Upgrades such as air e
$ 945,000

Get email alerts

Don't miss out: be the first to know about new properties

The alert was correctly created

On subscribing you accept the conditions of use and the privacy policy
Alert
Receive new ads in your inbox
Save this search
Receive alerts for new listings

We'll send you an email when we have new properties for: "Houses for sale in Port Stanley"

The alert was correctly created

Woodstock, Oxford
Salford
Get email alerts and be the first to see new listings
Required field
On subscribing I accept the terms of the privacy policy
Perfect! You'll soon start receiving new listings via email
Alert
Receive an email when we have new ads for Houses for sale in Port Stanley
Save this search
Filters

Bedrooms

Area (sq.ft)

sq.ft
sq.ft

Price

$
$

Filter by property type

Bathrooms

Clear all filters
Receive notifications when new entries are published.