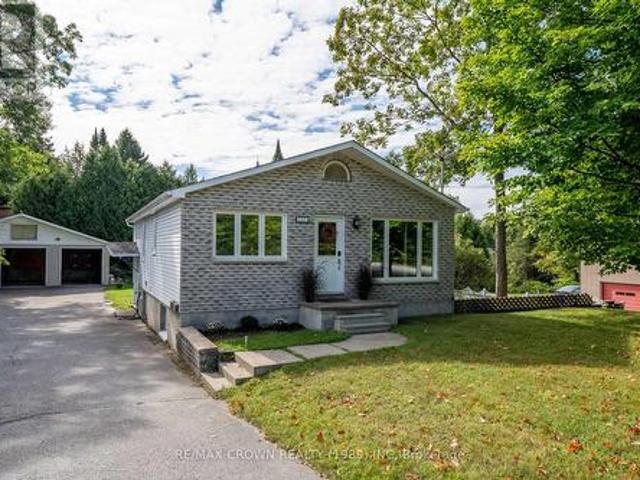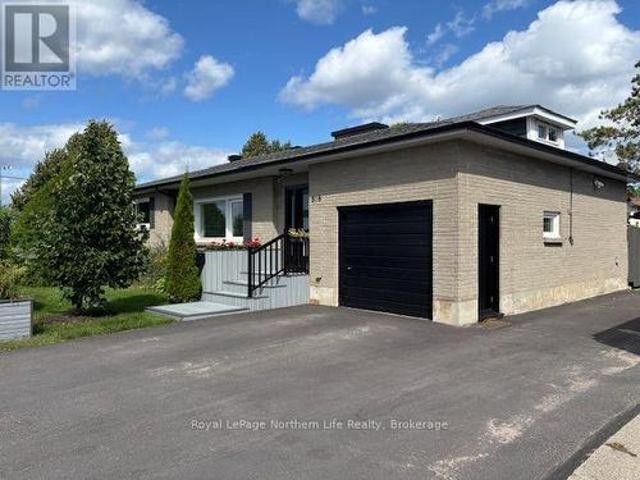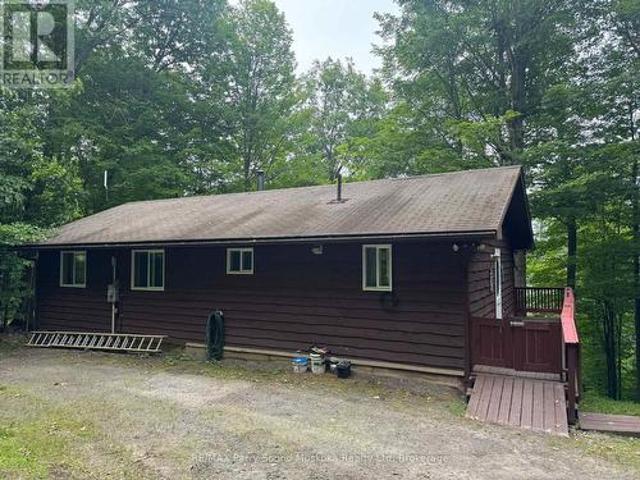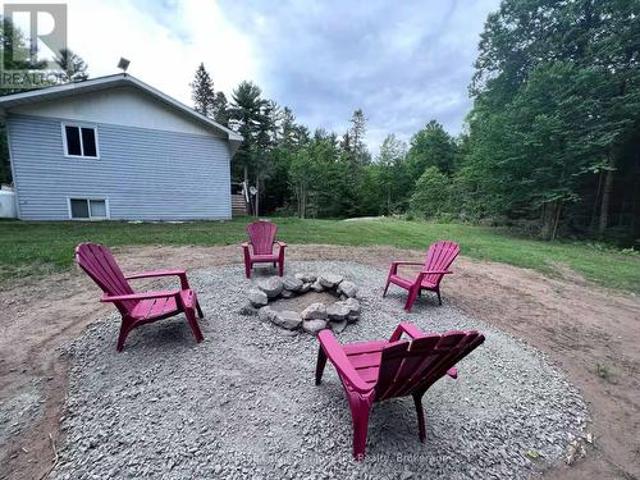
164 properties for sale in Powassan

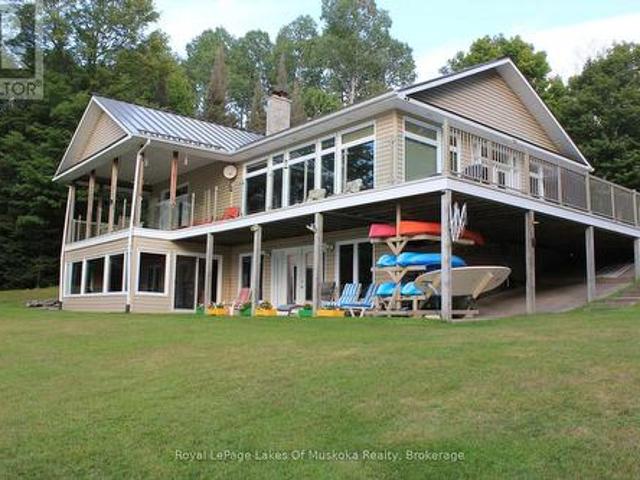
57 Lake Haven Drive, Kearney, ON, P0A 1Z0 house for sale | Listing ID 40846 | Royal LePage
View photo
House · for sale
$ 1,650,000
57 Lake Haven Drive, Kearney, ON, P0A 1Z0 house for sale | Listing ID 40846 | Royal LePage
Powassan
· House
· Swimming pool
Powassan · House · Swimming pool
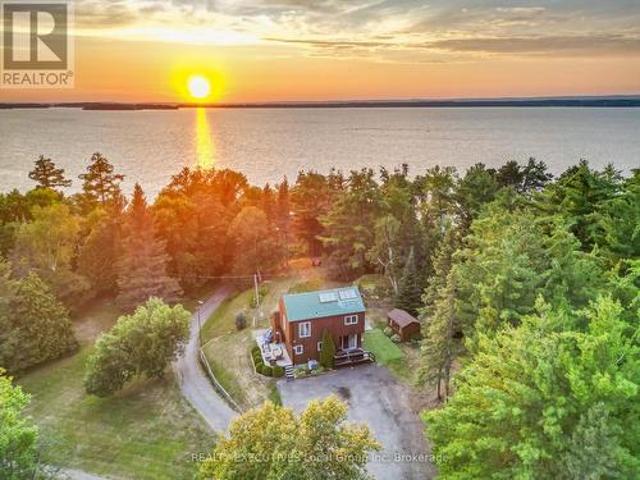
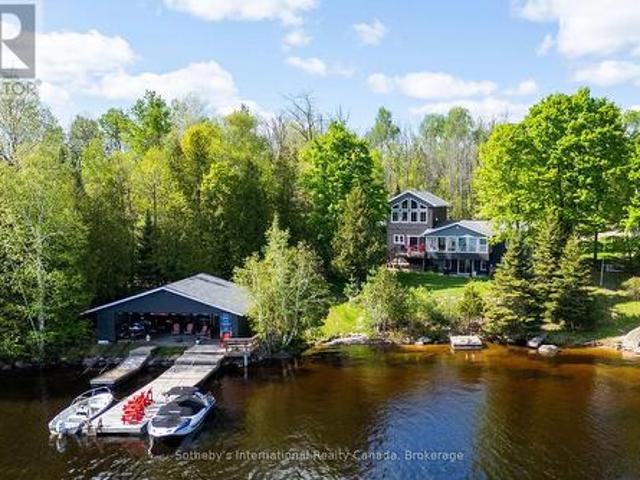
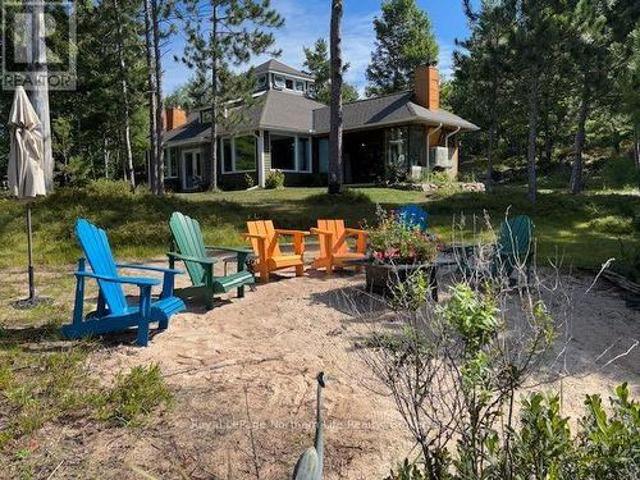
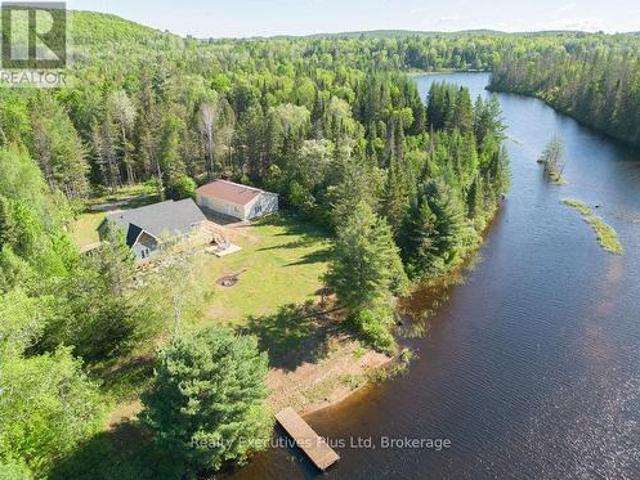
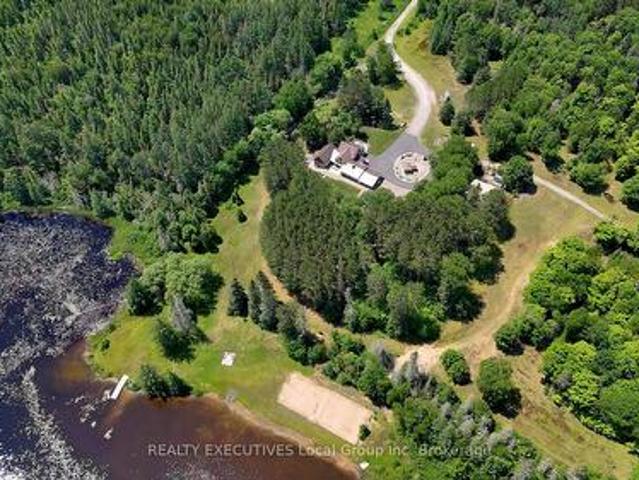
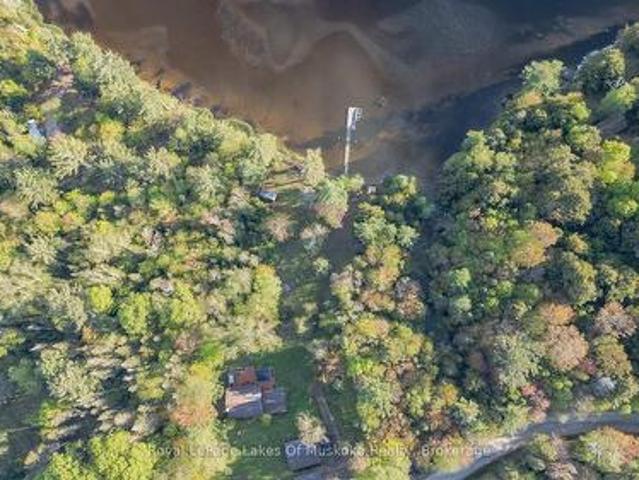
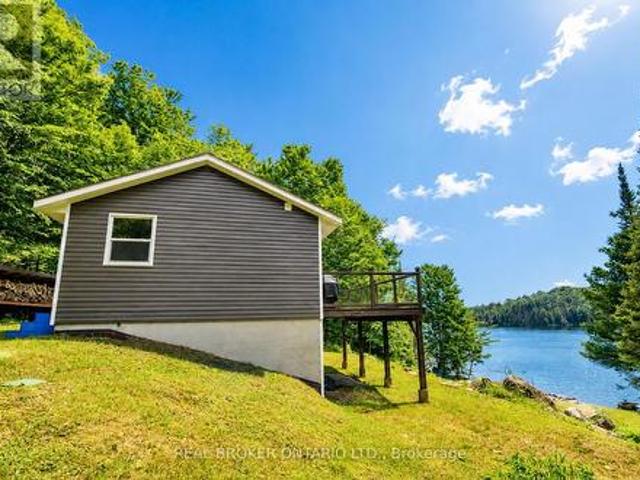
Perfectly positioned on the pristine shores of Loon Lake, this exceptional 6 bedroom 6 bathroom waterfront property offers 136 feet of sandy shoreline and direct access to both Loon and adjoining Grass Lake—spring-fed, crystal-clear waters ideal for swimming, fishing, kayaking, and boating. The thoughtfully designed interior of this year-round cottage celebrates the four seasons which is where the property gets it's name. Each of the four main bedrooms are thematically styled—Winter, Fall, Summer, and Spring. The primary “Spring” suite is a private retreat with a Jacuzzi tub, oversized walk-in shower, and oversized vanity. Summer, Fall, and Winter are all large bedrooms with generously proportioned ensuite bathrooms. From the kitchen, family room, and main living room, there are unobstructed picturesque views of the lake. On the main floor there is also a children’s bunk room with queen/single configuration and ensuite, plus a sixth bedroom on the lower level with adjacent spa-style ba
$ 1,650,000
9 Silver Maple Lane, North Bay Airport, ON, P1C 0B5 house for sale | Listing ID X13468 | Royal LePage
View photo
House · for sale
$ 850,000
Updated
9 Silver Maple Lane, North Bay Airport, ON, P1C 0B5 house for sale | Listing ID X13468 | Royal LePage
Powassan
· House
· Patio · Parking · Air conditioning
Powassan · House · Patio · Parking · Air conditioning
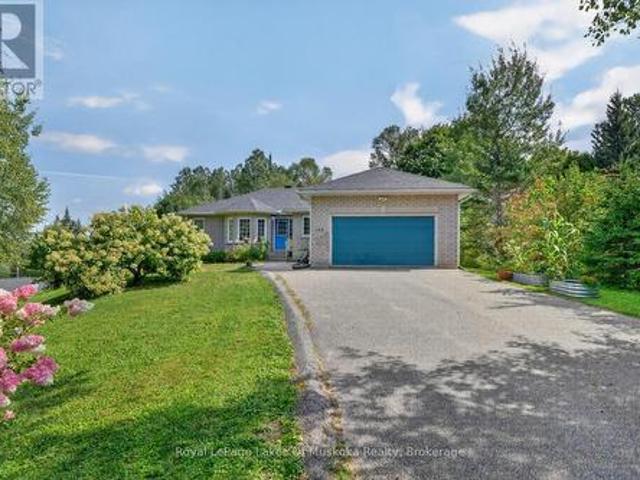
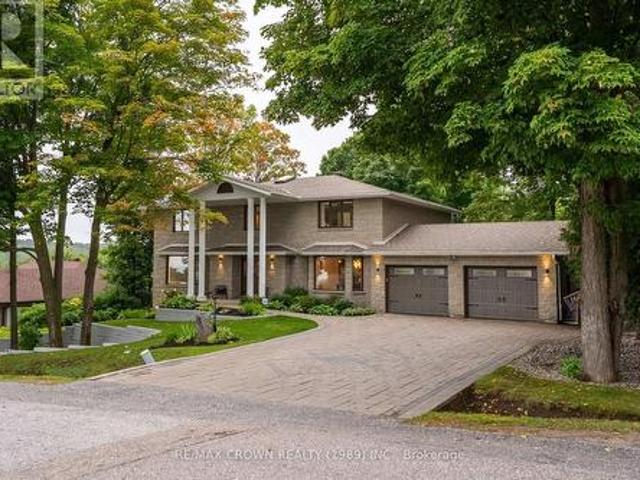
Prepare to be impressed by this nearly new 3-bedroom, 2.5-bath bungalow in the highly desirable Airport Hill neighborhood. The main level features an inviting open-concept layout with gleaming hardwood floors, soaring cathedral ceilings, and a beautifully appointed kitchen that opens onto a 12'x20' covered deck-perfect for entertaining or relaxing. The primary suite offers coffered ceilings, a spacious en-suite, and a walk-in closet, while a bright den, laundry area, and convenient 2-piece bath complete the main floor. The fully finished lower level is designed for comfort with in-floor heating, two additional bedrooms, a full bath, and a sunlit recreation room with walkout access to a covered interlocking patio. Additional highlights include a double garage, central air, and landscaped grounds with sprinkler system. This turnkey home combines elegance and functionality-move in and enjoy! Ready for immediate occupancy. (Id: 27)
$ 850,000
146 Oke Drive, Burk'S Falls, ON, P0A 1C0 house for sale | Listing ID 40824 | Royal LePage
View photo
House · for sale
$ 1,390,000
146 Oke Drive, Burk'S Falls, ON, P0A 1C0 house for sale | Listing ID 40824 | Royal LePage
Powassan
· House
· Patio · Garden · Fireplace · Swimming pool · Parking · Air conditioning
Powassan · House · Patio · Garden · Fireplace · Swimming pool · Parking · Air conditioning
Rare to Find 5641Sq. F. Year-round Luxury Living in Mesmerizing Cottage Country (+1114sq. F. Garage + 502sq. F. Covered Porch +188sq. F. Covered Patio). The Property Offers More Than you Ever Expected Open Concept Kitchen with Island, Breakfast Area & Dining Rm. Opened to Bright & Inviting Family Rm. With 3 Sided Fireplace & Sunroom. 5 Bedrooms, 3 Full Upgraded Bathrooms, Vegas-like Entertainment Rm. Overlooking the Indoor Saltwater Pool. Easy Drive from GTA, Muskoka Living at its Best! *extras*. Air Exchanger, Auto Garage Door Remote(s), Built-In Appliances, Ceiling Fans, Central Vacuum, Countertop Range, On Demand Water Heater, Oven Built-in, Propane Tank, Upgraded Insulation, Ventilation System, Water Heater Owned. 9.4ft Flat Ceilings, Granite and Quartz Countertops, 3 Garages with GDO, EV Charger, Radiant Heat with Tankless Water Heater, Drilled Water Well with Filter System, Metal Sheets Roof, Covered Front Porch and Backyard Patio, Tennis Court/ Basketball, Private Pond and Fores
$ 1,390,000
1302 Garage Road, Armour, ON, P0A 1C0 commercial for sale L.
View photo
House · for sale
$ 1,850,000
$ 350/sq.ft
1302 Garage Road, Armour, ON, P0A 1C0 commercial for sale L.
Powassan
· 5,274 sq.ft · House
· Parking · Air conditioning
Powassan · 5,274 sq.ft · House · Parking · Air conditioning
RARE CLASS A LICENSED GRAVEL PIT WITH UNLIMITED TONNAGE, over 92 acres with 76.6 acres licensed for gravel pit area with 58.6 acres for extraction. Site plan is available. Approximately 50% river rock; pea stone, 1-3, 3-6, 6-12 plus oversized and 50% sand products. Test holes were taken by Township when road was put in and varied from 80% rock to 50% rock. Lots of room for overburden. Creek crosses the back side of the property and on the east side for water access for washing river rock. Older scale house on site that needs repair, scale equipment should not take much to update. Zoned Extractive Industrial with creekriver (apron) zoned as Wetlands. The property is taxed as commercial, Industrial and Residential. The property abuts a 66 unopened road allowance (concession) that is zoned rural, therefore, the rehabilitation plan could be lucrative to a developer. OVER 10 MILLION TONNES OF UNTAPPED RESOURCES AVAILABLE. Outbuildings for equipment storage on site, steel building 48x60 and
$ 1,850,000
41 Andy Neville Parkway, Machar, ON, P0A 1X0 house for sale | Listing ID X13543 | Royal LePage
View photo
House · for sale
$ 569,000
41 Andy Neville Parkway, Machar, ON, P0A 1X0 house for sale | Listing ID X13543 | Royal LePage
Powassan
· House
· Deck
Powassan · House · Deck
Priced to sell. Turnkey waterfront living on beautiful Bray Lake! If you've been dreaming of a fully renovated waterfront retreat without taking on the cost and stress of major renovations, this is your opportunity. Set on an incredible 1.5+ acre waterfront lot, this four-season home or cottage offers exceptional value, with all the big-ticket updates already completed so you can simply move in and relax! Enjoy peaceful lakeside living with the convenience of year-round municipally maintained roads and easy access to Highway 11. The bright, open-concept main floor was designed to showcase stunning lake views, featuring a stylish white kitchen, spacious living and dining areas, oversized windows, and warm wood accents throughout. Step onto the expansive waterfront deck, the perfect place for morning coffee, entertaining, or simply taking in the view. The walkout lower level offers a primary bedroom plus two additional guest rooms and access to a covered outdoor space with endless potent
$ 569,000
525 Waltonian Drive, Nipissing, ON, P0H 1H0 house for sale | Listing ID X13171 | Royal LePage
View photo
House · for sale
$ 599,000
525 Waltonian Drive, Nipissing, ON, P0H 1H0 house for sale | Listing ID X13171 | Royal LePage
Powassan
· House
· Garden · Parking · Swimming pool · Deck · Cellar
Powassan · House · Garden · Parking · Swimming pool · Deck · Cellar
Detached home w/ thousands in upgrades right in the heart of Lake Nipissing fishing community, this 1.5 storey home w/ double detached garage on over 2 acres across from the Lake w/ deeded access. Exuding rustic vibes as you drive in, the home is complemented by a 2020 built house-wide front composite deck, Massive deck in the rear w/ a hot tub, cedar siding, metal roof, and trees everywhere. Features 4 bedrooms, 2 baths, open concept rustic design with wood beams, and pine ceilings. The basement is unfinished, and left to your creative finishings but features a spare room, a large laundry room/walkout to the back yard, and utility room with ample storage. The double garage and driveway can help store all your toys w/ a workshop at the back. Backyard is private, plenty of room for a firepit, for a dog to run, or a garden. (Id: 27)
$ 599,000
5127 Highway 534, Nipissing, ON, P0H 1W0 house for sale | Listing ID X13427 | Royal LePage
View photo
House · for sale
$ 409,900
5127 Highway 534, Nipissing, ON, P0H 1W0 house for sale | Listing ID X13427 | Royal LePage
Powassan
· House
· Garden
Powassan · House · Garden
Welcome to this beautifully maintained 2-bedroom, 1-bath detached bungalow in desirable Nipissing Township, built in 2017 and ideally located just 20 minutes from Callander and Powassan. Nestled on a private 1.63-acre lot, this property offers the perfect blend of peaceful country living and modern comfort. Designed for easy one-level living, the home features a bright and functional layout ideal for every day living, downsizers, first-time buyers, or those seeking a tranquil retreat. Enjoy the added bonus of an enclosed porch, providing the perfect space to relax and take in the surrounding views year-round. Step outside to the expansive private backyard. Ideal for entertaining, gardening, or enjoying the natural beauty of the area. With ample space for children, pets, and outdoor activities, this property delivers privacy, comfort, and lifestyle in a sought-after rural setting. Additional highlights include buried hydro lines to the property for enhanced curb appeal and reliability,
$ 409,900
3700 Widdifield Station Road, North Bay Airport, ON, P1B 8G4 house for sale | Listing ID X13473 | Royal LePage
View photo
House · for sale
$ 829,000
3700 Widdifield Station Road, North Bay Airport, ON, P1B 8G4 house for sale | Listing ID X13473 | Royal LePage
Powassan
· House
· Fireplace
Powassan · House · Fireplace
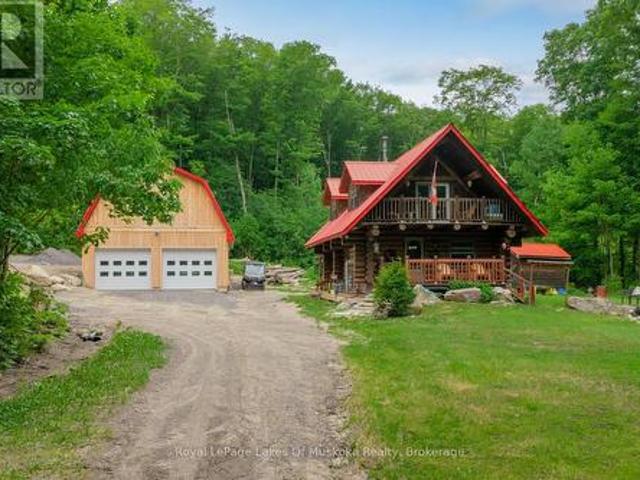
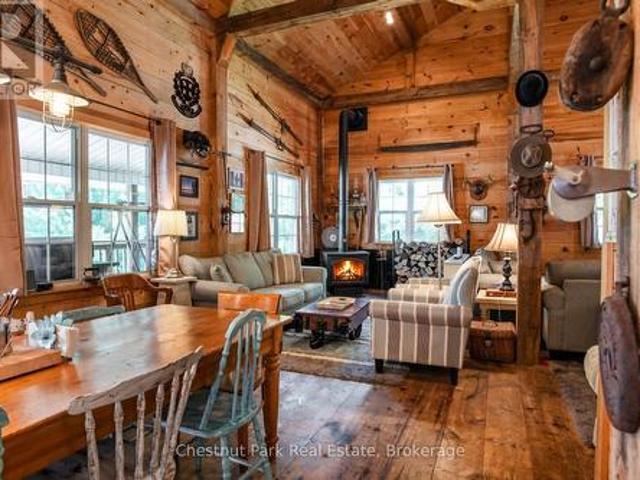
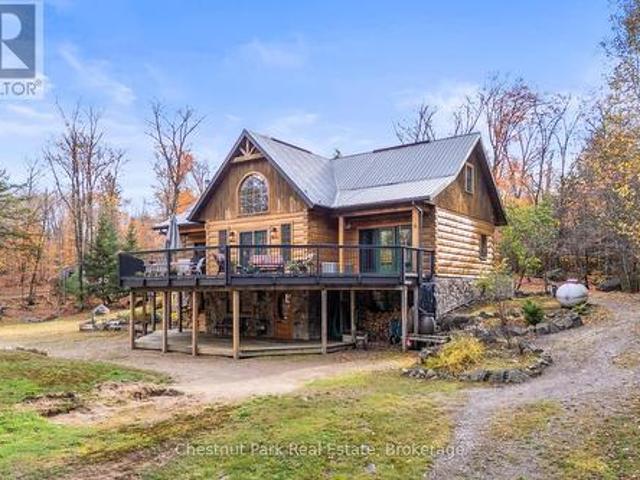
Escape to your own private wilderness retreat at 3700 Widdifield Station Road. Situated on approximately 146 acres with frontage along the picturesque North River, this one-of-a-kind property offers the perfect blend of craftsmanship, privacy, and outdoor adventure. Originally started in 1983, this custom Scandinavian hand-scribed log home showcases warm solid pine finishes, hardwood floors, soaring vaulted ceilings, and a stunning hand-laid stone fireplace that serves as the heart of the home. The open-concept main floor features two bedrooms, a full bath, and spacious living, dining, and kitchen areas designed to take advantage of the surrounding natural beauty. Upstairs, the loft retreat offers a built-in queen-size bed, ample storage, a cozy sitting area, and breathtaking views of the property below. The walkout lower level provides exceptional versatility with a laundry area, two-piece bath, cold room, workshop space, wood room, and plenty of room for recreation and storage. Step
$ 829,000
131 Coreen Crescent, North Bay Birchaven, ON, P1A 3G1 house for sale | Listing ID X13556 | Royal LePage
View photo
House · for sale
$ 679,900
New
131 Coreen Crescent, North Bay Birchaven, ON, P1A 3G1 house for sale | Listing ID X13556 | Royal LePage
Powassan
· House
· Fireplace
Powassan · House · Fireplace
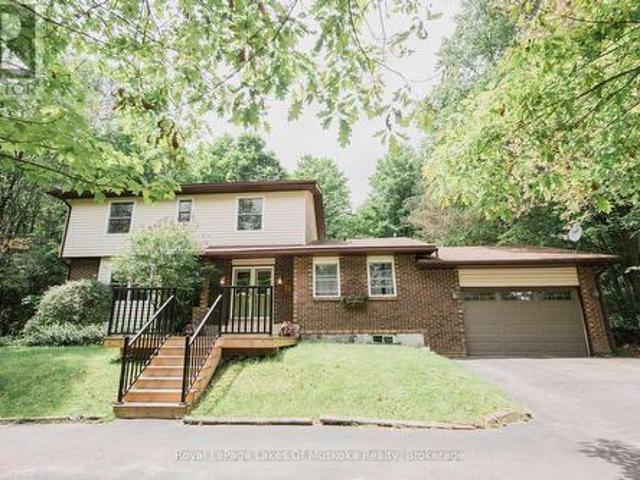
Birchaven Location & Lifestyle. Nestled in the heart of Birchaven, one of North Bay's favourite neighbourhoods, 131 Coreen Crescent offers a great combination of location, comfort, and outdoor living. This updated solid brick four-bedroom sidesplit, built in 1963, is located just steps from Olmsted Beach and the public boat launch on beautiful Trout Lake. Enjoy swimming, boating, paddling, sunsets, and the relaxed lifestyle that makes Birchaven such a desirable place to call home. A public lake access is also located directly across the crescent, adding even more convenience for enjoying the waterfront. The area offers easy access to year-round recreation, including the North Bay Canoe Club, outdoor trails, and sanctioned snowmobile trails. This well-designed multi-level sidesplit offers a practical layout with comfortable spaces for family living and entertaining. The home features four bedrooms, a spacious recreation room with a cozy natural gas fireplace, forced-air natural gas heat
$ 679,900
625 Chetwynd Road, Armour, ON, P0A 1C0 house for sale | Listing ID X13521 | Royal LePage
View photo
House · for sale
$ 859,000
625 Chetwynd Road, Armour, ON, P0A 1C0 house for sale | Listing ID X13521 | Royal LePage
Powassan
· House
· Garden · Air conditioning
Powassan · House · Garden · Air conditioning
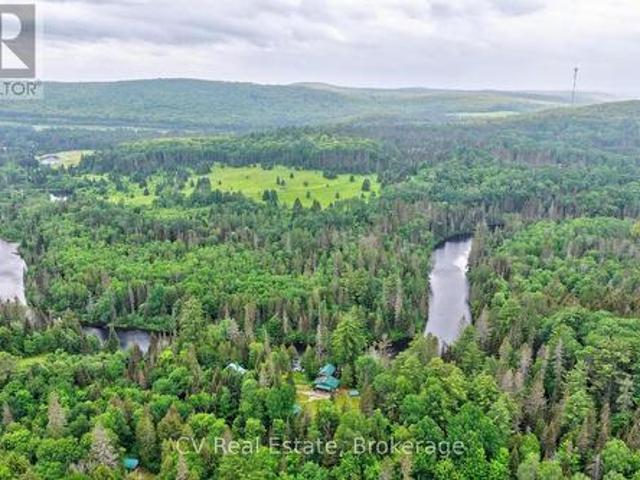
Your Riverside Paradise Awaits! Discover a truly one-of-a-kind haven on the majestic Magnetawan River, where 245 feet of swimmable waterfront, all-day sun, and breathtaking sunsets create an unforgettable setting. Nestled on more than 9 acres of complete privacy along a year-round municipal road, this magical property is just 20 minutes from downtown Huntsville and only 5 minutes to Burk's Falls. Surrounded by enchanting mature forest, gardens, and virgin woods, the charming 4-season bungaloft offers a peaceful escape with all the comforts of home. A cleared building lot provides exciting potential for future expansion, while the property's alternative solar power system and septic offer an off-grid lifestyle with modern convenience. Designed for comfortable four-season living, the home features a stunning wood kitchen with a cozy Napoleon wood stove. The state-of-the-art solar power system, professionally serviced by a local provider, powers most household appliances, while the propan
$ 859,000
259 Lakeshore Road, Armour, ON, P0A 1C0 house for sale | Listing ID X13452 | Royal LePage
View photo
House · for sale
$ 799,900
259 Lakeshore Road, Armour, ON, P0A 1C0 house for sale | Listing ID X13452 | Royal LePage
Powassan
· House
· Parking · Balcony · Fireplace · Air conditioning
Powassan · House · Parking · Balcony · Fireplace · Air conditioning
Experience the timeless craftsmanship of this magnificent Scandinavian Scribe log home, gracefully set on 3.7 acres of private woodland. Across from Pickerel Lake and just minutes from Burk's Falls, this property offers a seamless blend of refined comfort, natural beauty and authentic country living. An impressive wood-burning fireplace serves as its heart, filling both the main level and upper loft with cozy ambiance, while a propane furnace provides supplemental comfort throughout the seasons. Retreat to the loft-style primary suite. An inviting space that blends rustic charm with quiet sophistication. Step outside to a covered balcony where you can enjoy tranquil views of Pickerel Lake and the surrounding landscape. Adding tremendous value and versatility is the newly constructed 26' x 32' detached double garage. Thoughtfully designed for year-round use and enjoyment, the space is well insulated and heated by a premium Pacific Energy wood stove. Ideal for hobbies, projects or as a w
$ 799,900
323 Percy Street, North Bay Central, ON, P1B 3N2 house for sale | Listing ID X13492 | Royal LePage
View photo
House · for sale
$ 379,900
323 Percy Street, North Bay Central, ON, P1B 3N2 house for sale | Listing ID X13492 | Royal LePage
Powassan
· House
· Garden · Deck · Parking · Cellar
Powassan · House · Garden · Deck · Parking · Cellar
Beautifully maintained 3-bedroom, 2-bath home located in central North Bay. The bright open-concept main floor features a stunning kitchen with large island, stainless steel appliances, and seamless flow to the dining and living areas. Step out from the kitchen onto the rear deck overlooking the fully fenced backyard perfect for entertaining, children, and pets. The main floor also offers the convenience of a bathroom for guests and everyday living. Upstairs, you'll find three spacious bedrooms and a full 4-piece bathroom, providing comfortable accommodations for the whole family. The walk-up basement offers added functionality with direct access to the backyard, creating excellent potential for storage, workshop space, or future development. A rare highlight is the detached heated 17' x 27' garage, complete with workbench, shop lighting, and storage cupboards. The oversized 12' wide x 8' high garage door provides exceptional clearance for full-size pickup trucks, SUVs with roof racks,
$ 379,900
150 Hillside Lake Road, North Bay, ON, P1B 8G2 house for sale | Listing ID X13492 | Royal LePage
View photo
House · for sale
$ 1,799,000
150 Hillside Lake Road, North Bay, ON, P1B 8G2 house for sale | Listing ID X13492 | Royal LePage
Powassan
· House
· Cellar
Powassan · House · Cellar
Modern Country Living on 3.5 Private Acres. Fully Renovated with Walkout Basement. Welcome to a completely transformed home where modern finishes meet peaceful country living-just minutes from everything North Bay has to offer. Situated on 3.5 private acres bordering beautiful Hillside Lake, this spacious 5-bedroom, 3-bathroom home has been extensively renovated from top to bottom, offering the perfect combination of space, privacy, and move-in-ready comfort. Inside, you'll find bright, contemporary living spaces featuring new flooring throughout, stylish modern finishes, beautifully updated bathrooms with new vanities, and a fully finished walkout basement that adds valuable living space for a growing family, guests, or multi-generational living. The oversized kitchen remains the heart of the home with soaring ceilings and generous workspace, while large windows capture peaceful views of the surrounding trees and nature. Step outside to enjoy your own private retreat. The property bac
$ 1,799,000
36 Tebby Boulevard, South River, ON, P0A 1X0 house for sale | Listing ID X13472 | Royal LePage
View photo
House · for sale
$ 424,900
36 Tebby Boulevard, South River, ON, P0A 1X0 house for sale | Listing ID X13472 | Royal LePage
Powassan
· House
· Fireplace · Deck
Powassan · House · Fireplace · Deck
Nestled at the end of a quiet cul-de-sac in the charming community of South River, this spacious 4-bedroom, 2-bathroom home offers an incredible opportunity for buyers looking to add their personal touch. Surrounded by mature trees and a peaceful residential setting, the property provides privacy, tranquility, and the feeling of being immersed in nature while still enjoying the convenience of in-town living. Designed with accessibility and convenience in mind, the home features one-level living, making it an excellent option for seniors, individuals with mobility challenges, or anyone seeking a practical layout without stairs. Inside, you'll find generous living spaces including two separate living areas with fireplaces, creating warm and inviting gathering spaces for family and friends. The heart of the home is the open-concept kitchen, dining, and living room, highlighted by vaulted ceilings that enhance the sense of space and natural light. Step outside to the front deck, the perfec
$ 424,900
276 Jeffrey Road N, Ryerson, ON, P0A 1C0 house for sale | Listing ID X12747 | Royal LePage
View photo
House · for sale
$ 1,899,999
276 Jeffrey Road N, Ryerson, ON, P0A 1C0 house for sale | Listing ID X12747 | Royal LePage
Powassan
· House
· Fireplace · Deck · Air conditioning · Cellar
Powassan · House · Fireplace · Deck · Air conditioning · Cellar
Built in 2008, this energy-efficient ICF block bungalow with walk-out basement offers year-round comfort. Situated at the end of a dead-end road provides privacy on this irregular 1-acre lot. Lake front property with the desirable southwest exposure of Lake Cecebe, a lake that offers 40 miles of boating joining Lake Cecebe with the Magnetawan River, Midlothian Lake and Ahmic Lake. Perfectly placed in between Burk's Falls and Magnetawan and just 30 minutes from Huntsville. The main floor of the home features hardwood/tile floors, a custom chef's kitchen by Cutter's Edge of Muskoka made of solid hickory including extra touches such as two sinks and Corian countertops. Open concept from kitchen, dining and living room provides the perfect space for entertaining your family and friends. The living room has vaulted ceilings and a grandeur granite stone gas fireplace. A deck off each side of the living room provides extra living space for outdoor dining and relaxation. Main floor primary bed
$ 1,899,999
12 Murray Street, Sundridge, ON, P0A 1Z0 house for sale | Listing ID X13545 | Royal LePage
View photo
House · for sale
$ 649,000
12 Murray Street, Sundridge, ON, P0A 1Z0 house for sale | Listing ID X13545 | Royal LePage
Powassan
· House
· Garden · Fireplace · Deck · Parking
Powassan · House · Garden · Fireplace · Deck · Parking
Welcome to this beautifully appointed 4+2 bed, 4-bathroom home in the heart of the resort community of Sundridge, perfect for a larger or blended family. Offering tons of finished living space, this home is designed for comfortable family living and effortless entertaining with large outdoor space great for kids and adults. The main level features custom hardwood flooring and a bright, open-concept layout. The recently updated kitchen boasts in-floor heating, a breakfast island for morning family time, and a walkout to a spacious tiered deck overlooking a large, tree-lined backyard with plenty of room for children, pets, and outdoor gatherings. A formal living room and dining room provide excellent entertaining space, while the cozy sunken family room features a stunning wood cathedral ceiling and natural gas fireplace. A convenient main-floor powder room and laundry complete the level, with direct access to the attached garage. A second garage entrance leads to the lower-level utility
$ 649,000
53 Sable Crescent, North Bay Birchaven, ON, P1A 3X6 house for sale | Listing ID X13514 | Royal LePage
View photo
House · for sale
$ 574,900
53 Sable Crescent, North Bay Birchaven, ON, P1A 3X6 house for sale | Listing ID X13514 | Royal LePage
Powassan
· House
· Garden · Parking
Powassan · House · Garden · Parking
Welcome to 53 Sable Crescent, a beautifully maintained family home located in the highly sought-after Birchaven area of North Bay. Ideal for the growing family, this spacious home offers a functional two-story layout with all four bedrooms located on the upper level. The main floor features a bright kitchen with island, formal living and dining areas, a cozy family room, convenient main floor laundry, and a 2-piece bathroom. Upstairs, you will find four generously sized bedrooms including a large primary suite complete with a walk-in closet and ensuite bathroom, along with an additional full bathroom. Tastefully updated throughout, the home also features a large double car garage and a fully fenced backyard perfect for children, pets, and entertaining. Situated in one of North Bay's most desirable family-friendly neighborhoods, the property is just minutes from parks, walking trails, outdoor rink, beaches, and the Birchaven Canoe Club. This is an exceptional opportunity to own a well-c
$ 574,900
1079 Cassells Street, North Bay Central, ON, P1B 4B1 house for sale | Listing ID X13531 | Royal LePage
View photo
House · for sale
$ 558,888
1079 Cassells Street, North Bay Central, ON, P1B 4B1 house for sale | Listing ID X13531 | Royal LePage
Powassan
· House
· Office room · Parking · Air conditioning · Equipped kitchen · Cellar
Powassan · House · Office room · Parking · Air conditioning · Equipped kitchen · Cellar
Centrally located, beautiful solid 2 storey brick home with a seperate granny-suite. This 3+1 bedroom home has been completely renovated with all new kitchens, all new flooring, all new light fixtures with all new stove, fridge, dishwasher, microwave, new window blinds. Granny suite with new cupboards, sink, seller would install stove and fridge if required. Basement with rec room, 4th bedroom, laundry room with new washer and dryer. Forced air gas furnace 2023 with central air for those hot days. 4pc and 3pc bathroom also new. This home is located in a C. 2 Zoning commercial which would be ideal for a business office, hairdressing salon, etc. There is also a seperate solid concrete bloc garage, with rear parking for 3 cars. This turn key property is an excellent opportunity for an owner occupied business or a potential income investment. Immediate possession. (Id: 27)
$ 558,888
641 Ursula Street, North Bay College Heights, ON, P1B 5L3 house for sale | Listing ID X13436 | Royal LePage
View photo
House · for sale
$ 475,000
641 Ursula Street, North Bay College Heights, ON, P1B 5L3 house for sale | Listing ID X13436 | Royal LePage
Powassan
· House
· Garden · Parking
Powassan · House · Garden · Parking
Welcome to 641 Ursula Street, a warm and inviting backsplit tucked away on a quiet crescent in a family-friendly North Bay neighbourhood. With 3 bedrooms, a full 4-piece bathroom, and an additional 2-piece bath, this home offers a comfortable layout that's easy to enjoy and grow into. The heart of the home is the beautifully updated kitchen, renovated in 2023 with butcher block countertops, a workstation sink, modern backsplash, and stylish range hood. Bamboo flooring adds warmth and character to the main level, while important updates such as a metal roof installed in 2015 and all new windows in 2010, updated electrical in the furnace, forced air natural gas heating, and a smart thermostat provide peace of mind for years to come. Step outside and you'll find a fully fenced backyard surrounded by mature trees and perennial gardens, creating a private space to relax, entertain, or simply enjoy the outdoors. With attractive brick and metal siding, a single carport, double-wide driveway,
$ 475,000
433 O'Brien Street, North Bay Central, ON, P1B 5W2 house for sale | Listing ID X13478 | Royal LePage
View photo
House · for sale
$ 344,900
433 O'Brien Street, North Bay Central, ON, P1B 5W2 house for sale | Listing ID X13478 | Royal LePage
Powassan
· House
· Office room · Cellar
Powassan · House · Office room · Cellar
Welcome to this charming, centrally located detached home-an ideal opportunity for first-time finished basement provides valuable bonus space perfect for a rec room, home office, guest Inside, you'll find a warm and inviting layout with tasteful updates throughout, blending comfort and practicality. The updated kitchen serves as the heart of the home, while the amenities, this home offers the perfect balance of affordability, comfort, and convenience. A Conveniently located close to schools, parks, public transit, downtown, and everyday buyers looking to step into homeownership without compromising on space or functionality. Thoughtfully updated and full of character, this move-in-ready home features 3+1 bedrooms, 3 bathrooms, an updated kitchen, and a fully finished basement, offering flexible living space to suit your lifestyle now and for years to come. Inside, you'll find a warm and inviting layout with tasteful updates throughout, blending comfort and practicality. The updated kit
$ 344,900
1117 Limberlost Point Road, Parry Sound Remote Area Restoule, ON, P0H 2R0 house for sale | Listing ID X13554 | Royal LePage
View photo
House · for sale
$ 698,000
New
1117 Limberlost Point Road, Parry Sound Remote Area Restoule, ON, P0H 2R0 house for sale | Listing ID X13554 | Royal LePage
Powassan
· House
· Deck · Parking
Powassan · House · Deck · Parking
This two acre property has 132 feet of waterfront on Commanda Lake. Sit and enjoy the huge deck overlooking the lake or sit on the seating area at the waters edge. The hill will be a challenge for some. The current owner overcomes this by having a path for ATV or side by side to make the trip to the waterfront an easy challenge. This cottage is in move in ready condition and is suitable for year round living or seasonal enjoyment. There are two garages near the roadway for storing the tools and toys. There is close proximity to an abundance of Crown Land and access to many lakes. OFSC snowmobile trails are also in close proximity. Furniture and furnishings are excluded but may be negotiable. (Id: 27)
$ 698,000
606 Rye Road, Parry Sound Remote Area Lount, ON, P0A 1X0 house for sale | Listing ID X13016 | Royal LePage
View photo
House · for sale
Request Details
Updated
606 Rye Road, Parry Sound Remote Area Lount, ON, P0A 1X0 house for sale | Listing ID X13016 | Royal LePage
Powassan
· House
Powassan · House
Almost 9 acres of fully treed land on Rye Road, no neighbours in sight, and property taxes of around $439 a year. Sitting in an unorganized township means more freedom to use your land the way you want. And a lot less overhead while you figure it out. The raised bungalow comes fully furnished if that works for you. Main floor has an open concept kitchen, living, and dining area, two bedrooms, and an updated bathroom. Downstairs you've got a third bedroom, a spacious family room, a two-piece bathroom, and laundry. Starlink is already set up, so full-time living or remote work is straightforward from day one. The bunkie has its own driveway and has been updated. It's ready for guests or family. It currently runs on temporary power from the main house, but the option is there to drill a well and connect to power at the lot line if you want it fully independent. Country living, already set up. Just move in. (Id: 27)
Request Details
121 Poor Mans Road, Parry Sound Remote Area Lount, ON, P0A 1X0 house for sale | Listing ID X12703 | Royal LePage
View photo
House · for sale
$ 1,750,000
121 Poor Mans Road, Parry Sound Remote Area Lount, ON, P0A 1X0 house for sale | Listing ID X12703 | Royal LePage
Powassan
· House
· Garden · Fireplace · Deck · Parking · Cellar
Powassan · House · Garden · Fireplace · Deck · Parking · Cellar
Welcome to this one-of-a-kind True North log home, built in 2005 and nestled on just over 9 acres in the unorganized Township of Lount. With 350+ feet of frontage on Maeck Lake, this property blends seclusion, craftsmanship, and natural beauty. Arrive to exceptional curb appeal and the timeless charm of log construction. Beautiful landscaping surrounds the home, featuring man-made waterfalls, a spacious yard for kids or pets, and a treehouse for endless outdoor fun. A detached two-car garage with a second story above, offering ample storage. Inside, pride of ownership shines. The main floor features hardwood floors and a custom crafted, built in cabinetry by Cutters Edge in the Kitchen, Primary Bathroom, and Basement Bathroom, Built in JennAir oven, microwave, and Kitchen Aid fridge with JennAir gas cooktop, with a Silestone Island countertop. The open-concept living and dining area is warmed by a propane fireplace insert and opens to an expansive deck across the back lakeside, perfect
$ 1,750,000
325 Gordon Drive, North Bay Widdifield, ON, P1B 8V8 house for sale | Listing ID X13479 | Royal LePage
View photo
House · for sale
$ 429,900
325 Gordon Drive, North Bay Widdifield, ON, P1B 8V8 house for sale | Listing ID X13479 | Royal LePage
Powassan
· House
· Office room
Powassan · House · Office room
Welcome to the Ski Club Area! This beautifully maintained 3+2 bedroom, 2 bathroom semi-detached home offers exceptional value, space, and pride of ownership in one of North Bay's most desirable family neighbourhoods. Located on a quiet street just minutes from schools, parks, shopping, and the popular Laurentian Ski Hill, this home is perfect for growing families and active lifestyles. Step inside to find a bright, updated main floor featuring a renovated kitchen with an inviting eat-in area, perfect for family meals and morning coffee. The spacious living and dining room offers plenty of room for entertaining guests or relaxing with family. Three comfortable bedrooms and a well-appointed 4-piece bathroom complete the main level. The fully finished lower level adds incredible versatility with a large recreation room, two additional bedrooms, a 3-piece bathroom, and a dedicated laundry area-ideal for larger families, guests, or a home office setup. Outside, you'll love the maintenance-f
$ 429,900
558A Old Nipissing Road, Parry Sound Remote Area Pringle, ON, P0H 1J0 house for sale | Listing ID X13047 | Royal LePage
View photo
House · for sale
$ 479,000
558A Old Nipissing Road, Parry Sound Remote Area Pringle, ON, P0H 1J0 house for sale | Listing ID X13047 | Royal LePage
Powassan
· House
· Fireplace
Powassan · House · Fireplace
Beautifully renovated and tastefully finished 3-bedroom, 1,150 sq. Ft. bungalow-style cottage offering the perfect blend of authentic character and modern comfort. Set on a quiet Stewart Lake with only three other landowners, this property offers exceptional privacy and tranquility. You'll be welcomed by the rustic charm of the natural wood beams and an original stone fireplace in the dining area and a stunning vaulted living room with breathtaking lake views, complete with a cozy wood stove. The cottage features a beautifully updated 3-piece bathroom, and a fully renovated kitchen with exposed beam accents. Extensive upgrades include new siding, windows, roof, and a complete interior transformation. This property is completely off-grid and located in an Unorganized Township, offering a highly economical and low-maintenance cottage lifestyle. This turnkey getaway comes fully furnished, including appliances, furniture, BBQ, docking, a small fishing boat, and a couple of paddle boards-ev
$ 479,000

Get email alerts

Don't miss out: be the first to know about new properties

The alert was correctly created

On subscribing you accept the conditions of use and the privacy policy
Alert
Receive new ads in your inbox
Save this search
Receive alerts for new listings

We'll send you an email when we have new properties for: "Properties for sale in Powassan"

The alert was correctly created

Trout Creek
Bala
Get email alerts and be the first to see new listings
Required field
On subscribing I accept the terms of the privacy policy
Perfect! You'll soon start receiving new listings via email
Alert
Receive an email when we have new ads for Properties for sale in Powassan
Save this search
Filters

Bedrooms

Area (sq.ft)

sq.ft
sq.ft

Price

$
$

Filter by property type

Bathrooms

Clear all filters
Receive notifications when new entries are published.