170 properties for sale in Powassan

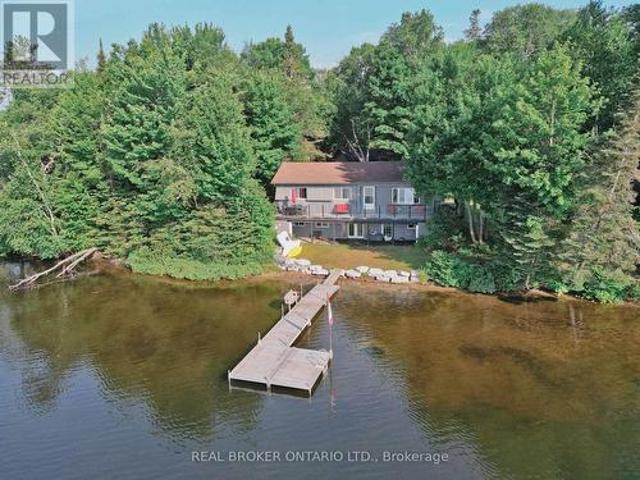
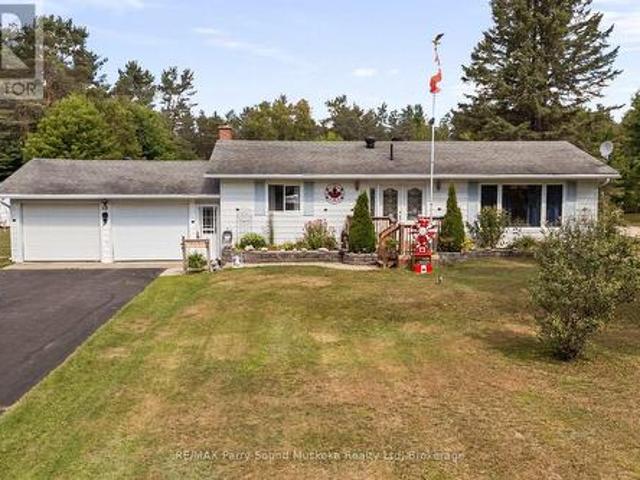
621 Deer Run Road, Magnetawan, ON, P0A 1C0 house for sale | Listing ID X13764 | Royal LePage
View photo
House · for sale
$ 1,349,000
621 Deer Run Road, Magnetawan, ON, P0A 1C0 house for sale | Listing ID X13764 | Royal LePage
Powassan
· House
· Sauna · Deck · Air conditioning
Powassan · House · Sauna · Deck · Air conditioning
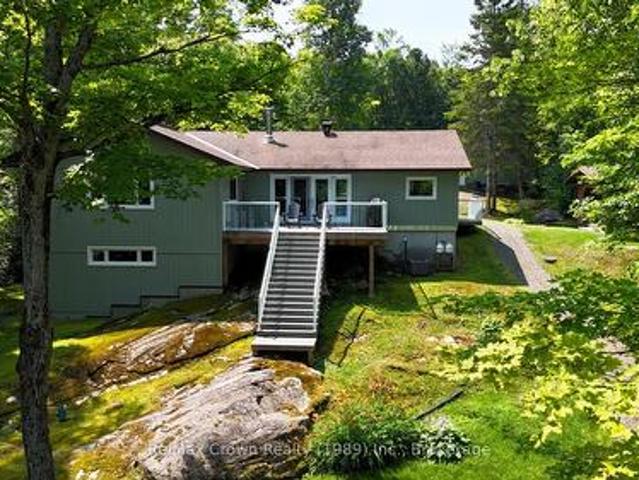
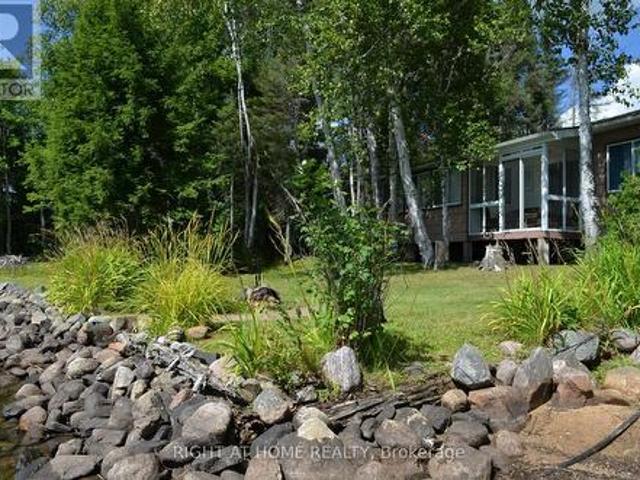
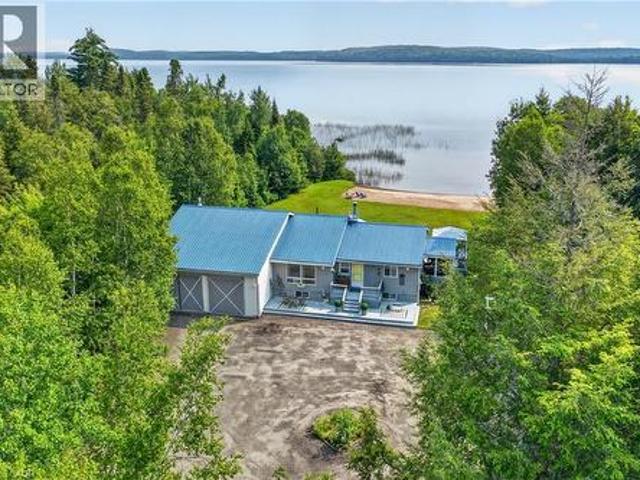
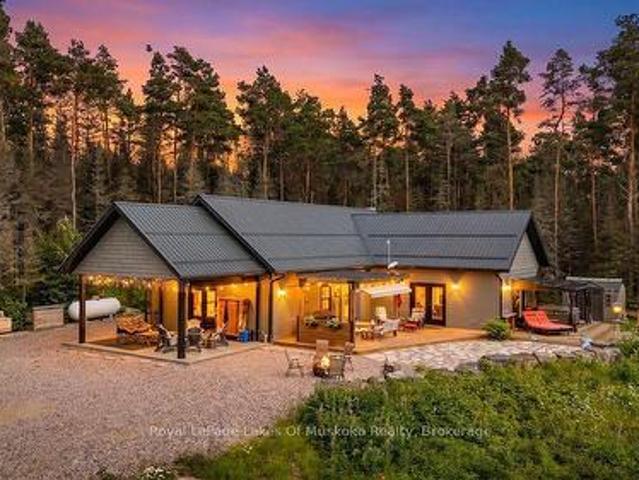
Welcome to Lake Cecebe, where thoughtful design, beautiful natural surroundings and four-season waterfront living come together. Set on approx. 1.5 acres with 165' of shoreline, this distinctive 4+ bedroom, 3-bathroom offers approx. 3200 sq. Ft. of living space, with an inviting combination of space, character and connection to the outdoors. Inside, the bright open-concept living areas are highlighted by exposed beams and an abundance of windows, drawing the surrounding trees, changing seasons and lake views into the home. Multiple outdoor spaces make it easy to follow the sun or find your own place to unwind. Step from the living room or primary bedroom onto the deck, enjoy another deck off the dining room, or head toward the lake where an additional deck creates another gathering place along the way. After a day on the water, relax in the barrel sauna, with stunning view, before settling in for the evening. With plenty of room for family and guests, the layout offers both open spaces
$ 1,349,000
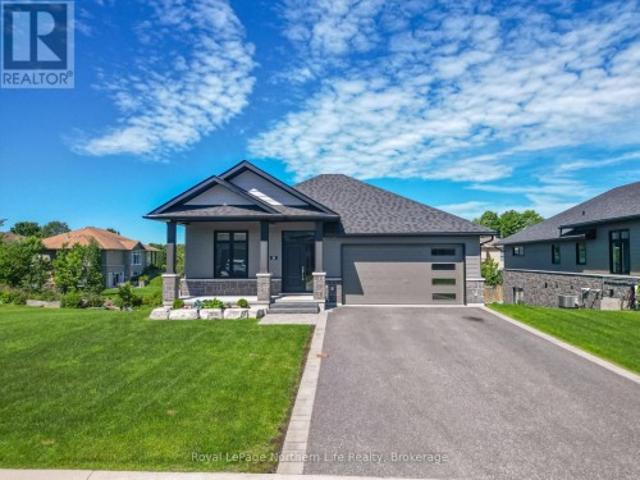
679 Boulder Road, Parry Sound Remote Area Laurier, ON, P0A 1X0 house for sale | Listing ID X13735 | Royal LePage
View photo
House · for sale
$ 699,000
679 Boulder Road, Parry Sound Remote Area Laurier, ON, P0A 1X0 house for sale | Listing ID X13735 | Royal LePage
Powassan
· House
· Patio · Fireplace · Air conditioning
Powassan · House · Patio · Fireplace · Air conditioning
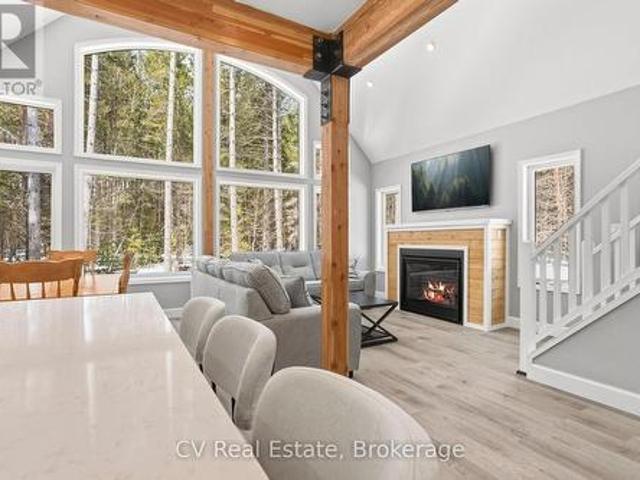
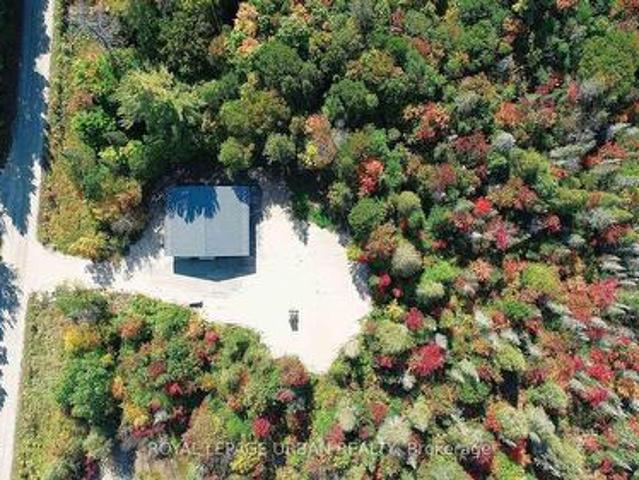
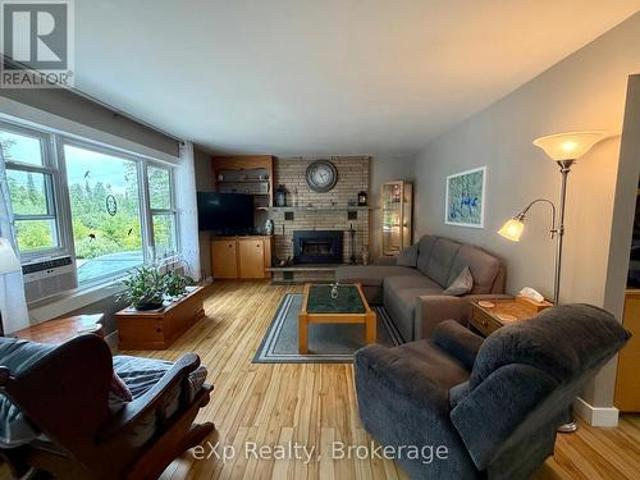
Your private 1+1 bed, 1930 sq. Ft. home sits on 14 ac in an Unorganized Township. This beautiful property features mature trees throughout the majority of the property with trails throughout. The home is built with quality and comfort in mind. From entry you'll be in awe of the Main Floor open concept design with Cathedral Ceiling lined with custom stained pine imported from BC. A beautiful Gas Fireplace exudes ambiance and is hand built with granite from Manitoulin Island. Gently slide a beautiful barn door open and a large Pantry/Bar is unveiled just off the huge Kitchen and Dining Room combination with solid maple cabinetry, custom quartz countertops and Stainless Appliances. Western exposure out the patio door offers amazing sunsets with lots of fresh air. Automatic blinds can all be controlled at once or separately. This Energy Efficient home has Triple Pane Windows with Insulated Concrete Formed (ICF) walls help keep the house warm and cozy in the cold seasons and cool in the war
$ 699,000
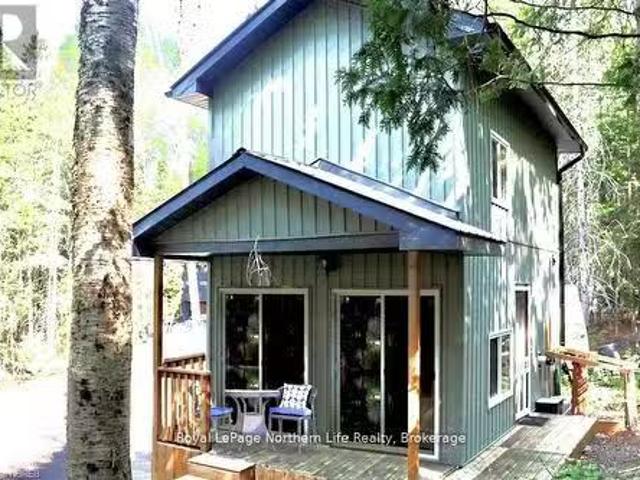
107 Scarlett Road, Machar, ON, P0A 1X0 house for sale | Listing ID X13568 | Royal LePage
View photo
House · for sale
$ 724,900
107 Scarlett Road, Machar, ON, P0A 1X0 house for sale | Listing ID X13568 | Royal LePage
Powassan
· House
· Parking
Powassan · House · Parking
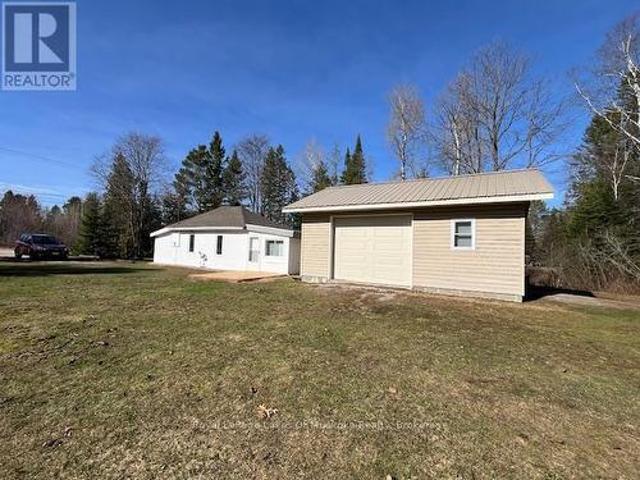
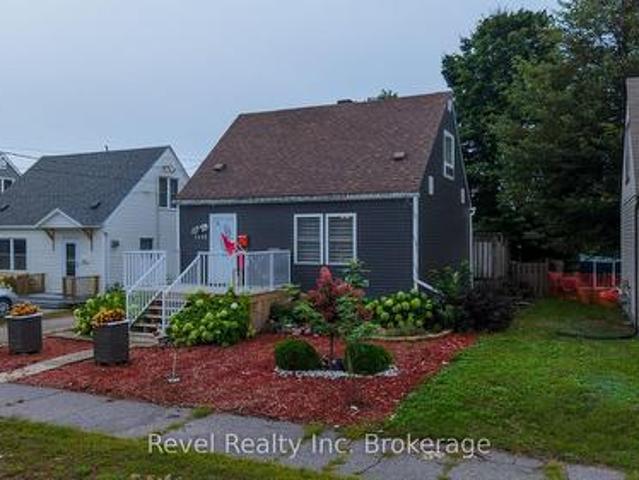
Discover the potential of this waterfront cottage, offering a chance to own a piece of this peaceful setting. Whether you're looking for a weekend retreat, a renovation project, or the perfect location to build your future getaway, this property is full of possibilities. Enjoy beautiful water views, direct waterfront access, and the tranquility of cottage living. Large firepit area for entertainment, dock, a 24x26 detached garage with circular driveway and year round municipal road access. Eagle Lake in South River is a spring fed lake 2.5 hours north of Toronto. (Id: 27)
$ 724,900
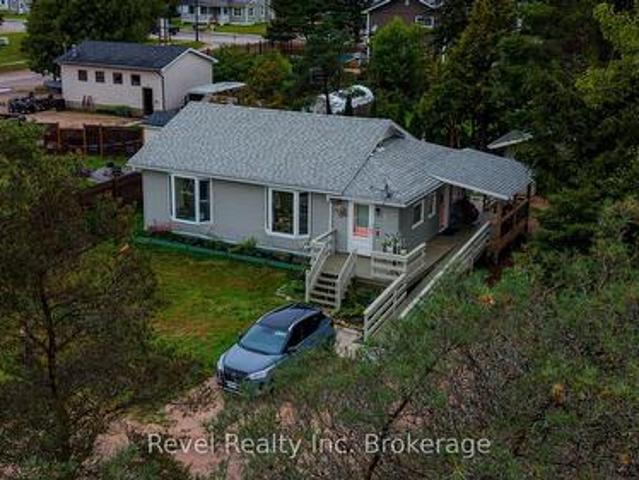
169 Odd'S Drive, Parry Sound Remote Area Restoule, ON, P0H 2R0 house for sale | Listing ID X13629 | Royal LePage
View photo
House · for sale
$ 995,000
169 Odd'S Drive, Parry Sound Remote Area Restoule, ON, P0H 2R0 house for sale | Listing ID X13629 | Royal LePage
Powassan
· House
Powassan · House
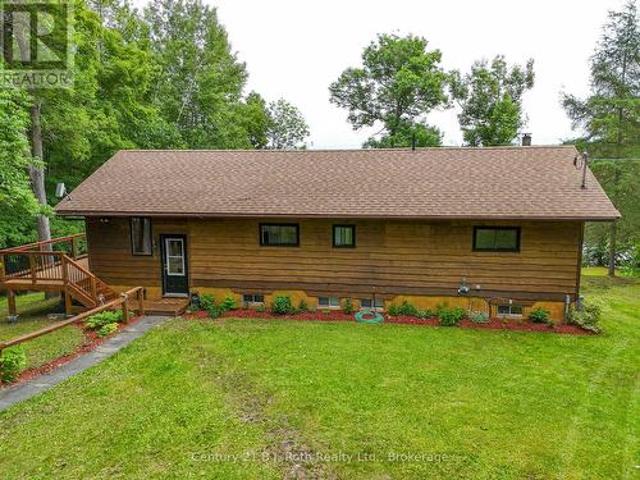
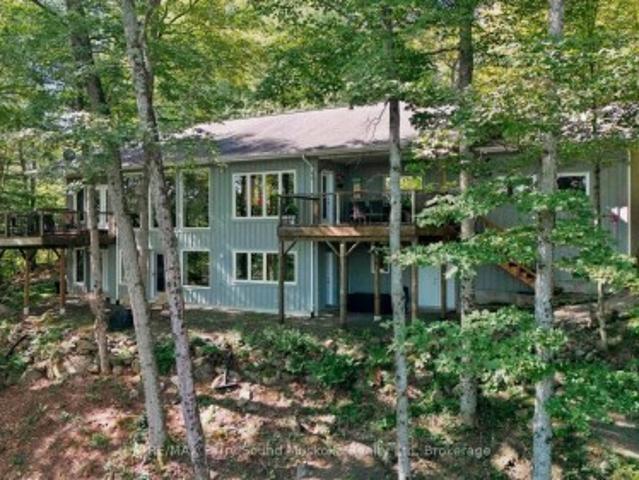
Welcome to this beautifully maintained year-round waterfront home on Restoule Lake, cherished by the same family for decades. Situated on over an acre of landscaped grounds, the property features mature trees, stunning rock outcroppings, a manicured lawn, and a gentle slope to approximately 200 ft of shoreline on the highly sought-after 14 km long Restoule Lake. Offering approximately 2,300 sq ft of finished living space, this home includes 4 bedrooms and 2 bathrooms. The main floor features a bright open-concept layout designed to capture lake views, with an eat-in kitchen, dining room (or office) with walkout, and a living room with walkout to the full-length elevated deck-perfect for entertaining or relaxing while enjoying the waterfront scenery. A woodstove adds warmth and charm for cozy winter evenings. Two bedrooms (one with walk-in closet), a 3-piece bath, and ample storage complete the main level. The finished walkout lower level offers a spacious family room, laundry area, off
$ 995,000
150 Hillside Lake Road, North Bay, ON, P1B 8G2 house for sale | Listing ID X13724 | Royal LePage
View photo
House · for sale
$ 1,680,000
150 Hillside Lake Road, North Bay, ON, P1B 8G2 house for sale | Listing ID X13724 | Royal LePage
Powassan
· House
· Cellar
Powassan · House · Cellar
Modern Country Living on 3.5 Private Acres. Fully Renovated with Walkout Basement. Welcome to a completely transformed home where modern finishes meet peaceful country living-just minutes from everything North Bay has to offer. Situated on 3.5 private acres bordering beautiful Hillside Lake, this spacious 5-bedroom, 3-bathroom home has been extensively renovated from top to bottom, offering the perfect combination of space, privacy, and move-in-ready comfort. Inside, you'll find bright, contemporary living spaces featuring new flooring throughout, stylish modern finishes, beautifully updated bathrooms with new vanities, and a fully finished walkout basement that adds valuable living space for a growing family, guests, or multi-generational living. The oversized kitchen remains the heart of the home with soaring ceilings and generous workspace, while large windows capture peaceful views of the surrounding trees and nature. Step outside to enjoy your own private retreat. The property bac
$ 1,680,000
1158 Chetwynd Road, Armour, ON, P0A 1C0 house for sale | Listing ID X13465 | Royal LePage
View photo
House · for sale
$ 1,299,000
1158 Chetwynd Road, Armour, ON, P0A 1C0 house for sale | Listing ID X13465 | Royal LePage
Powassan
· House
· Air conditioning
Powassan · House · Air conditioning
Welcome to Kernick Lake. A very unique opportunity presents itself with this property. This brand new Linwood home features 4 bedrooms, 3 bathrooms set on a beautifully wooded, 4.8acre lot, with direct access to exclusive and pristine Kernick Lake. The lake is full of bass and has only 1 cottage on it. Absolutely perfect for a quiet, exclusive, wilderness paddle just steps from your door. When the large tract of land surrounding this lake was severed into 10 other smaller properties, the owner donated a 300 foot ring of land around the lake to the Crown, which is basically land locked, and only accessible by the 10 properties adjoining it. This gives you direct, private access to the lake without the enormously high property taxes of waterfront property. What a great opportunity. The home is brand new and carries along with it the limited 30yr Linwood warranty. The open concept design gives a spacious living area with 4 full bedrooms and room for the entire family. The main floor is pe
$ 1,299,000
108 Murphy Drive, Parry Sound Remote Area Golden Valley, ON, P0H 1N0 house for sale | Listing ID X13069 | Royal LePage
View photo
House · for sale
$ 995,000
108 Murphy Drive, Parry Sound Remote Area Golden Valley, ON, P0H 1N0 house for sale | Listing ID X13069 | Royal LePage
Powassan
· House
· Sauna · Deck · Parking
Powassan · House · Sauna · Deck · Parking
Beautifully maintained 4 season Lake house on stunning Jacks Lake! This well-cared-for 3-bedroom, 3-bath property offers the perfect blend of comfort, quality, and lakeside living. The bright, open-concept main living area features a spacious layout with a cozy wood stove, custom built-in cabinetry, and a seamless flow into the dining area with walkout to a large deck overlooking the water-ideal for entertaining or relaxing. The impressive kitchen is a true centerpiece, complete with a huge island, built-in appliances, and plenty of workspace for family gatherings. The generous primary suite includes double closets and a private 4-piece ensuite, while two additional well-sized bedrooms provide ample space for family or guests. Main floor laundry adds convenience to everyday living. Additional features include an insulated and heated 30'x32' garage with 100 amp service, and a fantastic lakeside cabana/bunkie 14'x22' equipped with a sauna, hydro, and separate shower-your own private retr
$ 995,000
254 Silver Lady Lane, North Bay Birchaven, ON, P1B 8G4 house for sale | Listing ID X13615 | Royal LePage
View photo
House · for sale
$ 2,250,000
254 Silver Lady Lane, North Bay Birchaven, ON, P1B 8G4 house for sale | Listing ID X13615 | Royal LePage
Powassan
· House
Powassan · House
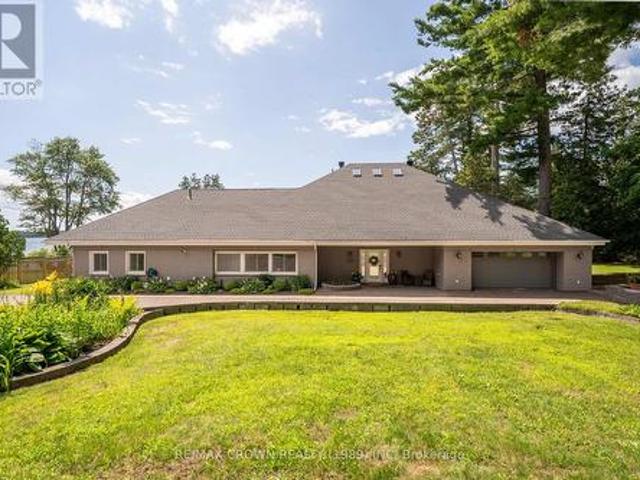
Perfectly positioned on 187 feet of pristine sandy shoreline, this custom-crafted 6,500 sq. Ft. waterfront residence offers luxury, privacy, and timeless design. Located on exclusive Silver Lady Lane, one of North Bay's most coveted waterfront addresses, this remarkable estate enjoys crystal-clear waters, breathtaking western sunsets, and one of Trout Lake's finest settings, just minutes from the city. A circular driveway welcomes you to this impressive five-bedroom, six-bathroom home, designed to capture panoramic lake views from nearly every principal room. The open-concept living and dining areas flow seamlessly into the chef's kitchen featuring custom cabinetry, an oversized island, and wet bar/coffee station, creating an ideal space for entertaining and everyday living. Each bedroom offers a private ensuite, while the primary suite enjoys spectacular lake views and direct access to the waterfront lifestyle that defines this extraordinary property. Outside, your private resort awai
$ 2,250,000
5 Meadow Wood Court, North Bay Ferris, ON, P1A 0H2 house for sale | Listing ID X13531 | Royal LePage
View photo
House · for sale
$ 519,900
5 Meadow Wood Court, North Bay Ferris, ON, P1A 0H2 house for sale | Listing ID X13531 | Royal LePage
Powassan
· House
· Deck · Parking
Powassan · House · Deck · Parking
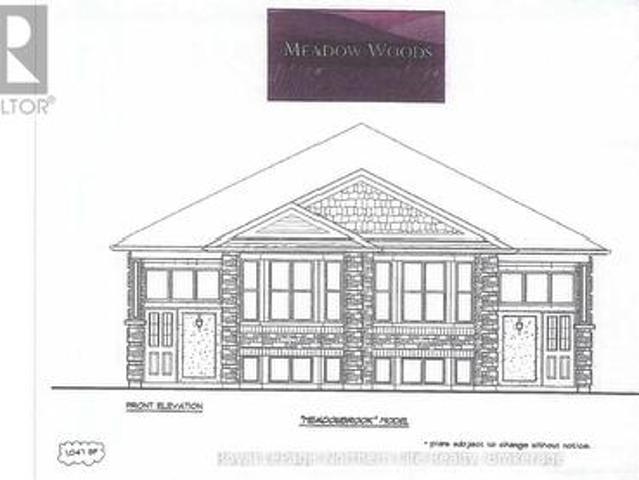
5 meadow wood court-meadow wood plan. New semi detached homes built by Kenalex Builders off Booth Road at the end of Bunting Dr on right. 1034 sq' on main floor semi-detached with legal 1 bedroom apartment in lower level at rear. The main floor features a spacious living room, dining room blending into a open kitchen area with a peninsula and lots of counter space and cupboards. Separate break fest nook with glass sliding doors to deck. 2 bedrooms and 1-4 pc also on the main floor. The lower level has rec room, 3rd bedroom and 1-3 pc bath and laundry room /furnace area. Rear separate entrance apartment to rent out with Living room, open to kitchen area with closet for laundry set up. I bedroom and 1-3 pc bath. Parking for 3 cars on a paved driveway included in purchase price if purchased as principal residence, Buyers to sign rebates back to builder. Closing date dec 15 2026. Listed at $519,900.00 plus hst (id: 27)
$ 519,900
341 Woods Road, Armour, ON, P0A 1C0 house for sale | Listing ID X13737 | Royal LePage
View photo
House · for sale
$ 895,000
341 Woods Road, Armour, ON, P0A 1C0 house for sale | Listing ID X13737 | Royal LePage
Powassan
· House
· Office room · Fireplace · Deck · Parking · Air conditioning
Powassan · House · Office room · Fireplace · Deck · Parking · Air conditioning
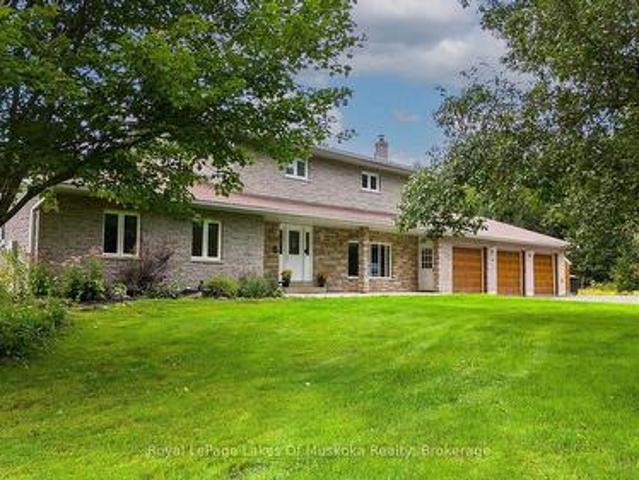
Room for everyone-and everything! Whether you have a large family, need an in-law suite or simply want space to spread out, this substantial home offers incredible flexibility. Set on just over 4 private acres, there is plenty of room to roam, relax and enjoy the outdoors. A spacious foyer welcomes you into the generous living room, where a stone fireplace with insert creates a warm and inviting focal point. The kitchen was beautifully updated in 2023 with new cabinetry, granite countertops, appliances and flooring, and offers a walkout to the screened room and deck. Just off the kitchen is an expansive family room with a kitchenette, offering excellent potential as an in-law suite. This versatile space also includes a bedroom, 3-piece bath, laundry and walkout to a side deck. A convenient 2-piece bath is located near the garage, while a large pantry and separate room ideal for a home office add even more practical space. Upstairs are three bedrooms, including a generous primary suite
$ 895,000
75 Park Street, Sundridge, ON, P0A 1Z0 house for sale | Listing ID X13679 | Royal LePage
View photo
House · for sale
$ 274,900
75 Park Street, Sundridge, ON, P0A 1Z0 house for sale | Listing ID X13679 | Royal LePage
Powassan
· House
· Fireplace · Parking
Powassan · House · Fireplace · Parking
Wow what a price for this 3 season home, which with a heated waterline could easily be a 4 season home! This neat and clean two-bedroom bungalow in the heart of Sundridge is an exceptional find, whether you are looking to embark on homeownership for the first time, seeking the ease of a cozy retirement living, or using it as a vacation property. Situated on a double lot, this property offers a sense of space and privacy seldom found in town. For those with hobbies or a need for extra space, the oversized 20x24 garage and an additional storage shed provide ample room for vehicles, tools, and seasonal gear. Inside, you'll find a layout designed for easy living. The home stays warm and inviting thanks to a forced-air gas fireplace, supplemented by auxiliary electrical heating for localized comfort. This home is move-in ready. Location is everything, and this home delivers. Enjoy being within easy walking distance of Sundridge's local shops and amenities, while also being just moments away
$ 274,900
800 Rye Road, South River, ON, P0A 1Z0 house for sale | Listing ID X13477 | Royal LePage
View photo
House · for sale
$ 7,290,000
Updated
800 Rye Road, South River, ON, P0A 1Z0 house for sale | Listing ID X13477 | Royal LePage
Powassan
· House
· Patio
Powassan · House · Patio
A low-cost, stress-free lifestyle is possible in this newly built eco home in the unorganized township of Lount. Set on 2.5+ level acres with trail access and year-round road maintenance, this full net-zero home was built to Passive House standards for long-term comfort and efficiency. The four-bedroom, two-bathroom layout is open and functional, with 10-foot ceilings and large windows that bring in plenty of natural light. Quartz counters, wide oak floors, and marble-accented bathrooms keep the interior clean and modern, while practical choices like in-floor radiant heating, a tankless water heater, and a large storage/laundry room make everyday life easier. Built with the EcoCocon straw wall system (R56) and triple-pane European windows, the home is quiet, insulated, and efficient. Zero-maintenance lifetime siding, a covered patio, and a heated slab foundation mean less work and more time to enjoy your property. Located in an unorganized township with no zoning bylaws or municipal ta
$ 7,290,000
253 Second Avenue W, North Bay Central, ON, P1B 3L1 house for sale | Listing ID X13710 | Royal LePage
View photo
House · for sale
$ 349,000
253 Second Avenue W, North Bay Central, ON, P1B 3L1 house for sale | Listing ID X13710 | Royal LePage
Powassan
· House
· Garden · Deck
Powassan · House · Garden · Deck
Welcome to 253 Second Avenue West, where modern updates meet timeless charm. The open-concept main floor features a stylish kitchen with quartz countertops, spacious living and dining areas, a convenient powder room, and walkout access to the backyard. Upstairs, three bright bedrooms and a full bathroom provide comfortable accommodations for the whole family. Outside, enjoy a covered front porch, a large back deck, and a generous partially fenced yard with plenty of space to relax, entertain, or play. With desirable C2 zoning, this property offers added flexibility for future business or investment opportunities while still providing all the comforts of home. A beautifully updated home with the versatility to adapt to your needs. This one is worth a look! (Id: 27)
$ 349,000
37 Willards Lane, South River, ON, P0A 1X0 house for sale | Listing ID X13723 | Royal LePage
View photo
House · for sale
$ 649,000
37 Willards Lane, South River, ON, P0A 1X0 house for sale | Listing ID X13723 | Royal LePage
Powassan
· House
· Parking
Powassan · House · Parking
For sale on Deer Lake in South River! This unique waterfront property features two cottages, one of which is fully winterized and the other being partially winterized both on a flat, gently sloping lot with beautiful west-facing sunset views. The first cottage is 602 sq. Ft. with 1 bedroom, 1 bathroom, a living room, and a seasonal room that could be converted into a second bedroom. The second, larger 807 sq. Ft. cottage sits just feet from the water and offers 3 bedrooms, 1 bathroom, a spacious living/dining area, kitchen, breezeway, screened-in porch, and a working wood stove. Outside, enjoy a sandy swimming area, dock, and private boat launch. With plenty of level land and an unorganized township, there is potential to expand the existing structures or add a garage, bunkie, or boathouse without the requirement of building permit approvals. Deer Lake is nearly 1,000 acres, reaching approximately 50 feet at its deepest, and offers excellent boating and fishing. Conveniently located ab
$ 649,000
440 High Street, Sundridge, ON, P0A 1Z0 house for sale | Listing ID X13703 | Royal LePage
View photo
House · for sale
$ 495,000
440 High Street, Sundridge, ON, P0A 1Z0 house for sale | Listing ID X13703 | Royal LePage
Powassan
· House
· Parking
Powassan · House · Parking
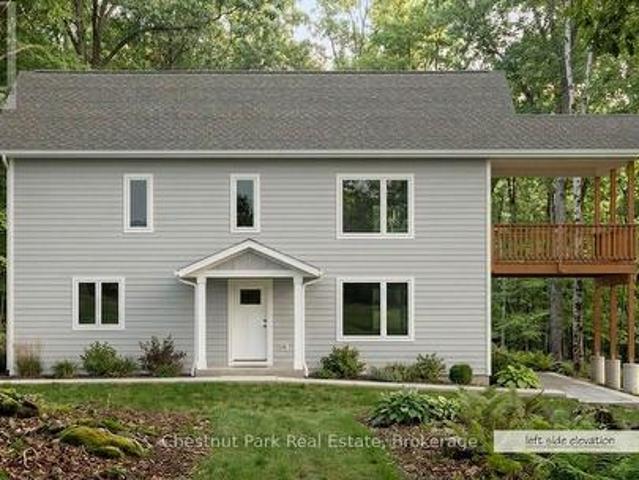
A fantastic in-town offering on an impressive double lot in the heart of sundridge! Welcome to 440 High Street, a spacious bungalow offering an exceptional combination of comfortable living, generous outdoor space and outstanding garage and workshop space. Set on a level corner lot with a paved driveway, this property provides an abundance of usable space while keeping you conveniently close to the shops, services and amenities of Sundridge. The home offers 3 bedrooms and 2 bathrooms, with an updated kitchen, spacious living and dining areas, and a finished lower level featuring a large recreation room-providing plenty of additional space for family, guests, hobbies or entertaining. An attached 2-car garage provides everyday convenience, while the impressive 25' x 50' detached steel garage/workshop is a standout feature of this property. Ideal for vehicles, recreational toys, equipment, hobbies or projects, the detached garage/workshop adds incredible versatility, while the level DOUBL
$ 495,000
9 Silver Maple Lane, North Bay Airport, ON, P1C 0B5 house for sale | Listing ID X13760 | Royal LePage
View photo
House · for sale
$ 869,900
9 Silver Maple Lane, North Bay Airport, ON, P1C 0B5 house for sale | Listing ID X13760 | Royal LePage
Powassan
· House
· Patio · Parking · Air conditioning
Powassan · House · Patio · Parking · Air conditioning
Prepare to be impressed by this nearly new 3-bedroom, 2.5-bath bungalow in the highly desirable Airport Hill neighborhood. The main level features an inviting open-concept layout with gleaming hardwood floors, soaring cathedral ceilings, and a beautifully appointed kitchen that opens onto a 12'x20' covered deck-perfect for entertaining or relaxing. The primary suite offers coffered ceilings, a spacious en-suite, and a walk-in closet, while a bright den, laundry area, and convenient 2-piece bath complete the main floor. The fully finished lower level is designed for comfort with in-floor heating, two additional bedrooms, a full bath, and a sunlit recreation room with walkout access to a covered inter locking patio. Additional highlights include a double garage, central air, and landscaped grounds with sprinkler system. This turnkey home combines elegance and functionality-move in and enjoy! Ready for immediate occupancy. (Id: 27)
$ 869,900
Lot 18 Rye Road, Parry Sound Remote Area Lount, ON, P0A 1X0.
View photo
House · for sale
$ 49,000
$ 71/sq.ft
Lot 18 Rye Road, Parry Sound Remote Area Lount, ON, P0A 1X0.
Powassan
· 689 sq.ft · 1 Bedroom · 1 Bath · House
Powassan · 689 sq.ft · 1 Bedroom · 1 Bath · House
Discover your own cozy escape in the Arcadia off-grid community! This inviting 430 sq ft bungaloft is an excellent option for those looking to downsize, embrace minimalist living, or enjoy a simple, low-maintenance retreat. Situated on a year-round accessible road in an unorganized township, this move-in ready home blends comfort with practical, sustainable living. Designed to be fully off-grid, it includes a rainwater collection system, composting toilet, and solar power setup. Youll also appreciate the added features such as hot water heater, propane stove, portable washer, and a wood-burning fireplace-perfect for enjoying every season. The open-concept layout living, dining, and kitchen areas, create a bright and welcoming space. The loft-style bedroom offers high ceilings, plenty of natural light, and built-in storage for added convenience. Set on a generous 115 x 188 ft lot, this property provides both space and privacy within a shared community setting. Located just minutes from
$ 49,000
2 Lincoln Avenue, South River, ON, P0A 1X0 house for sale | Listing ID X13735 | Royal LePage
View photo
House · for sale
$ 335,000
2 Lincoln Avenue, South River, ON, P0A 1X0 house for sale | Listing ID X13735 | Royal LePage
Powassan
· House
· Garden · Office room
Powassan · House · Garden · Office room
Welcome to this charming, well-maintained bungalow with beautiful outdoor spaces and plenty of potential! A bright and inviting home offering 1 bedroom and 1 bathroom on the main floor, with a layout that is both comfortable and functional. The spare room with a large bay window would make for a beautiful home office or nursery. The main living area features warm hardwood flooring, a spacious living room with plenty of natural light, and a dining area that flows into the bright, character-filled kitchen. The lower level provides additional space and potential for a third bedroom, home office, family room, or plenty of additional storage, depending on your needs. A standout feature of this property is the beautifully landscaped and meticulously maintained backyard. It provides wonderful opportunities for summer entertaining, gardening, barbecuing, or simply enjoying the outdoors. The exterior also offers excellent accessibility, with a gently sloped ramp leading to the home and a welcom
$ 335,000
23 Maple Ridge Road, Nipissing, ON, P0A 1Z0 house for sale | Listing ID X13549 | Royal LePage
View photo
House · for sale
$ 799,999
23 Maple Ridge Road, Nipissing, ON, P0A 1Z0 house for sale | Listing ID X13549 | Royal LePage
Powassan
· House
· Deck · Parking · Cellar
Powassan · House · Deck · Parking · Cellar
Maple Ridge Road is a quiet, family friendly, cul de sac, with over sized, treed lots and seasonal skyline views of Lake Nipissing. This custom home is being built by a local reputable builder in the area whom has other homes for sale at various stages of completion. Choose your own finishes here! Buy now and have your say in how this custom home will be finished on the inside. Choose your flooring, tile, bathroom vanities, wall paint colours and light fixures. Kitchen is already built in a beautiful mint/grey colour with oak island and gold fixtures. This 4 bedroom, 3 bathroom, 1 storey with walk out basement, covered deck off the kitchen, insulated garage and fully finished basement is projected to be complete by mid August 2026. (Id: 27)
$ 799,999
29 Shore Acres Boulevard, North Bay Ferris, ON, P1A 1B7 house for sale | Listing ID X13732 | Royal LePage
View photo
House · for sale
$ 525,000
29 Shore Acres Boulevard, North Bay Ferris, ON, P1A 1B7 house for sale | Listing ID X13732 | Royal LePage
Powassan
· House
· Office room · Fireplace · Deck
Powassan · House · Office room · Fireplace · Deck
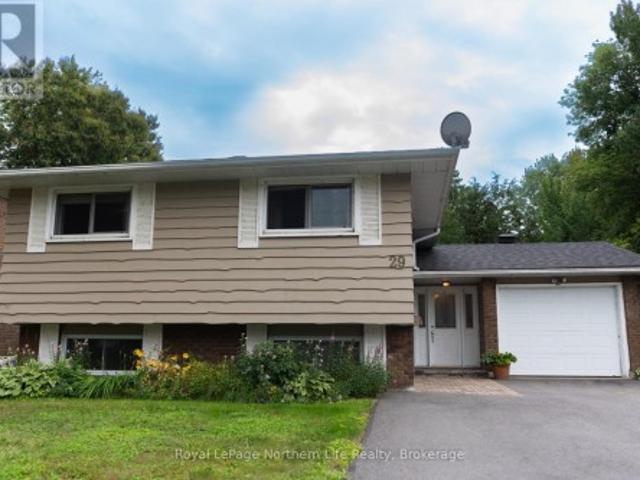
Tucked away on the quiet cul-de-sac of South Shore Acres Boulevard, this exceptional four-bedroom raised bungalow offers an inviting blend of style, comfort and location. Just a one-minute stroll from the lake, you can enjoy the beauty and recreation of the waterfront without the waterfront price tag. Inside, the heart of the home is the beautifully designed open-concept kitchen, dining and living area, creating an effortless space for entertaining, gathering with family or simply enjoying everyday life. The dining area opens onto a private deck overlooking the beautifully landscaped backyard-an ideal setting for morning coffee, summer dinners or relaxing at the end of the day. The thoughtful layout continues with four well-appointed bedrooms, two bathrooms and a versatile den that could easily be transformed into a fifth bedroom, home office or personal retreat. Downstairs, the spacious family room with its inviting gas fireplace provides a warm and comfortable space to unwind, entert
$ 525,000
811 Tackaberry Drive, North Bay West End, ON, P1B 4R8 house for sale | Listing ID X13735 | Royal LePage
View photo
House · for sale
$ 380,000
811 Tackaberry Drive, North Bay West End, ON, P1B 4R8 house for sale | Listing ID X13735 | Royal LePage
Powassan
· House
· Office room
Powassan · House · Office room
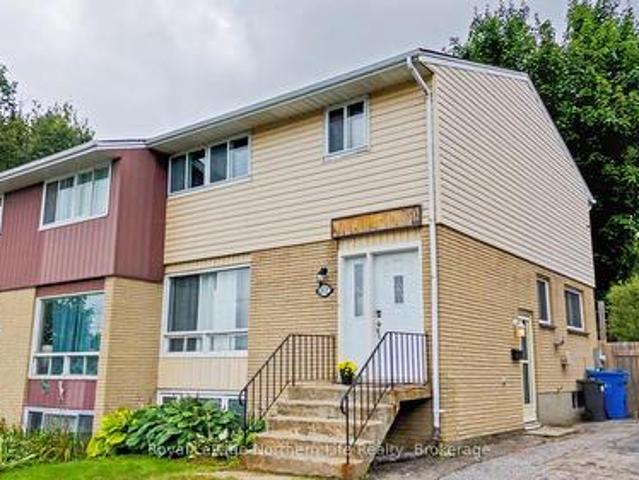
Welcome to 811 Tackaberry Drive! This well-maintained 3+1 bedroom, 2 bathroom home is located in the highly sought-after Pinewood neighbourhood, making it a great option for first-time home buyers, families, investors, or those looking for rental income potential. The main level has a spacious living area that seamlessly flows into the dining room, with plenty of natural light creating a bright and inviting space. The comfotably-sized kitchen offers ample counter space and plenty of room to prepare meals, while a convenient powder room adds functionality to the main floor. Upstairs, you'll find three generously sized bedrooms along with a full bathroom. The lower level adds even more versatility, with a separate entrance and a spacious additional room that could be used as a fourth bedroom, home office, recreation room, or secondary living space. The existing layout and separate entrance also provide the potential to create a self-contained rental suite, offering an opportunity for add
$ 380,000
79 Albert Street, Sundridge, ON, P0A 1Z0 house for sale Lis.
View photo
House · for sale
$ 525,000
79 Albert Street, Sundridge, ON, P0A 1Z0 house for sale Lis.
Powassan
· 4 Bedrooms · 2 Baths · House
· Deck · Parking
Powassan · 4 Bedrooms · 2 Baths · House · Deck · Parking
All brick bungalow on a beautiful park like large lot in Sundridge. Mature landscaping & trees. 20x12 shaded back deck for BBQing and enjoying your private corner property. Plenty of parking on the oversized driveway. The main level of the home is a bright open concept design with big windows. Both washrooms have been upgraded. Main floor laundry. 2 bedrooms upstairs2 bedrooms downstairs. Back entrance is split level with stairs going up or down from the entrance. Tented garage is large enough for two vehicles or build a large garage on the oversized lot. Additional sheds on property. Just a short drive to Lake Bernard. The town beach is great for swimming and picnics. Sundridge is country living in a wonderful community with unique shops and restaurants. This home is the perfect opportunity for a retired couple or a young family. Come take a look! (id:27). Still available at ListedBuy!
$ 525,000
1331 High Rock Drive, Sundridge, ON, P0A 1Z0 house for sale | Listing ID 40851 | Royal LePage
View photo
House · for sale
$ 825,000
1331 High Rock Drive, Sundridge, ON, P0A 1Z0 house for sale | Listing ID 40851 | Royal LePage
Powassan
· House
· Fireplace · Deck
Powassan · House · Fireplace · Deck
Wake up every morning to breathtaking views of. *Lake Bernard*. And the peaceful rhythm of waterfront living. Set on the shores of the world's largest freshwater lake without an island, this beautifully maintained year-round home offers the perfect blend of comfort, adventure, and relaxation. Designed to capture the views, the bright open-concept living space features soaring ceilings, expansive windows, a stunning stone fireplace, and seamless flow between the kitchen, dining, and living areas. Comfortable bedrooms, updated bathrooms, a bright lower-level family room, and inviting indoor and outdoor living spaces make this a home you'll enjoy in every season. Start your mornings in the screened-in porch, unwind on the deck, or spend the day enjoying the lake from your own shoreline and sandy beach. The. *massive attached shop*. Provides exceptional space for boats, snowmobiles, ATVs, vehicles, hobbies, storage, or the ultimate workshop. Life on Lake Bernard is about making memories ye
$ 825,000
1643 And 1671 Eagle Lake Road, Machar, ON, P0A 1X0 house for sale | Listing ID X13712 | Royal LePage
View photo
House · for sale
$ 679,800
1643 And 1671 Eagle Lake Road, Machar, ON, P0A 1X0 house for sale | Listing ID X13712 | Royal LePage
Powassan
· House
· Fireplace · Parking · Cellar
Powassan · House · Fireplace · Parking · Cellar
Welcome to your private country retreat on 19.99 beautiful acres in Machar, just minutes from South River and a short drive to Eagle Lake and the public boat launch. This well-maintained 2-bedroom, 2-bath bungalow offers comfortable one-level living surrounded by a wonderful mix of mature woodland, clear level trails and a picturesque meadow-ideal for walking, exploring, gardening, recreation or simply enjoying the peace and quiet of your own property. Inside, the home is warm and inviting with a wood-burning fireplace insert, forced-air propane furnace and the bonus of a large, full, dry basement with cold storage. The basement level includes a wood stove, 2-piece bathroom and its own walk-out entrance, making it well suited for future finishing, a recreation room, hobby space or additional accommodation. The property is exceptionally well equipped for vehicles, tools and recreational toys, with an attached heated and insulated single garage plus a large detached garage/shop, addition
$ 679,800
1343 Copeland Street, North Bay West End, ON, P1B 3G2 house for sale | Listing ID X13740 | Royal LePage
View photo
House · for sale
$ 425,000
1343 Copeland Street, North Bay West End, ON, P1B 3G2 house for sale | Listing ID X13740 | Royal LePage
Powassan
· House
· Garden · Office room · Cellar
Powassan · House · Garden · Office room · Cellar
Welcome to 1343 Copeland St, a warm and charming 1 1/2 storey home tucked away in North Bay's desirable West End. Backing directly onto Kinette Park, this property offers a spacious and private backyard while keeping you just a short walk from Kinsmen Beach, nearby walking trails, and outdoor recreation. The main floor underwent several thoughtful upgrades in 2022, including a redesigned layout that creates a bright and welcoming open concept living space, along with new windows and doors. Upstairs, you will find 2 comfortable bedrooms, each featuring their own walk-in closet for plenty of extra storage. At the back of the home, the bright and spacious mudroom overlooking the backyard currently doubles as an art studio, but would make an ideal home office or hobby room. The partially finished basement holds plenty of storage, a generously sized third bedroom and a convenient half-bath, perfect for guests, teenagers, or additional living space. Outside, enjoy low-maintenance landscaping
$ 425,000

Get email alerts

Don't miss out: be the first to know about new properties

The alert was correctly created

On subscribing you accept the conditions of use and the privacy policy
Alert
Receive new ads in your inbox
Save this search
Receive alerts for new listings

We'll send you an email when we have new properties for: "Properties for sale in Powassan"

The alert was correctly created

Trout Creek
Bala
Get email alerts and be the first to see new listings
Required field
On subscribing I accept the terms of the privacy policy
Perfect! You'll soon start receiving new listings via email
Alert
Receive an email when we have new ads for Properties for sale in Powassan
Save this search
Filters

Bedrooms

Area (sq.ft)

sq.ft
sq.ft

Price

$
$

Filter by property type

Bathrooms

Clear all filters
Receive notifications when new entries are published.