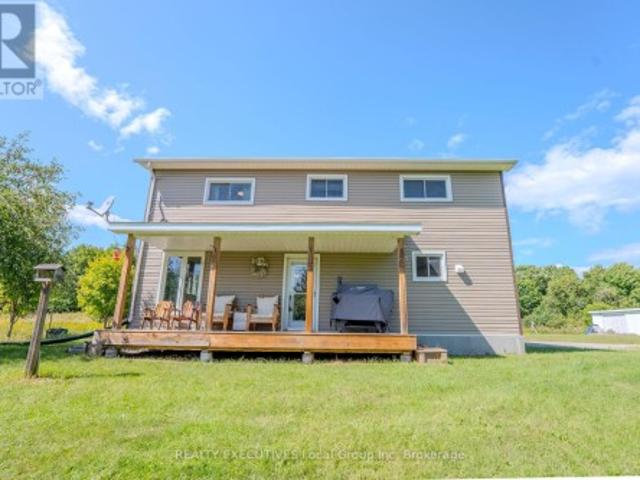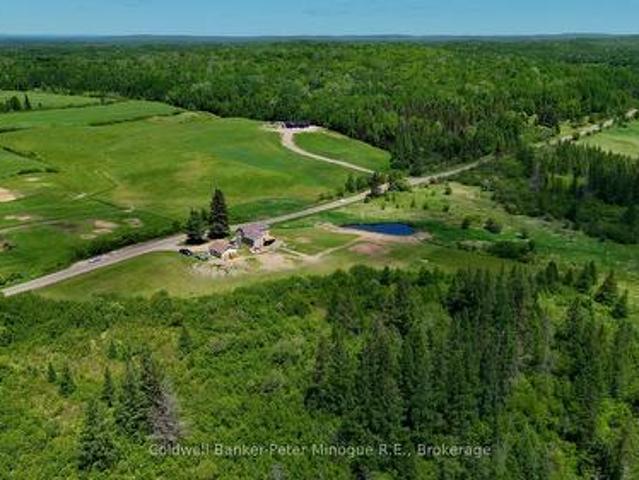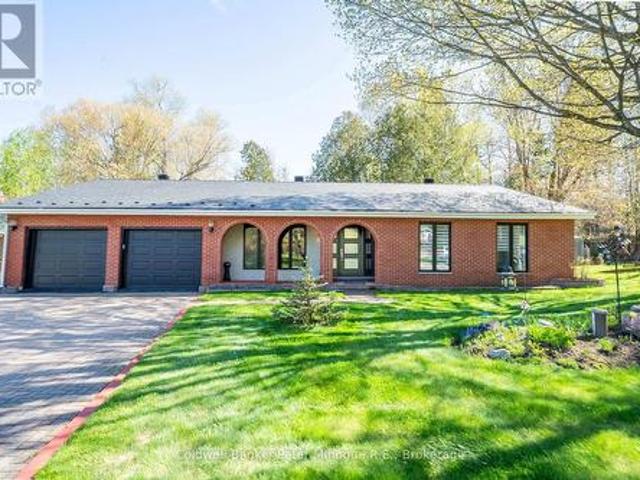
173 properties for sale in Powassan

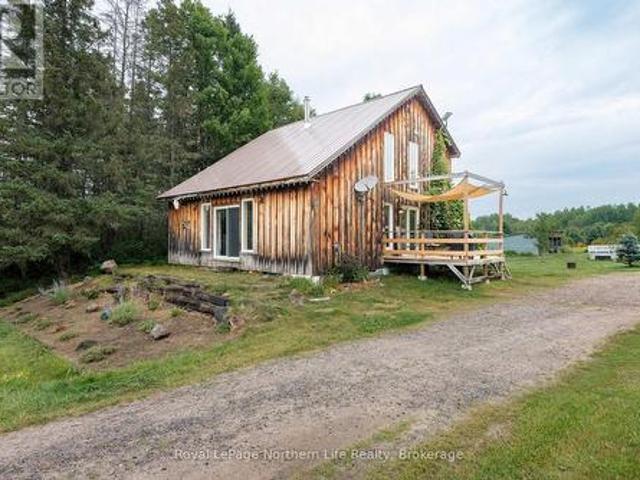
1643 And 1671 Eagle Lake Road, Machar, ON, P0A 1X0 house for sale | Listing ID X13712 | Royal LePage
View photo
House · for sale
$ 679,800
1643 And 1671 Eagle Lake Road, Machar, ON, P0A 1X0 house for sale | Listing ID X13712 | Royal LePage
Powassan
· House
· Fireplace · Parking · Cellar
Powassan · House · Fireplace · Parking · Cellar
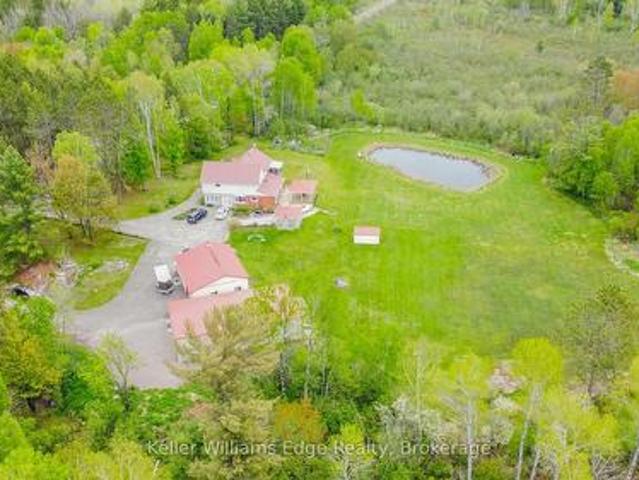
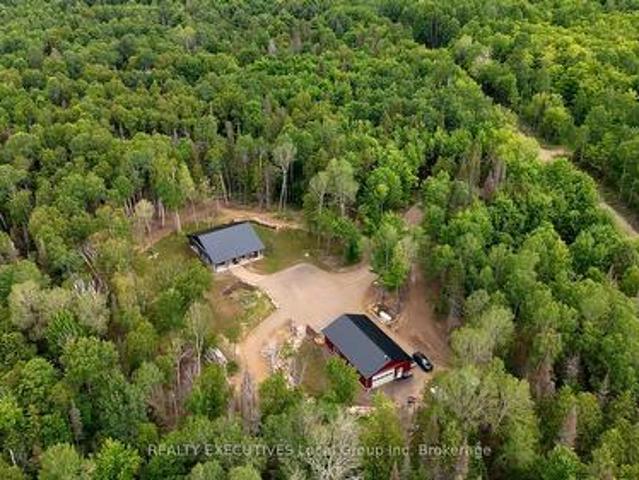
Welcome to your private country retreat on 19.99 beautiful acres in Machar, just minutes from South River and a short drive to Eagle Lake and the public boat launch. This well-maintained 2-bedroom, 2-bath bungalow offers comfortable one-level living surrounded by a wonderful mix of mature woodland, clear level trails and a picturesque meadow-ideal for walking, exploring, gardening, recreation or simply enjoying the peace and quiet of your own property. Inside, the home is warm and inviting with a wood-burning fireplace insert, forced-air propane furnace and the bonus of a large, full, dry basement with cold storage. The basement level includes a wood stove, 2-piece bathroom and its own walk-out entrance, making it well suited for future finishing, a recreation room, hobby space or additional accommodation. The property is exceptionally well equipped for vehicles, tools and recreational toys, with an attached heated and insulated single garage plus a large detached garage/shop, addition
$ 679,800
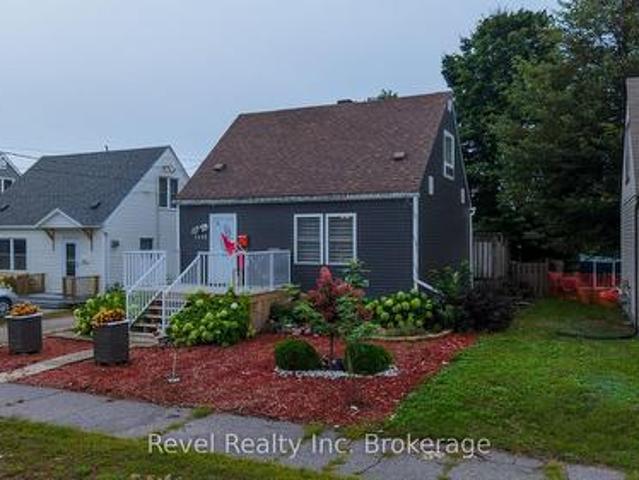
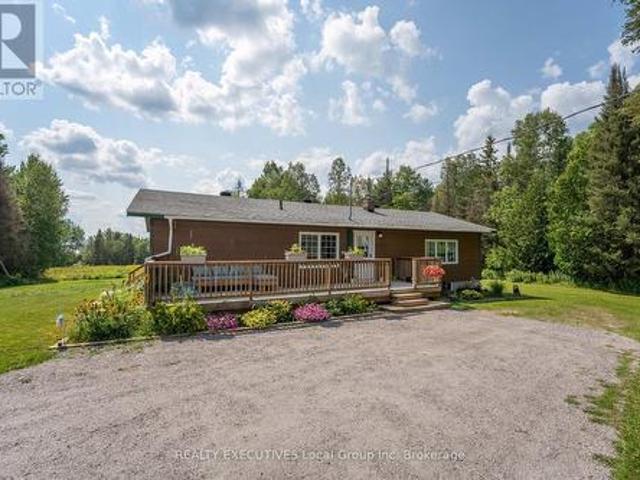
1343 Copeland Street, North Bay West End, ON, P1B 3G2 house for sale | Listing ID X13740 | Royal LePage
View photo
House · for sale
$ 425,000
1343 Copeland Street, North Bay West End, ON, P1B 3G2 house for sale | Listing ID X13740 | Royal LePage
Powassan
· House
· Garden · Office room · Cellar
Powassan · House · Garden · Office room · Cellar
Welcome to 1343 Copeland St, a warm and charming 1 1/2 storey home tucked away in North Bay's desirable West End. Backing directly onto Kinette Park, this property offers a spacious and private backyard while keeping you just a short walk from Kinsmen Beach, nearby walking trails, and outdoor recreation. The main floor underwent several thoughtful upgrades in 2022, including a redesigned layout that creates a bright and welcoming open concept living space, along with new windows and doors. Upstairs, you will find 2 comfortable bedrooms, each featuring their own walk-in closet for plenty of extra storage. At the back of the home, the bright and spacious mudroom overlooking the backyard currently doubles as an art studio, but would make an ideal home office or hobby room. The partially finished basement holds plenty of storage, a generously sized third bedroom and a convenient half-bath, perfect for guests, teenagers, or additional living space. Outside, enjoy low-maintenance landscaping
$ 425,000
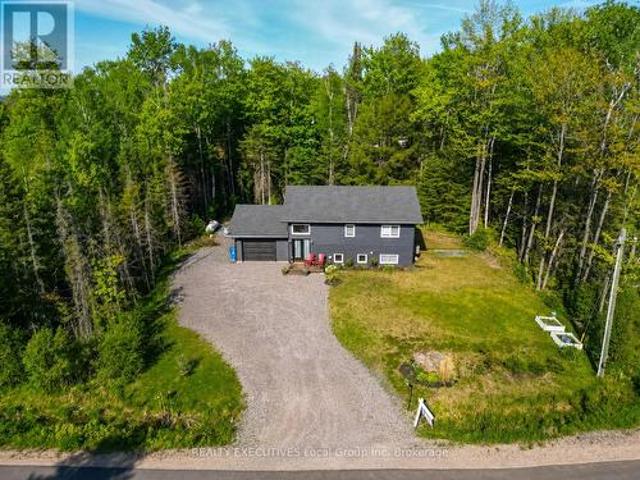
35 Nancy Drive, North Bay College Heights, ON, P1B 9L9 house for sale | Listing ID X13722 | Royal LePage
View photo
House · for sale
$ 530,000
35 Nancy Drive, North Bay College Heights, ON, P1B 9L9 house for sale | Listing ID X13722 | Royal LePage
Powassan
· House
· Garden · Parking · Deck
Powassan · House · Garden · Parking · Deck
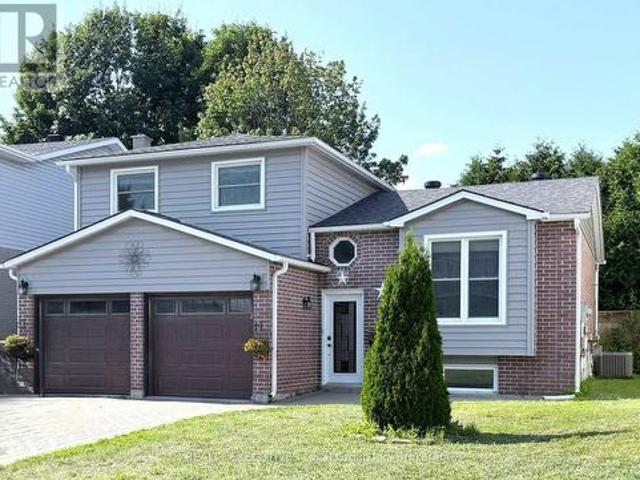
Located in the highly sought-after College Heights neighbourhood, this spacious home offers 3+1 bedrooms, 2.5 bathrooms and multiple entrances. Ideal for families or multi-generational living. Conveniently situated close to the college, university, hospital, and within walking distance to shopping, restaurants, and everyday amenities, with public transit right nearby. The bright, open-concept main floor features a spacious kitchen and dining area with a large island and walk-out to the deck, perfect for entertaining. The living room offers sliding doors leading to the private backyard. Upstairs, the generous primary suite includes a 4-piece ensuite bath and double closets. Additional highlights include inside access to the heated 2 car garage, a large laundry/utility room, and abundant storage throughout. Recent updates include the furnace (3 years) and shingles (5 years). This is a fantastic family home in a prime location. Utilities(average per month): Gas: $101 / Hydro $107 / Water
$ 530,000
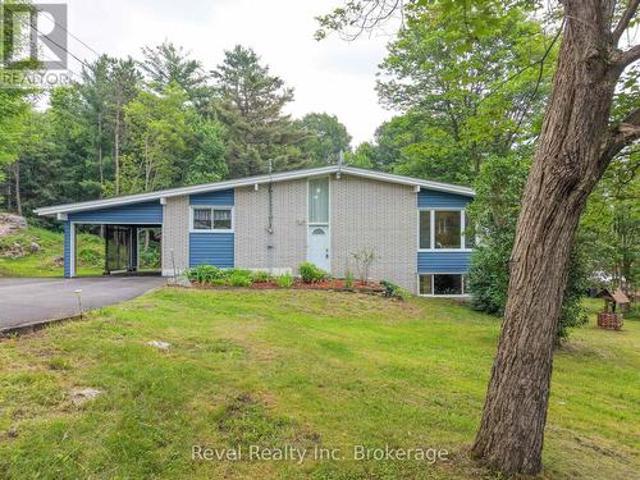
89 Hills Siding Road, Callander, ON, P0H 1H0 house for sale | Listing ID X13616 | Royal LePage
View photo
House · for sale
$ 1,199,000
89 Hills Siding Road, Callander, ON, P0H 1H0 house for sale | Listing ID X13616 | Royal LePage
Powassan
· House
· Patio · Office room · Fireplace · Gym
Powassan · House · Patio · Office room · Fireplace · Gym
One-of-a-kind country estate set on over 100 acres. Boasting over 4,200 sq ft of living space, this spacious 4+1 bedroom home offers the perfect combination of privacy & comfort. Just 15min from North Bay with easy highway access. Whether you're looking for a family home, recreational retreat or a place to operate your business, this property offers a perfect opportunity. The main floor features durable hardwood flooring, with a layout designed for both functional everyday living & entertaining. The updated kitchen includes a pantry, ample cabinetry, large island, full-size fridge & freezer. Walk out from the dining room to the covered patio. The spacious living room features a beautiful stone fireplace, creating the perfect gathering place. A huge mudroom, convenient main floor laundry, bright office/gym space with large windows offers flexibility for working from home or personal interests. Upstairs you will find 4 generously sized bedrooms with large closets. The primary suite is tr
$ 1,199,000
1889 South Horn Lake Road, Magnetawan, ON, P0A 1P0 house for sale | Listing ID X13685 | Royal LePage
View photo
House · for sale
$ 1,199,000
1889 South Horn Lake Road, Magnetawan, ON, P0A 1P0 house for sale | Listing ID X13685 | Royal LePage
Powassan
· House
· Deck
Powassan · House · Deck
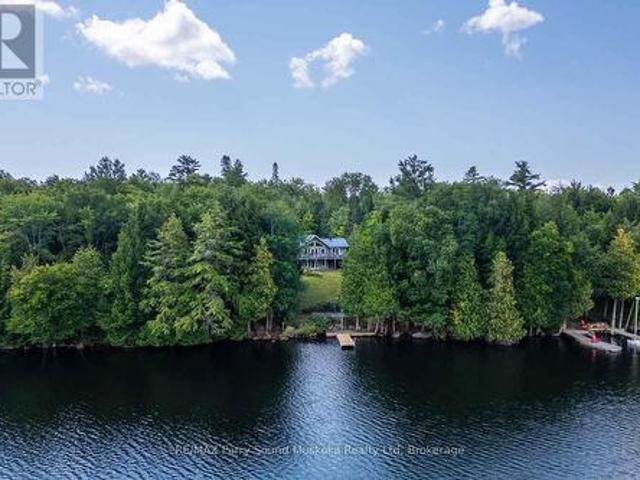
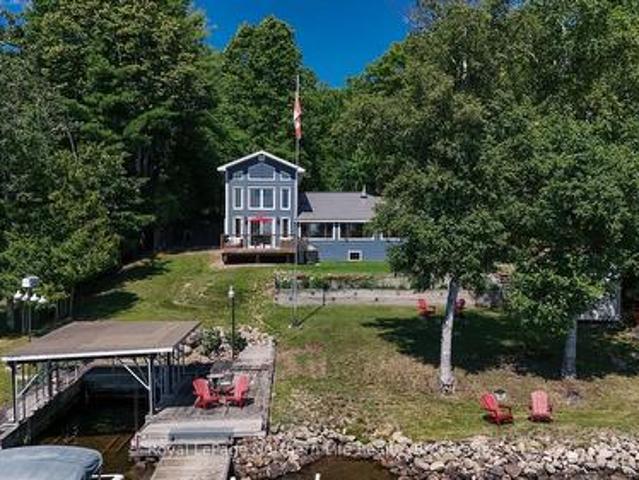
Located on the shores of desirable Horn Lake, within a short drive of the village of Burk's Falls, this spacious home offers much to be enjoyed. As you step inside, a Muskoka room immediately welcomes you, offering a place to hang your hat and perhaps a lovely seating area for morning coffee. Custom trim, cabinetry, and doors are prominent throughout this beautiful home. High ceilings complement a generous living area featuring a wood stove and a walk-out onto a large deck spanning the entire length of the home. Entering the kitchen and dining area, you will notice the custom cabinetry with ample storage, the adjoining pantry, the walk-out to the deck, and lots of space for meals with family and friends. The large primary bedroom not only takes advantage of the lake views with an additional walk-out to the deck, but also has a 3-piece ensuite as well as a walk-in closet. There are two other bedrooms situated on the main level as well as a central 3-piece bathroom with a hybrid walk-in
$ 1,199,000
18 Pinewood Park Drive, North Bay Ferris, ON, P1B 8Z4 vaca.
View photo
House · for sale
$ 284,900
18 Pinewood Park Drive, North Bay Ferris, ON, P1B 8Z4 vaca.
Powassan
· House
Powassan · House
Unlock the potential of this high-visibility commercial lot at 18 Pinewood Park Drive, strategically located at the signalized intersection of Lakeshore Drive and Pinewood Park Drive, just off Highway 11. This prime corridor benefits from strong daily traffic counts and consistent year-round activity driven by tourism, local commerce, and the nearby community of Callander. Located in a well-established commercial area, the property is surrounded by high-demand amenities including Osprey Links Golf Course, Cascades Casino, restaurants, fuel stations, a marina, beaches, parks, and schools-drawing steady flow from both residents and visitors while servicing multiple surrounding communities. Zoned C6, this site offers flexible development potential suitable for a range of commercial uses, making it an attractive opportunity for investors, developers, or owner-operators seeking long-term growth in a high-demand area. Its proximity to downtown North Bay, public transit, the airport, and majo
$ 284,900
1 Brill'S Island, Nipissing, ON, P0H 1H0 house for sale | Listing ID X13142 | Royal LePage
House · for sale
$ 1,290,000
1 Brill'S Island, Nipissing, ON, P0H 1H0 house for sale | Listing ID X13142 | Royal LePage
Powassan
· House
· Fireplace · Air conditioning
Powassan · House · Fireplace · Air conditioning
Resting just off the South-Eastern shores of Lake Nipissing, in the Nipissing Beach area sits this stunning property known as Brills Island. Sitting at just over 17ac, there is plenty of space to roam the historic paths. From the southern cove, harbouring a 200ft natural sand beach, to the exposed Canadian Shield on Sunset point and through to the centre of the island where there sits a 1150sq. Ft main cottage and a 450sq. Ft bunkie with attached shop, this island retreat has plenty of room to find your inner peace. The focal point of the main cottage is the large common / living room with vaulted ceilings and centred by a wood burning fireplace. The dining room sits just off the kitchen, flanked by the 2 main floor bedrooms and'ladder access' to the 3rd, loft bedroom. Oversized windows in all the principal rooms bring plenty of natural light into the cottage. Even though there is a rustic comfort running throughout the entirety of the cottage, there are signs that this property has be
$ 1,290,000
5 Zephyr Heights, North Bay Airport, ON, P1B 8G2 house for sale | Listing ID X12691 | Royal LePage
House · for sale
$ 1,145,000
5 Zephyr Heights, North Bay Airport, ON, P1B 8G2 house for sale | Listing ID X12691 | Royal LePage
Powassan
· House
· Garden · Parking · Air conditioning
Powassan · House · Garden · Parking · Air conditioning
Elegant design and master craftsmanship team up in this custom built, one of a kind, two story dream home. Situated on a masterfully landscaped corner lot with lots of back yard privacy is this 4 bedroom, 3bathroom manor with an attached triple car garage. The upper level looks like it was clipped out of a magazine. The open concept kitchen, dining and living room will leave you breathless. It's enough to impress even the most discerning chef. Beautiful stone countertops, large cabinets and loads of room for everything. All the bedrooms are oversized but the master is spectacular. Large windows, exquisite ensuite and massive walk in closet are a must see. The automatic opening and closing blinds are just icing on the cake. The main level has a separate self contained 1 bedroom that can be set up as its own separate apartment which makes it perfect for multigenerational living arrangements. In floor heating throughout with forced air gas and AC give this luxurious home maximum comfort.
$ 1,145,000
185 Wallace Heights Drive, North Bay Airport, ON, P1C 1E7 house for sale | Listing ID X13713 | Royal LePage
House · for sale
$ 899,900
Updated
185 Wallace Heights Drive, North Bay Airport, ON, P1C 1E7 house for sale | Listing ID X13713 | Royal LePage
Powassan
· House
· Patio · Swimming pool · Gym · Deck · Parking
Powassan · House · Patio · Swimming pool · Gym · Deck · Parking
Welcome to this beautifully maintained Airport Hill home, offering a fantastic combination of space, updates and an excellent location, with beautiful views of Lake Nipissing and the city. Enjoy the outdoors from the insulated sunroom or spacious cedar deck, surrounded by established landscaping, expansive lush lawn, sprinkler system, interlocking stone driveway and patio. The bright open-concept main floor features bay windows, hardwood and cork flooring, and a well-appointed kitchen with gas range, granite countertops, updated cabinetry, soft-close doors and pull-out drawers. The primary bedroom includes a three-piece ensuite, while a second bedroom and updated main bathroom with jacuzzi tub complete the level. The walk-out lower level offers two additional bedrooms, a three-piece bath, generous living space and a bonus room gym. Storage is abundant throughout the home, with an oversized garage offering room for up to two vehicles and a workshop. Ideally located close to the local sk
$ 899,900
272 Lansdowne, North Bay, ON, P1B 6Y1 house for sale | Listing ID 2130 | Royal LePage
House · for sale
$ 349,000
272 Lansdowne, North Bay, ON, P1B 6Y1 house for sale | Listing ID 2130 | Royal LePage
Powassan
· House
· Parking
Powassan · House · Parking
Welcome to 272 Lansdowne Avenue, a charming 2 storey home on a corner lot in central North Bay. The bright, open-concept main floor brings the kitchen, living and dining areas together, while upstairs you'll find two bedrooms, a full bathroom and laundry all on one level. The home has been thoughtfully improved over the years with newer siding, many replacement windows and roofing updates. Outside, you'll find an inviting front porch and parking for three vehicles. Schools, parks, shopping, restaurants and public transit are all close by. Currently tenanted at $2,600/month all inclusive, with vacant possession available October 1, 2026 — a great option for first-time buyers, those looking to downsize, or investors. Come see what 272 Lansdowne Avenue has to offer! (Id: 27)
$ 349,000
156 River Road, Joly, ON, P0A 1X0 house for sale | Listing ID X13166 | Royal LePage
House · for sale
$ 449,000
156 River Road, Joly, ON, P0A 1X0 house for sale | Listing ID X13166 | Royal LePage
Powassan
· House
· Deck
Powassan · House · Deck
Tucked quietly among the trees between two charming small towns, this lovingly restored retreat is set along the South River as it flows into beautiful Forest Lake, creating a truly special waterfront setting. This peaceful stretch of water is surrounded by northern forest, offering a strong sense of privacy and relaxation. Its calm, natural setting makes it perfect for swimming, paddling, and enjoying the waterfront lifestyle. This charming A-frame, is rich with character, from its exposed wooden beams and warm pine floors to its timeless vintage appeal. Inside, the open-concept kitchen, living, and dining area creates a welcoming space to gather. The home features a main level bedroom, while the loft above offers an additional bedroom and bonus room, providing flexible space for family and guests alike providing a beautiful river view from above. Step out onto the spacious front deck, ideal for enjoying your morning coffee surrounded by nature, and take in the tranquil view of the wa
$ 449,000
550 Lakeshore Drive, North Bay, ON, P1A 2E6 Luxury House for sale | Listing ID X13172 | Royal LePage Carriage Trade Luxury Properties
House · for sale
$ 1,599,999
550 Lakeshore Drive, North Bay, ON, P1A 2E6 Luxury House for sale | Listing ID X13172 | Royal LePage Carriage Trade Luxury Properties
Powassan
· House
Powassan · House
Rare opportunity to acquire a well-established 6+1 unit income property on an approximately 0.80-acre parcel along a prime stretch of Lakeshore Drive in North Bay. The property offers an attractive existing unit mix, including six 2-bedroom units and one 3-bedroom unit, and additional below-grade / partially completed space, creating meaningful upside through rent normalization, targeted unit improvements, and longer-term redevelopment potential. The property provides flexibility for investors, end-users, builders, and developers. Maintain the asset as an income-producing property, renovate to enhance value, optimize the existing unit mix, or explore redevelopment opportunities. Stabilized market rent projections indicate materially improved income performance, with further upside available through unit optimization. Under the existing R6 zoning, a conceptual redevelopment plan indicates potential for a 16-unit stacked townhouse format with approximately 25,000 sq. Ft. of buildable are
$ 1,599,999
482 East Poverty Bay Road, Magnetawan, ON, P0A 1P0 house for sale | Listing ID X13780 | Royal LePage
House · for sale
$ 899,999
New
482 East Poverty Bay Road, Magnetawan, ON, P0A 1P0 house for sale | Listing ID X13780 | Royal LePage
Powassan
· House
· Fireplace
Powassan · House · Fireplace
Welcome to this stunning custom built, meticulously maintained waterfront retreat set on almost 3 acres of private forest estate with a sandy beachfront, offering an exceptional blend of privacy, nature and year-round comfort. Surrounded by mature trees and thoughtfully designed for everyday enjoyment, this carpet-free home showcases warm pine flooring on the main level, inviting open-concept living, expansive windows, a cozy gas fireplace and seamless access to covered outdoor spaces. No expense was spared in the construction, with quality features including fibreglass shingles, ICF foundation, R60+ attic insulation, a heat-traced waterline, 200-amp service and individually controlled Stelpro heaters plus so much more. Making the property ideally suited for comfortable four-season living. The full-height lower level adds valuable living space with two walkouts, while outside you can spend your days enjoying the waterfront, relaxing on the sandy shore and unwinding around the fire pit,
$ 899,999
1106 North Pickerel Lake Road, Armour, ON, P0A 1C0 house for sale | Listing ID X13766 | Royal LePage
House · for sale
$ 1,385,000
1106 North Pickerel Lake Road, Armour, ON, P0A 1C0 house for sale | Listing ID X13766 | Royal LePage
Powassan
· House
· Fireplace · Deck · Air conditioning
Powassan · House · Fireplace · Deck · Air conditioning
Set well back from the road on 100 acres, this modern country farmhouse offers complete privacy, with trails winding through the property, a rustic cabin tucked into the woods, and room to explore gardening, raising livestock, and enjoying a more self-sufficient lifestyle. Designed with family living in mind, the main floor brings the kitchen, dining, and living spaces together in a functional and connected layout. A modern country kitchen features built-in, high-end appliances, a large island and ample storage, while the dining area opens onto a large deck overlooking a level lawn suited to kids, gatherings, and outdoor entertaining. Warm wood ceilings, a stone fireplace, and a thoughtful mix of modern finishes and country character carry throughout the home. On the second level, four bedrooms are arranged to suit both family living and guests. The primary suite includes vaulted ceilings, a private deck space, a walk-through closet with built-in shelving, a 3-piece ensuite, and laundr
$ 1,385,000
451 Quae Road, East Ferris, ON, P0H 1K0 house for sale | Listing ID X13727 | Royal LePage
View photo
House · for sale
$ 529,900
451 Quae Road, East Ferris, ON, P0H 1K0 house for sale | Listing ID X13727 | Royal LePage
Powassan
· House
· Patio · Garden · Office room · Parking
Powassan · House · Patio · Garden · Office room · Parking
Welcome to country living in this updated 2-storey home with 3 bedrooms, and 2 modern baths. The main floor features a bright and functional kitchen, open to dining and living room space, with a walk-out to the covered front porch. A 3-pc bath and patio doors to the back yard add convenience and purpose for family living. Upstairs you find a large landing, 4-pc bath with laundry, and 3 bedrooms. The lower level is partially finished with approximately 5' 11' ceiling height, office and hobby space, and excess storage and organization capacity. Outside you find a 2+ acre, L-shaped property, custom pergola, apple trees, large fire pit, ample parking, a 20 X 16 metal shed, and a 30 X 30 heated garage/shop with a an additional large unheated storage space. Additional features servicing the home include a drilled well, septic, propane heat (home & heated part of garage), central vac, and 200 amp electrical, HWT owned, water system Located in beautiful East Ferris with near access to lakes, t
$ 529,900
381 Wasing Road, Chisholm, ON, P0H 1Z0 house for sale | Listing ID X13721 | Royal LePage
View photo
House · for sale
$ 664,900
381 Wasing Road, Chisholm, ON, P0H 1Z0 house for sale | Listing ID X13721 | Royal LePage
Powassan
· House
Powassan · House
Welcome to 381 Wasing Road, where country comfort meets endless recreational possibilities. Set on nearly 100 acres of diverse Northern Ontario landscape, this beautifully updated 3 bedroom, 2-bath home is surrounded by open fields, thick mature forests, and charming creeks. Explore the property's natural trails, including a path leading to the back acreage once you cross the creek, offering endless opportunities for hiking, hunting, exploring or simply enjoying the peace and privacy of your own land. With expansive space, beautiful scenery, and room to roam, this is a property made for those looking to escape, explore, and embrace the outdoors. (Id: 27)
$ 664,900
104 Church Street, Bonfield, ON, P0H 1E0 house for sale | Listing ID X13703 | Royal LePage
View photo
House · for sale
$ 590,000
104 Church Street, Bonfield, ON, P0H 1E0 house for sale | Listing ID X13703 | Royal LePage
Powassan
· House
· Parking · Deck · Cellar
Powassan · House · Parking · Deck · Cellar
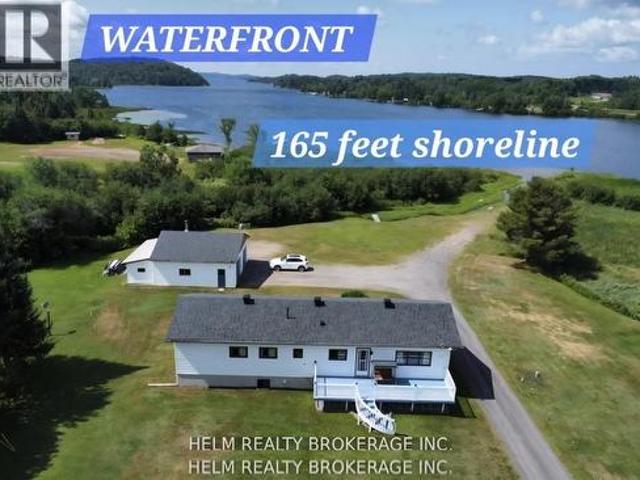
Welcome to this Beautiful and Cozy Well maintained Waterfront home nestled on a very private 2.07 acre lot with a 165 feet of shoreline facing West on Lake Nosbonsing. This property is located within walking distance to the community boat launch, playground, convenience store, amenities, snowmobile / ATV trails, with western views of the lake for you to you enjoy the beautiful sunsets. This home features over 1100 sq ft of living space. 2 + 1 bedrooms, 2 bathrooms, central vacuum, open concept family room, eat in kitchen with walkout to a large private sunroom / deck. Lots of windows which allows for ample lighting. A finished basement, cold cellar Large 30 x 30 ft detached garage, with attached closed in storage area (10 x25 ft). Drilled well, septic bed, newer shingles on both the home and garage. Lots of parking! This home has so much to offer you and your family to enjoy year round. (Id: 27)
$ 590,000
49 Catherine Drive, East Ferris Astorville, ON, P0H 1B0 house for sale | Listing ID X13690 | Royal LePage
View photo
House · for sale
$ 589,000
49 Catherine Drive, East Ferris Astorville, ON, P0H 1B0 house for sale | Listing ID X13690 | Royal LePage
Powassan
· House
· Fireplace · Gym
Powassan · House · Fireplace · Gym
Welcome to this spacious, one-owner family home nestled in the heart of charming Astorville! Offering room for everyone, this impressive property features 4 bedrooms all conveniently located on one level, along with 3 bathrooms designed for busy family living. The thoughtful layout includes a bright living room, comfortable family room, and a cozy rec room complete with a wood fireplace, the perfect place to gather on cooler evenings. The main floor laundry and mud room add everyday convenience, while the Primary suite offers a private retreat with its own ensuite bath and walk in closet. Full of character and charm, this home showcases unique architectural details including a circular entry room and beautiful archways throughout. The lower level offers plenty of storage, a workshop, large recreation area big enough for a home theater, pool table, home gym, etc. Pride of ownership shines throughout this lovingly maintained upgraded electrical panel (2026). Outside you'll find a large d
$ 589,000
258 Algonquin Road, Chisholm, ON, P0H 1Z0 house for sale | Listing ID X13687 | Royal LePage
View photo
House · for sale
$ 749,900
258 Algonquin Road, Chisholm, ON, P0H 1Z0 house for sale | Listing ID X13687 | Royal LePage
Powassan
· House
· Patio · Deck
Powassan · House · Patio · Deck
Your 200-acre farmhouse dreams are about to come true. Welcome to 258 Algonquin Road in Powassan, where space, privacy and endless possibilities come together on a property that is becoming harder and harder to find. Tucked away down a long country driveway, this beautiful farmhouse sits on approximately 200 acres, with plenty of privacy and a portion of the property backing onto Crown land. Inside, the home is bright, welcoming and full of country charm. The open-concept kitchen and dining area features gorgeous sage cabinetry, butcher-block countertops, stainless steel appliances, an oversized sink and patio doors leading to the back deck. The spacious living room is filled with natural light and features vaulted ceilings and a beautiful stone accent wall. The primary bedroom is conveniently located on the main level with a generous closet. Upstairs, an open hallway overlooks the living and dining areas below and leads to two additional spacious bedrooms, a Jack-and-Jill closet and t
$ 749,900
575 Golf Course Road, Chisholm, ON, P0H 1Z0 house for sale | Listing ID X13666 | Royal LePage
View photo
House · for sale
$ 1,199,999
575 Golf Course Road, Chisholm, ON, P0H 1Z0 house for sale | Listing ID X13666 | Royal LePage
Powassan
· House
· Patio · Deck · Parking · Air conditioning
Powassan · House · Patio · Deck · Parking · Air conditioning
Escape to this private, nearly 7.5-acre waterfront beauty, on Wasi Lake. Featuring over 400 ft of frontage, a sand beach, & 48-ft boat dock. Just 30 mins to North Bay & 10 mins to amenities, it blends a turn-key waterfront retreat with a premium hobby farm setup. It's not very often you come across a waterfront home with a barn/garage/shop like this! This beautifully remodelled 3 bedroom (2 on main level, one on lower level walk-out) with bonus office room, 2-bathroom ranch style walk-out is updated top-to-bottom and has a patio door and full size windows on the lower level! (newer roof, A/C, water system, and $20k septic bed+). Enjoy new hardwood and ceramic flooring, a 50-ft main floor deck, and connected high-speed internet. The crown jewel is an insulated 35x75' 2-story barn outbuilding with separate power/water. The fully heated 10-ft main floor has drive-through garage doors, an office, workspace, and a clean-room optimized for vertical farming. A massive upper level boasts 15-ft
$ 1,199,999
61 Astor Street S, East Ferris Astorville, ON, P0H 1B0 house for sale | Listing ID X13640 | Royal LePage
View photo
House · for sale
$ 679,900
61 Astor Street S, East Ferris Astorville, ON, P0H 1B0 house for sale | Listing ID X13640 | Royal LePage
Powassan
· House
· Garden · Fireplace
Powassan · House · Garden · Fireplace
2021 Custom bungalow, multi-generational potential, private tree-lined lot, 20 mins to North Bay with over 2000 sqft of finished living space. Built by Degagne Carpentry on a quiet, paved cul-de-sac, 61 Astor Street delivers high-end construction and a highly adaptable layout in the heart of Astorville. The open-concept main floor features soaring lofted ceilings, excellent natural light, and a fireplace feature wall. The main floor is anchored by a perfect master quarters, complete with double closets and seamless access to the main-floor amenities. Designed for utility, the kitchen is equipped with a large centre island, deep double sinks, and a built-in coffee/dry bar. The structural highlight of the property is an expansive, screened-in covered composite porch, offering a weather-protected outdoor living space. The private yard provides a clean layout, a dedicated fire pit area, and a mature tree line ensuring long-term privacy. With a wide-open recreation room, two secondary bedro
$ 679,900
1683 Highway 94, East Ferris, ON, P0H 1K0 house for sale | Listing ID X13645 | Royal LePage
View photo
House · for sale
$ 529,900
1683 Highway 94, East Ferris, ON, P0H 1K0 house for sale | Listing ID X13645 | Royal LePage
Powassan
· House
· Office room · Cellar · Parking
Powassan · House · Office room · Cellar · Parking
Set on just under 2 acres in sought-after East Ferris, this pre-inspected country bungalow offers space, function, and flexibility in a peaceful rural setting. The home features 4 bedrooms and 1.5 bathrooms, making it well suited for families wanting room to breathe, or buyers looking for a property with added versatility. The main floor has been updated with new floors throughout, fresh paint, and features vaulted ceilings. A walkout basement provides excellent additional living space, including a dedicated room that would be ideal for an in-home business, private office, studio, or hobby space. Practical features include a carport, large shed for storing toys or using as a workshop, paved driveway, natural gas service all within city limits to Callander. (Id: 27)
$ 529,900
2149 South Shore Road, Bonfield, ON, P0H 1E0 house for sale | Listing ID X13639 | Royal LePage
View photo
House · for sale
$ 894,000
2149 South Shore Road, Bonfield, ON, P0H 1E0 house for sale | Listing ID X13639 | Royal LePage
Powassan
· House
· Office room · Parking
Powassan · House · Office room · Parking
Some homes are built to get away from it all. Others are built so well, you never want to leave. Set on approximately six private acres in Bonfield, this custom 2023 ICF home was designed with longevity in mind. From the stone exterior and metal roof to the in-floor radiant heat, backup forced-air system, and whole-home/shop generator, every major decision was made with durability, efficiency, and long-term ownership in mind. Inside, the home is bright, welcoming, and thoughtfully designed. Quartz countertops, stainless steel appliances, and an open layout create an inviting space, while the quality of the construction means you can simply enjoy it. Spend less time thinking about maintenance and more time enjoying Northern Ontario. The primary bedroom offers double closets and its own ensuite, while the second bedroom provides flexible space for guests, a home office, or both. Then there's the garage. At 32' x 50', this isn't simply extra garage space. It's a workshop built for those w
$ 894,000
159 Morgan Road, East Ferris, ON, P0H 1K0 house for sale | Listing ID X13624 | Royal LePage
View photo
House · for sale
$ 749,999
159 Morgan Road, East Ferris, ON, P0H 1K0 house for sale | Listing ID X13624 | Royal LePage
Powassan
· House
· Patio · Deck · Parking
Powassan · House · Patio · Deck · Parking
Welcome to 159 Morgan Road, where 100 feet of pristine southeast-facing waterfront offers breathtaking sunrises and exceptional four-season living. Beautifully updated and thoughtfully expanded, this waterfront home features a stunning two-storey 16' x 30' addition with a spacious family room, bright den with soaring 18-foot ceilings, and patio doors leading to a large waterfront deck. The main floor offers two bedrooms, including a primary bedroom with a 2-piece ensuite, kitchen, 4pc bath plus a spacious dining room and living room overlooking the water. Two additional bedrooms in addition provide plenty of space for family and guests. Recent upgrades include new vinyl siding, a metal roof, mostly new windows, new flooring, and electric baseboard heating throughout. Outside, enjoy a heated garage/workshop with a concrete floor, expansive paved driveway. Designed for effortless waterfront living, the property is generator-ready, serviced by a drilled well, and includes a shoreline lake
$ 749,999
1405 Pioneer Road, Chisholm, ON, P0H 1Z0 house for sale | Listing ID X13613 | Royal LePage
View photo
House · for sale
$ 449,000
1405 Pioneer Road, Chisholm, ON, P0H 1Z0 house for sale | Listing ID X13613 | Royal LePage
Powassan
· House
· Garden · Deck
Powassan · House · Garden · Deck
Country living with privacy and comfort. Welcome to 1405 Pioneer Road in Chisholm. This 4-bedroom, 4-pc bath (plus primary bedroom has roughed in 2-pc bathroom), features space for family living, has tons of natural light and sits on 2.41 acres in a natural setting. Upstairs you will find 4-bedrooms, a family bath, very large living room, and functional open kitchen and dining room perfect for entertaining. There is also a large backyard deck with access from the primary bedroom, and a spacious main level back foyer/mudroom. Entering the lower level, you will find an open family space with a wood stove, a storage room, workshop space, wood storage room, and a laundry / utility room. Outside features a huge deck, pole barn, fenced in dog run, fire pit, green house, and large insulated shed perfect for a farm stand or your business ideas or outdoor storage. Serviced by a dug well, a woodstove electric forced air furnace, ultra-violet water system, 200 amp electrical, designer steel shing
$ 449,000

Get email alerts

Don't miss out: be the first to know about new properties

The alert was correctly created

On subscribing you accept the conditions of use and the privacy policy
Alert
Receive new ads in your inbox
Save this search
Receive alerts for new listings

We'll send you an email when we have new properties for: "Properties for sale in Powassan"

The alert was correctly created

Trout Creek
Bala
Get email alerts and be the first to see new listings
Required field
On subscribing I accept the terms of the privacy policy
Perfect! You'll soon start receiving new listings via email
Alert
Receive an email when we have new ads for Properties for sale in Powassan
Save this search
Filters

Bedrooms

Area (sq.ft)

sq.ft
sq.ft

Price

$
$

Filter by property type

Bathrooms

Clear all filters
Receive notifications when new entries are published.