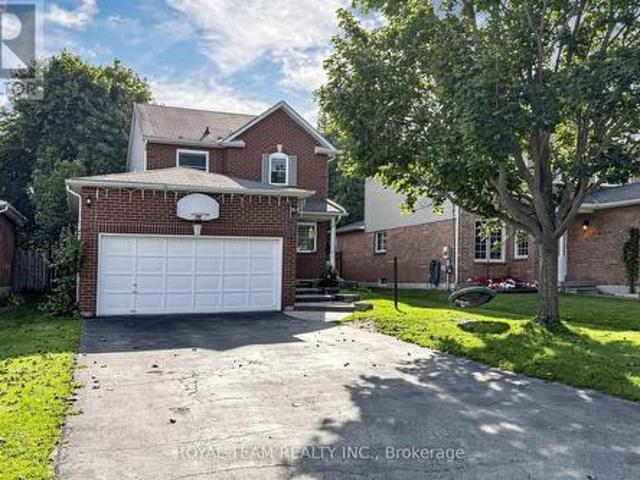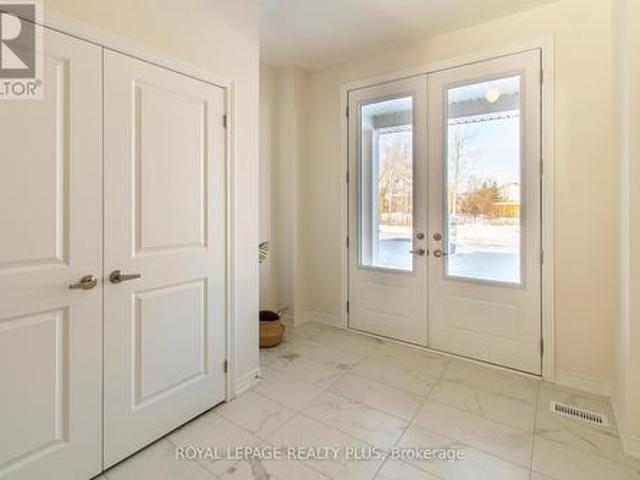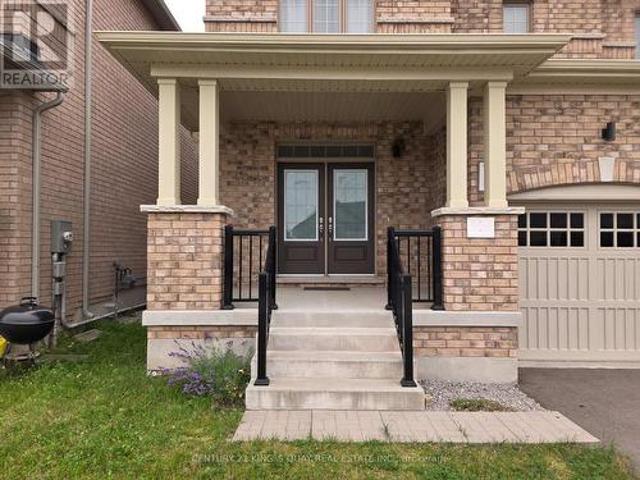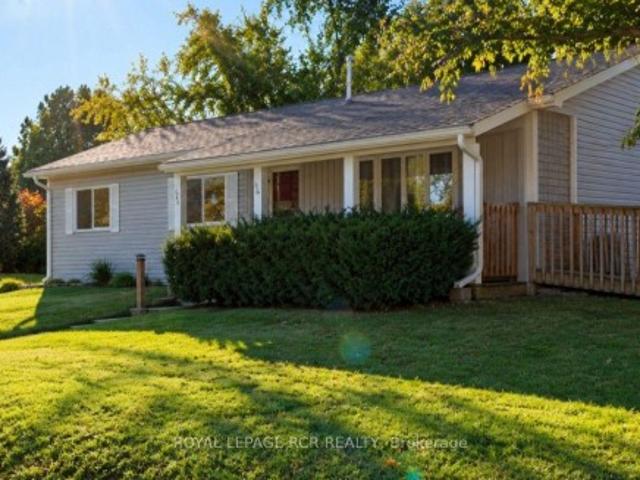
1,935 houses for sale in Ramara

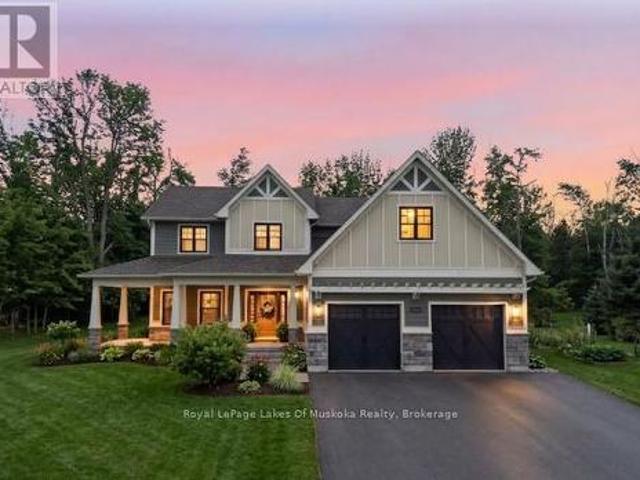
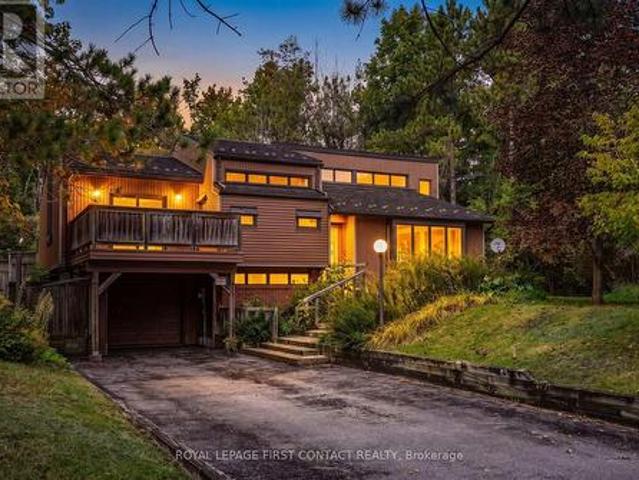
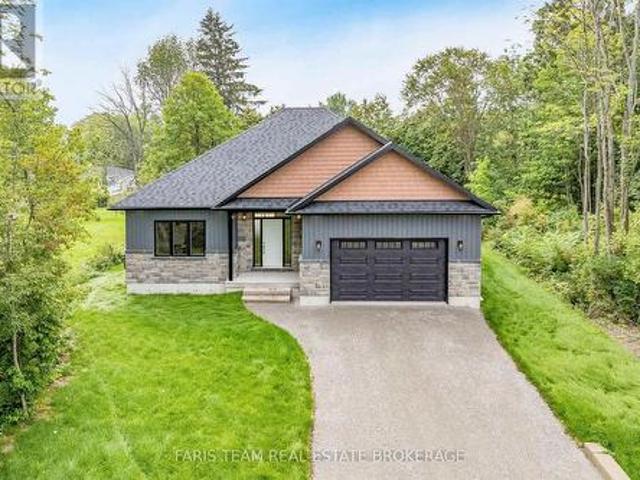
45 Sheppard Street, Severn, ON, L0K 1E0 house for sale | Listing ID S13737 | Royal LePage
View photo
House · for sale
$ 979,000
45 Sheppard Street, Severn, ON, L0K 1E0 house for sale | Listing ID S13737 | Royal LePage
Ramara
· House
Ramara · House
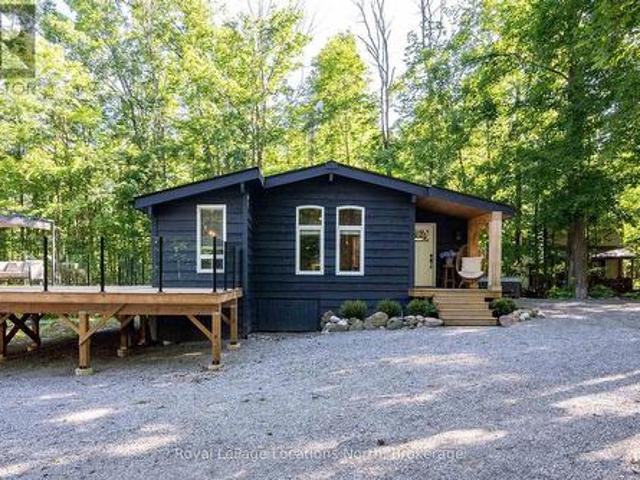
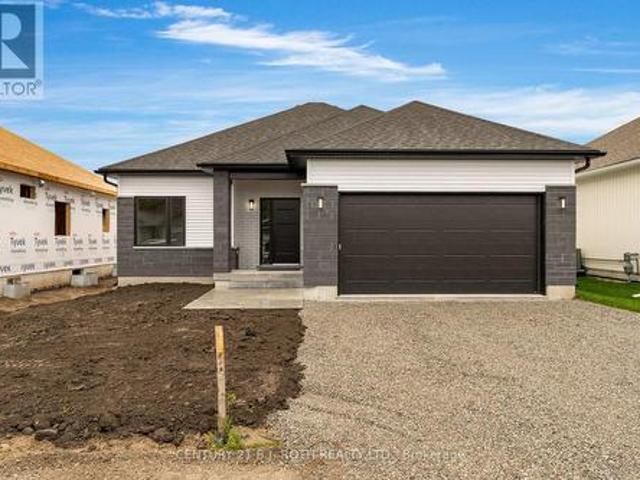
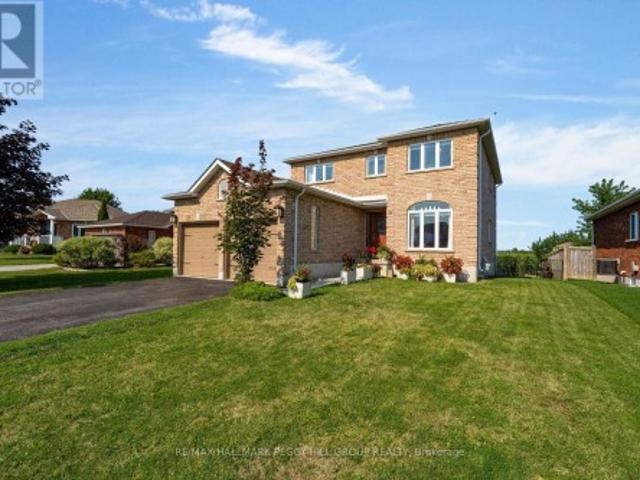
Top 5 Reasons You Will Love This Home: 1) Enjoy the peace and privacy of a premium location situated at the end of a quiet street in the quaint village of Coldwater 2) This brand-new build features superior craftsmanship, including 9' main level ceilings, smooth painted ceilings throughout, and light oak hardwood flooring in the living areas and all bedrooms 3) Experience a high-end culinary environment with a custom kitchen featuring Rock Solid cabinetry, under-cabinet LED lighting, and a premium appliance package that includes a 36' gas range 4) Purchase with absolute confidence as the home comes with full Tarion Warranty Corporation coverage 5) Enjoy immediate peace of mind with a completely finished lower level, seamlessly expanding your overall living space for a growing family or multi-generational layout. Please note some images have been virtually staged to show the potential of the home. (Id: 27)
$ 979,000
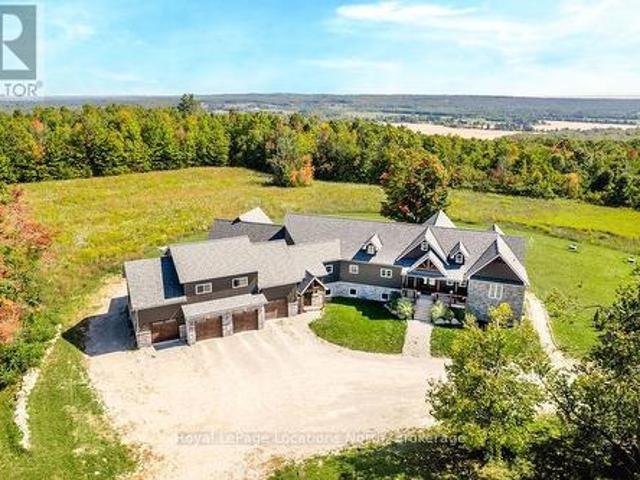
5385 8 Line N, Oro Medonte Moonstone, ON, L0K 1N0 Luxury House for sale | Listing ID S13628 | Royal LePage Carriage Trade Luxury Properties
View photo
House · for sale
$ 3,399,000
5385 8 Line N, Oro Medonte Moonstone, ON, L0K 1N0 Luxury House for sale | Listing ID S13628 | Royal LePage Carriage Trade Luxury Properties
Ramara
· House
· Deck · Swimming pool · Parking
Ramara · House · Deck · Swimming pool · Parking
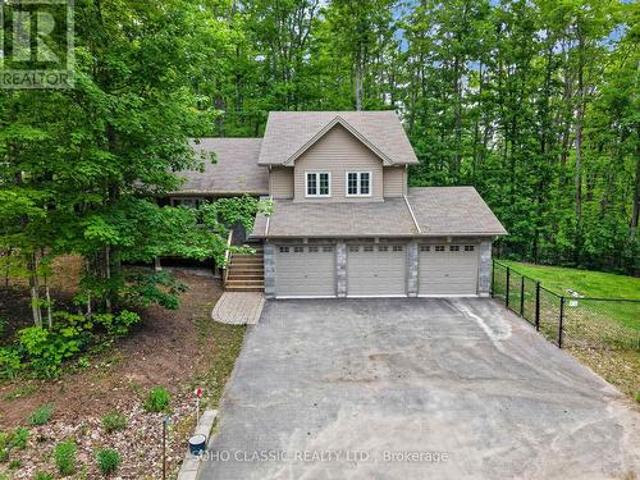
FAMILY COMPOUND | Built in 2022, this expansive 9,000 sqft estate on 100 acres is ideal for multi-generational living, family compound use, or rental income potential. The property includes a custom main residence, a legal ranch-style accessory apartment with private laundry & a self-contained loft suite above a heated 4-car garage, offering exceptional flexibility. A grand foyer flows into a stunning living room featuring floor-to-ceiling windows & expansive panoramic views of the acreage. The main home features 3+2 bedrooms, 3 full & 2 half bathrooms, 9' ceilings & engineered hardwood throughout the main level. The great room showcases 19' vaulted ceilings with walk-out access to a covered deck overlooking the pool. The chef's kitchen & formal dining area are designed for entertaining, complete with quartz countertops, oversized custom island, double farmhouse sink, and premium stainless steel appliances. The primary suite is a private retreat with deck access, dual walk-in closets &
$ 3,399,000
380 Robins Point Road, Tay Victoria Harbour, ON, L0K 2A0 house for sale | Listing ID S13623 | Royal LePage
View photo
House · for sale
$ 1,289,000
380 Robins Point Road, Tay Victoria Harbour, ON, L0K 2A0 house for sale | Listing ID S13623 | Royal LePage
Ramara
· House
· Deck
Ramara · House · Deck
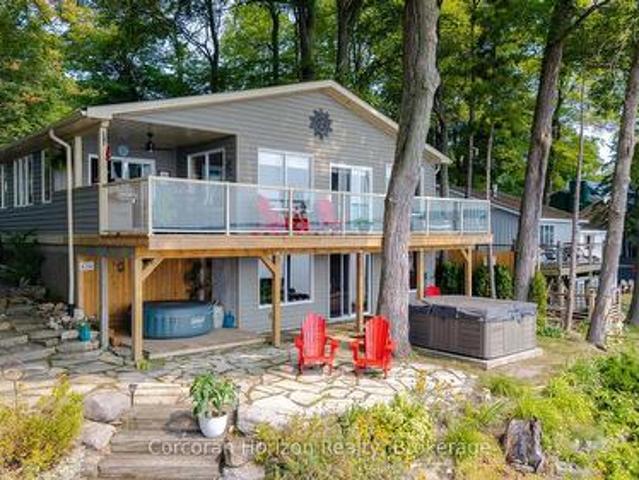
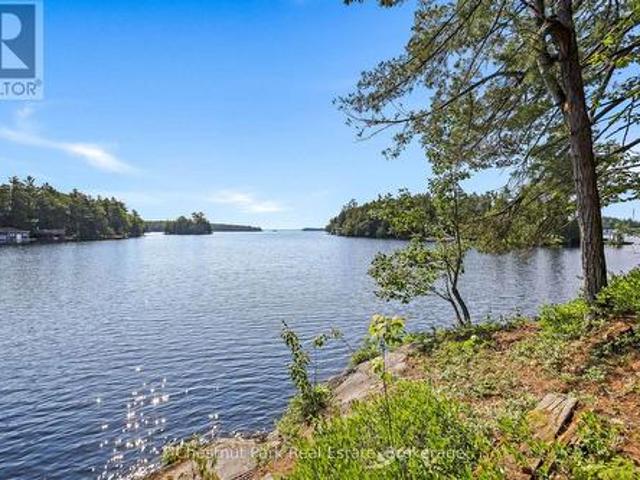
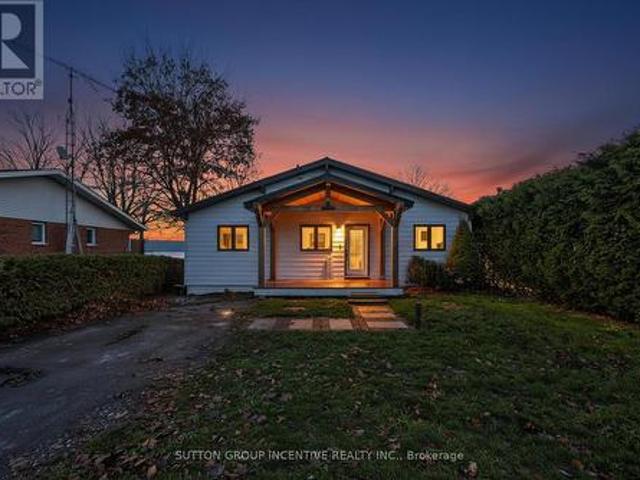
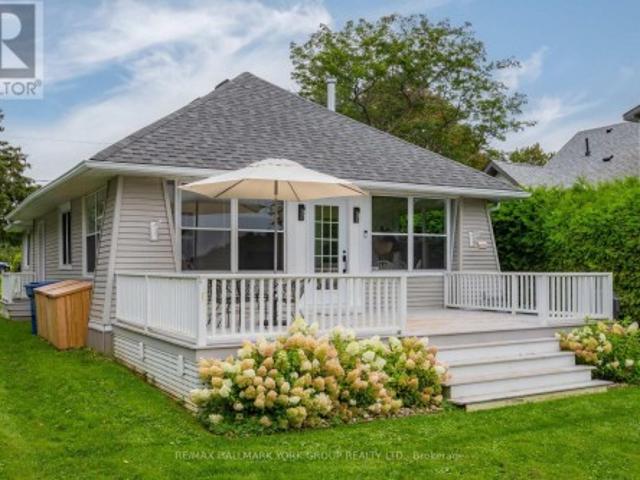
Enjoy exceptional waterfront living with 80 feet of fully serviced shoreline and desirable southwest exposure, offering stunning sunsets and all-day natural light. This beautifully updated home has been extensively renovated and showcases an inviting open-concept design that's perfect for entertaining or relaxing. The bright, four-season sunroom provides year-round enjoyment with beautiful water views, while multiple walkouts and spacious decks seamlessly connect indoor and outdoor living. Covered front and rear decks create additional outdoor living space in any weather. The walkout lower level offers excellent flexibility for family, guests, or future finishing potential. Warm pine finishes throughout create a welcoming cottage feel, blending rustic charm with modern updates. The home also features a newly added bathroom with convenient laundry facilities, making it ideal for year-round living or a weekend retreat. If you've been searching for a move-in-ready waterfront property with
$ 1,289,000
4292 Graham Road, Severn, ON, L0K 1E0 house for sale | Listing ID S13764 | Royal LePage
View photo
House · for sale
$ 890,000
4292 Graham Road, Severn, ON, L0K 1E0 house for sale | Listing ID S13764 | Royal LePage
Ramara
· House
· Deck · Air conditioning
Ramara · House · Deck · Air conditioning
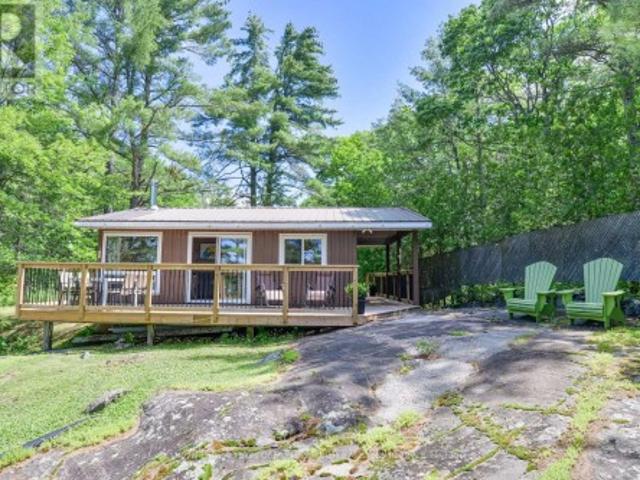
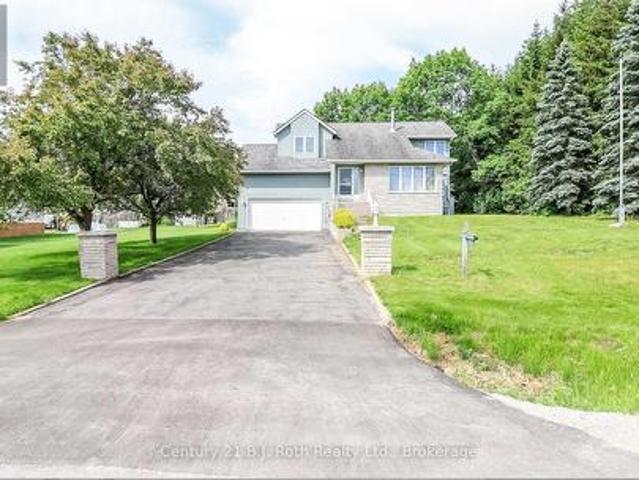
Welcome to your waterfront retreat! This is where your mornings begin with a coffee on the newer built deck overlooking beautiful Tea Lake, just a short 1.5-hour drive from Toronto. This charming classic four-season'Panabode' cottage/home is renowned for its long-lasting, high quality construction. The Panabode cottage/home is equipped with A/C for those hot summer days and nights. A cozy wood stove provides ambiance and plenty of heat after a day of snowmobiling, skiing or simply walking on the well-maintained private road. To enjoy this lovely cottage/home with confidence and ease, recent upgrades include a new heated water line and newer windows throughout. Stainless steel appliances enhance the well appointed kitchen. Relax on your dock throughout the day and enjoy the shallow, sandy waterfront, perfect for younger children and pets, with deeper water at the end of the dock for swimming. Whether you are looking for a quiet weekend escape or a place to experience all four seasons, t
$ 890,000
74 Slalom Drive, Oro Medonte, ON, L0K 1N0 house for sale | Listing ID S13482 | Royal LePage
View photo
House · for sale
$ 749,900
74 Slalom Drive, Oro Medonte, ON, L0K 1N0 house for sale | Listing ID S13482 | Royal LePage
Ramara
· House
· Garden · Fireplace · Deck
Ramara · House · Garden · Fireplace · Deck
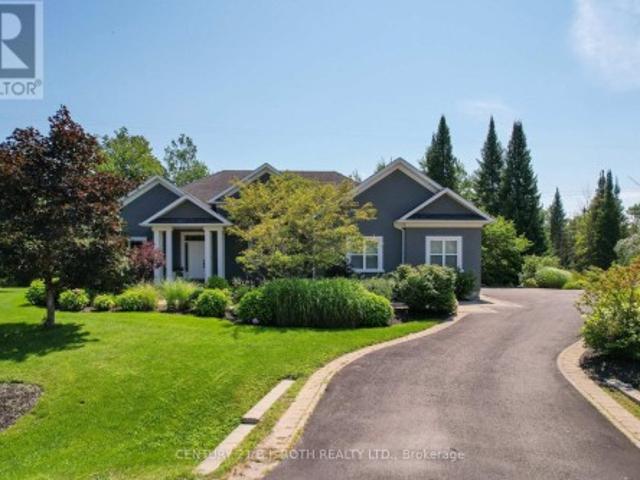
Nestled on a beautifully treed and private 0.6-acre pie-shaped lot in Moonstone, this charming 4-bedroom, 2-bathroom bungalow offers the perfect blend of comfort, functionality, and four-season recreation. Ideally located just minutes from Mount St. Louis Moonstone, trails, and Highway 400, this property provides the tranquility of country living with convenient access to nearby amenities. The bright, open-concept main floor features an updated kitchen with quartz countertops, stainless steel appliances, and seamless flow into the living and dining areas, highlighted by a modern bioethanol fireplace. The recently refinished lower level offers additional living space with two bedrooms and a spacious recreation room, featuring updated flooring, drywall, and finishes throughout. Step outside to enjoy the expansive new deck overlooking the private backyard, surrounded by mature trees and natural beauty. A newly constructed 25' x 27' detached shop offers exceptional space for hobbies, stora
$ 749,900
B24240 Thorah Park Boulevard, Brock, ON, L0K 1A0 house for sale | Listing ID N13216 | Royal LePage
View photo
House · for sale
$ 1,399,000
B24240 Thorah Park Boulevard, Brock, ON, L0K 1A0 house for sale | Listing ID N13216 | Royal LePage
Ramara
· House
· Balcony
Ramara · House · Balcony
Permanent Vacation Starts Here! Live The Lakefront Dream 365 Days A Year On Lake Simcoe! The Home: 2,354 Sq. Ft. Of Pure Custom Luxury (Built In 1998, Fully Modernized). Features Maple Plank Floors, A Custom Baker Oak Kitchen, And A Soaring Living Room. The Suite: Ultimate Primary Retreat With A 5-Piece Spa-Bath, A Massive Walk-In Closet, And A Private Balcony. The Waterfront: 50 Ft. Of Pristine, Clear Lake Simcoe Shoreline. Includes A 30x25 Lakeside Concrete Pad And A 100-Foot Dock. The Bonus: Exposure Sunsets Every Single Night. Rare Opportunity. Don't Miss This One! (Id: 27)
$ 1,399,000
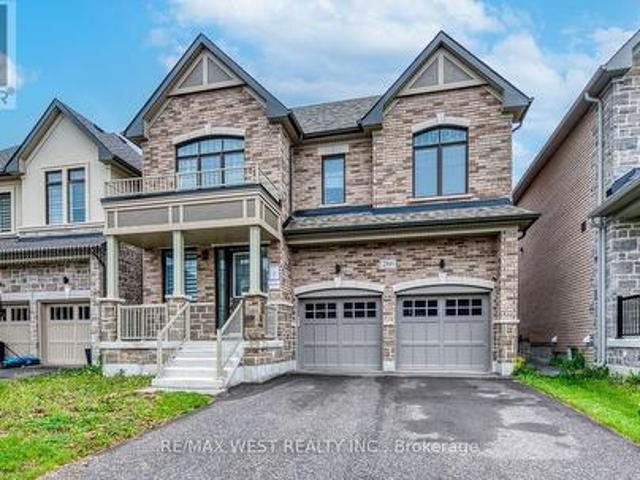
2029 Elana Drive, Severn Bass Lake, ON, L3V 0C1 house for sale | Listing ID S13709 | Royal LePage
View photo
House · for sale
$ 1,275,000
2029 Elana Drive, Severn Bass Lake, ON, L3V 0C1 house for sale | Listing ID S13709 | Royal LePage
Ramara
· House
Ramara · House
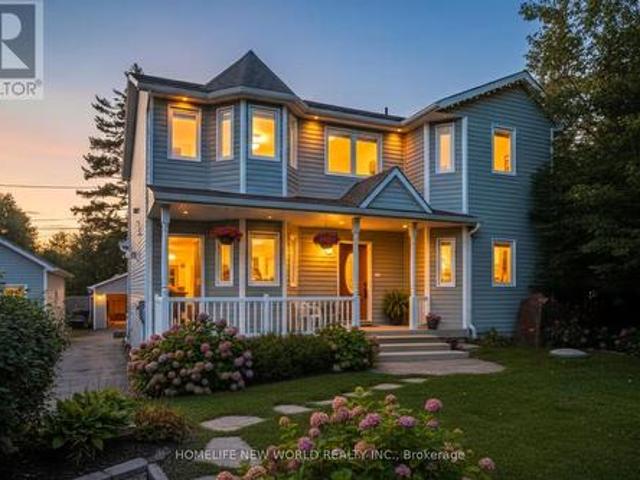
This gorgeous home feels like it was lifted straight from the pages of a magazine. Set in one of the most sought-after neighbourhoods in the area, you will feel like you're home the moment you walk through the front door. Thoughtfully designed for real family living, it's filled with special spaces that make everyday life easier. The oversized mudroom with custom built-ins keeps busy lives organized. The stunning kitchen is the heart of the home, complete with a generous pantry, space for a full harvest table, and an open layout made for gathering, entertaining, and making memories. With 6 bedrooms and 4 bathrooms, there is room for everyone to spread out, grow, and welcome guests. A spacious second-floor laundry room adds everyday convenience right where you need it. The primary suite is a true retreat, featuring a beautiful ensuite and a walk-in closet you'll absolutely love. The fully finished lower level offers oversized windows, incredible natural light, additional bedrooms ideal
$ 1,275,000
286 Danny Wheeler Boulevard, Georgina, ON, L4P 0J9 house for sale | Listing ID N13689 | Royal LePage
View photo
House · for sale
$ 999,900
286 Danny Wheeler Boulevard, Georgina, ON, L4P 0J9 house for sale | Listing ID N13689 | Royal LePage
Ramara
· House
· Garden · Office room · Fireplace
Ramara · House · Garden · Office room · Fireplace
Welcome to this stunning, move-in-ready family home offering over 3,300 sq. Ft. of thoughtfully designed living space. Featuring 4+1 bedrooms and 4 bathrooms, this beautifully upgraded residence combines comfort, functionality, and modern style. The main floor boasts elegant hardwood flooring, spacious living and family rooms, and a cozy electric fireplace that creates the perfect setting for family gatherings and entertaining. The bright, open-concept kitchen is equipped with stainless steel appliances, ample cabinetry, and a sun-filled breakfast area overlooking the backyard. Upstairs, you'll find a luxurious primary retreat complete with a spa-inspired 5-piece ensuite featuring double sinks, a glass shower, and generous closet space. A secondary bedroom enjoys the convenience of its own 4-piece ensuite, while the upper-level great room provides the perfect space for a media room, home office, or private family lounge. Convenient second-floor laundry adds to the home's thoughtful des
$ 999,900
42 Lilac Lane, Springwater, ON, L0L 1X0 house for sale | Listing ID S13756 | Royal LePage
View photo
House · for sale
$ 1,799,000
42 Lilac Lane, Springwater, ON, L0L 1X0 house for sale | Listing ID S13756 | Royal LePage
Ramara
· House
· Fireplace · Gym · Deck · Equipped kitchen · Cellar
Ramara · House · Fireplace · Gym · Deck · Equipped kitchen · Cellar
Quality, comfort and easy luxury come together in this custom-built executive ranch bungalow, ideally located on a quiet cul-de-sac in prestigious Midhurst. Offering 5 bedrooms and 3 bathrooms, this thoughtfully upgraded home is designed for family living and entertaining. The great room features soaring ceilings, a gas fireplace and custom built-in cabinetry, opening to a gourmet kitchen with a cooking island, new quartz countertops and backsplash. Highlights include 9. And 14-ft ceilings, 8-ft doors, pot lighting and engineered hardwood throughout the main floor. The primary suite offers an updated glass shower, while decorative wall trim adds architectural character to the primary bedroom, foyer, office and basement bathroom. The finished basement features above-grade windows, radiant in-floor heating, upgraded vinyl flooring, 2 additional bedrooms, a gym, and a stunning bar and wine cellar with a waterfall quartz countertop. Recent upgrades include a new deck, dishwasher, hot water
$ 1,799,000
49 Red Oak Crescent, Oro Medonte, ON, L0L 2L0 house for sale | Listing ID S13607 | Royal LePage
View photo
House · for sale
$ 1,349,000
49 Red Oak Crescent, Oro Medonte, ON, L0L 2L0 house for sale | Listing ID S13607 | Royal LePage
Ramara
· House
· Cellar
Ramara · House · Cellar
Rarely offered in the highly sought-after Shanty Bay community, this exceptional residence at 49 Red Oak Crescent presents a rare opportunity to own a beautifully maintained family home offering outstanding privacy, complete with an impressive gated entrance and an expansive lot just minutes from the lake. Offering over 4,600 sq. Ft. of sun-filled living space, this impressive home seamlessly blends comfort, functionality, and thoughtful upgrades throughout. Designed with large families and multi-generational living in mind, the home features an ideal layout with two bedrooms on the main floor, two spacious bedrooms on the upper level, and four additional bedrooms in the fully finished basement featuring high ceilings and upgraded vinyl flooring. The spacious primary suite includes a large walk-in closet and a beautifully updated ensuite with double vanities. Expansive principal rooms and abundant natural light create a warm and inviting atmosphere perfect for both everyday living and
$ 1,349,000
2 Briarwood Court, Springwater, ON, L0L 1X0 house for sale | Listing ID S13856 | Royal LePage
View photo
House · for sale
$ 699,000
New
2 Briarwood Court, Springwater, ON, L0L 1X0 house for sale | Listing ID S13856 | Royal LePage
Ramara
· House
· Fireplace · Parking · Cellar
Ramara · House · Fireplace · Parking · Cellar
If you've ever driven down Briarwood Court, you already know this is a special street. Surrounded by absolutely beautiful million-dollar-plus homes, this diamond in the rough sits on an incredible 1.5+ acre wooded property and is ready for someone with vision to bring it back to life. Being sold as an estate sale, this home does require work, but the setting, space and potential are undeniable. The home features 3 bedrooms plus a 4th bedroom in the basement, 2 bathrooms, and a bright, open living space connecting the kitchen and living room. From the kitchen, you can look down into the living room and out through the bay windows, creating a wonderful sense of openness and connection. The walkout lower level offers additional living space, a wood-burning fireplace, laundry room and separate garage entry, opening up plenty of possibilities. Carpeting has already been removed, leaving a blank canvas ready for new flooring and your own finishing touches. Outside is where this property real
$ 699,000
29 Harold Avenue, Severn, ON, L0K 1E0 house for sale | Listing ID S13738 | Royal LePage
View photo
House · for sale
$ 687,213
Updated
29 Harold Avenue, Severn, ON, L0K 1E0 house for sale | Listing ID S13738 | Royal LePage
Ramara
· House
· Air conditioning
Ramara · House · Air conditioning
Welcome to Greenwood Landings, an exciting new-home community in the heart of Coldwater! Introducing The Isla Model. Elevation A, Completed and ready for Occupancy! A thoughtfully designed 1,262 sqft. 2-bedroom, 2-bathroom semi-custom bungalow presented on a 50' lot! By Wincore Homes. Designed to provide an executive living experience within a smart, manageable footprint, the bright open-concept layout seamlessly connects the kitchen, dining and living areas, perfect for entertaining and everyday living. The well-appointed kitchen features quartz countertops, quality cabinetry including a pantry closet, and a centre island, while oversized windows provide an abundance of natural light. Built by Wincore Homes with an impressive STANDARD finish package (see the attached marketing brochure) including 9' ceilings, engineered hardwood flooring, quartz countertops in the kitchen and bathrooms, smooth ceilings with pot lighting, upgraded interior finishes and CENTRAL AIR conditioning included
$ 687,213
1 Merlin Island M91 Island, Muskoka Lakes. Wood Muskoka Lakes, ON, P1P 1R2 house for sale | Listing ID X13552 | Royal LePage
View photo
House · for sale
$ 1,799,000
1 Merlin Island M91 Island, Muskoka Lakes. Wood Muskoka Lakes, ON, P1P 1R2 house for sale | Listing ID X13552 | Royal LePage
Ramara
· House
Ramara · House
Private islands almost never come up for sale on Lake Muskoka. This is your shot. Tucked into Shanty Bay. One of the lake's best-kept secrets. Solid community, epic paddling and waterskiing water, and close to town and the city. Yet most boaters have never even come back this far. 1.2 acres of flat, usable land with sun from sunrise to sunset and views in every direction. Deep water on one side for diving and docking, a shallow sandy entry on the other for kids, grandparents, and dogs. This island works for every generation of your family. Same family for over 40 years, now ready for its next chapter. Septic and services are already in. A head start most vacant island lots can't offer. The existing 4-bed, 2.5-bath cottage and bunkie w bath are fully livable right now while you plan your next move, whether that's a renovation or eventually building new. This is the kind of island that inspired Sterling Point. No script required to live it. Paddle it, ski it, fish it. (Id: 27)
$ 1,799,000
3332 Grayshott Drive, Severn West Shore, ON, L3V 0Y4 house for sale | Listing ID S13438 | Royal LePage
View photo
House · for sale
$ 875,000
3332 Grayshott Drive, Severn West Shore, ON, L3V 0Y4 house for sale | Listing ID S13438 | Royal LePage
Ramara
· House
· Patio · Garden · Fireplace · Swimming pool · Parking
Ramara · House · Patio · Garden · Fireplace · Swimming pool · Parking
A Place Where Family Memories Are Made. Welcome to your dream family retreat with private lake access, nestled in a welcoming waterfront community just minutes from Orillia. Beautifully updated and move-in ready, this exceptional home offers the perfect blend of comfort, space, and lifestyle for growing, multi-generational, or active families. Featuring 3 spacious bedrooms, 3 bathrooms, and 1,824 sq. Ft. of thoughtfully designed living space, with a wood fireplace, this home is ideal for both everyday living and memorable gatherings. The serene primary suite offers a walk-in closet, private ensuite, and peaceful views of the expansive backyard framed by mature trees. Set on an impressive 139' x 164' lot, the property provides endless room for children to play, family celebrations, and quiet evenings under the stars. The private patio is ready for your future hot tub, creating the perfect place to relax after a day on the lake. An insulated garage with loft space, generous parking, and
$ 875,000
211 Moon Point Drive, Oro Medonte, ON, L3V 6H1 house for sale | Listing ID S13742 | Royal LePage
View photo
House · for sale
$ 1,114,000
Updated
211 Moon Point Drive, Oro Medonte, ON, L3V 6H1 house for sale | Listing ID S13742 | Royal LePage
Ramara
· House
· Patio · Cellar
Ramara · House · Patio · Cellar
Beautiful, Bright and Beaming Bungalow Boasts a Bounty of Breathtaking Views from Fifty Feet on Lake Simcoe Waterfront just an hours Jump from Toronto, a quick Skip to Barrie, or wee Hop to Orillia and Cottage Country. Take the Meandering Trip down Moon Point Drive passing many long term quality neighbours along the way to your own Piece of Paradise. Pull Up to this Four Bed, Two Full Bath, Fully Finished Basement Four Season Home. Park in your Private Drive, Stroll on up to your Covered Porch, Walk in to your Open Concept Wall of Windows framing your Grand Stone Patio and down the tall staired retaining wall to your private shoreline and viewing Pleasure! (Id: 27)
$ 1,114,000
24 Terry Clayton Avenue, Brock, ON, L0K 1A0 house for sale | Listing ID N13599 | Royal LePage
View photo
House · for sale
$ 770,000
24 Terry Clayton Avenue, Brock, ON, L0K 1A0 house for sale | Listing ID N13599 | Royal LePage
Ramara
· House
· Garden · Parking · Cellar
Ramara · House · Garden · Parking · Cellar
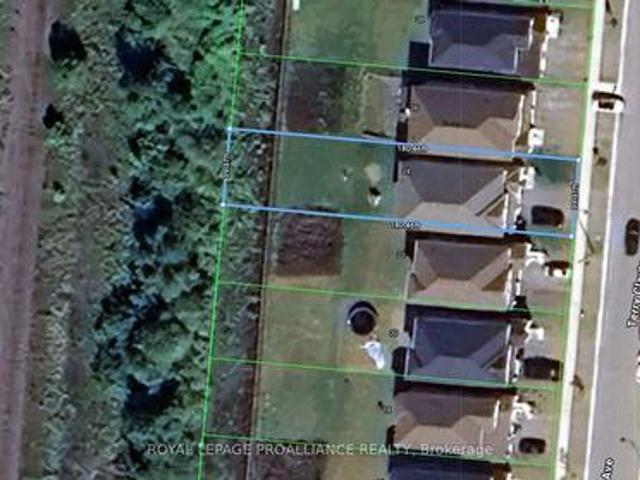
Welcome to 24 Terry Clayton Ave, all-brick two-storey in Beaverton. This 4-bedroom home sits on a deep 39.37' x 180.45' lot with a fenced yard, attached double garage, and walk-out from the kitchen to the rear yard. The unfinished basement offers potential for future living space. Ideally located just minutes from Lake Simcoe, Beaverton Harbour and marina, local beaches, schools, parks and golf, with quick access to Highways 12 and 48. Property is being sold, as is where is. (Id: 7525)
$ 770,000
1374 Regional Road 12 Road W, Brock, ON, L0E 1N0 house for sale | Listing ID N13645 | Royal LePage
View photo
House · for sale
$ 899,900
1374 Regional Road 12 Road W, Brock, ON, L0E 1N0 house for sale | Listing ID N13645 | Royal LePage
Ramara
· House
· Patio · Garden · Office room · Swimming pool · Cellar
Ramara · House · Patio · Garden · Office room · Swimming pool · Cellar
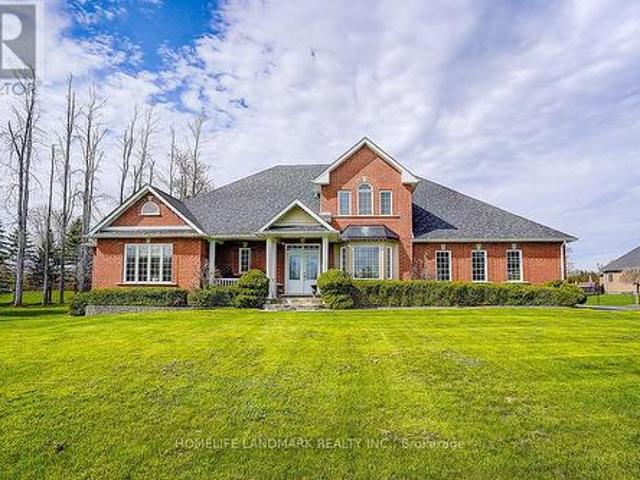
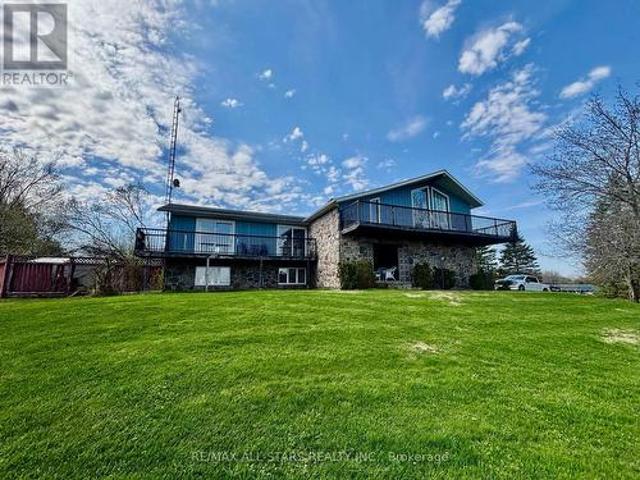
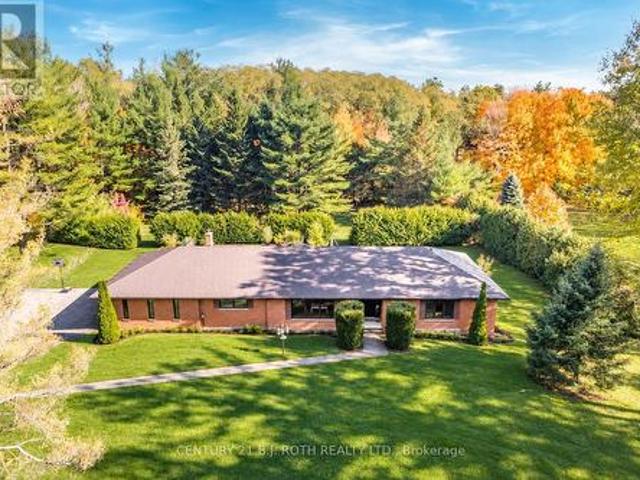
Set on a picturesque 2.6-acre lot just outside of Cannington, this inviting country property offers the perfect blend of privacy, space, and comfort. This well-maintained home features 3 spacious bedrooms and 2 bathrooms, ideal for families or those seeking room to grow. The main level boasts bright, open living spaces with large windows that capture peaceful views of the surrounding landscape. A generous kitchen and dining area flow seamlessly to an elevated deck-perfect for outdoor dining, entertaining, or simply enjoying the tranquil setting. The fully finished basement adds valuable living space, complete with a walkout to the backyard, making it ideal for a recreation room, guest suite, or home office setup. Step outside to your own private retreat. The expansive yard includes a beautiful in-ground pool (as is) with surrounding patio, offering a perfect space for summer gatherings. Mature trees and open green space provide both privacy and endless outdoor enjoyment. Additional fea
$ 899,900
1244 Benson Street, Innisfil, ON, L9S 1Y6 house for sale | Listing ID N13737 | Royal LePage
View photo
House · for sale
$ 674,900
1244 Benson Street, Innisfil, ON, L9S 1Y6 house for sale | Listing ID N13737 | Royal LePage
Ramara
· House
· Deck · Parking
Ramara · House · Deck · Parking
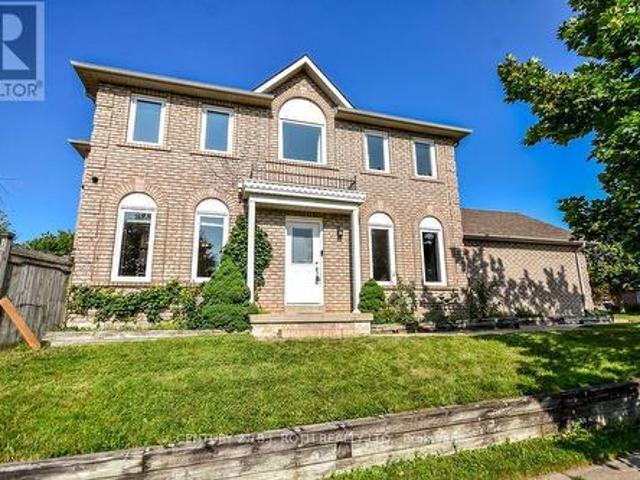
Welcome to this well-maintained two storey home located on a desirable corner lot in a family-friendly neighborhood, just a short walk to the beach and beautiful Lake Simcoe. Offering 3 bedrooms and 1.5 bathrooms, this home is perfect for families or anyone looking to enjoy a relaxed lakeside lifestyle while staying close to schools, parks, shopping, restaurants, and all amenities. The bright and functional layout provides comfortable living space, while outside you'll find a large deck overlooking a private backyard-ideal for entertaining, summer barbecues, or simply unwinding. The double-car garage features a durable epoxy floor, adding both style and practicality. With its excellent location, great curb appeal, and proximity to everything you need, this is a fantastic opportunity to call home. (Id: 27)
$ 674,900
28 Ailsa Drive, Georgina, ON, L4P 3N5 house for sale | Listing ID N13687 | Royal LePage
View photo
House · for sale
$ 895,000
28 Ailsa Drive, Georgina, ON, L4P 3N5 house for sale | Listing ID N13687 | Royal LePage
Ramara
· House
· Garden · Cellar
Ramara · House · Garden · Cellar
Awesome, 2-storey detached home with 3 spacious bedrooms, 3 baths, Huge Driveway. Located On A Quiet Crescent Just Steps To The Park In The Desirable, Family-Friendly Neighborhood Of Keswick By The Lake. All New Windows, Renovated 3 Washrooms, New Hardwood On The Second Floor, New Wooden Stairs And Risers. The Impressive 132-Ft-Deep Fully Fenced Backyard Offers Plenty Of Space For Entertaining, Gardening, And Outdoor Play. Open Concept, Full Of Windows, Finished Basement Provide Comfortable Living Space Throughout. Parks, Schools, Trails, Shopping, And Everyday Amenities. An Ideal Location For Families. (Id: 27)
$ 895,000
147 Dovedale Drive, Georgina, ON, L4P 0S6 house for sale | Listing ID N13174 | Royal LePage
View photo
House · for sale
$ 1,099,900
147 Dovedale Drive, Georgina, ON, L4P 0S6 house for sale | Listing ID N13174 | Royal LePage
Ramara
· House
· Garden · Fireplace · Parking
Ramara · House · Garden · Fireplace · Parking
Welcome Home to Keswick's Newest Development! Built by Renowned GTA Builder Ballymore Homes, this 4 bedroom Detached Home is Ready to Move In! Fabulous Curb Appeal with Clear Views of the Forest from the Front Yard and your Private Backyard. Total Privacy with no neighbours North and South! A Fabulous Floor Plan Featuring 9 ft Ceilings, An Open Concept Layout with a Formal Dining Room. Perfect for Entertaining for those Family Dinners! A Gourmet Kitchen with a centre island with a lot of cabinet space and o/looks the Great Room with a Gas Fireplace for those cold winter nights! A main floor mud room with an entrance to the garage completes the first floor. Oak Staircase to the second level with Four Great Sized Bedrooms compliments the second floor with 3 full baths and a Stunning Master Ensuite! This Home is ready to Move Into with a flexible closing date! (Id: 27)
$ 1,099,900
37 Pietrowski Drive, Georgina, ON, L4P 0K2 house for sale | Listing ID N13586 | Royal LePage
View photo
House · for sale
$ 960,000
37 Pietrowski Drive, Georgina, ON, L4P 0K2 house for sale | Listing ID N13586 | Royal LePage
Ramara
· House
· Garden · Parking
Ramara · House · Garden · Parking
5 Year New Quality Built Approx 2200 Sq Ft Home, Rarely Occupied, Almost Like New, 4-Car Driveway No Sidewalk, 2-Car Garage Direct Access Thru M/F Laundry, 9'Ceiling, Hardwood Living/Dining, Granite Eat-In Kitchen W/O Yard, Oak Stair To 2/F With 4 Bedroom & 2 Bath, Open Concept Practical Layout, Lots Windows. Fast-Developing Area, Close To All Amenities. (Id: 27)
$ 960,000
66 Main Street, Innisfil, ON, L9S 1N2 house for sale | Listing ID N13785 | Royal LePage
View photo
House · for sale
$ 209,900
Updated
66 Main Street, Innisfil, ON, L9S 1N2 house for sale | Listing ID N13785 | Royal LePage
Ramara
· House
· Deck · Swimming pool · Air conditioning
Ramara · House · Deck · Swimming pool · Air conditioning
Enjoy quality adult community living in Sandy Cove Acres, with various amenities from outdoor pool to pickelball, you will easily make new friends and find a group or club you will enjoy. For avid golfers you are only minutes away from one of the top rank golf courses in Canada, The Nest'. Many other courses in and around Innisfil. This model is situated in a quiet area, with large shaded deck/ sitting area in the back. Curl up in your favourite lounger and enjoy a good book! ADDED BONUSES to this unit include owned furnace, HWT, A/C. Appliances are included and you have a walk-in MBR closet, that leadsto a 2pc ensuite. Make sure you come see the value in 66 Main St when showing in Sandy Cove Acres! Brand new electrical panel being installed Oct. 01. Wheel chair access via ramp
$ 209,900
34 Knox Drive, Springwater, ON, L0L 1P0 house for sale | Listing ID S13752 | Royal LePage
View photo
House · for sale
$ 769,900
34 Knox Drive, Springwater, ON, L0L 1P0 house for sale | Listing ID S13752 | Royal LePage
Ramara
· House
· Fireplace · Deck · Parking
Ramara · House · Fireplace · Deck · Parking
Generous rooms, a thoughtful layout & space to grow! Backing onto farm fields with no direct homes behind, this brick 2-storey offers over 2,200 sq ft above grade on a 52 x 102 ft lot. An arched front window draws natural light across the combined living and dining room, while the separate family room with its gas fireplace becomes the place to land at the end of the day. The kitchen pairs wood cabinetry with stainless steel appliances, and a built-in beverage station adds an extra serving zone beside the breakfast area. Sliding doors with California shutters lead straight to the deck, making outdoor meals an easy part of summer. A separate main-floor office gives work, homework and household planning a place of their own, while the attached 2-car garage enters through the laundry room so coats and bags can be dropped before they travel through the house. The four-bedroom layout includes a spacious primary suite with a walk-in closet and a 4-piece ensuite featuring a corner soaker tub,
$ 769,900
6938 Yonge Street, Innisfil, ON, L0S 4P2 commercial for sale.
View photo
House · for sale
$ 2,750,000
$ 458/sq.ft
6938 Yonge Street, Innisfil, ON, L0S 4P2 commercial for sale.
Ramara
· 5,995 sq.ft · House
Ramara · 5,995 sq.ft · House
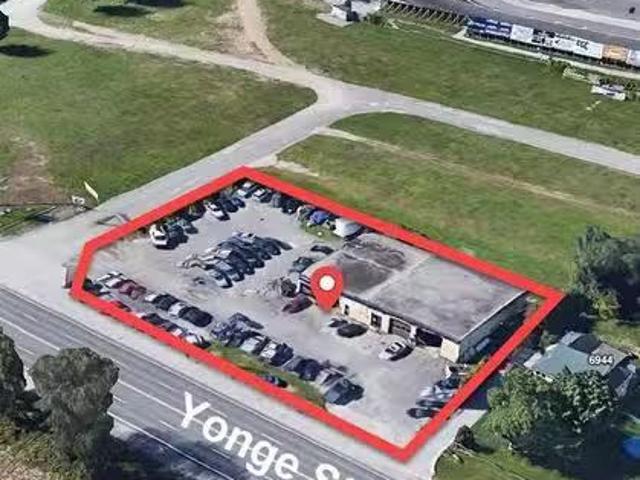
High-exposure commercial property on Yonge StHwy 11 in Innisfil. This 6,000 Sf automotive building sits on 0.69 acres, backs onto the bustling Sunset Speedway - a NASCAR sanctioned 0.333 mi semi-banked short track motor racing oval - as well as onto 45 acres owned by a well known developer and just 1 mi south of the recently announced Royal Victoria Hospital South Campus to be built. Building is currently occupied by tenants. A rare chance to acquire a commercial asset in a growing corridor with long-term value potential. (id:27). Still available at ListedBuy!
$ 2,750,000
192 Biscayne Boulevard, Georgina, ON, L4P 3L5 house for sale | Listing ID N13710 | Royal LePage
View photo
House · for sale
$ 838,000
192 Biscayne Boulevard, Georgina, ON, L4P 3L5 house for sale | Listing ID N13710 | Royal LePage
Ramara
· House
· Deck · Parking · Cellar
Ramara · House · Deck · Parking · Cellar
Time to upgrade your living and make this beautifully renovated home your own! With 4 total bedrooms, the whole family can have their own space and still share precious moments around the stunning brand new kitchen and living room, featuring a central island perfect for gathering with family and friends. The open-concept living room shows off a gorgeous built-in entertainment unit with shelving, shiplap, and lower cupboards for storage. Upstairs you'll find three bedrooms and an updated 4-piece bath, while the basement offers a large bedroom off the private rec room plus an additional 3-piece bathroom. The laundry room is equipped with an all-in-one machine to make laundry day a breeze, along with a new on-demand hot water system and water filtration. A large 2-car garage with side entrance adds even more convenience. Brand new flooring runs throughout the home, complemented by new premium black-casing windows and doors. And last but not least, an updated two-tier back deck overlooks a
$ 838,000
253 Craig Side Road, Oro Medonte, ON, L0L 1V0 investment for.
View photo
House · for sale
$ 928,900
253 Craig Side Road, Oro Medonte, ON, L0L 1V0 investment for.
Ramara
· House
Ramara · House
This property offers so much, so quit clicking just a moment and see if this opportunity on 2.6 acres only 10 minutes to beautiful Mount St. Louis Moonstone works for you. So much space in the country to get away from it all. This is a newly severed property so final details in address are pending. (id:27). Still available at ListedBuy!
$ 928,900
913 Lake Drive N, Georgina, ON, L4P 3E9 house for sale | Listing ID N13767 | Royal LePage
View photo
House · for sale
$ 1,169,000
913 Lake Drive N, Georgina, ON, L4P 3E9 house for sale | Listing ID N13767 | Royal LePage
Ramara
· House
· Deck
Ramara · House · Deck
Traditional charm meets modern comfort in this exceptional year-round, indirect lakefront cottage in the highly sought-after historic lakefront community of Eastbourne. Backing onto the members-only Eastbourne Golf Club and overlooking Snake Island, this rare offering is one of the community's few remaining original cottages, circa 1920, thoughtfully modernized while preserving its timeless character and charm. Less than an hour from Toronto, it offers the perfect setting to relax and enjoy the best of lakeside living. The inviting open-concept interior features original tongue-and-groove B. C. fir finishes, new maple hardwood floors and beamed ceilings. Separate living, dining and family rooms feature a woodstove and walk-outs to a bright sunroom and large front deck with stunning lake views. The renovated kitchen offers granite countertops, farmhouse sink and built-in pantry, while the modern 4-piece bath features heated floors. Meticulously maintained and extensively updated with ne
$ 1,169,000
16 Oneida Avenue, Oro Medonte, ON, L0K 1E0 house for sale | Listing ID S13487 | Royal LePage
View photo
House · for sale
$ 998,000
16 Oneida Avenue, Oro Medonte, ON, L0K 1E0 house for sale | Listing ID S13487 | Royal LePage
Ramara
· House
· Patio · Garden · Deck · Parking · Air conditioning
Ramara · House · Patio · Garden · Deck · Parking · Air conditioning
Built in 2011 and extensively renovated and remodeled in 2023, this turnkey home offers modern finishes, exceptional privacy, and a prime location in the sought-after Sugarbush community. The interior was thoughtfully redesigned to create a more functional open-concept layout with a dedicated foyer, new flooring throughout, fresh paint, and a custom kitchen featuring upgraded cabinetry, sleek countertops, a large island with live-edge wood breakfast bar, and all-new appliances. All 3 bathrooms have been fully renovated, including the primary ensuite with a rain shower. Additional updates include a new furnace and central air conditioning installed in 2023. Situated on a quiet dead-end street, the location offers minimal traffic and enhanced privacy in a mature, treed setting with only one neighbouring home. Outdoor features include a deck with walkout from the dining room, private stone patio with firepit area, and a fenced section of the yard for pets. The oversized 3-car garage provi
$ 998,000
3257 Liah Lane, Innisfil, ON, L9S 2B4 house for sale | Listing ID N13780 | Royal LePage
View photo
House · for sale
$ 1,650,000
3257 Liah Lane, Innisfil, ON, L9S 2B4 house for sale | Listing ID N13780 | Royal LePage
Ramara
· House
Ramara · House
Welcome to 3257 Liah Lane, a rare opportunity to own a beautifully maintained estate property in one of Innisfil's most desirable rural communities. This exceptional home was custom-built in 1985 and showcases true pride of ownership throughout. Situated on nearly two private acres and surrounded by prestigious estate homes, the property offers the perfect balance of country tranquillity and modern convenience. Located just a short walk from the shores of Lake Simcoe and only minutes from Friday Harbour Resort, golf courses, marinas, beaches, walking trails, schools, shopping, and Highway 400, this location provides an outstanding lifestyle for families, outdoor enthusiasts, and commuters alike. Barrie is only a few minutes away, offering access to major retailers, restaurants, healthcare facilities, and recreational amenities. The home features 2,071 square feet on the main level, with three spacious bedrooms and two full bathrooms. Large principal rooms and abundant natural light cre
$ 1,650,000
630 Highland Crescent, Brock, ON, L0K 1A0 house for sale | Listing ID N13696 | Royal LePage
View photo
House · for sale
$ 649,900
Updated
630 Highland Crescent, Brock, ON, L0K 1A0 house for sale | Listing ID N13696 | Royal LePage
Ramara
· House
· Garden · Deck · Parking · Cellar
Ramara · House · Garden · Deck · Parking · Cellar
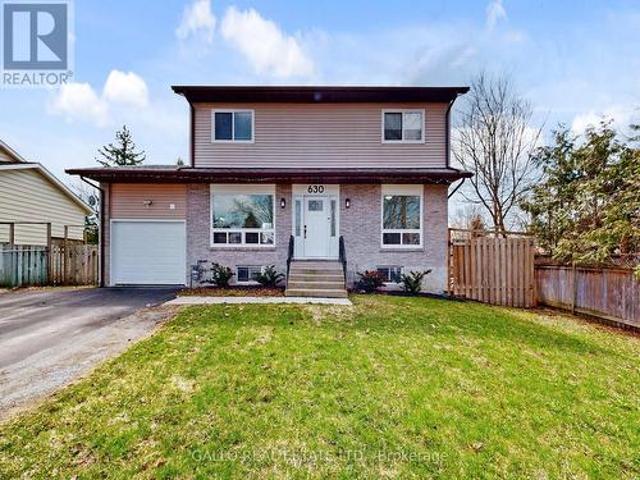
Located in an Established neighbourhood, tucked away on a quiet crescent, close to Town and amenities! This spacious 2 storey home with attached garage, offers comfort and style. The renovated kitchen features quartz countertops, S/S appliances, centre island with stools and pantry overlooking the dining area. Perfect for everyday living and entertaining. Versatile main floor office /den ideal for working from home! Walk out to a large 2-tiered deck and sun-filled spacious backyard. Upstairs you will find 3 generous size bedrooms, while the finished basement with rec room, bedroom, laundry and storage adds more living space for the extended family! An ideal setting to begin homeownership here! Brokerage Remarks (id: 27)
$ 649,900

Get email alerts

Don't miss out: be the first to know about new properties

The alert was correctly created

On subscribing you accept the conditions of use and the privacy policy
Alert
Receive new ads in your inbox
Save this search
Receive alerts for new listings

We'll send you an email when we have new properties for: "Houses for sale in Ramara"

The alert was correctly created

Lagoon City
Brechin
Get email alerts and be the first to see new listings
Required field
On subscribing I accept the terms of the privacy policy
Perfect! You'll soon start receiving new listings via email
Alert
Receive an email when we have new ads for Houses for sale in Ramara
Save this search
Filters

Bedrooms

Area (sq.ft)

sq.ft
sq.ft

Price

$
$

Filter by property type

Bathrooms

Clear all filters
Receive notifications when new entries are published.