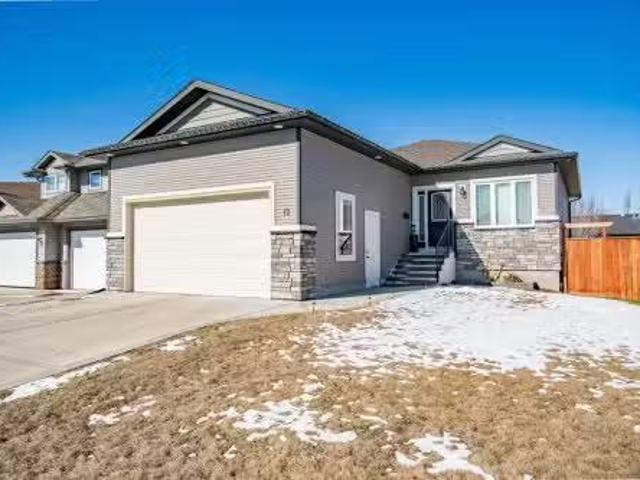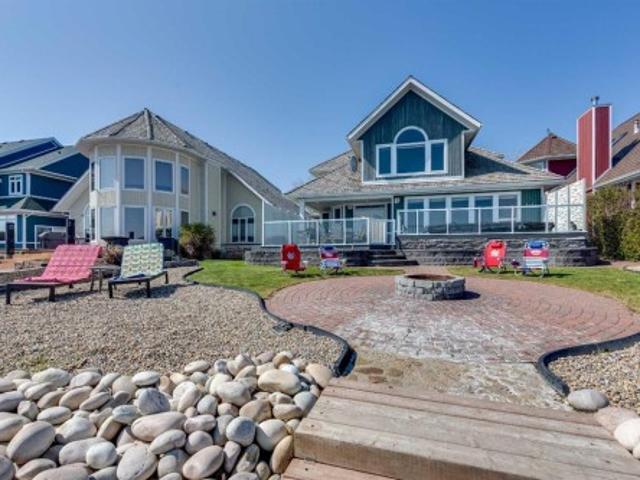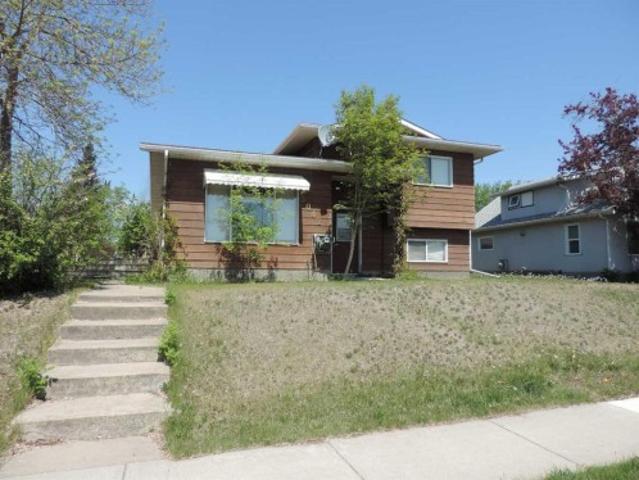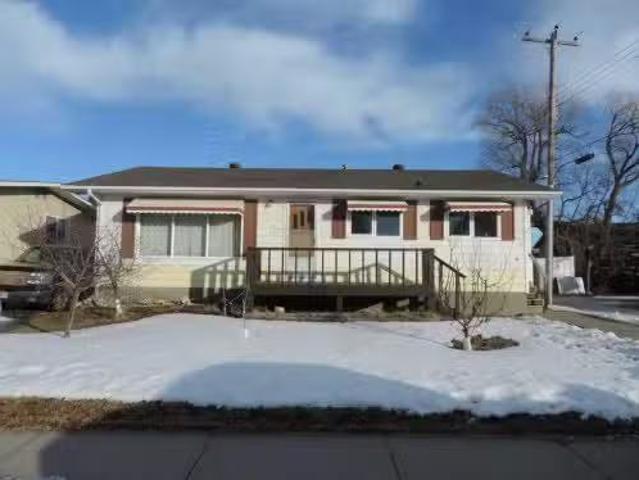
355 properties for sale in Red Deer

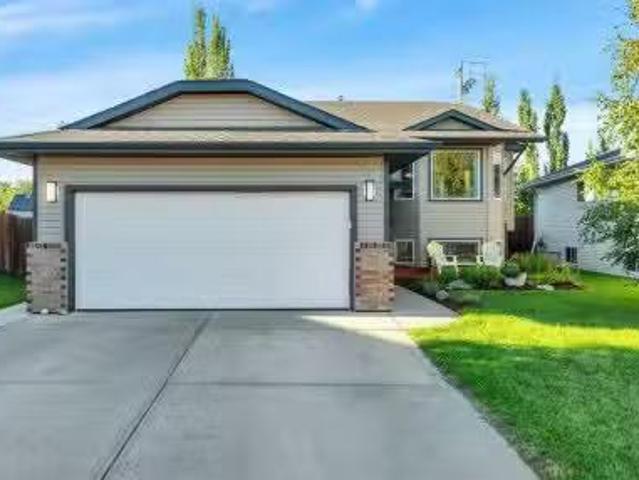
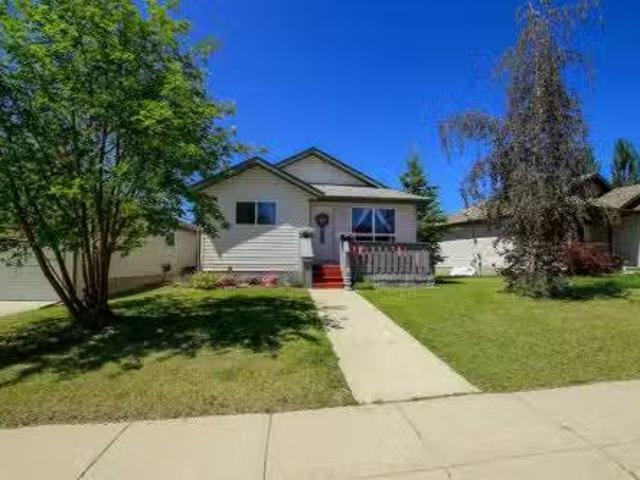
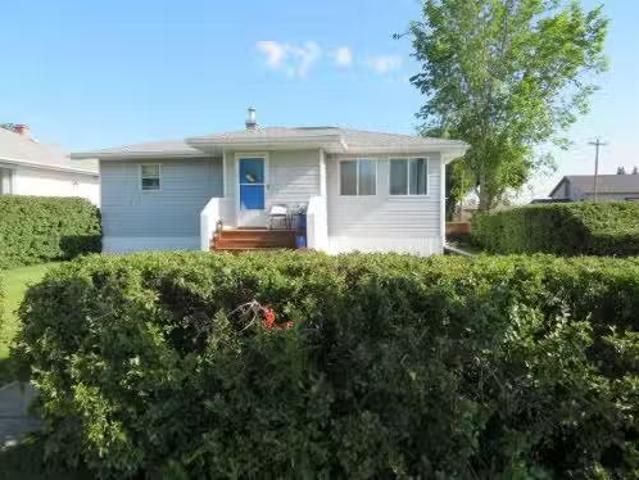
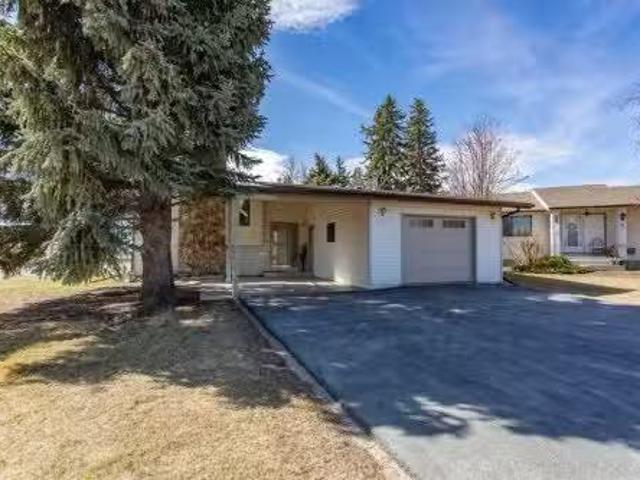
5014 51 Avenue, Rimbey, AB, T0C 2J0 house for sale Listing.
View photo
House · for sale
$ 274,000
$ 259/sq.ft
5014 51 Avenue, Rimbey, AB, T0C 2J0 house for sale Listing.
Red Deer
· 1,055 sq.ft · 31 Bedrooms · 2 Baths · House
· Garden · Parking · Cellar
Red Deer · 1,055 sq.ft · 31 Bedrooms · 2 Baths · House · Garden · Parking · Cellar
Great starter home, with many up grades, starting with New high Eff. furnace, New water tank, New built in vacuum and more. This three bedroom has been modified by turning one bedroom to main floor laundry. There is a second bathroom in the basement along with an area that could become a full kitchen, the zoning R-2 allowing for suiting. The garage electricity had been updated and a care port or storage port has been added, The back yard has new chain link with a double gate! The house had new parging and should you enjoy gardening, will your in the right place. The owner has brought special earth and soils, plant and trees to beautify and produce food for the full year. Your located a block from the center of the town of Rimbey. A must to see! Still available at ListedBuy!
$ 274,000

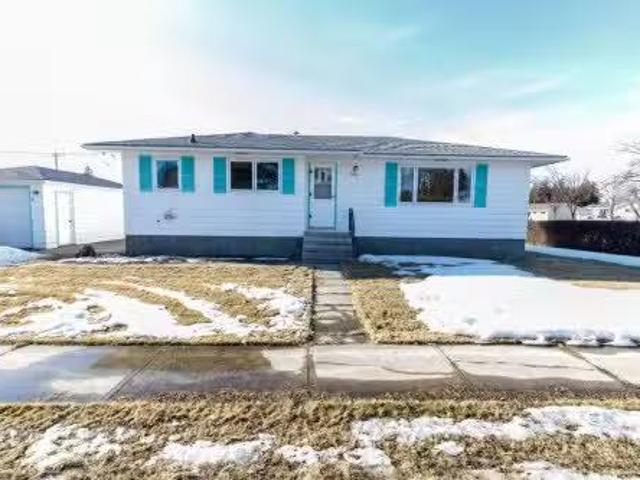
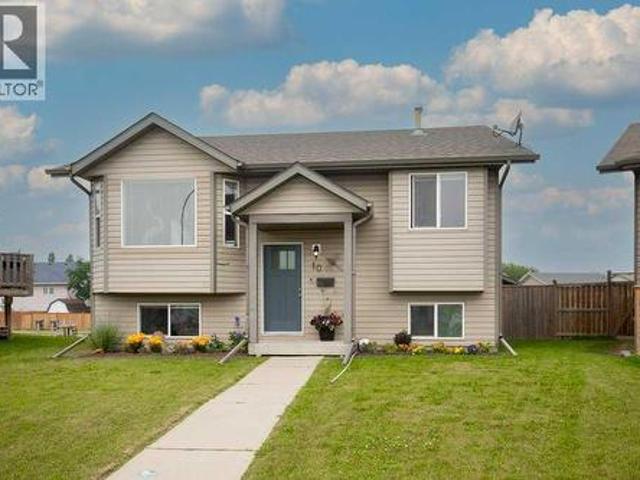
4402 48 Avenue, Innisfail, AB, T4G 1Y2 house for sale Listi.
View photo
House · for sale
$ 365,000
$ 326/sq.ft
4402 48 Avenue, Innisfail, AB, T4G 1Y2 house for sale Listi.
Red Deer
· 1,119 sq.ft · 3 Bedrooms · 2 Baths · House
· Office room · Fireplace · Deck
Red Deer · 1,119 sq.ft · 3 Bedrooms · 2 Baths · House · Office room · Fireplace · Deck
If you’ve been looking for a home that offers space, comfort, and room to grow all in a great location, this is the one. This 3-bedroom, 2-bathroom home is located in a friendly neighbourhood that’s close to schools, parks, and all the everyday essentials like shopping and restaurants. Step inside and you’ll love the bright, open feel with vaulted ceilings in the main living area and kitchen making these spaces feel even more airy and inviting. The living room is super cozy with a gas fireplace, perfect for movie nights or relaxing after a long day. The open-concept kitchen and dining area is great for entertaining or just keeping everyone connected during mealtime. Right off the dining room, theres a deck that’s perfect for morning coffee, summer BBQs, or simply soaking up some fresh air. The primary bedroom comes with its own ensuite, giving you a nice bit of privacy, and the two additional bedrooms offer flexible space for family, guests, or a home office. Completing the main floor
$ 365,000
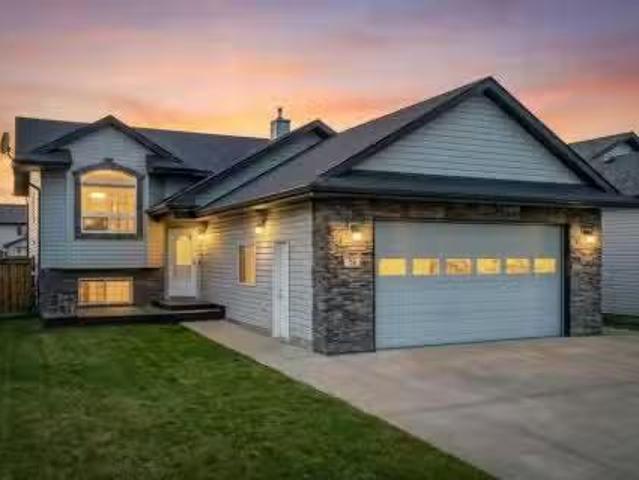
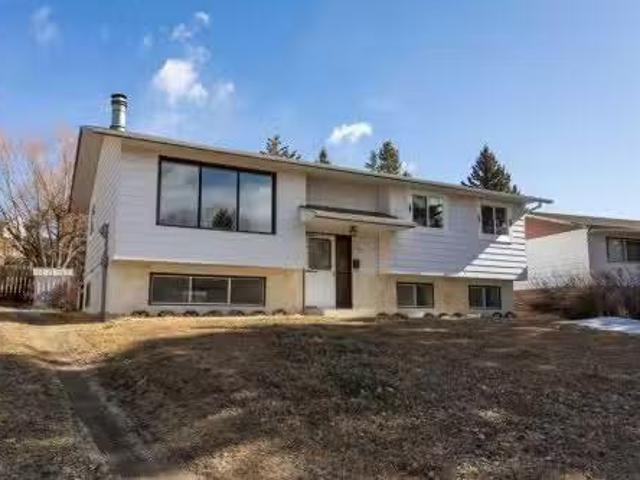
46 Lexington Close, Lacombe, AB, T4L 2J3 house for sale Lis.
View photo
House · for sale
$ 529,900
$ 356/sq.ft
46 Lexington Close, Lacombe, AB, T4L 2J3 house for sale Lis.
Red Deer
· 1,485 sq.ft · 5 Bedrooms · 3 Baths · House
· Garden · Office room · Fireplace · Deck · Parking
Red Deer · 1,485 sq.ft · 5 Bedrooms · 3 Baths · House · Garden · Office room · Fireplace · Deck · Parking
Welcome to 46 Lexington Close!Nestled in a quiet corner of a mature, family-friendly neighborhood, this spacious and flexible home is designed with growing families, extended family, teens & home based entrepeuners in mind. With an abundance of room, a private office with a separate entrance, and a fantastic central location, it offers everything you need—and more!The pretty front yard offers a south facing deck and some lovely perrenials. Inside, youre greeted by a large, sun-filled entryway that connects seamlessly to the main floor, garage, and lower level. The main floor features a bright, expansive living room, complete with custom built-in bookshelves, tall windows, rich hardwood floors, and a cozy gas fireplace perfect for chilly winter nights. The spacious kitchen offers abundant cabinetry, ample counter space, stainless steel appliances, a handy corner pantry and a small island with additional seating. Plus, a clever laundry closet could hold a washer & dryer for ultimate conv
$ 529,900
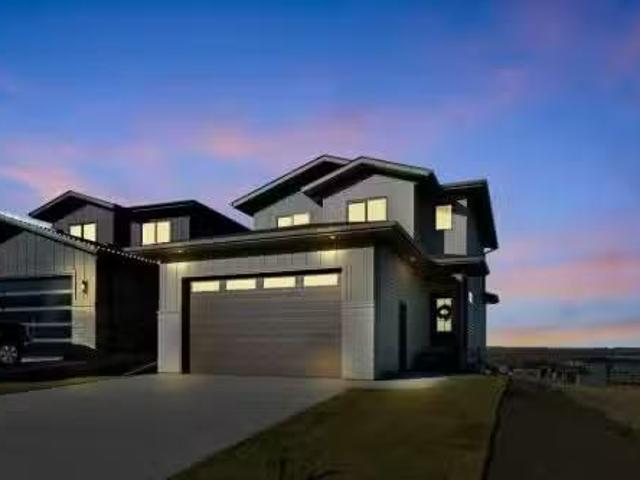
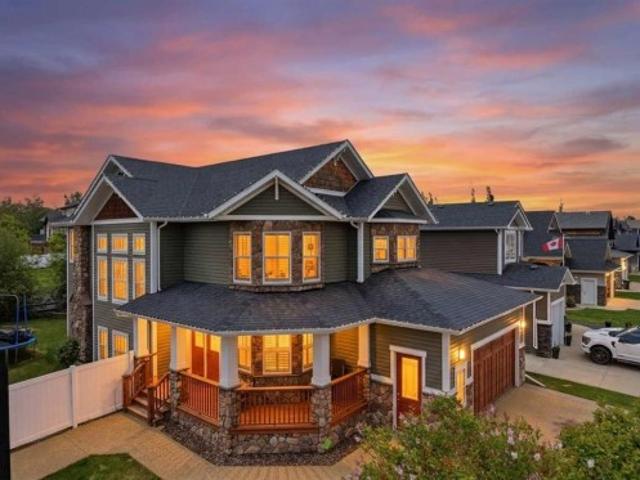
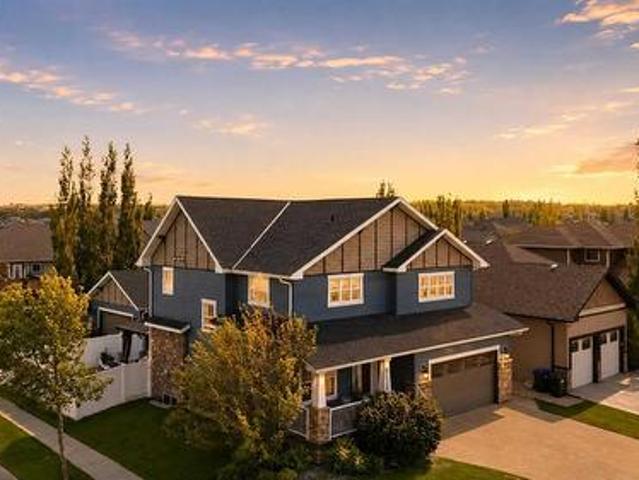
7 Vincent Gate, Sylvan Lake, AB, T4S 0V7 house for sale Lis.
View photo
House · for sale
$ 699,999
$ 433/sq.ft
7 Vincent Gate, Sylvan Lake, AB, T4S 0V7 house for sale Lis.
Red Deer
· 1,615 sq.ft · 3 Bedrooms · 3 Baths · House
· Garden · Fireplace · Deck · Cellar
Red Deer · 1,615 sq.ft · 3 Bedrooms · 3 Baths · House · Garden · Fireplace · Deck · Cellar
Experience luxury lakeside living in this exquisite new construction home in The Vista at Sylvan Lake. Thoughtfully designed with elegance and functionality in mind, this two-storey gem boasts sweeping lake and city views. Step into a spacious open-concept layout adorned with premium finishes and natural light pouring in through expansive triple-pane windows. Featuring 3 generously sized bedrooms, including a serene primary suite with a walk-in closet and spa-inspired ensuite with custom tiled shower, this home is the perfect blend of comfort and sophistication.The gourmet kitchen is a chef’s dream, complete with quartz countertops, a large island, stainless steel appliances, and ample cabinetry. Enjoy cozy evenings by the modern tiled gas fireplace or host summer gatherings on the private covered deck overlooking your fully landscaped yard, complete with new sod. The walkout basement features insulated exterior walls and room for a future 4th bedroom and full bath—ready to grow with y
$ 699,999
6001 47 Street, Innisfail, AB, T4G 1L3 house for sale | Listing ID A2323 | Royal LePage
View photo
House · for sale
$ 748,000
6001 47 Street, Innisfail, AB, T4G 1L3 house for sale | Listing ID A2323 | Royal LePage
Red Deer
· House
· Fireplace
Red Deer · House · Fireplace
Welcome to your new dream home, a rare Innisfail bungalow that checks every box for buyers who love their space, their toys, their privacy and their lifestyle. Situated across from Napoleon Lake and close to schools, churches, a skateboard park, walking trails, and Innisfail golf course, this property delivers a location that is as convenient as it is enjoyable. Quick access out west and south toward Calgary makes commuting a breeze. This true bungalow sits on a massive 10,075 sq ft lot and has been extensively renovated over the last 12 months. Major upgrades include full removal of poly-B plumbing, a new boiler, and a new water system, giving buyers confidence in the big ticket items. Vinyl plank flooring, carpet, new appliances and quartz countertops complete the refreshed interior feel. The main floor is built for comfortable living. A huge dining area and open living room, each anchored by their own electric fireplace, creating warmth throughout. The primary suite features his and
$ 748,000
5216 56 Avenue, Eckville, AB, T0M 0X0 house for sale Listin.
View photo
House · for sale
$ 339,900
$ 274/sq.ft
5216 56 Avenue, Eckville, AB, T0M 0X0 house for sale Listin.
Red Deer
· 1,238 sq.ft · 3 Bedrooms · 2 Baths · House
· Parking
Red Deer · 1,238 sq.ft · 3 Bedrooms · 2 Baths · House · Parking
Experience the best of small-town Central Alberta living in the welcoming community of Eckville — perfectly located for an easy commute to both Red Deer and Rocky Mountain House. This charming town is known for its strong sense of community and excellent amenities, including K–12 schools, scenic walking trails, and a popular spray park, making it an ideal place to call home for families, first-time buyers, or those looking to enjoy a quieter pace of life.This well-cared-for three-bedroom, two-bathroom home offers a functional layout with comfortable living spaces and has seen many upgrades over the years, including newer windows throughout, providing added value and peace of mind.Car enthusiasts, hobbyists, and anyone needing extra space will appreciate the massive 20’ x 30’ heated garage — perfect for vehicles, a workshop, storage, or all your outdoor gear.Enjoy the benefits of affordable living in a vibrant small town where you can walk the trails, watch the kids play at the spray pa
$ 339,900
21 Rolling Hills Ridge, Blackfalds, AB, T0M 0J0 house for sa.
View photo
House · for sale
$ 365,000
$ 360/sq.ft
21 Rolling Hills Ridge, Blackfalds, AB, T0M 0J0 house for sa.
Red Deer
· 1,012 sq.ft · 3 Bedrooms · 2 Baths · House
· Garden · Deck · Cellar
Red Deer · 1,012 sq.ft · 3 Bedrooms · 2 Baths · House · Garden · Deck · Cellar
FULLY DEVELOPED 3 BEDROOM + DEN, 2 BATH BUNGALOW ~ SUNNY WEST FACING BACKYARD WGAZEBO ~ SEPARATE BASEMENT ENTRY ~ Mature landscaping in the front yard create eye catching curb appeal ~ Front veranda overlooking the front yard welcomes you ~ Open concept main floor layout complemented by laminate flooring ~ The living room opens to the dining room with plenty of space to host large gatherings ~ The kitchen offers plenty of white cabinets, ample counter space, full tile backsplash, and a granite composite sink with windows above ~ The primary bedroom can easily accommodate a king size bed plus multiple pieces of furniture, and has a spacious walk in closet with a cheater door to the 4 piece main bathroom ~ Mud room with separate entry is just off the kitchen and has access to the deck and backyard ~ The fully finished basement has a generous size family room, wet bar area with a sink, cabinets and seating area, an oversized bedroom with ample closet space, den that could easily be conver
$ 365,000
4922 46 Street, Bentley, AB, T0C 0J0 house for sale Listing.
View photo
House · for sale
$ 299,900
$ 290/sq.ft
4922 46 Street, Bentley, AB, T0C 0J0 house for sale Listing.
Red Deer
· 1,033 sq.ft · 3 Bedrooms · 2 Baths · House
· Parking · Cellar
Red Deer · 1,033 sq.ft · 3 Bedrooms · 2 Baths · House · Parking · Cellar
Grandma and Grandpa’s house is ready for its next chapter. Built in 1961 and lovingly maintained by its original owners, this charming home sits on a large double lot in the welcoming community of Bentley.Offering three bedrooms on the main floor, a spacious living room, functional kitchen, and new vinyl windows upstairs, it blends timeless character with everyday comfort. A fully developed basement add incredible versatility, featuring a small canning kitchen in the laundry room. Rec room, Bonus room, Den And a 3pc Bathroom. Outside features a detached single garage, storage sheds, and a root cellar — perfect for those who appreciate a little country charm.Close to schools and parks, this is a wonderful place to put down roots and create memories of your own. Still available at ListedBuy!
$ 299,900
1 Rosewood Rise, Sylvan Lake, AB, T4S 0G3 house for sale | Listing ID A2321 | Royal LePage
View photo
House · for sale
$ 799,900
1 Rosewood Rise, Sylvan Lake, AB, T4S 0G3 house for sale | Listing ID A2321 | Royal LePage
Red Deer
· House
· Patio · Fireplace · Deck · Parking
Red Deer · House · Patio · Fireplace · Deck · Parking
Originally built as a Sylvan Lake Stars lottery home, 1 Rosewood Rise brings a level of finish that doesn't show up in your average 2,528 sqft 2-storey. Set on a 7,300 sqft corner lot in established Ryders Ridge, this four-bedroom, three-and-a-half-bath home was designed to entertain and built to last. Step into a tiled entry with bench seating and a convenient powder room — plus direct access to the heated double attached garage. The kitchen is the heart of the home: two-tone cabinetry, panel-front built-in fridge and freezer, gas range with statement vent hood, full quartz counters, oversized island with eating bar, and a butler's pantry that keeps everything organized. The dining room handles a large table with ease, with patio doors opening to the back deck. The living room is anchored by a gas fireplace, and the grand split staircase leads up to a generous bonus room with built-in cabinetry. The primary suite is the retreat you'll look forward to every night — walk-in closet plus
$ 799,900
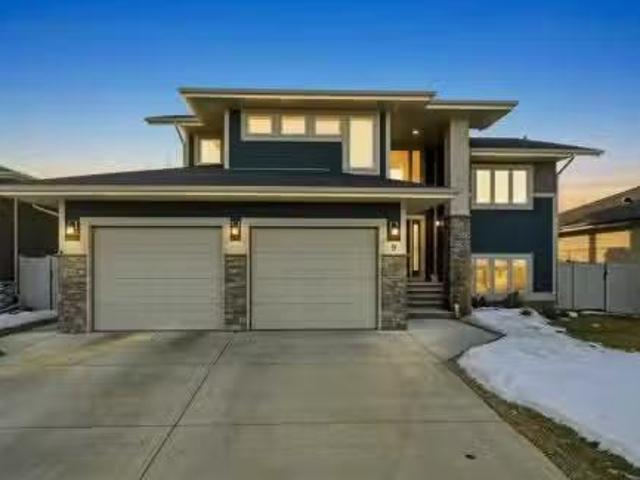
9 Sheep Close, Lacombe, AB, T4L 0J1 house for sale Listing.
View photo
House · for sale
$ 649,900
$ 453/sq.ft
9 Sheep Close, Lacombe, AB, T4L 0J1 house for sale Listing.
Red Deer
· 1,432 sq.ft · 5 Bedrooms · 3 Baths · House
· Fireplace · Air conditioning
Red Deer · 1,432 sq.ft · 5 Bedrooms · 3 Baths · House · Fireplace · Air conditioning
Welcome to this beautifully modified bi-level built in 2017, offering ELEGANCE, COMFORT, and EXCEPTIONAL FUNCTIONALITY. Located in a quiet, family friendly neighborhood, close to all amenities, walking trails and CRANNA LAKE, this property is the perfect blend of STYLE and PRACTICALLY. Inside youll find stunning VAULTED CEILINGs, a cozy gas fireplace, in floor heat, and CENTRAL AIR Conditioning to keep you comfortable all year round. The thoughtful layout provides BRIGHT, OPEN LIVING SPACES ideal for both everyday living and entertaining. The gorgeous primary suite is a true retreat, featuring a 4-piece ensuite with hisher vanities, a custom TILED SHOWER and beautiful finishes throughout. The kitchen is truly a showstopper-designed to IMPRESS while offering everyday functionality. Gorgeous MAPLE cabinetry brings WARMTH and TIMELESS ELEGANCE, perfectly complemented by sleek STAINLESS-STEEL APPLIANCES that add a modern touch. A thoughtfully designed BUILT-IN work desk creates a perfect s
$ 649,900
4904 42 Street, Innisfail, AB, T4G 1M6 house for sale Listi.
View photo
House · for sale
$ 345,000
$ 337/sq.ft
4904 42 Street, Innisfail, AB, T4G 1M6 house for sale Listi.
Red Deer
· 1,023 sq.ft · 3 Bedrooms · 2 Baths · House
· Garden · Parking · Swimming pool · Cellar
Red Deer · 1,023 sq.ft · 3 Bedrooms · 2 Baths · House · Garden · Parking · Swimming pool · Cellar
Looking for home to start out home ownership or the perfect downsizer look no more. Move in ready. Lots of updating throughout the last seven years which includes new fence, shingles, windows, main floor bathroom, flooring, sewer line, and many basement updates which include new family room and bedroom. Backyard has new fencing in 2023, single car garage and shed. Very close to many amenities like hospital, schools, pool, skate park, tennus courts, child care across the street, and numerous walking paths and playgrounds. Have a look you wont be disappointed. This home is super clean and ready to go! Still available at ListedBuy!
$ 345,000
78 Lakeway Boulevard, Sylvan Lake, AB, T4S 2P5 house for sal.
View photo
House · for sale
$ 546,000
$ 433/sq.ft
78 Lakeway Boulevard, Sylvan Lake, AB, T4S 2P5 house for sal.
Red Deer
· 1,259 sq.ft · 4 Bedrooms · 4 Baths · House
· Garden · Office room · Deck · Parking · Cellar
Red Deer · 1,259 sq.ft · 4 Bedrooms · 4 Baths · House · Garden · Office room · Deck · Parking · Cellar
Welcome to this spacious and versatile bi-level walk-out home, offering exceptional functionality.The main floor features 2 bright bedrooms plus a dedicated office, along with an open-concept kitchen and living room—perfect for everyday living and entertaining. Step out onto the west-facing deck and take in beautiful evening sunsets.The fully developed walk-out basement is a standout feature, complete with 2 additional bedrooms, an open living area, and an illegal suite setup—ideal for extended family.Car enthusiasts and hobbyists will love the oversized 21 x 296 garage, offering plenty of space for vehicles, storage, and projects. There’s also RVboat parking alongside the garage, plus a handy dog door leading directly to the backyard.Additional highlights include a large laundry room with ample space and storage, and open-concept living on both levels for a bright, welcoming atmosphere.This home combines space, practicality, and versatility in a layout that truly stands out. Still ava
$ 546,000
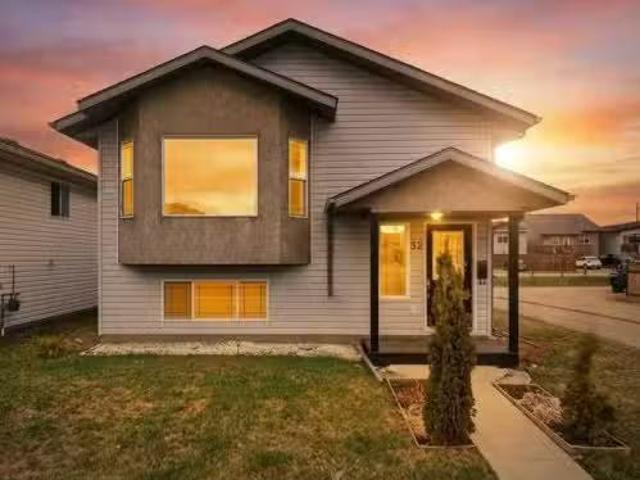
32 Hunter Road, Sylvan Lake, AB, T4S 2L6 house for sale Lis.
View photo
House · for sale
$ 395,000
$ 382/sq.ft
32 Hunter Road, Sylvan Lake, AB, T4S 2L6 house for sale Lis.
Red Deer
· 1,033 sq.ft · 4 Bedrooms · 2 Baths · House
· Garden · Gym · Deck · Cellar
Red Deer · 1,033 sq.ft · 4 Bedrooms · 2 Baths · House · Garden · Gym · Deck · Cellar
Welcome to #32 Hunter Road, Sylvan Lake! A 4-bedroom, 2-bathroom bi-level with many recent updates, and designed for comfort, style, and functionality. Nestled in a family-friendly neighborhood, this fully developed gem boasts an array of modern touches that are sure to impress. The main floor living room boasts vaulted ceilings and an open floor plan to the kitchen and dining room, all with new vinyl plank flooring - adding a touch of elegance and making it easy to maintain. Beside the kitchen is the primary bedroom with access to the main floor 4pc bathroom, the 2nd bedroom, and just off the kitchen (with newly finished counter tops) is access out to the the covered rear deck and yard! Venture downstairs to discover a cozy finished basement featuring plush new carpeting that adds warmth and charm. This versatile space can easily serve as a family room, play area, or home gym—whatever suits your lifestyle! It also features a dry-bar area, adding to the entertaining space! 2 more bedro
$ 395,000
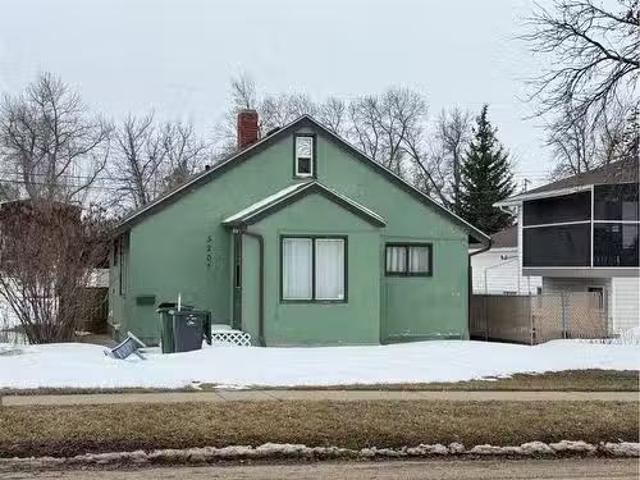
5203 53 Avenue, Ponoka, AB, T4J 1H1 house for sale Listing.
View photo
House · for sale
$ 144,900
$ 192/sq.ft
5203 53 Avenue, Ponoka, AB, T4J 1H1 house for sale Listing.
Red Deer
· 753 sq.ft · 2 Bedrooms · 2 Baths · House
· Patio · Garden · Parking
Red Deer · 753 sq.ft · 2 Bedrooms · 2 Baths · House · Patio · Garden · Parking
Located at one of the best locations in town on 53 rd Avenue. Near everything. Priced to Sell. Attention! First time home buyers take a look! & Seasoned Investors too. Whether youre buying for the first time or seeking revenue property, this property on a huge 6,000 Square feet lot is a great option. Newer furnace and hot water tank, as well as newer shingles installed in recent years. New sump pump installed in 2021. Main floor has a spacious kitchen, dining area, and living room. As one walks up the stairs to upper level there is a bedroom area with ensuite 2 pc bathroom & a walk in closet there is even a small sitting area. The back yard is full of possibilities with its ample size. Building a Garage should not be a problem (Subject to municipal approval) Located in central Ponoka, close to schools, playground, and amenities. The property has been generating saleal income of $1,200 a month plus utilities. Huge Covered attached Patio at the rear of the house 11.5 ft x 20 ft. There ar
$ 144,900
13 43 Avenue Close, Lacombe, AB, T4L 1V8 house for sale Lis.
View photo
House · for sale
$ 469,900
$ 318/sq.ft
13 43 Avenue Close, Lacombe, AB, T4L 1V8 house for sale Lis.
Red Deer
· 1,475 sq.ft · 4 Bedrooms · 3 Baths · House
· Fireplace · Deck
Red Deer · 1,475 sq.ft · 4 Bedrooms · 3 Baths · House · Fireplace · Deck
Pride of ownership shines throughout this well-maintained bi-level, ideally positioned to capture unobstructed views of the Lacombe Research Station farmland to the east. From the moment you step inside, you’ll appreciate the care and numerous upgrades completed over the years. Improvements include a combination of triple and double pane windows and a beautifully updated kitchen featuring a blend of newer and original cabinetry, a spacious island, and excellent functionality. An inviting south-facing addition enhances the home, offering an abundance of natural light through expansive windows, two skylights, a gas stove which you can control with the thermstat, and direct access to the deck which has a gas bbq connection—perfect for year-round enjoyment. The east skylight is equipped with rain-sensing technology, automatically closing when needed. The main floor living room is warm and welcoming, highlighted by a striking wood-burning fireplace with elegant stonework and mantle, creatin
$ 469,900
10 Hansen Close, Sylvan Lake, AB, T4S 2P1 house for sale | Listing ID A2330 | Royal LePage
View photo
House · for sale
$ 485,000
New
10 Hansen Close, Sylvan Lake, AB, T4S 2P1 house for sale | Listing ID A2330 | Royal LePage
Red Deer
· House
· Patio · Garden
Red Deer · House · Patio · Garden
This BEAUTIFUL BI-LEVEL is move-in ready and designed for comfortable everyday living. Once inside you will appreciate the pride of ownership. The new front door greets you and your guests into the large foyer. The bright open-concept main floor is enhanced by soaring vaulted ceilings. Fresh paint from top to bottom and new flooring creates a clean and welcoming atmosphere. The spacious living room is filled with natural light from the beautiful bay window, a perfect place to relax and gather. The recently renovated kitchen is both stylish and functional, featuring updated countertops and backsplash, a new sink and faucet, and newer stainless steel appliances, including a vented gas range! A garden door extends the living space outdoors to a large rear patio, freshly stained and ready for summer entertaining. The new gas line allows for easy access to your grill in any season. The backyard is fully fenced and offers a safe place for the kids and pets to play. The newly built double det
$ 485,000
103 Westview Drive, Sylvan Lake, AB, T4S 1H7 house for sale.
View photo
House · for sale
$ 389,000
$ 380/sq.ft
103 Westview Drive, Sylvan Lake, AB, T4S 1H7 house for sale.
Red Deer
· 1,023 sq.ft · 5 Bedrooms · 3 Baths · House
· Garden · Fireplace · Deck
Red Deer · 1,023 sq.ft · 5 Bedrooms · 3 Baths · House · Garden · Fireplace · Deck
Newly renovated 5 bedroom home on a massive lot located close to schools and playgrounds right on the Sylvan Lake trail system! What more could you ask for? Situated in the lovely neighbourhood of Lakeview Heights, this cozy family home has tons of upgrades including new windows (2025), new furnace (2024), new plumbing (2023) and plenty more to offer! Walk into this cozy bi-level and feel right at home in the spacious living room with the added comfort of a wood burning fireplace. The newly updated kitchen features crisp white cabinetry and easy access to the back deck. Enjoy the fully fenced oversized backyard backing onto the Sylvan Lake pathway system, perfect for kids and pets to play. Back inside youll find 3 bedrooms on the main level as well as a 4 piece bathroom. The primary suite offers views of the backyard and a lovely 2 piece ensuite. In the lower level youll find a nice sized family room with big bright windows and laundry station. Not to mention 2 additional bedrooms and
$ 389,000
4002 45 Avenue, Sylvan Lake, AB, T4S 0C1 house for sale | Listing ID A2327 | Royal LePage
View photo
House · for sale
$ 869,000
4002 45 Avenue, Sylvan Lake, AB, T4S 0C1 house for sale | Listing ID A2327 | Royal LePage
Red Deer
· House
· Garden · Office room · Fireplace · Deck
Red Deer · House · Garden · Office room · Fireplace · Deck
Former Falcon Show Home in one of Sylvan Lake's most desirable locations! Perfectly situated on a corner lot across from an elementary school and just a short walk to shopping, restaurants, parks and walking trails, this exceptional home offers the perfect blend of luxury, comfort and convenience in one of Alberta's premier lake communities. Designed with both everyday living and entertaining in mind, the main floor showcases a stunning custom kitchen completed in 2023. No detail was overlooked, featuring soft-close cabinetry and drawers, two built-in charging drawers, a spice pull-out, large utensil drawer, prep sink, oversized ceramic farmhouse sink, wine fridge, and an abundance of workspace. The dining area opens seamlessly to the inviting living room, where a cozy gas fireplace is flanked by custom built-in bookcases and large windows overlooking the beautifully landscaped backyard. A spacious front office with views of the covered front deck and a convenient 2-piece powder room c
$ 869,000
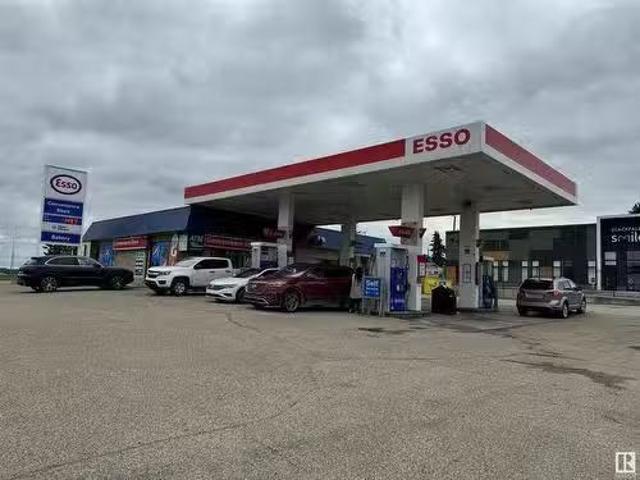
5113 Indianna St, Blackfalds, AB, T0M 0J0 commercial for sal.
View photo
House · for sale
$ 1,599,000
$ 571/sq.ft
5113 Indianna St, Blackfalds, AB, T0M 0J0 commercial for sal.
Red Deer
· 2,799 sq.ft · House
Red Deer · 2,799 sq.ft · House
Golden Opportunity to own Successfully Running Gas Station and Convenience Store. Very profitable and Well Kept Property with business on a busy highway corner Location. Big Brand Gas Station with a Convenience store conveniently located near Red Deer (Alberta). This property is very clean, renovated couple of years ago with New Pumps. This profitable business offers their own popular Baked items, take out snacks and convenience store items with great margin. Very well organized and good margin store is waiting for new owners. This is a great business opportunity easy to operate business. Drive through option can be explored. Still available at ListedBuy!
$ 1,599,000
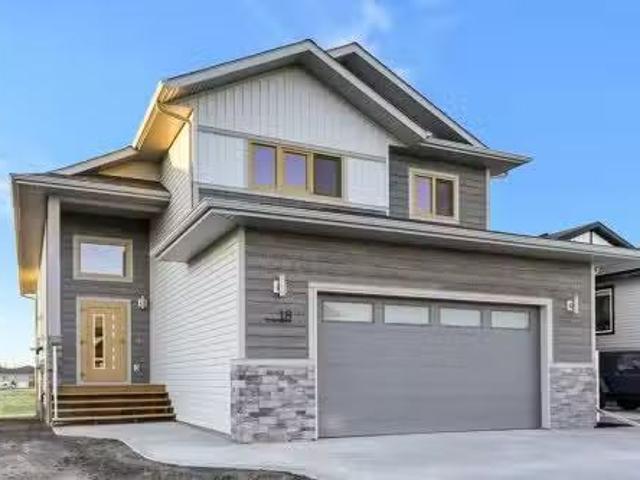
18 Aztec Street, Blackfalds, AB, T4M 0M7 house for sale Lis.
View photo
House · for sale
$ 629,900
$ 390/sq.ft
18 Aztec Street, Blackfalds, AB, T4M 0M7 house for sale Lis.
Red Deer
· 1,615 sq.ft · 30 Bedrooms · 2 Baths · House
· Parking · Cellar
Red Deer · 1,615 sq.ft · 30 Bedrooms · 2 Baths · House · Parking · Cellar
MODERN DESIGN, PREMIUM UPGRADES & EXCEPTIONAL CRAFTSMANSHIP ~ 3 BEDROOM, 3 BATHROOM MODIFIED BI-LEVEL W WALKOUT BASEMENT ~ HEATED ATTACHED GARAGE ~IMMEDIATE POSSESSION AVAILABLE ~ Contemporary siding and stone accents come together to create standout curb appeal, with premium European-style windows and doors providing superior insulation, sound reduction, and a refined modern look ~ A large covered front entry welcomes you and leads to the bright and spacious foyer with high ceilings, a built-in bench with hooks, an additional coat closet, and convenient access to the attached garage ~The open-concept main living area is highlighted by soaring vaulted ceilings, durable luxury vinyl plank flooring, and oversized windows that flood the space with natural light ~ The beautifully appointed kitchen is designed for both everyday living and entertaining, featuring ceiling-height two-tone cabinetry with crown moulding, an abundance of quartz counter space, a massive island with an undermount s
$ 629,900
8 Eva Crescent, Lacombe, AB, T4L 1Z2 house for sale Listing.
View photo
House · for sale
$ 598,000
$ 317/sq.ft
8 Eva Crescent, Lacombe, AB, T4L 1Z2 house for sale Listing.
Red Deer
· 1,884 sq.ft · 32 Bedrooms · 4 Baths · House
· Fireplace
Red Deer · 1,884 sq.ft · 32 Bedrooms · 4 Baths · House · Fireplace
Welcome to this stunning family home located on the highly sought-after Eva Crescent in Elizabeth Park. Impeccably maintained and beautifully appointed throughout, this property showcases true pride of ownership from the moment you arrive. With exceptional curb appeal, professional landscaping, and a prime location overlooking a large green space, this home is sure to impress. Step inside to discover a bright and inviting main floor featuring a front officeden—perfect for working from home or a quiet reading space. The spacious living room is highlighted by a cozy gas fireplace, creating the ideal setting for relaxing with family and friends. The chef-inspired kitchen is a showstopper, boasting quartz countertops, charcoal maple cabinetry with soft-close drawers and doors, a granite sink, stainless steel appliances, a large island, and a corner pantry. Convenient main-floor laundry with sink and a 2-piece powder room complete this level. Upstairs, youll find a spacious primary retreat
$ 598,000
5052 Lakeshore Drive, Sylvan Lake, AB, T4S 2L7 house for sale | Listing ID E4490 | Royal LePage
View photo
House · for sale
$ 1,150,000
5052 Lakeshore Drive, Sylvan Lake, AB, T4S 2L7 house for sale | Listing ID E4490 | Royal LePage
Red Deer
· House
· Deck · Cellar
Red Deer · House · Deck · Cellar
Stunning Lakeshore Bungalow! This luxury property is located steps from the sandy beach of Sylvan Lake in the desirable Cottage area. With over 3100 sq ft of total living space this home features nothing but high end finishings. Walk into this open concept floorpan to high ceilings, luxury vinyl plank flooring throughout and tons of natural light. Beautiful custom kitchen with an oversized kitchen island, walk through pantry, high end appliances with gas range and tons of storage. Large primary bedroom with walk in closet, ensuite offers custom cabinetry and walk in shower also on the main level is a second bedroom/den and 4 piece bathroom. Beautiful barn doors will open to the mudroom/laundry with built ins and freezer. Fully finished basement offers two additional bedrooms another 5 piece bathroom, a second family room, bar and games area for lots of entertaining. This home features covered front and back porches with composite decking with additional storage under the back deck for
$ 1,150,000
12 Cyprus Road, Blackfalds, AB, T4M 0C5 house for sale List.
View photo
House · for sale
$ 519,900
$ 427/sq.ft
12 Cyprus Road, Blackfalds, AB, T4M 0C5 house for sale List.
Red Deer
· 1,216 sq.ft · 5 Bedrooms · 3 Baths · House
· Office room
Red Deer · 1,216 sq.ft · 5 Bedrooms · 3 Baths · House · Office room
Welcome to 12 Cyprus Road in the sought-after Cottonwood Estates community of Blackfalds a beautifully designed walkout bungalow offering space, style and functionality for the whole family. Built by True-Line Homes, this home showcases quality craftsmanship and thoughtful upgrades throughout. Step inside to a bright, open-concept main floor featuring newly replaced upgraded plank flooring, giving the home a fresh, modern feel. Supersized entry is perfect for large family and welcoming. The stunning kitchen is complete with rich Maple Morocco cabinetry, a large centre island, a corner pantry and upgraded stainless steel appliances - perfect for entertaining or everyday living. The main level offers 2 spacious bedrooms - including Master suite and 2 full bathrooms, plus a versatile office that can easily function as a third bedroom or workspace. The primary suite includes a walk-in closet and a private 3 pc ensuite for your comfort. The living room is warm and inviting with a gas firepl
$ 519,900
384 Marina Bay Place, Sylvan Lake, AB, T4S 1E9 house for sale | Listing ID A2287 | Royal LePage
View photo
House · for sale
$ 1,285,000
384 Marina Bay Place, Sylvan Lake, AB, T4S 1E9 house for sale | Listing ID A2287 | Royal LePage
Red Deer
· House
· Patio · Fireplace · Deck
Red Deer · House · Patio · Fireplace · Deck
True waterfront living in Marina Bay. Located in one of Sylvan Lake’s most sought-after lakefront communities, this fully developed 2 storey home offers nearly 2,400 sq ft of living space and 50 feet of unobstructed lakefront with direct water access and a private floating dock system. The main floor is designed around the view, with large windows and open living spaces that bring the lake into everyday living. The well-appointed kitchen features solid oak cabinetry, granite countertops, stainless steel appliances, a large island with eating bar, and built-in desk and wine storage. The dining area opens directly to the expansive tiered composite deck, complete with aluminum railings, gas line for BBQ or patio heater, and a 15’ trainer swim spa, creating an incredible outdoor space for entertaining or relaxing by the water. The living room is anchored by a gas fireplace, built-in cabinetry, and a wall of windows overlooking the lake. A versatile front flex room offers the perfect space
$ 1,285,000
5042 51 Avenue, Rimbey, AB, T0C 2J0 house for sale | Listing ID A2316 | Royal LePage
View photo
House · for sale
$ 335,000
5042 51 Avenue, Rimbey, AB, T0C 2J0 house for sale | Listing ID A2316 | Royal LePage
Red Deer
· House
· Office room · Swimming pool · Parking
Red Deer · House · Office room · Swimming pool · Parking
Super location, well appointed house with loads of potential. Here is our opportunity to build equity and live in a strong and well built house. This four level has all the room a family could need. There are three bedrooms above grade and room for and office, bedroom, weight room, craft and so much more. In the lower level a hot tub await your visit to just unwind for a Hard Days Night! The huge detach garage has heat, water, power and a bathroom. With in a block you are in the heart of down town Rimbey. Current upgrade is Shingle three years 2023. Visit the place you could call home
$ 335,000

Get email alerts

Don't miss out: be the first to know about new properties

The alert was correctly created

On subscribing you accept the conditions of use and the privacy policy
Alert
Receive new ads in your inbox
Save this search
Receive alerts for new listings

We'll send you an email when we have new properties for: "Properties for sale in Red Deer"

The alert was correctly created

Carstairs
Didsbury
Get email alerts and be the first to see new listings
Required field
On subscribing I accept the terms of the privacy policy
Perfect! You'll soon start receiving new listings via email
Alert
Receive an email when we have new ads for Properties for sale in Red Deer
Save this search
Filters

Bedrooms

Area (sq.ft)

sq.ft
sq.ft

Price

$
$

Filter by property type

Bathrooms

Clear all filters
Receive notifications when new entries are published.