1,932 houses for sale in Redwater

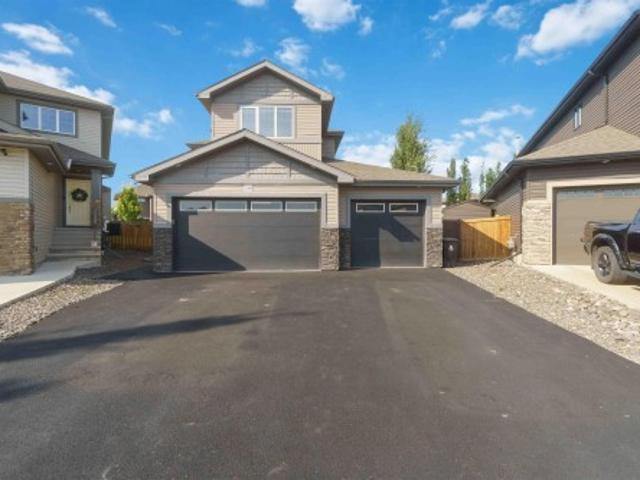
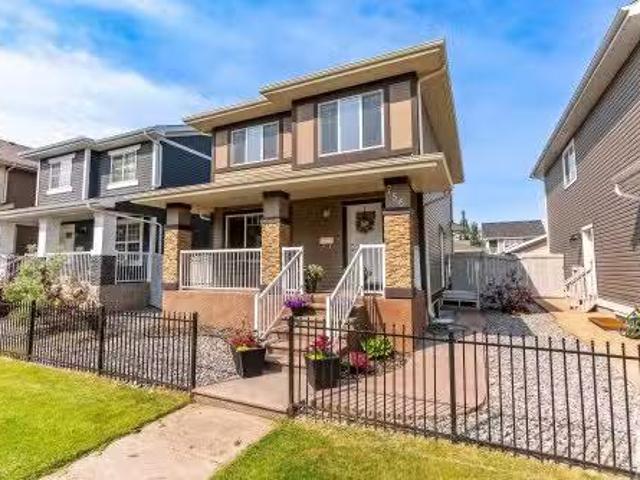
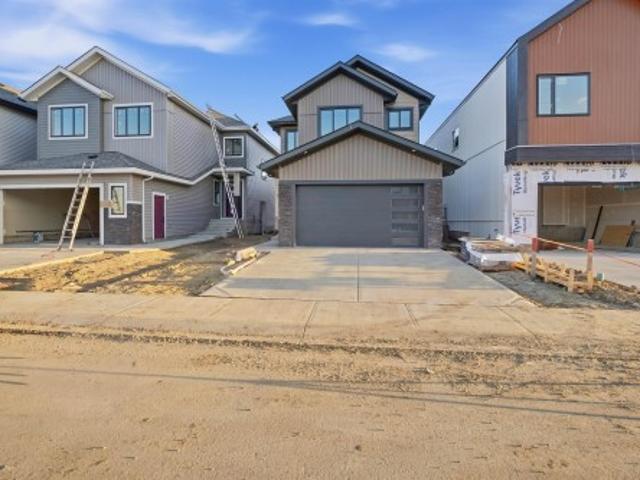
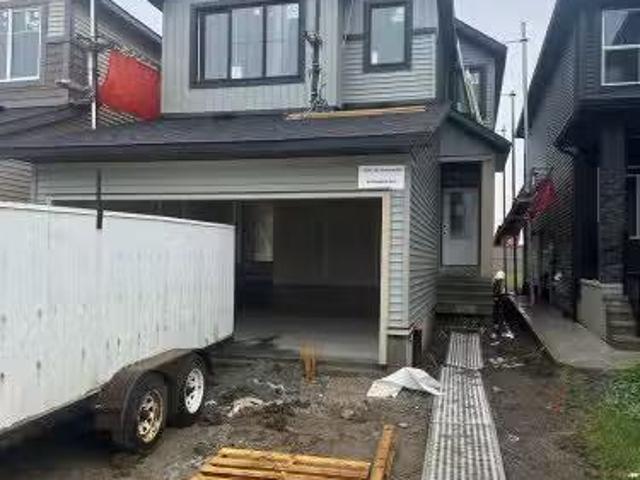
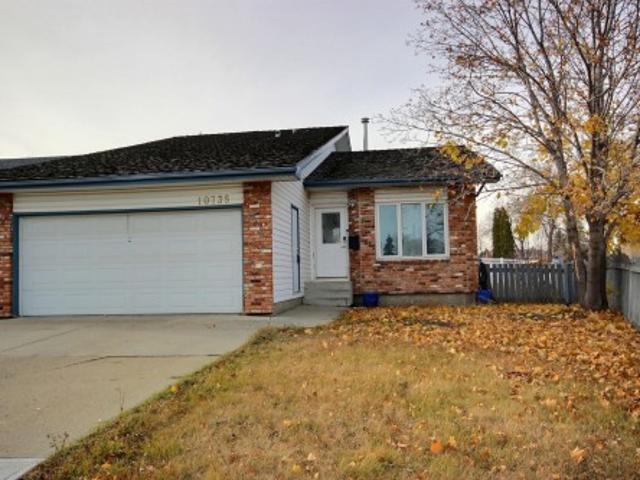
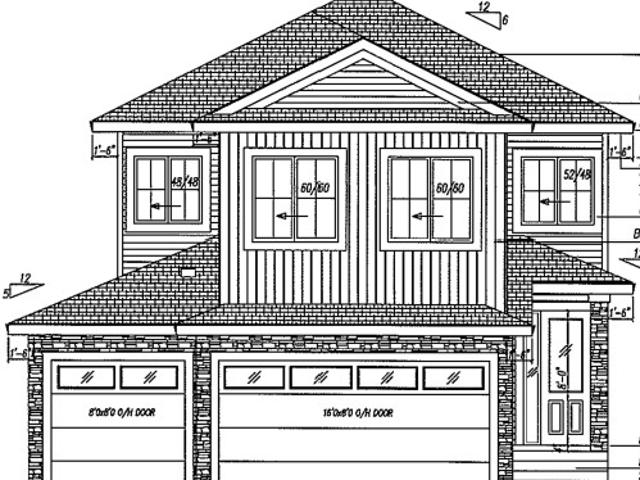
75 Sienna Boulevard, Fort Saskatchewan, AB, T8L 0Z1 house for sale | Listing ID E4496 | Royal LePage
View photo
House · for sale
$ 479,998
75 Sienna Boulevard, Fort Saskatchewan, AB, T8L 0Z1 house for sale | Listing ID E4496 | Royal LePage
Redwater
· House
Redwater · House
Welcome to the all-new Niagra by Broadview Homes, a beautifully designed home that perfectly blends timeless architecture with modern functionality. Thoughtfully crafted for growing families and first-time home buyers alike, this stunning home offers an open-concept main floor that creates a bright and inviting space for everyday living and entertaining. The well-appointed kitchen seamlessly flows into the dining and living areas, making it the heart of the home. Upstairs, you'll find spacious bedrooms, including a comfortable primary retreat with a private ensuite, along with additional bedrooms that provide plenty of room for the whole family. Located in the heart of Sienna, one of Fort Saskatchewan's newest and most desirable communities, you'll enjoy easy access to parks, walking trails, playgrounds, schools, shopping, and everyday amenities. With exceptional curb appeal, thoughtful design, and outstanding value, the Evita is the perfect place to call home
$ 479,998
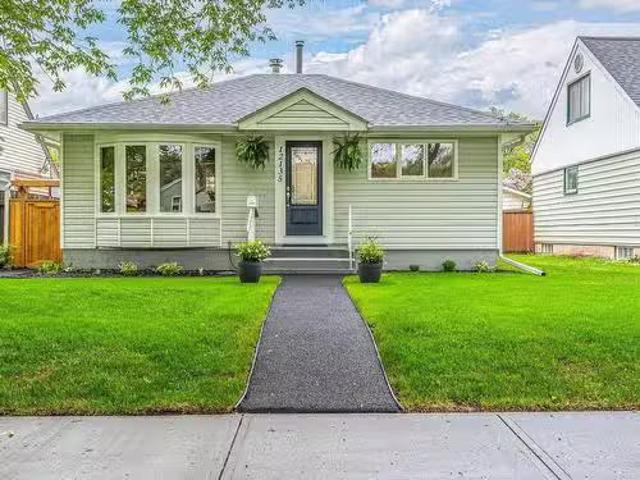
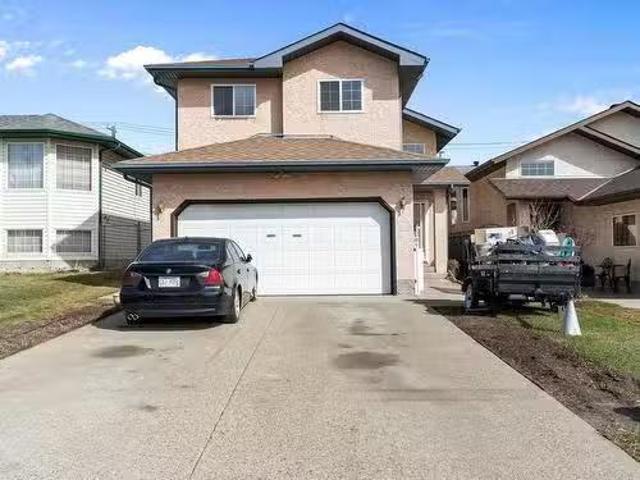
213 Fraser Way, Edmonton, AB, T5Y 4C1 house for sale | Listing ID E4475 | Royal LePage
View photo
House · for sale
$ 829,900
213 Fraser Way, Edmonton, AB, T5Y 4C1 house for sale | Listing ID E4475 | Royal LePage
Redwater
· House
· Office room · Parking
Redwater · House · Office room · Parking
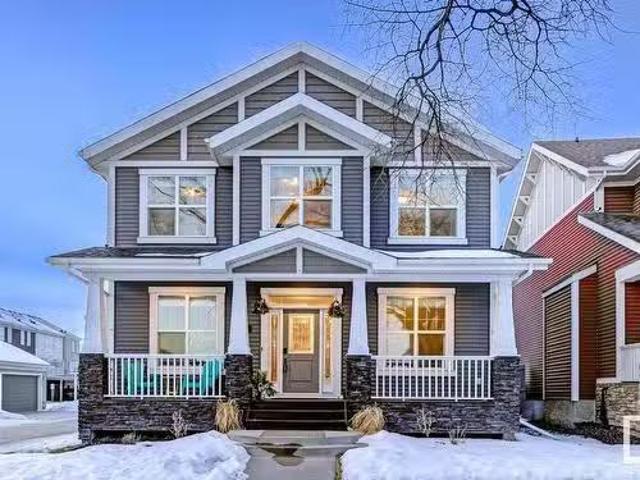
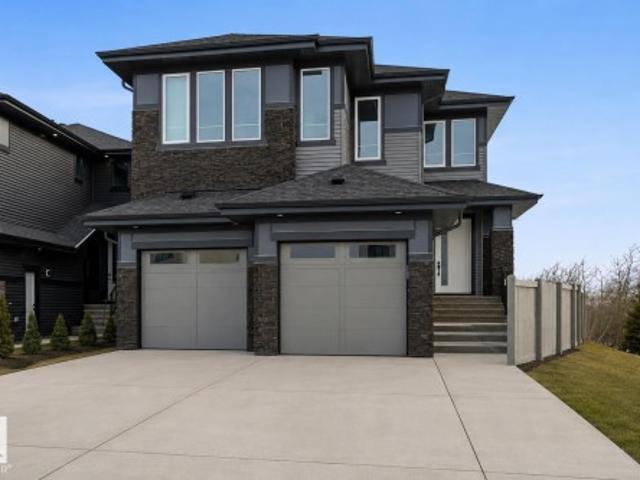
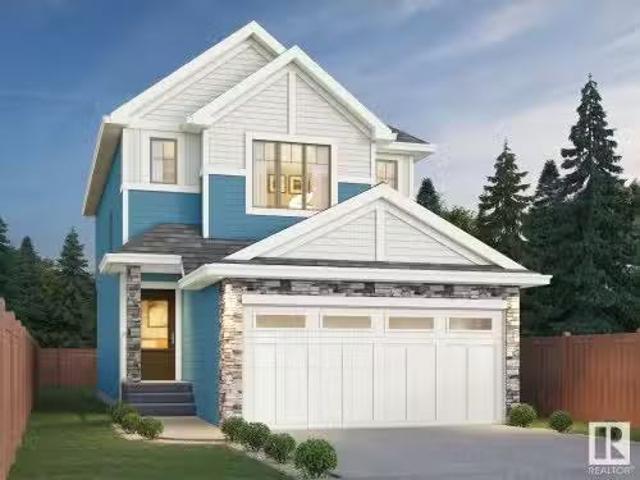
New build available for pre-sale in the community of Fraser! This stunning home features 2800+sqft of living space that can be fully customized to your preferences. This home features 2 main floor living areas, den/office, enclosed mudroom, walk-through pantry, a full bathroom, full sized kitchen, and dining room. On the second floor you have 4 full bedrooms with 3 full bathrooms, bonus room, and laundry with a sink. Upgrades in this home include 8ft doors, walk-in closets with MDF shelving, feature walls, indented ceilings, side entrance, floor drain in garage, and plenty of windows throughout. Exterior picture of the home is a rendering and the actual design and colours may vary. Interior pictures are of a previous home
$ 829,900
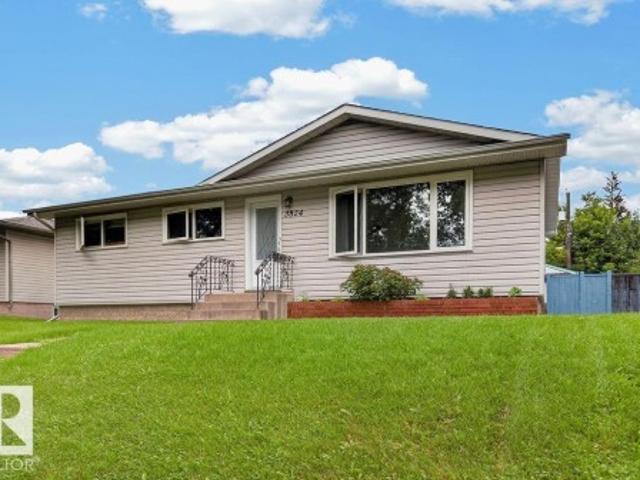
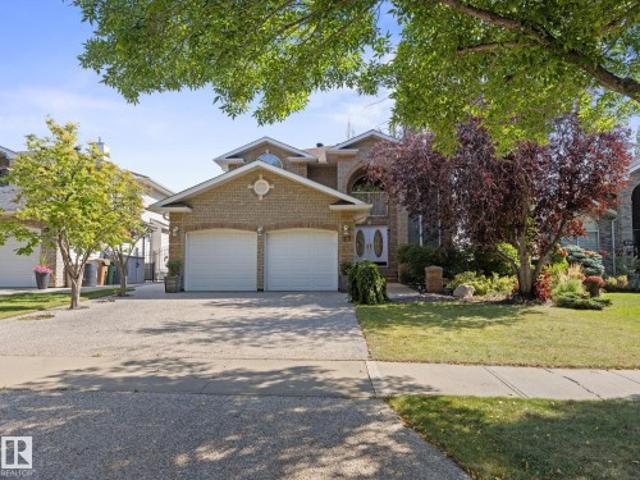
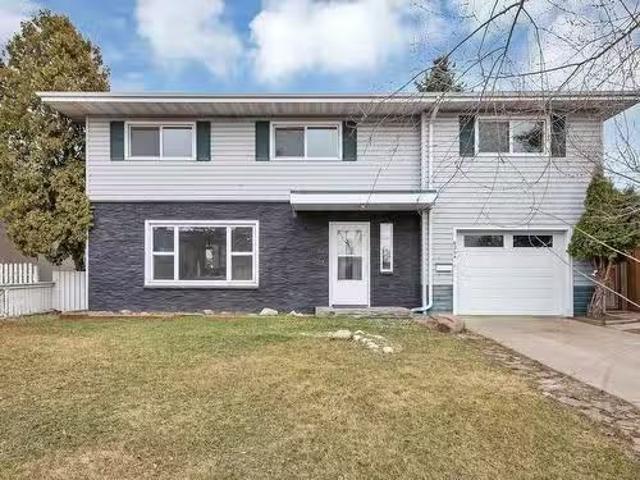
168 Clareview Road, Edmonton, AB, T5A 3Y3 house for sale Li.
View photo
House · for sale
$ 374,900
$ 386/sq.ft
168 Clareview Road, Edmonton, AB, T5A 3Y3 house for sale Li.
Redwater
· 969 sq.ft · 3 Bedrooms · 2 Baths · House
· Patio · Parking · Air conditioning · Cellar
Redwater · 969 sq.ft · 3 Bedrooms · 2 Baths · House · Patio · Parking · Air conditioning · Cellar
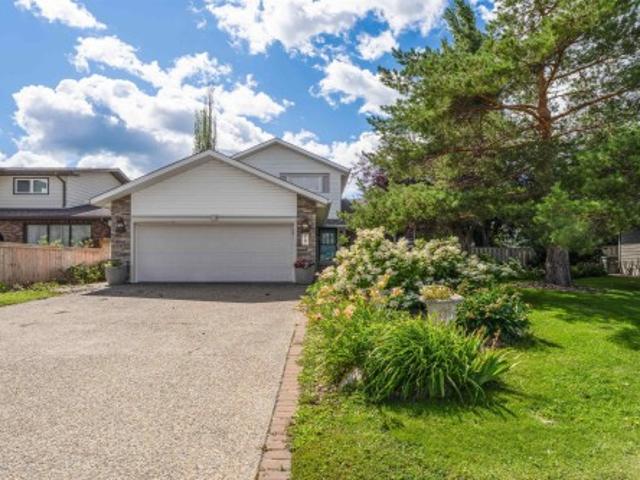
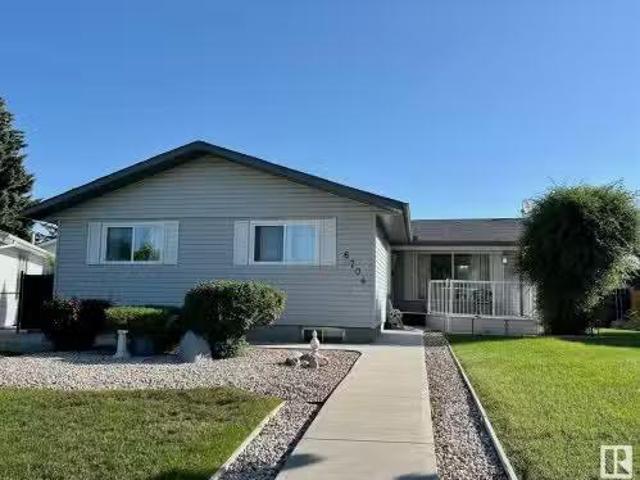
Welcome to this 3 bed 2 bath bi-level in the desirable community of Kernohan offering an excellent opportunity for homeowners and investors alike. The unique layout features a private main floor primary retreat with a walk in closet & updated walk in shower while two spacious lower level bedrooms provide ideal separation for family. A bright skylit kitchen showcases timeless solid oak cabinetry with matching oak cabinets in the bathroom for a cohesive look. The fully finished basement adds valuable living space with a family room bathroom and laundry area. Major updates have already been completed including the roof in 2013 all new basement windows patio door furnace hot water tank electrical panel & central air con! The oversized heated 24x24 detached garage offers exceptional storage & workspace. Located steps from Edmontons river valley trails parks schools shopping & transit this property combines convenience comfort & long term value with room to personalize cosmetic finishes to s
$ 374,900
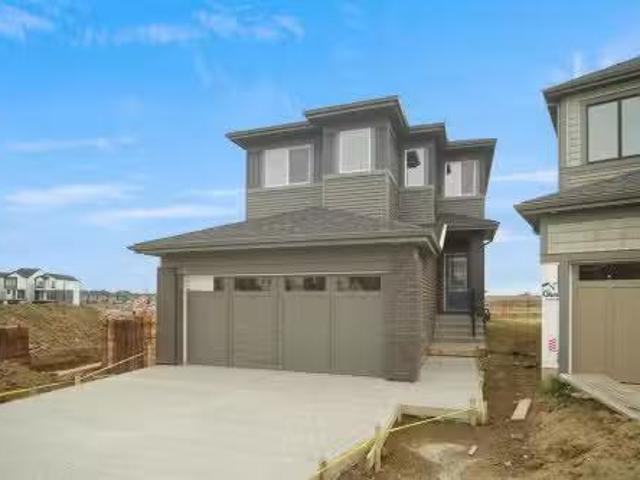
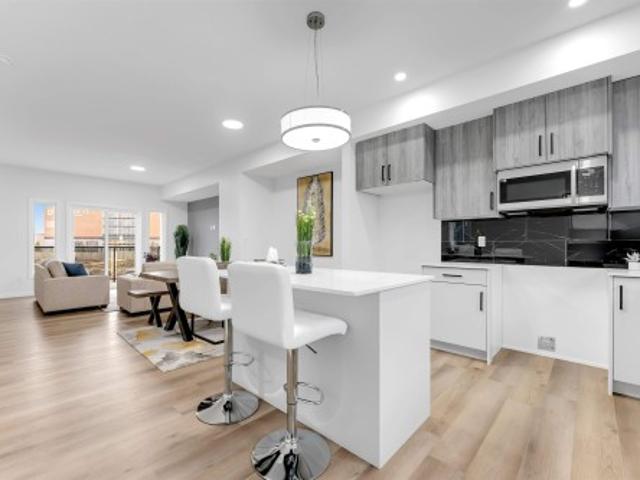
16716 111 Street, Edmonton, AB, T5X 2R4 house for sale List.
View photo
House · for sale
$ 574,900
$ 284/sq.ft
16716 111 Street, Edmonton, AB, T5X 2R4 house for sale List.
Redwater
· 2,024 sq.ft · 31 Bedrooms · 4 Baths · House
· Fireplace · Cellar
Redwater · 2,024 sq.ft · 31 Bedrooms · 4 Baths · House · Fireplace · Cellar
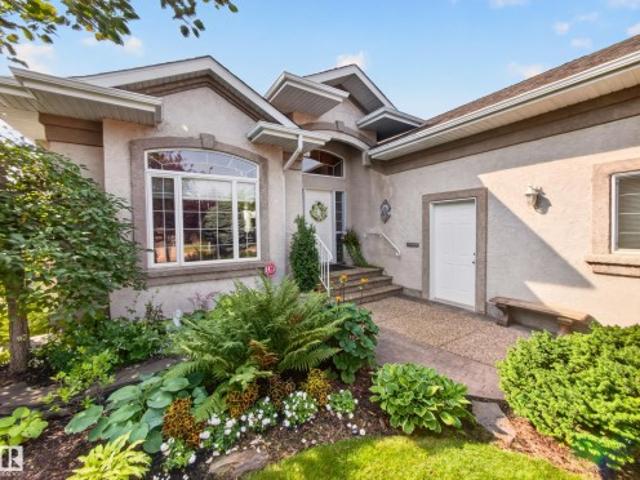
This Beautiful 2037 Square Foot Two Storey Home in Baturyn shows Spotless! Sitting on a Huge 749m2 (8062 sq ft) South West facing Pie shaped lot, some of the many features and upgrades of this Beautiful home include; 3 Large Bedrooms Upstairs and One Bedroom in the Fully Finished Basement, and an additional BedroomDen on the Main Floor! The Main Floor has a Spacious, Open Floorplan with a Living Room, Dining Room, and a Family Room and Wood Burning Fireplace off the Spacious Kitchen with Eating Nook. The Large Primary Bedroom also has a Walk in Closet and a 3 Piece Ensuite! The Fully Finished Basement has a Large Rec Room, Flex Room, Bedroom and an additional Bathroom. The Shingles, Eavestroughs, Vinyl Plank Flooring, Bathroom, Windows, and Kitchen have all been Upgraded! Too Much to List! Still available at ListedBuy!
$ 574,900
7293 Morgan Road, Edmonton, AB, T5V 6V5 house for sale | Listing ID E4485 | Royal LePage
View photo
House · for sale
$ 614,900
7293 Morgan Road, Edmonton, AB, T5V 6V5 house for sale | Listing ID E4485 | Royal LePage
Redwater
· House
· Garden · Fireplace · Deck · Parking · Cellar
Redwater · House · Garden · Fireplace · Deck · Parking · Cellar
Welcome to this immaculate 2-storey home offering over 2,075 sq ft of living space, presented in showhome condition. Upon entry you’re greeted by a spacious entry and 9-ft ceilings, with an open-concept kitchen, living, and dining area featuring like-new hardwood flooring. The kitchen boasts granite countertops, an undermount sink, stainless steel appliances and ample cabinetry. The inviting living room offers coffered ceilings and a gas fireplace perfect for relaxing or entertaining. A half bath and main floor laundry complete this level. Upstairs features a large bonus room, three spacious bedrooms, including the primary suite with a 5-piece ensuite and walk-in closet, plus a 4-piece bath. The basement is unspoiled and ready for development. The front yard has high end artificial turf for easy maintenance. Enjoy the backyard with a large deck, grate for entertaining and a 22×23 insulated garage with epoxy flooring and wall organizers, an absolute dream for storage and workspace. Welc
$ 614,900
7060 181 Avenue, Edmonton, AB, T5Z 0V4 house for sale Listi.
View photo
House · for sale
$ 499,900
$ 307/sq.ft
7060 181 Avenue, Edmonton, AB, T5Z 0V4 house for sale Listi.
Redwater
· 1,625 sq.ft · 3 Bedrooms · 3 Baths · House
Redwater · 1,625 sq.ft · 3 Bedrooms · 3 Baths · House
Welcome to the BRAND NEW Sienna model home by 35 yr builder Excel Homes in sought after Crystallina. It is a bright and open-laned home designed with families in mind. The main floor with 9ft ceilings and LVP flooring offers flexibility and a great place to entertain, with a central upgraded kitchen wquartz counters and plenty of seating in the great room. This just under 1700 sf home also offers 4 BEDROOMS, one of which in on the main floor wfull bath on main. The bonus room, laundry, main bath are on the second floor, which separates the additional 2 BEDROOMS from the spacious primary suite wfull ensuite. SEPARATE ENTRANCE can accommodate a future full legal suite! Green built! Tankless water system, HRV, eco bee thermostat, upgraded insulation, solar panel are just some of the extras in this home. Close to all amenities! Still available at ListedBuy!
$ 499,900
1 345 Kirkness Road, Edmonton, AB, T5Y 2M7 duplex for sale.
View photo
House · for sale
$ 284,900
$ 240/sq.ft
1 345 Kirkness Road, Edmonton, AB, T5Y 2M7 duplex for sale.
Redwater
· 1,184 sq.ft · 3 Bedrooms · 2 Baths · House
· Fireplace · Parking · Cellar
Redwater · 1,184 sq.ft · 3 Bedrooms · 2 Baths · House · Fireplace · Parking · Cellar
Welcome to this cozy 3-bedroom half duplex condo nestled in the quiet and friendly Kirkness Community. This charming home features an open concept layout with a warm corner gas fireplace, perfect for relaxing evenings. The kitchen boasts brand new appliances (2023), while the bathroom was beautifully renovated in 2021. Enjoy comfort underfoot with new carpet and stylish vinyl plank flooring (2022). The finished basement adds extra living space, and the single attached garage with a double parking pad offers great convenience. This property is an excellent investment opportunity, currently saleed to wonderful long-term tenants of over 7 years, paying $1,850month, with a lease in place until March 2026. A must-see for homeowners and investors alike! Still available at ListedBuy!
$ 284,900
644 174 Avenue, Edmonton, AB, T5Y 6G4 house for sale Listin.
View photo
House · for sale
$ 405,900
$ 290/sq.ft
644 174 Avenue, Edmonton, AB, T5Y 6G4 house for sale Listin.
Redwater
· 1,399 sq.ft · 3 Bedrooms · 3 Baths · House
· Garden · Parking · Cellar
Redwater · 1,399 sq.ft · 3 Bedrooms · 3 Baths · House · Garden · Parking · Cellar
The Stellar is where comfort, beauty and efficiency come together in this Evolve home. Separate side entrance, 9 ft. ceilings on main & basement floors, Luxury Vinyl Plank Flooring throughout the main floor. Inviting foyer with convenient coat closet leads to cozy great room with lots of natural light through the large front window. The highly functional centrally located kitchen has quartz counter-tops, Silgranite sink, an island with a flush eating ledge, and the spacious pantry is concealed behind bi-fold doors. Pendant & SLD recessed lighting. At the rear of the home you have the dining area that has large windows looking out into the back yard, the 12 bath and the rear entry that leads to a spacious back yard and parking pad. The upper floor has an open loft, a bright primary bedroom with a walk-in closet and a 3-piece ensuite with a walk-in shower, a main 3-piece bath, a laundry closet for a stackable washerdryer and comfortable second and third bedrooms. Photos representative. S
$ 405,900
1480 Street, Edmonton, AB, T5E 4W7 house for sale | Listing ID E4495 | Royal LePage
View photo
House · for sale
$ 424,900
1480 Street, Edmonton, AB, T5E 4W7 house for sale | Listing ID E4495 | Royal LePage
Redwater
· House
· Fireplace · Cellar
Redwater · House · Fireplace · Cellar
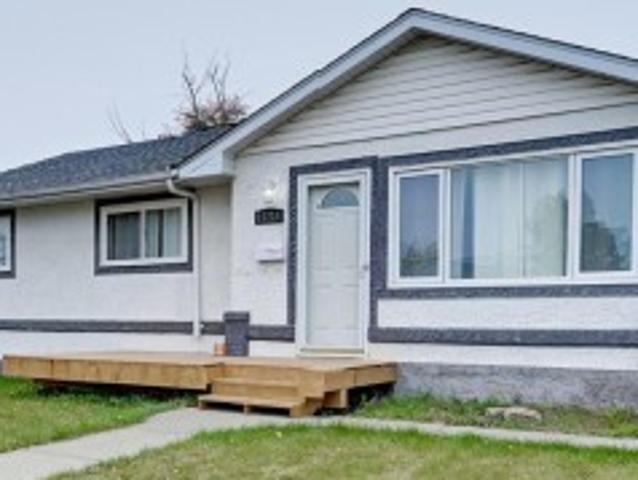
Fantastic opportunity to own this beautifully renovated bi-level in the family-friendly community of Evansdale. This spacious home has been extensively upgraded throughout and offers exceptional curb appeal. The newer kitchen features newer appliances, loads of cabinetry, and plenty of countertop space, ideal for everyday living and entertaining. The main floor offers three spacious bedrooms, a bright living room with large windows, and plenty of natural light throughout. The fully finished basement includes two additional bedrooms and a large family room, providing ample space for a growing family. Enjoy the bright sunroom/second family room complete with a cozy fireplace, perfect for relaxing year-round. Additional upgrades include newer windows, newer roof, newer HWT and Furnace, bathrooms, and modern improvements throughout. Close to schools, parks, shopping, and all amenities, this move-in-ready home offers space, comfort, and style for the whole family
$ 424,900
5528 43 Street, Lamont, AB, T0B 2R0 house for sale | Listing ID E4495 | Royal LePage
View photo
House · for sale
$ 449,000
Updated
5528 43 Street, Lamont, AB, T0B 2R0 house for sale | Listing ID E4495 | Royal LePage
Redwater
· House
· Garden · Parking · Deck · Cellar
Redwater · House · Garden · Parking · Deck · Cellar
What location! 10 minutes to Elk Island Park where you can enjoy a picnic at any time or 25 minutes to Fort Saskatchewan. This four bedroom three bathroom home can hold any family, but it is perfect for a senior as It has main floor laundry, an attached oversized double garage, nice wide hallways and open kitchen, living room, dining room concept with a west facing deck. Raised garden beds in the back. The basement is fully finished with a cosy rec room for a movie nights, a pool table area, additional bedrooms, bathroom, and plenty of storage. All the appliances stay and quick possession is available if necessary. Relax on your front deck as you watch the movers unload. This place is a beauty!
$ 449,000
6024 Cameron Close, Sherwood Park, AB, T8H 0H6 house for sal.
View photo
House · for sale
$ 649,707
$ 431/sq.ft
6024 Cameron Close, Sherwood Park, AB, T8H 0H6 house for sal.
Redwater
· 1,507 sq.ft · 3 Bedrooms · 3 Baths · House
· Garden · Fireplace · Deck · Parking · Cellar
Redwater · 1,507 sq.ft · 3 Bedrooms · 3 Baths · House · Garden · Fireplace · Deck · Parking · Cellar
SIMPLY GORGEOUS! Built by Salvi and located in one of Sherwood Parks best communities in a cul-de-sac. Very bright and cheery home with over 2400 square feet of total living space! Large entry way, 3 bedrooms and 3 bathrooms. Featuring a STUNNING KICTHEN with Granite counter tops, huge island, stainless steel appliances (including a new fridge), pantry and generous dining area. Open living room, hardwood floors, vaulted ceilings and attractive stone-facing gas fireplace. Formal dining room area (which could be used as an office or flex space). The Primary Bedroom offers a BEAUTIFUL 4 piece ensuite with soaker tub and shower plus a walk-in closet. Spacious family room in the basement, bedroom, 4 piece bathroom, laundry and storage space. Youll LOVE the SOUTH FACING BACKYARD! Lovely deck as well! Double attached garage and great curb appeal. Amazing location close to parks, biking trails, schools, and shopping. Immaculate home and shows like new! Visit REALTOR® website for more informati
$ 649,707
12119 34 Avenue, Edmonton, AB, T6W 5E9 house for sale Listi.
View photo
House · for sale
$ 614,301
$ 390/sq.ft
12119 34 Avenue, Edmonton, AB, T6W 5E9 house for sale Listi.
Redwater
· 1,572 sq.ft · 3 Bedrooms · 3 Baths · House
Redwater · 1,572 sq.ft · 3 Bedrooms · 3 Baths · House
Welcome to the Sampson built by the award-winning builder Pacesetter homes and is located in the heart of Desrochers and just steps to the neighborhood park and schools. As you enter the home you are greeted by luxury vinyl plank flooring throughout the great room, kitchen, and the breakfast nook. Your large kitchen features tile back splash, an island a flush eating bar, quartz counter tops and an undermount sink. Just off of the kitchen and tucked away by the front entry is a 2 piece powder room. Upstairs is the masters retreat with a large walk in closet and a 4-piece en-suite. The second level also include 2 additional bedrooms with a conveniently placed main 4-piece bathroom and a good sized bonus room. Close to all amenities and easy access to the Henday. Home is under construction the photos shown are of the show home colors and finishings will vary, home will be complete by the end of February 2026. Still available at ListedBuy!
$ 614,301
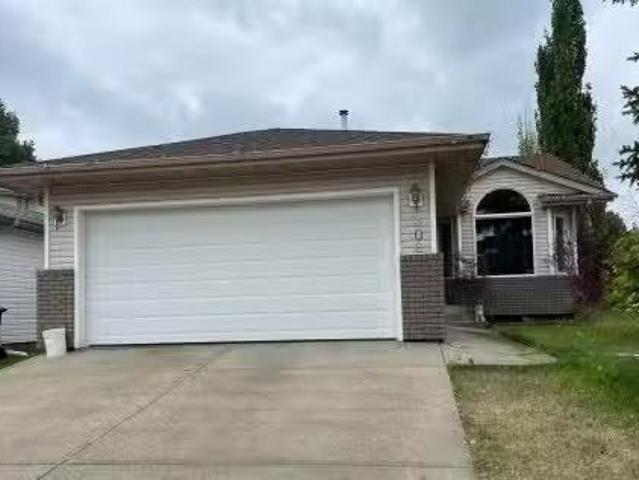
306 Regency Drive, Sherwood Park, AB, T8A 5P4 house for sale.
View photo
House · for sale
$ 428,900
$ 375/sq.ft
306 Regency Drive, Sherwood Park, AB, T8A 5P4 house for sale.
Redwater
· 1,141 sq.ft · 31 Bedrooms · 3 Baths · House
· Garden · Fireplace · Deck · Parking
Redwater · 1,141 sq.ft · 31 Bedrooms · 3 Baths · House · Garden · Fireplace · Deck · Parking
Welcome to this nicely planned bright, affordable home. With new windows, water lines and top-level flooring. On a corner lot for possible RV parking and ample parking for guests. Garage has direct wiring for EV charger. Main level with vaulted ceilings. Spacious kitchen leading to large wood deck facing south. Total of 4 bedrooms and 3 bathrooms; Upper level is primary bedroom with 4 pce. ensuite and a walk-in closet. plus 2 bedrooms and 4 pce. bathroom. First lower level has family room with cozy corner gas fireplace. plus 4th bedroom, 3 pce. bathroom and laundry room. Fourth level games room large enough for pool table. Large fenced backyard. Convenient location close to bus service and easy access to Wye Road, Highway 21, the freeways and amenities. Best price home in Regency Park. THIS COULD BE YOUR FOREVER HOME. Still available at ListedBuy!
$ 428,900
1628 Kerr Road, Edmonton, AB, T5E 4A7 house for sale Listin.
View photo
House · for sale
$ 725,000
$ 265/sq.ft
1628 Kerr Road, Edmonton, AB, T5E 4A7 house for sale Listin.
Redwater
· 2,734 sq.ft · 31 Bedrooms · 4 Baths · House
· Garden · Fireplace · Parking · Deck · Cellar
Redwater · 2,734 sq.ft · 31 Bedrooms · 4 Baths · House · Garden · Fireplace · Parking · Deck · Cellar
Discover this stunning 2,735 sq ft home in the vibrant Griesbach community, offering 3+1 bedrooms, 3.5 baths & thoughtfully designed living spaces. The beautifully crafted kitchen is complete with a large island with breakfast bar, granite surfaces, SS appliances, under-cabinet lighting & a spacious pantry, perfect for family gatherings & entertaining. Cozy up by the stone-faced gas fireplace in the living room. Enjoy the convenience of a mudroom to keep things organized, or main-floor laundry with built-in cabinetry. The primary bedroom features a stylish feature wall, walk-in closet & luxurious 5-piece ensuite, while the upstairs bonus room with custom built-ins adds extra living space. The finished basement boasts a theatre area, rec space & an additional bedroombath ideal for guests. Outside discover a cozy front porch, large deck leading to a sunny backyard & double detached garage complete this exceptional property located steps to parks, community gardens, schools & a short driv
$ 725,000
62 Alderwood Boulevard, St. Albert, AB, T8N 3Z6 house for sale | Listing ID E4494 | Royal LePage
View photo
House · for sale
$ 499,900
62 Alderwood Boulevard, St. Albert, AB, T8N 3Z6 house for sale | Listing ID E4494 | Royal LePage
Redwater
· House
· Garden · Fireplace
Redwater · House · Garden · Fireplace
Welcome to this beautifully updated 4 bedroom, 2 bath bungalow located directly across from Arbor park in the community of Akinsdale. Offering over 2000 sq ft of developed living space, this home combines thoughtful updates, functional design and a private outdoor retreat. This home features durable vinyl plank flooring throughout, a bright open living space designed for both everyday living and entertaining. The kitchen offers stainless steel appliances, butcher block island and ample workspace all highlighted by a skylight updated in 2021. The primary bedroom is generously sized to accommodate a king sized suite and includes a walk-in closet and jack and jill access to the impressive 5pc main bath. 2 additional bedrooms complete the main level. Downstairs, you will find a large rec room with electric fireplace, 4th bedroom with it's own walk-in closet, 3 pc bath and extra storage/updated laundry. Step outside to enjoy the private backyard oasis with pergola, water fountain and fire p
$ 499,900
756 Decoteau Way, Edmonton, AB, T5E 6N1 house for sale List.
View photo
House · for sale
$ 589,000
$ 357/sq.ft
756 Decoteau Way, Edmonton, AB, T5E 6N1 house for sale List.
Redwater
· 1,647 sq.ft · 4 Bedrooms · 4 Baths · House
· Garden · Parking · Air conditioning
Redwater · 1,647 sq.ft · 4 Bedrooms · 4 Baths · House · Garden · Parking · Air conditioning
A rare opportunity to call this fully finished gem w a side entrance & in-law suite potential yours in the award winning Village of Griesbach. This 2 story is facing a serene & private walking trail w a large front veranda offering beautiful and peaceful views, tranquility & no street noise. Its carpet free flooring throughout welcomes you to a half bath & wide open concept living space w massive windows allowing tons of natural light in. Its kitchen is a chefs specialty wstainless steel appliances, an expansive middle island & bright dining nook facing its wonderfully landscaped yard w low maintenance concrete pad & double oversized garage. Upstairs, find your primary retreat w 4 piece ensuite bath and generous walk in closet. 2 more large bedrooms, a full 4 piece bath & laundry area finish off the upstairs level. Downstairs-a 4 piece bath, large bedroom, rec area, & a kitchenette wfridge, microwave & sink thats ready for a stove. A separate entrance, AC, storage & more. Welcome home!
$ 589,000
12135 60 Street, Edmonton, AB, T5W 3Z7 house for sale Listi.
View photo
House · for sale
$ 347,900
$ 468/sq.ft
12135 60 Street, Edmonton, AB, T5W 3Z7 house for sale Listi.
Redwater
· 743 sq.ft · 3 Bedrooms · 2 Baths · House
· Garden · Parking · Cellar
Redwater · 743 sq.ft · 3 Bedrooms · 2 Baths · House · Garden · Parking · Cellar
Very well maintained and pride of ownership in this 3 bedroom character home with 2 bathrooms and great curb appeal. Upgrades include furnace, windows, front door, water tank, basement and much more. Main floor features tastefully done upgrades, hardwood flooring and functional upgraded kitchen. Fully finished basement with storage area and 2nd bathroom. Fully fenced yard and oversized garage completes this move in ready home. Welcome home. Still available at ListedBuy!
$ 347,900
2544 211 Street, Edmonton, AB, T6M 1P8 house for sale Listi.
View photo
House · for sale
$ 717,834
$ 333/sq.ft
2544 211 Street, Edmonton, AB, T6M 1P8 house for sale Listi.
Redwater
· 2,153 sq.ft · 3 Bedrooms · 3 Baths · House
· Office room · Parking
Redwater · 2,153 sq.ft · 3 Bedrooms · 3 Baths · House · Office room · Parking
Welcome to the “Columbia” built by the award winning Pacesetter homes and is located on a quiet street in the heart The Uplands at Riverview. This unique property in the Uplands offers nearly 2155 sq ft of living space. The main floor features a large front entrance which has a large flex room next to it which can be used a bedroom office if needed, as well as an open kitchen with quartz counters, and a large walkthrough pantry that is leads through to the mudroom and garage. Large windows allow natural light to pour in throughout the house. Upstairs you’ll find 3 large bedrooms and a good sized bonus room. This is the perfect place to call home and the best part is this home is close to all amenities. This home has a side separate entrance perfect for a future legal suite or nanny suite. Home is under construction and almost complete the photos being used are from the same home recently built colors may vary, To be complete by January 2026. Still available at ListedBuy!
$ 717,834
8722 Avenue, Edmonton, AB, T5B 0G6 house for sale | Listing ID E4485 | Royal LePage
View photo
House · for sale
$ 1,690,000
Updated
8722 Avenue, Edmonton, AB, T5B 0G6 house for sale | Listing ID E4485 | Royal LePage
Redwater
· House
· Garden · Parking · Cellar
Redwater · House · Garden · Parking · Cellar
WOW factor engaged! This fully renovated bungalow sits directly across from Commonwealth Stadium right in the heart of Edmonton’s concert and event scene! Bonus part? Excellent investment opportunity! Exterior offers a lovely landscaped yard & huge backyard w/ample parking. Inside, you’ll find a bright & inviting living room, charming kitchen with S/S appliances & 3 cozy B/R's on the main floor. Downstairs, the separate-entry basement suite includes 2 add'tl B/R's, full kitchen & comfortable living space perfect for extended family. Enjoy peace of mind with numerous upgrades, including new paint, flooring, windows, newer furnace, electrical, plumbing, and roof. Located just minutes to downtown Edmonton, steps to the LRT, parks, and all major amenities including nearby universities, this home truly has it all!
$ 1,690,000
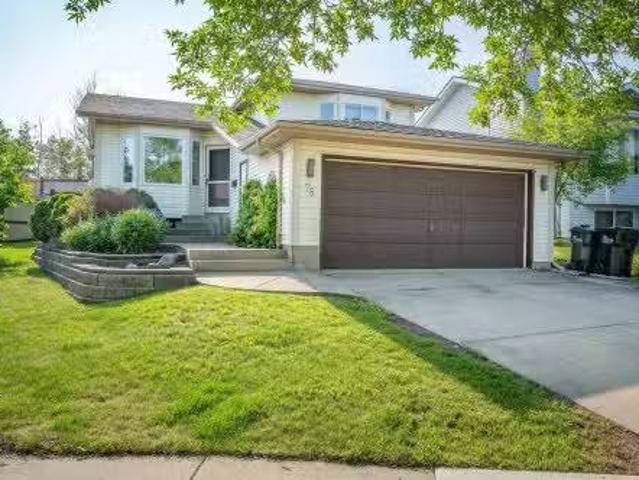
78 Blueberry Crescent, Sherwood Park, AB, T8H 1R6 house for.
View photo
House · for sale
$ 494,702
$ 429/sq.ft
78 Blueberry Crescent, Sherwood Park, AB, T8H 1R6 house for.
Redwater
· 1,152 sq.ft · 4 Bedrooms · 2 Baths · House
· Patio · Garden · Fireplace · Deck · Cellar
Redwater · 1,152 sq.ft · 4 Bedrooms · 2 Baths · House · Patio · Garden · Fireplace · Deck · Cellar
BEAUTIFUL 4 LEVEL SPLIT IN CLARKDALE MEADOWS.PRIVATE BACKYARDNO NEIGHBORS BEHIND.VAULTED CEILINGS.TOTAL 4 BEDROOMS.~! WELCOME HOME! ~ You’ll be surprised by how much space is packed into this great layout! Spacious living room with bay window looking out the front. Just off the living area, is the bright kitchen with islandeating bar, corner pantry, eating area, and patio doors that open onto the back deck and overlooking raised gardens. Three bedrooms on the upper level w4pc bath. Huge primary suite has his and hers closets. Just steps down from the kitchen, you will find a cozy family room with gas fireplace, large fourth bedroom, & 3 pc bath. Newer up grades include paint, flooring and the partially developed basement which offers a great recplay area, plenty of extra storage and laundry area. Newer shingles (2014), Newer furnace (2019). Conveniently close to all amenities. Great family home! Still available at ListedBuy!
$ 494,702
1291 Street, Edmonton, AB, T5C 0H2 house for sale | Listing ID E4488 | Royal LePage
View photo
House · for sale
$ 441,900
1291 Street, Edmonton, AB, T5C 0H2 house for sale | Listing ID E4488 | Royal LePage
Redwater
· House
· Garden · Parking · Cellar
Redwater · House · Garden · Parking · Cellar
Renovated home with 2 kitchens and 5 bedrooms across separate living areas. Side and front entry lead to the main living space with updated kitchen, open living and dining area. Upper level offers a primary bedroom with 2 piece ensuite, 2 additional bedrooms and a fully redone main bathroom with double vanity, along with access to a private, separate yard space for the upper level. Front entry provides access to a separate living area with 2 bedrooms, 1 bath, its own furnace and laundry. Basement includes additional laundry and storage. Fully fenced yard with mature trees, garden space and double garage with new door and opener. Located close to schools, parks and splash park with quick access to Yellowhead and Downtown. Major updates include roof on house and garage, furnace (2018), flooring throughout, basement bathroom renovation, countertops, cabinet refinishing, backsplash, vanities, toilets, paint, grading, soffits and eavestroughs
$ 441,900
36 Fenwick Crescent, St. Albert, AB, T8N 1S4 house for sale.
View photo
House · for sale
$ 515,000
$ 427/sq.ft
36 Fenwick Crescent, St. Albert, AB, T8N 1S4 house for sale.
Redwater
· 1,206 sq.ft · 32 Bedrooms · 3 Baths · House
· Patio · Garden · Fireplace
Redwater · 1,206 sq.ft · 32 Bedrooms · 3 Baths · House · Patio · Garden · Fireplace
Located in highly sought after Forest Lawn, this beautifully maintained 3 + 2 bedroom bi level offers exceptional value and move in readiness. The warm, inviting living room features a wood burning fireplace, flowing seamlessly into a formal dining area ideal for gatherings. The upgraded maple kitchen boasts abundant cabinetry, generous counter space, a center island, and beautiful hardwood floors throughout the main level. Three spacious bedrooms complete the main floor, including a primary suite with ensuite plus an additional 4 piece bath. The bright lower level impresses with a large family room, second wood burning fireplace, built in cabinetry, and a wet bar — perfect for entertaining. Two additional bedrooms, a 3 piece bath, and a laundryutility area provide excellent flexibility. Outside, enjoy a private, landscaped backyard with mature trees, shrubs, perennials, and a stamped concrete patio — an ideal setting for BBQs or quiet evenings. Still available at ListedBuy!
$ 515,000
4509 151 Avenue, Edmonton, AB, T5Y 3B1 house for sale Listi.
View photo
House · for sale
$ 449,900
$ 296/sq.ft
4509 151 Avenue, Edmonton, AB, T5Y 3B1 house for sale Listi.
Redwater
· 1,518 sq.ft · 4 Bedrooms · 4 Baths · House
· Garden · Fireplace · Parking · Cellar
Redwater · 1,518 sq.ft · 4 Bedrooms · 4 Baths · House · Garden · Fireplace · Parking · Cellar
Fall in love with this warm and welcoming 3+1 bed, 3.5 bath home in a friendly, well-established neighbourhood of Miller. Built in 2002, this home offers a fully finished basement, double attached garage, and a fenced yard—perfect for kids, pets, or backyard BBQs. Enjoy the cozy charm of a wood-burning fireplace, the natural light from many large windows, and the peace of mind that comes with newer upgrades: vinyl flooring, shingles, furnace, hot water tank and most kitchen appliances. Comfort, style, and space—this home has it all! Some pictures virtually staged. Still available at ListedBuy!
$ 449,900
16609 58A Street, Edmonton, AB, T5Y 0J3 house for sale List.
View photo
House · for sale
$ 614,888
$ 252/sq.ft
16609 58A Street, Edmonton, AB, T5Y 0J3 house for sale List.
Redwater
· 2,433 sq.ft · 6 Bedrooms · 4 Baths · House
· Garden · Fireplace · Deck · Parking · Cellar
Redwater · 2,433 sq.ft · 6 Bedrooms · 4 Baths · House · Garden · Fireplace · Deck · Parking · Cellar
Tucked into a quiet cul de sac, this is the kind of home that invites you to settle in & stay awhile. From the soaring 22 ft. foyer, hardwood floors, coffered ceilings, & warm, thoughtful spaces, this one was designed for the way families actually live. The chef inspired kitchen features granite counters & walk in pantry, while two gas fireplaces bring comfort to every level. The main floor den with full bath offers flexibility for guests, work from home, or extended family. Upstairs, four spacious bedrooms include a calming primary retreat with spa ensuite, double sinks, custom walk in closet, & bonus room for movie nights or slow Sundays. The finished basement adds two bedrooms, full bath, family room, & wet bar for effortless multi generational living. Outside, summer nights unfold across four decks & fenced yard. The heated garage with 12 ft. ceilings, 220V power, built ins, and room for vehicles, storage, & every project in between completes the home with room to gather, grow, & t
$ 614,888
11327 Avenue, Edmonton, AB, T5X 3V8 house for sale | Listing ID E4497 | Royal LePage
View photo
House · for sale
$ 424,900
11327 Avenue, Edmonton, AB, T5X 3V8 house for sale | Listing ID E4497 | Royal LePage
Redwater
· House
· Garden · Parking · Air conditioning · Cellar
Redwater · House · Garden · Parking · Air conditioning · Cellar
Welcome to this nice and cozy bi-level home with so much to offer! Featuring a great layout and a wonderful location, this home is perfect for families, first-time buyers, or investors. The main floor offers a spacious living room, a bright kitchen with a dining area, two generously sized bedrooms, and a full bathroom. The bright basement, with its large windows, provides plenty of natural light and includes another spacious family room, two additional bedrooms, and a second full bathroom, offering plenty of space for a growing family or guests. New paint and vinyl plank flooring. Newer shingles, furnace, HWT, an AC. Outside, you'll appreciate the oversized double detached garage, providing ample room for parking, storage, or a workshop. The fully fenced backyard is perfect for children and pets to play. This is a fantastic opportunity to own a comfortable, functional home in a desirable neighborhood
$ 424,900

Get email alerts

Don't miss out: be the first to know about new properties

The alert was correctly created

On subscribing you accept the conditions of use and the privacy policy
Alert
Receive new ads in your inbox
Save this search
Receive alerts for new listings

We'll send you an email when we have new properties for: "Houses for sale in Redwater"

The alert was correctly created

St Albert
Spruce Grove, Division No 11
Get email alerts and be the first to see new listings
Required field
On subscribing I accept the terms of the privacy policy
Perfect! You'll soon start receiving new listings via email
Alert
Receive an email when we have new ads for Houses for sale in Redwater
Save this search
Filters

Bedrooms

Area (sq.ft)

sq.ft
sq.ft

Price

$
$

Filter by property type

Bathrooms

Clear all filters
Receive notifications when new entries are published.