1,114 properties for sale in Regina

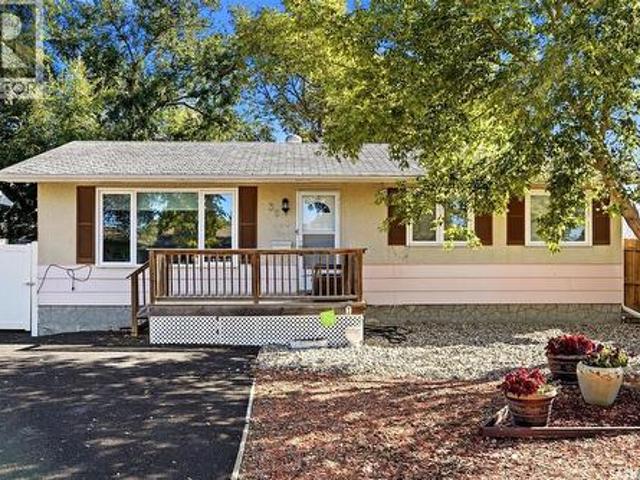
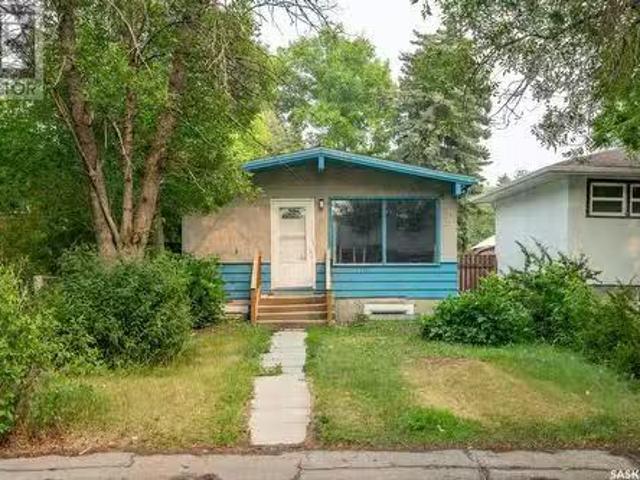
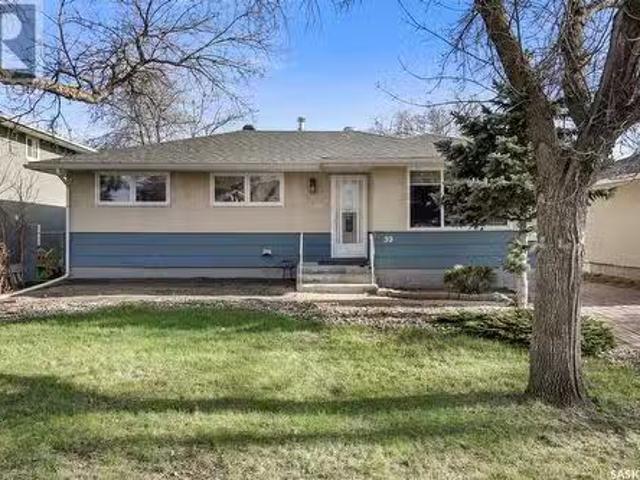
39 Fuhrmann Crescent, Regina, SK, S4R 5S4 house for sale Li.
View photo
House · for sale
$ 344,900
$ 333/sq.ft
39 Fuhrmann Crescent, Regina, SK, S4R 5S4 house for sale Li.
Regina
· 1,033 sq.ft · 4 Bedrooms · 3 Baths · House
· Garden · Deck · Cellar
Regina · 1,033 sq.ft · 4 Bedrooms · 3 Baths · House · Garden · Deck · Cellar
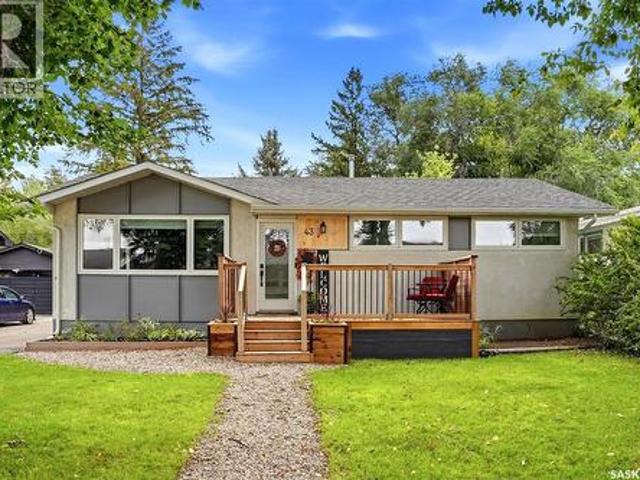
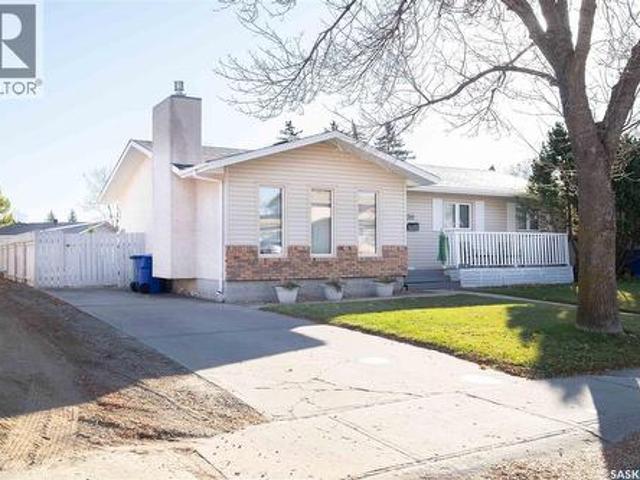
North-Facing Bungalow in Desirable Walsh Acres 39 Fuhrmann Crescent, Regina Looking for the perfect family home in a quiet, established neighborhood? Welcome to 39 Fuhrmann Crescent, nestled in the heart of Walsh Acres — one of Regina’s most sought-after communities. This well-maintained north-facing bungalow features three spacious main-floor bedrooms, including a primary suite with a private 2-piece ensuite. The beautifully updated main 4-piece bathroom boasts a luxurious soaker jet tub, perfect for relaxing after a long day. Bright and inviting, the open-concept dining room leads to the backyard through garden doors, opening into your own private oasis. Enjoy summer evenings on the pressure-treated deck, surrounded by mature trees, freshly groomed landscaping, and full fencing for added privacy. The front underground sprinklers make yard maintenance a breeze. The fully renovated basement offers a spacious, light-filled living area, an additional large bedroom, and a modern bathroom
$ 344,900
72 Spence Street, Regina, SK, S4S 4H4 house for sale | Listing ID SK051783 | Royal LePage
View photo
House · for sale
$ 252,500
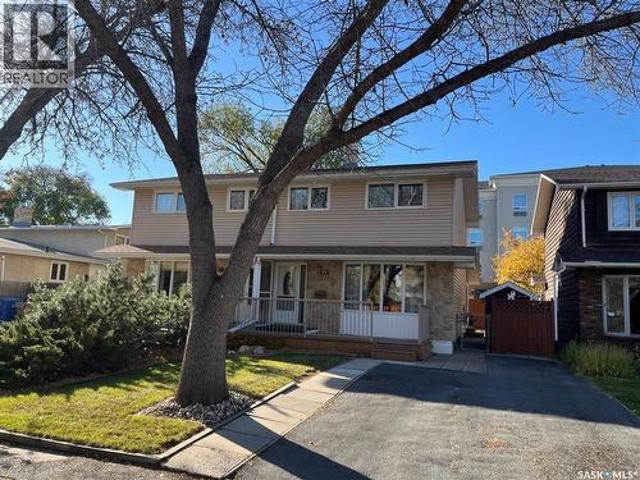
72 Spence Street, Regina, SK, S4S 4H4 house for sale | Listing ID SK051783 | Royal LePage
Regina
· 3 Bedrooms · 2 Baths · House
· Patio · Garden · Cellar
Regina · 3 Bedrooms · 2 Baths · House · Patio · Garden · Cellar
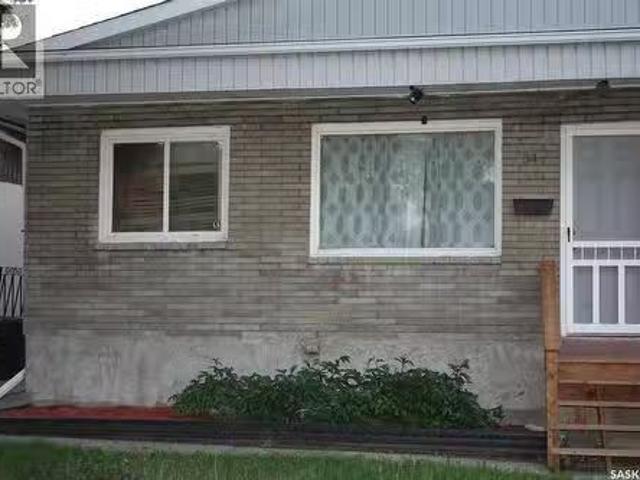
Welcome to 72 Spence Street, 1/2 duplex approx. 1270 sq. Ft. in excellent condition. Previous owner occupied the home for over 40 years. The home is in original condition although many areas of the home have been upgraded. Ash cabinets in the kitchen. Upgraded 2 pce bath adjacent to rear entrance. Large 3 season sunroom at the rear of the house (10.5x20) all patio furniture included in sale. There are 4 sets of patio doors in the sunroom. 3 bedrooms on the upper level, upgraded 4 pce. Bath on 2nd level. The basement is completely developed with a sitting room, dry bar and utility room. Additional features of this home are: some upgraded Triple pane windows, additional Fridge in basement, High energy gas furnace, sewer line has been replaced to ABS piping. Storage shed, mature rear yard. Great for a young family (id: 27)
$ 252,500
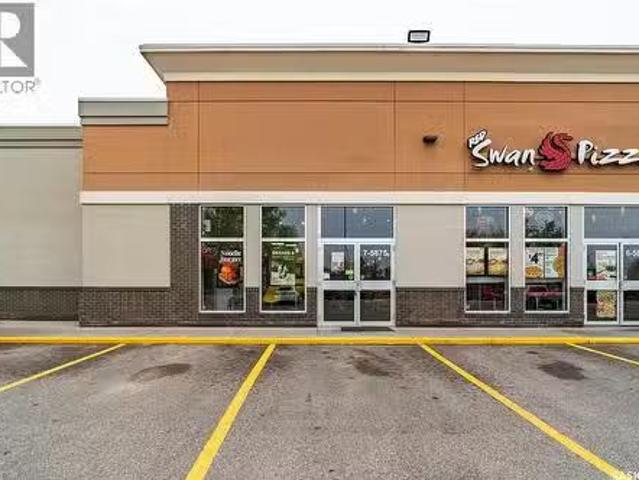
7 5875 Rochdale Boulevard, Regina, SK, S4X 4C6 commercial fo.
View photo
House · for sale
$ 199,900
$ 125/sq.ft
7 5875 Rochdale Boulevard, Regina, SK, S4X 4C6 commercial fo.
Regina
· 1,593 sq.ft · House
Regina · 1,593 sq.ft · House
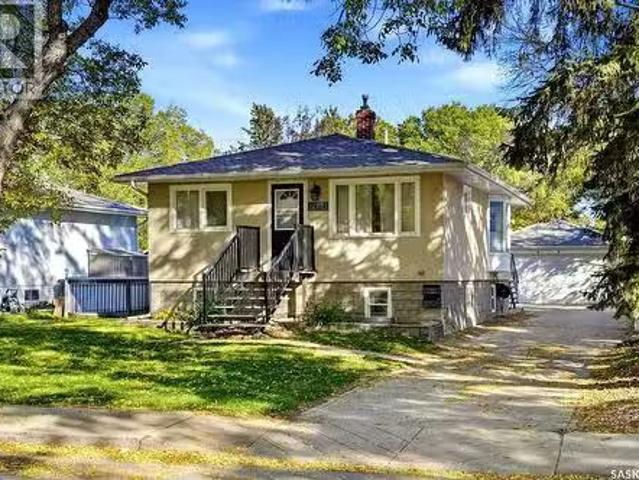
This beautifully developed restaurant offers 1,598 sq. ft. of space with a fully equipped commercial kitchen, including a walk-in cooler, freezer, and plenty of storage. With low monthly sale and seating for more than 15 guests, it’s a turnkey opportunity ready for a new owner to bring in their own concept. The trade name is not included, giving flexibility to convert the space into another restaurant or franchise. Designed with efficiency and functionality in mind, this dream setup is ideal for anyone looking to step into ownership with ease. Book a showing with your agent today to explore this opportunity. (id:27). Still available at ListedBuy!
$ 199,900
2948 Trombley Street, Regina, SK, S4V 3Y7 house for sale | Listing ID SK046633 | Royal LePage
View photo
House · for sale
$ 649,700
New
2948 Trombley Street, Regina, SK, S4V 3Y7 house for sale | Listing ID SK046633 | Royal LePage
Regina
· 5 Bedrooms · 4 Baths · House
· Fireplace · Parking · Cellar
Regina · 5 Bedrooms · 4 Baths · House · Fireplace · Parking · Cellar
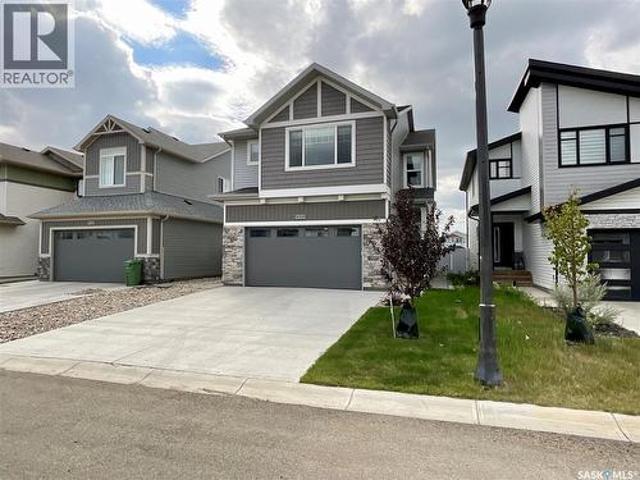
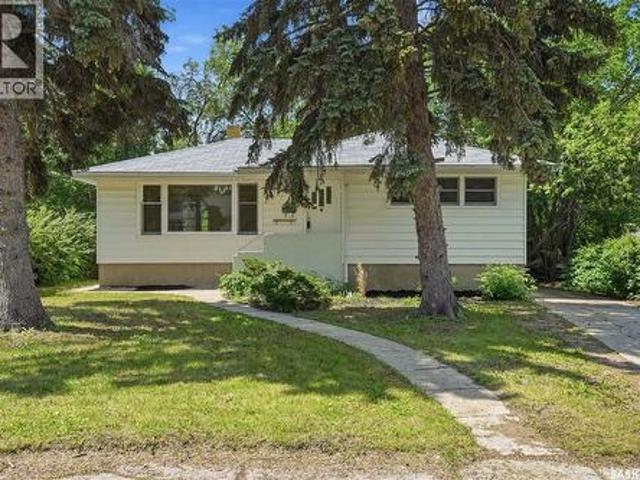
Why build new when you can move in today and save tens of thousands! Your basement is already finished with a legal suite, and all your landscaping is complete. This stunning home was built by premier builder Ehrenburg Homes and is ideally located in the desirable Eastbrook neighbourhood. Offering 1,864 sq. ft. Of quality living space, a rare four-bedroom on the upper level, and a heated double attached garage, this exceptional home perfectly combines upscale family living with outstanding flexibility. Step inside to the bright, open-concept main floor, designed for both everyday living and entertaining. The living room is filled with natural light and features a beautiful electric fireplace feature wall. The contemporary kitchen offers abundant white cabinetry, a large centre island, a pantry, and an exterior-vented range hood. The adjoining dining area creates the perfect space for family meals, while a convenient two-piece bathroom completes the main floor. Upstairs, the impressive
$ 649,700
2606 Neff Road E, Regina, SK, S4V 1K5 house for sale Listin.
View photo
House · for sale
$ 449,900
$ 278/sq.ft
2606 Neff Road E, Regina, SK, S4V 1K5 house for sale Listin.
Regina
· 1,615 sq.ft · 4 Bedrooms · 3 Baths · House
· Garden · Office room · Deck · Parking
Regina · 1,615 sq.ft · 4 Bedrooms · 3 Baths · House · Garden · Office room · Deck · Parking
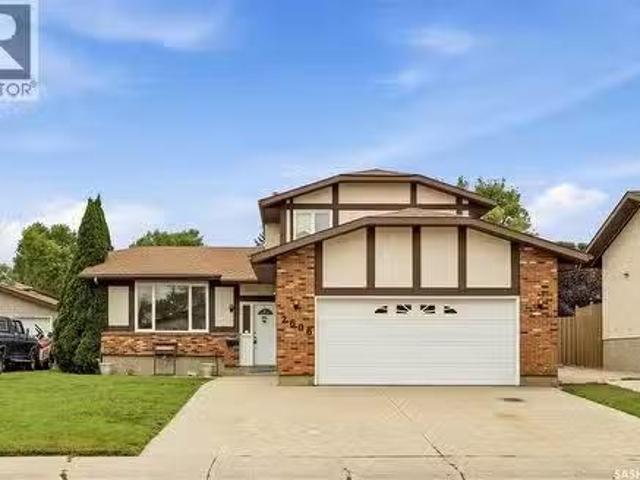
Welcome to 2606 Neff Road East, a beautifully maintained original-owner home offering 1,621 sq. ft. of comfortable family living in the established neighbourhood of Gardiner Heights. This two-storey split has been exceptionally well cared for over the years and offers a fantastic opportunity to move in, enjoy, and make it your own over time. The main floor features a bright south-facing living room, a sunken family room, and a spacious kitchen with oak cabinetry and adjoining dining area. Garden doors lead directly to the rear deck and fully fenced, private backyard, creating a great space for kids, pets, entertaining, or simply relaxing outdoors. A main-floor bedroom adds flexibility for guests, a home office, or additional family space. A convenient two-piece bathroom and laundry area are located near the direct entry to the double attached garage. Upstairs you’ll find three bedrooms, including the primary bedroom with its own three-piece ensuite, along with a four-piece main bathroo
$ 449,900
2301 15Th Avenue, Regina, SK, S4P 1A3 house for sale Listin.
View photo
House · for sale
$ 988,880
$ 258/sq.ft
2301 15Th Avenue, Regina, SK, S4P 1A3 house for sale Listin.
Regina
· 3,832 sq.ft · 4 Bedrooms · 5 Baths · House
Regina · 3,832 sq.ft · 4 Bedrooms · 5 Baths · House
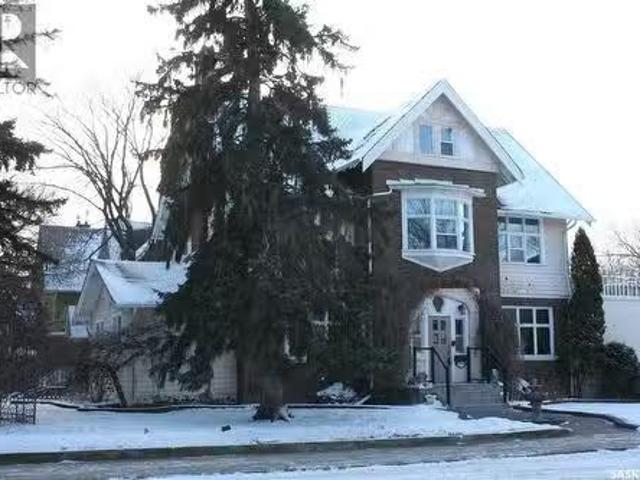
Welcome to the Parsons Residence located at 2301 - 15th Avenue, Regina, Sask. in the TransitionCity Centre of the City. Designated a Heritage property with the City of Regina. New owners of this property may apply for support for eligible maintenance and repair work and may receive a grant andor tax exemption support through the Citys Heritage Incentive Program. There are not currently grants andor exemptions in place. Own a piece of Reginas history and thereby create your own history. The property is a Shingle-style Arts & Crafts house with an impressive central frontispiece, showing elements of Late Gothic Revival style. It has a half-timbered gable, with a 2nd storey oriel window & a Tudor Arch front door. The front has a functioning fountain with 2 lions guarding the front door. There are two large stained-glass windows that face south & the grape-motif stained glass window over the front door were sent over from England for the property. The property was constructed in 1910 by J.L
$ 988,880
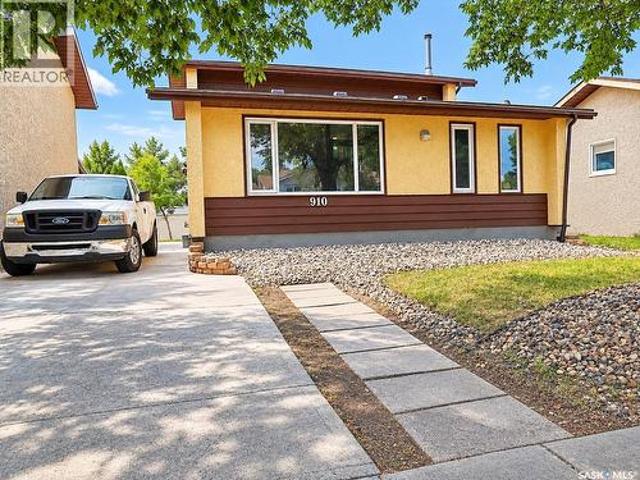
910 Devonshire Drive N, Regina, SK, S4X 2L8 house for sale | Listing ID SK047657 | Royal LePage
View photo
House · for sale
$ 369,900
New
910 Devonshire Drive N, Regina, SK, S4X 2L8 house for sale | Listing ID SK047657 | Royal LePage
Regina
· 4 Bedrooms · 2 Baths · House
· Garden · Fireplace · Deck · Equipped kitchen
Regina · 4 Bedrooms · 2 Baths · House · Garden · Fireplace · Deck · Equipped kitchen
Welcome to this spacious 1,624 sq. Ft. two-storey split located on a quiet street in a desirable, family-friendly Northwest Regina neighbourhood, close to Sherwood Library, YMCA, Leisure Centre, water park, schools, parks, shopping, and everyday amenities. Featuring over $35,000 in recent renovations and upgrades, including new main-level flooring, renovated bathrooms on the main and upper levels, New Hood fan, Range and dishwasher. This home offers an excellent combination of space, flexibility, and value. The bright main living area features vaulted ceilings, new LVP flooring, and large windows that provide plenty of natural light. The main-level family room offers a corner gas fireplace and French doors leading to the deck and private backyard. This level also includes a spacious bedroom, newly renovated 3-piece bathroom, and laundry—ideal for anyone who prefers convenient main-level living. The functional kitchen offers generous cabinet and counter space, a large dining area, refri
$ 369,900
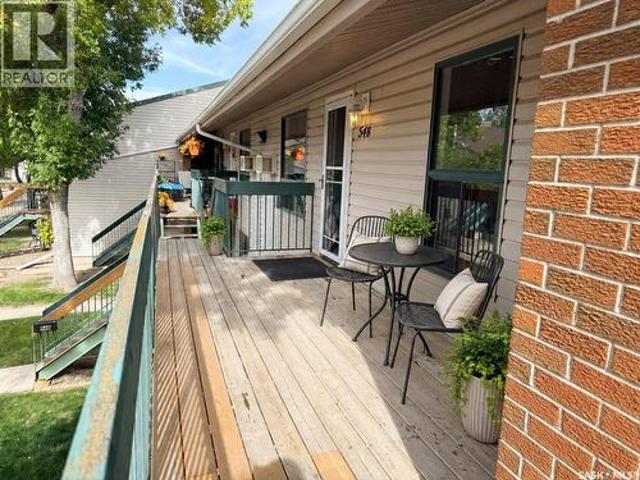
54B Nollet Avenue, Regina, SK, S4T 7P9 townhouse for sale | Listing ID SK049927 | Royal LePage
View photo
Townhouse · for sale
$ 129,900
New
54B Nollet Avenue, Regina, SK, S4T 7P9 townhouse for sale | Listing ID SK049927 | Royal LePage
Regina
· 2 Bedrooms · 1 Bath · Townhouse
Regina · 2 Bedrooms · 1 Bath · Townhouse
Welcome to this bright and inviting two-bedroom condo in Regina’s convenient Normanview West neighbourhood. Offering just under 900sq. Ft. of comfortable single-level living, the home features warm hardwood flooring, a spacious living room, a dedicated dining area, a functional kitchen and convenient in-suite laundry. Everyday essentials are close at hand, with grocery stores, restaurants, fitness facilities, entertainment and other amenities located nearby. Condo fees include heat and water, helping make monthly expenses more predictable. Recent improvements include a new dryer and a replaced windowpane. Whether you’re looking for an affordable place to call home or an addition to your rental portfolio, this move-in-ready condo is well worth a look. Book your showing today. (Id: 27)
$ 129,900
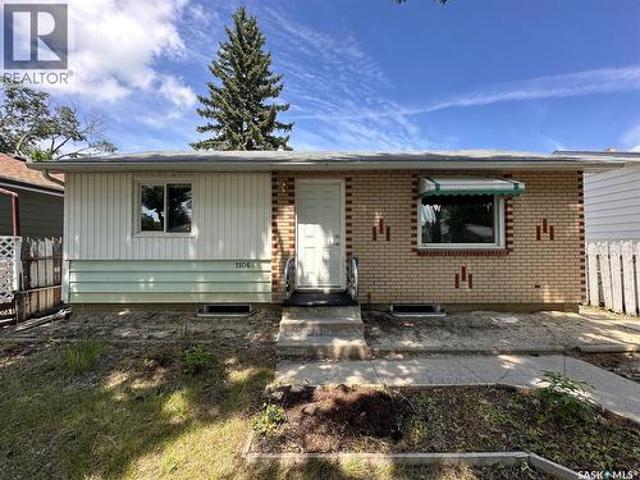
1106 10Th Avenue E, Regina, SK, S4N 0J2 house for sale | Listing ID SK042551 | Royal LePage
View photo
House · for sale
$ 230,000
New
1106 10Th Avenue E, Regina, SK, S4N 0J2 house for sale | Listing ID SK042551 | Royal LePage
Regina
· 2 Bedrooms · 2 Baths · House
· Office room · Parking · Cellar
Regina · 2 Bedrooms · 2 Baths · House · Office room · Parking · Cellar
Welcome to this beautifully maintained 2-bedroom, 2-bathroom home, perfectly situated in a quiet, family-friendly neighbourhood just a short walk from the local elementary school. Offering a functional layout and exceptional additional space, this property is ideal for first-time buyers, downsizers, or anyone looking for comfort and convenience. The bright and inviting main floor features spacious living areas designed for everyday living and entertaining. Downstairs, the fully finished basement provides valuable extra living space, perfect for a family room, home office, fitness area, or guest accommodations. One of the standout features of this property is the massive, fully insulated garage. Whether you're a hobbyist, mechanic, woodworker, or simply need abundant space for vehicles, tools, and storage, this garage offers endless possibilities and year-round usability. Outside, you'll appreciate the peaceful setting in a desirable neighbourhood known for its low traffic and welcoming
$ 230,000
39 Kennedy Crescent, Regina, SK, S4R 6G3 house for sale | Listing ID SK052120 | Royal LePage
View photo
House · for sale
$ 335,000
New
39 Kennedy Crescent, Regina, SK, S4R 6G3 house for sale | Listing ID SK052120 | Royal LePage
Regina
· 3 Bedrooms · 3 Baths · House
· Garden · Office room · Parking · Deck · Air conditioning · Cellar
Regina · 3 Bedrooms · 3 Baths · House · Garden · Office room · Parking · Deck · Air conditioning · Cellar
Welcome to 39 Kennedy Crescent, a 1,040 sq. Ft. bungalow situated on a 6,442 sq. Ft. lot in established Walsh Acres. The main floor offers 3 bedrooms, a full 4-piece bathroom plus a convenient 2-piece ensuite off the primary bedroom, along with a comfortable living room, dining area & functional kitchen. The fully developed basement adds excellent living space with a large family room, den, nook, 3-piece bathroom, storage room & laundry/utility area, giving you plenty of flexibility for entertaining, hobbies, guests or a home office. Outside, the fully fenced & xeriscaped yard offers low-maintenance living with mature trees & shrubs, a deck & natural gas BBQ hookup. Parking is a major bonus with a 24' x 24' double detached garage, RV parking & room for multiple vehicles on the rubber-paved driveway. Additional features include central air conditioning, on-demand water heater, reverse osmosis system, central vacuum & included appliances. Located in a mature northwest Regina neighbourhoo
$ 335,000
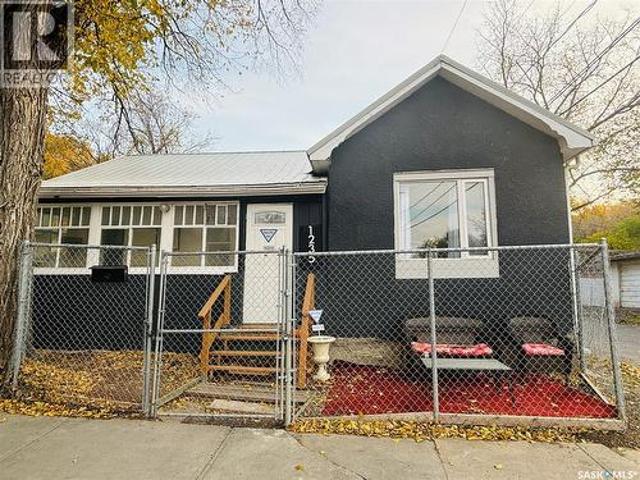
1235 12Th Avenue, Regina, SK, S4P 0L2 house for sale | Listing ID SK050307 | Royal LePage
View photo
House · for sale
$ 65,000
New
1235 12Th Avenue, Regina, SK, S4P 0L2 house for sale | Listing ID SK050307 | Royal LePage
Regina
· 2 Bedrooms · 1 Bath · House
· Office room · Parking · Cellar
Regina · 2 Bedrooms · 1 Bath · House · Office room · Parking · Cellar
Welcome to this quaint 648 sq. Ft. laneway suite, perfectly situated on a lot with excellent potential for future development. You are welcomed into the house by a little porch. The space can act, not only as your very own mudroom, but it is also the ideal spot for morning coffee. The house has a cozy living room, kitchen & dining room space along with 2 bedrooms and a small den that would be perfect for a home office or little reading nook. The main floor is finished with a four-piece bathroom. The basement is the perfect spot for extra storage. The house has a metal roof that provides low maintenance care and durability. Outside the property oozes with potential. Since the house is situated on the back side of the property facing the side street, the front of the property is completely open for development. Think duplex, oversized garage with a suite or even another house. With a little TLC, this property is an ideal starter home or investment opportunity with future building potenti
$ 65,000
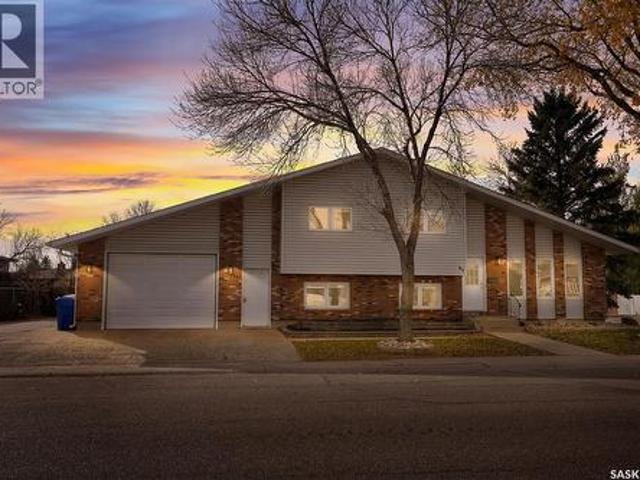
91 Rodenbush Drive, Regina, SK, S4R 8E6 house for sale | Listing ID SK051602 | Royal LePage
View photo
House · for sale
$ 489,900
91 Rodenbush Drive, Regina, SK, S4R 8E6 house for sale | Listing ID SK051602 | Royal LePage
Regina
· 4 Bedrooms · 2 Baths · House
· Patio · Deck
Regina · 4 Bedrooms · 2 Baths · House · Patio · Deck
One-of-a-kind property in Regina’s Uplands neighbourhood! 1,822 sq. Ft. 4 level split, this unique home combines thoughtful updates, custom finishes and an incredible amount of versatile space. Updated siding and windows create great curb appeal, while inside, the front living room features cork flooring and large windows that fill the space with natural light. The custom kitchen is designed for both everyday living and entertaining, showcasing granite countertops, an abundant pull-out cabinetry keeps everything organized, stainless steel appliances, a double oven, gas cooktop, a large island with additional sink and instant hot water tap, perfect for filling pots. An addition completed in 2005 provides a spacious dining or secondary living area, complete with built-in cabinetry to match the kitchen and patio doors leading to the deck with a natural gas BBQ hookup. Upstairs, you’ll find three bedrooms, including a generous primary bedroom with a walk-in closet and a 4 pc bathroom. The
$ 489,900
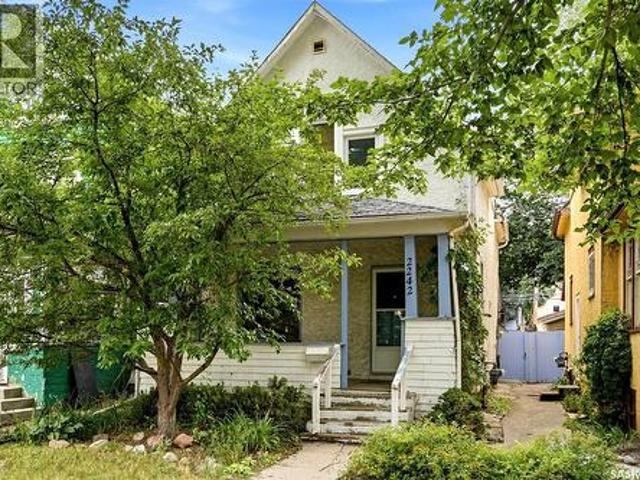
2242 Angus Street, Regina, SK, S4T 2A2 house for sale | Listing ID SK051498 | Royal LePage
View photo
House · for sale
$ 199,900
Updated
2242 Angus Street, Regina, SK, S4T 2A2 house for sale | Listing ID SK051498 | Royal LePage
Regina
· 3 Bedrooms · 2 Baths · House
· Garden · Deck · Parking · Cellar
Regina · 3 Bedrooms · 2 Baths · House · Garden · Deck · Parking · Cellar
Welcome to this charming 1 and 3/4-storey home nestled in the heart of Regina’s Cathedral neighbourhood. Built in 1910, this home offers the character and warmth you’re looking for, along with some practical updates and features and has been well loved by the same owners for 30 years now. The main floor offers a comfortable layout with a convenient laundry area and 2-piece powder room. The dining room features garden doors leading to a small deck and into the backyard. Outside, you’ll find a great backyard with a large shed and parking spots or plenty of room to build a garage down the road. Upstairs are three good-sized bedrooms each offer decent closet space for a home of this era. Some windows have also been upgraded to vinyl. The home is heated by a high-efficiency furnace, and the basement is notably dry for a home dating back to 1910. The front sewer line was replaced in 2025. Situated in the heart of Cathedral, you’re within walking distance to a number of amenities, local shops
$ 199,900
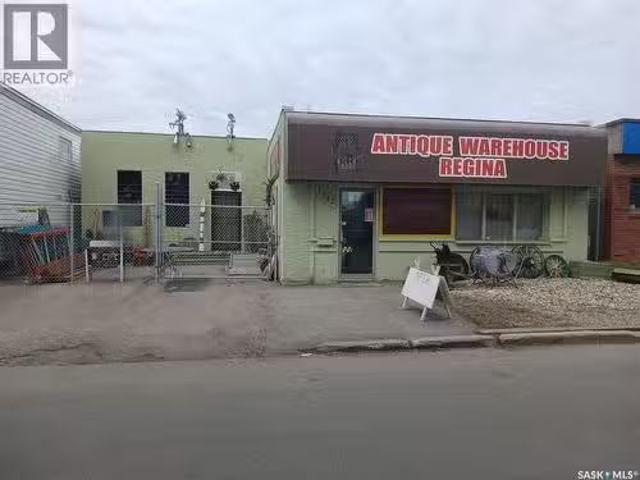
1342 Lorne Street, Regina, SK, S4R 2K1 commercial for sale.
View photo
House · for sale
$ 575,000
$ 136/sq.ft
1342 Lorne Street, Regina, SK, S4R 2K1 commercial for sale.
Regina
· 4,209 sq.ft · 2 Baths · House
· Office room · Access for people with disabilities · Parking
Regina · 4,209 sq.ft · 2 Baths · House · Office room · Access for people with disabilities · Parking
This commercial building presents a fantastic opportunity to either expand an existing business or kick start a new venture in the Warehouse district, a prime location close to Albert and Dewdney Ave. Spanning just over 4,200 sqft, this property offers endless possibilities. The building, complete with off street parking spaces both in front and back, features a convenient overhead door at the rear. Inside, youll find three spacious and well-laid-out interiors, the main original building includes an office space and 2 bathrooms; 1 is wheelchair accessible for added convenience. A store front area and storage at the back, there are 2 furnaces (1 heats the back and 1 heats the front area) along with 3-phase power. The addition is very spacious and open and was built in 2008. It is equipped with and updated furnace (2025) and an insulated subfloor. Carpet and paint in addition updated in 2024. The original structure has rubber membrane roofing (approx 2016), while the 2008 addition featur
$ 575,000
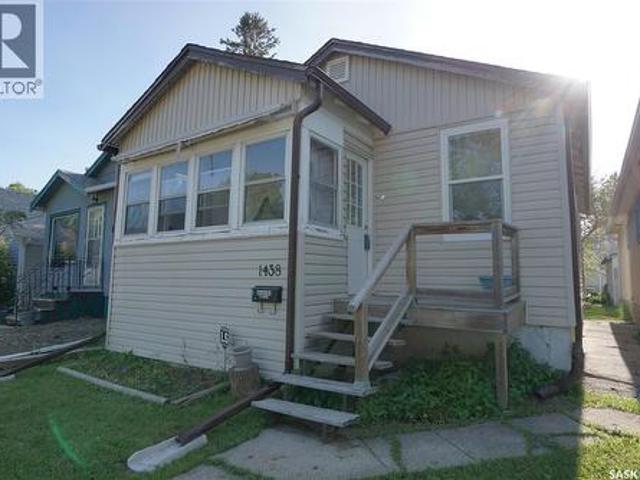
1438 Connaught Street, Regina, SK, S4T 4S9 house for sale | Listing ID SK046061 | Royal LePage
View photo
House · for sale
$ 129,900
New
1438 Connaught Street, Regina, SK, S4T 4S9 house for sale | Listing ID SK046061 | Royal LePage
Regina
· 2 Bedrooms · 1 Bath · House
· Parking · Cellar
Regina · 2 Bedrooms · 1 Bath · House · Parking · Cellar
Great opportunity for home ownership! Welcome to 1438 Connaught St in Rosemont. This home has been renovated on the main floor and offers convenient access to neighborhood schools, grocery store, hardware store, restaurants and more. Quick and easy access throughout the city via Lewvan Dr and Ring Rd. Upon entering the home you are greeted with the finished and heated front porch. The cozy living room connects to the gally kitchen with lots of cupboard and counter space. The primary bedroom offers a walk-in closet. A renovated 4pc bath and second bedroom or den completes the main floor. The basement is open for development and offers 8ft ceilings. The exterior of the home has been updated with vinyl siding, some PVC windows and architectural shingles. Alley access with lots of parking in the back. Affordable home in a good neighborhood, perfect for first time buyers or an investment property. Schedule your showing today! (Id: 27)
$ 129,900
2963 Dumont Way, Regina, SK, S4V 4E7 house for sale | Listing ID SK048893 | Royal LePage
View photo
House · for sale
$ 589,900
New
2963 Dumont Way, Regina, SK, S4V 4E7 house for sale | Listing ID SK048893 | Royal LePage
Regina
· 3 Bedrooms · 3 Baths · House
Regina · 3 Bedrooms · 3 Baths · House
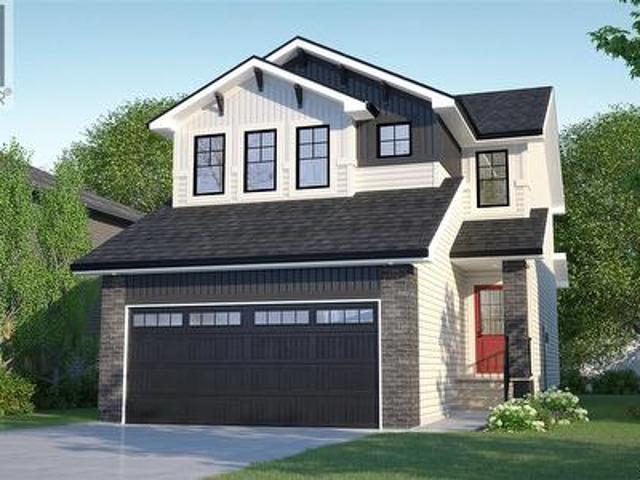
Welcome to the Dallas Single Family, featuring the Wild North designer interior. This home brings together grounded, refined style inspired by the raw beauty of the Canadian landscape. Natural wood tones, deeper accents and stone-inspired finishes create a warm, collected look that feels rugged yet polished. Please note: This home is currently under construction, and the images provided are for reference purposes only. Artist renderings are conceptual and may be modified without prior notice. We cannot guarantee that the facilities or features depicted in the show home or marketing materials will ultimately be built, or if constructed, that they will match exactly in terms of type, size, or specification. Dimensions are approximations and final dimensions are likely to change. Windows, exterior details, and elevations shown may also be subject to change. The open-concept main floor keeps the kitchen, dining and living areas connected, creating an easy flow for everyday life and enterta
$ 589,900
700 Forget Street, Regina, SK, S4T 4X2 house for sale Listi.
View photo
House · for sale
$ 269,900
$ 298/sq.ft
700 Forget Street, Regina, SK, S4T 4X2 house for sale Listi.
Regina
· 904 sq.ft · 2 Bedrooms · 2 Baths · House
· Garden · Office room · Deck · Cellar
Regina · 904 sq.ft · 2 Bedrooms · 2 Baths · House · Garden · Office room · Deck · Cellar
Welcome to 700 Forget Street! This well-maintained, move-in-ready home offers comfort, functionality, and inviting spaces to enjoy. Featuring 2 bedrooms and 2 bathrooms, this bright and airy property is a wonderful opportunity for first-time buyers, downsizers, or anyone looking for a place to call home. The bright and airy interior creates a welcoming atmosphere, while the basement features a versatile den that can be used as a home office, hobby room, or additional sleeping space to suit your needs. Step outside and enjoy the large, fully fenced yard, offering plenty of room for gardening, outdoor activities, or simply relaxing in your own outdoor space. The deck is an ideal spot to enjoy your morning coffee, entertain friends, or unwind on warm summer evenings. Situated in a quiet, welcoming neighbourhood of Rosemont, this home is conveniently located near everyday amenities, parks, and green spaces, making it easy to enjoy both neighbourhood conveniences and time outdoors. Come dis
$ 269,900
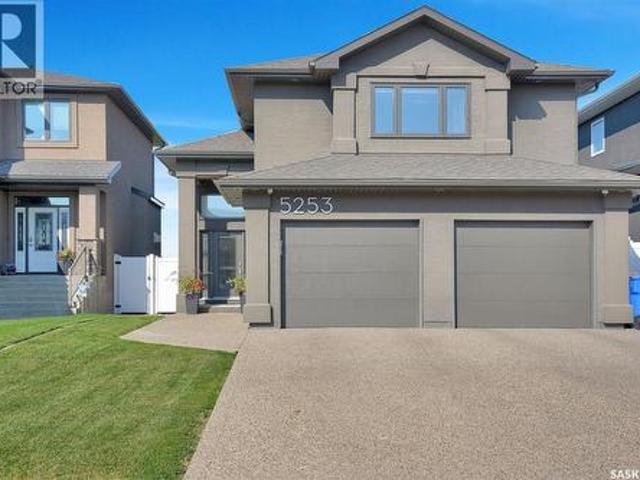
5253 Snowbirds Crescent, Regina, SK, S4W 0H4 house for sale | Listing ID SK048529 | Royal LePage
View photo
House · for sale
$ 739,900
New
5253 Snowbirds Crescent, Regina, SK, S4W 0H4 house for sale | Listing ID SK048529 | Royal LePage
Regina
· 4 Bedrooms · 3 Baths · House
· Garden · Office room · Cellar
Regina · 4 Bedrooms · 3 Baths · House · Garden · Office room · Cellar
Gorgeous, well cared for and maintained 4 bed, 3 bath Ripplinger built home with loads of lovely features backing green space. This home is fully developed offering an abundance of living space. Neutral decor and finishings throughout with the added bonus of lots of storage space! Large foyer welcomes you as you enter the home. Open concept main floor with vaulted ceilings offers a perfect space to entertain and spend time with family and friends. Well designed kitchen features a large quartz waterfall island, loads of cupboards and storage. Living room is cozy and offers great views of the backyard and green space. Separate dining area is part of this open space. Convenient main floor bedroom can serve as a home office or kids play room. Dedicated spacious laundry room and a 4 piece bath complete the main level. Up a few stairs is the primary retreat offering a beautiful 5 piece en suite, custom built in drawers and a custom walk in closet. Bright basement features 9 foot ceilings, 2
$ 739,900
43 Richardson Crescent, Regina, SK, S4S 4J2 house for sale | Listing ID SK051084 | Royal LePage
View photo
House · for sale
$ 369,900
43 Richardson Crescent, Regina, SK, S4S 4J2 house for sale | Listing ID SK051084 | Royal LePage
Regina
· 4 Bedrooms · 2 Baths · House
· Garden · Fireplace · Cellar
Regina · 4 Bedrooms · 2 Baths · House · Garden · Fireplace · Cellar
Welcome to 43 Richardson Crescent in Whitmore Park! This beautifully updated 1,040 sq. Ft. bungalow offers modern style, functional living space, and an incredible backyard designed for entertaining. The bright, open-concept main floor features a spacious living area with a fireplace and custom entertainment wall, complemented by exposed wood beams that add warmth and character. The crisp white kitchen offers a timeless look, while three bedrooms and a four-piece bathroom complete the main level. The fully finished basement provides even more room to relax and entertain, featuring a comfortable family room, bar area, updated bathroom, and an additional bedroom with a Murphy bed for flexible guest or office space. Outside, the backyard is a true highlight, offering multiple entertaining areas, including a dedicated outdoor bar space, along with an oversized shed for added storage. With updates inside and out, inviting living spaces, and a fantastic location in the established community
$ 369,900
31 Berenson Avenue, Regina, SK, S4T 6X4 house for sale List.
View photo
House · for sale
$ 439,900
$ 278/sq.ft
31 Berenson Avenue, Regina, SK, S4T 6X4 house for sale List.
Regina
· 1,582 sq.ft · 4 Bedrooms · 3 Baths · House
· Garden
Regina · 1,582 sq.ft · 4 Bedrooms · 3 Baths · House · Garden
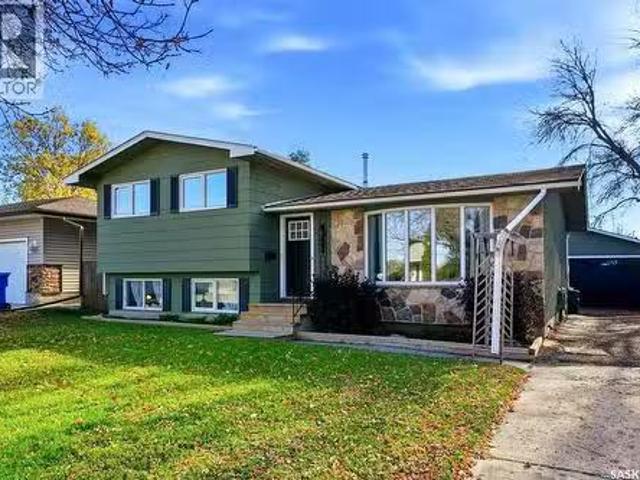
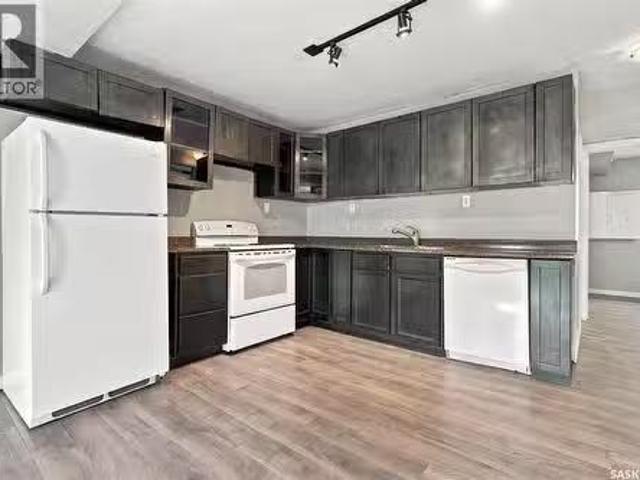
Bright, welcoming and full of character, this four-level split in Normanview West offers four bedrooms, three bathrooms and three living spaces ideal for family life. An inviting green exterior with stone accents and mature trees sets the scene, while light wood-look luxury vinyl plank flooring and a neutral palette create a fresh, airy feel throughout. The main-floor living room is filled with natural light from a large picture window, offering a comfortable space to gather or entertain. The cheerful eat-in kitchen features crisp white cabinetry, dark countertops, black hardware and stainless steel appliances. Generous cabinet space and a sunny dining area make it perfect for weekday breakfasts and weekend baking, with convenient backyard access. Upstairs, three bedrooms are grouped together, keeping the kids close while giving everyone their own space. The primary bedroom offers a private three-piece ensuite with a rain shower head. A few steps down, the family room features a striki
$ 439,900
916 Athol Street, Regina, SK, S4T 3B7 house for sale Listin.
View photo
House · for sale
$ 164,900
$ 201/sq.ft
916 Athol Street, Regina, SK, S4T 3B7 house for sale Listin.
Regina
· 818 sq.ft · 4 Bedrooms · 2 Baths · House
· Deck · Cellar
Regina · 818 sq.ft · 4 Bedrooms · 2 Baths · House · Deck · Cellar
Welcome to 916 Athol Street, where better value will be hard to find! This bungalow offers a unique opportunity for comfortable living or a potential income-generating property. The home has seen numerous recent updates, including newer shingles, windows, trim, interior doors, lighting, laminate flooring throughout, paint, cabinetry, and countertops. These thoughtful improvements enhance the functionality and overall feel of the space. Both the main floor and basement feature kitchens. The main floor features a spacious living room, an L-shaped kitchen, a 4-piece bathroom, and two bedrooms. Downstairs, the basement offers a generous living room, another kitchen, a 4-piece bathroom, and two additional bedrooms. The basement also has its own separate side entrance for added privacy and convenience. Adding to the versatility of the property are 2 water heaters, 2 power meters, and 2 HRVair exchanger systems. Outside, a large front deck extends the living space and provides a great spot fo
$ 164,900
56 Froom Crescent, Regina, SK, S4N 0T9 house for sale Listi.
View photo
House · for sale
$ 237,500
$ 253/sq.ft
56 Froom Crescent, Regina, SK, S4N 0T9 house for sale Listi.
Regina
· 936 sq.ft · 4 Bedrooms · 2 Baths · House
· Garden · Parking
Regina · 936 sq.ft · 4 Bedrooms · 2 Baths · House · Garden · Parking
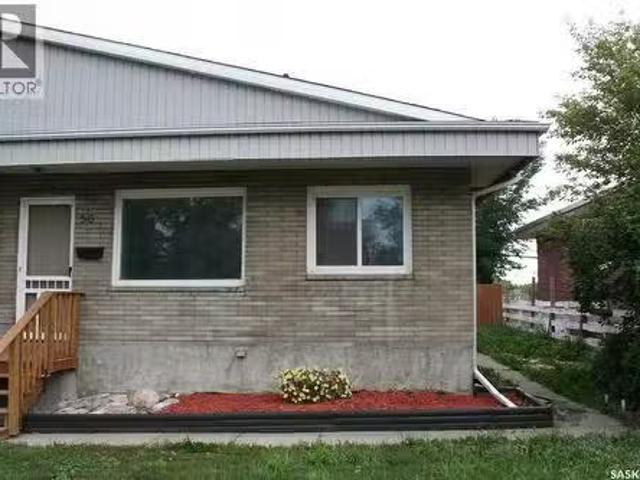
Welcome to 56 Froom Cres. REGINA, Sask. This 3 bedroom semi-detached bungalow is located in Dominion Heights close to such amenitities as restaurants, gas, shopping and grocery. There are been upgrades of flooring and an upgraded furnace in 2024. The furnace is owned. Sewer upgraded to the street in 2023. Along with the 3 bedrooms on the main floor plus a 4 piece bathroom, on the lower level there is a bedroom for a family member as the (window does not meet egress) family room, 3 piece bath, laundry and storage. The backyard is fenced and parking for at least 2 vehicles. For further information andor a showing, please contact the selling agent or your real estate agent. (id:27). Still available at ListedBuy!
$ 237,500
1556 Robinson Street, Regina, SK, S4T 2N8 vacant land for sa.
View photo
House · for sale
$ 23,500
1556 Robinson Street, Regina, SK, S4T 2N8 vacant land for sa.
Regina
· House
Regina · House
Affordable vacant lot in Washington Park, perfect for new construction and location close to downtown with all the amenities. Great opportunity to build a house or investment property. Contact for details! (id:27). Still available at ListedBuy!
$ 23,500
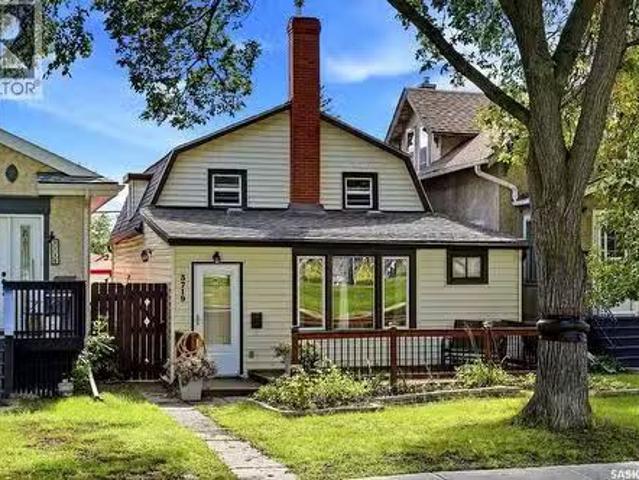
3719 Victoria Avenue, Regina, SK, S4T 1M5 house for sale Li.
View photo
House · for sale
$ 194,900
$ 164/sq.ft
3719 Victoria Avenue, Regina, SK, S4T 1M5 house for sale Li.
Regina
· 1,184 sq.ft · 3 Bedrooms · 1 Bath · House
· Garden · Parking
Regina · 1,184 sq.ft · 3 Bedrooms · 1 Bath · House · Garden · Parking
Welcome to this quirky, charming and truly one-of-a-kind 3 bedroom home in the heart of Regina’s beloved Cathedral neighbourhood! Full of personality and warmth, this home offers a layout you won’t find everywhere. Step inside to a spacious living room before making your way into the sunken country-style kitchen and dining area, creating a cozy and inviting space for everyday living and gathering. Main-floor laundry adds extra convenience, while upstairs you’ll find three ample-sized bedrooms and a full 4-piece bathroom. Outside, the lush backyard is a little urban oasis with plenty of room for gardening, growing your own vegetables, entertaining or simply enjoying Saskatchewan summers. A single detached garage plus an additional parking space means you can happily leave the vehicle at home and take advantage of everything this fantastic location has to offer. The property is also located on a City-designated snow route, with priority street clearing following major snowfalls. And this
$ 194,900
815 Elphinstone Street, Regina, SK, S4T 3L5 house for sale | Listing ID SK050557 | Royal LePage
View photo
House · for sale
$ 119,500
New
815 Elphinstone Street, Regina, SK, S4T 3L5 house for sale | Listing ID SK050557 | Royal LePage
Regina
· 3 Bedrooms · 2 Baths · House
· Deck
Regina · 3 Bedrooms · 2 Baths · House · Deck
Newly renovated house, centrally located near shopping, steps from Public and Catholic elementary schools, and conveniently across from a public transit stop. The house is full of natural light, with plenty of updates including a new front and back entrance deck, new vinyl plank flooring, new paint, new doors and windows, new stove and fridge, new kitchen cabinet, new quartz counter top, newer roof and 100 amp panel. Come and check out this affordable move-in ready property. (Id: 27)
$ 119,500
311 Black Drive, Regina, SK, S4X 2Z6 house for sale | Listing ID SK051745 | Royal LePage
View photo
House · for sale
$ 427,700
311 Black Drive, Regina, SK, S4X 2Z6 house for sale | Listing ID SK051745 | Royal LePage
Regina
· 3 Bedrooms · 3 Baths · House
· Patio · Garden · Fireplace · Deck · Cellar
Regina · 3 Bedrooms · 3 Baths · House · Patio · Garden · Fireplace · Deck · Cellar
Welcome to 311 Black Drive, a well-maintained 1185 sq. Ft. 3-bedroom bungalow located in desirable Normanview West neighborhood. From the moment you step inside, you'll appreciate the warm Luxury Vinyl Planking and inviting layout. The spacious living room features a large window and a cozy gas fireplace with a brick surround, flowing seamlessly into the dining area to create a comfortable space for both everyday living and entertaining. The bright open kitchen offers attractive white cabinets, plenty of workspace, convenient main-floor laundry in a closet, and direct access through patio doors to the maintenance-free backyard deck. Down the hall, you'll find three good-sized bedrooms; the primary bedroom features a 3-piece ensuite. Main 4-piece bath features a quartz sink. Partially finished basement provides more living space and a 3-piece bathroom. Fully fenced yard has been thoughtfully designed for entertaining, it has Trex Decking, (BBQ is included) and there is plenty of space t
$ 427,700
717 Montague Street, Regina, SK, S4T 3H1 house for sale Lis.
View photo
House · for sale
$ 169,000
$ 176/sq.ft
717 Montague Street, Regina, SK, S4T 3H1 house for sale Lis.
Regina
· 958 sq.ft · 5 Bedrooms · 2 Baths · House
· Cellar
Regina · 958 sq.ft · 5 Bedrooms · 2 Baths · House · Cellar
Welcome to 717 Montague Street! This charming 966-square-foot home in the desirable Washington Park neighbourhood is truly move-in ready. With elegant vinyl plank flooring throughout, this property boasts five spacious bedrooms and two well-appointed bathrooms, along with a convenient separate entrance to the basement. The kitchen is a highlight, featuring generous counter space and abundant cabinetry, complete with included appliances to make your transition seamless. This property represents a fantastic investment opportunity or the perfect starter home for first-time buyers who want to make their mark. Don’t miss out on this incredible chance—contact today to schedule your private viewing! (id:27). Still available at ListedBuy!
$ 169,000
54 Froom Crescent, Regina, SK, S4N 0T9 house for sale Listi.
View photo
House · for sale
$ 237,500
$ 253/sq.ft
54 Froom Crescent, Regina, SK, S4N 0T9 house for sale Listi.
Regina
· 936 sq.ft · 3 Bedrooms · 2 Baths · House
· Garden · Deck · Parking · Cellar
Regina · 936 sq.ft · 3 Bedrooms · 2 Baths · House · Garden · Deck · Parking · Cellar
Welcome to 54 Froom Crescent, REGINA, Sask. This is a 3 bedroom semi-detached located in Dominion Heights close to such amenities as restaurants, gas shopping and grocery. Currently long-term tenants will to stay and are on month to month basis. There are 3 bedrooms on the main floor with a 4 piece bath, bedroom in basement (window does not meet egress), family room, 3 piece bath and newer owned furnace plus some storage. The backyard is fenced, there is a deck, there is parking behind the property for a least 2 vehicles. For further information, please contact the selling agent or your real estate agent. (id:27). Still available at ListedBuy!
$ 237,500
2751 Mackay Street, Regina, SK, S4N 2T8 house for sale List.
View photo
House · for sale
$ 339,900
$ 421/sq.ft
2751 Mackay Street, Regina, SK, S4N 2T8 house for sale List.
Regina
· 807 sq.ft · 3 Bedrooms · 2 Baths · House
Regina · 807 sq.ft · 3 Bedrooms · 2 Baths · House
Welcome home to 2751 MacKay Street surrounded by our best parks in our Arnhem Place neighbourhood in Regina Saskatchewan. I could gush all day about the warmth this home brings, it is a true feeling of happiness! This amazing bungalow floorplan maximizes space in all the right spots from its welcoming entry into an open concept main floor with a comfortable living room accented by gleaming hardwood floors, neutral colour tonnes & large south and west windows that invite in a lot of natural light! Flowing into the kitchen there is ample countertop space, room in the well-taken care of oak cabinetry, plus the addition of SS appliances (all included) & a eat in dining nook with a glorious bay window make this space one of my favorite’s spots in the home. Tuck in with a cup of joe, read a book & get your day started the right way! The large primary bedroom easily accommodates a king size bed & offers double closet space (which also has a 2nd laundry hook up). The second bedroom is decked o
$ 339,900
2928 Queen Street, Regina, SK, S4S 2E4 house for sale | Listing ID SK046659 | Royal LePage
View photo
House · for sale
$ 324,900
New
2928 Queen Street, Regina, SK, S4S 2E4 house for sale | Listing ID SK046659 | Royal LePage
Regina
· 3 Bedrooms · 2 Baths · House
· Garden · Cellar
Regina · 3 Bedrooms · 2 Baths · House · Garden · Cellar
Welcome to this wonderful home in a fantastic area of the city, backing directly onto a park! Original hardwood floors in great condition adds character throughout the main floor, while the open living and dining areas makes time with family and entertaining a breeze. The updated, step-saver kitchen features timeless white cabinetry, with plenty of counter space in which you can enjoy the beautiful backyard views while preparing deliciousness in your kitchen. Two main-floor bedrooms offer the same lovely hardwood flooring, lots of storage, and finishing things off nicely with an updated 4-piece bathroom. The finished basement creates more living space with a large recreation room featuring newer carpet, an additional bedroom with larger windows, and a convenient 3-piece bathroom. Additional bonus is the Sewer line to the city line was replaced in October 2026. Outside enjoy the beauty and tranquility of the yard along with the peaceful neighbourhood, and the added bonus of backing onto
$ 324,900

Get email alerts

Don't miss out: be the first to know about new properties

The alert was correctly created

On subscribing you accept the conditions of use and the privacy policy
Alert
Receive new ads in your inbox
Save this search
Receive alerts for new listings

We'll send you an email when we have new properties for: "Properties for sale in Regina"

The alert was correctly created

McCarthy Park
Sherwood Estates
Get email alerts and be the first to see new listings
Required field
On subscribing I accept the terms of the privacy policy
Perfect! You'll soon start receiving new listings via email
Alert
Receive an email when we have new ads for Properties for sale in Regina
Save this search
Filters

Bedrooms

Area (sq.ft)

sq.ft
sq.ft

Price

$
$

Filter by property type

Bathrooms

Clear all filters
Receive notifications when new entries are published.