1,114 properties for sale in Regina

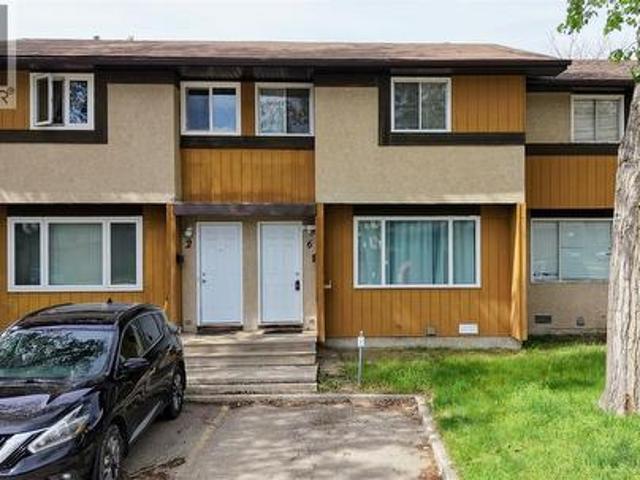
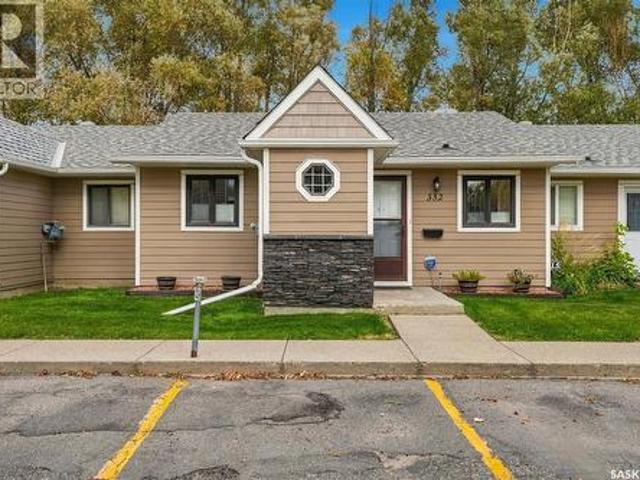
332 Cedar Meadow Drive, Regina, SK, S4X 3J5 townhouse for sale | Listing ID SK051119 | Royal LePage
View photo
Townhouse · for sale
$ 209,900
New
332 Cedar Meadow Drive, Regina, SK, S4X 3J5 townhouse for sale | Listing ID SK051119 | Royal LePage
Regina
· 2 Bedrooms · 1 Bath · Townhouse
· Patio · Garden · Fireplace
Regina · 2 Bedrooms · 1 Bath · Townhouse · Patio · Garden · Fireplace
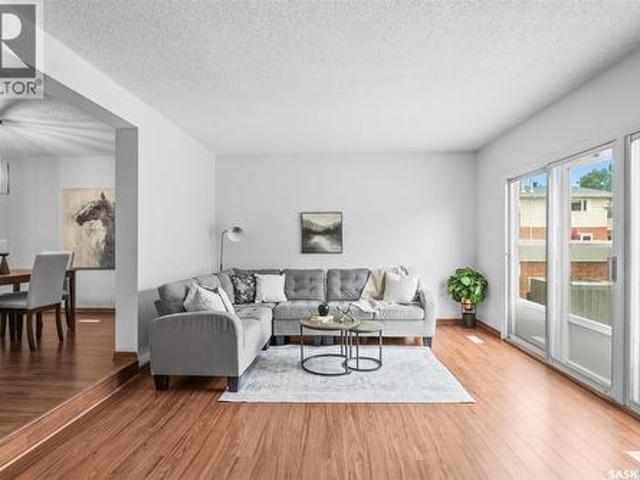
Rare bungalow condo. Gas fireplace. Stylish renovations. Large back patio & green space. Enjoy the privacy and feel of a single-family home in this charming bungalow-style condo, ideally located close to amenities yet set in a quiet spot with no other condos behind. The inviting great-room layout offers a spacious living area with a natural gas fireplace and a generous dining space, creating a comfortable setting for everyday living and entertaining. The newer kitchen features updated cabinetry, quartz countertops, plenty of storage and an over-the-range microwave. Garden doors lead to a large back patio with green space beyond, offering a lovely spot to relax or enjoy a summer BBQ with the convenience of a natural gas hookup. Two well-sized bedrooms include a huge primary bedroom with a large closet, while the updated four-piece bathroom features a modern vanity, soaker tub and updated tub surround. Additional features include tile flooring throughout, a convenient stacked washer and
$ 209,900

#1 1640 Albert Street, Regina, SK, S4P 2S6 commercial for sa.
View photo
House · for sale
$ 89,000
#1 1640 Albert Street, Regina, SK, S4P 2S6 commercial for sa.
Regina
· House
Regina · House
Business for sale! Szechuan Flavor Restaurant is located in the heart of Regina, one of the busiest commercial street Albert Street. It is a dine in, delivery and take out restaurant. When you walk in the restaurant, you will see the front open area with about 44 seats, and at the back there is the commercial kitchen. Currently it’s operated as a Chinese restaurant, but with all the equipment, tables and chairs, it can be any kind of restaurants. The owner is a master chef, for the last few years, Szechuan Flavor has gained a lot of royal customers. Listing price includes, machines and equipment, features and good will! It is definitely a turn key for your business. (id:27). Still available at ListedBuy!
$ 89,000
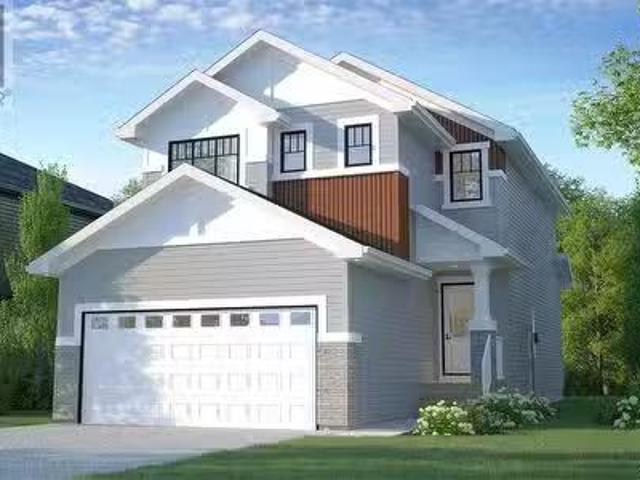
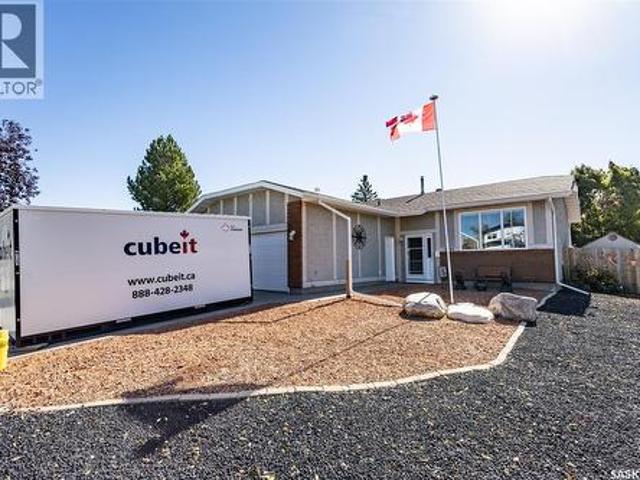
3040 Dumont Way, Regina, SK, S4V 3Z3 house for sale Listing.
View photo
House · for sale
$ 574,900
$ 349/sq.ft
3040 Dumont Way, Regina, SK, S4V 3Z3 house for sale Listing.
Regina
· 1,647 sq.ft · 3 Bedrooms · 3 Baths · House
· Parking · Air conditioning · Equipped kitchen
Regina · 1,647 sq.ft · 3 Bedrooms · 3 Baths · House · Parking · Air conditioning · Equipped kitchen
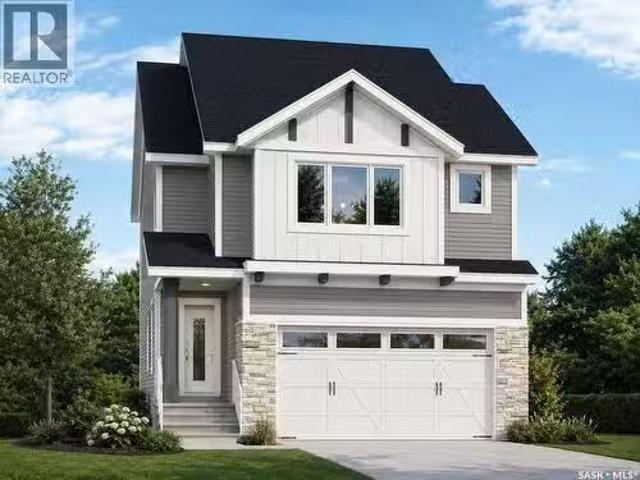
Sleek lines, open spaces, and smart design — welcome to the Dallas in Loft Living. This single-family home brings a touch of industrial edge to practical family living. Currently under construction, this home’s artist renderings are conceptual and may be modified without notice. Please note: Features shown in renderings and marketing materials may change, including dimensions, windows, and garage doors based on the final elevation. On the main floor, the open-concept design connects the kitchen, dining, and living spaces, creating a streamlined flow with modern finishes. A walk-through pantry adds practical storage without compromising style. Upstairs, the Dallas offers 3 bedrooms, including a primary suite with a walk-in closet and ensuite. Laundry is conveniently located on the second floor, keeping daily chores simple. A bonus room provides flexible space for work, play, or relaxing. This home comes complete with Fridge, Stove, Built-In Dishwasher, Washer, Dryer, and Central Air, de
$ 574,900
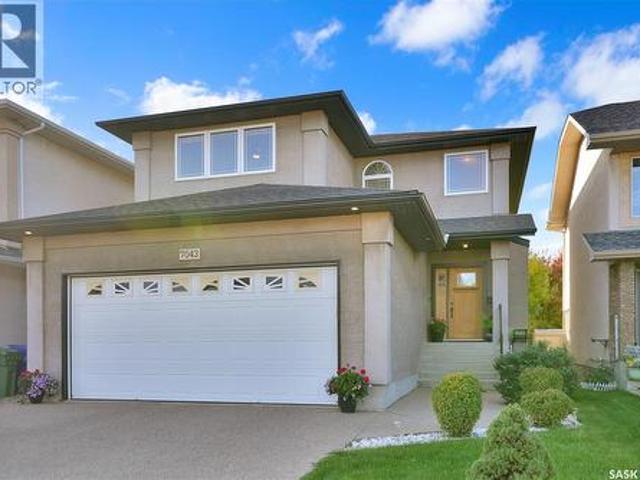
7043 Wascana Cove Drive, Regina, SK, S4V 3E9 house for sale | Listing ID SK050666 | Royal LePage
View photo
House · for sale
$ 649,900
New
7043 Wascana Cove Drive, Regina, SK, S4V 3E9 house for sale | Listing ID SK050666 | Royal LePage
Regina
· 4 Bedrooms · 4 Baths · House
· Garden · Fireplace · Deck · Parking
Regina · 4 Bedrooms · 4 Baths · House · Garden · Fireplace · Deck · Parking
Excellently maintained and beautifully appointed home ideally located in prestigious Wascana View, close to parks and walking paths. The spacious front foyer welcomes you into a bright, open-concept main floor featuring an abundance of natural light. The generous living room offers hardwood flooring and a cozy gas fireplace, creating a warm and inviting space for relaxing or entertaining. The well-appointed kitchen features an abundance of cabinetry, stainless steel appliances, corner pantry, solid-surface countertops and a large eat-up island. The spacious eating area features hardwood flooring and a garden door leading to a two-tiered deck overlooking the generously sized backyard. A convenient half bath, separate main-floor laundry with new washer and dryer (2024), and direct entry to the double heated garage complete the main level. The garage is equipped with an EV charger. The second floor offers three generously sized bedrooms, along with a spacious family room/bonus room featur
$ 649,900
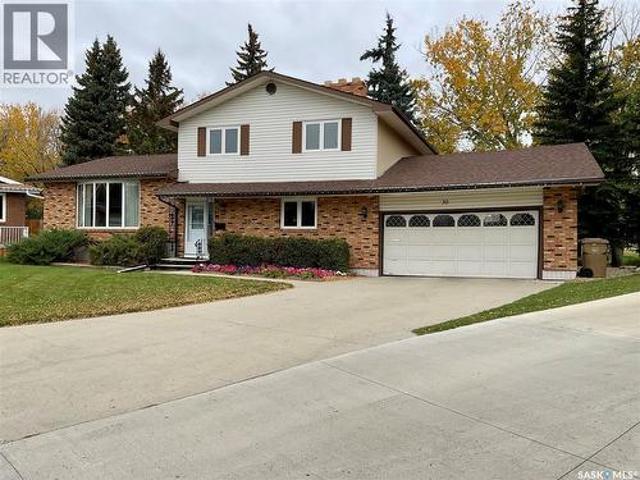
30 Nicol Place, Regina, SK, S4V 0B9 house for sale | Listing ID SK051008 | Royal LePage
View photo
House · for sale
$ 450,000
30 Nicol Place, Regina, SK, S4V 0B9 house for sale | Listing ID SK051008 | Royal LePage
Regina
· 4 Bedrooms · 3 Baths · House
· Garden · Parking
Regina · 4 Bedrooms · 3 Baths · House · Garden · Parking
Location, location, location! This impressive 12,640 sq. Ft. pie-shaped lot backs onto University Park, with two schools: Saint Dominic Savio Elementary & Wilfred Hunt School. Your private oasis sits on a quiet bay in the desirable University Park neighbourhood. If you’ve been looking for space, privacy, and a fantastic family-friendly location, you won’t want to miss this home! Offering 2,044 sq. ft. Of living space, this two-storey split features four bedrooms, three bathrooms, multiple living areas, and a double attached garage, providing plenty of room for the whole family. Step inside to a welcoming foyer that opens into a bright living room featuring a bay window, flowing into the formal dining room perfect for family gatherings and entertaining. The spacious kitchen offers plenty of workspace, plus a convenient dining nook overlooking the backyard. The main floor also features a family room, an additional bedroom, a laundry area, and a convenient two-piece bathroom. Upstairs, yo
$ 450,000
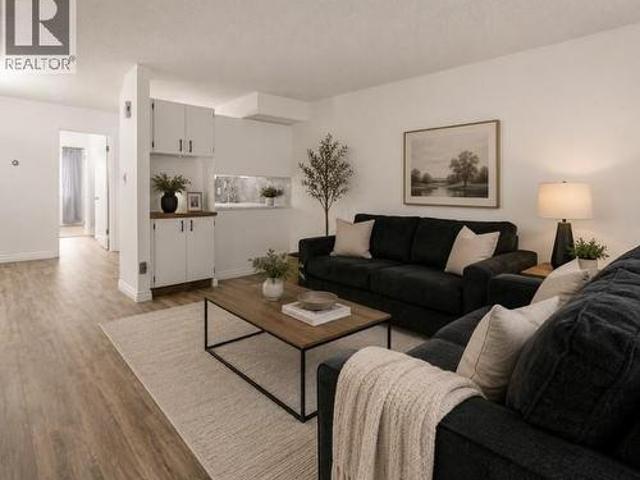
6906 Blakeney Drive, Regina, SK, S4X 2N5 townhouse for sale | Listing ID SK047442 | Royal LePage
View photo
Townhouse · for sale
$ 142,000
New
6906 Blakeney Drive, Regina, SK, S4X 2N5 townhouse for sale | Listing ID SK047442 | Royal LePage
Regina
· 1 Bedroom · 1 Bath · Townhouse
· Fireplace
Regina · 1 Bedroom · 1 Bath · Townhouse · Fireplace
Welcome to 6906 Blakeney Drive! Whether you're entering the housing market for the first time or expanding your investment portfolio, this 807 sq ft condo presents an exceptional opportunity! It is updated extensively! Nestled within a quiet complex in Regina's north end, this beautifully refreshed main-floor unit offers comfort, convenience, & a great place to call home! Built in 1980, this one bedroom condo is move-in ready. Updates are impressive! Here are just a few: Furnace (fall 2025), kitchen (refreshed cabinets with magnetic soft close, hardware, counters, tiled backsplash, lighting, flooring, paint, sink), bathroom (plumbing redone plus new rainhead shower, drain, and water shut off), updated electrical, primary bedroom has a soundproof magnetic insulated barn door from the furnace area, newer dryer, NEST thermostat, fibre optic internet, filtered water system recently installed, electric fireplace, & fresh paint and flooring! The floorplan features a spacious front living are
$ 142,000
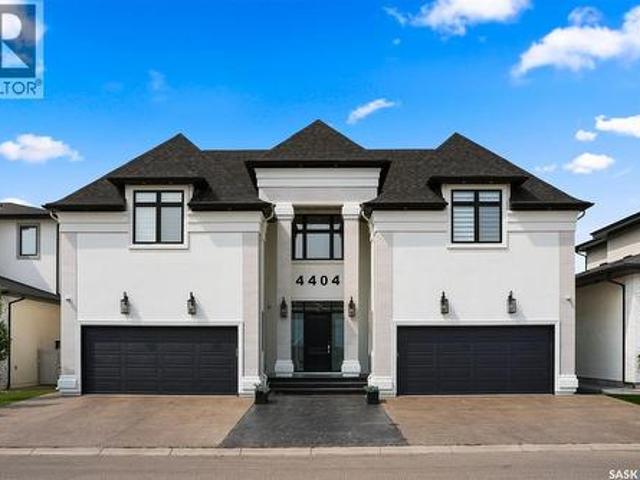
4404 Wild Rose Drive, Regina, SK, S4V 3V6 house for sale | Listing ID SK031670 | Royal LePage
View photo
House · for sale
$ 3,988,000
New
4404 Wild Rose Drive, Regina, SK, S4V 3V6 house for sale | Listing ID SK031670 | Royal LePage
Regina
· 6 Bedrooms · 8 Baths · House
· Garden · Fireplace · Deck · Swimming pool
Regina · 6 Bedrooms · 8 Baths · House · Garden · Fireplace · Deck · Swimming pool
Welcome to 4404 Wild Rose Drive in the The Creeks. This extraordinary custom built estate was designed over several years and completed in 2021 with exceptional attention to detail. Offering 6,096 sq. ft. Of living space, this stunning two storey home features 6 bedrooms, 8 bathrooms, and sits on a 8,901 sq. Ft. rectangular lot backing a protected nature reserve with expansive green space, a flowing stream, and breathtaking prairie sunsets. A circular foyer with a chandelier and soaring 22 ft. Ceilings creates a striking first impression. The main floor living room has a gas fireplace and floor-to-ceiling views of the incredible backyard. Glass doors fully open to create seamless indoor-outdoor living, leading to the backyard featuring a heated 16 x 32 pool, an expansive deck with built-in heater, gas BBQ hookup, and electric screens. The open concept design connects the living room, dining area, and the stunning kitchen complete with custom white cabinetry, gold accents, oversized isl
$ 3,988,000
144 Orchard Crescent, Regina, SK, S4S 5B6 house for sale Li.
View photo
House · for sale
$ 369,000
$ 329/sq.ft
144 Orchard Crescent, Regina, SK, S4S 5B6 house for sale Li.
Regina
· 1,119 sq.ft · 4 Bedrooms · 3 Baths · House
· Patio · Garden · Parking · Deck · Cellar
Regina · 1,119 sq.ft · 4 Bedrooms · 3 Baths · House · Patio · Garden · Parking · Deck · Cellar
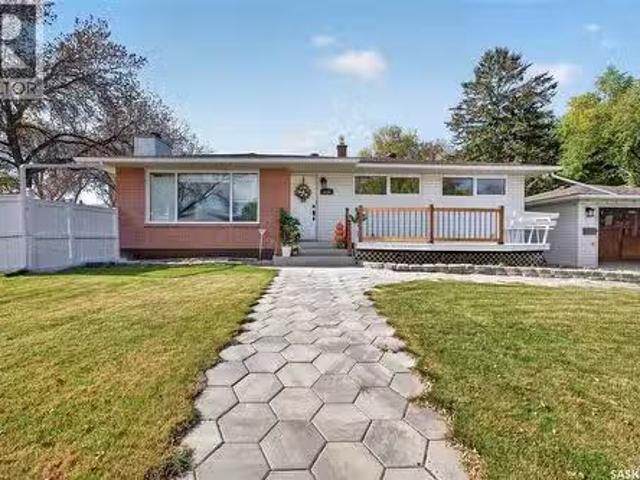
Welcome to 144 Orchard Crescent in the desirable neighbourhood of Whitmore Park! This well-maintained 1,126 sq. ft. bungalow sits on a spacious 6,412 sq. ft. corner lot and offers plenty of space for comfortable family living. The main floor features 3 bedrooms, 1.5 bathrooms, a bright living room with a large picture window, a dedicated dining area, and an oversized kitchen with ample cabinetry and counter space. The primary bedroom includes a convenient 2-piece ensuite. The fully developed basement, with a separate entrance, offers additional living space with 1 bedroom, 1 den, a spacious recreation room, a 3-piece bathroom, laundry, storage, and utility areas. The exterior features a large yard with a deck and patio, ideal for relaxing, BBQs, and entertaining, along with a double detached garage featuring a separate workshop area. Additional updates include a 200-amp electrical panel, a high-efficiency furnace, and basement bracing. Conveniently located near elementary and high scho
$ 369,000
1020 Mcdonald Street, Regina, SK, S4N 2X8 commercial for sal.
View photo
House · for sale
$ 659,900
$ 160/sq.ft
1020 Mcdonald Street, Regina, SK, S4N 2X8 commercial for sal.
Regina
· 4,101 sq.ft · House
· Office room
Regina · 4,101 sq.ft · House · Office room
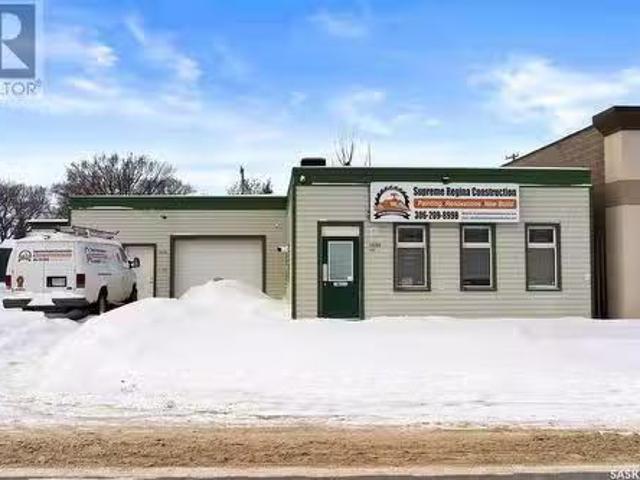
This versatile 4,104 sq. ft. property, zoned Light Industrial, offers a mix of office, compound, and warehouse space, ideal for owner-occupiers such as construction trades or small-scale distribution businesses. Fully serviced with city utilities, natural gas, and electricity, the property features dual access from the city lane and street frontage for added convenience. With two tenants on month-to-month saleal agreements, it also provides immediate income potential. This is a prime opportunity to secure a functional and flexible space tailored to meet both business and investment needs. (id:27). Still available at ListedBuy!
$ 659,900
156 Plainsview Drive, Regina, SK, S4S 6L2 townhouse for sale | Listing ID SK048670 | Royal LePage
View photo
Townhouse · for sale
$ 299,900
New
156 Plainsview Drive, Regina, SK, S4S 6L2 townhouse for sale | Listing ID SK048670 | Royal LePage
Regina
· 3 Bedrooms · 3 Baths · Townhouse
· Patio · Fireplace · Deck · Air conditioning · Cellar
Regina · 3 Bedrooms · 3 Baths · Townhouse · Patio · Fireplace · Deck · Air conditioning · Cellar
Welcome to 156 Plainsview Drive in desirable Albert Park! This spacious 1,591 sq. Ft. multi-level townhouse offers a bright, functional layout with plenty of room to live, entertain and unwind. The main floor features a welcoming dining area, a well-appointed kitchen with white cabinetry, quartz countertops and stainless steel appliances, plus a generous living room with a fireplace and large windows that bring in an abundance of natural light. Step outside to a private fenced patio/deck area surrounded by mature trees—an ideal spot to relax or entertain. Upstairs, you’ll find three bedrooms, including an impressive primary bedroom with excellent closet space and a convenient 2-piece ensuite, along with a full 4-piece bathroom. The fully finished basement adds even more usable living space with a comfortable recreation room. Additional features include central air conditioning, a sump pump, high-efficiency furnace, forced-air natural gas heating, in-suite laundry, and underground parki
$ 299,900
5054 Wascana Vista Court, Regina, SK, S4V 2S2 house for sale.
View photo
House · for sale
$ 1,099,000
$ 398/sq.ft
5054 Wascana Vista Court, Regina, SK, S4V 2S2 house for sale.
Regina
· 2,756 sq.ft · 4 Bedrooms · 4 Baths · House
· Fireplace · Swimming pool
Regina · 2,756 sq.ft · 4 Bedrooms · 4 Baths · House · Fireplace · Swimming pool
Welcome to this stunning 2-story Walk-out home by Westmount Developments, nestled in the serene bay of Wascana View with a backdrop of lush greenery. This meticulously crafted residence boasts 2765 sqft plus an additional 1536 sqft on the walk-out level. Upon entry, youre greeted by a grand foyer adorned with an open ceiling and a dazzling crystal chandelier, leading seamlessly into the formal living and dining areas adorned with beautiful hardwood flooring. The open kitchen is a chefs dream, featuring white lacquer cabinets, granite countertops, glass-tiled backsplash, and ceramic flooring. The cozy family room offers a new gas fireplace and customized Hunter Douglas automated shades, while the newer upper deck with glass railings offers a picturesque view of the green space and inviting heated pool. Ascending to the 2nd level, discover the spacious master bedroom with his and her walk-in closets, complemented by an executive ensuite boasting dual sinks, a jetted tub, and a FIAT steam
$ 1,099,000
3512 Bishop Crescent E, Regina, SK, S4Z 1A6 house for sale | Listing ID SK051724 | Royal LePage
View photo
House · for sale
$ 499,900
3512 Bishop Crescent E, Regina, SK, S4Z 1A6 house for sale | Listing ID SK051724 | Royal LePage
Regina
· 5 Bedrooms · 3 Baths · House
· Patio · Garden · Fireplace · Deck · Parking · Cellar
Regina · 5 Bedrooms · 3 Baths · House · Patio · Garden · Fireplace · Deck · Parking · Cellar
Welcome to this solid well maintained approx. 1,399 s. F. bungalow located in East Pointe Estates, close to all the amenities that the East end has to offer. The main floor features vaulted ceilings, a nice big Oak kitchen with a center island, walk-in pantry, and eat in dining area. A 3-sided gas fireplace separate’s the dining room from the living room, and there is a patio door leading to a covered deck off of the dining area. There is 3 bedrooms up, with the master bedroom have a 3-piece ensuite and a walk-in closet, another 4-piece main bath, and a handy mud room/main floor laundry with direct entry to the heated double 26’x26’ attached garage finishes off the main floor. The basement is fully developed with a large rec room, 2 additional bedrooms, another 3-piece bath, and a large utility/storage area complete the basement. This home is sitting on a nice big lot at 6,946 s. F. front and back yard is mostly xeriscaped, nice covered deck in the backyard, big shed for extra storage,
$ 499,900
2969 Green Turtle Road, Regina, SK, S4V 4G4 house for sale.
View photo
House · for sale
$ 599,900
$ 335/sq.ft
2969 Green Turtle Road, Regina, SK, S4V 4G4 house for sale.
Regina
· 1,787 sq.ft · 4 Bedrooms · 3 Baths · House
· Garden · Fireplace · Equipped kitchen
Regina · 1,787 sq.ft · 4 Bedrooms · 3 Baths · House · Garden · Fireplace · Equipped kitchen
Welcome to the Ehrenburg Homes Wasserberg, a thoughtfully designed two-storey home offering 1,851 sq. ft. of stylish and functional living space in the growing community of Eastbrook. Designed with todays family in mind, this home combines quality craftsmanship, modern finishes, and an exceptional floor plan. The open-concept main floor is perfect for both everyday living and entertaining, featuring a spacious living room highlighted by a striking electric fireplace with a floor-to-ceiling feature wall. The bright kitchen showcases a large island with seating, modern cabinetry, subway tile backsplash, a walk-in pantry, built-in dishwasher, microwave hood fan, and a spacious dining area with direct access to the backyard. A convenient 2-piece powder room completes the main level. Upstairs, youll find a generous bonus room, a spacious primary retreat complete with a walk-in closet and private 4-piece ensuite, three additional bedrooms, another full 4-piece bathroom, and the convenience o
$ 599,900
3159 Bowen Street, Regina, SK, S4N 7K9 house for sale Listi.
View photo
House · for sale
$ 479,900
$ 384/sq.ft
3159 Bowen Street, Regina, SK, S4N 7K9 house for sale Listi.
Regina
· 1,249 sq.ft · 3 Bedrooms · 3 Baths · House
Regina · 1,249 sq.ft · 3 Bedrooms · 3 Baths · House
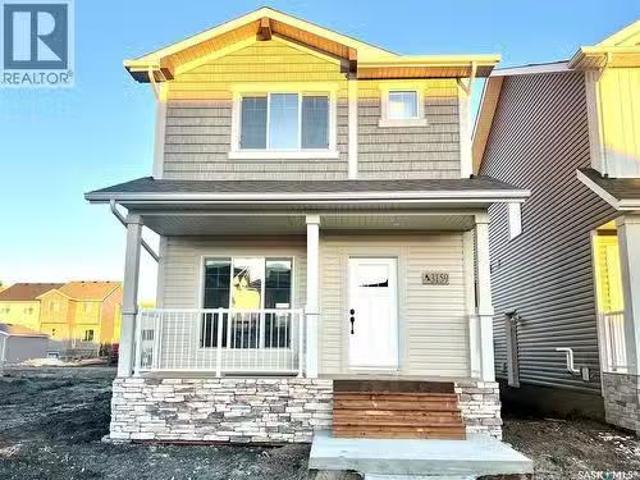
UNDER CONSTRUCTION! Welcome to The Brandenberg your future home—an impressive 1,258 sq ft single family home built by Ehrenburg Homes, located in the heart of Regina’s hottest neighborhood, Eastbrook! Step inside and be wowed by the bright, open-concept main floor that was made for modern living. The spacious living room flows effortlessly into a dream kitchen featuring tons of counter space and cabinetry—perfect for whipping up your favorite meals or hosting friends for dinner. The dining area adjoins the kitchen, making it the go-to spot for everything from family dinners to weekend brunches. Plus, there’s a stylish 2-piece bath for added convenience. Upstairs, youll find three generously sized bedrooms and two full bathrooms—ideal for families, roommates, or anyone who loves extra space. The primary suite is your private retreat, complete with a sleek 3-piece ensuite and walk in closet, plenty of room to unwind. The additional bedrooms are perfect for kids, guests, or that home offi
$ 479,900
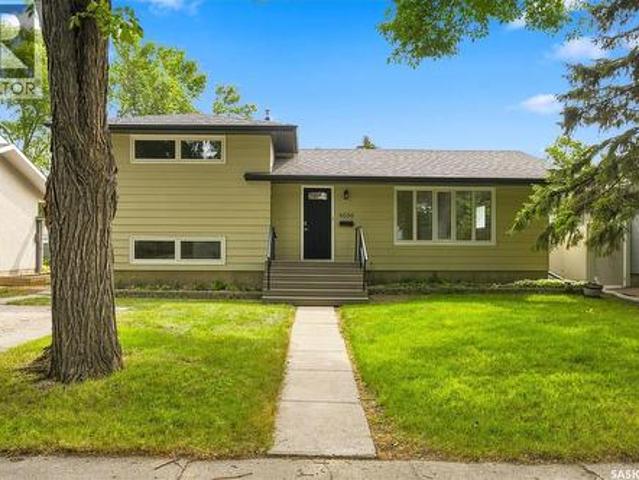
4059 Elphinstone Street, Regina, SK, S4S 3L1 house for sale | Listing ID SK045506 | Royal LePage
View photo
House · for sale
$ 449,900
New
4059 Elphinstone Street, Regina, SK, S4S 3L1 house for sale | Listing ID SK045506 | Royal LePage
Regina
· 4 Bedrooms · 2 Baths · House
· Equipped kitchen
Regina · 4 Bedrooms · 2 Baths · House · Equipped kitchen
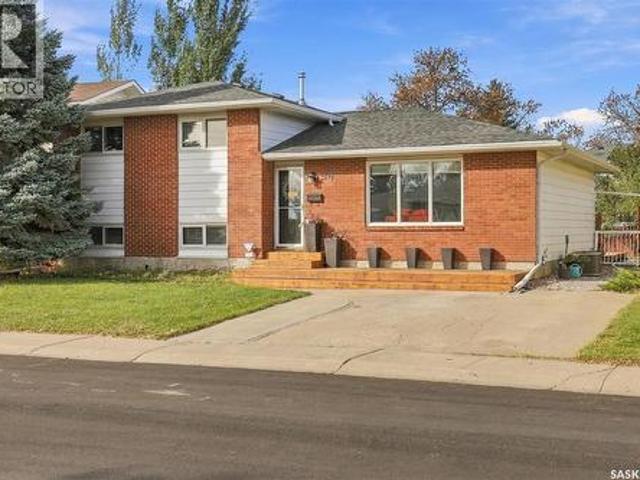
Step into this beautifully maintained 4-level split, tucked into one of south Regina’s most desirable neighbourhoods and radiating pride of ownership from the moment you walk in. The main level greets you with a bright, open living room, warm hardwood floors, and a big picture window that fills the space with natural light. Just around the corner, the updated kitchen shines with rich stained maple cabinetry, laminate counters, tile backsplash, upgraded vinyl plank flooring and stainless steel appliances including gas range, new built in dishwasher (Sept 2026). This space is extremely functional as it is inviting. Head upstairs to the second level to find two sunny bedrooms with original hardwood floors and ample closet space and an updated 3 piece bath featuring a sleek tiled glass shower. The third level offers two more bedrooms and a second full bath with upgraded flooring. It's a great flexible space for family, guests, or a work-from-home setup. Downstairs, unwind in the cozy carpe
$ 449,900
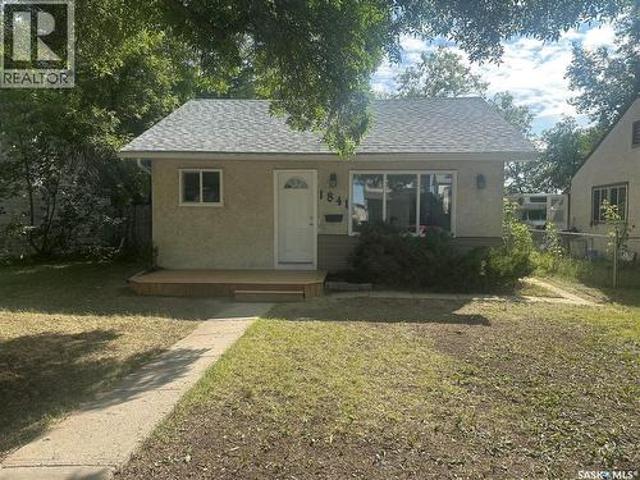
1841 York Street, Regina, SK, S4T 4R3 house for sale | Listing ID SK045754 | Royal LePage
View photo
House · for sale
$ 174,900
New
1841 York Street, Regina, SK, S4T 4R3 house for sale | Listing ID SK045754 | Royal LePage
Regina
· 2 Bedrooms · 1 Bath · House
· Parking · Equipped kitchen
Regina · 2 Bedrooms · 1 Bath · House · Parking · Equipped kitchen
This charming two-bedroom bungalow offers a surprisingly functional layout for its square footage. The laundry room addition was completed around 2002, further enhancing the home’s practicality. Recent renovations totalling approximately $30,000 plus labour include new kitchen cabinets, countertops and sink, a modified open-concept floor plan, an updated bathroom, interior millwork and doors, fresh décor, and new shingles installed on August 13, 2026. Included are the fridge, induction stove and new dishwasher Situated on a large lot with potential for a spacious garage, this home is ideally located near parks and Pioneer Village, just across from the Cathedral neighbourhood. A comfortable, thoughtfully updated home in a great location! (Id: 27)
$ 174,900
168 Smith Street, Regina, SK, S4R 2K6 house for sale Listin.
View photo
House · for sale
$ 139,900
$ 146/sq.ft
168 Smith Street, Regina, SK, S4R 2K6 house for sale Listin.
Regina
· 958 sq.ft · 3 Bedrooms · 1 Bath · House
· Garden · Parking
Regina · 958 sq.ft · 3 Bedrooms · 1 Bath · House · Garden · Parking
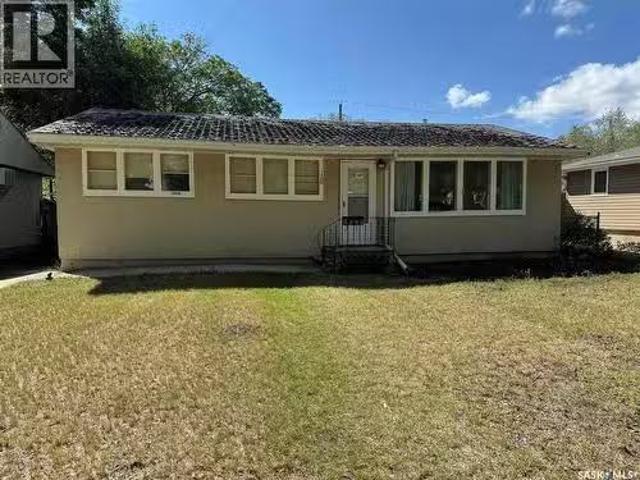
Attention investors, renovators, and first-time buyers with vision—don’t miss this opportunity at 168 Smith Street! This 960 sq ft bungalow sits on a generous lot and offers solid fundamentals and loads of potential, a blank canvas for your renovation ideas. The property features: A massive 28’ x 26’ detached garage—perfect for a workshop, storage, or vehicle enthusiasts, RVboat parking with laneway access—ideal for those who need extra outdoor space, Ample room to expand, garden, or even rebuildredevelop in the future. (id:27). Still available at ListedBuy!
$ 139,900
6 Mackenzie Mews, Regina, SK, S4N 5M5 townhouse for sale | Listing ID SK032320 | Royal LePage
View photo
Townhouse · for sale
$ 150,000
New
6 Mackenzie Mews, Regina, SK, S4N 5M5 townhouse for sale | Listing ID SK032320 | Royal LePage
Regina
· 3 Bedrooms · 2 Baths · Townhouse
· Garden · Parking
Regina · 3 Bedrooms · 2 Baths · Townhouse · Garden · Parking
Welcome to 6 Mackenzie Mews in the family oriented Glencairn Village neighborhood steps away from St. Theresa Elementary School, Judge Bryant Elementary School, tennis courts, multiple parks, Judge Bryant Rink and much more. This 1976 built, 3 bedroom 2 bathroom, 1134 square foot, 2 storey, townhouse style condo is located in the Village Green Estates complexes. Condo fees are $330 a month and include common area maintenance, external building maintenance, garbage, common insurance, lawn care, sewer and reserve fund. You have one exclusive parking stall right out your front door and there is a visitor parking section for guests. The fully fenced backyard offers a secure outdoor space for children and pets to play. You enter this home into the foyer with a coat closet and space for a bench or shoe storage. The living room is bright and spacious with a large picture window that lets in plenty of natural light. The dine-in kitchen has space for a table and chairs and includes the fridge,
$ 150,000
3251 Gould Bay E, Regina, SK, S4N 6Z8 house for sale | Listing ID SK050295 | Royal LePage
View photo
House · for sale
$ 479,000
New
3251 Gould Bay E, Regina, SK, S4N 6Z8 house for sale | Listing ID SK050295 | Royal LePage
Regina
· 3 Bedrooms · 3 Baths · House
· Patio · Garden · Fireplace · Deck · Parking · Cellar
Regina · 3 Bedrooms · 3 Baths · House · Patio · Garden · Fireplace · Deck · Parking · Cellar
Welcome to this well-maintained 1,200 sq. Ft. home tucked away on a quiet bay in Parkridge, just steps from Parkridge Park and conveniently located near elementary schools, churches, shopping, restaurants, and all the amenities of Regina’s east end. Inside, an abundance of natural light creates a bright and welcoming atmosphere, complemented by an updated kitchen, upgraded windows, high-grade vinyl flooring, professional painting upstairs, a new front door, and a newer furnace and air conditioning system. The spacious basement family room features a wood-burning fireplace, perfect for cozy evenings. Outside, enjoy the beautifully developed, fully fenced backyard with desirable southern exposure, offering plenty of sunshine for relaxing and entertaining on the 12' x 24' deck or patio, with pergolas, attractive rock landscaping, and a large storage shed completing the space. The painted exterior, exposed aggregate driveway with parking for three vehicles, additional side-street parking,
$ 479,000
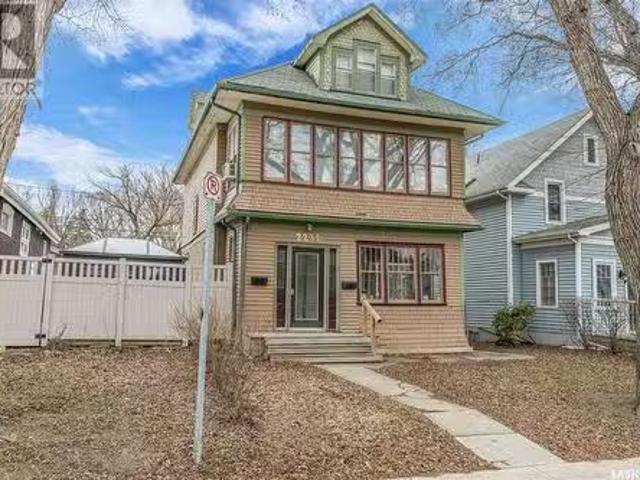
2231 Quebec Street, Regina, SK, S4P 1K3 house for sale List.
View photo
House · for sale
$ 332,000
$ 231/sq.ft
2231 Quebec Street, Regina, SK, S4P 1K3 house for sale List.
Regina
· 1,432 sq.ft · 3 Bedrooms · 3 Baths · House
· Parking · Cellar
Regina · 1,432 sq.ft · 3 Bedrooms · 3 Baths · House · Parking · Cellar
Nestled in the heart of the historic Heritage neighbourhood, 2231 Quebec Street presents a rare opportunity to own an updown duplex just steps from the General Hospital, a local microbrewery, popular dining, and all the amenities of downtown Regina. This charming 2½-storey character home offers a total of 1,560 sq. ft. of developed living space across two self-contained units—each with a private entrance—making it ideal for homeowners seeking mortgage support or investors looking to expand their portfolio. The main floor unit, offered fully furnished, features 1 bedroom, 1 bathroom, a bright and functional living space, a well-appointed kitchen, and dedicated laundry located in the unfinished basement. The upper unit spans the top 1½ storeys and offers 2 bedrooms, 2 bathrooms, a spacious living area, a full kitchen, and in-suite laundry—providing the comfort and privacy of a standalone home. The property includes a single detached garage with laneway access and two additional off-stree
$ 332,000
94 Andre Avenue, Regina, SK, S4T 7N2 house for sale | Listing ID SK051367 | Royal LePage
View photo
House · for sale
$ 374,900
New
94 Andre Avenue, Regina, SK, S4T 7N2 house for sale | Listing ID SK051367 | Royal LePage
Regina
· 4 Bedrooms · 2 Baths · House
· Patio · Fireplace · Deck
Regina · 4 Bedrooms · 2 Baths · House · Patio · Fireplace · Deck
Welcome to 94 Andre Ave. Located in Normanview West, near parks, schools, walking paths and many other amenities! This 1960 sqft 4-level split combines generous room sizes, a functional layout and numerous recent upgrades. The home makes a great first impression with its attractive curb appeal, front deck and double driveway. The spacious main floor features a bright partially renovated living room with an updated electric fireplace and shelving, a sizable dining area ideal for family gatherings, and patio doors leading to the deck. The kitchen offers plenty of room to prepare meals and ample functionality for everyday living. Upstairs, you’ll find three well proportioned bedrooms, including the primary bedroom, along with a 4-piece bathroom. The third level adds even more versatility with a large family room featuring a natural gas fireplace and plenty of natural light, a fourth bedroom and a 2-piece bathroom. A unique rear entrance provides convenient access directly to this level. T
$ 374,900
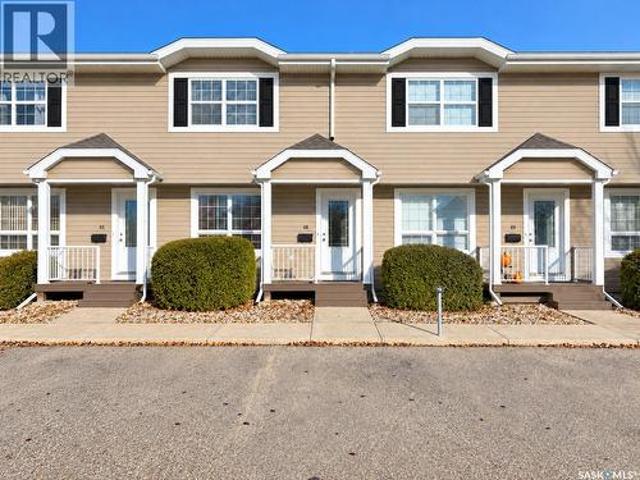
68 4901 Child Avenue, Regina, SK, S4X 4T7 townhouse for sale | Listing ID SK051419 | Royal LePage
View photo
Townhouse · for sale
$ 274,900
New
68 4901 Child Avenue, Regina, SK, S4X 4T7 townhouse for sale | Listing ID SK051419 | Royal LePage
Regina
· 3 Bedrooms · 2 Baths · Townhouse
· Patio · Equipped kitchen · Cellar
Regina · 3 Bedrooms · 2 Baths · Townhouse · Patio · Equipped kitchen · Cellar
Well maintained South facing offering natural light; three bedroom condo with developed basement; large kitchen/dining area with white cabinets; patio doors leading to a patio with privacy fence on both sides; upstairs are three good sized bedrooms; basement has a family room and another four piece bath; inclusions-fridge, stove, washer, dryer, dishwasher, range hood, central vac w/attachments, window coverings, water heater new in 2022 and garburator(not hooked up). (Id: 27)
$ 274,900
4812 Ferndale Crescent, Regina, SK, S4V 4A5 house for sale | Listing ID SK040885 | Royal LePage
View photo
House · for sale
$ 484,900
New
4812 Ferndale Crescent, Regina, SK, S4V 4A5 house for sale | Listing ID SK040885 | Royal LePage
Regina
· 3 Bedrooms · 3 Baths · House
· Parking
Regina · 3 Bedrooms · 3 Baths · House · Parking
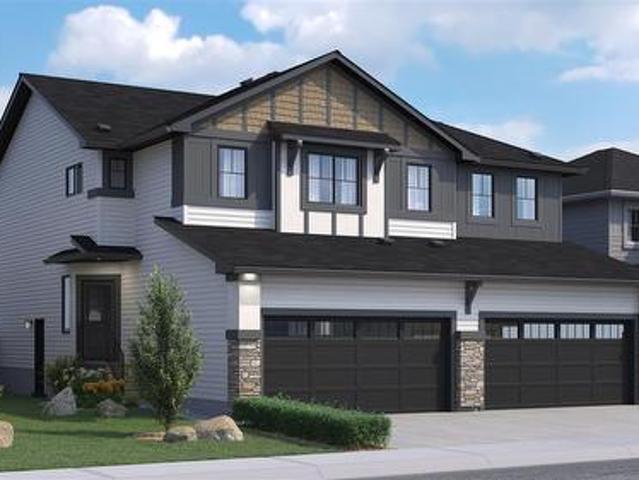
Welcome to the Dakota Duplex in the Global Muse Designer Interior Collection, where contemporary design is inspired by cultures and destinations from around the world. Rich textures, sophisticated finishes, and thoughtful details create a home that feels both modern and timeless. Please note: This home is currently under construction, and the images provided are for illustrative purposes only. Artist renderings are conceptual and may be modified without prior notice. We cannot guarantee that the features depicted in the show home or marketing materials will be built exactly as shown. Dimensions are approximate and subject to change. Windows, exterior details, garage doors, and elevations may also vary from the final construction. The main floor features an open-concept layout that seamlessly connects the kitchen, dining, and living areas, creating an inviting space for entertaining and everyday living. Quartz countertops and a corner walk-in pantry provide both style and practical stor
$ 484,900
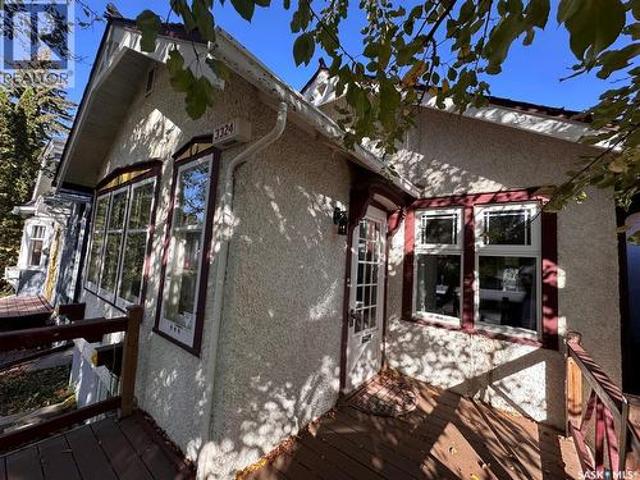
3324 College Avenue, Regina, SK, S4T 1W2 house for sale | Listing ID SK045374 | Royal LePage
View photo
House · for sale
$ 275,000
New
3324 College Avenue, Regina, SK, S4T 1W2 house for sale | Listing ID SK045374 | Royal LePage
Regina
· 2 Bedrooms · 2 Baths · House
· Garden · Fireplace · Sauna
Regina · 2 Bedrooms · 2 Baths · House · Garden · Fireplace · Sauna
Welcome to this bright, south-facing 2-bedroom, 2-bathroom home in the heart of Cathedral. Filled with natural light, it offers warm, inviting living spaces, a spacious kitchen, and generously sized bedrooms. Step outside to a private backyard featuring a dry sauna—perfect for relaxing or entertaining. The fully developed lower level offers excellent non-regulation suite, with a kitchen area, laundry, a large rec room with a second fireplace, and a 3-piece bathroom, making it ideal for rental income or multi-generational living. The home has been rented by great long term tenants with the upstairs suite earning $1,750 and Downstairs earning $1000 monthly. Located in one of Regina's most sought-after neighbourhoods, you'll enjoy a welcoming community just steps from cafés, restaurants, shopping, the new École Connaught, and the beautiful green spaces of Wascana Park. This home combines comfort, character, and flexibility in an unbeatable location. Don't miss this opportunity to make Cat
$ 275,000
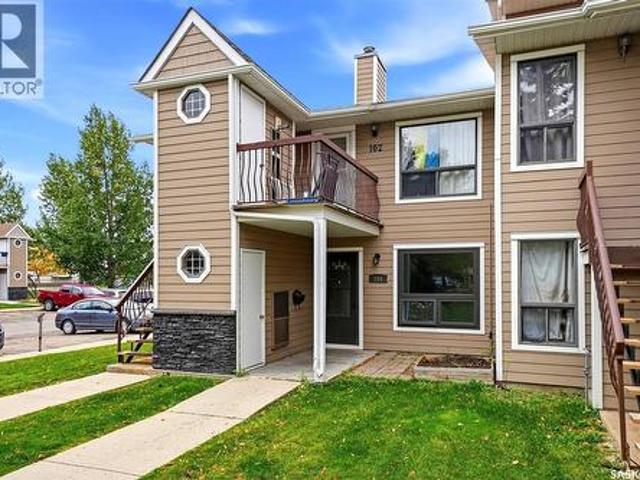
104 Cedar Meadow Drive, Regina, SK, S4X 3J6 townhouse for sale | Listing ID SK050208 | Royal LePage
View photo
Townhouse · for sale
$ 165,000
New
104 Cedar Meadow Drive, Regina, SK, S4X 3J6 townhouse for sale | Listing ID SK050208 | Royal LePage
Regina
· 2 Bedrooms · 1 Bath · Townhouse
· Parking
Regina · 2 Bedrooms · 1 Bath · Townhouse · Parking
Welcome to 104 Cedar Meadow Drive, an inviting main-floor condo offering comfortable, convenient living in Regina’s north end. This 825 sq. ft. Unit features two bedrooms, one full bathroom, and a functional layout that makes excellent use of the space. The main-floor location provides easy access with no stairs to navigate, while the living and dining areas offer plenty of room to relax or entertain. The kitchen provides ample cabinet and counter space, and both bedrooms are comfortably sized with good closet storage. Completing the package is one dedicated outdoor parking stall. Conveniently located close to shopping, restaurants, parks, schools, and other north-end amenities, this condo is a great option for first-time buyers, downsizers, or investors looking for an affordable, low-maintenance property. (Id: 27)
$ 165,000
664 Retallack Street, Regina, SK, S4T 2G4 house for sale Li.
View photo
House · for sale
$ 104,900
$ 131/sq.ft
664 Retallack Street, Regina, SK, S4T 2G4 house for sale Li.
Regina
· 797 sq.ft · 2 Bedrooms · 2 Baths · House
· Parking · Cellar
Regina · 797 sq.ft · 2 Bedrooms · 2 Baths · House · Parking · Cellar
Welcome to 664 Retallack Street, a move-in ready home located in a central Regina location. This property features 2 bedrooms and 2 bathrooms, offering a comfortable and functional layout perfect for first-time buyers or investors. The bright main floor includes a spacious living area, an efficient kitchen, a full bathroom, along with 2 bedrooms. A separate side entrance provides excellent potential for a basement suite or private access. Basement is currently partially finished with 4 piece bathroom and kitchen area. Outside, youll find a parking pad at the rear for off-street parking. (id:27). Still available at ListedBuy!
$ 104,900
4206 Wascana Ridge, Regina, SK, S4V 2T1 house for sale List.
View photo
House · for sale
$ 589,900
$ 367/sq.ft
4206 Wascana Ridge, Regina, SK, S4V 2T1 house for sale List.
Regina
· 1,604 sq.ft · 4 Bedrooms · 3 Baths · House
· Garden · Fireplace · Cellar
Regina · 1,604 sq.ft · 4 Bedrooms · 3 Baths · House · Garden · Fireplace · Cellar
Welcome to this custom built home. This home is very spacious and open. Vaulted ceilings in the main living area to kitchen give it an open feel. The living, dining room and bedrooms all have hardwood flooring. Ceramic tile can be found in the bathrooms, hallways and kitchen area. Bathrooms with granite counter tops. The ensuite with a walk in shower and new cabinetry. The basement is wide open with plenty of room for a pool table and family room. The family room does have a natural gas fireplace. There is a generous sized den and large bedroom in the basement. The spacious laundry room has a washing sink and additional cupboards. Notice the high basement ceiling height throughout. The backyard area is sheltered and private with view of a passive park across the street. This is property is within minutes of parks, play grounds, schools, public pool and library. Easy access to shopping, restaurants, downtown, the Ring Rd, the By-Pass, public transit and many other amenities. There is al
$ 589,900
901 Rae Street, Regina, SK, S4T 2B5 house for sale Listing.
View photo
House · for sale
$ 194,000
$ 246/sq.ft
901 Rae Street, Regina, SK, S4T 2B5 house for sale Listing.
Regina
· 786 sq.ft · 4 Bedrooms · 2 Baths · House
· Cellar
Regina · 786 sq.ft · 4 Bedrooms · 2 Baths · House · Cellar
Welcome to 901 Rae Street, built in 2006. The main floor features a spacious living room, a kitchen, two roomy bedrooms, and a large 4-piece bathroom. The newly developed basement includes two additional bedrooms and a 3-piece bathroom. For more information, please call or text. (id:27). Still available at ListedBuy!
$ 194,000
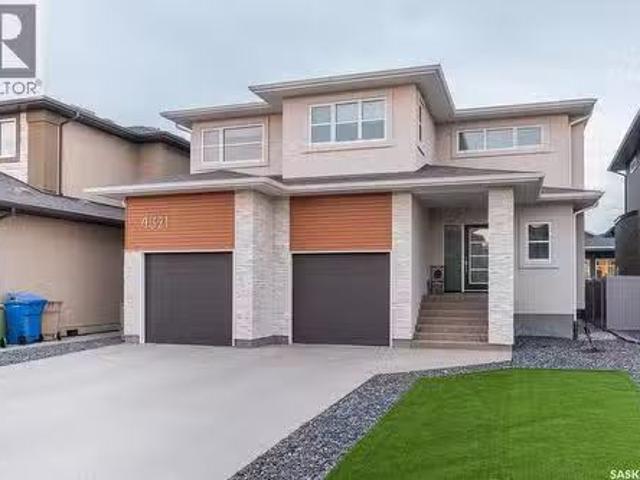
4321 Chuka Drive, Regina, SK, S4V 3H8 house for sale Listin.
View photo
House · for sale
$ 935,000
$ 398/sq.ft
4321 Chuka Drive, Regina, SK, S4V 3H8 house for sale Listin.
Regina
· 2,347 sq.ft · 4 Bedrooms · 4 Baths · House
· Garden · Office room · Fireplace
Regina · 2,347 sq.ft · 4 Bedrooms · 4 Baths · House · Garden · Office room · Fireplace
Welcome to 4321 Chuka Drive, a beautifully designed 2,349 sq. ft. two-storey located in The Creeks, one of Regina’s most exclusive neighbourhoods. Built in 2017, this impressive home combines thoughtful design, comfortable family living and standout spaces for entertaining. The main floor makes an immediate impression with soaring 19-foot ceilings in the living room, hardwood flooring and a gas fireplace. The dream kitchen offers plenty of workspace and storage, built-in appliances and a walk-in pantry, all open to the spacious dining area. An office, mudroom and convenient two-piece bathroom complete the main level. Just off the back of the home, the sunroom provides another inviting space to relax and enjoy the backyard. Upstairs, the primary suite is a true retreat. The ensuite features a custom tiled shower and soaker tub, while the massive walk-in closet is finished with custom shelving to keep everything beautifully organized. Two additional bedrooms, another full bathroom, a gen
$ 935,000
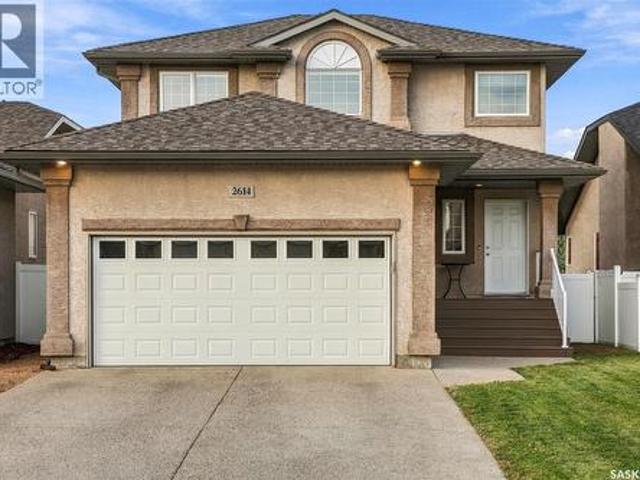
2614 Alfred Crescent, Regina, SK, S4V 1E6 house for sale | Listing ID SK051438 | Royal LePage
View photo
House · for sale
$ 549,900
New
2614 Alfred Crescent, Regina, SK, S4V 1E6 house for sale | Listing ID SK051438 | Royal LePage
Regina
· 3 Bedrooms · 3 Baths · House
· Garden · Fireplace · Deck · Cellar
Regina · 3 Bedrooms · 3 Baths · House · Garden · Fireplace · Deck · Cellar
Welcome to 2614 Alfred Crescent in the desirable community of Windsor Park! Built in 2007, this inviting home features a functional open-concept main floor, perfect for everyday family living and entertaining. The bright living room showcases large windows overlooking the backyard and a cozy gas fireplace. The kitchen offers ample maple cabinetry, generous counter space, a central island, pantry, and stainless-steel appliances, with a seamless connection to the dining area. Dining room door leads directly to the rear deck, making summer BBQs and outdoor gatherings a breeze. A convenient two-piece bathroom and separate main-floor laundry complete this level. Upstairs, you’ll find three comfortable bedrooms, including a spacious primary retreat with a walk-in closet and a private four-piece ensuite featuring a corner soaker tub and separate shower. Two additional bedrooms and a full four-piece bathroom provide plenty of space for family or guests. The fully developed basement adds even m
$ 549,900

Get email alerts

Don't miss out: be the first to know about new properties

The alert was correctly created

On subscribing you accept the conditions of use and the privacy policy
Alert
Receive new ads in your inbox
Save this search
Receive alerts for new listings

We'll send you an email when we have new properties for: "Properties for sale in Regina"

The alert was correctly created

McCarthy Park
Sherwood Estates
Get email alerts and be the first to see new listings
Required field
On subscribing I accept the terms of the privacy policy
Perfect! You'll soon start receiving new listings via email
Alert
Receive an email when we have new ads for Properties for sale in Regina
Save this search
Filters

Bedrooms

Area (sq.ft)

sq.ft
sq.ft

Price

$
$

Filter by property type

Bathrooms

Clear all filters
Receive notifications when new entries are published.