1,114 properties for sale in Regina

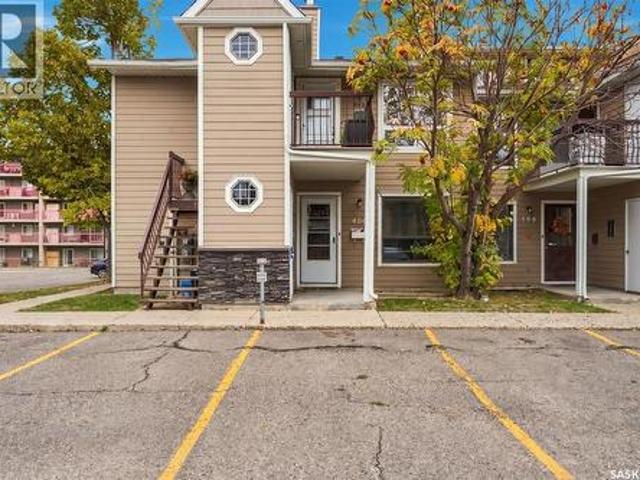
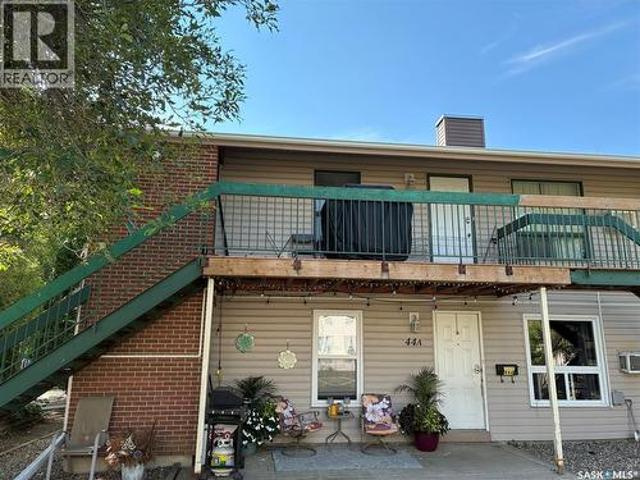
44B Nollet Avenue, Regina, SK, S4T 7P9 townhouse for sale | Listing ID SK046464 | Royal LePage
View photo
Townhouse · for sale
$ 129,900
New
44B Nollet Avenue, Regina, SK, S4T 7P9 townhouse for sale | Listing ID SK046464 | Royal LePage
Regina
· 2 Bedrooms · 1 Bath · Townhouse
· Balcony · Air conditioning · Parking
Regina · 2 Bedrooms · 1 Bath · Townhouse · Balcony · Air conditioning · Parking
First time buyers or revenue; two bedroom, upper floor, end unit; overlooking open space; close to numerous amenities; spacious living/dining area; functional floor plan; pantry in kitchen; hot water heat; water, sewer, and energy included in condo fees; storage in laundry and enclosed on balcony; one electrified parking spot; appliances included; wall a/c is not operable. (Id: 27)
$ 129,900
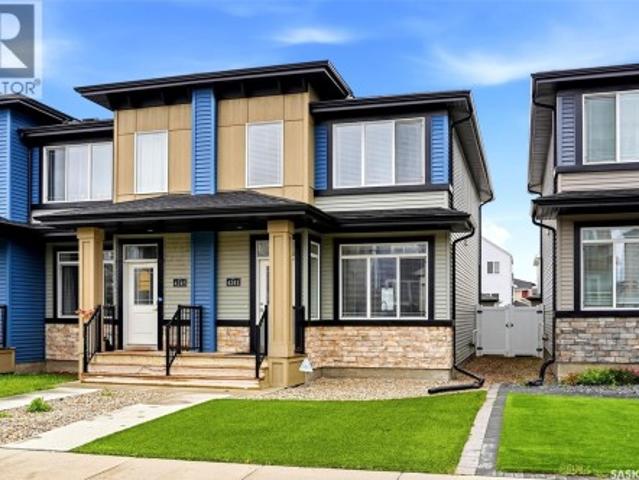
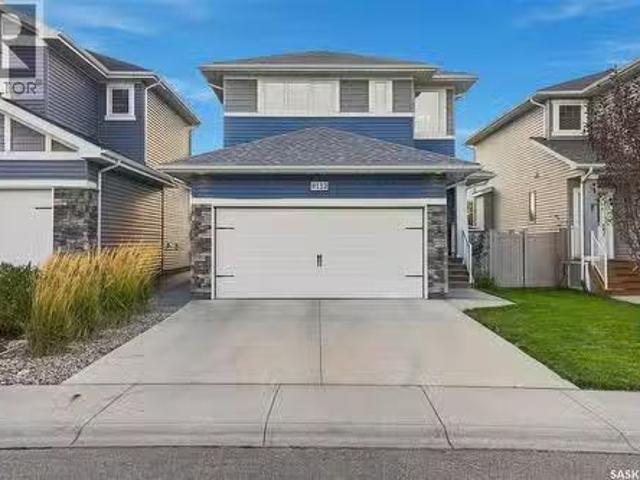
4241 E Keller Avenue, Regina, SK, S4V 3P8 house for sale | Listing ID SK047988 | Royal LePage
View photo
House · for sale
$ 455,900
New
4241 E Keller Avenue, Regina, SK, S4V 3P8 house for sale | Listing ID SK047988 | Royal LePage
Regina
· 4 Bedrooms · 4 Baths · House
· Office room · Cellar
Regina · 4 Bedrooms · 4 Baths · House · Office room · Cellar
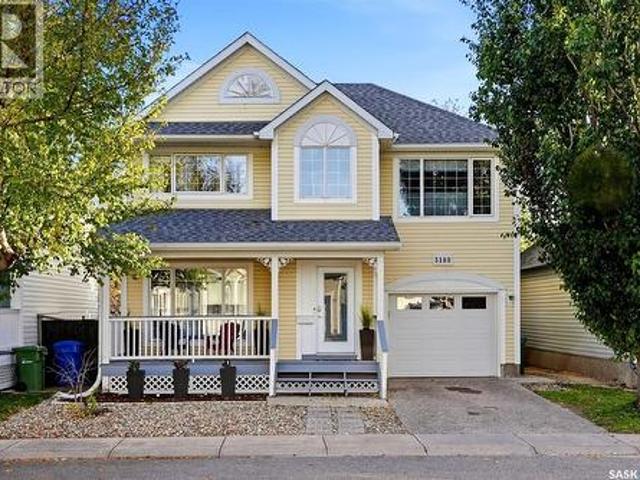
Welcome to this meticulously maintained townhouse in the desirable neighborhood of The Towns! Pride of ownership is evident throughout this beautiful home, which truly feels like new! Recently painted, the bright and inviting main floor features high ceilings and large windows that fill the space with an abundance of natural sunlight. The well-appointed kitchen has an oversized island perfect for cooking, entertaining, and gathering with family and friends, stainless steel appliances, gorgeous light-coloured cabinetry with soft-close doors, quartz countertops, and a stylish glass tile backsplash. A wide staircase leads to the second floor, where you’ll find three spacious bedrooms, including a generous primary suite complete with a four-piece ensuite with a window for plenty of natural light. Laundry area conveniently located upstairs, as well as a versatile nook that would make an ideal home office, study space, or kids’ play area. Professionally developed basement offers even more li
$ 455,900
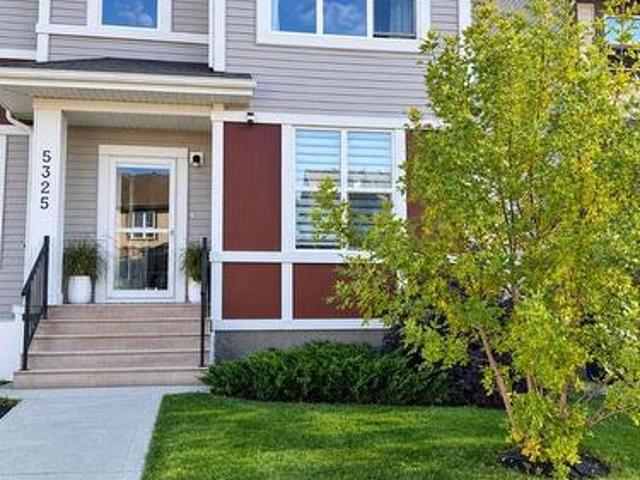
5325 Green Silverberry Drive E, Regina, SK, S4V 3M5 house for sale | Listing ID SK050635 | Royal LePage
View photo
House · for sale
$ 469,900
New
5325 Green Silverberry Drive E, Regina, SK, S4V 3M5 house for sale | Listing ID SK050635 | Royal LePage
Regina
· 4 Bedrooms · 4 Baths · House
· Garden · Parking · Deck · Cellar
Regina · 4 Bedrooms · 4 Baths · House · Garden · Parking · Deck · Cellar
For more information, please click the'More Information' button. Bright and welcoming four-bedroom family home ideally situated just half a block from the neighbourhood school. The home offers three bedrooms upstairs, a fourth bedroom in the fully finished basement, four bathrooms, and central vacuum. The rear entrance features beautiful custom cabinetry, providing practical and stylish storage for a busy family. The landscaped front yard features a lush lawn with underground sprinklers. The private, low-maintenance backyard offers artificial grass, six established cedar trees, attractive planters, and a pergola. A spacious 25’ × 16’ deck extends from a 10’ × 10’ landing and includes an outdoor natural-gas hookup—perfect for barbecuing and entertaining. The detached double garage is insulated, polyed, and equipped with its own 100-amp electrical service, making it ideal for a workshop, additional equipment, or future upgrades. This bright, move-in-ready home combines generous living sp
$ 469,900
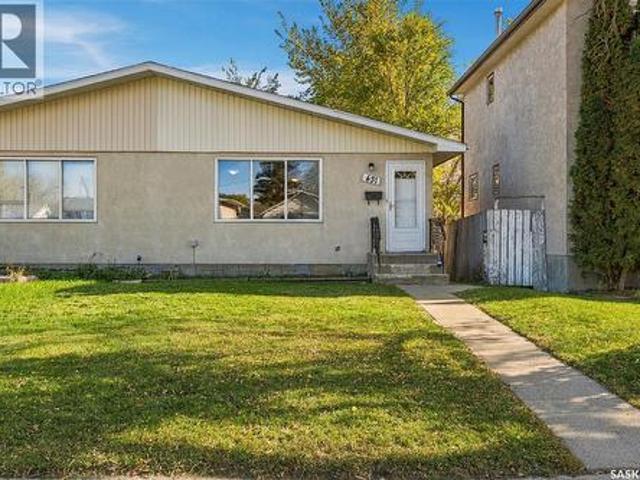
431 York Street, Regina, SK, S4R 4W7 house for sale | Listing ID SK050697 | Royal LePage
View photo
House · for sale
$ 174,500
New
431 York Street, Regina, SK, S4R 4W7 house for sale | Listing ID SK050697 | Royal LePage
Regina
· 3 Bedrooms · 2 Baths · House
· Cellar
Regina · 3 Bedrooms · 2 Baths · House · Cellar
Welcome to this bright and inviting 840 sq. Ft. semi-detached bungalow in Regina’s Regent Park neighbourhood. Freshly painted throughout, the home offers a welcoming main floor with a spacious living room just off the front entrance, creating a comfortable and functional first impression. The dining area is conveniently located off the kitchen, which features crisp white cabinetry and new stainless steel appliances. The main floor offers two spacious bedrooms and a refreshed four-piece bathroom conveniently located beside the bedrooms. Downstairs, the fully developed basement provides excellent additional living space with a recreation room, two additional bedrooms—one currently without flooring—and a four-piece bathroom located off the laundry area. With its fresh updates, functional layout and additional basement living space, this home offers a great opportunity for first-time buyers, families or investors looking for value in Regent Park. (Id: 27)
$ 174,500
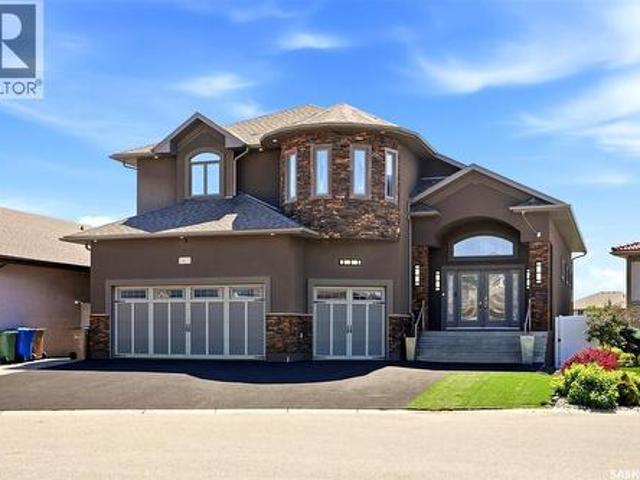
2423 Linner Bay, Regina, SK, S4V 1K3 house for sale | Listing ID SK043342 | Royal LePage
View photo
House · for sale
$ 1,499,900
New
2423 Linner Bay, Regina, SK, S4V 1K3 house for sale | Listing ID SK043342 | Royal LePage
Regina
· 5 Bedrooms · 4 Baths · House
· Fireplace · Cellar
Regina · 5 Bedrooms · 4 Baths · House · Fireplace · Cellar
Welcome to this exceptional custom-built executive two-storey walkout backing Prince of Wales Park. Offering over 5,200 sq. Ft. of beautifully finished living space, this one-of-a-kind home showcases outstanding craftsmanship, premium finishes, and breathtaking park views. The open-concept main floor features a grand foyer, a chef's kitchen with Alder cabinetry, Wolf appliances, a separate prep area with sink, walk-through pantry, spacious dining area, and an impressive living room highlighted by a floor-to-ceiling custom stone fireplace. A versatile den, 3-piece bath, and oversized mudroom complete the main level. Upstairs, the luxurious primary suite overlooks the park and features a fireplace, spa-inspired ensuite, and walk-in closet. Two additional bedrooms, a 5-piece bath, second-floor laundry, and a bright bonus room provide plenty of space for the family. The fully developed walkout basement is designed for entertaining with a large recreation room, theatre room, two additional
$ 1,499,900
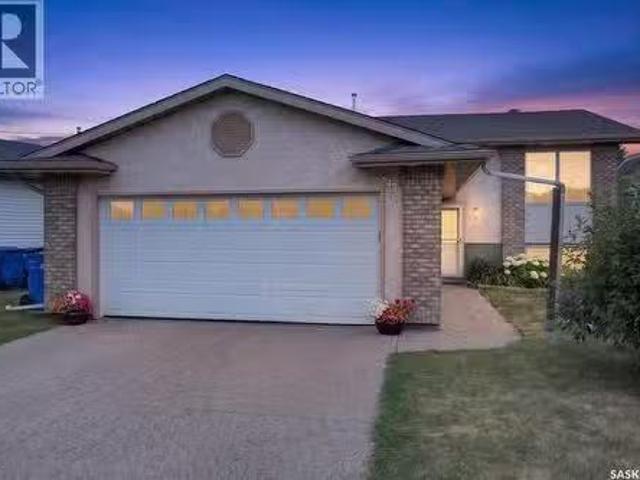
3547 Hazel Grove, Regina, SK, S4V 2S7 house for sale Listin.
View photo
House · for sale
$ 549,000
$ 495/sq.ft
3547 Hazel Grove, Regina, SK, S4V 2S7 house for sale Listin.
Regina
· 1,109 sq.ft · 5 Bedrooms · 3 Baths · House
· Cellar
Regina · 1,109 sq.ft · 5 Bedrooms · 3 Baths · House · Cellar
PRICE IMPROVEMENT! Welcome to 3547 Hazel Grove, a well-maintained bi-level in the family-friendly east Regina neighbourhood of Woodland Grove, offering 5 bedrooms, 3 bathrooms, a fully finished basement, and quick possession. The main floor features 1,114 sq ft of bright, open living space with vaulted ceilings over the living room, kitchen, and dining area for an airy, welcoming feel. The dining room enjoys an abundance of natural light, and the kitchen has been finished with new quartz countertops (2024) and a brand new fridge (Aug, 2026). Three bedrooms sit on this level, including a primary with its own ensuite, plus a 4-piece main bathroom. Brand new carpet was just installed upstairs and all blinds were replaced in 2026, giving the entire level a fresh, move-in-ready feel. Downstairs, the fully finished basement is headlined by a large 15 x 21 family room, along with two more bedrooms, a 3-piece bathroom, and plenty of utility and storage space, ideal for extended family, teenage
$ 549,000
98 Magee Crescent, Regina, SK, S4R 6K5 house for sale | Listing ID SK051158 | Royal LePage
View photo
House · for sale
$ 309,900
New
98 Magee Crescent, Regina, SK, S4R 6K5 house for sale | Listing ID SK051158 | Royal LePage
Regina
· 3 Bedrooms · 2 Baths · House
· Garden · Parking · Air conditioning · Cellar
Regina · 3 Bedrooms · 2 Baths · House · Garden · Parking · Air conditioning · Cellar
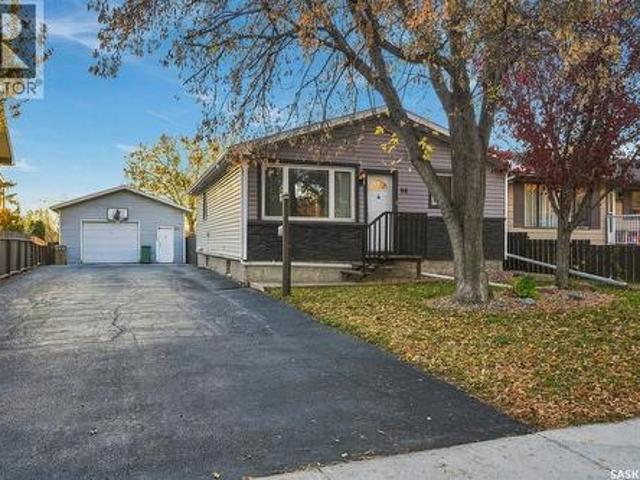
Welcome to this extensively upgraded 3-bedroom bungalow with great street appeal, a beautifully maintained yard and an impressive detached garage. The exterior features updated siding and attractive stone accents, while inside you’ll find a spacious living room and an updated kitchen with granite countertops, plenty of cabinetry and excellent workspace. Three good sized bedrooms and a full bathroom complete the main floor. The developed basement provides plenty of additional living space with a large recreation room, 3 piece bathroom, laundry and generous storage. A roughed-in wood stove setup remains in the basement and is currently disconnected. Numerous improvements include granite countertops in 2019, shingles on the house and garage in 2022, a new back door in 2022, central air conditioning in 2023 and a new furnace in November 2024. Foundation waterproofing, membrane and weeping tile work has also been completed in stages. Outside, the spacious fenced backyard is a standout with
$ 309,900
5188 Donnelly Crescent, Regina, SK, S4X 4M9 house for sale | Listing ID SK051643 | Royal LePage
View photo
House · for sale
$ 424,900
5188 Donnelly Crescent, Regina, SK, S4X 4M9 house for sale | Listing ID SK051643 | Royal LePage
Regina
· 3 Bedrooms · 4 Baths · House
· Garden · Parking · Cellar
Regina · 3 Bedrooms · 4 Baths · House · Garden · Parking · Cellar
Welcome to 5188 Donnelly Crescent, a quiet, green backing location in Regina’s Garden Ridge neighbourhood. The bright front entrance leads directly to the living room with large, North facing window. The kitchen features maple cabinetry with quartz countertops, and opens out to the low maintenance backyard. The main floor is completed with a 2-piece bath and direct access to the single attached garage. Upstairs, you find two good sized secondary bedrooms, a 4 piece bathroom, and a beautiful primary bedroom with a walk in closet and another full, 4-piece bath. The basement features a cozy rec room, den, 3-piece bath, and a mechanical room. If you’ve been looking for a well maintained family home in Regina’s North end, this is the one! Reach out to your Realtor for more information. (Id: 27)
$ 424,900
1346 Rae Street, Regina, SK, S4T 2C3 house for sale Listing.
View photo
House · for sale
$ 99,500
$ 99/sq.ft
1346 Rae Street, Regina, SK, S4T 2C3 house for sale Listing.
Regina
· 1,001 sq.ft · 3 Bedrooms · 2 Baths · House
· Garden · Parking
Regina · 1,001 sq.ft · 3 Bedrooms · 2 Baths · House · Garden · Parking
Lets be honest, shes not pretty but she is functionable. Here you have a 3 bedroom, 2 bathroom home on an oversize fenced lot with a detached insulated double garage located on a Cul-de-sac. Parking for 4 off street. As you enter the property, the front porch is bright, not heated (measurements not included in sq ft) and a good place for coats and boots. 9 ceilings on main level. The living room and dining room have hardwood flooring. Kitchen looks out over grassy back yard. A 2 pc bathroom shares the main floor laundry. Upstairs are 3 bedrooms plus a bonus room along with the main 4pc bathroom. Outside the back door is your ground level porch. Mature trees offer some shade and wildlife (friendly squirrels). Double detached garage is partially insulated (ceiling is not) & has power, work bench, and some shelving. Secure and very useful. Seller has been busy with a ton of maintenance and improvments. Sealed all the windows, painted the exterior sills, insulated walls in the garage, repl
$ 99,500
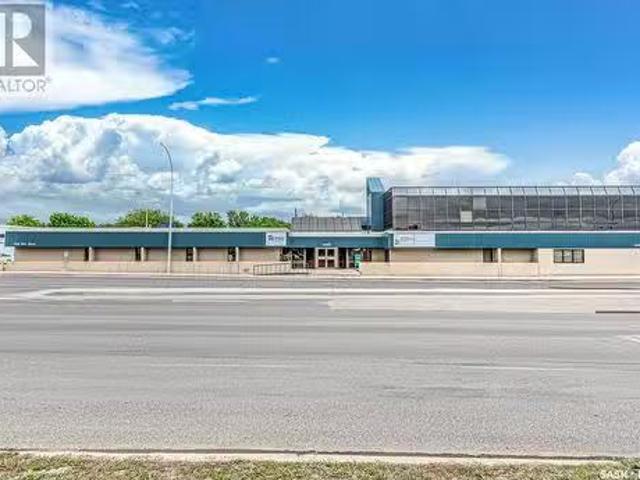
5885 Rochdale Boulevard, Regina, SK, S4X 2P9 commercial for.
View photo
House · for sale
$ 199,000
$ 84/sq.ft
5885 Rochdale Boulevard, Regina, SK, S4X 2P9 commercial for.
Regina
· 2,368 sq.ft · House
· Parking
Regina · 2,368 sq.ft · House · Parking
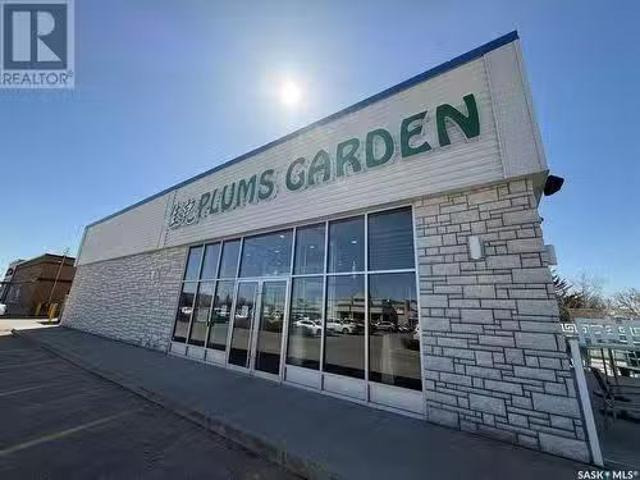
Own Your Restaurant at 5885 Rochdale Blvd – Perfect for an experienced restaurateur with exceptional people skills and a passion for running a busy eatery! Turnkey Restaurant Space Ready for Your Vision. Calling all franchise operators ready to launch their own brand! This fully-equipped restaurant space at 5885 Rochdale Boulevard offers the perfect foundation to build your independent concept. With all the infrastructure of a successful operation but none of the franchise restrictions, this is your chance to create something truly yours. Why This is Your Golden Opportunity: Commercial kitchen with recent upgrades, dining area & equipment already in place. Proven Location – High traffic area with excellent visibility and ample parking. Freedom to Innovate with No royalty fees, no menu restrictions, 100% your brand. Faster Launch – Skip the build-out phase and open months sooner. Ideal for people to take on this existing successful business to be their own boss or franchise owners looki
$ 199,000
1306 Hamilton Street, Regina, SK, S4P 3N6 commercial for sal.
View photo
House · for sale
$ 1,100,000
$ 128/sq.ft
1306 Hamilton Street, Regina, SK, S4P 3N6 commercial for sal.
Regina
· 8,579 sq.ft · House
Regina · 8,579 sq.ft · House
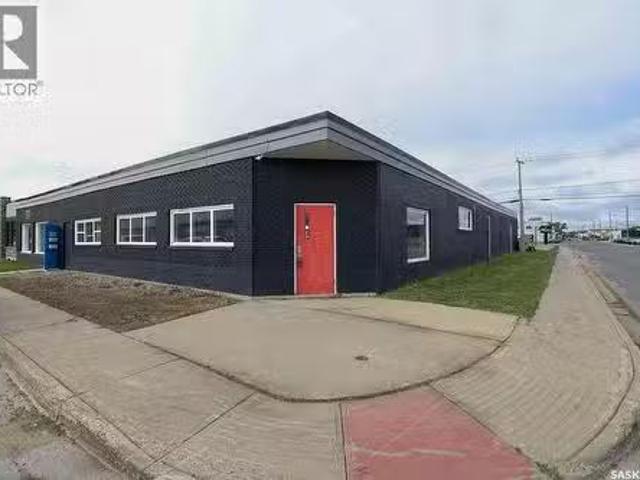
ncredible opportunity to acquire a substantial, fully renovated commercial property occupying a premium corner lot in Regina’s vibrant Warehouse District. Offering maximum street exposure and steady drive-by traffic, this versatile building is a dream setup for investors or business owners looking to establish a footprint in a high-demand zone. The entire building has undergone an extensive modernization and renovation, ensuring peace of mind and significantly lower near-term capital expenditures. Designed with maximum flexibility in mind, the property features 3 large overhead doors, making it perfectly suited for a wide array of commercial uses, including retail showrooms, automotive services, or light industrial operations. The building is highly adaptable and can easily be demised into multiple configurations or varied unit sizes to maximize saleal income. Currently set up as 2 separate self-contained units, the property already boasts excellent, stable tenants occupying a portion
$ 1,100,000
87 Vernon Crescent, Regina, SK, S4R 7S8 house for sale List.
View photo
House · for sale
$ 309,900
$ 300/sq.ft
87 Vernon Crescent, Regina, SK, S4R 7S8 house for sale List.
Regina
· 1,033 sq.ft · 5 Bedrooms · 2 Baths · House
· Parking
Regina · 1,033 sq.ft · 5 Bedrooms · 2 Baths · House · Parking
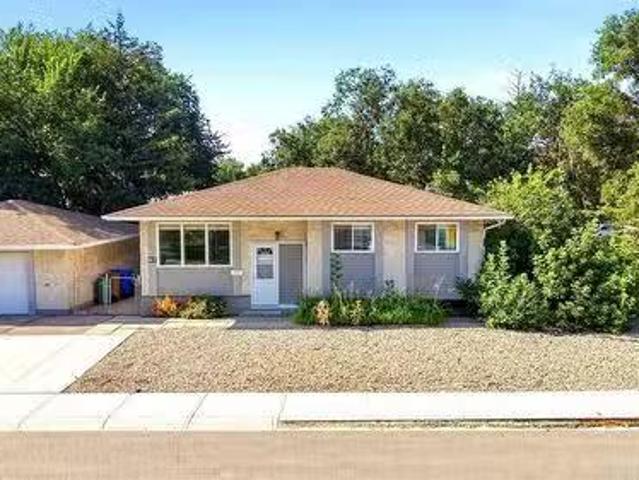
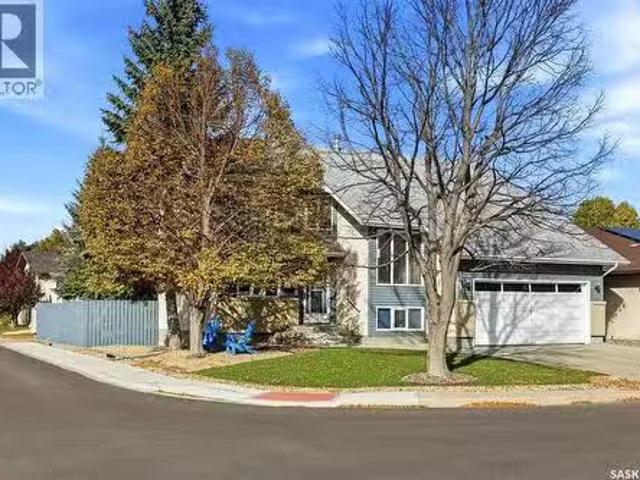
Proudly owned by the same family for 30 years, this well-loved 1,044 sq.ft bi-level is situated on an impressive 8,554 sq.ft corner lot with plenty of room for RV, trailer, boat, or additional parking. Located in a convenient family-friendly area close to Public and Catholic schools, bus routes, and walking paths, including a nearby pathway providing quick access to Albert Street. With its generous lot, great location, and long-standing family history, 87 Vernon Crescent is a special place to call home and is ready for its new owners to make it their own. As per the Seller’s direction, all offers will be presented on 09172026 7:00PM. (id:27). Still available at ListedBuy!
$ 309,900
5101 Crane Crescent, Regina, SK, S4W 0H9 house for sale Lis.
View photo
House · for sale
$ 521,000
$ 358/sq.ft
5101 Crane Crescent, Regina, SK, S4W 0H9 house for sale Lis.
Regina
· 1,453 sq.ft · 4 Bedrooms · 4 Baths · House
· Parking · Deck · Cellar
Regina · 1,453 sq.ft · 4 Bedrooms · 4 Baths · House · Parking · Deck · Cellar
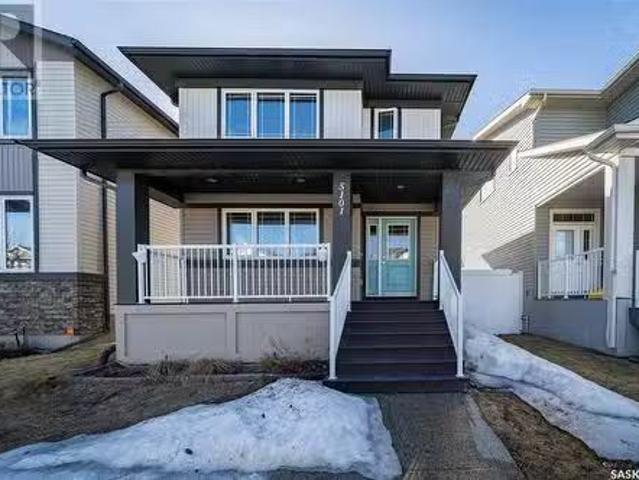
This beautifully maintained 1,454 sq. ft. two-storey home near Norseman Park and trail in Harbour Landing offers great street appeal with a charming front porch. Inside, youll find a bright living room with high-quality LVP floor, a spacious dining area, and a stylish kitchen featuring dark cabinets, quartz countertops, tile backsplash, walk-in pantry, and stainless steel appliances. A kitchen door leads to a private covered deck, perfect for relaxing. The main floor also includes a convenient half bath. Upstairs has a large primary bedroom with ensuite and walk-in closet, two more bedrooms, a second full bathroom, and laundry. The fully finished basement features a one bedroom non-regulation basement suite with separate entrance. A double garage with direct entry from the home completes this lovely home – truly a fantastic place to call home! Dont miss out on this home! Book your viewing today! (id:27). Still available at ListedBuy!
$ 521,000
5305 Jim Cairns Boulevard, Regina, SK, S4W 0G1 house for sal.
View photo
House · for sale
$ 434,900
$ 282/sq.ft
5305 Jim Cairns Boulevard, Regina, SK, S4W 0G1 house for sal.
Regina
· 1,539 sq.ft · 3 Bedrooms · 3 Baths · House
· Garden · Office room · Parking · Deck · Cellar
Regina · 1,539 sq.ft · 3 Bedrooms · 3 Baths · House · Garden · Office room · Parking · Deck · Cellar
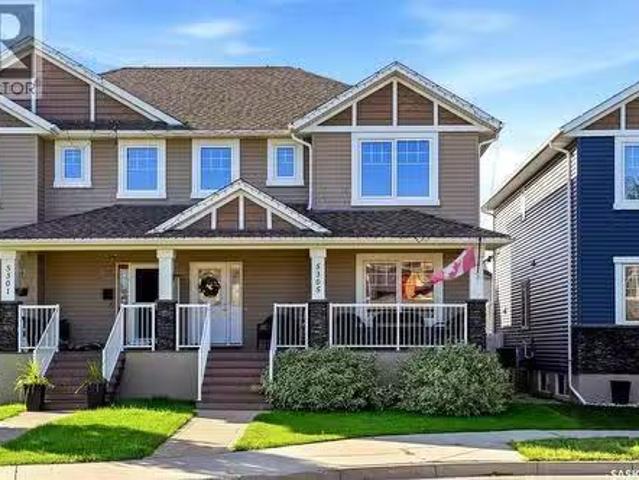
Welcome to 5305 Jim Cairns Blvd, a well designed semi-detached home in the popular Harbour Landing neighbourhood. Offering 1,540 sq. ft. of living space, three developed levels, three bedrooms, two bathrooms plus a roughed-in basement bathroom, and a double detached garage with convenient laneway access, this home has plenty of room for the whole family. The main floor features a welcoming entry, dedicated office, spacious living room and dining area with great backyard views, along with a well appointed kitchen complete with granite countertops, gas range, and corner pantry. Upstairs you’ll find three good sized bedrooms, including a spacious primary with walk-in closet and ensuite, a shared 4 piece bathroom, and the convenience of upper floor laundry. The finished basement adds a great family room and plenty of potential with the roughed-in bathroom ready for future development. Outside, the low maintenance backyard is made for enjoying summer, with a large Trex deck, gazebo, built i
$ 434,900
1445 Park Street, Regina, SK, S4N 4C5 commercial for sale L.
View photo
House · for sale
$ 1,999,999
$ 122/sq.ft
1445 Park Street, Regina, SK, S4N 4C5 commercial for sale L.
Regina
· 16,318 sq.ft · House
· Office room · Parking
Regina · 16,318 sq.ft · House · Office room · Parking
Welcome to 1445 Park Street! This is a rare opportunity to purchase a multi-tenant office building in East Regina. One of the Tenant is on short term lease(giving you option to use the space for your business). The property is situated half block from intersection of Dewdney Avenue and Park Street giving you great accessibility and exposure. The total building size is approx. 16,000 Sqft, over 3 split levels, on a large 31,000 Sqft lot that offers 51 parking stalls. Currently there are 4 excellent tenants with various lease terms remaining, one of the Tenant is on a shorter term lease and its space could be available contact agent for more details if you are a buyer looking to occupy one of the spaces. PHASE 1 & 2 ENVIRONMENTAL REPORT AVAILABLE. Southwest roof was redone in 2023 - $80,000 and north roof is up to date with repairs and servicing as well. (id:27). Still available at ListedBuy!
$ 1,999,999
8113 Barley Crescent, Regina, SK, S4Y 0E7 house for sale Li.
View photo
House · for sale
$ 569,900
$ 357/sq.ft
8113 Barley Crescent, Regina, SK, S4Y 0E7 house for sale Li.
Regina
· 1,593 sq.ft · 3 Bedrooms · 3 Baths · House
· Cellar
Regina · 1,593 sq.ft · 3 Bedrooms · 3 Baths · House · Cellar
Welcome to this beautifully maintained, original owner home offering thoughtful design, quality construction and an exceptional park backing location. Built on piles and designed with functionality in mind, this home offers 9’ ceilings on the main floor and generous living spaces. A spacious front entry creates a welcoming first impression, with tile continuing into the convenient main floor half bath. The main living areas feature durable laminate flooring, while the kitchen is finished with quartz countertops, stainless steel appliances, gas cooktop, wall oven, built in microwave and hood fan. A walk through pantry provides excellent storage and everyday convenience. Upstairs, you’ll find a well designed bedroom level complete with laundry. The primary suite offers a large walk in closet and a 3 piece ensuite with tiled shower. The main bathroom is equally well finished with tile and quartz countertops. The mostly finished basement adds a spacious family room, motion-activated lighti
$ 569,900
400 Cedar Meadow Drive, Regina, SK, S4X 3J5 townhouse for sale | Listing ID SK044756 | Royal LePage
View photo
Townhouse · for sale
$ 149,900
New
400 Cedar Meadow Drive, Regina, SK, S4X 3J5 townhouse for sale | Listing ID SK044756 | Royal LePage
Regina
· 2 Bedrooms · 1 Bath · Townhouse
Regina · 2 Bedrooms · 1 Bath · Townhouse
Escape renting and move into this affordable well kept 2 bedroom and one bathroom condo in Regina's NW. Main floor unit is approximately 825 square feet and features a west facing carpeted living room and dining area. Open and functional kitchen. The two bedrooms are a comfortable size. Full bathroom area plus in suite laundry and storage room. Condo fees are $322/month and include common area maintenance and common area insurance, lawn care and snow removal, reserve fund, garbage. Pets are allowed with restrictions. Close to the Wickenheiser Leisure Centre, shopping and restaurants along Rochdale Blvd, elementary and high schools. (Id: 27)
$ 149,900
3467 Phaneuf Crescent E, Regina, SK, S4V 1V1 house for sale.
View photo
House · for sale
$ 450,000
$ 243/sq.ft
3467 Phaneuf Crescent E, Regina, SK, S4V 1V1 house for sale.
Regina
· 1,851 sq.ft · 3 Bedrooms · 2 Baths · House
· Garden · Fireplace · Deck · Parking
Regina · 1,851 sq.ft · 3 Bedrooms · 2 Baths · House · Garden · Fireplace · Deck · Parking
Spacious well cared for home w plenty of room for everyday living & entertaining. Front entry is perfect for greeting people w space for a benchdisplays. Living area offers opportunities to place furniture based on your lifestyle. (Blinds new 2024).Front part is currently used as a dining area & flows to the living room where there is room for good sized furniture & a variety of configurations. Two garden doors lead to the lovely back yard. Well-designed kitchen provides an abundance of oak cabinetry & counter space plus a nice eating area. Off the kitchen is the inviting family room that also has garden door to backyard deck. (fireplace not used: no bsmt under family room).A convenient half bath,dedicated main-floor laundry room & direct entry to double attached garage complete this level. Luxury vinyl plank flooring was installed throughout the main floor in June 2025. Going upstairs is a bright landing & then a versatile loft area, ideal for a computer workspace or cozy sitting spot
$ 450,000
3036 Dumont Way, Regina, SK, S4V 3Z3 house for sale Listing.
View photo
House · for sale
$ 594,900
$ 358/sq.ft
3036 Dumont Way, Regina, SK, S4V 3Z3 house for sale Listing.
Regina
· 1,658 sq.ft · 3 Bedrooms · 3 Baths · House
· Parking
Regina · 1,658 sq.ft · 3 Bedrooms · 3 Baths · House · Parking
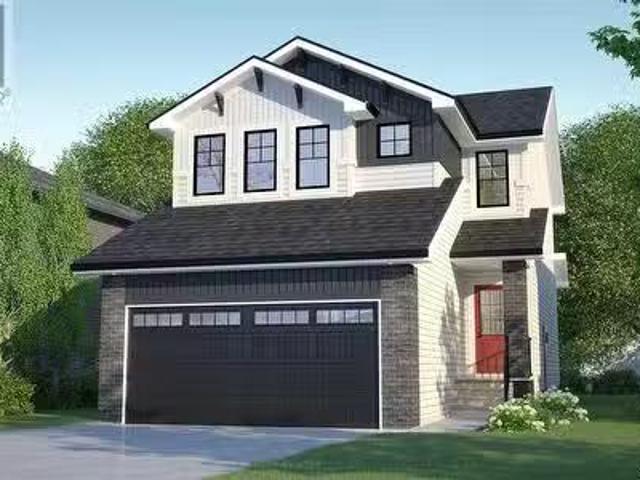
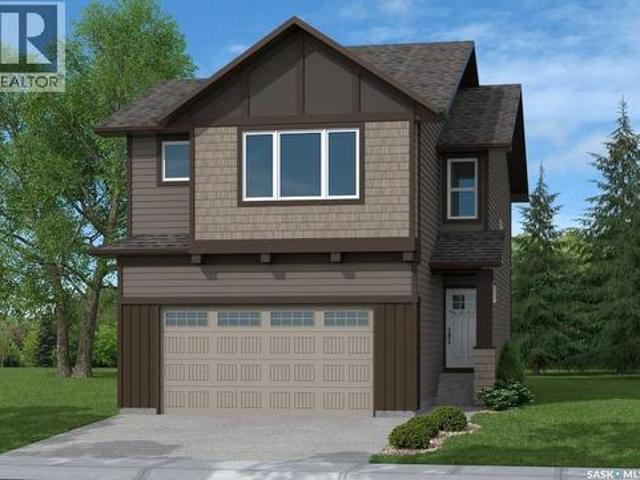
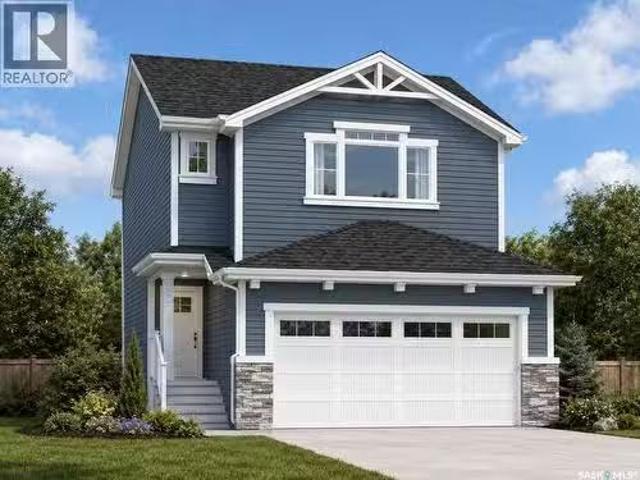
Welcome to the Dallas in Coastal Villa, where easy coastal style meets smart, family-friendly design. This thoughtfully crafted single-family home blends bright, breezy living spaces with practical features that make everyday life a little easier. Currently under construction, this home’s artist renderings are conceptual and may be modified without notice. Please note: Features shown in renderings and marketing materials may change, including dimensions, windows, and garage doors based on the final elevation. The main floor offers an open-concept layout, with a light-filled kitchen flowing seamlessly into the dining and living areas — perfect for casual family meals and entertaining. A walk-through pantry makes organization a breeze. Upstairs, the Dallas features 3 spacious bedrooms, including a primary retreat with a walk-in closet and ensuite. Laundry is located on the second floor, keeping everyday tasks convenient and close to the bedrooms. A bonus room provides flexible space for
$ 594,900
3071 Dumont Way, Regina, SK, S4V 3Z5 house for sale | Listing ID SK049974 | Royal LePage
View photo
House · for sale
$ 689,900
New
3071 Dumont Way, Regina, SK, S4V 3Z5 house for sale | Listing ID SK049974 | Royal LePage
Regina
· 6 Bedrooms · 4 Baths · House
· Office room · Deck · Parking · Air conditioning
Regina · 6 Bedrooms · 4 Baths · House · Office room · Deck · Parking · Air conditioning
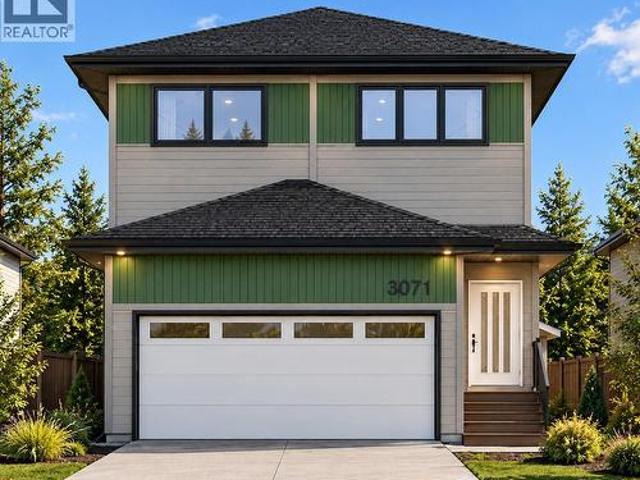
Why buy a basic new build only to spend thousands more after possession? This thoughtfully upgraded home in The Towns, East Regina comes with many of the features buyers often have to add later — already included from day one. The main floor features 9' ceilings, a bedroom, full bathroom and a bright open-concept living space, making the layout ideal for families, guests, multigenerational living or a home office. The kitchen is designed to impress with ceiling-height cabinetry, quartz countertops, a large island, gas range and upgraded finishes, providing both style and functionality. Upstairs offers 3 additional bedrooms, a spacious bonus room, convenient second-floor laundry, full bathroom and private ensuite, along with practical storage and closet shelving already installed. This home also includes several valuable upgrades that can quickly add up when buying a new home; central A/C, composite deck, insulated and heated garage, BBQ gas hook-up, high kitchen cabinetry, gas range, u
$ 689,900
353 Lockwood Road, Regina, SK, S4S 6E5 house for sale | Listing ID SK050953 | Royal LePage
View photo
House · for sale
$ 500,000
353 Lockwood Road, Regina, SK, S4S 6E5 house for sale | Listing ID SK050953 | Royal LePage
Regina
· 3 Bedrooms · 3 Baths · House
· Patio · Garden · Fireplace · Cellar
Regina · 3 Bedrooms · 3 Baths · House · Patio · Garden · Fireplace · Cellar
Welcome home to this spacious 1,692 sq. Ft. two-storey split, ideally situated on a large corner lot in a quiet Albert Park neighbourhood! Step inside to a spacious entryway that opens into a bright living room featuring a beautiful bay window. The living room flows into the dining area, creating a welcoming space for family gatherings and entertaining. The kitchen offers plenty of counter space and stainless steel appliances, with hardwood flooring extending through the dining room, kitchen, and family room. The inviting family room is the perfect place to relax, featuring a cozy gas fireplace and patio doors leading to your private backyard oasis. A convenient main-floor half bath with laundry completes this level. Upstairs, an elegant curved staircase leads to three generously sized bedrooms and two bathrooms. The primary bedroom features two closets and a private ensuite with a corner shower. The fully finished basement provides even more room to enjoy, with a family room perfect f
$ 500,000
90 Cavendish Street, Regina, SK, S4N 5G7 commercial for sale.
View photo
House · for sale
$ 77,000
$ 64/sq.ft
90 Cavendish Street, Regina, SK, S4N 5G7 commercial for sale.
Regina
· 1,195 sq.ft · House
Regina · 1,195 sq.ft · House
An exciting opportunity for an entrepreneur, investor, or owner-operator looking for a ready-to-go business location with excellent potential. This well-prepared commercial space offers a great opportunity to step into business ownership without the time, stress, and additional work involved in starting completely from scratch. The layout and setup provide flexibility for a variety of business concepts, making it an appealing option for both new and experienced operators. The business is also available as an asset-only sale, giving buyers additional flexibility depending on their plans, and there may also be an option to bring in another franchise or operate a different business concept, subject to landlord and applicable approvals. Whether you are looking to launch a new venture, expand an existing operation, or secure a space that is already set up and ready for its next chapter, this is a fantastic opportunity worth considering. Don’t miss your chance to explore the possibilities an
$ 77,000
850 Erb Bay, Regina, SK, S4N 7B2 house for sale Listing ID.
View photo
House · for sale
$ 419,900
$ 487/sq.ft
850 Erb Bay, Regina, SK, S4N 7B2 house for sale Listing ID.
Regina
· 861 sq.ft · 2 Bedrooms · 2 Baths · House
· Garden · Office room · Parking · Fireplace
Regina · 861 sq.ft · 2 Bedrooms · 2 Baths · House · Garden · Office room · Parking · Fireplace
Welcome to 850 Erb Street, a fully renovated bungalow tucked away on a quiet bay within walking distance to elementary schools, parks, pathways and green spaces. The manicured front yard and front-attached double garage create great curb appeal, while inside, the bright front living room fills the open-concept living, dining and kitchen areas with natural light. Modern paint colours and updated flooring throughout make this home completely move-in ready. The kitchen features ample white cabinetry, a tile backsplash, waterfall quartz countertops and a spacious island overlooking the adjoining dining area. Down the hall is a beautifully finished 5-piece bathroom with double sinks and a tubshower combination, along with the primary bedroom and second bedroom. The fully finished lower level offers even more living space with a spacious recreation room featuring an electric fireplace and wet bar, a den that could function as a home office or additional bedroom (window does not meet egress r
$ 419,900
3005 Green Turtle Road, Regina, SK, S4V 4E6 house for sale | Listing ID SK048522 | Royal LePage
View photo
House · for sale
$ 599,900
New
3005 Green Turtle Road, Regina, SK, S4V 4E6 house for sale | Listing ID SK048522 | Royal LePage
Regina
· 4 Bedrooms · 3 Baths · House
· Garden · Deck · Parking
Regina · 4 Bedrooms · 3 Baths · House · Garden · Deck · Parking
Fantastic new home by master builder Ehrenburg Homes. The Wasserberg offers over 1800 sq ft of luxury living in the exciting new development of Eastbrook. Ideally located with plenty of parks and greenspace and close to shopping and schools. Spacious open layout greets you at the large front entrance. Huge kitchen with centre island, abundance of cabinetry and counter space and pantry. Great room offers large living and generous sized dining areas. Garden door to future deck and handy 2pc bath complete the main floor. 2nd levels offers large bonus room for additional family space, huge master bedroom with full ensuite and walk in closet. 3 additional bedrooms are generously sized and convenient upstairs laundry. Double att garage. Ehrenberg Homes offer superior build quality. Bsmt has side entrance for potential future suite. Exterior walls are framed and insulated with roughed in plumbing, 4inch reinforced slab. Exterior features front landscaping, and underground sprinklers. Photos a
$ 599,900
1836 York Street, Regina, SK, S4T 4R2 house for sale | Listing ID SK049595 | Royal LePage
View photo
House · for sale
$ 359,900
New
1836 York Street, Regina, SK, S4T 4R2 house for sale | Listing ID SK049595 | Royal LePage
Regina
· 4 Bedrooms · 2 Baths · House
· Cellar
Regina · 4 Bedrooms · 2 Baths · House · Cellar
Located in sought-after Pioneer Village, this two-storey home is built for flexibility and income. This versatile property seamlessly blends comfortable family living with excellent income potential, making it an outstanding choice for first-time buyers, growing families, and savvy investors alike. The main floor has an excellent layout, with a bright, inviting living area that flows into a well-appointed kitchen and dining room ideal for everyday living and entertaining. Upstairs you’ll find three comfortable bedrooms and a 4-piece bathroom. The regulated basement suite offers its own bedroom, 4-piece bathroom, cozy living room and functional kitchen. Flexibility, income potential, and a prime location in one property. (Id: 27)
$ 359,900
7126 Dalgliesh Drive, Regina, SK, S4X 2M6 house for sale Li.
View photo
House · for sale
$ 329,900
$ 336/sq.ft
7126 Dalgliesh Drive, Regina, SK, S4X 2M6 house for sale Li.
Regina
· 980 sq.ft · 4 Bedrooms · 2 Baths · House
· Garden · Deck · Air conditioning · Cellar
Regina · 980 sq.ft · 4 Bedrooms · 2 Baths · House · Garden · Deck · Air conditioning · Cellar
Extensively renovated and well maintained move in condition bi-level with newly developed mortgage helper basement suite! Large entry way leads to wide open layout. Spacious kitchen with centre island and plenty of cabinets and counterspace adjacent to generously sized dining area to accommodate family gatherings. Vaulted ceiling in large living room with south facing picture window allowing in an abundance of natural light. Large primary bedroom plus additional 2 bedrooms and renovated 4pc bath complete main floor. Newer flooring, paint and most windows throughout. Lower level basement offers full one bedroom self contained basement suite featuring large bedroom, spacious living room and kitchendining area. Renovated full bath with new fixtures, all new paint and flooring and huge storage area with shared laundry. All appliances included, 2 fridges, 2 stoves, washerdryer, central air and central vac. Newly landscaped large rear yard with tiered deck. New concrete drive with extra park
$ 329,900
4350 Sandpiper Crescent E, Regina, SK, S4V 1N3 house for sal.
View photo
House · for sale
$ 939,000
$ 415/sq.ft
4350 Sandpiper Crescent E, Regina, SK, S4V 1N3 house for sal.
Regina
· 2,260 sq.ft · 4 Bedrooms · 3 Baths · House
· Garden · Deck · Parking
Regina · 2,260 sq.ft · 4 Bedrooms · 3 Baths · House · Garden · Deck · Parking
This is an absolutely stunning custom built Gilroy home that backs the Creeks walking path. No expense has been spared and this home has luxury and sophistication. You will enter the home through your 8ft front door into your open foyer. To the right you will find a large walk-in closet. The main level has 10ft ceilings and is covered with smooth tile flooring with stained oak trim throughout. The kitchen offers an abundance of cabinets with an oversized granite topped island, two Kitchen-Aid built in ovens with a warming drawer, a Jenn-Air 5 burner gas cook-top, and under cabinet lighting to upper and lower cabinets. The dining area overlooks your backyard and has access to your screened in back deck that is perfect for watching sunsets. The living room has a wall of built-in cabinets and plenty of space for a large TV. Off of the garage is large laundrymudroom with a custom bench, and even more cabinets for storage. Also on the main level is a den with French doors and a half bath. O
$ 939,000
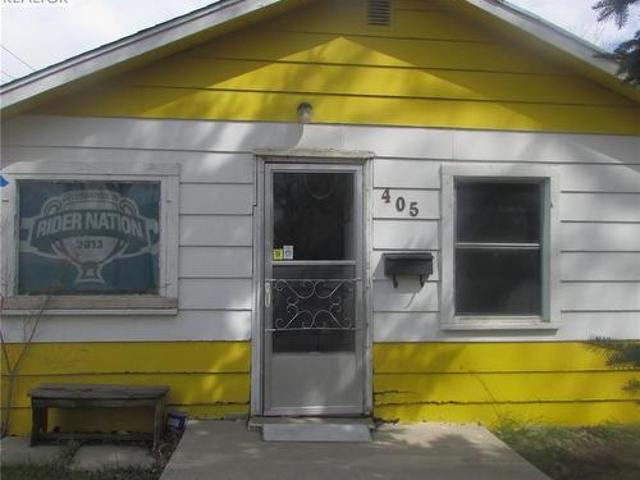
405 Scarth Street, Regina, SK, S4R 2C6 house for sale | Listing ID SK035749 | Royal LePage
View photo
House · for sale
$ 97,800
New
405 Scarth Street, Regina, SK, S4R 2C6 house for sale | Listing ID SK035749 | Royal LePage
Regina
· 3 Bedrooms · 1 Bath · House
· Cellar
Regina · 3 Bedrooms · 1 Bath · House · Cellar
Great little starter home or revenue property, conveniently located close to elementary schools and amenities. Perfect for first-time buyers, small families, or investors looking for a great opportunity in a good neighborhood. No interior pictures at the sellers request. Seller spent over $12,000.00 October 2026 on basement pony wall. (Id: 27)
$ 97,800
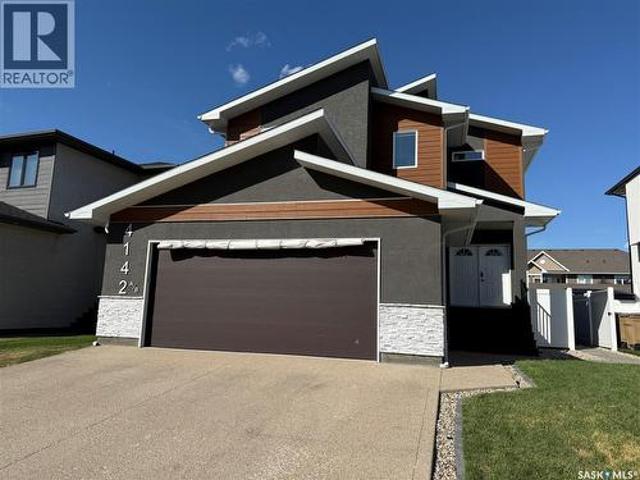
4142 A/B Green Olive Way E, Regina, SK, S4V 1P8 house for sale | Listing ID SK044621 | Royal LePage
View photo
House · for sale
$ 799,000
New
4142 A/B Green Olive Way E, Regina, SK, S4V 1P8 house for sale | Listing ID SK044621 | Royal LePage
Regina
· 6 Bedrooms · 4 Baths · House
· Patio · Fireplace · Deck · Parking · Cellar
Regina · 6 Bedrooms · 4 Baths · House · Patio · Fireplace · Deck · Parking · Cellar
Welcome to this custom built approx. 2,592 s. F. 2 story with a full legal basement suite, with separate side entrance, it is currently being used as a licensed air BNB, perfect for a mortgage helper, and a great revenue generator. The main floor of this home features a bright open floor plan with 9 ft ceilings, beautiful kitchen with large island, quartz counter tops, huge walk-through pantry, perfect for storing all your groceries, plenty of shelving, and built in appliance station. Kitchen overlooks the Livingroom which has a gas fireplace, plenty of windows, and the dining area, which has patio doors leading to the large covered deck. Also on the main floor is a nice big front foyer, a bedroom, a 3-piece bath, a mud room which leads to the large double attached garage. Garage is insulated, and does have a floor drain, hot/cold water taps, and the gas line is available for future heat. The 2nd floor features lots of space including a nice big primary bedroom with a 5-piece ensuite w
$ 799,000
3041 Green Turtle Road, Regina, SK, S4V 4E6 house for sale.
View photo
House · for sale
$ 579,900
$ 343/sq.ft
3041 Green Turtle Road, Regina, SK, S4V 4E6 house for sale.
Regina
· 1,690 sq.ft · 3 Bedrooms · 3 Baths · House
· Parking · Cellar
Regina · 1,690 sq.ft · 3 Bedrooms · 3 Baths · House · Parking · Cellar
Welcome to 3041 Green Turtle Road, a brand-new 2-storey home located in the desirable Eastbrook neighbourhood of Regina. Built in 2026 by Ehrenburg Homes, this thoughtfully designed property offers 1,699 sq ft of modern living space with quality finishes throughout. The main floor features an open-concept layout with a bright living room, spacious dining area, and a well-appointed kitchen complete with island and ample cabinetry. A convenient 2-piece bathroom and functional layout make this level ideal for everyday living and entertaining. Upstairs, you’ll find a generous primary bedroom with a 5-piece ensuite, two additional bedrooms, a full 4-piece bathroom, a bonus room, and second-floor laundry for added convenience. The basement is undeveloped with a separate entry, providing excellent potential for future development or a secondary suite. Situated on a 3,548 sq ft lot, this home includes a double attached garage and is close to parks, schools, and all east-end amenities. Don’t mi
$ 579,900

Get email alerts

Don't miss out: be the first to know about new properties

The alert was correctly created

On subscribing you accept the conditions of use and the privacy policy
Alert
Receive new ads in your inbox
Save this search
Receive alerts for new listings

We'll send you an email when we have new properties for: "Properties for sale in Regina"

The alert was correctly created

McCarthy Park
Sherwood Estates
Get email alerts and be the first to see new listings
Required field
On subscribing I accept the terms of the privacy policy
Perfect! You'll soon start receiving new listings via email
Alert
Receive an email when we have new ads for Properties for sale in Regina
Save this search
Filters

Bedrooms

Area (sq.ft)

sq.ft
sq.ft

Price

$
$

Filter by property type

Bathrooms

Clear all filters
Receive notifications when new entries are published.