1,126 properties for sale in Regina

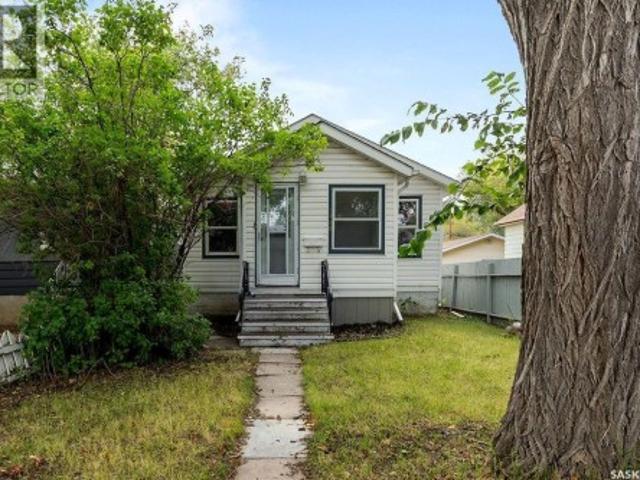
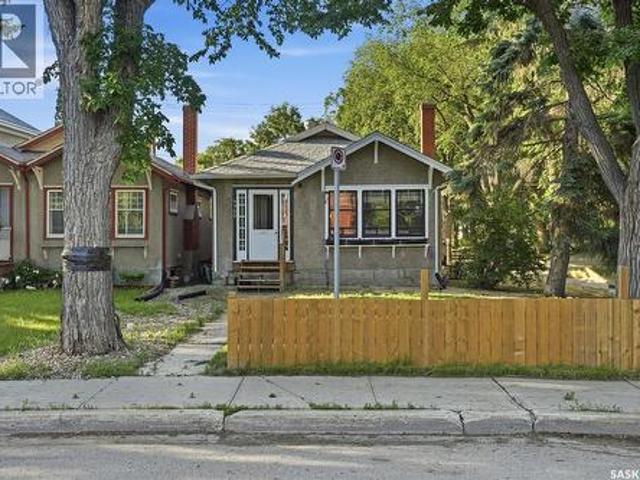
3300 Victoria Avenue, Regina, SK, S4T 1L6 house for sale | Listing ID SK045959 | Royal LePage
View photo
House · for sale
$ 234,900
3300 Victoria Avenue, Regina, SK, S4T 1L6 house for sale | Listing ID SK045959 | Royal LePage
Regina
· 3 Bedrooms · 2 Baths · House
· Garden · Fireplace · Cellar
Regina · 3 Bedrooms · 2 Baths · House · Garden · Fireplace · Cellar
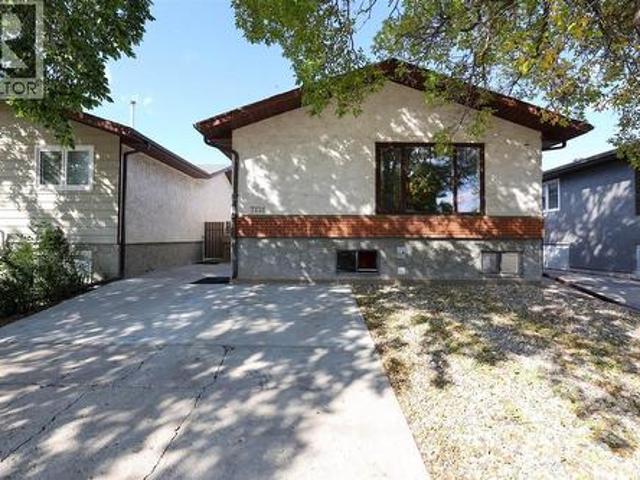
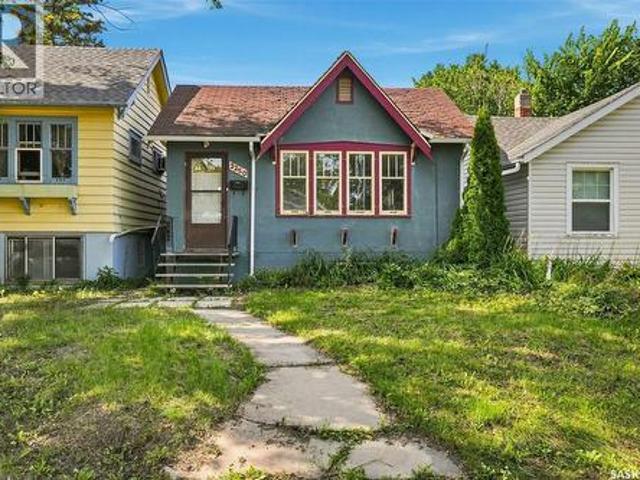
Welcome to this charming 1,027 sq. Ft. bungalow, ideally situated on a corner lot in Regina's sought-after Cathedral neighbourhood. Offering 3 bedrooms and 2 bathrooms, this home blends timeless character with thoughtful updates, creating a warm and inviting space to call home. Step inside to a spacious living room featuring original hardwood flooring and a cozy wood-burning fireplace with a classic brick surround, adding warmth and character to the heart of the home. The formal dining room provides an ideal setting for family dinners and entertaining, while the kitchen is conveniently located at the rear of the home with easy access to the backyard. The main floor features two comfortable bedrooms separated by a charming 4-piece bathroom complete with a beautiful clawfoot tub, preserving the home's character and appeal. The recently redeveloped basement adds valuable living space with a bright recreation room, a spacious third bedroom with room to create a walk-in closet, and a stunni
$ 234,900
8113 Barley Crescent, Regina, SK, S4Y 0E7 house for sale | Listing ID SK052140 | Royal LePage
View photo
House · for sale
$ 550,000
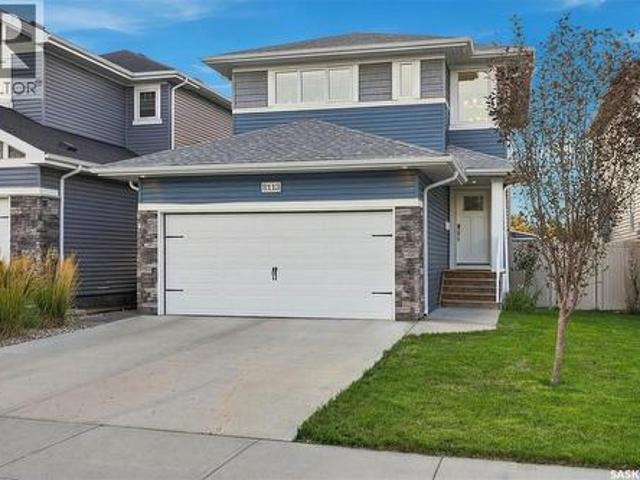
8113 Barley Crescent, Regina, SK, S4Y 0E7 house for sale | Listing ID SK052140 | Royal LePage
Regina
· 3 Bedrooms · 3 Baths · House
· Cellar
Regina · 3 Bedrooms · 3 Baths · House · Cellar
Welcome to this beautifully maintained, original owner home offering thoughtful design, quality construction and an exceptional park backing location. Built on piles and designed with functionality in mind, this home offers 9’ ceilings on the main floor and generous living spaces. A spacious front entry creates a welcoming first impression, with tile continuing into the convenient main floor half bath. The main living areas feature durable laminate flooring, while the kitchen is finished with quartz countertops, stainless steel appliances, gas cooktop, wall oven, built in microwave and hood fan. A walk through pantry provides excellent storage and everyday convenience. Upstairs, you’ll find a well designed bedroom level complete with laundry. The primary suite offers a large walk in closet and a 3 piece ensuite with tiled shower. The main bathroom is equally well finished with tile and quartz countertops. The mostly finished basement adds a spacious family room, motion-activated lighti
$ 550,000
7126 Dalgliesh Drive, Regina, SK, S4X 2M6 house for sale | Listing ID SK048326 | Royal LePage
View photo
House · for sale
$ 309,900
7126 Dalgliesh Drive, Regina, SK, S4X 2M6 house for sale | Listing ID SK048326 | Royal LePage
Regina
· 4 Bedrooms · 2 Baths · House
· Garden · Deck · Air conditioning · Cellar
Regina · 4 Bedrooms · 2 Baths · House · Garden · Deck · Air conditioning · Cellar
Extensively renovated and well maintained move in condition bi-level with newly developed mortgage helper basement suite! Large entry way leads to wide open layout. Spacious kitchen with centre island and plenty of cabinets and counterspace adjacent to generously sized dining area to accommodate family gatherings. Vaulted ceiling in large living room with south facing picture window allowing in an abundance of natural light. Large primary bedroom plus additional 2 bedrooms and renovated 4pc bath complete main floor. Newer flooring, paint and most windows throughout. Lower level basement offers full one bedroom self contained basement suite featuring large bedroom, spacious living room and kitchen/dining area. Renovated full bath with new fixtures, all new paint and flooring and huge storage area with shared laundry. All appliances included, 2 fridges, 2 stoves, washer/dryer, central air and central vac. Newly landscaped large rear yard with tiered deck. New concrete drive with extra pa
$ 309,900
4244 Elderberry Crescent E, Regina, SK, S4V 3V3 house for sa.
View photo
House · for sale
$ 1,599,900
$ 514/sq.ft
4244 Elderberry Crescent E, Regina, SK, S4V 3V3 house for sa.
Regina
· 3,111 sq.ft · 5 Bedrooms · 4 Baths · House
· Parking
Regina · 3,111 sq.ft · 5 Bedrooms · 4 Baths · House · Parking
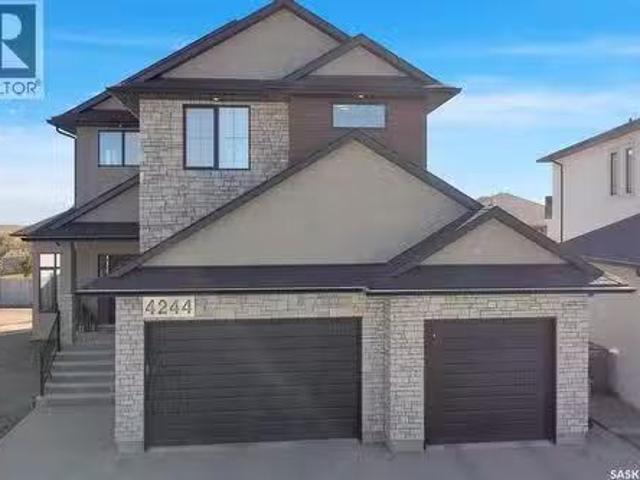
Welcome to 4244 Elderberry Crescent E, Where Luxury Meets Livability. Nestled in Regina’s premier neighbourhood, The Creeks, this exceptional Gilroy-built home blends contemporary elegance with practical design. From the moment you turn onto the quiet crescent, you’ll feel right at home. Sitting on a massive 11,000+ sq. ft. pie-shaped, park-view lot, this property offers endless potential to create your dream outdoor space. The acrylic stucco and stone-accented exterior paired with a grand entryway set an impressive tone from the moment of arrival. Step inside to a breathtaking two-storey foyer that opens into a spacious family room, complete with a full feature presentation wall. The chef’s kitchen is a true showstopper, featuring a large eat-up island, abundant drawer storage, upgraded Chefs style appliances, and a walk-in pantry built for organization and convenience. A stylish 2pc bath, mudroom, and laundry area round out the main floor. The triple attached heated garage offers amp
$ 1,599,900
82 5622 Gordon Road, Regina, SK, S4W 0M1 townhouse for sale | Listing ID SK036472 | Royal LePage
View photo
Townhouse · for sale
$ 209,900
82 5622 Gordon Road, Regina, SK, S4W 0M1 townhouse for sale | Listing ID SK036472 | Royal LePage
Regina
· 2 Bedrooms · 1 Bath · Townhouse
· Parking
Regina · 2 Bedrooms · 1 Bath · Townhouse · Parking
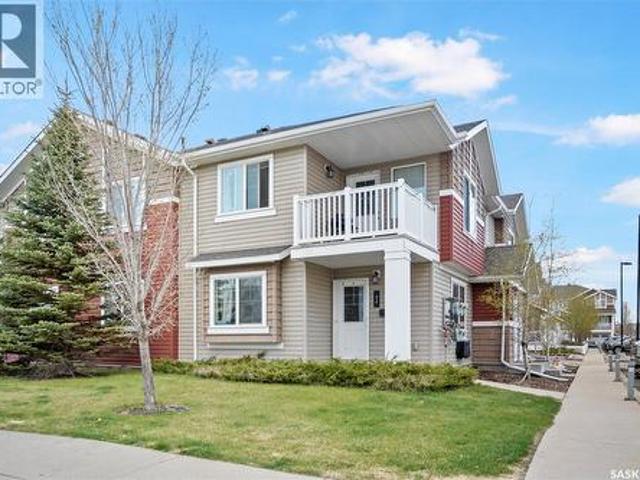
Welcome to this main floor 2 bed, 1 bath condo in Harbour Landing, offering a bright open-concept main living area, functional kitchen with dining space, two good sized bedrooms, a 4pc bath, in-suite laundry, and in-floor heat; low condo fees include exterior maintenance, snow removal, lawn care, garbage, insurance, and reserve fund contributions, making this a low-maintenance option in a convenient south Regina location with one electrified parking stall, lots of street parking just steps from the unit, and walking distance to Harbour Landing School and south end amenities. (Id: 27)
$ 209,900
8259 Wascana Gardens Point, Regina, SK, S4V 1G8 house for sale | Listing ID SK047026 | Royal LePage
View photo
House · for sale
$ 1,299,000
8259 Wascana Gardens Point, Regina, SK, S4V 1G8 house for sale | Listing ID SK047026 | Royal LePage
Regina
· 6 Bedrooms · 5 Baths · House
· Garden · Office room · Fireplace · Deck · Parking
Regina · 6 Bedrooms · 5 Baths · House · Garden · Office room · Fireplace · Deck · Parking
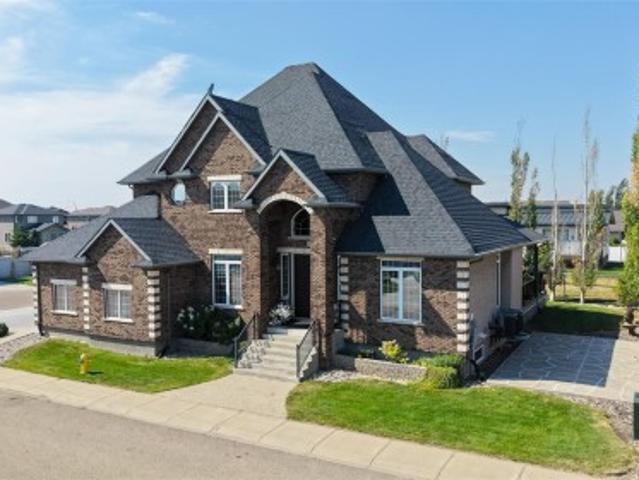
Welcome to 8259 Wascana Gardens Point in the Wascana View neighborhood. The impressive property has manicured lawns, greenery, brickwork accented by tyndall stone and an underground sprinkler system. The 32 x 26 triple attached garage is insulated and has a concrete driveway. The backyard has a composite deck with a natural gas BBQ hookup. The lawn continues around the property that is highlighted by trees, water fountains and a raised garden bed. Inside, the formal living and dining rooms feature plush carpeting and coffered ceilings. A home office provides a quiet workspace followed by a two-piece bathroom. The laundry room has a wash sink and the washer and dryer are both included. The living room has LED pot lights, a built in shelving unit with a gas fireplace, hardwood surround with a carpet inlay and a built in surround sound system. The open concept flows into the dining area and kitchen with tile flooring, an island with bar seating, granite countertops, a garburator, a pantry
$ 1,299,000
4804 Ferndale Crescent, Regina, SK, S4V 4A5 house for sale | Listing ID SK040881 | Royal LePage
View photo
House · for sale
$ 474,900
4804 Ferndale Crescent, Regina, SK, S4V 4A5 house for sale | Listing ID SK040881 | Royal LePage
Regina
· 3 Bedrooms · 3 Baths · House
· Patio · Deck · Parking
Regina · 3 Bedrooms · 3 Baths · House · Patio · Deck · Parking
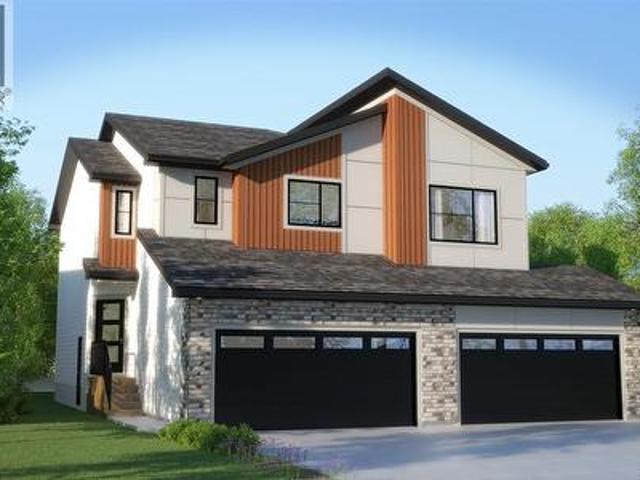
The Bridgeport Duplex in the Wild North Designer Interior Collection offers 1,495 sq. Ft. of thoughtfully designed living space, blending warm natural finishes with modern functionality. Inspired by Canada’s rugged landscapes, this home creates a welcoming atmosphere that’s perfect for families and everyday living. Please note: This home is currently under construction, and the images provided are for illustrative purposes only. Artist renderings are conceptual and may be modified without prior notice. We cannot guarantee that the features depicted in the show home or marketing materials will be built exactly as shown. Dimensions are approximate and subject to change. Windows, exterior details, garage doors, and elevations may also vary from the final construction. The open-concept main floor is designed for effortless living, with the kitchen overlooking the spacious living room to keep everyone connected. Patio doors off the dining area lead to your future deck, creating the perfect
$ 474,900
7315 Dalgliesh Drive, Regina, SK, S4X 2B8 townhouse for sale | Listing ID SK051074 | Royal LePage
View photo
Townhouse · for sale
$ 125,000
7315 Dalgliesh Drive, Regina, SK, S4X 2B8 townhouse for sale | Listing ID SK051074 | Royal LePage
Regina
· 1 Bedroom · 1 Bath · Townhouse
· Air conditioning · Parking
Regina · 1 Bedroom · 1 Bath · Townhouse · Air conditioning · Parking
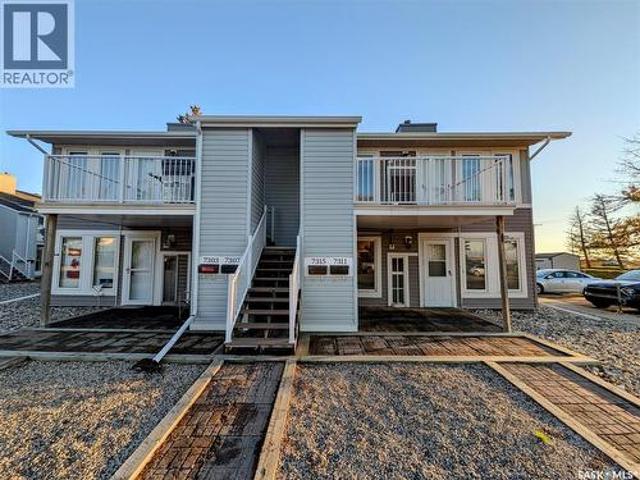
Enjoy easy, low-maintenance living in this meticulously maintained, north-facing second-floor condo located in the desirable Sherwood Estates neighbourhood. Featuring a spacious primary bedroom, four-piece bathroom, and functional layout, this inviting home offers comfort and convenience throughout. The bright living room and kitchen provide an abundance of natural light, while in-suite laundry and all included appliances add everyday practicality. Recent updates include fresh paint throughout, new linoleum flooring in the kitchen, dining area, and front entryway, along with a new combination furnace and central air conditioning unit installed just two years ago. Pets are permitted with restrictions, and an exclusive electrified parking stall adds further convenience. Ideally situated with a covered public transit stop just steps away and easy access to all Northwest Regina amenities, everything you need is close at hand. With immediate possession available, you could be enjoying a sim
$ 125,000
1215 Broder Street, Regina, SK, S4N 3R3 house for sale | Listing ID SK049120 | Royal LePage
View photo
House · for sale
$ 124,900
1215 Broder Street, Regina, SK, S4N 3R3 house for sale | Listing ID SK049120 | Royal LePage
Regina
· 2 Bedrooms · 1 Bath · House
· Garden · Office room · Parking · Cellar
Regina · 2 Bedrooms · 1 Bath · House · Garden · Office room · Parking · Cellar
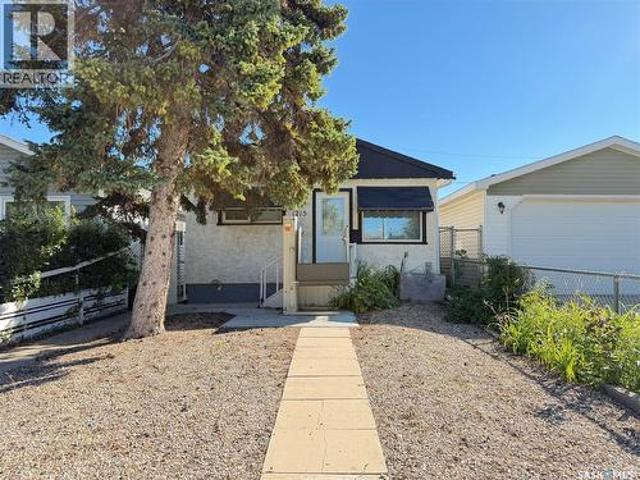
Welcome to 1215 Broder Street; a well-maintained and inviting 2-bedroom, 1-bathroom home that offers comfortable, practical living in a convenient location. With everything you need on one level, this home is an excellent option for first-time buyers, downsizers, or anyone looking for a more accessible layout. The main floor features a functional layout with plenty of natural light and comfortable living spaces. Two bedrooms and a full bathroom provide flexibility for a small family, guests, or a home office. The crawl space offers valuable additional storage without the maintenance of a full basement. Outside, you'll appreciate the detached single garage with a wood floor, providing secure parking and additional storage or workshop space. The yard is fully fenced. The property has been lovingly maintained and is move-in ready, allowing you to settle in and make it your own. Lift at front of home is NOT included in the sale. Whether you're purchasing your first home, looking to simplif
$ 124,900
2250 Broder Street, Regina, SK, S4N 3S6 house for sale | Listing ID SK047926 | Royal LePage
View photo
House · for sale
$ 155,500
2250 Broder Street, Regina, SK, S4N 3S6 house for sale | Listing ID SK047926 | Royal LePage
Regina
· 3 Bedrooms · 1 Bath · House
· Garden · Parking · Cellar
Regina · 3 Bedrooms · 1 Bath · House · Garden · Parking · Cellar
Welcome to 2250 Broder Street, This charming 756 sq ft bungalow situated on a 3,122 sq ft lot and built in 1945 is ready for a new owner! This three-bedroom (basement bedroom has two windows, but may not meet current egress standards), one-bathroom home is an excellent opportunity for a first-time buyer or a savvy investor. The main floor features a nice entry with large area for coats/shoes, and opens to a large livign room complimented by original hardwood flooring that adds warmth and character throughout. The kitchen & dining area are a very good size & offer a more modern feel while maintaining the home’s classic appeal. Two bedrooms, and a full bath complete the main floor. The basement is partially developed with a den, laundry/utility area, a bedroom (windows may not meet egress standards), a storage area, and what could be a rec room with some inspiration & future development. A single detached garage adds convenience & storage. A partially fenced yard is a good size and the n
$ 155,500
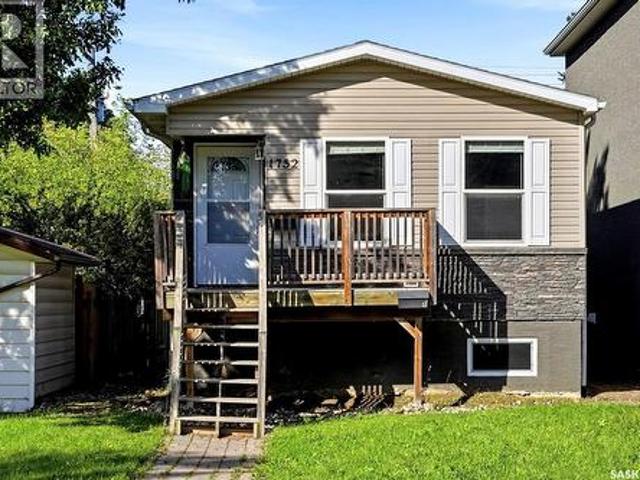
1752 York Street, Regina, SK, S4T 4P9 house for sale | Listing ID SK050718 | Royal LePage
View photo
House · for sale
$ 365,000
1752 York Street, Regina, SK, S4T 4P9 house for sale | Listing ID SK050718 | Royal LePage
Regina
· 5 Bedrooms · 2 Baths · House
· Parking · Cellar
Regina · 5 Bedrooms · 2 Baths · House · Parking · Cellar
An excellent option for first-time buyers or investors, this Pioneer Village raised bungalow offers a mortgage-helper suite and a practical layout. The main floor features a bright living room, kitchen with island, and dining area, along with three bedrooms, a four-piece bathroom, and a laundry area. The legal basement suite includes a living room, kitchen with stainless steel appliances, dining area, two bedrooms, a four-piece bathroom and a separate laundry area. Back-lane access provides off-street parking. Located in a quiet, friendly neighbourhood, this property offers the potential for rental income and would be a solid addition to an investment portfolio. (Id: 27)
$ 365,000
1912 Wallace Street, Regina, SK, S4N 4A2 house for sale | Listing ID SK051949 | Royal LePage
View photo
House · for sale
$ 124,900
1912 Wallace Street, Regina, SK, S4N 4A2 house for sale | Listing ID SK051949 | Royal LePage
Regina
· 6 Bedrooms · 2 Baths · House
· Parking
Regina · 6 Bedrooms · 2 Baths · House · Parking
Located in the Broders Annex subdivision, this 6-bedroom home is ideal for the growing family. The main floor features a spacious living room, two bedrooms, a kitchen, and a 3-piece bathroom. The upper level has 4 bedrooms and a bathroom. Most of the flooring is hardwood. The lower level features a recreation room with a bar area and an extra play or games room. Out back is an older, single detached garage currently used for workshop and storage. The home is located near most amenities. Inquire now for a viewing. (Id: 27)
$ 124,900
222 Angus Street, Regina, SK, S4R 3K9 house for sale Listin.
View photo
House · for sale
$ 319,900
$ 243/sq.ft
222 Angus Street, Regina, SK, S4R 3K9 house for sale Listin.
Regina
· 1,313 sq.ft · 3 Bedrooms · 2 Baths · House
· Office room · Fireplace · Gym · Parking · Cellar
Regina · 1,313 sq.ft · 3 Bedrooms · 2 Baths · House · Office room · Fireplace · Gym · Parking · Cellar
Crawl space under sunken living room. Well-Maintained Coronation Park Bungalow Welcome to this spacious 1,320 sq. ft. bungalow located in desirable Coronation Park. This well-maintained home offers an inviting open floor plan, perfect for family living and entertaining. Upon entering, you’re greeted by a bright front vestibule that opens into the expansive living room, dining area, and kitchen. The living room features a cozy natural gas fireplace, while the dining area flows seamlessly into the oak kitchen complete with granite countertops and stainless steel appliances. The main floor includes three good-sized bedrooms, including a large primary bedroom, and a four-piece bathroom with a relaxing soaker tub. The partly developed basement provides additional living space with a large family room, 3-piece bathroom, laundry area, and a spacious bonus room—ideal for an office, gym, or games room. Enjoy the convenience of a 24 x 15 attached heated garage, offering ample room for your vehic
$ 319,900
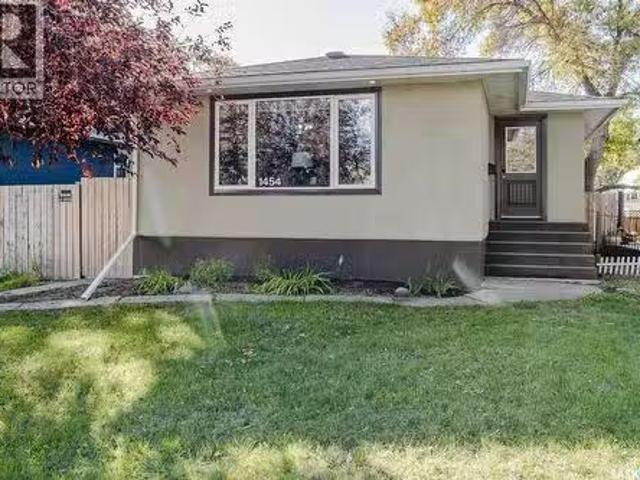
1454 Horace Street, Regina, SK, S4T 5L8 house for sale List.
View photo
House · for sale
$ 339,900
$ 358/sq.ft
1454 Horace Street, Regina, SK, S4T 5L8 house for sale List.
Regina
· 947 sq.ft · 4 Bedrooms · 2 Baths · House
· Patio · Garden · Parking · Air conditioning · Cellar
Regina · 947 sq.ft · 4 Bedrooms · 2 Baths · House · Patio · Garden · Parking · Air conditioning · Cellar
Welcome to 1454 Horace Street! Located in Regina’s Rosemont neighbourhood, this four-bedroom, two-bathroom bungalow offers comfortable living space, a fully finished basement, and a heated, insulated double detached garage. Close to downtown, elementary schools, high schools, and parks, it’s a convenient location for families and anyone wanting easy access to everyday amenities. The main floor features hardwood flooring in the living room, dining room, and both bedrooms, along with a kitchen, four-piece bathroom, and a spacious mudroom that provides a practical spot for coats, boots, and everyday coming and going. Downstairs, the large family room offers space for movie nights, hobbies, or a play area, with two additional bedrooms and a two-piece bathroom completing the basement. Central air conditioning adds summer comfort, while the fenced yard features a patio, front lawn with underground sprinklers, and xeriscaping. Several major updates have been completed, including a new furnace
$ 339,900
1450 Royal Street, Regina, SK, S4T 5A3 house for sale | Listing ID SK047773 | Royal LePage
View photo
House · for sale
$ 139,900
1450 Royal Street, Regina, SK, S4T 5A3 house for sale | Listing ID SK047773 | Royal LePage
Regina
· 2 Bedrooms · 1 Bath · House
· Garden · Cellar
Regina · 2 Bedrooms · 1 Bath · House · Garden · Cellar
Rent on the rise? Move into affordability with this appealing home in Rosemont. Well laid out home with spacious living room and galley-style kitchen. Modern laminate flooring through the main floor. Ample cupboard and counter space in the kitchen. Full bathroom plus two spacious bedrooms. Basement is insulated and unfinished. Walking distance to convenience store and Luther College. Private backyard with lane access. (Id: 27)
$ 139,900
Tower Road Farm Land, Sherwood Rm No. 159, SK, S4K 0A1 farm.
View photo
House · for sale
$ 2,400,000
Tower Road Farm Land, Sherwood Rm No. 159, SK, S4K 0A1 farm.
Regina
· House
Regina · House
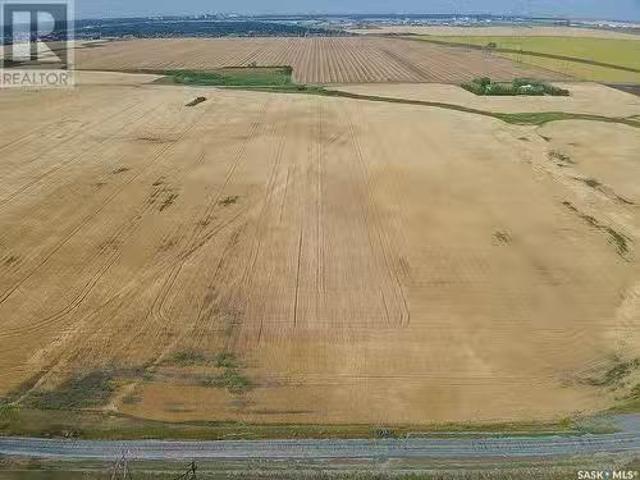
Here is an excellent opportunity to own 141.41 acres on Tower Road, in between Hwy #1 and Hwy #46. This parcel is strategically located only 2 miles from Costco, 1 mile from Hwy 46, 1 mile from Hwy 1 and the Bypass. There is a CP rail line that runs North South on the East boundary of the property. This property could be further subdivided and developed with Rm approval. There is a registered easement for pipelines crossing the property on a northwest to southeast angle and an easement for Sask Power that has a overhead powerline corridor that runs alongside the northern boundary of the property. There is a half-share ownership of the Mineral Rights included in the sale. The farm land is saleed out on a year by year lease agreement and is available for the 2025 farming season. This property would be ideal for further development or an investment with its location being so close to two major highways and the City of Regina. (id:27). Still available at ListedBuy!
$ 2,400,000
159 Mcinnis Crescent, Regina, SK, S4R 3E9 house for sale | Listing ID SK052317 | Royal LePage
View photo
House · for sale
$ 399,900
New
159 Mcinnis Crescent, Regina, SK, S4R 3E9 house for sale | Listing ID SK052317 | Royal LePage
Regina
· 4 Bedrooms · 3 Baths · House
· Deck · Cellar
Regina · 4 Bedrooms · 3 Baths · House · Deck · Cellar
Welcome to 159 McInnis Crescent! This beautifully renovated 1,245 sq. Ft. bungalow offers an abundance of living space, modern updates, and a fantastic location backing onto an open field! Step inside to a bright and inviting living room featuring gorgeous hardwood floors and an impressive wall of oversized windows that flood the space with natural light while offering beautiful views of the open green space beyond. The spacious kitchen features plenty of oak cabinetry, generous counter space, and a convenient peninsula overlooking the dining area. French doors off the dining room lead directly onto the back deck, creating the perfect setting for entertaining or enjoying the peaceful outdoor surroundings. The main floor offers three good-sized bedrooms, including a spacious primary bedroom complete with its own 3-piece ensuite, along with an updated 4-piece main bathroom. Downstairs, the fully developed basement provides even more room to spread out, featuring a huge recreation room wi
$ 399,900
2654 Kliman Crescent, Regina, SK, S4V 0M2 house for sale Li.
View photo
House · for sale
$ 529,900
$ 287/sq.ft
2654 Kliman Crescent, Regina, SK, S4V 0M2 house for sale Li.
Regina
· 1,841 sq.ft · 5 Bedrooms · 4 Baths · House
· Patio · Garden · Fireplace · Parking
Regina · 1,841 sq.ft · 5 Bedrooms · 4 Baths · House · Patio · Garden · Fireplace · Parking
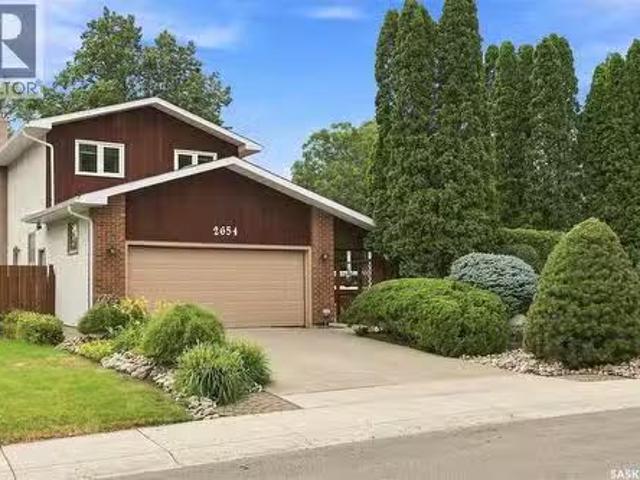
Welcome to 2654 Kliman Cres. This meticulously cared-for home, lovingly maintained by its original owners, sits on an impressive 8,792 sq. ft. lot. The beautifully landscaped front yard offers exceptional curb appeal, featuring mature, manicured shrubs with drip irrigation that provide privacy and enclose the inviting front courtyard. Inside, French doors off the foyer lead to a sunken den, while the spacious living and dining area is filled with natural light from large windows. The custom kitchen features beautiful maple cabinetry, a generous island, granite countertops, an undermount sink, under-cabinet lighting, built-in pantry cupboards with sliding drawers, and glass-front cabinets for display. The adjoining family room offers a cozy gas fireplace and sliding patio doors leading to the gorgeous, expansive backyard. A convenient 2-piece bathroom, laundry area, and direct access to the double attached garage complete the main floor. Upstairs, the spacious primary bedroom features d
$ 529,900
17 Turgeon Crescent, Regina, SK, S4S 3Z5 house for sale Lis.
View photo
House · for sale
$ 449,900
$ 253/sq.ft
17 Turgeon Crescent, Regina, SK, S4S 3Z5 house for sale Lis.
Regina
· 1,776 sq.ft · 5 Bedrooms · 2 Baths · House
· Garden
Regina · 1,776 sq.ft · 5 Bedrooms · 2 Baths · House · Garden
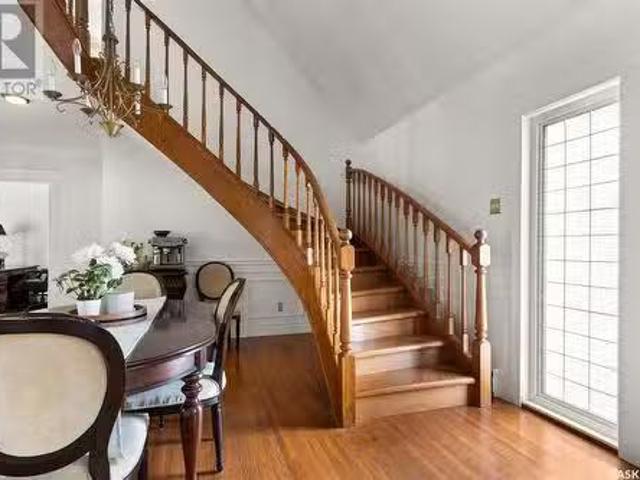
Welcome home to 17 Turgeon Crescent in our beloved Hillsdale neighbourhood in Regina SK Canada. The inviting cape cod architecture & exterior curb appeal brings a sense of presence & comfort. Stepping through the front door brings you into a home that exudes an old-world charm happily married with contemporary elegance. Showcasing a 1783SQFT floorplan gracefully adorned with notable features including hardwood flooring, numerous oversized windows allowing for an abundance of natural light to dance throughout, marble flooring (kitbath) upgraded trimmillwork enhancements & a touch of historic nostalgia as the staircase was curated by Ziggy Schoeller. The front door opens to open air views of the 2nd floor, to the left you will find a spacious living room with neighbourhood views through the west facing window. Adjacent is the dining room space which can host 12 seated for a soiree! Thoughtfully designed kitchen offers views of the landscaped yard, stone countertops, shimmering backsplash
$ 449,900
3418 Green Turtle Road, Regina, SK, S4V 3N7 house for sale | Listing ID SK048998 | Royal LePage
View photo
House · for sale
$ 442,500
3418 Green Turtle Road, Regina, SK, S4V 3N7 house for sale | Listing ID SK048998 | Royal LePage
Regina
· 4 Bedrooms · 4 Baths · House
· Parking · Air conditioning · Cellar
Regina · 4 Bedrooms · 4 Baths · House · Parking · Air conditioning · Cellar
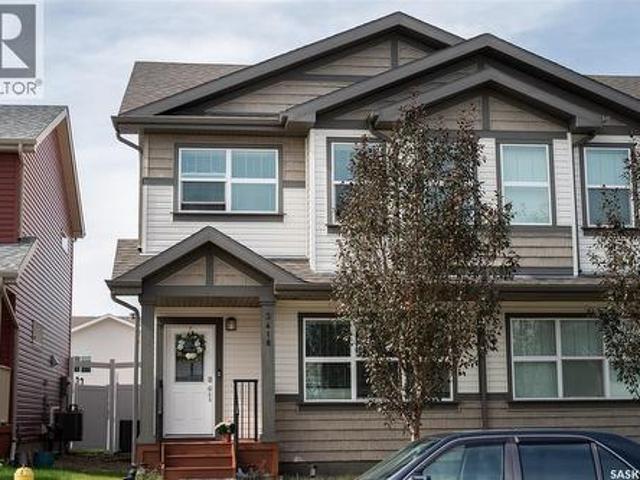
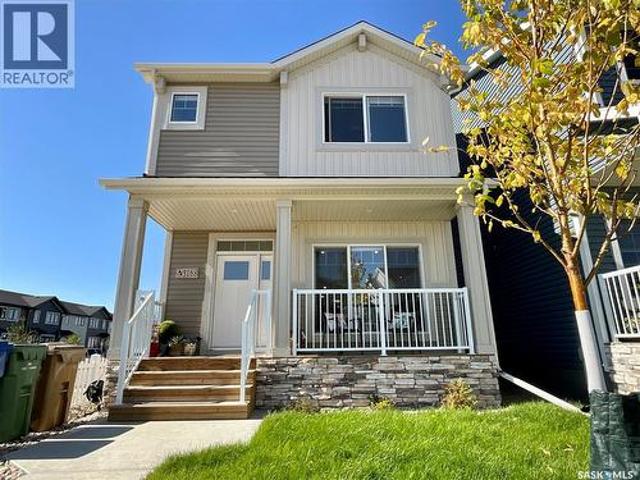
Welcome to 3418 Green Turtle Road! This two-storey attached townhome is located in the desirable neighbourhood of Greens on Gardiner and is situated in close proximity to schools, restaurants, parks, and all east-end shopping. The home itself offers 1,426 square feet of living space, has a detached garage, and is fully fenced and landscaped, ready for friends and family to enjoy. On the main floor, you’ll find an open-concept layout with 9’ high ceilings, stainless steel appliances, quartz countertops in the kitchen with a subway tile backsplash, and a 2-piece private bathroom. On the second level, you have 3 good-sized bedrooms, a walk-in closet in the primary bedroom, and a spacious 3-piece ensuite. The laundry is also conveniently located on the second level. The basement is fully finished with a large rec room, additional bedroom, and a nice 3-piece bathroom. Some other features you are sure to appreciate are central air conditioning, a single detached garage, an air exchanger, and
$ 442,500
70 Lowry Place, Regina, SK, S4S 6C7 house for sale Listing.
View photo
House · for sale
$ 1,299,900
$ 383/sq.ft
70 Lowry Place, Regina, SK, S4S 6C7 house for sale Listing.
Regina
· 3,391 sq.ft · 6 Bedrooms · 4 Baths · House
· Garden · Fireplace · Deck · Swimming pool
Regina · 3,391 sq.ft · 6 Bedrooms · 4 Baths · House · Garden · Fireplace · Deck · Swimming pool
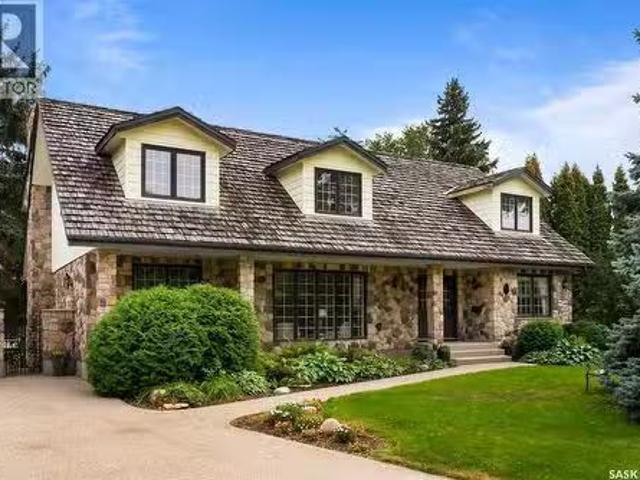
Rare and exceptional property in Regina’s Albert Park. Stately, custom-built home offers over 3,400 sq. ft. of living space on a 18,384 sq. ft. lot. Built on concrete piles, this residence is set in a private park-like setting at the south end of a treed boulevard, surrounded by mature landscaping, gardens, and an in-ground pool. Striking fieldstone exterior, aggregate driveway, and beautifully landscaped yard create impressive curb appeal. Inside, the home features 5 spacious bedrooms on the 2nd level, 4 bathrooms, and timeless design details, including a grand fieldstone fireplace, crown mouldings, and a richly appointed study with custom wood built-ins. Main floor offers a bright living room, formal dining room, sunlit kitchen with eating area, family room with wood-burning fireplace, and direct access to the backyard deck—perfect for entertaining. Upstairs, the primary suite includes a turreted sitting area, updated en suite with quartz vanity and tiled shower, and a serene view of
$ 1,299,900
4622 Green Rock Road E, Regina, SK, S4V 3K8 house for sale.
View photo
House · for sale
$ 439,900
$ 343/sq.ft
4622 Green Rock Road E, Regina, SK, S4V 3K8 house for sale.
Regina
· 1,281 sq.ft · 4 Bedrooms · 4 Baths · House
· Garden · Fireplace · Parking · Cellar
Regina · 1,281 sq.ft · 4 Bedrooms · 4 Baths · House · Garden · Fireplace · Parking · Cellar
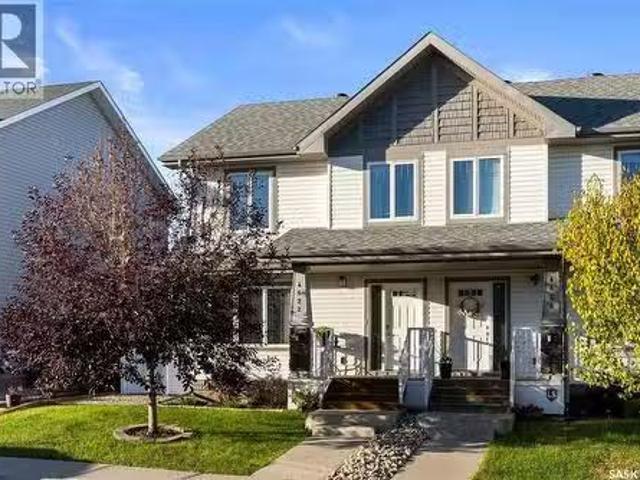
Welcome to 4622 Green Rock Road E, nestled in the sought-after Greens on Gardiner community! This 2014-built semi-detached 2-storey offers over 1,280 sq. ft. of stylish living plus a fully finished basement, a landscaped yard, and a double detached garage. Step inside to a bright main floor with gleaming hardwood floors, open-concept living, and large windows. The cozy living room features a stone-accented electric fireplace, while the dining area is perfect for family meals. The kitchen boasts dark custom cabinetry, tile backsplash, stainless steel appliances including a gas range, and a spacious island with double sinks. A convenient 2-pc bath with tiled floor completes the main level. Upstairs you’ll find three bedrooms, including a primary suite with a 3-pc en suite and walk-in closet. A full 4-pc bath and two additional bedrooms provide comfortable space for family or guests. Bathrooms on the main and second levels feature tile flooring for durability and style. The basement is fu
$ 439,900
51 Spruceview Road, Regina, SK, S4R 0E1 townhouse for sale | Listing ID SK049103 | Royal LePage
View photo
Townhouse · for sale
$ 174,900
51 Spruceview Road, Regina, SK, S4R 0E1 townhouse for sale | Listing ID SK049103 | Royal LePage
Regina
· 3 Bedrooms · 2 Baths · Townhouse
· Patio · Garden · Swimming pool · Cellar
Regina · 3 Bedrooms · 2 Baths · Townhouse · Patio · Garden · Swimming pool · Cellar
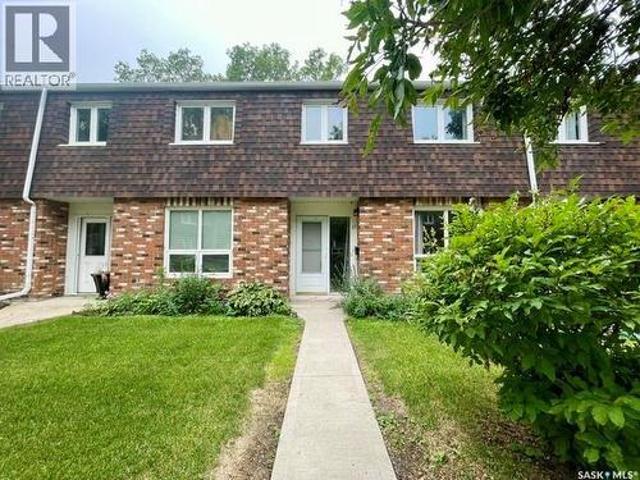
Well maintained and updated 3 bedroom 2 bath condo in quiet Uplands complex. Private and fully fenced rear yard with patio! Spacious open layout with large living room leading to the bright and sunny eat in kitchen featuring new cabinetry. Handy 2pc powder room on the main. 2nd level featuring Large primary suite and 2 additional generously sized bedrooms plus main bath. Basement is solid, dry and open for development. Established complex has well maintained grounds and greenspace plus outdoor pool and ideally located to all amenities. Fridge, stove, washer dryer included. (Id: 27)
$ 174,900
102 Mcinnis Crescent, Regina, SK, S4R 3E8 house for sale Li.
View photo
House · for sale
$ 399,900
$ 226/sq.ft
102 Mcinnis Crescent, Regina, SK, S4R 3E8 house for sale Li.
Regina
· 1,765 sq.ft · 4 Bedrooms · 2 Baths · House
· Fireplace · Air conditioning
Regina · 1,765 sq.ft · 4 Bedrooms · 2 Baths · House · Fireplace · Air conditioning
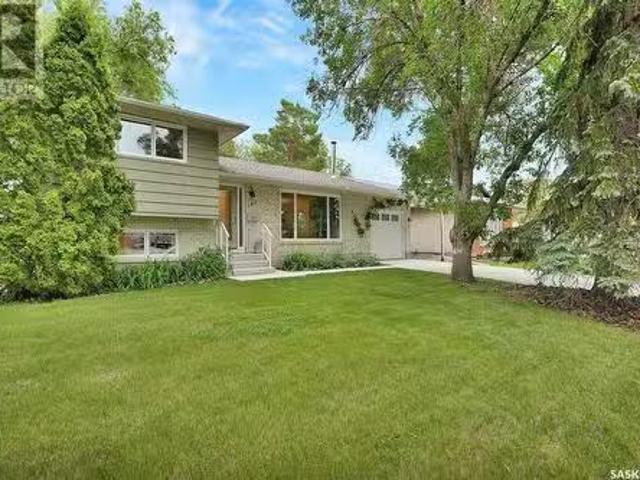
Welcome to this beautifully maintained 3-level split home located in the highly desirable community of Coronation Park. This spacious property offers a total of 4 bedrooms, 2 full bathrooms, and a great layout perfect for families or entertaining. This open-concept main floor features a fully remodeled kitchen with loads of cabinetry, sleek finishes, and plenty of storage for all your cooking needs. The inviting living room boasts a wood-burning fireplace—ideal for those chilly winter evenings—and has tons of natural light from large front-facing windows. Upstairs, you’ll find three generous bedrooms, including a primary suite with a walk-in closet, plus a full bathroom. The lower level offers a versatile recreation room complete with a wet bar, a fourth bedroom, a 3-piece bathroom, and access to a large crawl space that provides an amazing amount of storage. The home also includes a high-efficiency furnace (installed in 2017) and central air conditioning for year-round comfort. Outsid
$ 399,900
1275 Broad Street, Regina, SK, S4R 1Y2 commercial for sale.
View photo
House · for sale
$ 2,999,999
$ 111/sq.ft
1275 Broad Street, Regina, SK, S4R 1Y2 commercial for sale.
Regina
· 26,867 sq.ft · House
· Lift · Parking · Cellar
Regina · 26,867 sq.ft · House · Lift · Parking · Cellar
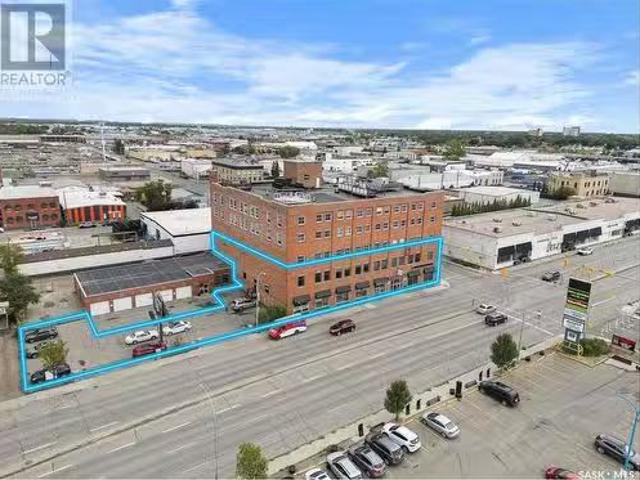
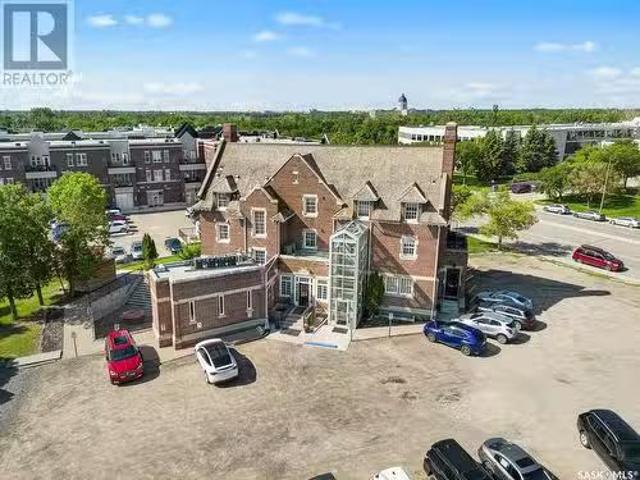
Exceptional investment featuring one of a kind commercial opportunity in the popular Warehouse District. Own the main floor, 2nd floor and basement of the Brownstone Plaza! Warehouse style, contemporary and totally updated commercial units apprx 26,889 sqft, postpillarbeam style construction, hardwood flooring, large newer windows, passenger and freight elevators, on-site parking, established leases on high traffic location, and more. Featuring various types of tenancies throughout, this is a solid investment for all investors looking for a good return. Current ownerdeveloper is a Regina based award winning designdevelopment firm, who purchased the property back in June 2000 and initiated an extensive redevelopment program to revitalize the entire 84,000 square feet within the building into 18 residential condominiums and 9 commercial condominiums. The Project included the removal of all of the interior partitions; exterior windows and mechanical & electrical systems, back to the exter
$ 2,999,999
2341 Elphinstone Street, Regina, SK, S4T 3P2 house for sale | Listing ID SK043461 | Royal LePage
View photo
House · for sale
$ 234,900
2341 Elphinstone Street, Regina, SK, S4T 3P2 house for sale | Listing ID SK043461 | Royal LePage
Regina
· 2 Bedrooms · 2 Baths · House
· Garden · Fireplace · Parking · Cellar
Regina · 2 Bedrooms · 2 Baths · House · Garden · Fireplace · Parking · Cellar
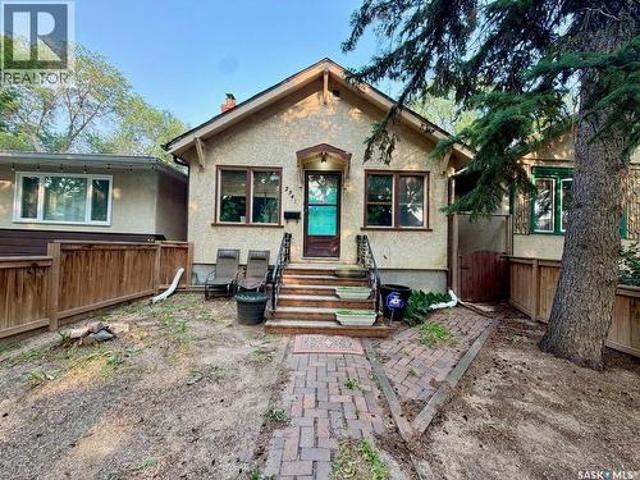
This charming bungalow offers plenty of character and potential in Regina’s popular Cathedral neighbourhood. Located within walking distance of Les Sherman Park, an elementary school and the shops, restaurants and amenities along 13th Avenue, it’s a great opportunity to personalize a home in a desirable area. The main floor feels bright and spacious, with large windows, tall ceilings, a wood-burning fireplace (has not been used by owner) and original woodwork. It also features oak kitchen cabinetry, two bedrooms and a four-piece bathroom with an updated vanity. The developed basement provides additional living space with a family room, den, multi-purpose room and plenty of storage. Outside, the east-facing fenced yard includes updated vinyl fencing and an artificial grass area, making it suitable for pets and easy outdoor enjoyment. A detached garage, additional rear parking space and storage shed complete the property. An affordable character home ready for your own ideas and finishin
$ 234,900
2445 Broad Street, Regina, SK, S4P 0C7 commercial for sale.
View photo
House · for sale
$ 2,799,999
$ 313/sq.ft
2445 Broad Street, Regina, SK, S4P 0C7 commercial for sale.
Regina
· 8,945 sq.ft · House
· Office room
Regina · 8,945 sq.ft · House · Office room
Investors! Welcome to 2445 Broad Street. This amazing location is close to Downtown Regina, Wascana Park, and many other local amenities! This is a one of a kind unique investment opportunity! In 2008 this property was extensively renovated and has been well kept up over the recent years. The building features a thoughtfully designed layout that accommodates both retail and office tenants, offering a balanced saleal portfolio. (id:27). Still available at ListedBuy!
$ 2,799,999
3168 Green Turtle Road, Regina, SK, S4V 4C5 house for sale | Listing ID SK050098 | Royal LePage
View photo
House · for sale
$ 529,900
3168 Green Turtle Road, Regina, SK, S4V 4C5 house for sale | Listing ID SK050098 | Royal LePage
Regina
· 3 Bedrooms · 3 Baths · House
· Garden · Fireplace · Parking
Regina · 3 Bedrooms · 3 Baths · House · Garden · Fireplace · Parking
Wow welcome to this beautiful home in Eastbrook! You instantly feel right at home the moment you walk inside. The open concept living, kitchen, dining creates a comfortable space for everyday living and entertaining. The living room features a cozy electric fireplace to warm your soul in winter. Then there’s the amazing kitchen with the huge sit up island, providing plenty of workspace and an ideal gathering spot for family and friends. Continuing on is the spacious dining room with picturesque window overlooking the backyard. Just off the dining room, there is a mudroom area with lots of room for your footwear and keep everything organized. That’s not all – a convenient 2 pce bath completes the main floor–keeping guests from having to venture through the home. A glass garden door leads from the mudroom to the backyard and provides access to the 20x22 detached garage, which is EV ready. Upstairs you will find a flexible bonus room ready to become whatever suites your lifestyle–home off
$ 529,900
145 Davidson Crescent, Regina, SK, S4S 4T2 house for sale L.
View photo
House · for sale
$ 375,000
$ 256/sq.ft
145 Davidson Crescent, Regina, SK, S4S 4T2 house for sale L.
Regina
· 1,464 sq.ft · 4 Bedrooms · 2 Baths · House
· Garden · Fireplace
Regina · 1,464 sq.ft · 4 Bedrooms · 2 Baths · House · Garden · Fireplace
Welcome to this bright & Inviting 4 level split home nestled on a mature crescent & backing green space. Step inside & you’ll notice the gorgeous front door with watermark type glass. The bright cheerful living room greets you with its hardwood flooring & natural light. The fireplace with its adjacent built-ins adds a perfect touch of charm. An L-shape into the spacious dining area. Another large window provides a lovely view of the mature greenery in the private back yard with paved back lane onto the green space behind(there’s a skating rink in the winter) The cheerful kitchen has a clean, functional layout with painted cabinetry, a built in panty with pullouts & quaint eating space. Fridge & stove are included. A separate back door leads to the back yard. Upstairs are 2 bedrooms with hardwood flooring & updated windows. A full bath completes this level. The third level offers even more versatility with two additional bedrooms & a full bathroom with extensive bathtub & surround renov
$ 375,000
1014 Mawson Bay, Regina, SK, S4X 2P6 house for sale | Listing ID SK051188 | Royal LePage
View photo
House · for sale
$ 279,900
Updated
1014 Mawson Bay, Regina, SK, S4X 2P6 house for sale | Listing ID SK051188 | Royal LePage
Regina
· 3 Bedrooms · 2 Baths · House
· Garden · Deck · Cellar
Regina · 3 Bedrooms · 2 Baths · House · Garden · Deck · Cellar
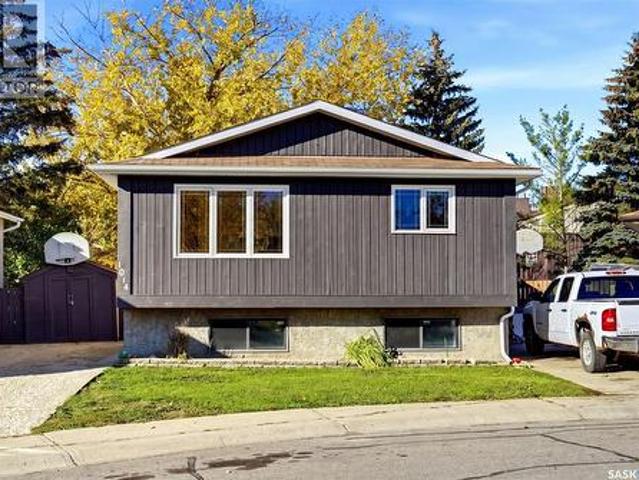
Welcome to 1014 Mawson Bay, a well-maintained bi-level home nestled in the established neighbourhood of Sherwood Estates! Offering 857 sq. ft. Of above-grade living space, 3 bedrooms and 2 bathrooms, this home features a functional layout, fresh neutral tones and plenty of natural light throughout. The inviting living room showcases a large front window and laminate flooring that flows into the kitchen and dining area. The kitchen offers ample oak cabinetry, a stylish black tile backsplash, stainless steel appliances and plenty of counter space. The adjoining dining area features attractive wood wainscoting, built-in cabinetry and garden doors leading to the covered deck. Two comfortable bedrooms and a full 4-piece bathroom complete the main floor. Downstairs, the fully developed basement provides a spacious recreation room with updated carpeting, a third bedroom, a beautifully refreshed 3-piece bathroom with a modern vanity and corner shower, plus a dedicated laundry and utility area.
$ 279,900

Get email alerts

Don't miss out: be the first to know about new properties

The alert was correctly created

On subscribing you accept the conditions of use and the privacy policy
Alert
Receive new ads in your inbox
Save this search
Receive alerts for new listings

We'll send you an email when we have new properties for: "Properties for sale in Regina"

The alert was correctly created

McCarthy Park
Sherwood Estates
Get email alerts and be the first to see new listings
Required field
On subscribing I accept the terms of the privacy policy
Perfect! You'll soon start receiving new listings via email
Alert
Receive an email when we have new ads for Properties for sale in Regina
Save this search
Filters

Bedrooms

Area (sq.ft)

sq.ft
sq.ft

Price

$
$

Filter by property type

Bathrooms

Clear all filters
Receive notifications when new entries are published.