1,114 properties for sale in Regina

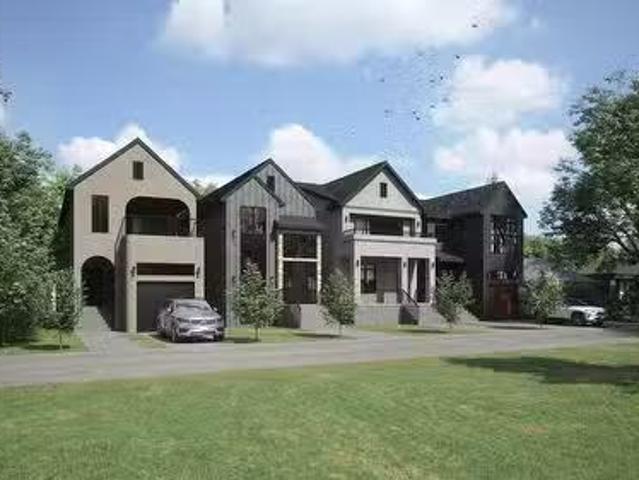
3023 Regina Avenue, Regina, SK, S4S 0G3 house for sale | Listing ID SK046345 | Royal LePage
View photo
House · for sale
$ 724,900
3023 Regina Avenue, Regina, SK, S4S 0G3 house for sale | Listing ID SK046345 | Royal LePage
Regina
· 5 Bedrooms · 4 Baths · House
· Equipped kitchen
Regina · 5 Bedrooms · 4 Baths · House · Equipped kitchen
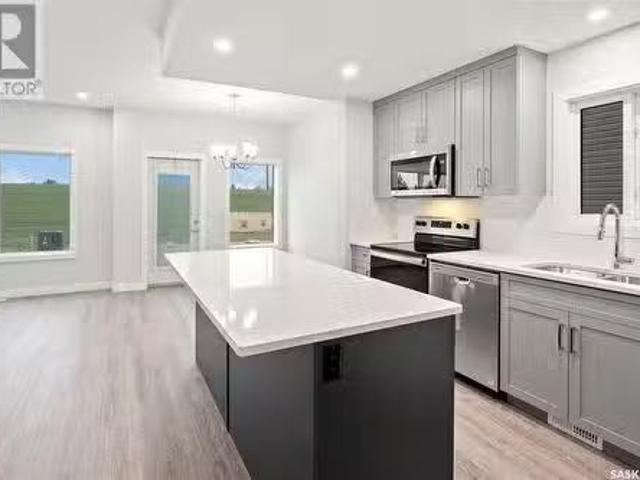
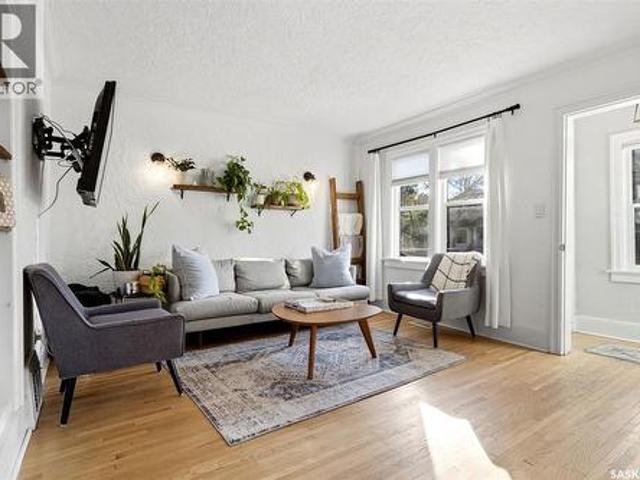
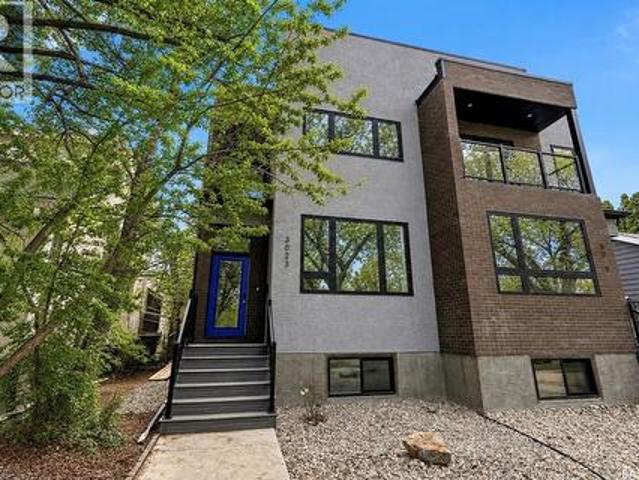
Welcome to 3023 Regina Avenue, an exceptional new-build semi-detached home perfectly positioned in the heart of Lakeview—one of Regina’s most sought-after neighbourhoods. Ideally located overlooking Kiwanis Park and just a short walk to Wascana Park, this home offers an unbeatable blend of location, lifestyle, and modern design. Boasting over 1,800 sq/ft of beautifully finished living space, this 4-bedroom, 4-bathroom home by West Oak Homes is thoughtfully designed for both everyday living and entertaining. The main floor features a bright, open-concept layout with large windows that capture stunning park views and fill the space with natural light. Luxury vinyl plank flooring runs throughout the living areas, while the chef-inspired kitchen is complete with quartz countertops, soft-close cabinetry and drawers, and a full high-end appliance package including fridge, stove, dishwasher, microwave, washer, dryer, and wine fridge. Upstairs, you’ll find spacious bedrooms and well-appointed
$ 724,900
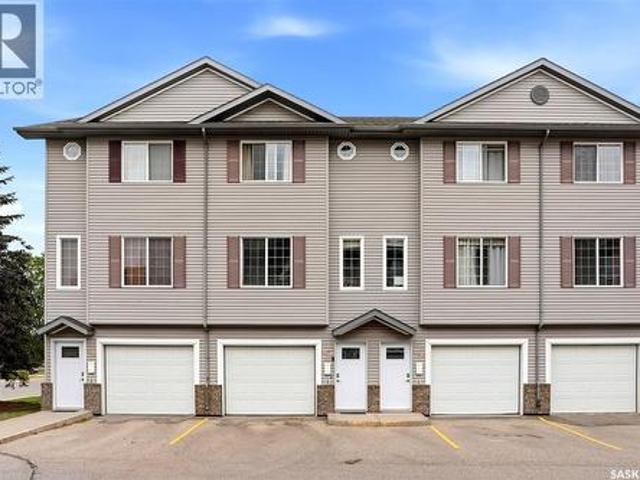
97 Mackenzie Way, Regina, SK, S4N 5M8 townhouse for sale | Listing ID SK048352 | Royal LePage
View photo
Townhouse · for sale
$ 144,900
97 Mackenzie Way, Regina, SK, S4N 5M8 townhouse for sale | Listing ID SK048352 | Royal LePage
Regina
· 3 Bedrooms · 2 Baths · Townhouse
· Garden · Office room · Cellar
Regina · 3 Bedrooms · 2 Baths · Townhouse · Garden · Office room · Cellar
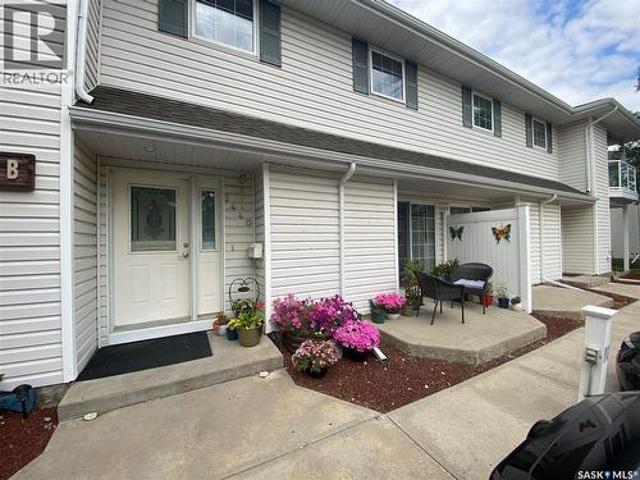
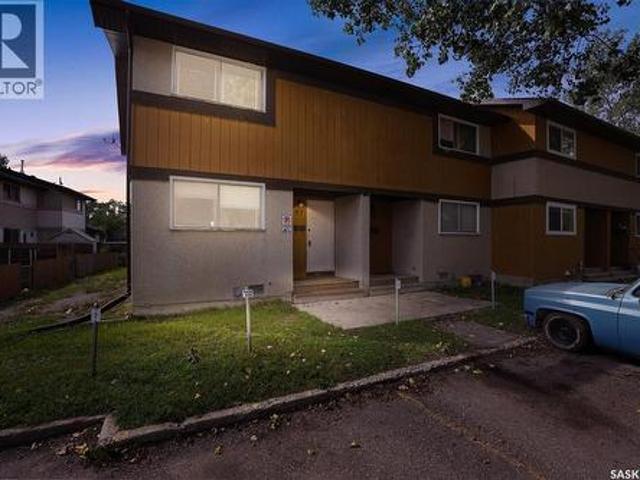
Welcome to 97 MacKenzie Way, an affordable and spacious 1,122 sq. Ft. two-storey townhouse offering 3 bedrooms and 2 bathrooms. This property is a great option for first-time buyers, young families, or investors. Freshly painted throughout, the main floor features a bright and functional layout with a comfortable living room, dedicated dining area and kitchen. Large windows bring in natural light, and the rear yard overlooks open green space, giving the property a more open and private feel. A convenient 2-piece bathroom completes the main level. Upstairs you’ll find three bedrooms, including a generous bedroom with excellent closet space, along with a 4-piece main bathroom. The additional bedrooms offer flexibility for children, guests, a home office or roommates. The basement is open and unfinished, providing plenty of storage, a laundry area and excellent potential for future development. There is room to create a family room, games area or additional living space. Outside, the home
$ 144,900
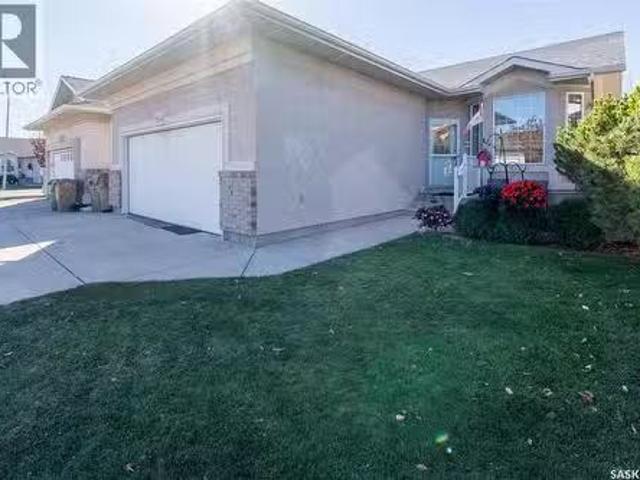
3184 Favel Drive, Regina, SK, S4V 4B6 house for sale Listin.
View photo
House · for sale
$ 714,900
$ 335/sq.ft
3184 Favel Drive, Regina, SK, S4V 4B6 house for sale Listin.
Regina
· 2,131 sq.ft · 4 Bedrooms · 3 Baths · House
· Office room · Fireplace · Parking
Regina · 2,131 sq.ft · 4 Bedrooms · 3 Baths · House · Office room · Fireplace · Parking
Welcome to the Havenberg, Ehrenburg Master Builders latest offering in Eastbrook. Discover this stunning 2,194 sq ft two-story brand-new build. This elegant home features a double attached garage and a separate side entrance. As you step inside, you’re welcomed by an open and spacious floor plan, perfect for modern family living. The bright foyer flows effortlessly into the inviting kitchen and living area, creating a perfect space for relaxation and entertaining. The kitchen boasts an abundance of counter space, a functional island with an eat-up bar, and ample storage in the butlers panty, beautiful quartz counters and tiled backsplash. Large sunlit dining room and spacious living room with fireplace feature wall. A versatile main-floor bedroom, which can also serve as a home office or den, full bath and lockermudroom completes the first level. Upstairs, the expansive primary suite has a large walk-in closet and a luxurious en-suite bathroom featuring dual sinks. Three additional spa
$ 714,900
2930 Angus Street, Regina, SK, S4S 1N9 house for sale Listi.
View photo
House · for sale
$ 485,000
$ 257/sq.ft
2930 Angus Street, Regina, SK, S4S 1N9 house for sale Listi.
Regina
· 1,884 sq.ft · 4 Bedrooms · 3 Baths · House
· Garden · Fireplace · Parking · Cellar
Regina · 1,884 sq.ft · 4 Bedrooms · 3 Baths · House · Garden · Fireplace · Parking · Cellar
Located just blocks from Wascana Park, this 1,890 sq ft 2-storey home offers the perfect blend of character and modern upgrades. Featuring 4 bedrooms and 3 bathrooms, this spacious home includes a large family room addition with cork flooring and 4pc bath, a cozy living room with wood-burning fireplace, and a beautifully renovated open-concept kitchen with maple cabinetry, island, stainless steel appliances, and reverse osmosis system. Hardwood floors extend through much of the main level, with a bright dining area ideal for gatherings. Enjoy the fully enclosed 3-season sunroom overlooking the expansive, fenced yard. The property includes a single attached garage and a rear concrete parking pad with alley access—offering space for a future second garage. Upstairs features four bedrooms and an updated main bath. Main floor laundry adds convenience, and the basement is developed with a rec room, bathroom, and storage. More recent updates include newer windows, boiler (2001), fresh air ex
$ 485,000
1157 Cameron Street, Regina, SK, S4T 2S9 house for sale | Listing ID SK042668 | Royal LePage
View photo
House · for sale
$ 109,000
1157 Cameron Street, Regina, SK, S4T 2S9 house for sale | Listing ID SK042668 | Royal LePage
Regina
· 2 Bedrooms · 1 Bath · House
· Cellar
Regina · 2 Bedrooms · 1 Bath · House · Cellar
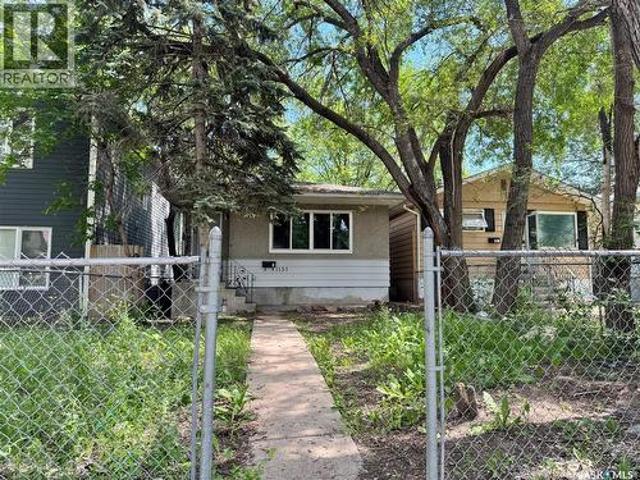
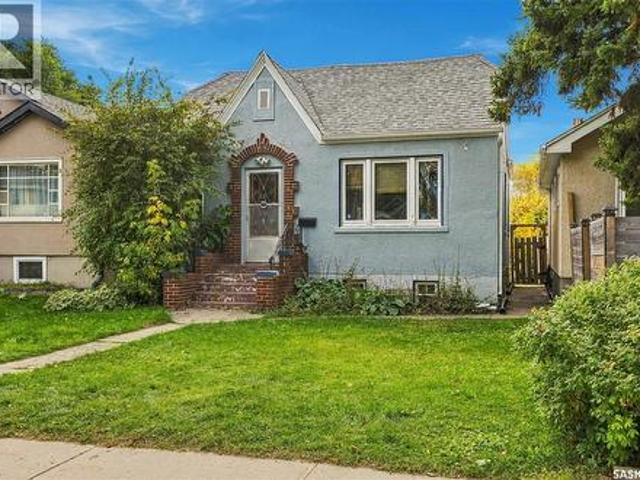
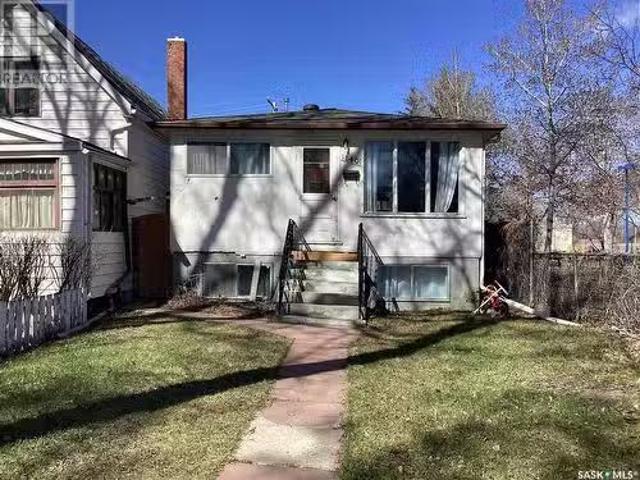
This is a great first home or a good investment property! It is an updated 852-square-foot, two-bedroom home. The updates include new PVC windows, flooring, painting and, most of the doors and light fixtures on the main level. Plus, the basement has been remodelled recently. (Id: 27)
$ 109,000
2731 Hill Avenue, Regina, SK, S4S 0V5 house for sale Listin.
View photo
House · for sale
$ 349,900
$ 298/sq.ft
2731 Hill Avenue, Regina, SK, S4S 0V5 house for sale Listin.
Regina
· 1,173 sq.ft · 2 Bedrooms · 1 Bath · House
· Fireplace · Parking · Equipped kitchen
Regina · 1,173 sq.ft · 2 Bedrooms · 1 Bath · House · Fireplace · Parking · Equipped kitchen
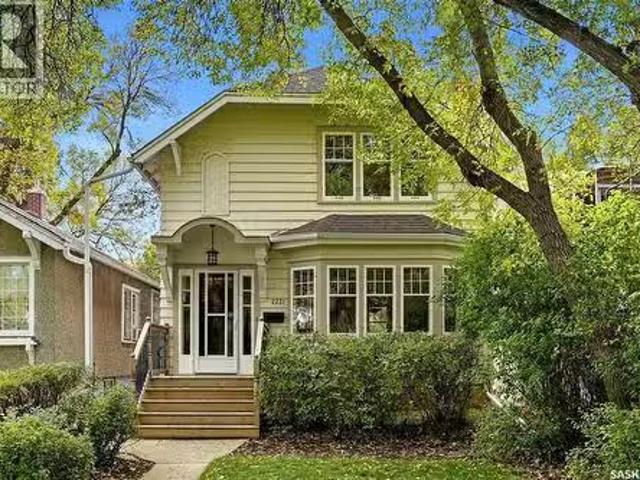
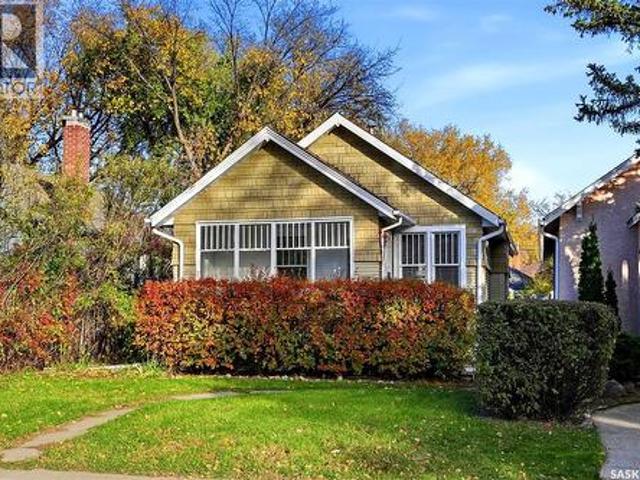
Set in the heart of the desirable Lakeview neighbourhood, just steps from Wascana Park, this bright and charming character home combines a fantastic location with timeless details and thoughtful updates. Step inside to a spacious living room filled with natural light from the large bay window and beautiful piano windows. Original hardwood floors and a cozy gas fireplace create a warm and inviting space. The living room flows nicely into the dining area, making the space ideal for everyday living and entertaining. The updated kitchen features white colonial-style cabinetry, a built-in dishwasher and pot lighting. Upstairs are two generously sized bedrooms with hardwood flooring, including a spacious primary bedroom with a large walk-in closet. The updated four-piece bathroom features a jetted tub, Kohler pedestal sink and modern finishes. Outside, the mature lot is beautifully landscaped and complemented by a charming single detached garage with garage door opener. Pride of ownership is
$ 349,900
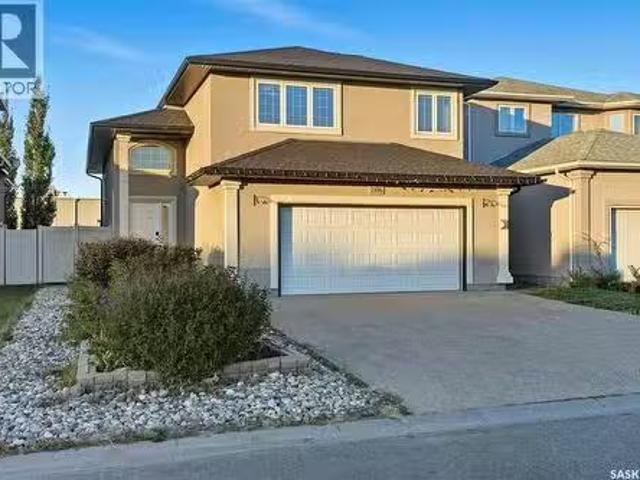
8718 Wheat Crescent, Regina, SK, S4Y 0H4 house for sale | Listing ID SK047499 | Royal LePage
View photo
House · for sale
$ 609,900
8718 Wheat Crescent, Regina, SK, S4Y 0H4 house for sale | Listing ID SK047499 | Royal LePage
Regina
· 4 Bedrooms · 3 Baths · House
· Office room · Parking
Regina · 4 Bedrooms · 3 Baths · House · Office room · Parking
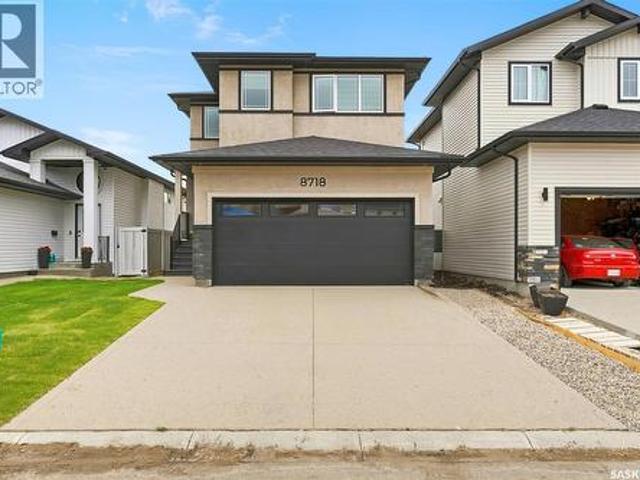
Welcome to 8718 Wheat Crescent, a beautifully designed 2025-built home offering 4 bedrooms, 3 bathrooms and a double attached garage with a functional layout ideal for modern family living. The main floor features 9-foot ceilings, a bright open-concept living and dining area, plus a spacious bedroom and convenient 3-piece bathroom, making it an excellent option for guests, parents or multi-generational living. The upgraded kitchen features stylish cabinetry, quality finishes and built-in appliances that are still under warranty. Upstairs, the generously sized primary bedroom offers a 4-piece ensuite with dual sinks, complemented by two additional good-sized bedrooms, a dedicated office, another full bathroom and convenient second-floor laundry. Additional highlights include a tankless water heater and a rare stucco exterior that helps this home stand out in the neighbourhood. Ideally located in a growing Regina community with convenient access to parks, shopping, amenities and major ro
$ 609,900
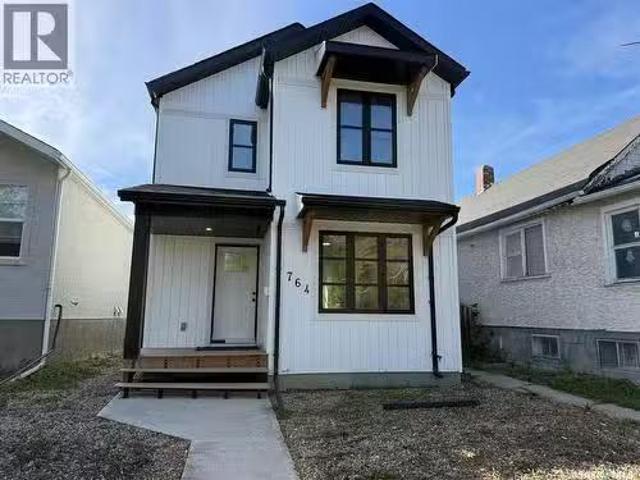
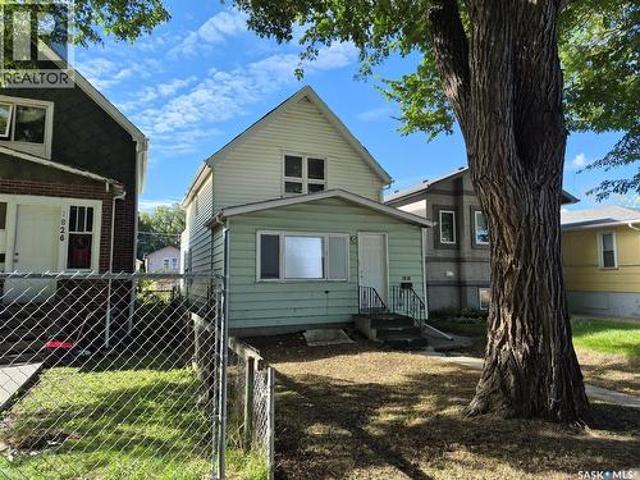
764 Athol Street, Regina, SK, S4T 3B3 house for sale Listin.
View photo
House · for sale
$ 199,900
$ 215/sq.ft
764 Athol Street, Regina, SK, S4T 3B3 house for sale Listin.
Regina
· 926 sq.ft · 2 Bedrooms · 1 Bath · House
Regina · 926 sq.ft · 2 Bedrooms · 1 Bath · House
Welcome to 764 Athol Street! Built in 2021, this modern 930 sq. ft. two-storey home offers 2 bedrooms, 1 bathroom, and an attractive opportunity for first-time buyers, investors, or anyone looking for an affordable, newer home. The main floor features a bright living room with a large front window, contemporary vinyl plank flooring, and a functional kitchen complete with modern grey cabinetry, and ample counter space. Upstairs, you’ll find two spacious bedrooms with carpeting and generous closet space, a 4-piece bathroom, and the added convenience of second-floor laundry. Additional highlights include modern windows, neutral finishes throughout, a high-efficiency furnace, and a natural gas water heater. The home’s attractive white exterior with contrasting black trim adds plenty of curb appeal. Situated in Regina’s Washington Park neighbourhood, this property offers comfortable, modern living at an affordable price of $199,900. Book your showing today! (id:27). Still available at Liste
$ 199,900
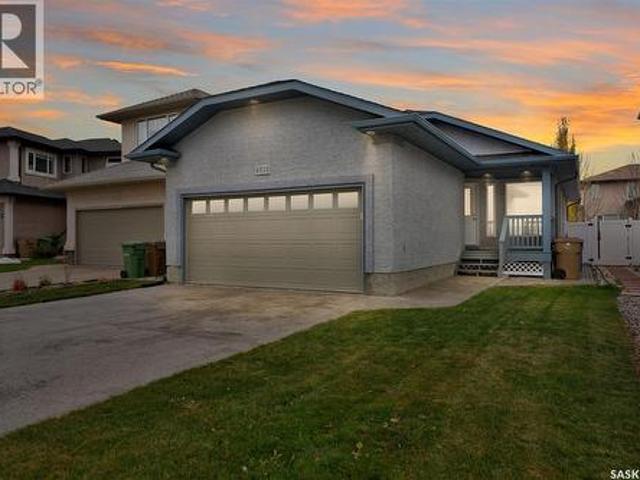
4818 Webster Crescent, Regina, SK, S4X 4T3 house for sale | Listing ID SK052011 | Royal LePage
View photo
House · for sale
$ 499,900
4818 Webster Crescent, Regina, SK, S4X 4T3 house for sale | Listing ID SK052011 | Royal LePage
Regina
· 5 Bedrooms · 3 Baths · House
· Garden · Deck · Parking · Cellar
Regina · 5 Bedrooms · 3 Baths · House · Garden · Deck · Parking · Cellar
Check out this 5 bedroom bungalow in the Lakeridge! This Dundee built home is fully developed from top to bottom and features direct entry to double attached garage. Spacious living room with maple hardwood floors and vaulted ceiling. Kitchen boasts maple cabinets with center island, pantry and black appliances. Eating area leads to garden door to low maintenance multi level decks and fully fenced yard with lawn and paver stone path to north side of home. Master boasts walk-in closet plus 3 pc. Bath. 4 pc, family bath between the 2nd and 3rd bedrooms (equal in size). Basement boasts large L-shaped rec room with laminate flooring and 2 larger sized bedrooms. Storage room plus utility room/laundry rm (washer/dryer incl) w/ laundry sink. 3 pc. Bath with shower completes the basement. Value adding features include c/air, c/vac, garburator, water heater & softener. Great family home. Close to all NW amenities plus shopping, parks and schools! Call your real estate agent to view this well pr
$ 499,900
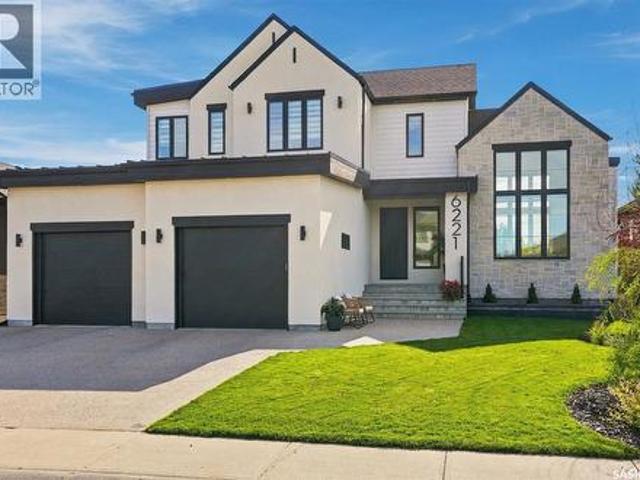
6221 Koep Avenue, Regina, SK, S4X 0J2 house for sale | Listing ID SK050346 | Royal LePage
View photo
House · for sale
$ 1,200,000
6221 Koep Avenue, Regina, SK, S4X 0J2 house for sale | Listing ID SK050346 | Royal LePage
Regina
· 5 Bedrooms · 4 Baths · House
· Fireplace · Parking · Cellar
Regina · 5 Bedrooms · 4 Baths · House · Fireplace · Parking · Cellar
Stunning Munro Homes-built residence in desirable Skyview! This Certified ENERGY STAR home offers 2,416 sq. Ft. 5 bedrooms, 4 bathrooms, a triple attached garage and professionally finished walkout basement. The main floor impresses with 9’ ceilings, 7¾” Mirage white oak engineered hardwood and an incredible great room featuring 13’ walls, an 18’ vaulted ceiling, massive windows and a custom 42” gas fireplace. The modern kitchen is anchored by a 9.5’ quartz island and features custom soft-close cabinetry, quartz counters and backsplash, JennAir Noir appliances and a 36” induction cooktop. Upstairs are 4 bedrooms, all with walk-in closets, plus convenient second-floor laundry. The primary retreat offers a spa-inspired ensuite with custom tiled shower, quartz shelving and Neptune air-jetted tub. The professionally developed walkout basement features wide-plank waterproof flooring, a 78” electric fireplace and built-in Polk Audio speakers. Additional upgrades include triple-glazed windows
$ 1,200,000
821 College Avenue, Regina, SK, S4N 0Y1 house for sale | Listing ID SK050060 | Royal LePage
View photo
House · for sale
$ 189,000
821 College Avenue, Regina, SK, S4N 0Y1 house for sale | Listing ID SK050060 | Royal LePage
Regina
· 2 Bedrooms · 1 Bath · House
Regina · 2 Bedrooms · 1 Bath · House
Welcome to 821 College Avenue, located in Arnhem Place, an historic and friendly neighbourhood of Regina! This charming bungalow has maintained all the character of the 1940’s and added some modern updates. You’ll love the original main floor doors, baseboards, casings, trim and hardwood flooring. The welcoming front entry provides good space for outerwear and the 2 original doors provide an ’air lock’ to help keep the cold winter air out. The spacious living room has updated windows allowing in beautiful natural light to shine in (the front facing windows are triple pane to keep out hot summer sun and outside noises). The hardwood flooring carries through the hallway to the 2 good sized bedrooms, bathroom and kitchen. The full 4pce bathroom has updated vanity, toilet, light fixture, tiled surround, shower & a deep jet tub (not used by owner, not guaranteed). The functional, unique kitchen features plenty of cupboards, glass faced cabinetry, stainless steel counter top & back-splash, n
$ 189,000
77 Bobolink Bay, Regina, SK, S4S 4K2 house for sale Listing.
View photo
House · for sale
$ 249,500
$ 241/sq.ft
77 Bobolink Bay, Regina, SK, S4S 4K2 house for sale Listing.
Regina
· 1,033 sq.ft · 3 Bedrooms · 1 Bath · House
· Garden · Deck · Parking · Cellar
Regina · 1,033 sq.ft · 3 Bedrooms · 1 Bath · House · Garden · Deck · Parking · Cellar
Located in the quiet and established neighborhood of Whitmore Park in Regina’s south end, this 1958 bungalow offers 1,040 sq ft of well-maintained living space. The home features three comfortable bedrooms and a four-piece bathroom, making it a great option for families or first-time buyers. Hardwood floors run throughout the living room, dining room, and bedrooms, adding warmth and character to the interior. The basement is a blank slate, providing extra living space for future development. The backyard is fully fenced and includes a deck, ideal for outdoor gatherings or relaxing evenings. An insulated, detached two-car garage offers secure parking and extra storage. Conveniently located close to schools, shopping, and other amenities, this home delivers both comfort and convenience in a sought-after area. (id:27). Still available at ListedBuy!
$ 249,500
3811 Garnet Street, Regina, SK, S4S 2K5 house for sale List.
View photo
House · for sale
$ 700,000
$ 419/sq.ft
3811 Garnet Street, Regina, SK, S4S 2K5 house for sale List.
Regina
· 1,668 sq.ft · 3 Bedrooms · 3 Baths · House
· Balcony
Regina · 1,668 sq.ft · 3 Bedrooms · 3 Baths · House · Balcony
Park living at it’s finest! Discover the perfect opportunity to design your dream in-fill home in a well-established and highly sought-after south Regina neighbourhood. Situated on a private dead-end cul-de-sac, overlooking green space, this location provides the perfect blend of quiet and exclusivity. Enjoy the custom build process with Encora Developments to help bring your vision to life. Thoughtfully designed, this home can be tailored to meet your families needs and will be finished with high-end materials and fixtures throughout. Enjoy purpose-built outdoor living spaces including a second storey balcony to maximize the unobstructed west-facing views. Paved walking paths out your front door will take you to Kinsmen Park or watch your kids cross the street to school with École St. Pius & Argyle Elementary just a few steps away. Don’t miss your chance to create a home that reflects your style in a neighbourhood you’ll love! (id:27). Still available at ListedBuy!
$ 700,000
3754 Cormorant Drive E, Regina, SK, S4N 7R8 townhouse for sale | Listing ID SK045818 | Royal LePage
View photo
Townhouse · for sale
$ 719,900
Updated
3754 Cormorant Drive E, Regina, SK, S4N 7R8 townhouse for sale | Listing ID SK045818 | Royal LePage
Regina
· 3 Bedrooms · 2 Baths · Townhouse
· Patio · Balcony · Parking · Air conditioning
Regina · 3 Bedrooms · 2 Baths · Townhouse · Patio · Balcony · Parking · Air conditioning
Welcome to this bright and well-kept 982 sq. Ft. two-storey townhouse condo in Regina’s Parkridge neighbourhood. Built in 2005, this functional home offers 3 bedrooms, 2 bathrooms and an attached single garage, making it a great option for first-time buyers, young families or those looking for a low-maintenance lifestyle. The main floor features a comfortable living room filled with natural light, a convenient 2-piece bathroom and an inviting kitchen and dining area. The kitchen offers plenty of white cabinetry, stainless steel appliances and a centre island, while patio doors off the dining area lead to an upper balcony—perfect for enjoying your morning coffee or relaxing outdoors. Upstairs you’ll find the primary bedroom, two additional bedrooms and a full 4-piece bathroom. Laminate flooring runs through the principal living spaces and bedrooms for a clean, cohesive look. Outside, enjoy additional patio space and a grassy area, adding valuable outdoor living space. Central air condit
$ 719,900
5114 Boswell Crescent, Regina, SK, S4X 4S1 house for sale L.
View photo
House · for sale
$ 519,000
$ 430/sq.ft
5114 Boswell Crescent, Regina, SK, S4X 4S1 house for sale L.
Regina
· 1,206 sq.ft · 3 Bedrooms · 3 Baths · House
· Patio · Garden · Parking · Fireplace · Deck · Air conditioning · Cellar
Regina · 1,206 sq.ft · 3 Bedrooms · 3 Baths · House · Patio · Garden · Parking · Fireplace · Deck · Air conditioning · Cellar
A wonderful opportunity in a quiet neighbourhood. This well maintained bungalow is in desirable Lakeridge. Walking distance to two high schools. This 1,214 sq. ft. bungalow features vaulted ceilings, a bright, spacious kitchen with a large island, corner pantry, and a cozy dining nook with patio doors leading to the deck (2023),and a beautifully landscaped backyard surrounded by a white vinyl fence (2025). The main floor offers two comfortable bedrooms and two bathrooms, including a primary suite with a walk-in closet and 3-piece ensuite. A convenient main-floor laundrymudroom connects directly to the double garage (22 x 22). Downstairs, you’ll find a fully finished basement with a large recreation area with a corner gas fireplace. An additional extra large bedroomden, and a 3 piece bathroom, plenty of storage space. Some features include: Shingles (2023), underground sprinkle, central air (2024), washer and dryer (2024), hot water heater (2025), water Softener (2016), front railing (2
$ 519,000
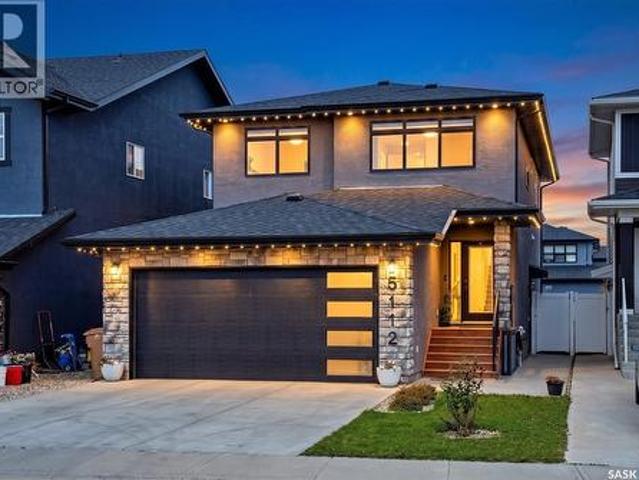
5112 E Green Crescent, Regina, SK, S4V 3S9 house for sale | Listing ID SK051175 | Royal LePage
View photo
House · for sale
$ 849,900
5112 E Green Crescent, Regina, SK, S4V 3S9 house for sale | Listing ID SK051175 | Royal LePage
Regina
· 6 Bedrooms · 4 Baths · House
· Fireplace · Parking · Cellar
Regina · 6 Bedrooms · 4 Baths · House · Fireplace · Parking · Cellar
Welcome to 5112 E Green Crescent! This custom-built 2-storey home sits on piles and offers over 2,400 sq ft of living space directly facing the park. With 6 bedrooms and 4 bathrooms, it features a large main-floor bedroom and full bath ideal for elderly parents or anyone who can't climb stairs, plus a separate entrance to a fully developed non-regulation 2-bedroom basement, perfect as a mortgage helper. Upon entry, soaring ceilings and an elegant staircase greet you. The open-concept main floor offers 9 ft ceilings across the living, dining, and kitchen areas. The living room is anchored by a dramatic tile feature wall with a linear electric fireplace. The stunning kitchen boasts white ceiling-height cabinets, a large island with quartz countertops, soft close cabinets, gas stove, built-in microwave and oven, and a corner pantry leading to the double heated and insulated garage. The main floor is complete with a full bedroom, 3-pc bathroom, and luxury vinyl plank flooring throughout. U
$ 849,900
1840 Quebec Street, Regina, SK, S4P 1J5 house for sale List.
View photo
House · for sale
$ 225,000
$ 275/sq.ft
1840 Quebec Street, Regina, SK, S4P 1J5 house for sale List.
Regina
· 818 sq.ft · 3 Bedrooms · 2 Baths · House
· Garden · Parking · Cellar
Regina · 818 sq.ft · 3 Bedrooms · 2 Baths · House · Garden · Parking · Cellar
Nice size home in the General Hospital neighbourhood next to Core Community Park off 11th ave. Home features 3 beds and 2 full baths, basement has a non-regulation suite that sales for $900mo. fully fenced yard, garage is heated (electrical). Updates include new shingles on house and garage in ‘23, new hi efficent furnace in ‘23, new washer and dryer in ‘24 and total basement renovation in ‘23. Perfect house for downtownhospital workers with a mortgage helper. Call agent to view. (id:27). Still available at ListedBuy!
$ 225,000
5440 Rochdale Boulevard, Regina, SK, S4X 4P1 townhouse for sale | Listing ID SK050333 | Royal LePage
View photo
Townhouse · for sale
$ 257,500
5440 Rochdale Boulevard, Regina, SK, S4X 4P1 townhouse for sale | Listing ID SK050333 | Royal LePage
Regina
· 2 Bedrooms · 1 Bath · Townhouse
· Patio · Parking · Equipped kitchen
Regina · 2 Bedrooms · 1 Bath · Townhouse · Patio · Parking · Equipped kitchen
Welcome to this cozy and exceptionally well-maintained 2-bedroom, 1-bathroom condo in the desirable Lakeridge neighbourhood. Conveniently located on the ground level, this inviting home offers comfortable, easy living with plenty of storage throughout. The functional kitchen comes complete with a fridge, stove, built-in dishwasher and hood fan, along with generous pantry and storage space. The primary bedroom features a large walk-in closet, providing even more room to keep everything organized. In-suite laundry is conveniently tucked away in a closet, with a washer and dryer that are only a few years old. Step outside to enjoy your own patio, along with a separate outdoor storage room for seasonal items and extras. This unit also includes one exclusive parking stall plus a parking space in a single detached garage—a great bonus for Saskatchewan winters! The location adds even more appeal, with Lakeridge Park nearby and plenty of shopping, restaurants and everyday amenities just minute
$ 257,500
3129 Retallack Street, Regina, SK, S4S 1T5 house for sale | Listing ID SK051549 | Royal LePage
View photo
House · for sale
$ 269,900
3129 Retallack Street, Regina, SK, S4S 1T5 house for sale | Listing ID SK051549 | Royal LePage
Regina
· 2 Bedrooms · 1 Bath · House
· Patio · Garden · Parking · Equipped kitchen · Cellar
Regina · 2 Bedrooms · 1 Bath · House · Patio · Garden · Parking · Equipped kitchen · Cellar
Welcome to 3129 Retallack Street, a charming opportunity in the heart of Regina’s desirable Lakeview neighbourhood! This quaint home offers two bedrooms plus a den, hardwood flooring and a functional kitchen featuring warm wood cabinetry, a tile backsplash, an island with an overhang for casual dining and a built-in dishwasher. A three-season porch provides additional seasonal living space, while the basement offers plenty of storage. Outside, enjoy mature trees, grassy front and back yards, and patio space perfect for relaxing or entertaining. Rear-lane access provides parking for vehicles or an RV, with plenty of room to explore the potential for a future double detached garage. Situated on a 35-foot-wide lot, this property offers exciting possibilities for first-time buyers, investors or those looking to build. Conveniently located near Wascana Park, downtown Regina, schools, shopping and everyday amenities, this home combines neighbourhood charm with excellent accessibility. 3129 R
$ 269,900
3153 Green Turtle Road, Regina, SK, S4N 7K9 house for sale.
View photo
House · for sale
$ 539,900
$ 348/sq.ft
3153 Green Turtle Road, Regina, SK, S4N 7K9 house for sale.
Regina
· 1,550 sq.ft · 3 Bedrooms · 3 Baths · House
· Fireplace · Parking · Cellar
Regina · 1,550 sq.ft · 3 Bedrooms · 3 Baths · House · Fireplace · Parking · Cellar
Welcome to the Richmond. Ehrenburg Homes Premier builders latest offering in the vibrant Eastbrook neighbhourhood located close to an abundance of amenities, parks and schools.1559 Sq ft of luxury build with high end materials used throughout. Spacious open concept layout with large kitchendining area featuring centre island and stone counters with beautiful modern design cabinetry. Spacious living room with fireplace feature wall handy 12 bath on main. 2nd level with large primary suite featuring 4pc ensuite and walkin closet, 2 additional bedrooms and very functional BONUS room, main bath and hand 2nd floor laundry. Inside entry to the double attached garage. Basement features a side entrance to accommodate a future suite. Exterior walls are framed and insulated with roughed in plumbing. Superior construction foundation has a 4” rebar reinforced slab and is built on piles. Exterior features front landscaping, sidewalk, and underground sprinklers. Interior photos from previous build.
$ 539,900
1818 Ottawa Street, Regina, SK, S4P 1P4 house for sale | Listing ID SK049959 | Royal LePage
View photo
House · for sale
$ 79,500
1818 Ottawa Street, Regina, SK, S4P 1P4 house for sale | Listing ID SK049959 | Royal LePage
Regina
· 4 Bedrooms · 2 Baths · House
Regina · 4 Bedrooms · 2 Baths · House
Excellent value as a starter home, or as an addition to your rental portfolio. This house requires some TLC but already has a number of significant updates including a newer sewer line, 100 amp electrical panel and high efficiency furnace. Close to downtown, General Hospital and bus routes. Get on the property ladder with this affordable property! (Id: 27)
$ 79,500
2106 Laurier Crescent E, Regina, SK, S4V 0P6 house for sale.
View photo
House · for sale
$ 579,000
$ 392/sq.ft
2106 Laurier Crescent E, Regina, SK, S4V 0P6 house for sale.
Regina
· 1,475 sq.ft · 3 Bedrooms · 3 Baths · House
· Fireplace
Regina · 1,475 sq.ft · 3 Bedrooms · 3 Baths · House · Fireplace
Welcome to this beautiful family home in Gardiner Park. Close to shopping, elementary school and all the east end amenities. As you enter into the large high ceiling foyer, you will immediately see the new engineering hardwoods, which are located throughout the main floor and second floor of the house. This house has an open concept layout and is filled with tons of natural light which pours through the abundance of windows. The kitchen comes complete with an eat-in nook and has extended maple cabinets with new quartz counter tops, stainless steel appliances. The kitchen opens up to the living room with a wall niche above the gas fireplace. A nice sized bedroom, a 4 piece bathroom and a big laundry room finished the main floor. The second level features a spacious master bedroom, with a large walk-in closet and ensuite that features a corner jetted tub surrounding in marble. The lower level is totally finished and includes a huge rec room, the 3rd bedroom, a big den which can be used u
$ 579,000
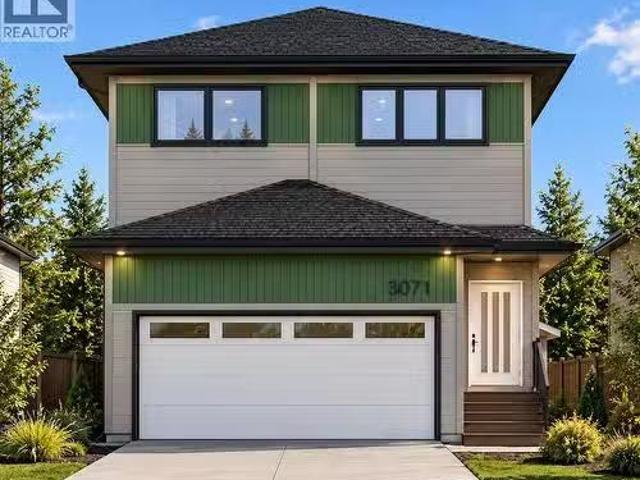
3071 Dumont Way, Regina, SK, S4V 3Z5 house for sale Listing.
View photo
House · for sale
$ 689,900
$ 395/sq.ft
3071 Dumont Way, Regina, SK, S4V 3Z5 house for sale Listing.
Regina
· 1,744 sq.ft · 6 Bedrooms · 4 Baths · House
· Office room · Deck · Parking · Air conditioning
Regina · 1,744 sq.ft · 6 Bedrooms · 4 Baths · House · Office room · Deck · Parking · Air conditioning
Why buy a basic new build only to spend thousands more after possession? This thoughtfully upgraded home in The Towns, East Regina comes with many of the features buyers often have to add later — already included from day one. The main floor features 9 ceilings, a bedroom, full bathroom and a bright open-concept living space, making the layout ideal for families, guests, multigenerational living or a home office. The kitchen is designed to impress with ceiling-height cabinetry, quartz countertops, a large island, gas range and upgraded finishes, providing both style and functionality. Upstairs offers 3 additional bedrooms, a spacious bonus room, convenient second-floor laundry, full bathroom and private ensuite, along with practical storage and closet shelving already installed. This home also includes several valuable upgrades that can quickly add up when buying a new home; central AC, composite deck, insulated and heated garage, BBQ gas hook-up, high kitchen cabinetry, gas range, upg
$ 689,900
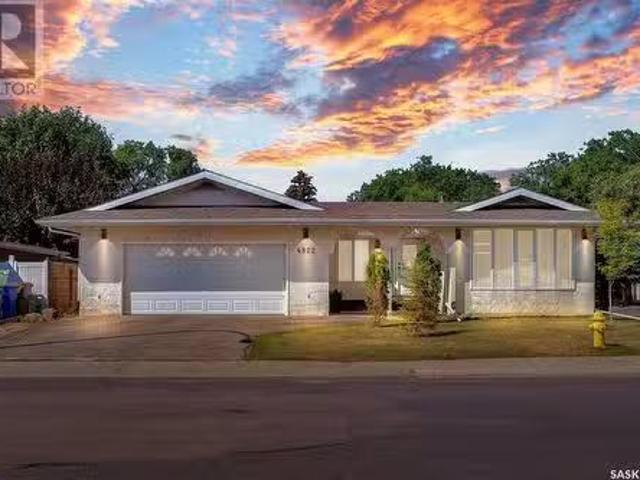
4822 Queen Street, Regina, SK, S4S 6V8 house for sale Listi.
View photo
House · for sale
$ 579,900
$ 345/sq.ft
4822 Queen Street, Regina, SK, S4S 6V8 house for sale Listi.
Regina
· 1,679 sq.ft · 4 Bedrooms · 3 Baths · House
· Patio · Fireplace · Parking · Cellar
Regina · 1,679 sq.ft · 4 Bedrooms · 3 Baths · House · Patio · Fireplace · Parking · Cellar
Don’t miss the opportunity to own this 1684 sq. ft. bungalow with numerous upgrades and updates. Main floor offers large foyer, spacious living room with a 6 foot electric fireplace, formal dining room, updated kitchen with an abundance of cabinets & counter space plus an eating bar and family room with an electric fireplace. Three bedrooms including the primary bedroom with a four-piece ensuite & walk in closet. Four-piece main bathroom, main floor laundry & enclosed patio off the back door complete the main level. Well developed basement including two recreation areas, bedroom, 3-piece bathroom & utility room. Direct entry to the double attached garage. Updates in the last two years include: bar-coffee nook with double door beer & wine fridge, custom display framing for artwork around the TV-fireplace feature, all new windows upstairs, two 6 ft. electric fireplaces, granite kitchen counters with custom made bar counter, all electrical redone with pot lights in the kitchen, hallways a
$ 579,900
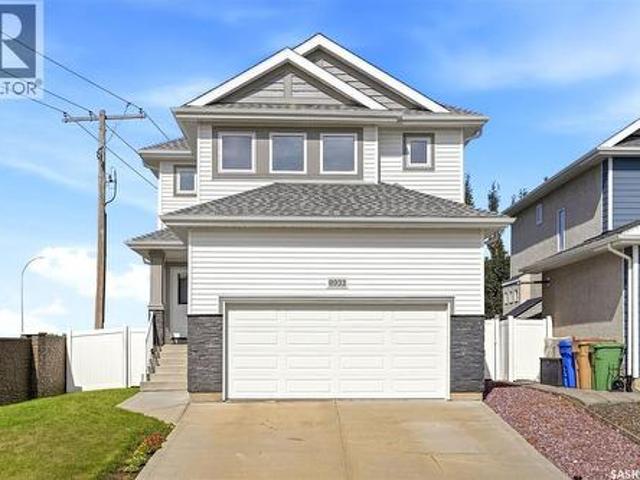
8933 Kestral Drive, Regina, SK, S4Y 0C2 house for sale | Listing ID SK051838 | Royal LePage
View photo
House · for sale
$ 547,500
8933 Kestral Drive, Regina, SK, S4Y 0C2 house for sale | Listing ID SK051838 | Royal LePage
Regina
· 3 Bedrooms · 3 Baths · House
· Garden · Fireplace · Deck
Regina · 3 Bedrooms · 3 Baths · House · Garden · Fireplace · Deck
Welcome to this beautifully maintained, like-new family home tucked away at the end of a quiet street in desirable Edgewater! Offering just over 1,900 sq. Ft. of bright, open-concept living space, this home provides plenty of room for the whole family, all while being ideally located near parks, walking paths and the Joanne Goulet Golf Course. From the moment you step inside, you’ll appreciate the modern vinyl plank flooring that flows throughout the main living areas and the abundance of natural light. The stunning kitchen is the heart of the home, featuring crisp white cabinetry, a tiled backsplash, granite countertops and a large centre island with an eat-up bar — perfect for everyday living and entertaining. The spacious living room features modern pot lighting, large windows and a built-in gas fireplace, creating a warm and inviting place to relax. The space flows seamlessly into the formal dining area, where garden doors lead directly to the deck making outdoor cooking a breeze.
$ 547,500
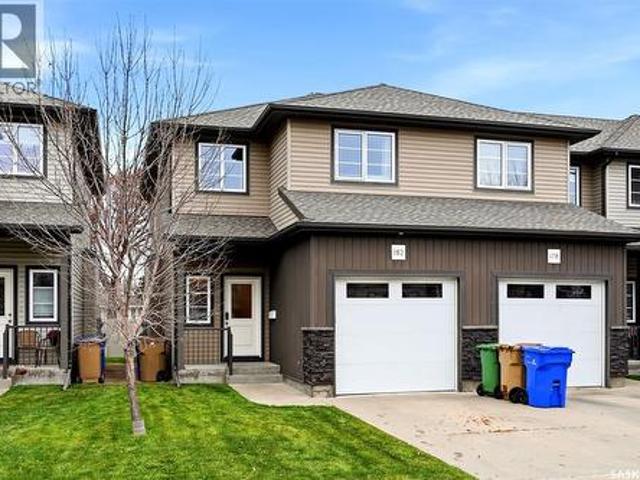
182 De Marco Pointe Lane, Regina, SK, S4T 1E8 townhouse for sale | Listing ID SK052288 | Royal LePage
View photo
Townhouse · for sale
$ 349,900
New
182 De Marco Pointe Lane, Regina, SK, S4T 1E8 townhouse for sale | Listing ID SK052288 | Royal LePage
Regina
· 3 Bedrooms · 3 Baths · Townhouse
· Patio · Deck · Parking · Air conditioning
Regina · 3 Bedrooms · 3 Baths · Townhouse · Patio · Deck · Parking · Air conditioning
Welcome home to 182 De Marco Pointe Lane nestled within the lovely grounds of the De Marco Pointe condominium complex located in our Rosemont neighbourhood in Regina! This fully developed end unit 2 storey townhome is bringing the heat with so many perks, I must catch my breath! Immaculately kept, move in ready, attached garage w/direct access to interior, all mechanical owned including central air/upgraded hot water on demand system, cute composite deck + concrete patio space, all window treatments included & more! This is more than a stylish townhome, its floorplan is one of the best I have seen with 1347sqft allocated to the main/second floor providing 3 bdrms, 3 bathrooms, 2nd floor laundry – but first we step into the foyer which leads into the main open concept living space w/comfortable living rm, dining rm w/access to the outdoor area, kitchen w/moveable island, SS appliances, trendy lighting & pantry area. Don’t forget the ½ bath on the main! We jet upstairs to find 2 secondar
$ 349,900
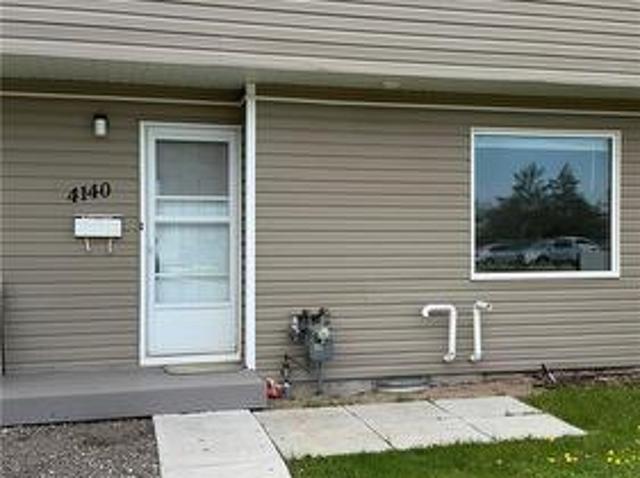
4140 Castle Road, Regina, SK, S4S 6A4 townhouse for sale | Listing ID SK038469 | Royal LePage
View photo
Townhouse · for sale
$ 109,900
4140 Castle Road, Regina, SK, S4S 6A4 townhouse for sale | Listing ID SK038469 | Royal LePage
Regina
· 3 Bedrooms · 2 Baths · Townhouse
Regina · 3 Bedrooms · 2 Baths · Townhouse
Three bedroom condo located near the University of Regina. Main level includes functional kitchen, dining room and large east facing window. Two piece bath. Second level includes three bedrooms and four piece bath. Quick possession available. (Id: 27)
$ 109,900
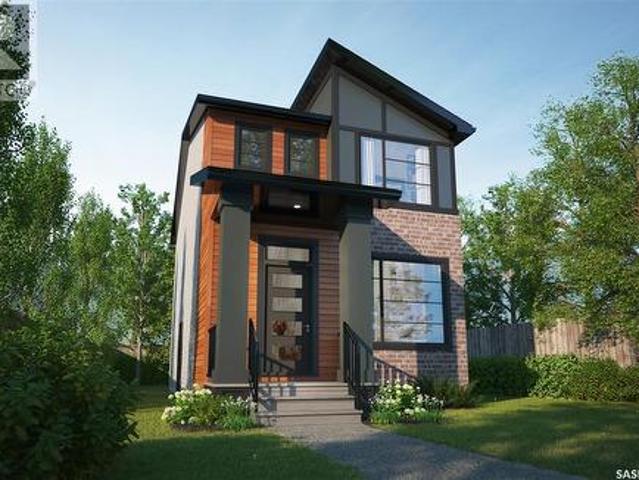
4505 Arens Road E, Regina, SK, S4V 4E9 house for sale | Listing ID SK047241 | Royal LePage
View photo
House · for sale
$ 474,900
4505 Arens Road E, Regina, SK, S4V 4E9 house for sale | Listing ID SK047241 | Royal LePage
Regina
· 3 Bedrooms · 3 Baths · House
Regina · 3 Bedrooms · 3 Baths · House
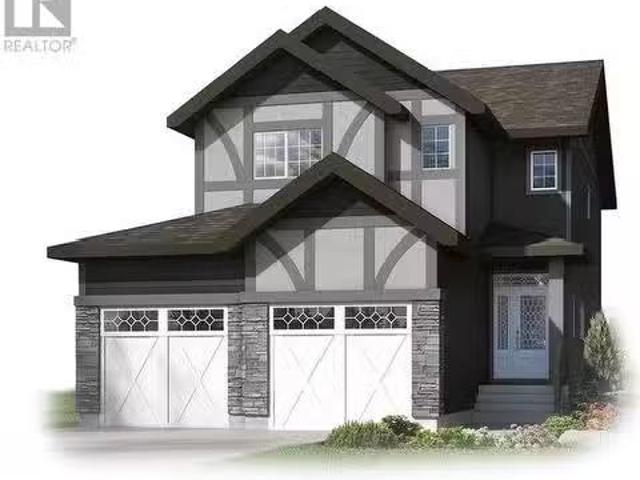
Warm, welcoming, and designed with modern character — The Misto featuring the Urban Farm interior design blends farmhouse-inspired style with a thoughtfully planned two-storey layout made for everyday living. Please note: This home is currently under construction, and the images provided are for reference purposes only. Artist renderings are conceptual and may be modified without prior notice. We cannot guarantee that the facilities or features depicted in the show home or marketing materials will ultimately be built, or if constructed, that they will match exactly in terms of type, size, or specification. Dimensions are approximations and final dimensions are likely to change. Windows, exterior details, and elevations shown may also be subject to change. The open-concept main floor features 9-foot ceilings, creating a bright and spacious feel throughout the kitchen, dining, and living areas. A central kitchen island provides additional prep and gathering space while keeping the heart
$ 474,900
2263 Queen Street, Regina, SK, S4T 4C6 house for sale | Listing ID SK051833 | Royal LePage
View photo
House · for sale
$ 219,900
2263 Queen Street, Regina, SK, S4T 4C6 house for sale | Listing ID SK051833 | Royal LePage
Regina
· 2 Bedrooms · 1 Bath · House
· Garden · Deck · Parking · Cellar
Regina · 2 Bedrooms · 1 Bath · House · Garden · Deck · Parking · Cellar
Welcome to 2263 Queen Street, a charming and well kept starter home in Regina’s sought after Cathedral neighbourhood. Built in 1935, this 672 sq. Ft. bungalow offers a great layout that makes the most of every square foot. The bright, open main floor features a spacious living room, dining area and galley style kitchen with clean white cabinetry. Down the hall are two bedrooms, including a primary bedroom with hardwood floors and a large closet, along with a 4 piece bathroom. The unfinished basement offers laundry, utility and storage space, with the foundation braced. Outside, enjoy great curb appeal, a partially fenced yard with mature trees and shrubs, a large deck, and lane access to a single garage and additional parking spot. Notable updates include PVC windows, shingles approximately 10 years old, a high efficiency furnace, newer electrical panel and newer sewer line. Conveniently located just blocks from several parks and all the character and amenities Cathedral has to offer.
$ 219,900
3208 Favel Drive, Regina, SK, S4V 4B6 house for sale Listin.
View photo
House · for sale
$ 734,900
$ 332/sq.ft
3208 Favel Drive, Regina, SK, S4V 4B6 house for sale Listin.
Regina
· 2,207 sq.ft · 5 Bedrooms · 3 Baths · House
· Office room · Parking
Regina · 2,207 sq.ft · 5 Bedrooms · 3 Baths · House · Office room · Parking
UNDER CONSTRUCTION! Discover this stunning 2,211 sq ft two-story brand-new build in the highly sought-after neighborhood of Eastbrook. This elegant home features a double front-attached garage and a separate side entrance, offering both convenience and curb appeal. As you step inside, you’re welcomed by an open and spacious floor plan, perfect for modern family living. The bright foyer flows effortlessly into the inviting kitchen and living area, creating a perfect space for relaxation and entertaining. The kitchen boasts an abundance of counter space, a functional island with an eat-up bar, and ample storage to satisfy any home chef. Adjacent to the kitchen is the dining room, thoughtfully designed for family meals and gatherings. A versatile main-floor bedroom, which can also serve as a home office or den, completes the first level. Upstairs, the expansive primary suite serves as a serene retreat with a large walk-in closet and a luxurious en-suite bathroom featuring dual sinks. Thre
$ 734,900

Get email alerts

Don't miss out: be the first to know about new properties

The alert was correctly created

On subscribing you accept the conditions of use and the privacy policy
Alert
Receive new ads in your inbox
Save this search
Receive alerts for new listings

We'll send you an email when we have new properties for: "Properties for sale in Regina"

The alert was correctly created

McCarthy Park
Sherwood Estates
Get email alerts and be the first to see new listings
Required field
On subscribing I accept the terms of the privacy policy
Perfect! You'll soon start receiving new listings via email
Alert
Receive an email when we have new ads for Properties for sale in Regina
Save this search
Filters

Bedrooms

Area (sq.ft)

sq.ft
sq.ft

Price

$
$

Filter by property type

Bathrooms

Clear all filters
Receive notifications when new entries are published.