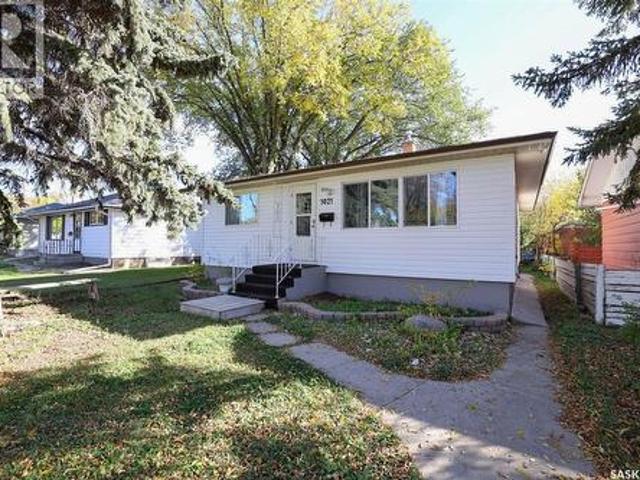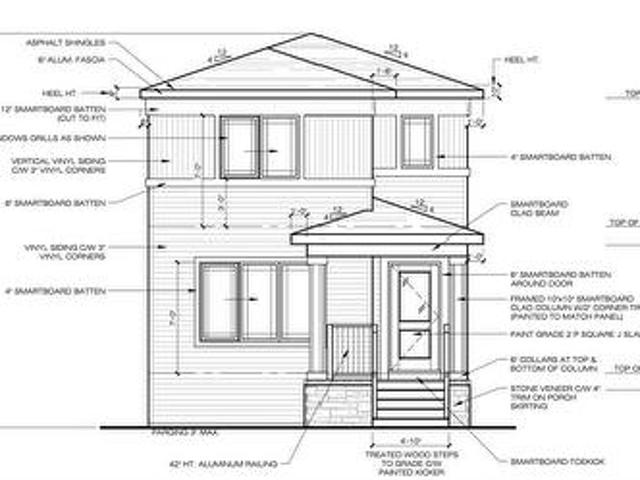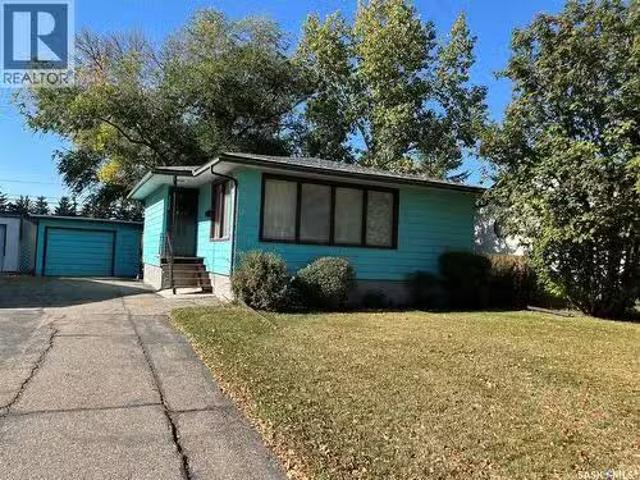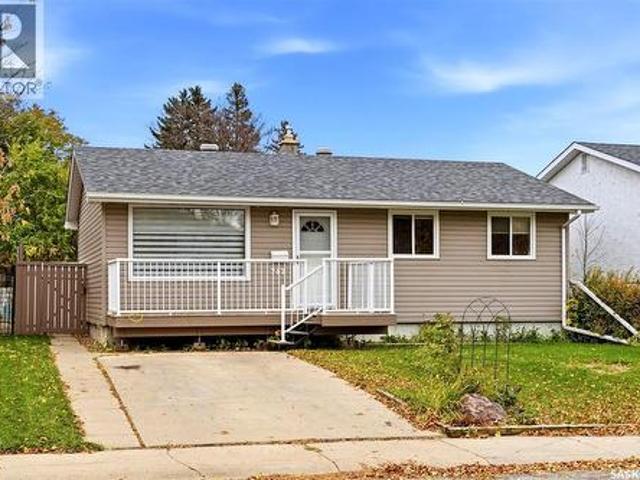
1,105 properties for sale in Regina

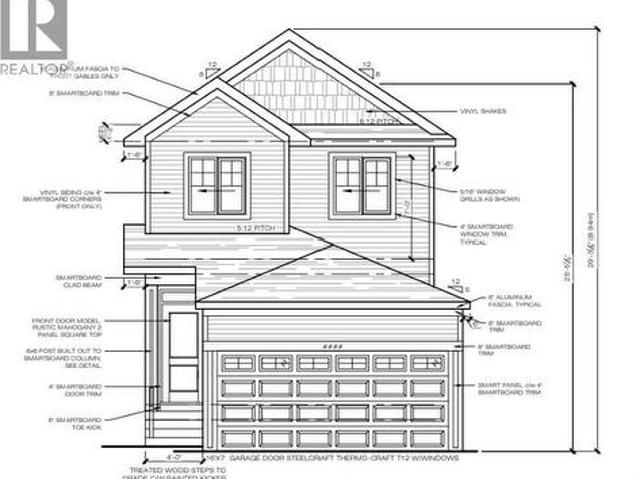
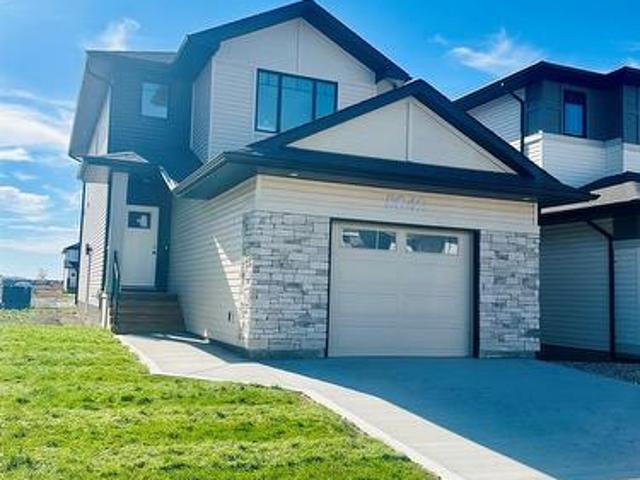
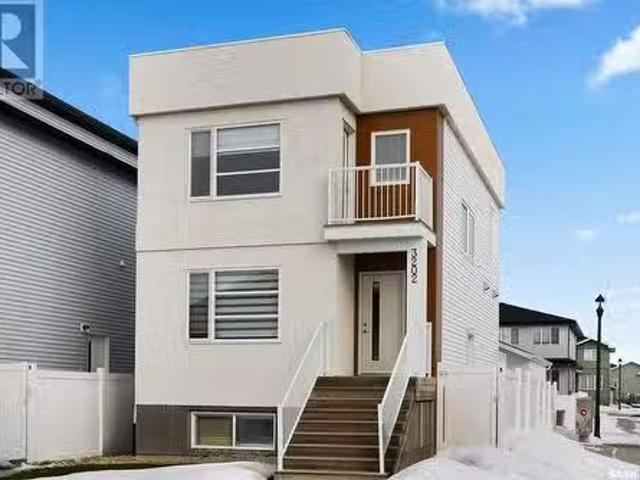
3202 Valley Green Way, Regina, SK, S4V 3R1 house for sale L.
View photo
House · for sale
$ 481,900
$ 355/sq.ft
3202 Valley Green Way, Regina, SK, S4V 3R1 house for sale L.
Regina
· 1,356 sq.ft · 5 Bedrooms · 4 Baths · House
· Garden · Parking · Deck · Cellar
Regina · 1,356 sq.ft · 5 Bedrooms · 4 Baths · House · Garden · Parking · Deck · Cellar
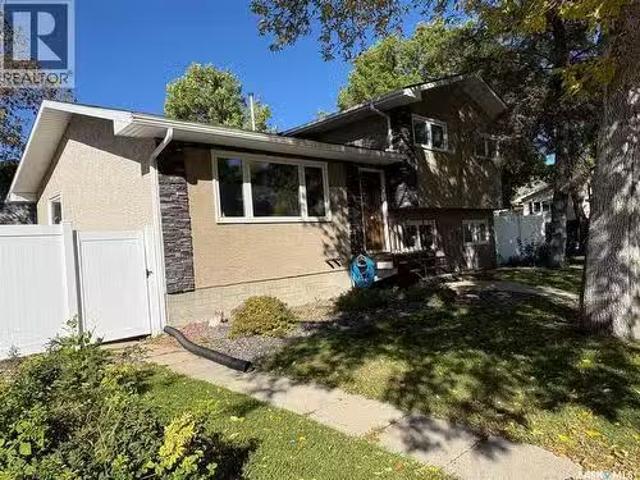
Welcome to this 5-bed, 4-bath two-storey home in the sought-after community of The Towns. This thoughtfully designed property offers the perfect blend of modern living and smart investment potential, featuring two fully self-contained units — an ideal opportunity to live in style while generating additional saleal income with the legal basement suite. Step inside the main floor, where a bright and airy open-concept layout greets you. The front living room is bathed in natural light, with sleek vinyl flooring stretching across the space, creating a seamless flow into the heart of the home- the kitchen. Anchored by a large island, this kitchen is functional with ample counter space, stylish cabinetry, and a dedicated dining area overlooking the backyard. Off the dining room is a back deck and yard that is complete with durable PVC fencing. Plus, the double detached garage adds both convenience and storage. Upstairs, you’ll find three well-appointed bedrooms, including a primary suite. Un
$ 481,900
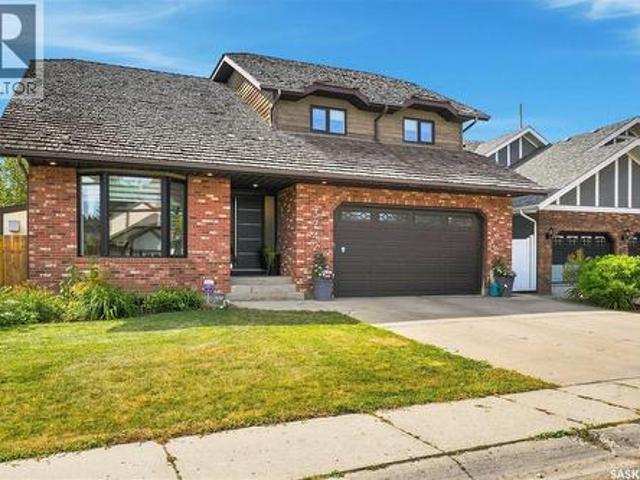
21 Angus Crescent, Regina, SK, S4T 6N1 house for sale | Listing ID SK045250 | Royal LePage
View photo
House · for sale
$ 424,900
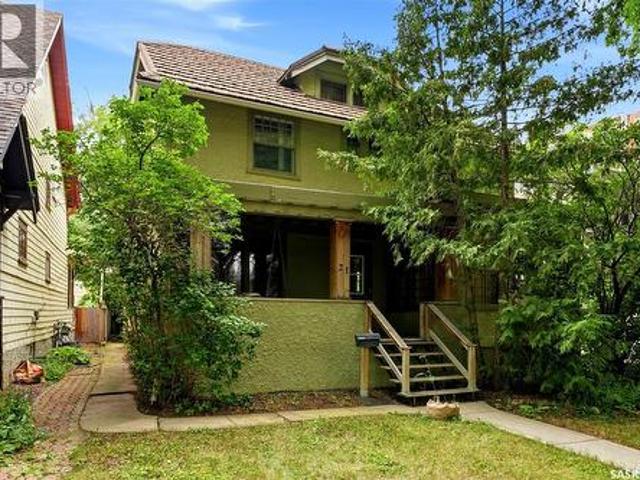
21 Angus Crescent, Regina, SK, S4T 6N1 house for sale | Listing ID SK045250 | Royal LePage
Regina
· 4 Bedrooms · 3 Baths · House
· Office room · Fireplace · Deck · Equipped kitchen
Regina · 4 Bedrooms · 3 Baths · House · Office room · Fireplace · Deck · Equipped kitchen
Check out this opportunity to own a large 2 1/2 story home in the desired Crescents right near Wascana Park. This home is featured in the Regina walking tours map with past ownership to historical figures of the queen city’s past. Walking up to the home your eyes are drawn to the architectural craftsman design with a beautiful front covered veranda with a swing. Step into the foyer of the home and to the left is dining room and to the right is an extra large living room with feature wood burning fireplace and an also a gorgeous sunroom surrounded by glass. This home went through extensive renovations in the early 80’s and at this time is when the kitchen addition was added on to the original 1926 home. The eat in oak kitchen has loads of cabinety and comes with Fridge, built in ovens, range top and dishwasher and also features direct access to large deck, dinning area and has a built in home office deck conveniently constructed off to the side. The second floor 3 bedrooms and a large u
$ 424,900
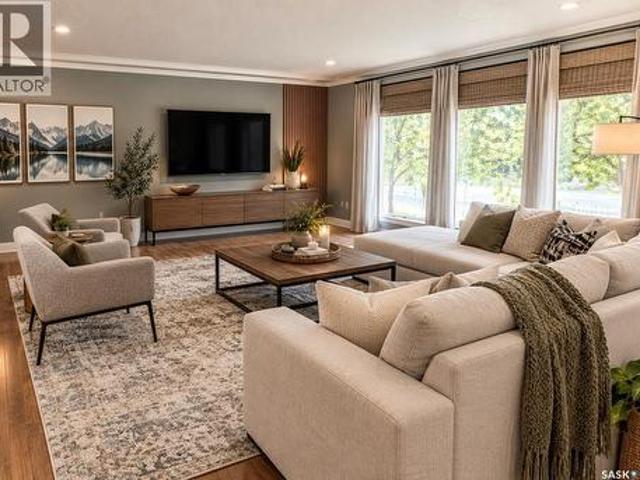
102 Oakview Drive, Regina, SK, S4R 0E4 townhouse for sale | Listing ID SK051860 | Royal LePage
View photo
Townhouse · for sale
$ 189,900
102 Oakview Drive, Regina, SK, S4R 0E4 townhouse for sale | Listing ID SK051860 | Royal LePage
Regina
· 3 Bedrooms · 2 Baths · Townhouse
· Deck · Air conditioning · Parking · Cellar
Regina · 3 Bedrooms · 2 Baths · Townhouse · Deck · Air conditioning · Parking · Cellar
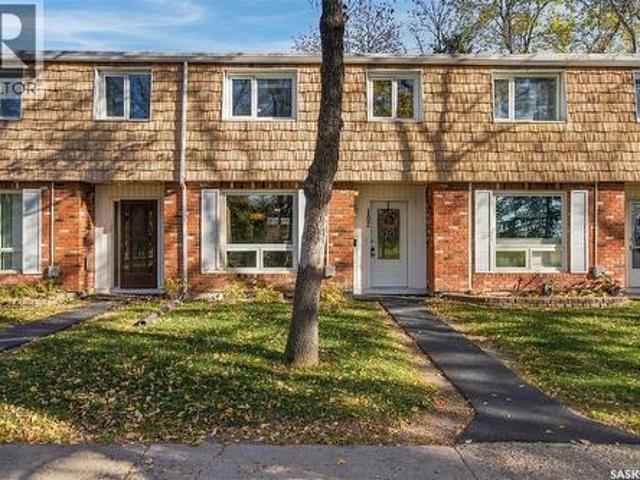
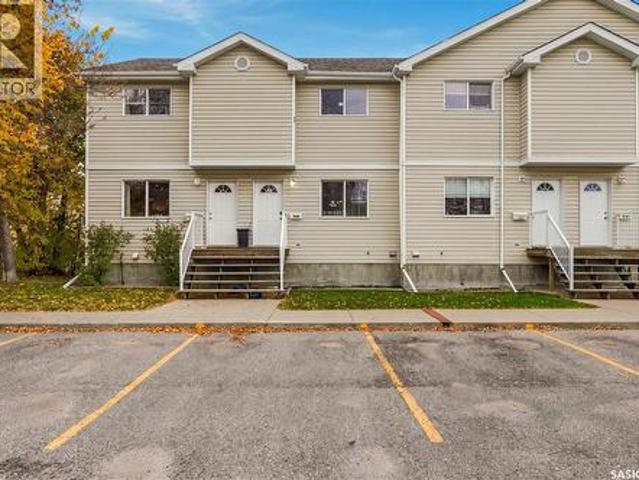
Welcome to 102 Oakview Drive in Uplands! This well situated, well cared for condo offers a west facing view overlooking a park. The open-concept floor plan welcomes you the moment you step inside. The spacious living room flows seamlessly into the dining area and kitchen, which features dark cabinetry and includes three appliances. The main level also offers a convenient 2pc bathroom, perfect for guests. Upstairs, you'll find three well proportioned bedrooms and an updated 4pc bathroom. The partially finished basement features a large carpeted family room, while the utility/laundry area provides an abundance of storage space. Step outside to your private, fenced deck area, an ideal spot to enjoy your morning coffee or summer BBQs. An electrified parking stall is located just steps from the unit for added convenience. Notable upgrades include most windows (approximately 7 years old), water heater, washer and dryer (approximately 6 years old), central air conditioning (1 year old), a sur
$ 189,900
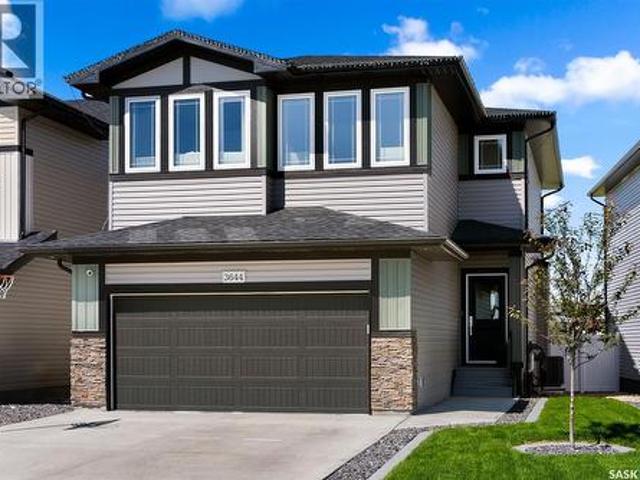
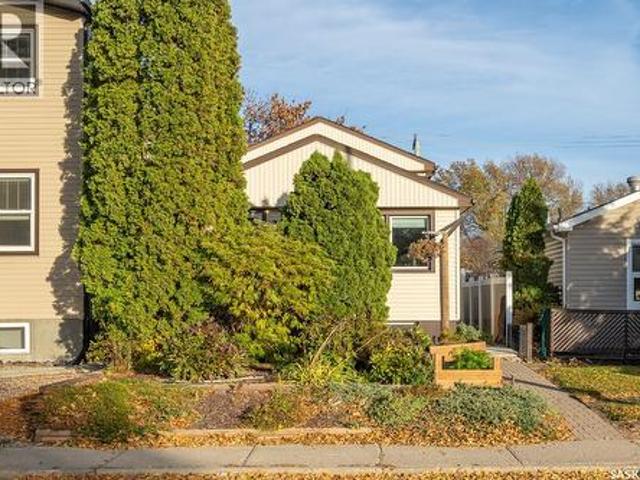
1742 Arthur Street, Regina, SK, S4T 4W3 house for sale List.
View photo
House · for sale
$ 294,900
$ 385/sq.ft
1742 Arthur Street, Regina, SK, S4T 4W3 house for sale List.
Regina
· 764 sq.ft · 3 Bedrooms · 2 Baths · House
· Garden · Parking · Cellar
Regina · 764 sq.ft · 3 Bedrooms · 2 Baths · House · Garden · Parking · Cellar
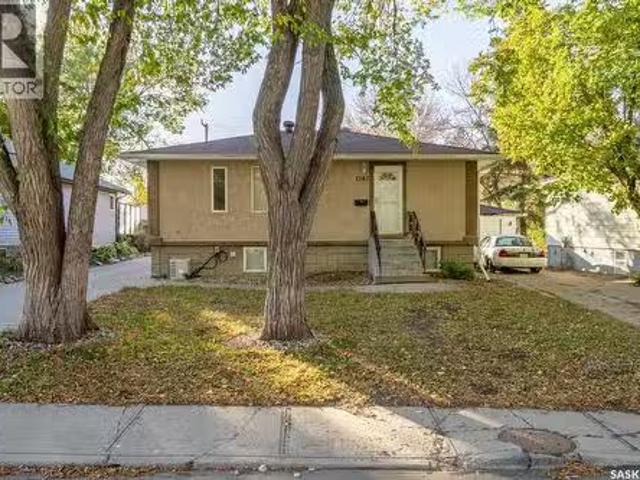
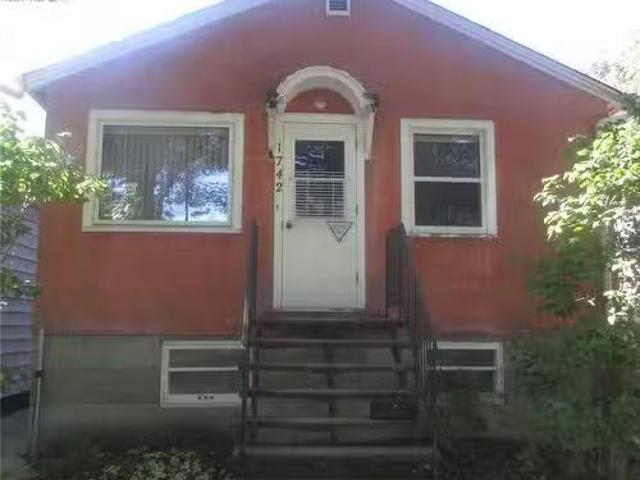
Step inside 1742 Arthur Street and you’re welcomed by a bright, open living room with beautiful hardwood floors that lead into a cozy, well-appointed kitchen. The main floor offers two comfortable bedrooms and a full 4-piece bathroom, creating a warm and functional layout ideal for everyday living. Downstairs, the fully finished basement—with its separate entrance—features a spacious recreation room, second kitchen, third bedroom, and a 3-piece bathroom, making it perfect for guests, extended family, or a potential saleal suite for extra income. Outside, you’ll enjoy the fenced yard, detached 2-car garage, and a concrete driveway that can easily accommodate 6–8 cars, providing plenty of parking space. Located in the peaceful Pioneer Village neighbourhood, this raised bungalow offers comfort, versatility, and great investment potential all in one inviting home (id:27). Still available at ListedBuy!
$ 294,900
2030 Queen Street, Regina, SK, S4T 4C1 house for sale | Listing ID SK038082 | Royal LePage
View photo
House · for sale
$ 149,000
2030 Queen Street, Regina, SK, S4T 4C1 house for sale | Listing ID SK038082 | Royal LePage
Regina
· 2 Bedrooms · 1 Bath · House
· Fireplace · Cellar
Regina · 2 Bedrooms · 1 Bath · House · Fireplace · Cellar
Two bedroom plus a Den in prime Cathedral area. Rests on a 4678 square foot lot. Wood burning fireplace in living room, upgraded high eff furnace in Basement. Shingles were redone around 2010. This home could make a great Rental property or a first time buyer home. Great opportunity for development of newer build at some point as many infills in the area. (Id: 27)
$ 149,000
79 Cameron Crescent, Regina, SK, S4S 2X1 house for sale | Listing ID SK051971 | Royal LePage
View photo
House · for sale
$ 496,500
79 Cameron Crescent, Regina, SK, S4S 2X1 house for sale | Listing ID SK051971 | Royal LePage
Regina
· 5 Bedrooms · 3 Baths · House
· Cellar
Regina · 5 Bedrooms · 3 Baths · House · Cellar
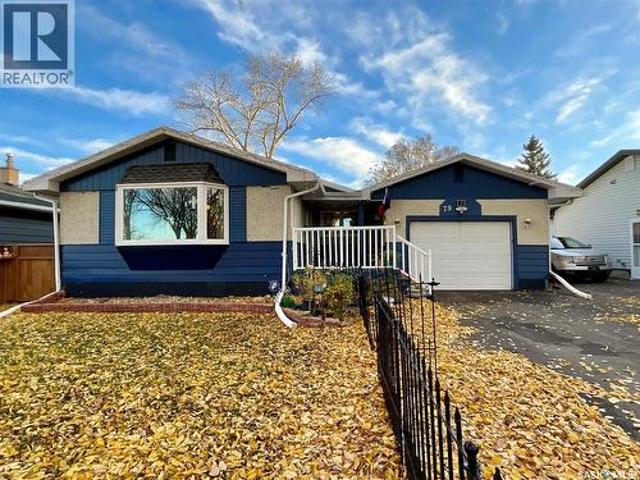
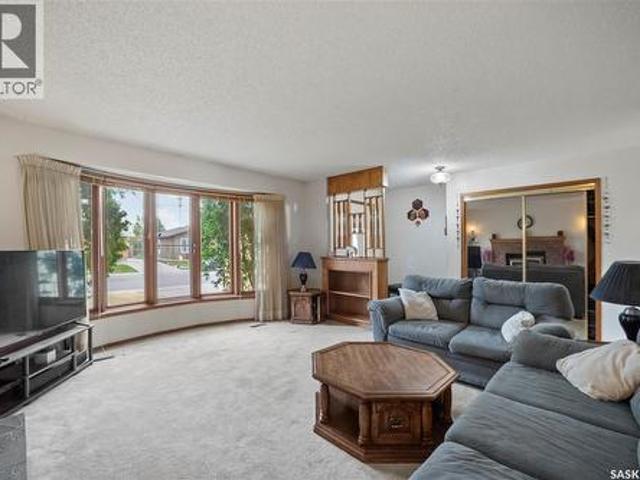
Move-in ready 5-bedroom bungalow in Albert Park, one of Regina’s desirable, mature south-end communities known for its tree-lined streets and established family feel. Owned by the same family for 17 years, 79 Cameron Crescent sits on a quiet crescent a short walk from Cameron Park and the neighbourhood school. Southland Mall and the shops, restaurants and services along Albert Street are only minutes away. This 1,104 sq ft home has been thoughtfully updated, so you can settle in and enjoy everything the area has to offer from day one. Updates include new exterior paint, shingles, soffit and eavestroughs with gutter guards (2014), new windows and exterior doors (2026), two remodelled bathrooms (2026), and a completely redone basement that has been waterproofed, with a new sump pump and additional walls braced (2026), for added peace of mind. The main floor offers a bright living room with a large bay window, a dining area for family meals, a kitchen with new appliances (stove, dishwashe
$ 496,500
314 Retallack Street, Regina, SK, S4R 3N2 house for sale | Listing ID SK043403 | Royal LePage
View photo
House · for sale
$ 165,000
314 Retallack Street, Regina, SK, S4R 3N2 house for sale | Listing ID SK043403 | Royal LePage
Regina
· 2 Bedrooms · 1 Bath · House
· Deck · Parking
Regina · 2 Bedrooms · 1 Bath · House · Deck · Parking
Welcome to 314 Retallack St in Regina's Coronation Park neighbourhood. This 792 Sqft. Bungalow is the perfect place for someone looking for a new place to call home! Whether you are downsizing, adding to your investment portfolio or looking for a great entry level home to transition from renting to home ownership, this is the one for you! As you enter you'll find a cozy living room with lots of natural light. Adjacent to that you'll find two nicely sized bedrooms, and a four piece bath. The kitchen provides plenty of storage and room for dining. A laundry/mudroom style side entry rounds out this cozy home. Outside you can enjoy the double lot featuring a large deck and a huge garage. Large enough to be considered a two car but currently only has a single car sized door. Call to book your private showing today! (Id: 27)
$ 165,000
1742 Quebec Street, Regina, SK, S4P 1J3 house for sale List.
View photo
House · for sale
$ 134,700
$ 215/sq.ft
1742 Quebec Street, Regina, SK, S4P 1J3 house for sale List.
Regina
· 624 sq.ft · 2 Bedrooms · 1 Bath · House
· Garden · Parking
Regina · 624 sq.ft · 2 Bedrooms · 1 Bath · House · Garden · Parking
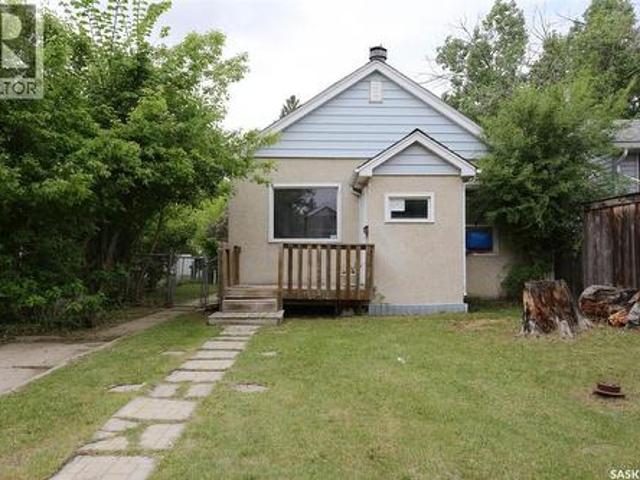
Been in the same family for over 50 years. Great opportunity! This 2 bedroom home is conveniently located close to downtown and would make a great first time home or revenue property. Featuring a fully fenced yard and several updated main floor windows. The excellent double car garage provides plenty of space for parking, storage, or a workshop today this garage could costs over $40,000 to replace. (id:27). Still available at ListedBuy!
$ 134,700
3137 Green Turtle Road, Regina, SK, S4N 7K9 house for sale.
View photo
House · for sale
$ 639,900
$ 321/sq.ft
3137 Green Turtle Road, Regina, SK, S4N 7K9 house for sale.
Regina
· 1,991 sq.ft · 4 Bedrooms · 3 Baths · House
· Garden · Fireplace · Parking
Regina · 1,991 sq.ft · 4 Bedrooms · 3 Baths · House · Garden · Fireplace · Parking
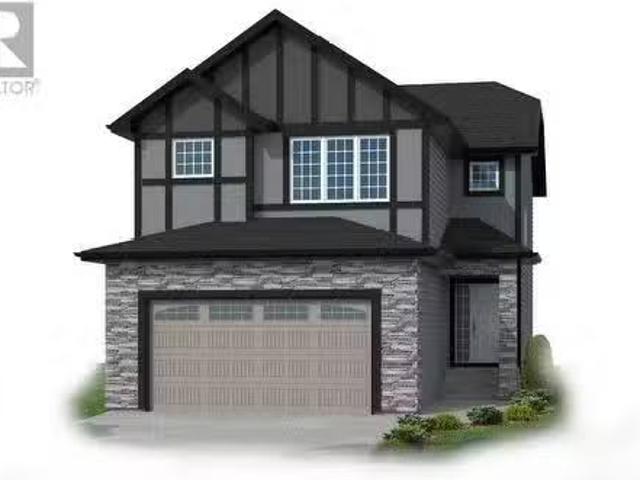
UNDER CONSTRUCTION! Welcome to The Starkenberg by premier builder Ehrenburg Homes, located in the highly sought-after community of Eastbrook. This thoughtfully designed 2,000 sq ft two-storey offers modern elegance and practical living with a double attached 20x24 garage and separate side entrance. The open-concept main floor features a spacious foyer that leads into a bright living space complete with a feature fireplace wall, a large sunlit dining area, and a chef-inspired kitchen with quartz countertops, tiled backsplash, eat-up island, and a walk-through butler’s pantry with ample storage. A convenient mudroom and 2-piece bathroom complete the main level. Upstairs, enjoy four generously sized bedrooms including a luxurious primary suite with a large walk-in closet and an ensuite featuring dual sinks. A bonus room, second-floor laundry, and a full 4-piece bath add extra functionality for growing families. With underground sprinklers in the front yard and located close to parks, scho
$ 639,900
1247 King Street, Regina, SK, S4T 4G1 house for sale | Listing ID SK033778 | Royal LePage
View photo
House · for sale
$ 95,000
1247 King Street, Regina, SK, S4T 4G1 house for sale | Listing ID SK033778 | Royal LePage
Regina
· 3 Bedrooms · 1 Bath · House
· Garden · Office room
Regina · 3 Bedrooms · 1 Bath · House · Garden · Office room
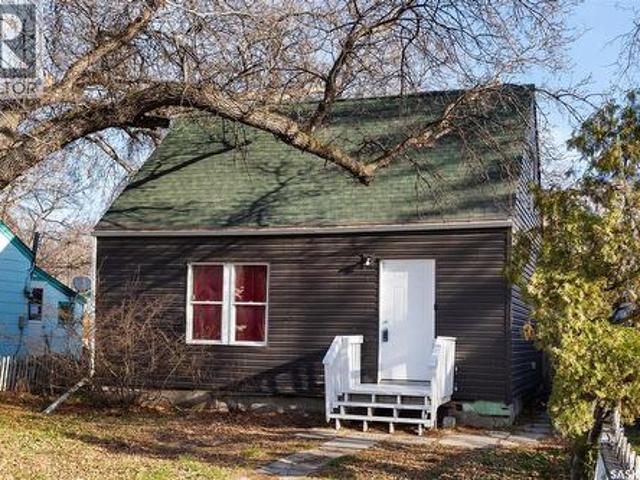
Welcome to this charming 1½-storey home in the quiet, established neighborhood of Washington Park, a great opportunity for investors or first-time buyers. With classic wartime character and several improvements already completed, this property offers both comfort now and strong potential for the future. The main floor features an open-concept living and kitchen area, creating a bright, functional space for everyday living. You’ll also find a convenient main-floor bedroom and a full bathroom that includes laundry; an ideal setup for modern convenience. Upstairs, two additional bedrooms provide flexible options for children, guests, or a home office. Outside, the large partially fenced yard is a standout feature with plenty of room for gardens, storage, or future development. Located on a quiet street and full of potential, this home is an affordable entry point with great upside. (Id: 27)
$ 95,000
3033 Green Turtle Road, Regina, SK, S4V 4E6 house for sale | Listing ID SK043147 | Royal LePage
View photo
House · for sale
$ 574,900
3033 Green Turtle Road, Regina, SK, S4V 4E6 house for sale | Listing ID SK043147 | Royal LePage
Regina
· 3 Bedrooms · 3 Baths · House
· Deck
Regina · 3 Bedrooms · 3 Baths · House · Deck
Builder Incentive: Purchase and take possession before December 31, 2026, and receive a rear landscaping gift card, plus a rear deck included with your new home! Welcome to Homes by Dream's 1,543 sq. Ft. Anderson that's move in ready at 3033 Green Turtle Road in Eastbrook. This home is located near shopping, restaurants, an elementary school, walking paths, parks & more. The open concept main floor features a large living room, centralized dining area and a spacious L-shaped kitchen at the back of the home. The kitchen includes a centralized island that can accommodate seating, quartz countertops, ceramic tile backsplash, stainless steel appliances and soft close to the drawers & doors. There's a separate mudroom area and a 2 piece bath at the rear of the home. The 2nd floor consists of a large primary bedroom with a spacious 5 piece ensuite, which includes a soaker tub, separate shower, water closet, double sinks & a walk in closet. The 2nd floor also includes 2 additional bedrooms at
$ 574,900
3742 Wetmore Crescent, Regina, SK, S4V 2B6 house for sale | Listing ID SK046925 | Royal LePage
View photo
House · for sale
$ 899,900
3742 Wetmore Crescent, Regina, SK, S4V 2B6 house for sale | Listing ID SK046925 | Royal LePage
Regina
· 4 Bedrooms · 4 Baths · House
· Patio · Office room · Parking · Fireplace · Deck · Swimming pool · Cellar
Regina · 4 Bedrooms · 4 Baths · House · Patio · Office room · Parking · Fireplace · Deck · Swimming pool · Cellar
Beautiful East end family home in great Varsity Park location. Close to WS Hawrylak school, parks, amenities and the Wascana Country Club. 2392 square foot 2 storey-split backing pedestrian path with 5 bedrooms (4 on second floor and 1 in the basement) and 4 bathrooms. Extensive upgrades and features including vaulted entry and living room, remodelled kitchen with white cabinets/large island/stainless steel appliances and granite counter tops, family room with fireplace and office nook and main floor laundry. The second floor consists of 4 bedrooms, open office/flex area, large primary suite with updated ensuite bath. Developed basement with large rec room and wet bar, good size bedroom area and updated bathroom. Large maintenance free deck over looks the beautiful pool (installed aprox 10 years ago) patio area, maintenance free grass, pvc fence and backs the pedestrian path that leads to near by park system and the Wascana Country Club. Extras include 2 car attached garage, central ai
$ 899,900
3708 Lakeview Avenue, Regina, SK, S4S 1H5 house for sale | Listing ID SK050056 | Royal LePage
View photo
House · for sale
$ 545,000
3708 Lakeview Avenue, Regina, SK, S4S 1H5 house for sale | Listing ID SK050056 | Royal LePage
Regina
· 5 Bedrooms · 3 Baths · House
· Garden · Fireplace · Parking
Regina · 5 Bedrooms · 3 Baths · House · Garden · Fireplace · Parking
Are you looking for a bungalow with great square footage in the desirable Lakeview neighbourhood within walking distance to Argyle school and Kinsmen playground with everything Hill Ave has to offer? Look no further because this could be your next home! With 1700 Sq ft on the main level alone, many updates over the last 9 years, 5 bedrooms, 3 bathrooms and a double attached heated garage, what more could you want? Upon entering you will be amazed by how spacious the main area open concept living, kitchen and dining rooms are. The kitchen has been completely renovated with soft close dark oak cabinets, tile backsplash, granite counters & slate on the large island. Enjoy the expansive living room and access out to the yard from the dining room which will accommodate a large table. There are 3 bedrooms, a 4 pc bath as well as 3pc primary ensuite which were both updated that complete the main level. Downstairs features a massive rec room with retro wet bar and electric fireplace, 2 more ni
$ 545,000
3644 Gee Crescent, Regina, SK, S4V 3P2 house for sale | Listing ID SK049075 | Royal LePage
View photo
House · for sale
$ 714,900
3644 Gee Crescent, Regina, SK, S4V 3P2 house for sale | Listing ID SK049075 | Royal LePage
Regina
· 4 Bedrooms · 4 Baths · House
· Patio · Fireplace · Deck · Parking
Regina · 4 Bedrooms · 4 Baths · House · Patio · Fireplace · Deck · Parking
Welcome to this beautiful, move-in ready 2,176 sqft two-storey home located in the highly sought-after Greens on Gardiner neighborhood in Regina's east end. This home boasts a double attached heated garage and fantastic curb appeal that sets the stage for what awaits inside. As you enter, you'll be greeted by a custom-built bench with hooks, perfect for organizing coats and shoes. The living room is a bright and inviting space, flooded with natural light, and features a cozy fireplace and an open floor plan that seamlessly connects the main living areas. The spacious kitchen is a chef's dream, offering plenty of cupboard and counter space, an eat-up island, a walk-in pantry, and sleek stainless steel appliances. The adjoining dining area can accommodate a large table and is surrounded by windows, with patio door access to your back deck, perfect for indoor-outdoor living. A convenient 2-piece bathroom completes the main floor. Upstairs, you'll find a bright bonus room, a dedicated laun
$ 714,900
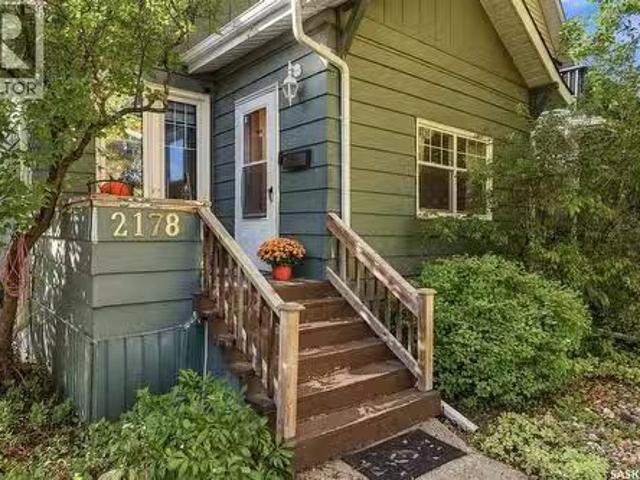
2178 Argyle Street, Regina, SK, S4T 3N5 house for sale List.
View photo
House · for sale
$ 259,900
$ 317/sq.ft
2178 Argyle Street, Regina, SK, S4T 3N5 house for sale List.
Regina
· 818 sq.ft · 2 Bedrooms · 1 Bath · House
· Garden · Parking · Air conditioning · Cellar
Regina · 818 sq.ft · 2 Bedrooms · 1 Bath · House · Garden · Parking · Air conditioning · Cellar
Welcome to 2178 Argyle Street, a beautifully updated 2-bedroom bungalow ideally located in Regina’s Cathedral neighbourhood, directly across from Connaught School. This well-maintained home offers a comfortable, move-in-ready interior with numerous upgrades, including an updated furnace and central air conditioning, updated windows, an upgraded electrical panel, newer flooring, fresh paint throughout, and a fully renovated bathroom. The spacious living and dining areas provide plenty of room to relax and entertain. Both bedrooms are located on the main floor, including a generously sized primary bedroom. The full basement is unfinished and offers additional storage and future development potential. Outside, the corner lot features a well-kept yard and convenient access to the 20 x 20 detached double garage. With many of the major improvements already completed and a great location close to schools, parks, shopping, restaurants and downtown, this is an excellent opportunity for a first-
$ 259,900
8649 Wheat Crescent, Regina, SK, S4Y 0H3 house for sale | Listing ID SK038679 | Royal LePage
View photo
House · for sale
$ 529,900
8649 Wheat Crescent, Regina, SK, S4Y 0H3 house for sale | Listing ID SK038679 | Royal LePage
Regina
· 3 Bedrooms · 3 Baths · House
· Office room
Regina · 3 Bedrooms · 3 Baths · House · Office room
Welcome to 8649 Wheat Crescent! This newly built home by Pacesetter Homes combines convenience, quality, and style in one exceptional package. The Sierra floor plan delivers outstanding value with 1,613 square feet of thoughtfully designed living space. The main floor features a spacious front entry and a practical rear mudroom off the back entrance, making everyday living both comfortable and efficient. At the heart of the home, the open-concept family room, dining area, and kitchen create the perfect setting for entertaining and gathering with family and friends. The rear-facing kitchen is beautifully appointed with a large island, abundant cabinetry, and generous counter space. A convenient two-piece bathroom completes the main level. Upstairs, a versatile bonus room is ideally situated at the top of the staircase, offering endless possibilities as a family room, home office, playroom, or media space. The primary suite provides a relaxing retreat with a spacious walk-in closet and p
$ 529,900
2819 Mcdonald Street, Regina, SK, S4N 3A1 house for sale | Listing ID SK051621 | Royal LePage
View photo
House · for sale
$ 401,000
2819 Mcdonald Street, Regina, SK, S4N 3A1 house for sale | Listing ID SK051621 | Royal LePage
Regina
· 5 Bedrooms · 2 Baths · House
· Garden · Air conditioning · Parking · Cellar
Regina · 5 Bedrooms · 2 Baths · House · Garden · Air conditioning · Parking · Cellar
Welcome to 2819 McDonald Street in desirable Arnhem Place, close to Candy Cane Park and Wascana Park! This updated 1,560 sq. Ft. two-storey split offers a versatile layout with five bedrooms, two bathrooms, a cozy nook, and a recently renovated basement with a new kitchen/dining area. The bright main floor features an open-concept living space, a modern kitchen, and large windows that fill the home with natural light. Upstairs, you’ll find three generously sized bedrooms and a four-piece bathroom. The finished basement includes two additional bedrooms, a four-piece bathroom, a den ideal for reading or a play area, the new kitchen/dining area, and a utility room. Separated from the main floor by a door, the basement also features a separate exterior entrance that provides independent access to the lower level. Outside, enjoy a fenced backyard with mature trees, garden space, and two off-street parking spots. Central air conditioning adds summer comfort. An excellent opportunity to own a
$ 401,000
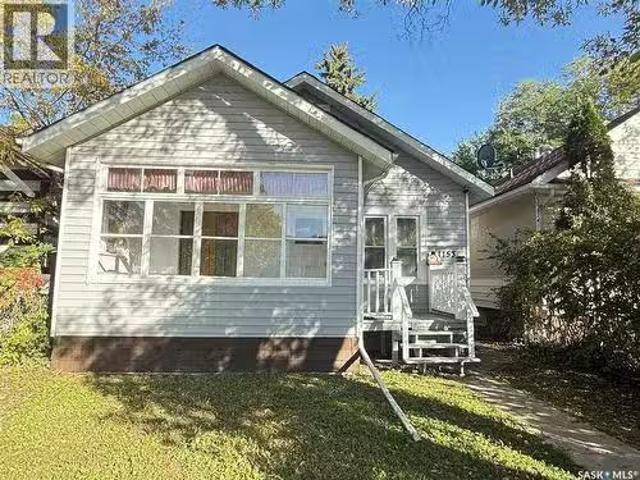
1153 Montague Street, Regina, SK, S4T 3H8 house for sale Li.
View photo
House · for sale
$ 145,000
$ 187/sq.ft
1153 Montague Street, Regina, SK, S4T 3H8 house for sale Li.
Regina
· 775 sq.ft · 4 Bedrooms · 2 Baths · House
· Cellar
Regina · 775 sq.ft · 4 Bedrooms · 2 Baths · House · Cellar
Welcome to 1153 Montague Street, a well-maintained and versatile property offering excellent potential for homeowners and investors alike. Conveniently located near schools and parks, this home provides functional living space with flexibility for a variety of lifestyles. The main floor features a bright and welcoming layout with 2 bedrooms, a spacious living room, dining area, and a kitchen complete with a stove and refrigerator. The fully developed basement offers 2 additional bedrooms, a 3-piece bathroom, and its own laundry area, creating added convenience and potential for extended family living, guests, or saleal income opportunities. Situated on a fully fenced lot, the property provides privacy and outdoor space to enjoy. Whether youre a first-time home buyer, an investor seeking a revenue property, or someone exploring short-term saleal opportunities, this home offers plenty of potential and value. Dont miss the opportunity to own this adaptable property in an established Regin
$ 145,000
146 Alport Crescent, Regina, SK, S4R 7Y6 house for sale | Listing ID SK046675 | Royal LePage
View photo
House · for sale
$ 399,900
146 Alport Crescent, Regina, SK, S4R 7Y6 house for sale | Listing ID SK046675 | Royal LePage
Regina
· 3 Bedrooms · 3 Baths · House
· Garden · Fireplace · Deck · Parking · Cellar
Regina · 3 Bedrooms · 3 Baths · House · Garden · Fireplace · Deck · Parking · Cellar
Welcome to 146 Alport Cres. A spacious bungalow on a quiet crescent in Uplands, offering over 1,200 sq. Ft. of living space, a double attached garage, and a mature, private backyard. With some cosmetic updates, this home has excellent potential as a long-term family home. The main floor features a spacious living room with a cozy gas fireplace, a functional U-shaped kitchen with stainless steel appliances, and a dining area with sliding doors leading to the deck and backyard. There are three bedrooms, including a primary bedroom with a three-piece ensuite, plus a four-piece main bathroom. The developed basement offers a large recreation room with dry bar, an additional spacious den or office, a second four-piece bathroom, and a good-sized laundry area. The mature backyard is surrounded by established trees and shrubs, providing a peaceful and private outdoor space. The insulated and drywalled double attached garage adds convenience and plenty of storage. A great opportunity in a desira
$ 399,900
1692 Alexandra Street, Regina, SK, S4T 4P1 townhouse for sale | Listing ID SK051388 | Royal LePage
View photo
Townhouse · for sale
$ 214,879
Updated
1692 Alexandra Street, Regina, SK, S4T 4P1 townhouse for sale | Listing ID SK051388 | Royal LePage
Regina
· 2 Bedrooms · 2 Baths · Townhouse
· Patio · Parking · Cellar
Regina · 2 Bedrooms · 2 Baths · Townhouse · Patio · Parking · Cellar
Comfortable, low-maintenance living with room to grow! 1692 Alexandra Street is a well-maintained 2-bedroom, 2-bathroom condo offers a functional layout, inviting living spaces, and plenty of storage. Both bedrooms are generously sized and feature large walk-in closets, providing excellent space for clothing and personal belongings. The open-concept main living area creates a welcoming atmosphere, ideal for everyday living or entertaining, with convenient access to the back patio for enjoying some fresh air. The partially developed basement provides additional flexibility, with the potential to create a third bedroom, along with plenty of storage space for seasonal items and household essentials. Laundry can be conveniently located on the main floor or in the basement, allowing you to choose the setup that best suits your needs. A private parking space adds everyday convenience, while the thoughtful layout and low-maintenance condo lifestyle make this property an appealing option for f
$ 214,879
3419 Elgaard Drive, Regina, SK, None townhouse for sale | Listing ID SK049733 | Royal LePage
View photo
Townhouse · for sale
$ 384,900
3419 Elgaard Drive, Regina, SK, None townhouse for sale | Listing ID SK049733 | Royal LePage
Regina
· 3 Bedrooms · 3 Baths · Townhouse
· Patio · Garden · Air conditioning · Cellar
Regina · 3 Bedrooms · 3 Baths · Townhouse · Patio · Garden · Air conditioning · Cellar
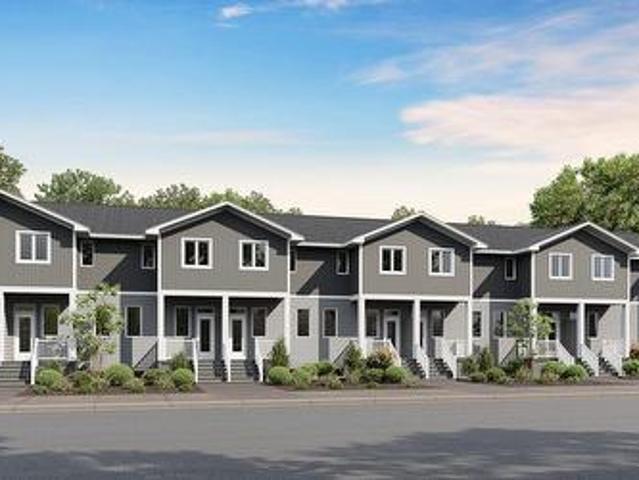
Welcome to Hawkstone Village Phase 2, the newest condominium townhouse community in partnership with Varsity Homes & Gilroy Homes, ideally located in Regina's Hawkstone neighbourhood close to parks, grocery stores, restaurants, and everyday amenities. This thoughtfully designed 3-bedroom, 2.5-bathroom end unit offers premium standard finishes throughout, including luxury vinyl flooring, carpet in bedrooms, quartz countertops, a complete appliance package, and central air conditioning. The bright, open-concept main floor features a spacious living room, a modern kitchen with a large island offering additional prep space and seating, and a dedicated dining area with direct access to the rear patio and private fenced yard. Upstairs, the spacious primary bedroom includes a 3-piece ensuite, while two additional bedrooms and a full bathroom provide comfortable space for family or guests. The unfinished basement is ready for future development, with roughed-in plumbing already in place for a
$ 384,900
147 Fuhrmann Crescent, Regina, SK, S4R 7W2 house for sale L.
View photo
House · for sale
$ 389,999
$ 362/sq.ft
147 Fuhrmann Crescent, Regina, SK, S4R 7W2 house for sale L.
Regina
· 1,076 sq.ft · 4 Bedrooms · 3 Baths · House
· Garden · Fireplace · Parking
Regina · 1,076 sq.ft · 4 Bedrooms · 3 Baths · House · Garden · Fireplace · Parking
This spacious 4 level split is perfect for a growing family. Offering 4 bedrooms, 3 bathrooms and plenty of room to spread out on a desirable corner lot. The main floor has an open concept kitchen dining making this area perfect to visit with company while cooking and large living room area to relax or kids to play. The second level has three bedrooms, primary with its own en-suite and a 4 piece bathroom. Third level of the home has gorgeous hardwood floors in the family room and a wood burning fireplace. Additional bedroom and 2 piece bathroom. Lower level of the home is open for developement and also houses the utility room and large laundry-storage area. Outisde is fully fenced making this yard perfect for kids or animals. The double detached garage is inulated and heated. Square footage is above grade levels! Two lower levels are additional square footage of the home. (id:27). Still available at ListedBuy!
$ 389,999
1021 Campbell Street, Regina, SK, S4T 5P5 house for sale | Listing ID SK050588 | Royal LePage
View photo
House · for sale
$ 269,900
1021 Campbell Street, Regina, SK, S4T 5P5 house for sale | Listing ID SK050588 | Royal LePage
Regina
· 3 Bedrooms · 1 Bath · House
· Office room · Parking · Cellar
Regina · 3 Bedrooms · 1 Bath · House · Office room · Parking · Cellar
Welcome to this well-located 3-bedroom bungalow in the desirable Mount Royal neighbourhood! This home offers a spacious living and dining area with a generous open feel, along with updated flooring throughout the main level. The bathroom has also received some tasteful upgrades. The basement is open for development, giving the new owner the flexibility to create a layout that best suits their needs—whether it’s additional living space, a recreation room, bedrooms, or a home office. Outside, enjoy the convenience of a double detached garage and a great location close to schools, parks, shopping, and other Northend amenities. Great opportunity in a sought-after neighbourhood—priced to sell! (Id: 27)
$ 269,900
3135 Bowen Street, Regina, SK, S4V 4E6 house for sale | Listing ID SK043307 | Royal LePage
View photo
House · for sale
$ 489,900
3135 Bowen Street, Regina, SK, S4V 4E6 house for sale | Listing ID SK043307 | Royal LePage
Regina
· 3 Bedrooms · 3 Baths · House
Regina · 3 Bedrooms · 3 Baths · House
Welcome to Homes by Dream's Ava that's move in ready at 3135 Bowen Street. This brand new 1,446 sq. Ft. west facing single family laned home is located near shopping, restaurants, an elementary school, walking paths & parks. The open concept main floor allows for an abundance of natural light to flow through the large living room window at the front of the home, centralized dining area and the spacious L-shaped kitchen at the back of the home. The kitchen features a large centralized island that can accommodate seating and an abundance of cabinetry, quartz countertops, ceramic tile backsplash & soft close to the doors & drawers. There's a separate mudroom area and a 2 piece bath at the rear of the home. The 2nd floor consists of a large primary bedroom, ensuite and walk in closet. The 2nd floor also includes 2 additional bedrooms at the rear of home, a 4 piece bathroom and laundry. The 2nd floor bathrooms are finished with quartz countertops, ceramic tile backsplash & soft close to the
$ 489,900
2636 Edward Street, Regina, SK, S4S 0M8 house for sale List.
View photo
House · for sale
$ 249,900
$ 305/sq.ft
2636 Edward Street, Regina, SK, S4S 0M8 house for sale List.
Regina
· 818 sq.ft · 2 Bedrooms · 1 Bath · House
· Garden
Regina · 818 sq.ft · 2 Bedrooms · 1 Bath · House · Garden
Check out this very original home in the heart of River Heights. This 1955 Bungalow is in excellent shape with 2 nice bedrooms and 1 bathroom on the main floor. A bright spacious living room with a nook for a desk to surf or read a book. The kitchen looks out into the back yard and has plenty of counter space and cabinets. Downstairs the rumpus room is a 50 time capsule, which is very much back in style apparently. All appliances are included. ALL CONTENTS OF THE HOME ARE INCLUDED IN THE SALE OF THE HOUSE. As per the Seller’s direction, all offers will be presented on 10152025 3:00PM. (id:27). Still available at ListedBuy!
$ 249,900
747 Sneddon Street, Regina, SK, S4T 6H3 house for sale | Listing ID SK051132 | Royal LePage
View photo
House · for sale
$ 339,900
747 Sneddon Street, Regina, SK, S4T 6H3 house for sale | Listing ID SK051132 | Royal LePage
Regina
· 4 Bedrooms · 2 Baths · House
· Parking · Air conditioning · Cellar
Regina · 4 Bedrooms · 2 Baths · House · Parking · Air conditioning · Cellar
Welcome to 747 Sneddon Street! This well-maintained 884 sq. Ft. home features 3 bedrooms upstairs, 1 additional bedroom downstairs, and 2 full bathrooms. With numerous updates and plenty of potential, this property is a great place to call home! Home Features & Upgrades: Shingles replaced in 2023, Kitchen Craft cabinetry with backsplash (2014), Engineered wood flooring Stainless steel appliances, High-efficiency furnace, Central air conditioning (2016), PVC windows, Basement kitchenette with suite potential, A Mechanic’s Dream Garage & Shop! The impressive 28' x 28' heated garage and workshop is sure to stand out, offering an ideal space for mechanics, hobbyists, or anyone needing extra room to work and store equipment. A previous listing notes that a 9-foot header runs along the shop side, providing the potential to add another garage door, subject to verification and any required approvals. With its functional layout, thoughtful updates, and excellent workshop space, this property of
$ 339,900
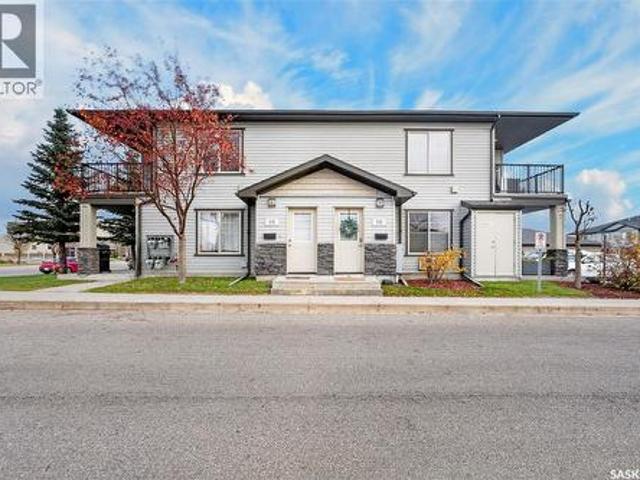
59 5031 James Hill Road, Regina, SK, S4W 0B9 townhouse for sale | Listing ID SK051458 | Royal LePage
View photo
Townhouse · for sale
$ 205,000
59 5031 James Hill Road, Regina, SK, S4W 0B9 townhouse for sale | Listing ID SK051458 | Royal LePage
Regina
· 2 Bedrooms · 1 Bath · Townhouse
· Garden
Regina · 2 Bedrooms · 1 Bath · Townhouse · Garden
Welcome to #59 – 5031 James Hill Road! Unmatched location meets complete pride of ownership in this impeccably maintained, upper-floor 2-bedroom home in the heart of Harbour Landing. Designed with a functional open-concept layout, the sun-drenched living space features garden doors opening to a private outdoor oasis overlooking open green space with no front neighbours, offering beautiful open views and added privacy. The functional kitchen comes fully equipped with a stainless steel appliance package, while both bedrooms offer generous space and an abundance of natural light. Complete with in-suite laundry featuring extra storage space and an upgraded boiler heating system for added peace of mind, this move-in-ready property boasts an excellent walkability score—just steps from parks, walking paths, bus transit, and the vibrant Grasslands retail amenities. Contact your REALTOR today to schedule your private viewing! (Id: 27)
$ 205,000
5213 Green Quartz Bay, Regina, SK, S4V 3T1 house for sale L.
View photo
House · for sale
$ 645,900
$ 384/sq.ft
5213 Green Quartz Bay, Regina, SK, S4V 3T1 house for sale L.
Regina
· 1,679 sq.ft · 3 Bedrooms · 3 Baths · House
· Garden · Fireplace · Deck
Regina · 1,679 sq.ft · 3 Bedrooms · 3 Baths · House · Garden · Fireplace · Deck
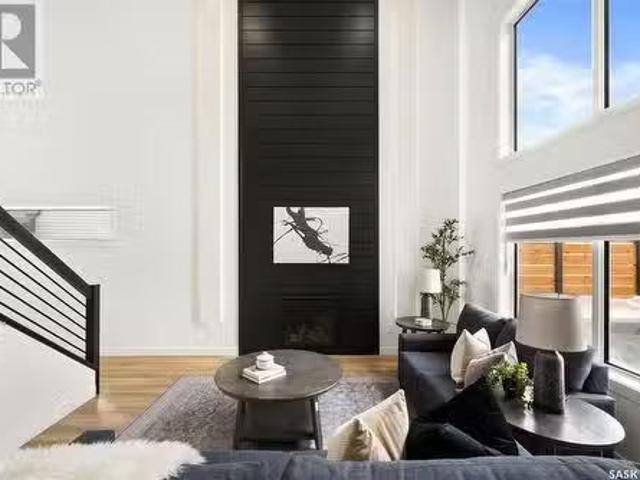
Welcome to this modern luxury 2-storey home, where sophisticated design meets exceptional comfort. Featuring 3 spacious bedrooms and 3 beautifully appointed bathrooms, this home is an exquisite blend of high-end finishes and thoughtful details. Step inside to be greeted by soaring 17’ ceilings in the living room, highlighted by a stunning gas fireplace and lighting accents that illuminate the space with warmth and elegance. The striking black and gold accents throughout the home create a chic and timeless aesthetic, enhanced by the luxury vinyl plank flooring that runs seamlessly throughout. The heart of the home is the gourmet kitchen, complete with two-tone cabinetry, stainless steel appliances, and a walk-through pantry that offers ample storage. Whether youre entertaining or preparing a quiet meal, this kitchen is as functional as it is stylish. The open layout flows effortlessly to the backyard, where you’ll enjoy privacy on the low maintenance Trex deck, surrounded by a partially
$ 645,900
2034 St John Street, Regina, SK, S4P 1S4 house for sale | Listing ID SK052160 | Royal LePage
View photo
House · for sale
$ 189,900
2034 St John Street, Regina, SK, S4P 1S4 house for sale | Listing ID SK052160 | Royal LePage
Regina
· 2 Bedrooms · 1 Bath · House
· Garden · Parking · Air conditioning
Regina · 2 Bedrooms · 1 Bath · House · Garden · Parking · Air conditioning
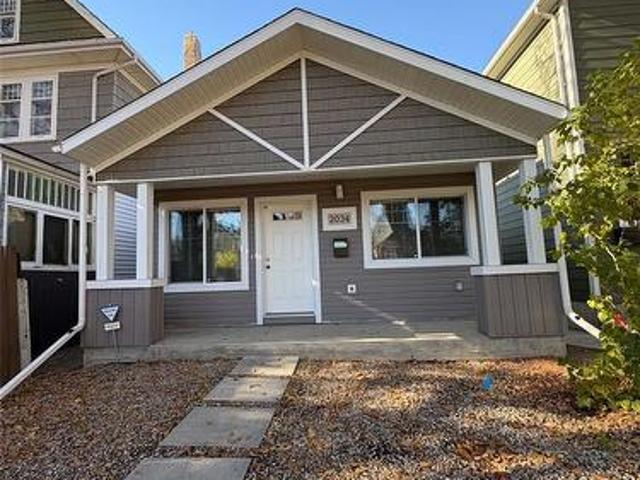
Welcome to 2034 St John Street, excellent 2 bedroom bungalow built in 2015 on a slab foundation. Absolutely new, the mechanical system has been replaced in 2026. Coil in furnace already installed for future central air system. Granite counter tops in kitchen, new appliances, new water heater (2026), Fenced rear and front yard. Ideal location for someone who wants to live close to downtown or working at the General Hospital. Extra parking in rear yard, room to build a single garage. As per the Seller’s direction, all offers will be presented on 11/02/2026 4:00PM. (Id: 27)
$ 189,900
131 Windfield Road, Regina, SK, S4V 0E9 house for sale | Listing ID SK051075 | Royal LePage
View photo
House · for sale
$ 449,900
Updated
131 Windfield Road, Regina, SK, S4V 0E9 house for sale | Listing ID SK051075 | Royal LePage
Regina
· 3 Bedrooms · 4 Baths · House
· Garden · Cellar
Regina · 3 Bedrooms · 4 Baths · House · Garden · Cellar
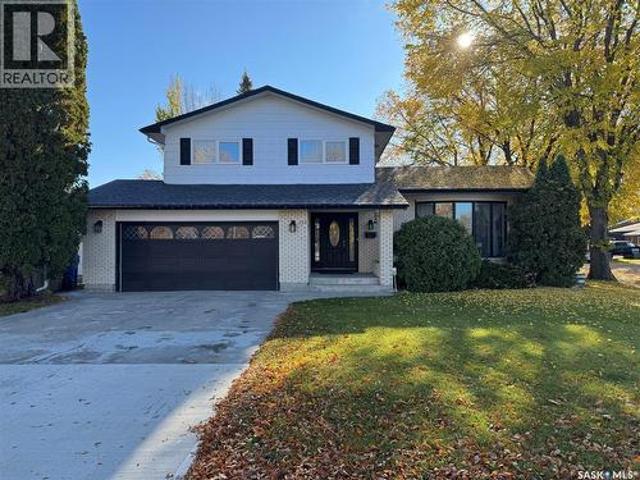
Some homes make family life easier by giving everyone room to spread out, places to come together, and space for the things that matter. 131 Windfield Road in Regina’s University Park neighbourhood delivers all three, with a layout designed for busy households and a location close to schools, parks, and green spaces. Recently painted and filled with natural light, the interior feels fresh and welcoming. The main floor features a larger living room for gathering with family and friends, along with a sunken family room that offers a cozier spot for movie nights or a little downtime. An impressive 18 x 12 sunroom adds even more living space, perfect for morning coffee, hobbies, or enjoying the backyard through every season. Upstairs, you’ll find three bedrooms, including a generously sized primary bedroom with its own 3-piece ensuite. Two additional bedrooms and the home’s four bathrooms provide flexibility for growing families, guests, and busy mornings. The finished basement extends the
$ 449,900

Get email alerts

Don't miss out: be the first to know about new properties

The alert was correctly created

On subscribing you accept the conditions of use and the privacy policy
Alert
Receive new ads in your inbox
Save this search
Receive alerts for new listings

We'll send you an email when we have new properties for: "Properties for sale in Regina"

The alert was correctly created

McCarthy Park
Sherwood Estates
Get email alerts and be the first to see new listings
Required field
On subscribing I accept the terms of the privacy policy
Perfect! You'll soon start receiving new listings via email
Alert
Receive an email when we have new ads for Properties for sale in Regina
Save this search
Filters

Bedrooms

Area (sq.ft)

sq.ft
sq.ft

Price

$
$

Filter by property type

Bathrooms

Clear all filters
Receive notifications when new entries are published.