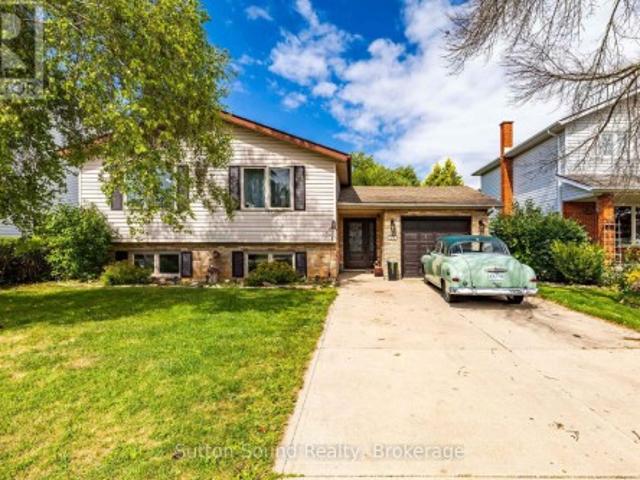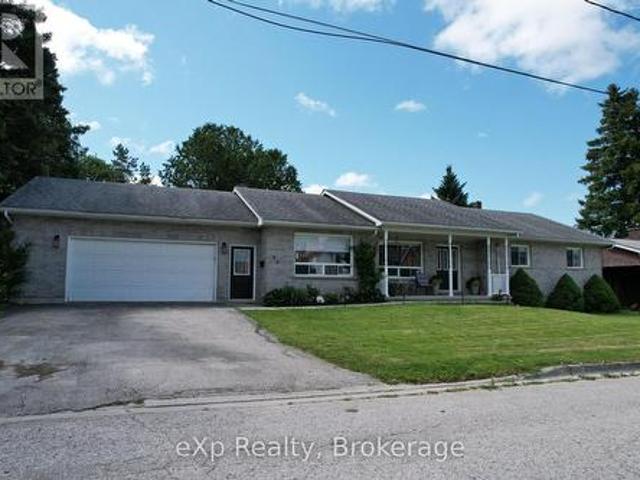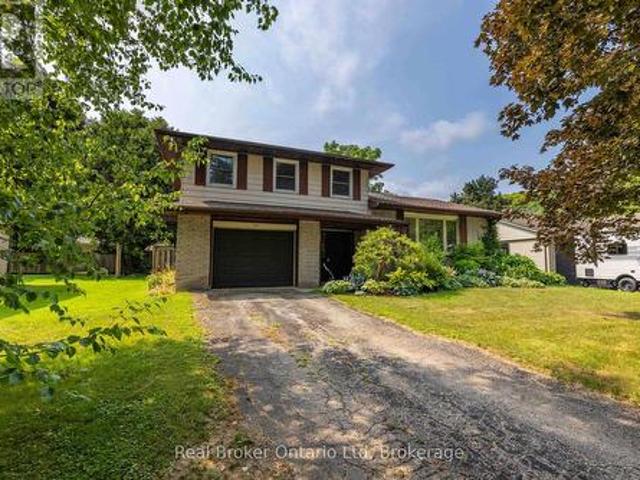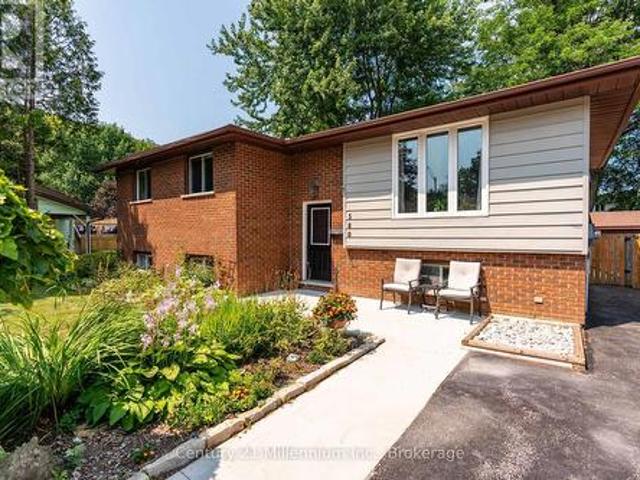
605 properties for sale in Sauble Beach

126 5Th Avenue E, Owen Sound, ON, N4K 6C7 house for sale | Listing ID X13819 | Royal LePage
View photo
House · for sale
$ 789,000
126 5Th Avenue E, Owen Sound, ON, N4K 6C7 house for sale | Listing ID X13819 | Royal LePage
Sauble Beach
· House
· Garden · Fireplace · Swimming pool · Deck · Parking
Sauble Beach · House · Garden · Fireplace · Swimming pool · Deck · Parking
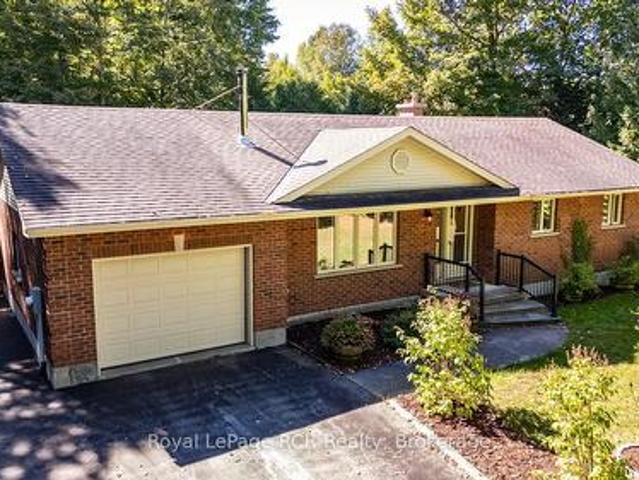
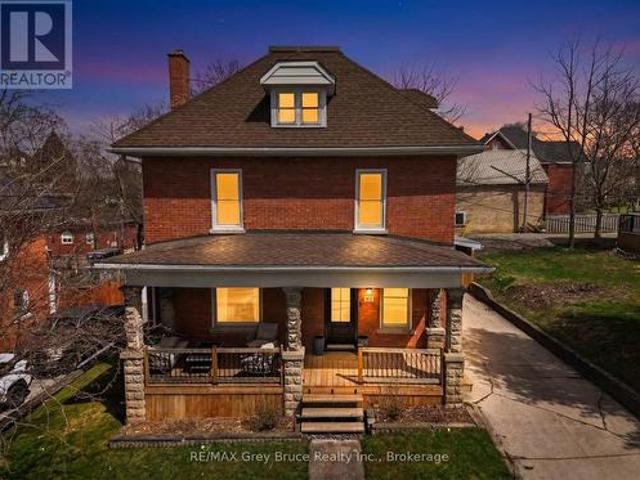
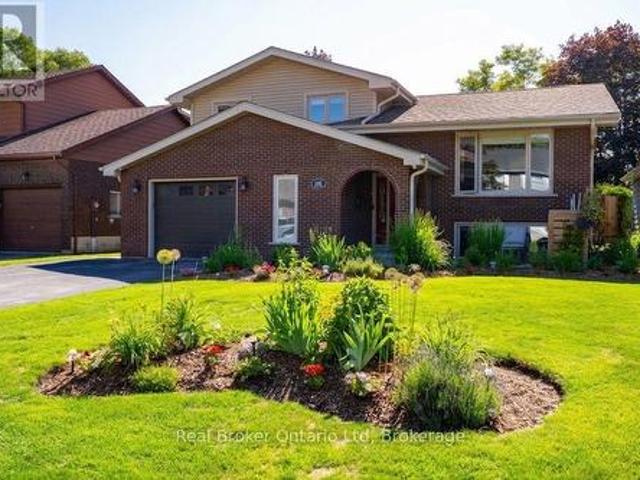
The address you've wanted with the setting you never thought you'd get. In one of Owen Sound's most coveted neighbourhoods, this impeccably maintained 3+1 bedroom home backs onto a private ravine, with seasonal views of the Sydenham River. It has the polish you notice right away: light-filled rooms, thoughtful updates throughout, and a finished garage with beautiful epoxy floors. A gas fireplace warms the cozy family room. Then there's the backyard. Layered decks, a pergola, and a hot tub turn an already remarkable setting into a place you'll want to share. Harrison Park, the Bruce Trail, schools, shopping, and healthcare are close at hand further enhancing the value of this incredible home. Ready for your next chapter? Private viewings now available by appointment. (Id: 27)
$ 789,000
172 Queens Bush Dr Drive, Meaford, ON, N0H 1B0 house for sale | Listing ID X13828 | Royal LePage
View photo
House · for sale
$ 1,375,000
New
172 Queens Bush Dr Drive, Meaford, ON, N0H 1B0 house for sale | Listing ID X13828 | Royal LePage
Sauble Beach
· House
· Fireplace · Deck
Sauble Beach · House · Fireplace · Deck
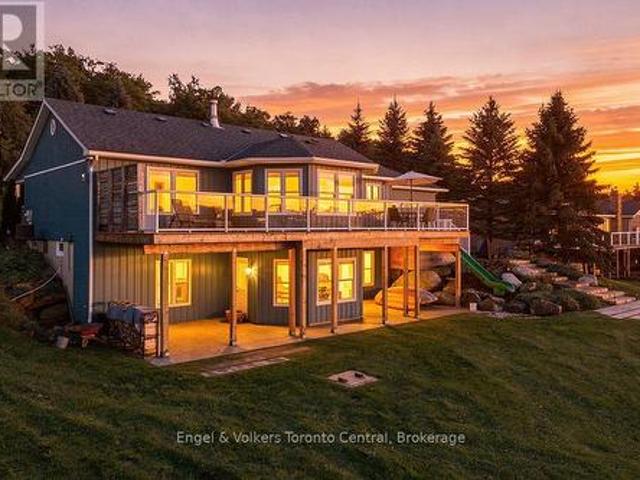
Experience the very best of Georgian Bay waterfront living, where spectacular sunsets, panoramic water views and 115 feet of pristine shoreline create an exceptional four-season retreat. Nestled in the desirable Queen's Bush waterfront community, this inviting 2,500 sq. Ft. bungalow with finished lower level offers the perfect balance of comfort, privacy and relaxed lakeside living. The open-concept main floor is designed to capture breathtaking views of Georgian Bay, with a welcoming propane fireplace and spacious living and dining areas ideal for entertaining. Step outside onto the generous deck to enjoy spectacular sunsets and the ever-changing beauty of the bay. The main-floor primary bedroom offers convenient single-level living. The finished lower level provides additional living space, including a spacious recreation room with woodstove and comfortable accommodations for family and overnight guests. With three bedrooms and two bathrooms, there's plenty of room to gather and enjo
$ 1,375,000
284 1St Avenue N, Arran Elderslie, ON, N0G 1L0 house for sale | Listing ID X13818 | Royal LePage
View photo
House · for sale
$ 659,000
284 1St Avenue N, Arran Elderslie, ON, N0G 1L0 house for sale | Listing ID X13818 | Royal LePage
Sauble Beach
· House
· Patio · Garden · Deck · Swimming pool · Cellar
Sauble Beach · House · Patio · Garden · Deck · Swimming pool · Cellar
Welcome to 284 1st St. North. A two-storey brick home on a large tree-lined lot (132' x 648') in Chesley. The main floor foyer includes a mudroom with laundry facilities, a 4-pc bathroom, and includes patio doors leading onto a good-sized deck that overlooks an above-ground pool and backyard. The main floor also features a living room with a self-standing wood stove, and a kitchen with dining area. The second floor offers 3 bedrooms and a second 4-pc bathroom. The lower level (basement) is finished with a rec room and a combined utility/storage room. Note that the basement ceiling is low. This house is heated by a combination of natural gas, wood stove and some electric baseboards. On the property is a barn with loft and an addition for storage of wood, tools and toys. The home shows well with many recent upgrades: roof (2023), natural gas furnace (2024), insulation (2011), and windows (2008). (Id: 27)
$ 659,000
Sw 83 3Rd Street, Arran Elderslie, ON, N0G 1L0 house for sale | Listing ID X13752 | Royal LePage
View photo
House · for sale
$ 399,900
Sw 83 3Rd Street, Arran Elderslie, ON, N0G 1L0 house for sale | Listing ID X13752 | Royal LePage
Sauble Beach
· House
· Garden · Parking
Sauble Beach · House · Garden · Parking
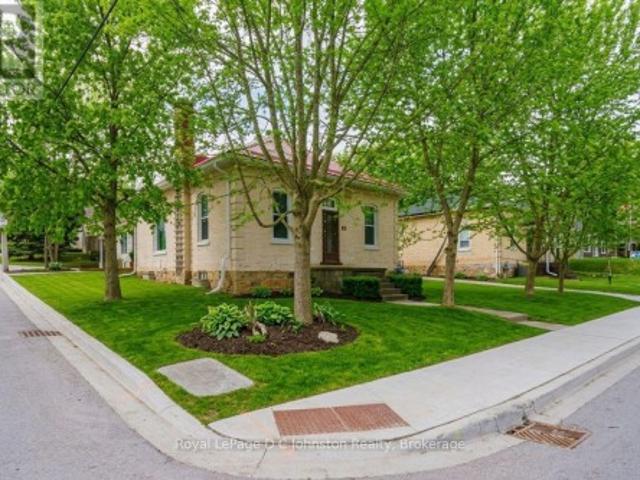
This charming 2-bedroom, 1-bathroom yellow brick bungalow sits on a desirable corner lot surrounded by mature trees and perennial gardens. Well-maintained original hardwood floors and woodwork flow throughout the bright interior, starting at the spacious mudroom with exposed brick. Highlights include an updated kitchen, adjacent laundry, a bright 4-piece bath with ample storage, and large bedroom windows. Outside features a durable metal roof, an attached carport with extra tool storage, and a backyard shed equipped with electricity for a workshop or hobby space. Major recent updates-including new sewer and water lines, foundation weeping tile and weatherproofing, and new soffit, fascia, and eavestroughs-offer long-term peace of mind. Ideal for first-time buyers or downsizers alike! (Id: 27)
$ 399,900
36 Church Street, Kincardine, ON, N0G 2T0 house for sale | Listing ID X13588 | Royal LePage
View photo
House · for sale
$ 429,900
36 Church Street, Kincardine, ON, N0G 2T0 house for sale | Listing ID X13588 | Royal LePage
Sauble Beach
· House
· Garden
Sauble Beach · House · Garden
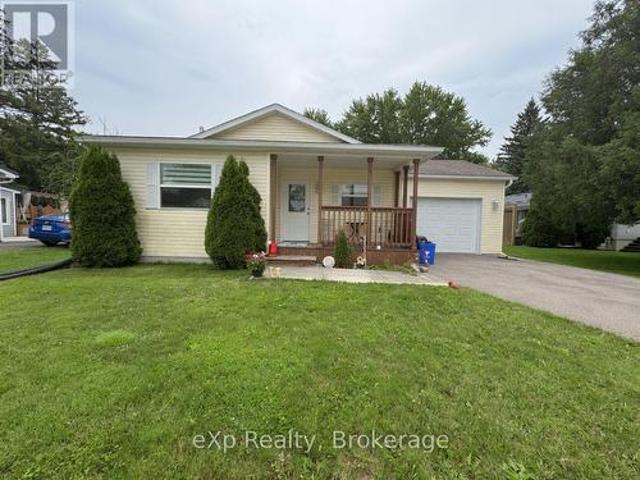
Welcome to 36 Church Street in Tiverton. A charming 2013 Mapleton-built bungalow offering easy, comfortable main-floor living in the heart of the community. This well-cared-for two-bedroom, one-bath home is an excellent fit for first-time buyers, retirees, or anyone looking for a peaceful lifestyle near the lake. Enjoy a short seven-minute drive to the beach and the convenience of being just a ten-minute drive to Bruce Power. The private backyard provides a quiet, relaxing space to unwind and enjoy the outdoors. With its efficient layout, quality construction, and inviting atmosphere, this home is ready to welcome its next owner (id: 27)
$ 429,900
597335 Grey Rd 29 Road, Meaford, ON, N0H 1E0 house for sale | Listing ID X13497 | Royal LePage
View photo
House · for sale
$ 550,000
597335 Grey Rd 29 Road, Meaford, ON, N0H 1E0 house for sale | Listing ID X13497 | Royal LePage
Sauble Beach
· House
Sauble Beach · House
Welcome to 597335 Grey Road 29, where the hard work has already been done! This beautifully renovated home has been completely updated from top to bottom, offering peace of mind and modern comfort. Featuring all new wiring, plumbing, windows, mechanical systems, and spray foam insulation throughout, virtually every aspect of this home has been thoughtfully upgraded-simply move in and enjoy. The stunning kitchen is designed for both everyday living and entertaining, while the beautifully finished bathrooms add a touch of luxury. Every detail has been carefully considered to create a bright, inviting space that blends modern finishes with the charm of rural living. Nestled in a quiet, welcoming community, you'll appreciate the tranquillity of country life while still being just a short drive from scenic hiking trails, outdoor recreation, and nearby amenities. Whether you're looking for your first home, a peaceful retreat, or a place to downsize without sacrificing quality, this turnkey p
$ 550,000
705 17Th Street E, Owen Sound, ON, N4K 2A4 house for sale | Listing ID X13474 | Royal LePage
View photo
House · for sale
$ 349,000
705 17Th Street E, Owen Sound, ON, N4K 2A4 house for sale | Listing ID X13474 | Royal LePage
Sauble Beach
· House
· Air conditioning
Sauble Beach · House · Air conditioning
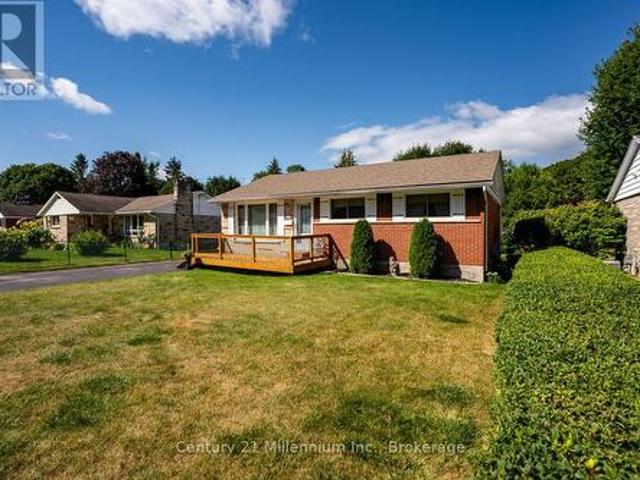
Welcome to this charming 3-bedroom brick home situated on a desirable 60' x 100' corner lot on Owen Sound's east side, conveniently located close to schools, shopping, parks, and all amenities. This home offers an updated kitchen and bathroom, providing modern comfort while maintaining its classic appeal. Major updates completed in 2021 include a new natural gas furnace, central air conditioning, and most windows, offering peace of mind and improved energy efficiency. Whether you're entering the market, downsizing, or looking for an investment opportunity, this affordable and move-in-ready property is an excellent place to call home. A great starter home in a convenient location at a price that's hard to beat. (Id: 27)
$ 349,000
786 10 Concession, Kincardine, ON, N0G 2N0 house for sale | Listing ID X13679 | Royal LePage
View photo
House · for sale
$ 574,900
786 10 Concession, Kincardine, ON, N0G 2N0 house for sale | Listing ID X13679 | Royal LePage
Sauble Beach
· House
· Garden · Office room
Sauble Beach · House · Garden · Office room
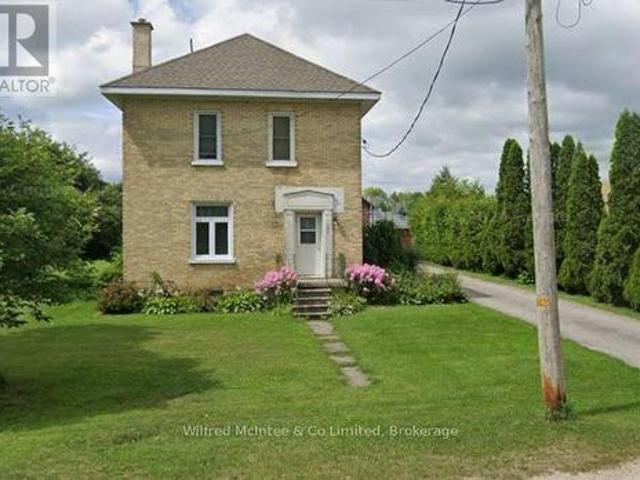
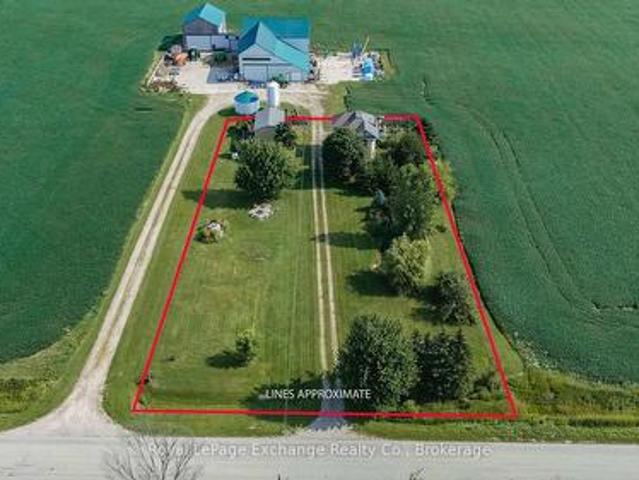
A private country retreat surrounded by green & gold set on one acre of peaceful privacy. This charming yellow-brick farmhouse beautifully blends timeless character with thoughtful modern updates. Tastefully improved over the years, this inviting four-bedroom, one-bathroom home offers clean lines, functional spaces, and plenty of warmth throughout. Step inside to the updated mudroom and laundry area, where practicality meets style. The spacious kitchen and dining area feature updated appliances and classic countertops, creating a welcoming space for everyday family life. The large formal dining room provides the perfect setting for family gatherings and memorable meals, with plenty of opportunity to enjoy the bounty of your own gardens and fresh eggs from your chickens. The cozy family room offers a comfortable place to unwind, complete with a pellet stove to help keep heating costs down. A versatile bonus room with its own separate entrance provides an ideal space for a home office, g
$ 574,900
125 Paradise Bay Road, Meaford, ON, N0H 1B0 house for sale | Listing ID X13559 | Royal LePage
View photo
House · for sale
$ 649,900
125 Paradise Bay Road, Meaford, ON, N0H 1B0 house for sale | Listing ID X13559 | Royal LePage
Sauble Beach
· House
Sauble Beach · House
Quaint bungalow offering over 1,700 sq ft of finished living space. Nestled on a beautifully treed 2-acre lot along sought-after Paradise Bay Road in the Municipality of Meaford. This inviting 2-bedroom, 2-bathroom bungalow offers a rare blend of privacy, comfort, and proximity to the water-just a short 15-minute drive to Owen Sound. Surrounded by a serene, park-like setting with mature trees and fruiting apple trees, this property is a true retreat where birdsong fills the air and the gentle sound of the lake lapping at the shore is never far away. Enjoy an easy, peaceful stroll to a local community only beach. Great for swimming, all within a friendly and welcoming community. Inside, the home showcases gorgeous hickory hardwood floors and warm pine tongue-and-groove ceilings that create a cozy, cottage-inspired feel throughout. Large windows flood the space with natural light, enhancing the seamless indoor-outdoor flow to a sunny deck-perfect for relaxing or entertaining while overlo
$ 649,900
31 Richardson Road, Kincardine, ON, N0H 2C5 house for sale | Listing ID X13480 | Royal LePage
View photo
House · for sale
$ 2,990,000
31 Richardson Road, Kincardine, ON, N0H 2C5 house for sale | Listing ID X13480 | Royal LePage
Sauble Beach
· House
· Fireplace · Cellar
Sauble Beach · House · Fireplace · Cellar
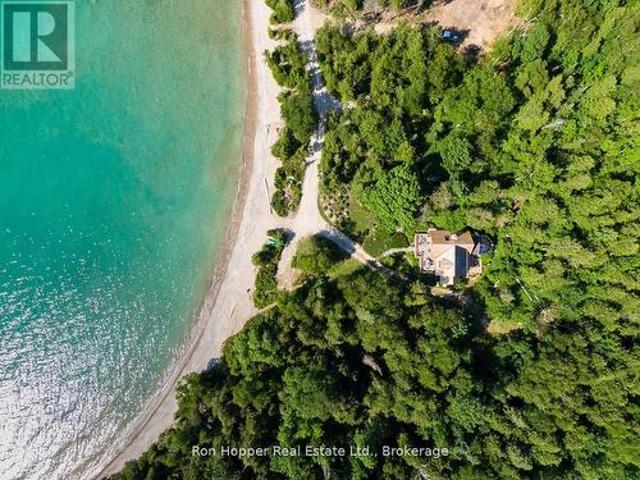
Your own private paradise. This property is a rare commodity with a custom built Scandinavian log home on private 64 acres with over 1200 feet of private waterfront. Logs for the home were harvested from the land and stones for the fireplace are from the lake. Located just a few minutes South of Port Elgin. The waterfront is gradual, perfect for swimming and small boating. Walk over to the adjacent MacGregor Point Provincial Park (3,000 acres), featuring sand beaches, groomed bicycle trails, boardwalks, hiking trails, renowned bird-watching venues and a look-out tower. The main level features an open concept kitchen, dining and living area with stone wood burning fireplace and hardwood floors throughout. Then there is a full bath and a beautiful sunroom that can be used as a third bedroom. The second level has two bedrooms and a part bath. The basement has another bedroom, full bathroom and recreational area. Enjoy the spacious outdoor space with 64 acres of private property with walki
$ 2,990,000
2250 28Th Avenue E, Owen Sound, ON, N0H 1B0 vacant land for.
View photo
House · for sale
$ 1,595,000
$ 72,500/sq.ft
2250 28Th Avenue E, Owen Sound, ON, N0H 1B0 vacant land for.
Sauble Beach
· 22 sq.ft · House
Sauble Beach · 22 sq.ft · House
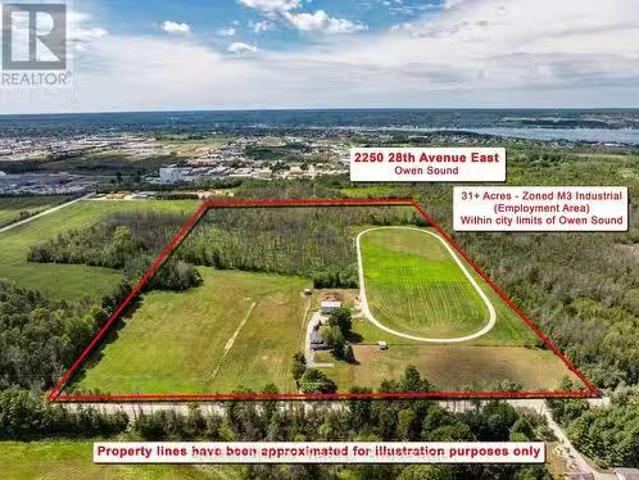
31.75-Acre Employment & Industrial Development Opportunity - Owen Sound. A rare 31.75-acre development opportunity within the City of Owen Sound, ideally positioned next to established industrial and retail areas. Currently operated as a residential property and horse farm, the lands are zoned M3 (Employment Area) Industrial, offering significant potential for future industrial or employment-oriented development.With its substantial land base, strategic location, and proximity to existing commercial and industrial uses, the property lends itself naturally to industrial development, expansion, or other employment-generating uses, subject to municipal approvals and development requirements.The property is being offered with its value primarily attributed to its highest and best use as an industrial development site. While the existing residence and farm-related buildings provide current utility, prospective purchasers should view these improvements as secondary to the underlying developm
$ 1,595,000
148 7Th Avenue E, Owen Sound, ON, N4K 2W7 house for sale | Listing ID X13700 | Royal LePage
View photo
House · for sale
$ 485,000
148 7Th Avenue E, Owen Sound, ON, N4K 2W7 house for sale | Listing ID X13700 | Royal LePage
Sauble Beach
· House
· Garden · Gym · Parking
Sauble Beach · House · Garden · Gym · Parking
If you're looking for a bungalow that feels easy to own, in a great location, and shows real pride of ownership, this one is worth a closer look. This well-maintained three-bedroom home has a bright, comfortable feel throughout. The main floor features a spacious living room with a large picture window, a separate dining area, and a galley kitchen with tile backsplash and updated countertops. Down the hall are three bedrooms and a four-piece bathroom. With all windows updated on the main-floor. The lower level adds plenty of useful space, including a large rec room that could be used for movie nights or games, a home gym or extra room when family comes to stay. There's also a generous unfinished utility area with lots of storage and the opportunity for additional finished living space down the road. A separate side entrance provides convenient access to both the lower level and backyard. Outside, the wide paved driveway offers plenty of parking, and would even fit your camper. Out back
$ 485,000
84040 Sideroad 6 Road, Meaford, ON, N0H 1E0 house for sale | Listing ID X13819 | Royal LePage
View photo
House · for sale
$ 899,000
Updated
84040 Sideroad 6 Road, Meaford, ON, N0H 1E0 house for sale | Listing ID X13819 | Royal LePage
Sauble Beach
· House
· Patio · Garden · Office room · Fireplace
Sauble Beach · House · Patio · Garden · Office room · Fireplace
Discover a rare blend of absolute privacy and urban proximity. Situated on 35 acres of mature forest and protected wetlands, this 3 bed, 2 bath home offers a peaceful sanctuary just 12 minutes from Owen Sound's vibrant east end and the hospital. The cozy living room features a high-efficiency wood stove for perfect radiant heat. The kitchen and bathrooms have had recent updates, as well as the main floor laundry room. The comfortable lower level provides a rec room with updated carpeting and a propane fireplace, lots of additional room for a growing family! A spacious office with Murphy bed for extra guests has a large walk-in closet and full bathroom. For the handyman, a workshop/utility/storage space completes the area. A section of the backyard has been landscaped as a fenced, private outdoor oasis featuring a new stamped concrete patio (2025) and new flagstone fire pit area. Beyond the fenced enclosure, explore the great outdoors with your own private network of walking trails. The
$ 899,000
661 Watson Street, South Bruce Peninsula, ON, N0H 2T0 house for sale | Listing ID X13625 | Royal LePage
View photo
House · for sale
$ 365,000
661 Watson Street, South Bruce Peninsula, ON, N0H 2T0 house for sale | Listing ID X13625 | Royal LePage
Sauble Beach
· House
· Patio · Garden · Fireplace
Sauble Beach · House · Patio · Garden · Fireplace
Move-in ready, low-maintenance living with a backyard you'll never want to leave. Welcome to this beautifully updated home on the outskirts of Wiarton, where all the major updates have already been taken care of. Over the past 10 years, the roof, windows, furnace, and electrical have all been updated, giving you peace of mind and making this home truly move-in ready. Inside, you'll find a bright and inviting layout featuring two comfortable bedrooms, a full bathroom, an updated kitchen, and a cozy natural gas fireplace that's perfect for relaxing on cooler evenings. Step outside and discover what truly sets this property apart. The expansive backyard is designed to be enjoyed, with a stamped concrete patio just off the kitchen, a fire pit for gathering with family and friends, perennial gardens, raspberry bushes, ornamental grasses, and a garden shed for extra storage. Whether you're entertaining, gardening, or simply unwinding after a long day, this outdoor space offers the perfect se
$ 365,000
5811 Th Line, Meaford, ON, N4L 1W5 house for sale | Listing ID X13698 | Royal LePage
View photo
House · for sale
$ 799,900
5811 Th Line, Meaford, ON, N4L 1W5 house for sale | Listing ID X13698 | Royal LePage
Sauble Beach
· House
· Cellar
Sauble Beach · House · Cellar
Welcome to your private rural retreat! Set well back from the road along a long, tree-lined laneway, this peaceful 39-acre property is located just 10 minutes from Meaford and 15 minutes from Owen Sound. The charming 1.5-storey, 3-bedroom, 2-bathroom home features bright, airy rooms with beautiful views, Douglas fir hardwood floors throughout, and solid wood trim and interior doors. Lovingly maintained and thoughtfully updated, the home offers composite siding, updated windows and doors, electrical, insulation, 200-amp service, and convenient main-floor laundry. Hydro has also been upgraded to accommodate a future secondary structure and electric vehicle charger. An attached workshop and lean-to wood storage shed provide convenient access to the basement. Peaceful trails wind through the ash bush, while scenic Oxmead Creek runs through the property. Approximately 25 acres are workable, complemented by an abundance of fruit trees, including pear, apple, and pin cherry. A recently comple
$ 799,900
120 Mimi Crescent, Meaford, ON, N0H 1B0 house for sale | Listing ID X13764 | Royal LePage
View photo
House · for sale
$ 1,699,000
120 Mimi Crescent, Meaford, ON, N0H 1B0 house for sale | Listing ID X13764 | Royal LePage
Sauble Beach
· House
· Fireplace
Sauble Beach · House · Fireplace
Welcome to 120 Mimi Crescent, a modern country inspired 4 bed, 3-bath estate home set on approximately 3 acres within Rockcliffe Estates. An exclusive 42-lot enclave on the southern shore of Georgian Bay, minutes from Owen Sound. Enjoy western exposure, Georgian Bay views, mature forest, and exceptional privacy, in this rare blend of architectural distinction and natural beauty. Waterton Creek, a trout stream ideal for fly fishing, winds through the rear of the property, while the shallow rocky shoreline just moments away is perfect for swimming, paddling, and fishing. The Bruce Trail is literally at your doorstep. Inside, exceptional craftsmanship defines every space. The main living area is anchored by a striking French country stone Rumford fireplace with herringbone brick inlay, framed by Chevron and Plank engineered white oak flooring and large-format tile. The kitchen showcases Nile Gold sintered stone countertops, island, and backsplash, a Parisian plaster rangehood, and a full
$ 1,699,000
5 Palmer Marie Lane, Arran Elderslie, ON, N0G 1L0 house for sale | Listing ID X12489 | Royal LePage
View photo
House · for sale
$ 499,900
5 Palmer Marie Lane, Arran Elderslie, ON, N0G 1L0 house for sale | Listing ID X12489 | Royal LePage
Sauble Beach
· House
· Patio · Office room · Cellar
Sauble Beach · House · Patio · Office room · Cellar
Welcome to 5 Palmer Marie Lane! This exceptional, accessible bungalow(4 plex) with over 2800 sq. Ft. of living space on 2 levels with a walk out basement, is a perfect blend of comfort, style, and functionality. Built in 2022, this home boasts quality workmanship and design. On the main level, you'll find a chef-inspired kitchen with custom maple cabinets, an island/ breakfast bar, quartz countertops and pantry. The open-concept dining and living area provide a spacious warm and welcoming space. The primary bedroom is a private retreat with ensuite having a 4 ft. Shower and soaker tub, while the second bedroom with walk in closet is perfect for guests or a home office. Laundry is conveniently located on the main level but could be relocated to the basement. With a STAIR LIFT to the lower level accessibility allows you to create an in law suite or enjoy it yourself with a large family room with a walk out to a private patio, a third bedroom and 3-piece bath as well as a huge storage roo
$ 499,900
N/A Hwy 10 Highway, Georgian Bluffs, ON, N4K 3Y2 vacant land.
View photo
House · for sale
$ 1,195,000
N/A Hwy 10 Highway, Georgian Bluffs, ON, N4K 3Y2 vacant land.
Sauble Beach
· House
Sauble Beach · House
Beautiful 65+ acres of workable land fronting directly onto Highway 10. River access to the rear of the property. Barn on the front section of the land. This property can also be purchased with the commercial lots (4 x 2 acre and 1 x 3 acre) which also front directly onto Highway 10 just south of Grey 18 in Rockford. Add to your workable acreage or build a home, potential to have development in conjunction with the commercial plaza at the front. Contact Matt Webb for more details. (id:27). Still available at ListedBuy!
$ 1,195,000
131 2Nd Sw Avenue S, Arran Elderslie, ON, N0G 1L0 house for sale | Listing ID X13654 | Royal LePage
View photo
House · for sale
$ 449,900
131 2Nd Sw Avenue S, Arran Elderslie, ON, N0G 1L0 house for sale | Listing ID X13654 | Royal LePage
Sauble Beach
· House
· Garden
Sauble Beach · House · Garden
The opportunity to own a beautiful 4 bedroom 2.5 storey Brick home In the heart of Chesley. Walking distance to the downtown core, Hospital and Parks. Walk into this spacious, home, with abundance of light streaming in through the beautiful large windows. The large kitchen, and spacious family room, with bar area, present it self very well for a family who loves to entertain. Children and pets a like will enjoy the spacious fenced in yard. 3 bedrooms and a large new 5 piece bath are found on the second floor and the 3 third floor hosts the primary suite. There is so much room, charm and character in this home you really need to see it. (Id: 27)
$ 449,900
169 5Th A Street E, Owen Sound, ON, N4K 1E7 house for sale | Listing ID X13706 | Royal LePage
View photo
House · for sale
$ 569,000
169 5Th A Street E, Owen Sound, ON, N4K 1E7 house for sale | Listing ID X13706 | Royal LePage
Sauble Beach
· House
· Patio · Garden
Sauble Beach · House · Patio · Garden
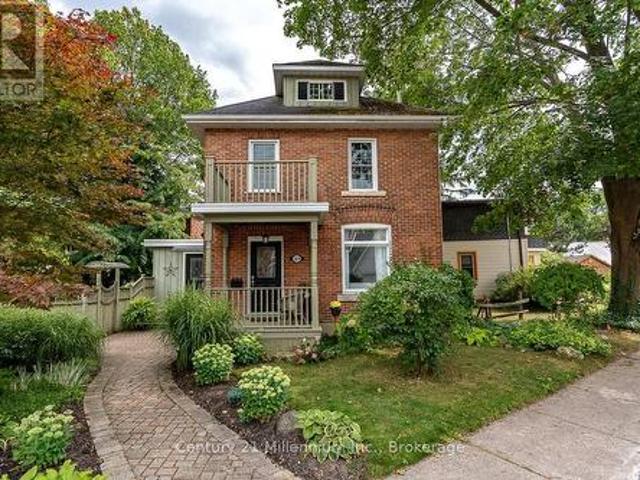
A show-stopping red brick century home just steps from the Mill Dam, where timeless character, beautiful modern updates and three finished levels come together in one of Owen Sound's most walkable locations! Perfectly positioned on 5th Street A East, this charming home is just minutes from Harrison Park, downtown shops, coffee spots, the market and the Sydenham River. About two minutes down the street, you can connect directly to the path at the Mill Dam, making morning walks, evening strolls and time outdoors incredibly easy. In the fall, it's also a popular spot to watch the salmon run. Outside, mature gardens, a beautiful Japanese maple, interlocking stone and a private fully fenced side yard create an incredible outdoor retreat. The stamped concrete patio is ideal for summer dinners, morning coffee or relaxing under the shade of mature trees. Inside, hickory engineered hardwood flows throughout all three levels, beautifully complementing the home's original character. The updated k
$ 569,000
910 26Th Street E, Owen Sound, ON, N4K 5N3 house for sale | Listing ID X12942 | Royal LePage
View photo
House · for sale
$ 1,295,000
910 26Th Street E, Owen Sound, ON, N4K 5N3 house for sale | Listing ID X12942 | Royal LePage
Sauble Beach
· House
· Patio · Swimming pool · Deck
Sauble Beach · House · Patio · Swimming pool · Deck
This spacious stone home offers over 3,200 sq ft of finished living space, ideal for large families or multi-generational living. The main floor features a grand foyer with vaulted ceilings, a powder room, and a striking solid maple staircase that sets the tone for the quality throughout. You'll find an inviting family room filled with natural light, a formal living/dining area perfect for gatherings, and a large custom kitchen with solid maple cabinetry, granite countertops, built-in appliances including a gas cooktop and double wall ovens, a center island with bar-top seating, and a bright breakfast area with access to the back deck. Maple hardwood and tile flooring run throughout both the main and second levels. Upstairs, there are five spacious bedrooms and three full bathrooms, including a grand primary suite with a walk-through closet and 4-piece ensuite. The second floor also offers access to a rooftop patio with hot tub hook-up. An ideal spot to relax and unwind. The finished l
$ 1,295,000
14 Tower Road, Arran Elderslie, ON, N0G 1L0 house for sale | Listing ID X13500 | Royal LePage
View photo
House · for sale
$ 599,995
14 Tower Road, Arran Elderslie, ON, N0G 1L0 house for sale | Listing ID X13500 | Royal LePage
Sauble Beach
· House
· Patio · Fireplace · Deck · Cellar
Sauble Beach · House · Patio · Fireplace · Deck · Cellar
A updated four bedroom home located in a desirable neighbourhood of Chesley, adjacent to parkland for family fun. This property offers a deep partially treed lot with outdoor storage sheds and space for children to play. Stepping inside you will be impressed with the bright, spacious main level with updated kitchen cabinetry, stainless appliances and coffee bar. The dining room has a patio door opening to a multi-tiered deck for outdoor entertaining. The upper level offers 3 bedrooms with the primary bedroom accessing the main bath. Heading to the lower level you will find a renovated rec-room with electric fireplace and 3 pc bath, along with a guest bedroom/den. The basement offers space for storage and the laundry / furnace room. This home is perfect for a growing family. Be sure to book your appointment today! (Id: 27)
$ 599,995
359 5Th Street E, Owen Sound, ON, N4K 1C6 house for sale | Listing ID X13817 | Royal LePage
View photo
House · for sale
$ 399,999
359 5Th Street E, Owen Sound, ON, N4K 1C6 house for sale | Listing ID X13817 | Royal LePage
Sauble Beach
· House
· Garden · Office room
Sauble Beach · House · Garden · Office room
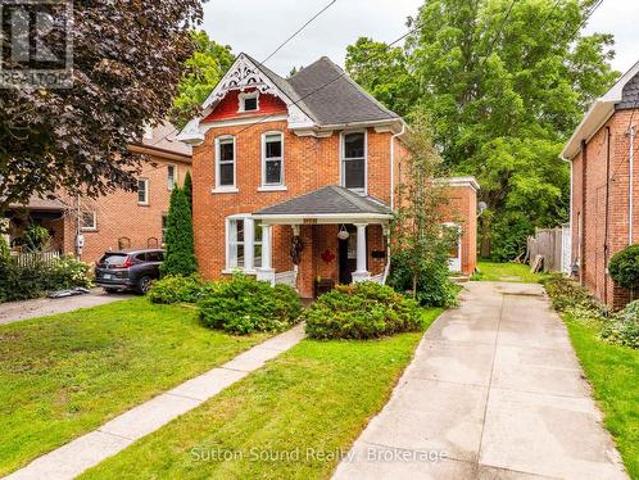
Character, charm and an incredible location! Welcome to this beautiful 3-bedroom, 2-bathroom century home, tucked into a lovely neighborhood just steps from the back entrance to Harrison Park. Filled with the warmth and character you expect from a century home, this property features beautiful hardwood trim and timeless details throughout. The home offers a comfortable layout with three bedrooms and two bathrooms, providing plenty of space for family, guests or a home office. Outside, the large, fully treed backyard creates a private and peaceful setting. A wonderful space to enjoy summer evenings, entertain friends and family, or simply relax surrounded by nature. The location is hard to beat, with a leisure stroll to the farmers market and all that the surrounding area has to offer. Whether you're looking for a family home, a place with character and history, or simply a property with a great yard in a desirable neighborhood, this one is worth a look. A charming century home, a beaut
$ 399,999
872 26Th Street E, Owen Sound, ON, N4K 6T4 house for sale | Listing ID X13726 | Royal LePage
View photo
House · for sale
$ 569,900
872 26Th Street E, Owen Sound, ON, N4K 6T4 house for sale | Listing ID X13726 | Royal LePage
Sauble Beach
· House
· Patio · Garden · Deck · Parking
Sauble Beach · House · Patio · Garden · Deck · Parking
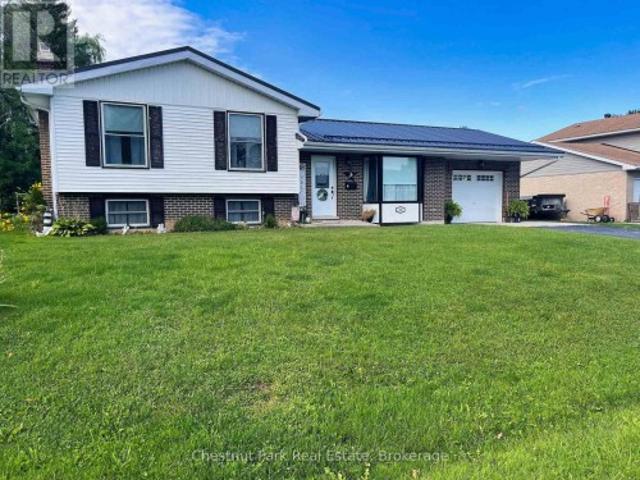
Welcome to this attractive 5-bedroom, 2-full-bath side-split nestled in a wonderful neighbourhood. This bright and spacious home offers plenty of room for the whole family, with a large entrance foyer leading into a giant living room and dining area featuring good-sized windows that fill the space with natural light. The kitchen is both functional and inviting, offering plenty of cupboards, a large peninsula, and a convenient pass-through to the dining room. The spacious primary bedroom features a walkout to your private deck. A large family room provides additional space to relax and entertain. The attached garage is especially convenient with doors on both ends, providing easy access to the yard. Outside, enjoy a private yard and a beautiful two-tier deck, perfect for relaxing or entertaining. The cement driveway provides parking for up to five vehicles. Numerous updates include a new front door, new patio doors in the primary bedroom, two new windows (one in the primary bedroom and
$ 569,900
23 12Th Street Se, Arran Elderslie, ON, N0G 1L0 house for sale | Listing ID X13674 | Royal LePage
View photo
House · for sale
$ 549,900
23 12Th Street Se, Arran Elderslie, ON, N0G 1L0 house for sale | Listing ID X13674 | Royal LePage
Sauble Beach
· House
· Garden · Cellar
Sauble Beach · House · Garden · Cellar
Welcome to 23 12th Street SE in Chesley. This solid all-brick bungalow sits on a fully fenced yard near the edge of town-perfect for kids to play safely while still being close to amenities. Inside, the layout is designed for easy one level living. The large updated kitchen is the true heart of the home, with quartz countertops, a big island, and a great appliance package that makes everyday meals and weekend gatherings a breeze. The bright living room flows naturally into a flexible space that can serve as a play area, cozy nook, or extra gathering spot. The primary bedroom offers its own ensuite, while two additional bedrooms give the kids (or guests) their own space. Finish the main level off with a second full bathroom, convenient laundry room, and half bath to keep daily life running smoothly. Downstairs, the unfinished basement is ready for your family's next chapter. There's plenty of room to add bedrooms, create a rec room, or finish a bathroom. With the added bonus of the walk
$ 549,900
481 4Th'A' Street W, Owen Sound, ON, N4K 3K2 house for sale | Listing ID X13683 | Royal LePage
View photo
House · for sale
$ 599,900
481 4Th'A' Street W, Owen Sound, ON, N4K 3K2 house for sale | Listing ID X13683 | Royal LePage
Sauble Beach
· House
· Garden
Sauble Beach · House · Garden
Set in one of Owen Sound's most sought-after west end neighbourhoods, just steps from Black's Park, this updated side split delivers the perfect blend of lifestyle and location. Designed with real life in mind, the home features multiple living and family spaces-giving everyone room to spread out, unwind, or come together with ease. Outside, a large, level, and mostly fenced yard sets the stage for everything from backyard games to effortless entertaining. Whether you're growing into your next chapter or simply looking for a home that offers flexibility without compromise, this one checks all the boxes. Move-in ready and perfectly positioned-showings available by appointment. (Id: 27)
$ 599,900
40 Eastwood Crescent, Kincardine, ON, N2Z 2X6 house for sale | Listing ID X13562 | Royal LePage
View photo
House · for sale
$ 749,900
40 Eastwood Crescent, Kincardine, ON, N2Z 2X6 house for sale | Listing ID X13562 | Royal LePage
Sauble Beach
· House
· Garden · Fireplace · Deck · Parking
Sauble Beach · House · Garden · Fireplace · Deck · Parking
Nestled on a spacious corner lot, surrounded by mature trees, and just a short walk from the shores of Lake Huron, this immaculate 2-storey Viceroy home boasts an impressive north-facing addition. Offering 3 generously sized bedrooms, 2.5 bathrooms, and a double-car attached garage, this property has been meticulously cared for and showcases numerous recent upgrades, including a newer gas furnace, hybrid metal roof, updated windows, kitchen, bathrooms, and three separate decks. Inside, the home is filled with warmth and coziness, featuring 2 wood-burning fireplaces and a 3rd natural gas fireplace-perfect for relaxing on cool evenings. The tastefully decorated interior flows seamlessly, with an inviting atmosphere throughout. Step outside to discover a backyard oasis, with beautifully manicured landscaping and a park-like setting. Two well-equipped storage sheds provide ample space for all your outdoor needs. Whether you're entertaining guests on one of the decks or simply enjoying the
$ 749,900
580 2Nd A Street W, Owen Sound, ON, N4K 6H4 house for sale | Listing ID X13678 | Royal LePage
View photo
House · for sale
$ 550,000
580 2Nd A Street W, Owen Sound, ON, N4K 6H4 house for sale | Listing ID X13678 | Royal LePage
Sauble Beach
· House
· Garden · Office room · Fireplace · Deck
Sauble Beach · House · Garden · Office room · Fireplace · Deck
Welcome to 2nd Street A West, where you have a city park with a large field and kids' playground just four houses down from your front door. Add in mature trees throughout the neighbourhood, schools close by, and the Niagara Escarpment creating a beautiful backdrop as you drive home, and it's easy to see why this is such a great place to live. This well-maintained raised bungalow offers a practical and spacious layout with 3+1 bedrooms and two full bathrooms. The main level features a bright living space, three bedrooms, and a kitchen and dining area that connects directly to the back deck, making it easy to take everyday living outdoors. The finished lower level adds plenty of additional living space with a large rec room featuring a natural gas fireplace, a fourth bedroom and a three-piece bathroom. Ideal for a growing family, guests, a home office or teenagers looking for a little extra space. Outside, the fully fenced backyard offers plenty of room for kids and pets, along with a B
$ 550,000
418573 Concession A, Meaford, ON, N4K 5N3 house for sale | Listing ID X13552 | Royal LePage
View photo
House · for sale
$ 950,000
418573 Concession A, Meaford, ON, N4K 5N3 house for sale | Listing ID X13552 | Royal LePage
Sauble Beach
· House
· Garden
Sauble Beach · House · Garden
Set on 4.4 private acres at the edge of Owen Sound, escape the City without sacrifice. Check out this Custom TIMBER FRAME home offering the perfect blend of peaceful rural living and easy access to area amenities. Beautifully landscaped and thoughtfully designed, the property is ideal for hobby farmers, gardeners and nature enthusiasts alike. The fully usable land features perennial gardens, winding nature trails, a thriving vegetable garden and a ready-to-enjoy chicken coop; perfect for embracing a farm-to-table lifestyle. The home's striking exterior showcases wood siding, a durable metal roof, an interlock walkway and a wraparound covered porch with beautiful stone and timber accents. Inside, soaring vaulted ceilings and an open-concept layout create a warm, inviting atmosphere. The spacious kitchen is designed for everyday living and entertaining, featuring cherry wood cabinetry, stainless steel appliances, a granite-topped island and a Blanco sink. The dining area overlooks the co
$ 950,000
359312 Grey Road 15, Meaford, ON, N4K 5N3 house for sale | Listing ID X13819 | Royal LePage
View photo
House · for sale
$ 1,299,000
359312 Grey Road 15, Meaford, ON, N4K 5N3 house for sale | Listing ID X13819 | Royal LePage
Sauble Beach
· House
· Fireplace · Sauna
Sauble Beach · House · Fireplace · Sauna
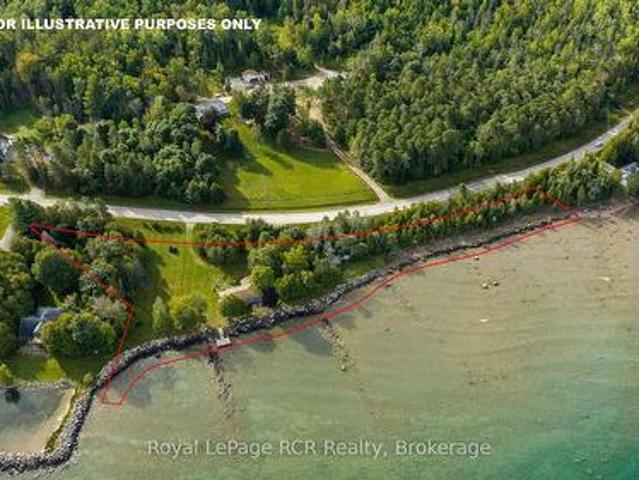
Georgian Bay Waterfront. Over 730' of sunset facing shoreline at Leith. The 1.81 acre property hosts a 4 bedroom cottage, bunkie, sauna, swimming dock, breakwall, open spaces and trees for privacy. The cottage has been modernized for a comfortable yet relaxing atmosphere with forced air propane furnace, open concept living areas with water views, a propane fireplace in the living room and lots of kitchen cabinetry along with an adjoining pantry with laundry. The attached screened-in sunroom is 12x24 providing additional living space for three seasons. This is an exceptional opportunity to enjoy the way it is, while the lot provides the space for additional buildings if desired. Lots of space to take in the natural landscape, sunset views and no neighbours in sight. (Id: 27)
$ 1,299,000

Get email alerts

Don't miss out: be the first to know about new properties

The alert was correctly created

On subscribing you accept the conditions of use and the privacy policy
Alert
Receive new ads in your inbox
Save this search
Receive alerts for new listings

We'll send you an email when we have new properties for: "Properties for sale in Sauble Beach"

The alert was correctly created

Stayner
Wasaga Beach
Get email alerts and be the first to see new listings
Required field
On subscribing I accept the terms of the privacy policy
Perfect! You'll soon start receiving new listings via email
Alert
Receive an email when we have new ads for Properties for sale in Sauble Beach
Save this search
Receive notifications when new entries are published.