557 properties for sale in Sauble Beach

150 Drive In Crescent, Georgian Bluffs, ON, N4K 5N7 house for sale | Listing ID X13665 | Royal LePage
View photo
House · for sale
$ 349,900
New
150 Drive In Crescent, Georgian Bluffs, ON, N4K 5N7 house for sale | Listing ID X13665 | Royal LePage
Sauble Beach
· House
Sauble Beach · House
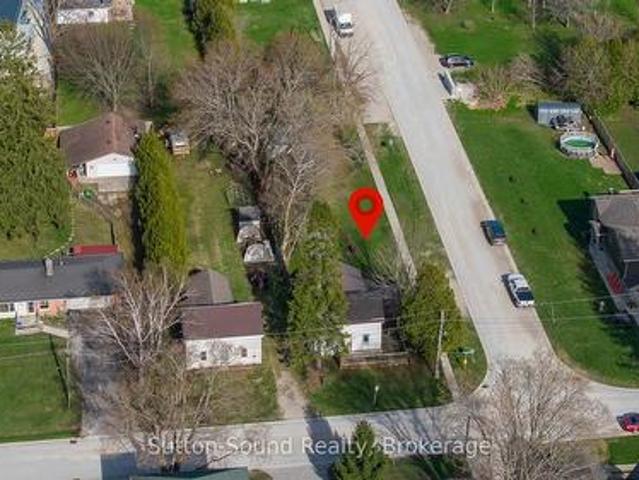
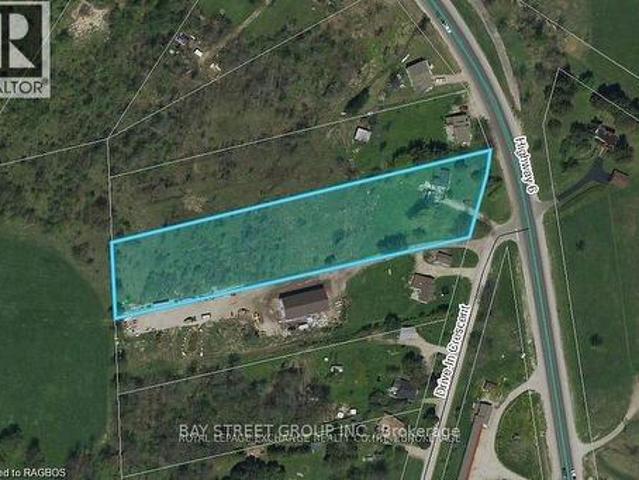
Rare 2.25. Acre residential development / Investment opportunity in Georgian Bluffs with a severance application currently underway to create two approximately 1-acre residential lots. The property is serviced with natural gas, hydro, private well, and septic, helping reduce future development costs. R1 Residential zoning with potential for two detached homes, subject to final municipal approvals. Ideally located near Owen Sound, Highway 6, and major amenities. An excellent opportunity for builders, developers, investors, or joint-venture partners seeking growth and future development potential. (Id: 27)
$ 349,900
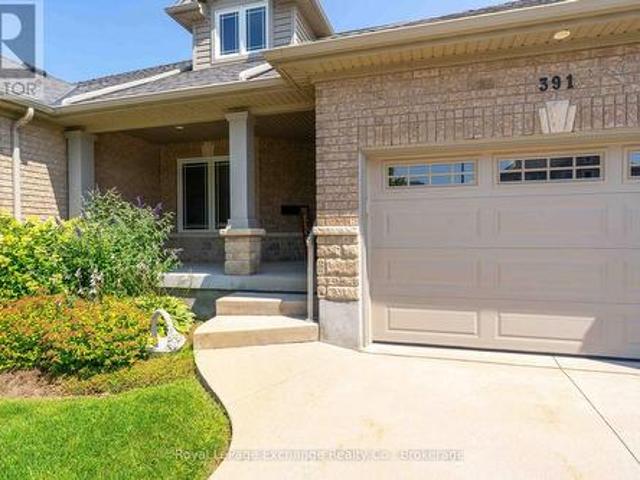
6 391 Joseph Street, Saugeen Shores, ON, N0H 2C2 townhouse for sale | Listing ID X13661 | Royal LePage
View photo
Townhouse · for sale
$ 699,000
New
6 391 Joseph Street, Saugeen Shores, ON, N0H 2C2 townhouse for sale | Listing ID X13661 | Royal LePage
Sauble Beach
· Townhouse
· Office room · Fireplace · Cellar
Sauble Beach · Townhouse · Office room · Fireplace · Cellar
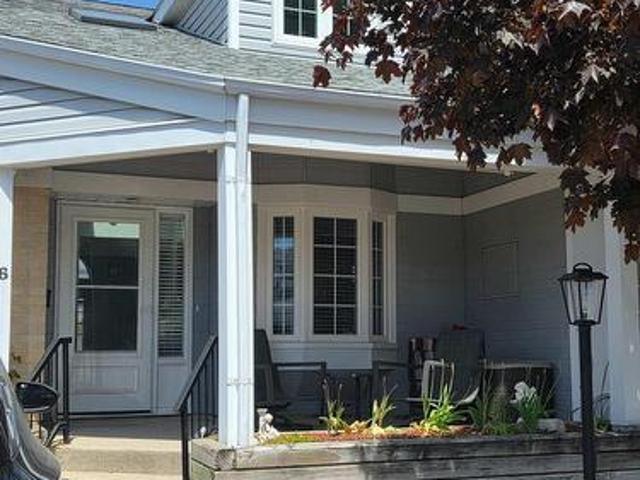
Simplify your life and join the carefree condo lifestyle! This is your opportunity to own a beautifully upgraded condo among a small grouping of similar units fronting on Joseph Street in Port Elgin. With everything you need on the main floor including eat in kitchen, separate dining room, living room with gas fireplace, 2pc, master bedroom with ensuite bath and laundry room, your need to use stairs is limited. For the weekend guests this unit has a second floor with two bedrooms, a four piece and and family room overlooking the living room. The fully finished basement offers even more space with a fourth bedroom, office, rec room and utility room. With no snow to shovel and no grass to cut, you will enjoy that free time time you have alwasy dreamed of! (Id: 27)
$ 699,000
953 Parkwood Drive, Saugeen Shores, ON, N0H 2C2 house for sale | Listing ID X13661 | Royal LePage
View photo
House · for sale
$ 799,800
New
953 Parkwood Drive, Saugeen Shores, ON, N0H 2C2 house for sale | Listing ID X13661 | Royal LePage
Sauble Beach
· House
· Garden · Fireplace · Deck
Sauble Beach · House · Garden · Fireplace · Deck
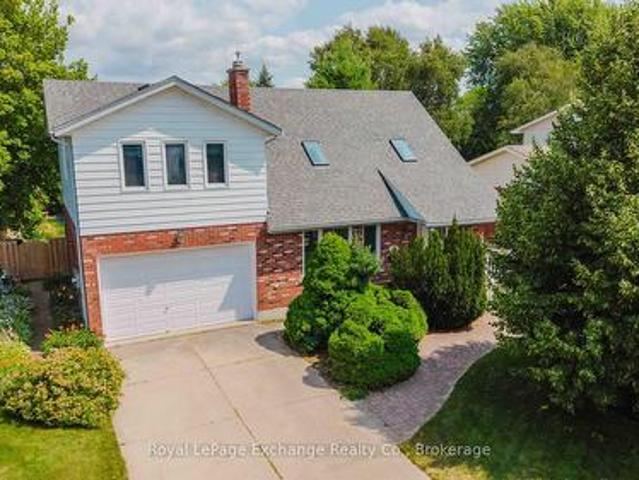
Located on a quiet, tree-lined street surrounded by mature landscaping and beautifully maintained homes, this spacious family home offers an incredible opportunity to update and personalize to your own taste. The bright, open-concept layout features a welcoming living room with a gas fireplace and skylight, a separate dining room, an eat-in kitchen, convenient main-floor laundry, a 2-piece powder room, and a cedar-lined sunroom addition filled with natural light. The sunroom opens onto the deck and overlooks the beautifully treed backyard, complete with an in-ground lawn irrigation system and a spacious garden shed. Upstairs, you'll find a generous primary suite featuring its own gas fireplace, walk-in closet, and private 3-piece ensuite with a whirlpool tub, as well as two additional bedrooms and a 4-piece bathroom, all overlooking the living room below. The finished lower level offers even more living space with a rec room featuring a fireplace ready for the insert of your choice, a
$ 799,800
24 Isabella Street, South Bruce Peninsula, ON, N0H 2T0 house for sale | Listing ID X13661 | Royal LePage
View photo
House · for sale
$ 374,900
New
24 Isabella Street, South Bruce Peninsula, ON, N0H 2T0 house for sale | Listing ID X13661 | Royal LePage
Sauble Beach
· House
· Garden
Sauble Beach · House · Garden
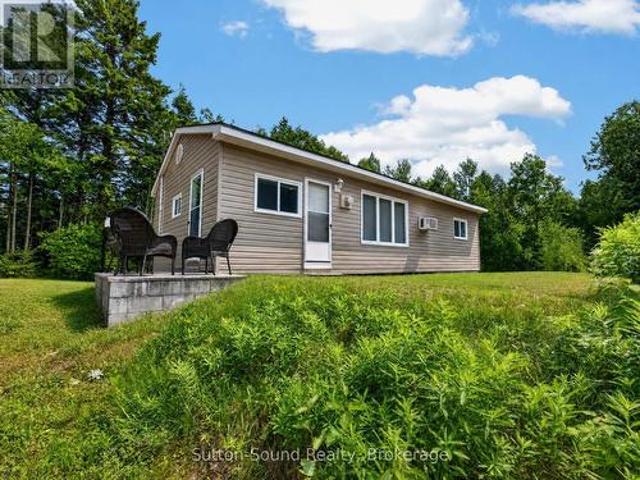
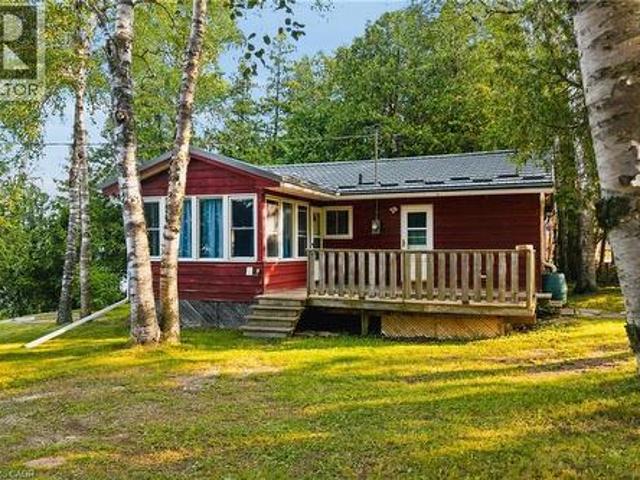
Your Four-Season Escape Near Howdenvale Beach! Welcome to this inviting 4-bedroom, 1-bathroom cottage/home, ideally located just around the corner from beautiful Howdenvale Beach. Offered fully turn-key, this property is ready to enjoy from day one-whether you're looking for a weekend getaway, a comfortable home away from home, an investment property, or an affordable place to call your own. Set on a large lot with plenty of room to relax, entertain, garden, or enjoy outdoor activities, the property offers a great combination of space, location and value. Recent updates include a furnace, roof and updated windows. With four bedrooms, there's plenty of room for family and guests, while the four-season designation allows you to enjoy the area year-round. Ideally situated approximately 25 minutes to Wiarton, Sauble Beach and Lion's Head, and about 50 minutes to Tobermory, you'll have easy access to beaches, trails, shopping, dining and all that the Bruce Peninsula has to offer. Whether yo
$ 374,900
16 874 Arlington Street, Saugeen Shores, ON, N0H 2C4 townhouse for sale | Listing ID X13657 | Royal LePage
View photo
Townhouse · for sale
$ 495,000
16 874 Arlington Street, Saugeen Shores, ON, N0H 2C4 townhouse for sale | Listing ID X13657 | Royal LePage
Sauble Beach
· Townhouse
· Fireplace · Parking
Sauble Beach · Townhouse · Fireplace · Parking
Plenty of value here with three levels of attractively finished rooms, suitable for a single person, a family, or even a generational situation requiring an in-law-suite. This unit offers TWO parking spaces and a covered front porch with awnings to make it extra private! Inside is a bright entry with skylight and an open concept design leading from kitchen to dining room to living room (with gas fireplace). Slightly to the left is a front guest bedroom with a three piece bathroom and a closet with a secret. Extra hookups for a second washer and dryer! Huge Primary Suite is at the back off of the living room which includes a walk-in-close and private bathroom. Kitchen has a vast custom pantry system and a lovely front window to watch the world go by! Open Concept pass-through area to the dining room! Second Floor loft is used as another guest bedroom now with a glorious dormer, however could also be a games room, rec room or hobby room! Pretty view down over the living room and fireplac
$ 495,000
126 Almur Drive, Georgian Bluffs, ON, N0H 2T0 house for sale | Listing ID X13658 | Royal LePage
View photo
House · for sale
$ 899,000
126 Almur Drive, Georgian Bluffs, ON, N0H 2T0 house for sale | Listing ID X13658 | Royal LePage
Sauble Beach
· House
· Garden · Office room · Fireplace · Deck
Sauble Beach · House · Garden · Office room · Fireplace · Deck
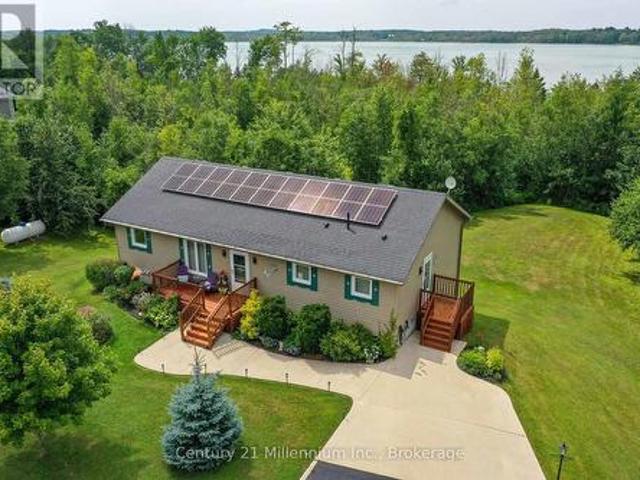
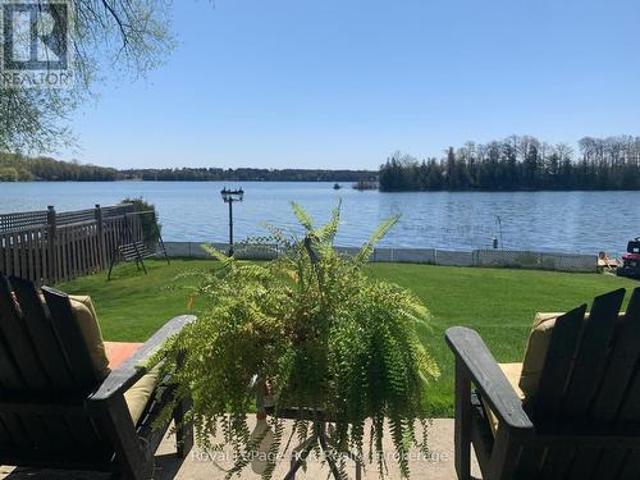
Welcome to your peaceful lakeside retreat on beautiful Mountain Lake! This lovely quality Built home is a modern 2+1 bedroom bungalow that offers an exceptional blend of comfort, style, nature and an incredible sunroom! The open-concept main level features a modern kitchen with the upgraded features today's buyers love, flowing seamlessly into the living and dining areas, complete with a cozy gas fireplace. The beautiful sunroom addition off the living room provides the perfect place to relax surrounded by the sounds of nature and overlooking the stunning backyard and lake. A spacious primary bedroom opens directly onto a deck with views across the expansive treed property to the water. The main floor laundry and 2nd bathroom are located right off of the side entrance. The lower level offers a very large craft room/office that could easily be set up as a third bedroom, along with a convenient walkout to the backyard. Outside, enjoy the charming hidden bunkie, a large gazebo, the campfi
$ 899,000
11 Mcneil Street, Northern Bruce Peninsula, ON, N0H 1W0 house for sale | Listing ID X13658 | Royal LePage
View photo
House · for sale
$ 425,000
11 Mcneil Street, Northern Bruce Peninsula, ON, N0H 1W0 house for sale | Listing ID X13658 | Royal LePage
Sauble Beach
· House
· Parking
Sauble Beach · House · Parking
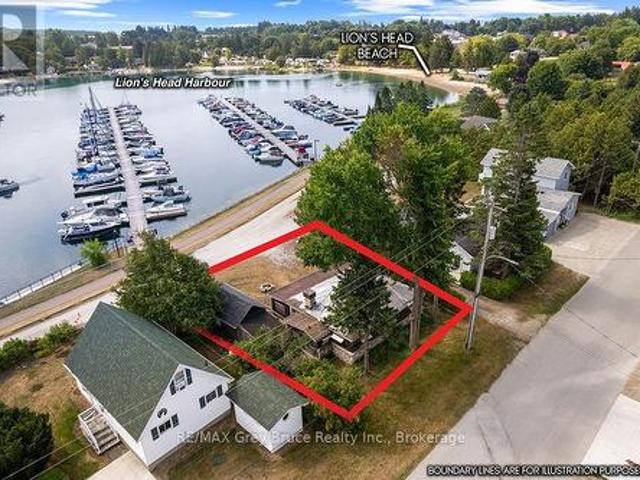
On the harbour in downtown lion's head! This waterfront property (road between) features a beautiful stone and log exterior, while the interior has been taken back to the studs and opened up, providing a blank canvas ready to be transformed to suit your vision. Conveniently already connected to municipal water, the property is ready for your plans to take shape. Whether you're planning a custom renovation or an investment project, the possibilities are yours to explore. A garage/boathouse with an attached rear shed provides valuable additional space and storage. Expansive harbour views create a spectacular backdrop, while downtown, the beach, grocery store, and local amenities are all within walking distance. This unique property combines waterfront living, outstanding walkability, and exciting potential. Bring your plans and make your dream a reality. (Id: 27)
$ 425,000
20 Hector Street, South Bruce Peninsula, ON, N0H 2T0 house for sale | Listing ID X13645 | Royal LePage
View photo
House · for sale
$ 499,900
20 Hector Street, South Bruce Peninsula, ON, N0H 2T0 house for sale | Listing ID X13645 | Royal LePage
Sauble Beach
· House
· Deck · Parking
Sauble Beach · House · Deck · Parking
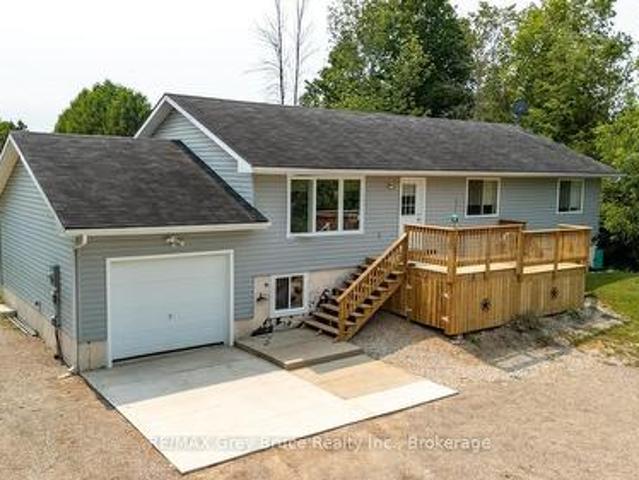
Welcome to this well-maintained raised bungalow nestled in a quiet subdivision just north of Wiarton. Built in 2008, this 1,310 sq ft home offers the perfect blend of comfort and convenience on the doorstep of everything the Bruce Peninsula has to offer. The main level features a bright, open-concept kitchen and dining area with a walkout to a rear deck. Perfect for morning coffee or evening entertaining. A front deck adds additional outdoor living space and welcomes you home in style. Three bedrooms include a primary suite with a private ensuite, while a second full bathroom serves family and guests. The attached garage (12'8' x 26'2') offers generous space for vehicles, recreational gear, and workshop use. The lower level, while not developable, provides excellent storage. Keeping your living areas clean and clutter-free. Whether you're looking for a year-round residence or a weekend retreat, this home delivers a turnkey opportunity in a peaceful neighbourhood minutes from Wiarton's
$ 499,900
330 Tyendinaga Drive, Saugeen Shores, ON, N0H 2L0 house for sale | Listing ID X13638 | Royal LePage
View photo
House · for sale
$ 639,999
330 Tyendinaga Drive, Saugeen Shores, ON, N0H 2L0 house for sale | Listing ID X13638 | Royal LePage
Sauble Beach
· House
· Fireplace
Sauble Beach · House · Fireplace
Tucked away just outside of town in a sought-after, family-friendly neighbourhood, this unique property offers privacy that's hard to find, set on almost a half acre lot. If you've been dreaming of space and seclusion, this is it. Set across from Southampton Golf & Country Club, this move-in ready 3-bedroom, 2-bathroom home has been thoughtfully updated throughout, blending comfort with country charm. Including a durable steel roof and new windows throughout the upper level. A newly added 4-season sunroom lets you enjoy the surrounding views all year long, while cozy gas fireplaces add warmth throughout the home. Upstairs you'll find a tasteful kitchen featuring a black sink, natural gas stove, and ample cabinetry. The spacious master bedroom boasts large his and her closets, with a 4-piece bath located just beside it. Downstairs offers another 3-piece bath nestled between two generously sized bedrooms, plus a large second living room for extra space to relax. Don't forget the full wor
$ 639,999
243 Island Street, Saugeen Shores, ON, N0H 2L0 house for sale | Listing ID X13640 | Royal LePage
View photo
House · for sale
$ 649,900
Updated
243 Island Street, Saugeen Shores, ON, N0H 2L0 house for sale | Listing ID X13640 | Royal LePage
Sauble Beach
· House
Sauble Beach · House
Quality craftsmanship, a prime Southampton location, and a lifestyle centered around the water. Built in 2007 by Quality Built Homes and lovingly cared for by the original owners, this exceptional property offers the perfect balance of comfort, functionality, and timeless design. Situated on one of Southampton's hidden gems, this quiet, peaceful street is the kind you only discover if you live there. Surrounded by wonderful neighbours and just an easy walk to water access. Designed with gathering in mind, the thoughtful floor plan provides inviting spaces for family and friends while allowing everyone room to relax. The grand living room is highlighted by soaring vaulted ceilings and an abundance of south-facing windows that fill the home with natural light throughout the day. The main floor features a spacious primary bedroom, a full bathroom, and an open-concept living area that flows seamlessly to the outdoors. Upstairs, the loft overlooks the impressive living space and leads to a
$ 649,900
758335 Girl Guide Road, Georgian Bluffs, ON, N4K 5N7 Luxury House for sale | Listing ID X13640 | Royal LePage Carriage Trade Luxury Properties
View photo
House · for sale
$ 1,599,000
758335 Girl Guide Road, Georgian Bluffs, ON, N4K 5N7 Luxury House for sale | Listing ID X13640 | Royal LePage Carriage Trade Luxury Properties
Sauble Beach
· House
· Garden · Fireplace · Swimming pool · Parking
Sauble Beach · House · Garden · Fireplace · Swimming pool · Parking
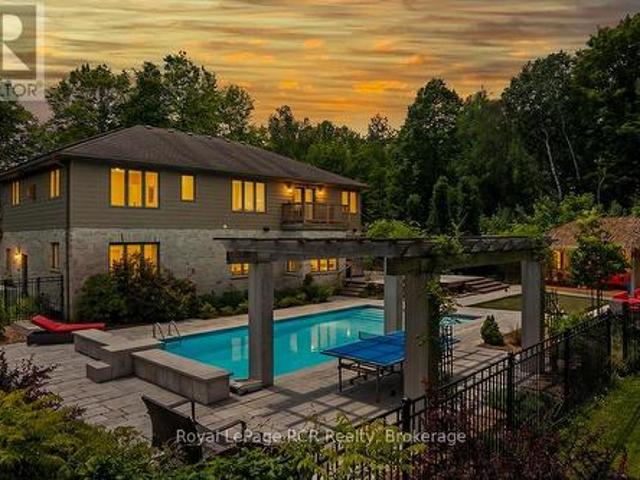
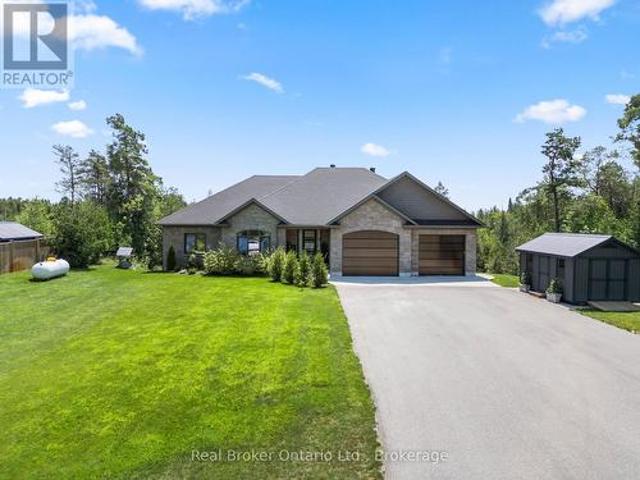
Beyond the grand stone portico lies a private backyard sanctuary that rivals any luxury resort, featuring an eight-foot deep pool, a professional putting green, and a custom pool house with a live-edge bar, swing seating, a change room and an outdoor bathroom completed by the grand stone outdoor fireplace. This outdoor retreat sets the tone for an estate where 5,000 square feet of finished living space blends high-end leisure with the meticulous craftsmanship of a custom-built executive home. The natural stone exterior and premium commercial-grade roofing signal a property built for permanence, while the 10 kW solar panel system and EV-ready (60-amp, 240V service) double-car garage cater to a modern, efficient lifestyle. Inside, the main level unfolds with nine-foot ceilings and natural stone flooring, leading to a bespoke cherry kitchen finished with Brazilian granite countertops and a natural Eramosa stone backsplash, and a 7.5' x 3.5' island with a prep sink. Private main-floor offi
$ 1,599,000
591 Elgin Street, Saugeen Shores, ON, N0H 2C0 house for sale | Listing ID X13636 | Royal LePage
View photo
House · for sale
$ 775,000
591 Elgin Street, Saugeen Shores, ON, N0H 2C0 house for sale | Listing ID X13636 | Royal LePage
Sauble Beach
· House
· Garden
Sauble Beach · House · Garden
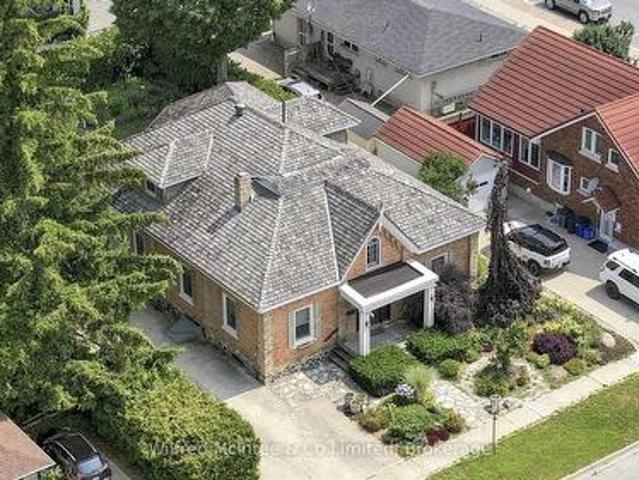
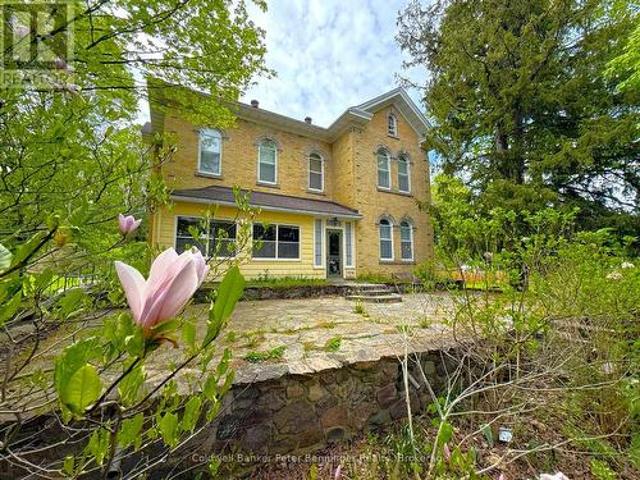
Welcome to this unique, classic, and stately Ontario Cottage-style century home, perfectly situated just steps from downtown and close to the shores of Lake Huron. Lovingly maintained and thoughtfully enhanced over the years, this timeless residence blends historic charm with modern comfort. The elegant main floor features a formal living room, dining room that showcase the character and craftsmanship of a bygone era. Bonus room would be a perfect location for a home business. A thoughtfully designed addition offers a beautiful kitchen complete with maple cabinetry, granite countertops, and direct access to a spacious covered porch overlooking the charming backyard and flagstone patio-an ideal setting for entertaining or quiet evenings outdoors. Convenience meets comfort with main floor laundry, a 2-piece powder room, and a spacious primary retreat featuring a 3-piece ensuite, dressing room, and walk-in closet. Upstairs, you'll find two generous bedrooms, a cozy reading area, and a 4-p
$ 775,000
298 Albert Street S, Saugeen Shores, ON, N0H 2L0 house for sale | Listing ID X13632 | Royal LePage
View photo
House · for sale
$ 668,900
298 Albert Street S, Saugeen Shores, ON, N0H 2L0 house for sale | Listing ID X13632 | Royal LePage
Sauble Beach
· House
· Garden · Office room · Parking
Sauble Beach · House · Garden · Office room · Parking
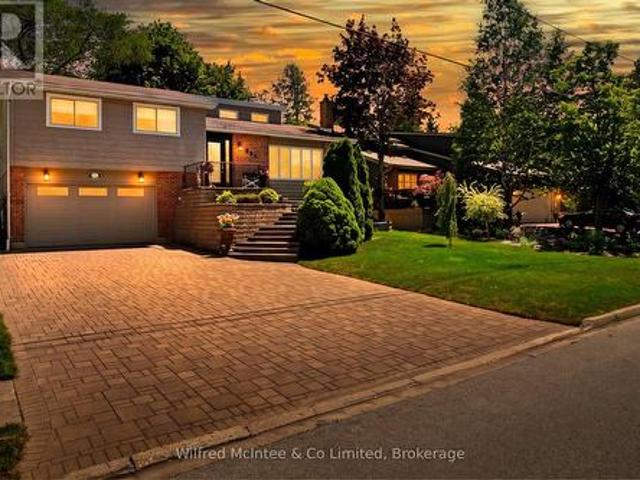
Welcome to 298 Albert Street South in Southampton, a well-maintained split-level home offering impressive curb appeal, professional landscaping, a custom front staircase and an attractive stone driveway. Unlike some properties in the neighbourhood, the driveway has a gentler slope, making parking and winter access more manageable. Inside, you'll find a bright, open-concept layout with vaulted ceilings, three bedrooms and two bathrooms. The versatile lower level includes laundry with convenient side-door access, creating an ideal mudroom and easy connection to the backyard. It also offers direct garage entry, a dry bar and two flexible living spaces that could serve as a family room, home office, guest bedroom or entertaining area. Complete with a 1.5-car attached garage, 200-amp service and a location just minutes from Southampton's beautiful beach and downtown amenities, this home is priced at $668,900 and available for quick possession. Book your private showing today before this one
$ 668,900
68 North Shore Road, Port Elgin, ON, N0H 2C6 house for sale | Listing ID 40852 | Royal LePage
View photo
House · for sale
$ 899,000
68 North Shore Road, Port Elgin, ON, N0H 2C6 house for sale | Listing ID 40852 | Royal LePage
Sauble Beach
· House
· Patio
Sauble Beach · House · Patio
Walk out the front door and Lake Huron is right there, across the road. Fall asleep to the sound of gentle waves and wake up to the same. On a clear evening, the sunsets over the water are the kind that make you put your phone down. This 3-bedroom cottage sits on a 133 x 115 foot lot with more potential than most people know what to do with: build something new, renovate what's here, or simply show up with groceries and enjoy the summer. The bones are solid. Metal roof, updated entry doors, a lower patio with a firepit that becomes the centre of every evening once the sun starts to drop. Port Elgin Beach and the marina are a short walk away. The town has grown into one of the most liveable communities on the Ontario shoreline: a Wednesday market running June through September, locally loved restaurants and patios that fill up on warm summer evenings, an active downtown with independent shops, and a main street genuinely worth walking. MacGregor Point Provincial Park is minutes away for
$ 899,000
408 Alma Street, Arran Elderslie, ON, N0G 2N0 house for sale | Listing ID X13638 | Royal LePage
View photo
House · for sale
$ 509,000
408 Alma Street, Arran Elderslie, ON, N0G 2N0 house for sale | Listing ID X13638 | Royal LePage
Sauble Beach
· House
· Fireplace
Sauble Beach · House · Fireplace
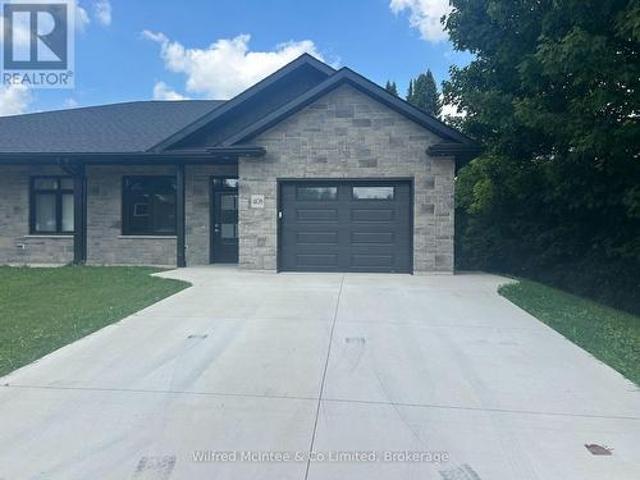
Interior photos coming soon! Welcome to easy, modern living in the charming Village of Paisley! This beautifully appointed 2-bedroom, 2-bathroom, stone semi-detached bungalow offers the perfect blend of quality craftsmanship, stylish finishes, and low-maintenance convenience. Designed with an inviting open-concept layout, the home features soaring 9-foot ceilings that enhance the bright, spacious feel throughout. The contemporary kitchen showcases custom cabinetry and flows effortlessly into the dining and living areas, creating the ideal space for entertaining or relaxing. A cozy gas fireplace adds warmth and ambiance, while the sunroom provides a peaceful retreat with walkout access to a private 12' x 17' deck-perfect for enjoying your morning coffee or summer evenings. The spacious primary suite offers a walk-in closet and a private ensuite, while a second bedroom and full bathroom provide comfortable accommodations for family or guests. In-floor heating throughout the home and atta
$ 509,000
130044 Sideroad 20 Side Road, Georgian Bluffs, ON, N0H 2T0 house for sale | Listing ID X13636 | Royal LePage
View photo
House · for sale
$ 675,000
130044 Sideroad 20 Side Road, Georgian Bluffs, ON, N0H 2T0 house for sale | Listing ID X13636 | Royal LePage
Sauble Beach
· House
· Fireplace
Sauble Beach · House · Fireplace
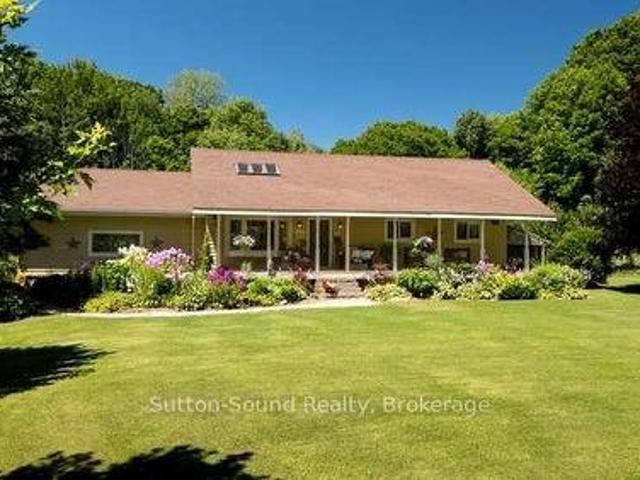
Country Living at Its Finest. 130044 Side Road 20, Georgian Bluffs. Welcome to this meticulously maintained 3-bedroom, 2-bathroom bungalow, perfectly situated on a spacious country lot surrounded by mature trees and stunning, thoughtfully landscaped flower beds on a quiet road. Enjoy your morning coffee or unwind at the end of the day on the large east-facing front porch, offering a peaceful spot to take in the beauty of the property. Inside, the home features large windows that fill the space with natural light and a warm, inviting atmosphere throughout. Hardwood flooring through out the main level and a family sized eat in kitchen with a large pantry. A large family room welcomes you in for a nice intimate evening, complete with a propane fireplace that provides the perfect place to relax and gather with family and friends plus includes a large boot room entrance with lots of accessible storage. Just off the kitchen, a screened-in entertaining room extends your living space outdoors
$ 675,000
426 Catherine Street, Saugeen Shores, ON, N0H 2C1 house for sale | Listing ID X13632 | Royal LePage
View photo
House · for sale
$ 549,900
426 Catherine Street, Saugeen Shores, ON, N0H 2C1 house for sale | Listing ID X13632 | Royal LePage
Sauble Beach
· House
· Garden · Air conditioning · Cellar
Sauble Beach · House · Garden · Air conditioning · Cellar
Super starter or finisher at 426 Catherine Street in Port Elgin; walking distance to Ecole Port Elgin Saugeen Central Elementary School, the beach and downtown. The current owners have meticulously maintained this home for many years with plenty of recent updates. This home features 2 bedrooms plus a den on the main floor; with a 3rd in the basement. There are 2 full baths, the yard is fenced, with a gazebo for shade and shed for added storage. A whole home gas generator, gas furnace and central air where all installed in 2020, shingles last replaced 2011 (membrane under the shingles), main floor bathroom renovated in 2018, electrical panel updated in 2018, 3 exterior doors replaced in 2021 and plenty more. Come take a look for yourself. (Id: 27)
$ 549,900
154 Macintosh Drive, Georgian Bluffs, ON, N0H 1S0 house for sale | Listing ID X13634 | Royal LePage
View photo
House · for sale
$ 950,000
154 Macintosh Drive, Georgian Bluffs, ON, N0H 1S0 house for sale | Listing ID X13634 | Royal LePage
Sauble Beach
· House
· Office room · Deck · Parking
Sauble Beach · House · Office room · Deck · Parking
Experience breathtaking panoramic water views over Georgian Bay in this beautifully crafted 2018 Berner built quality residence, designed to showcase natural landscapes and stunning vistas! With 2164 sq ft of finished living space, this home is designed for both family living and entertaining. Enjoy your morning coffee on the front deck and watch the beautiful sunrises overlooking the bay, or relax in the sunroom with a book surrounded by trees. The huge windows in the family room allow for lots of natural light, making the open concept space bright and airy. The kitchen and diningroom flow out onto the deck, making entertaining easy! With 4 bedrooms and 3 bathrooms plus newly finished office space, the potential for a secondary kitchen or in-law suite, this home offers many possibilities and is the perfect home for a growing family! The large garage space is perfect to store those toys, and enjoy cooler nights by the firepit. Beautifully landscaped, this home is a rare opportunity to
$ 950,000
538 Queen Street N, Arran Elderslie, ON, N0G 2N0 house for sale | Listing ID X13632 | Royal LePage
View photo
House · for sale
$ 888,000
538 Queen Street N, Arran Elderslie, ON, N0G 2N0 house for sale | Listing ID X13632 | Royal LePage
Sauble Beach
· House
· Office room · Fireplace
Sauble Beach · House · Office room · Fireplace
This incredible Victorian home is filled with history showcasing stunning architecture, regal finishes & details throughout, including 4 original marble fireplace showpieces! The majestic solid brick home was built in 1880 and welcomes you into it's grand foyer with soaring, 11.5' ceilings and a beautiful staircase, the traditional parlour and part of what once was a lavish ballroom, now used for formal dining. Beyond that, the back living quarters houses the home's kitchen, a main floor bedroom, den, office & 4pc. Bath which could easily be converted into a sizeable in law suite. Ideally set up for it's previous vocation as a beautiful bed & breakfast, the second floor provides an additional 4 bedrooms, 2 with their own ensuites, and a spacious 4 pc. Bath, while the third floor offers a private and fully functional loft with yet another spacious bedroom and 3 pc. Ensuite, and a sitting room overlooking the south side of the property, reminiscent of a turret in castle. The unfinished,
$ 888,000
486 Elizabeth Street, South Bruce Peninsula, ON, N0H 1P0 house for sale | Listing ID X13630 | Royal LePage
View photo
House · for sale
$ 219,900
486 Elizabeth Street, South Bruce Peninsula, ON, N0H 1P0 house for sale | Listing ID X13630 | Royal LePage
Sauble Beach
· House
· Air conditioning
Sauble Beach · House · Air conditioning
Located in the heart of Hepworth, this property offers an excellent opportunity for those looking to build, invest, or take on a renovation project. Situated on a large 44' x 198' lot, the property also features a detached storage shed, adding useful space for tools or equipment. Existing services include a natural gas forced air furnace, central air, and tankless water heater. Offered at an attractive price point, this is a rare chance to enter the market with flexibility to renovate or rebuild. Conveniently located just a short drive to Sauble Beach, Wiarton, and Owen Sound, you'll enjoy easy access to nearby amenities while creating something new. A great opportunity to secure a sizable lot in a growing area with plenty of potential. Property is being sold as is, where is. (Id: 27)
$ 219,900
156 Pine View Drive, West Grey, ON, N0G 1S0 house for sale | Listing ID X13633 | Royal LePage
View photo
House · for sale
$ 1,399,000
156 Pine View Drive, West Grey, ON, N0G 1S0 house for sale | Listing ID X13633 | Royal LePage
Sauble Beach
· House
· Parking
Sauble Beach · House · Parking
Forest creek. The moment you open the front door, your eyes are drawn to the creek and then the trees. Creating a peaceful, cottage-like setting that feels worlds away yet just 10 minutes from town on a paved road. Set on 2.17 acres at the end of a quiet dead-end cul-de-sac, this 4,000 square foot bungalow offers exceptional space, privacy, and comfort. With five bedrooms, three bathrooms, and a spacious two-car attached garage with infloor heat, there's room here for the whole family and then some. A handy shed adds even more storage for tools, toys, and seasonal items. Inside, the home features vaulted ceilings in the living room and unique top-hinged windows that bring in natural light and fresh air in a way you don't often see. The home has a warm feeling giving the home character and charm. Every room is generously sized, the utility room offers excellent function and extra space, and storage is found throughout the home. This is a property that feels calm, comfort, and character
$ 1,399,000
10 1St Ave South Avenue S, Native Leased Lands, ON, N0H 2G0 house for sale | Listing ID X13623 | Royal LePage
View photo
House · for sale
$ 279,000
10 1St Ave South Avenue S, Native Leased Lands, ON, N0H 2G0 house for sale | Listing ID X13623 | Royal LePage
Sauble Beach
· House
· Deck
Sauble Beach · House · Deck
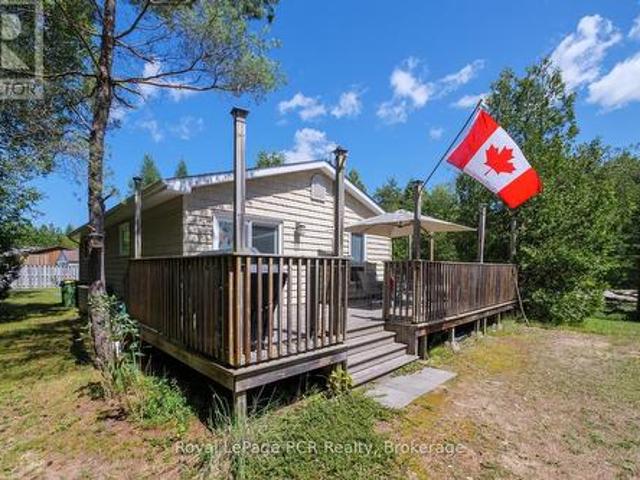
This beautiful three-bedroom cottage is located just across the road from Lake Huron, where you can wake up listening to the sound of the waves. Located at 10 1st Avenue, it is just steps from the beach and a very short walk to the water. The well-cared-for property features three bedrooms, one bathroom, a kitchen, a living room, and a large 12' x 32' deck offering plenty of room to entertain. All you need to do is move in and start enjoying the summer. Additionally, both the septic system and Sandpoint well were replaced in 2023. Roof is 12 years old. Water heater had the element replaced last year. The lease for this cottage is $5,800 a year, plus $1,300 in service fees. (Id: 27)
$ 279,000
48 Island View Drive N, South Bruce Peninsula, ON, N0H 1A0 house for sale | Listing ID X13627 | Royal LePage
View photo
House · for sale
$ 795,000
48 Island View Drive N, South Bruce Peninsula, ON, N0H 1A0 house for sale | Listing ID X13627 | Royal LePage
Sauble Beach
· House
· Office room · Deck
Sauble Beach · House · Office room · Deck
Welcome to your dream Chesley Lake waterfront property! You, the kids, and the grandkids will love swimming, fishing, and boating right off your own private dock. This exceptional 4-season lakefront cottage/home delivers the ultimate cottage-country lifestyle, complete with a detached waterside storage shed offering plenty of room for all your lake toys. Soak up the warm rays with tons of morning and afternoon sunshine on the newer deck with glass railing, or take a leisurely walk around the neighborhood to meet your amazing neighbours. This turnkey 1500 sq ft home has all the boxes ticked, featuring 3 to 4 good-sized bedrooms, a dedicated home office, 2 to 3-piece bathrooms, and a convenient main-floor primary suite. The bright open-concept kitchen and dining area boasts a seamless walkout to the 4-season sunroom and waterside deck, while the south-side sunroom offers breathtaking full lake views and a quiet TV room ideal for afternoon naps. Numerous recent updates provide ultimate pe
$ 795,000
355 Northport Drive, Saugeen Shores, ON, N0H 2C8 house for sale | Listing ID X13627 | Royal LePage
View photo
House · for sale
$ 689,000
355 Northport Drive, Saugeen Shores, ON, N0H 2C8 house for sale | Listing ID X13627 | Royal LePage
Sauble Beach
· House
· Patio · Fireplace · Deck · Parking
Sauble Beach · House · Patio · Fireplace · Deck · Parking
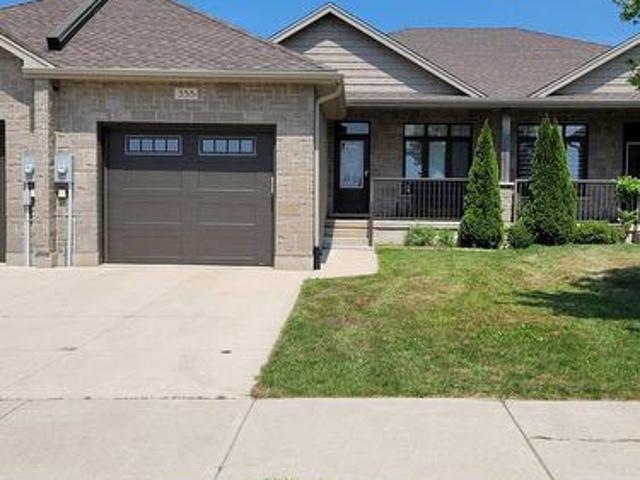
Welcome to this beautifully maintained freehold bungalow townhome at 355 Northport Drive in Port Elgin. Approximately eight years old, this attractive home offers the perfect combination of low-maintenance living and thoughtfully designed space in one of the area's most desirable neighbourhoods. The bright, functional main floor features a spacious kitchen with quartz countertops, a separate dining area, and a comfortable living room with a gas fireplace and patio doors leading to the covered rear deck. The generous primary bedroom includes a walk-in closet, private three-piece ensuite, and direct access to the deck, creating a peaceful retreat. A convenient two-piece powder room, main floor laundry, and inside entry from the attached garage complete the main level. The finished lower level provides exceptional additional living space with a large family room, two bedrooms, a four-piece bathroom, a cold room, and a spacious utility room that is partially finished, making it ideal for a
$ 689,000
136 Breadalbane Street S, Saugeen Shores, ON, N0H 2L0 house for sale | Listing ID X13619 | Royal LePage
View photo
House · for sale
$ 584,900
136 Breadalbane Street S, Saugeen Shores, ON, N0H 2L0 house for sale | Listing ID X13619 | Royal LePage
Sauble Beach
· House
· Garden
Sauble Beach · House · Garden
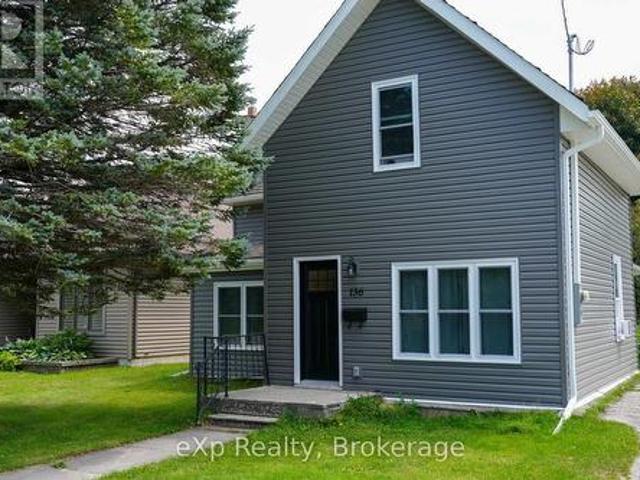
Welcome to this smartly refreshed one-and-a-half storey home, ideally located in the charming lakeside town of Southampton. Fully renovated from the studs out, this home offers a bright, clean, move-in-ready space that's perfect for a young family looking to settle into small-town lake life. The main floor offers flexible space to suit your family's lifestyle, including spacious living, dining, and family room. The sparkling kitchen is completely new, including the appliances. Rounding out the main level is a convenient mudroom leading to the backyard, perfect for kicking off the sand, with convenient attached laundry. Lots of natural light makes this entire floor cheerful and welcoming. Upstairs you'll find three comfortable bedrooms, including a spacious primary bedroom with double closets. Completed with a well-appointed bathroom featuring a walk-in shower. Set on a large lot, this home also puts you close to everything that makes Southampton special: restaurants, artisan shops and
$ 584,900

Get email alerts

Don't miss out: be the first to know about new properties

The alert was correctly created

On subscribing you accept the conditions of use and the privacy policy
Alert
Receive new ads in your inbox
Save this search
Receive alerts for new listings

We'll send you an email when we have new properties for: "Properties for sale in Sauble Beach"

The alert was correctly created

Stayner
Wasaga Beach
Get email alerts and be the first to see new listings
Required field
On subscribing I accept the terms of the privacy policy
Perfect! You'll soon start receiving new listings via email
Alert
Receive an email when we have new ads for Properties for sale in Sauble Beach
Save this search
Filters

Bedrooms

Area (sq.ft)

sq.ft
sq.ft

Price

$
$

Filter by property type

Bathrooms

Clear all filters
Receive notifications when new entries are published.