5,226 houses for sale in Smithville

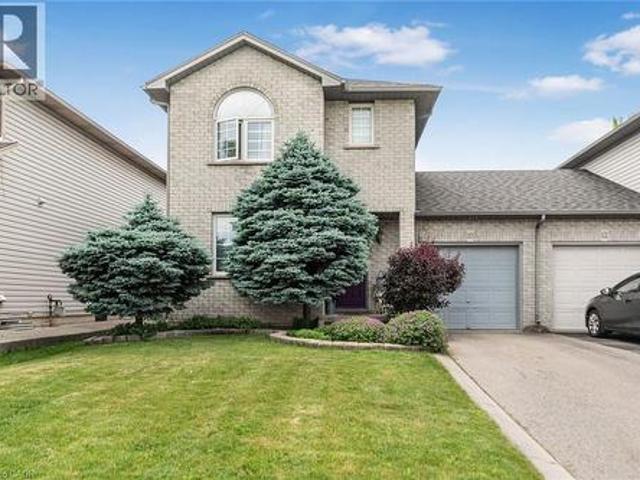
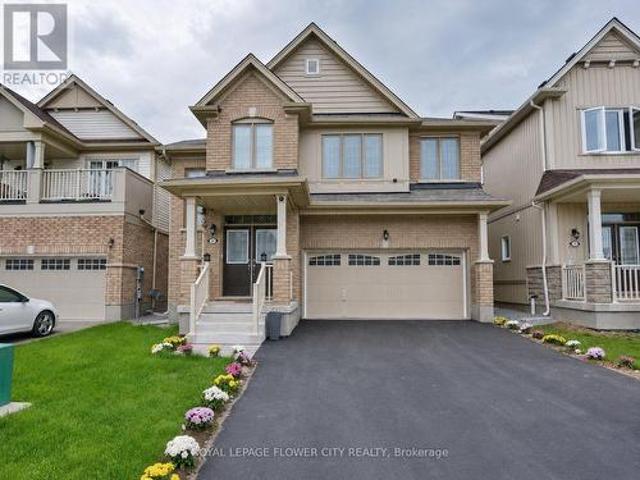
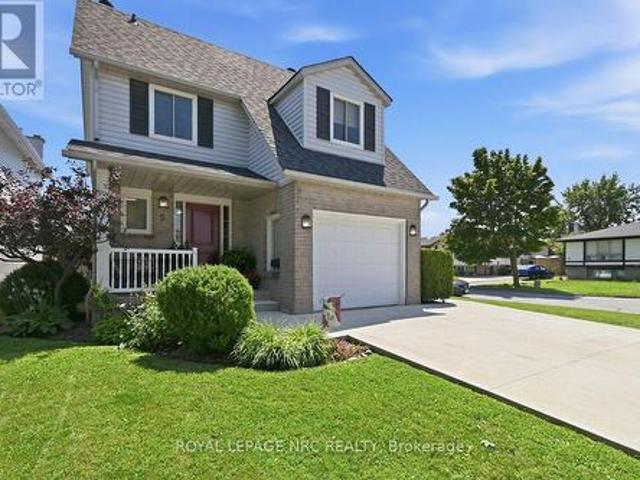
5 Culligan Crescent, Thorold Confederation Heights, ON, L2V 4P1 house for sale | Listing ID X13648 | Royal LePage
View photo
House · for sale
$ 5,900,000
Updated
5 Culligan Crescent, Thorold Confederation Heights, ON, L2V 4P1 house for sale | Listing ID X13648 | Royal LePage
Smithville
· House
· Garden · Deck · Parking · Air conditioning · Cellar
Smithville · House · Garden · Deck · Parking · Air conditioning · Cellar
Home on a Quiet Crescent. Well maintained 3 Bedroom 2 Storey in Confederation Heights. Features Hardwood & Porcelain on Main Floor. Bright Kitchen and Dining Room with Sliding doors to Deck and Fully Fenced Backyard. Wrought Iron Staircase leads to large landing with 3 Bedrooms on second level, Primary Bedroom w/Walk in Closet. All windows, Roof Shingles, Furnace, A/C, replaced. Attached Garage, Double Concrete Drive to accommodate 4 vehicles. Unspoiled Basement with bathroom Rough In, and Cold Room. Located across from Confederation Park. Close to Brock University, Schools, and Amenities. Book your Appointment today. (Id: 27)
$ 5,900,000
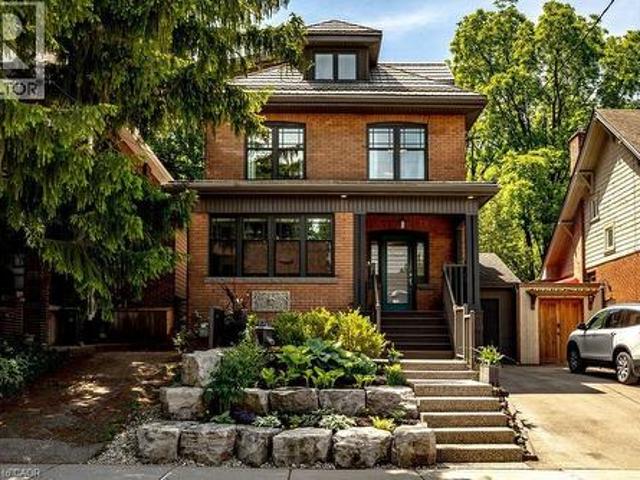
1367 Cannon Street E, Hamilton, ON, L8H 1W2 house for sale.
View photo
House · for sale
$ 689,999
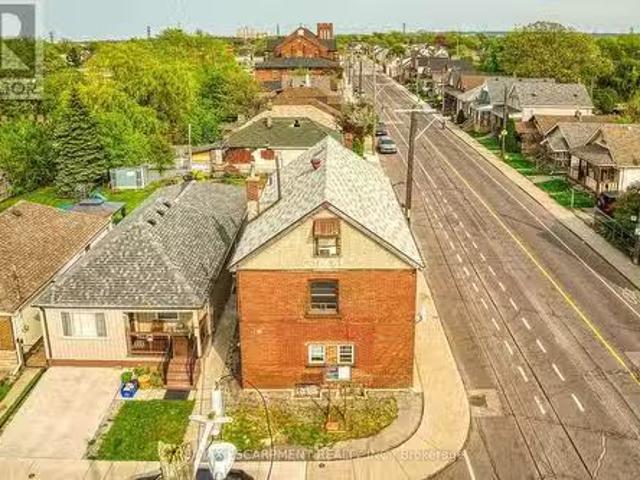
1367 Cannon Street E, Hamilton, ON, L8H 1W2 house for sale.
Smithville
· 6 Bedrooms · 9 Baths · House
Smithville · 6 Bedrooms · 9 Baths · House
Welcome to 1363-1367 Cannon St. E, an exceptional investment opportunity that hasnt been available for over 40 years. This well-maintained property offers 2397 sq ft of living space and is zoned as a Triplex (323), featuring 5 self-contained units in total. Situated in a highly desirable area with a high walk score, the location is unbeatable. Within walking distance, youll find the bustling Center Mall, trendy Ottawa Street, and a variety of amenities, making this property incredibly convenient for tenants. The building consists of three floors, with each unit offering a functional layout. The first floor contains 2 units: Unit 1 features a kitchen, living room, bedroom, and a 4-piece bathroom, while Unit 2 offers a similar setup but also includes an additional 2-piece bath. The second floor has 2 more units: Unit 3, which is currently vacant and ready for new tenants, includes a kitchen, living room, bedroom, and 4-piece bath, while Unit 4 has a kitchen, bedroom, and 4-piece bath. Th
$ 689,999
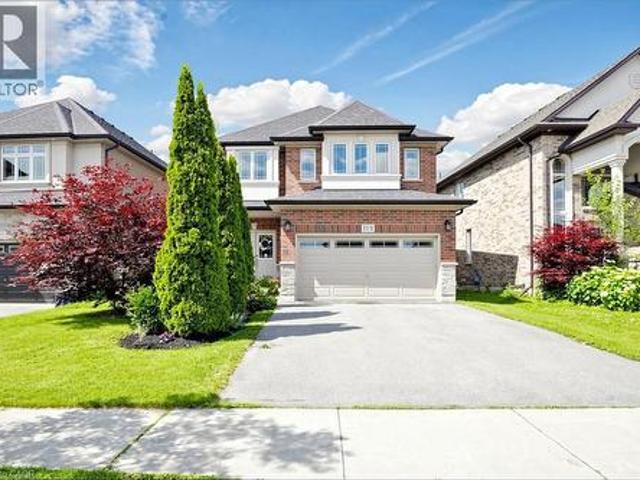
21 Kerman Avenue, Grimsby, ON, L3M 3W3 house for sale | Listing ID 40852 | Royal LePage
View photo
House · for sale
$ 1,399,000
21 Kerman Avenue, Grimsby, ON, L3M 3W3 house for sale | Listing ID 40852 | Royal LePage
Smithville
· House
· Office room · Fireplace · Parking · Air conditioning
Smithville · House · Office room · Fireplace · Parking · Air conditioning
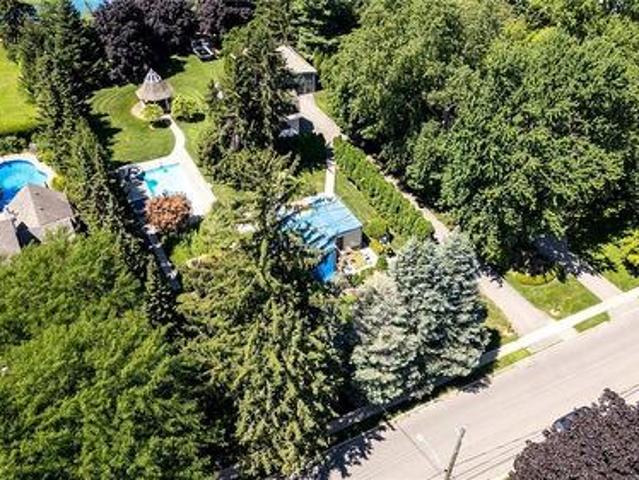
Building lot! Some properties are simply owned. Others are imagined, crafted & passed from one generation to the next. This extraordinary 1.05-acres presents an exceptional opportunity to build a luxury legacy estate home while residing in the existing approximately 1,780 sq. Ft. Coach House, giving you a front-row seat to every milestone of your dream home's construction (subject to all required approvals). The versatile Coach House provides exceptional flexibility with a 3 bedroom layout or a 2 bedroom configuration featuring an enormous home office, multiple private entrances, 2 bathrooms, natural gas fireplaces, upper-level laundry, A/C, furnace & tankless water heater (2016), with majority of windows replaced in 2022. (Electrical service to the Coach House being supplied by primary residence) Enjoy the rare luxury of municipal water & municipal sanitary sewer on an impressive 147.62' x 309.93' (1.05-acre) property. Additional highlights include a 950 sq. Ft. detached tandem garage
$ 1,399,000
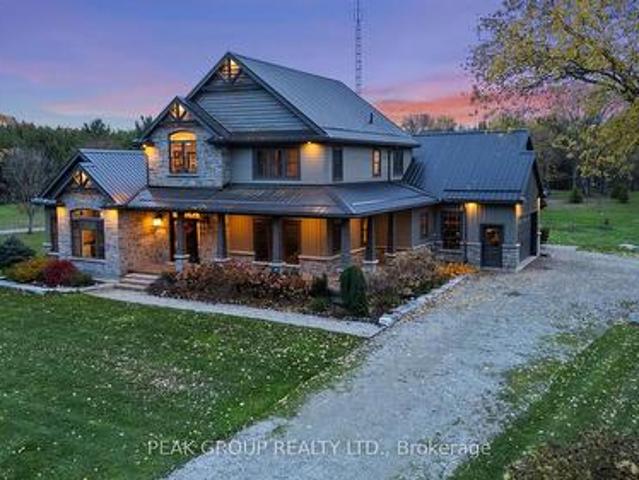
21 Kerman Avenue, Grimsby, ON, L3M 3W3 house for sale | Listing ID X13645 | Royal LePage
View photo
House · for sale
$ 1,399,000
21 Kerman Avenue, Grimsby, ON, L3M 3W3 house for sale | Listing ID X13645 | Royal LePage
Smithville
· House
· Office room · Fireplace · Parking · Air conditioning
Smithville · House · Office room · Fireplace · Parking · Air conditioning
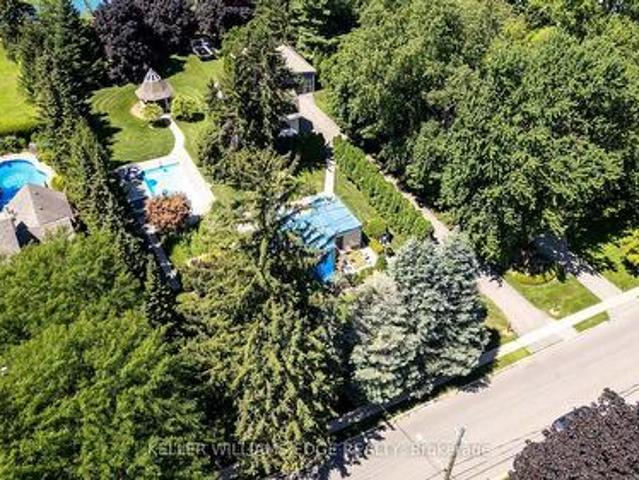
Building lot! Some properties are simply owned. Others are imagined, crafted & passed from one generation to the next. This extraordinary 1.05-acres presents an exceptional opportunity to build a luxury legacy estate home while residing in the existing approximately 1,780 sq. Ft. Coach House, giving you a front-row seat to every milestone of your dream home's construction (subject to all required approvals). The versatile Coach House provides exceptional flexibility with a 3 bedroom layout or a 2 bedroom configuration featuring an enormous home office, multiple private entrances, 2 bathrooms, natural gas fireplaces, upper-level laundry, A/C, furnace & tankless water heater (2016), with majority of windows replaced in 2022. (Electrical service to the Coach House being supplied by primary residence) Enjoy the rare luxury of municipal water & municipal sanitary sewer on an impressive 147.62' x 309.93' (1.05-acre) property. Additional highlights include a 950 sq. Ft. detached tandem garage
$ 1,399,000
4173 Cherry Heights Boulevard, Lincoln Beamsville, ON, L3J 0R9 house for sale | Listing ID X13646 | Royal LePage
View photo
House · for sale
$ 679,000
Updated
4173 Cherry Heights Boulevard, Lincoln Beamsville, ON, L3J 0R9 house for sale | Listing ID X13646 | Royal LePage
Smithville
· House
· Garden · Deck
Smithville · House · Garden · Deck
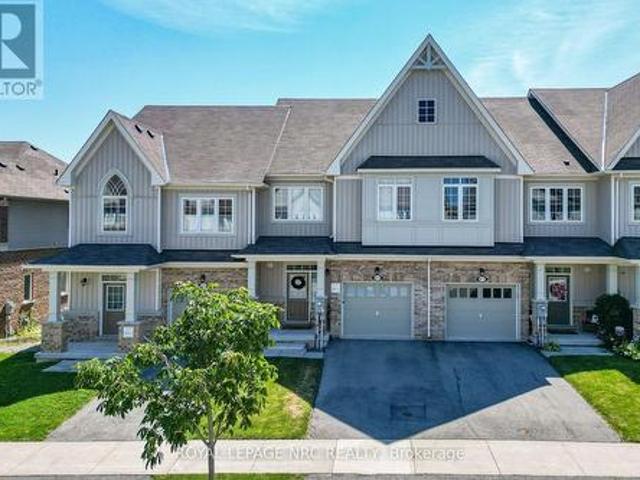
Welcome To 4173 Cherry Heights Boulevard, A Beautifully Maintained 2020-Built Freehold Townhouse Offering Approximately 1800 Sq. Ft. Of Stylish, Functional Above-Grade Living Space In One Of Beamsville's Most Sought-After Neighbourhoods. What Truly Sets This Home Apart Is Its Premium Lot Setting. Backing Onto A Picturesque Vineyard And Pond With No Rear Neighbours, Breathtaking Views Can Be Enjoyed From The Main Living Areas, The Primary Bedroom, And The Spacious Newer Rear Deck. Whether Enjoying Your Morning Coffee Or Entertaining Guests, You'll Love The Stunning Natural Panoramic Backdrop. The Deck Also Features A BBQ Gas Line, And Overlooks A Fenced Yard Area With Additional Outdoor Space To Enjoy Below. The Bright Open-Concept Main Floor Features A Spacious Great Room With Walkout To The Deck, A Modern Kitchen With Island, Granite Countertops, Ceramic Backsplash And Stainless Steel Appliances, Plus A Separate Dining Room With A Lovely Feature Wall. Hardwood And Ceramic Flooring Add
$ 679,000
36 Chancery Circle, St. Catharines Vine/Linwell, ON, L2M 7R3 house for sale | Listing ID X13648 | Royal LePage
View photo
House · for sale
$ 799,000
36 Chancery Circle, St. Catharines Vine/Linwell, ON, L2M 7R3 house for sale | Listing ID X13648 | Royal LePage
Smithville
· House
· Fireplace · Cellar
Smithville · House · Fireplace · Cellar
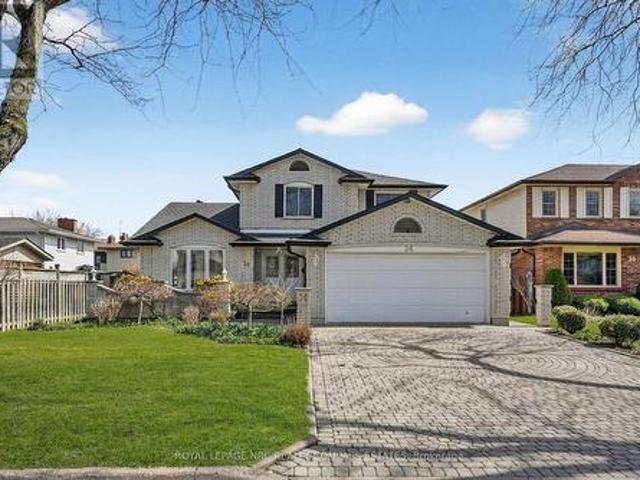
Ideally positioned for the'move-up' buyer seeking significant square footage and long-term value, 36 Chancery Circle presents a rare opportunity to secure a substantial residence in the highly coveted Port Weller community of North St. Catharines. Built in 1986, this classic all-brick, two-storey home offers an impressive 2,309 square feet of above-grade living space, providing the perfect foundation for a family ready to customize a home one project at a time. The interior features a traditional and functional floor plan with three large bedrooms and four bathrooms, including a primary suite with a dedicated ensuite. With a finished basement and a separate family room anchored by a rustic wood-burning fireplace, the home is entirely move-in ready while offering the'good bones' necessary for modern cosmetic updates as you go. The property is nestled on a quiet, family-friendly circle just steps from the scenic Walker's Creek Trail and lush local parks. This prime location offers an inc
$ 799,000
147 Midland Place, Welland, ON, L3B 0H4 house for sale | Listing ID X13648 | Royal LePage
View photo
House · for sale
$ 929,900
147 Midland Place, Welland, ON, L3B 0H4 house for sale | Listing ID X13648 | Royal LePage
Smithville
· House
· Parking
Smithville · House · Parking
Welcome to this exceptional newly built detached home in Welland's highly sought after communities, where modern luxury meets an unbeatable setting. Perfectly positioned on a premium lot backing onto green space, this home offers unobstructed views of the Welland Canal with no rear neighbours, creating a peaceful backdrop you'll enjoy every day. Designed with both everyday living and entertaining in mind, the bright, open-concept main floor is flooded with natural light from an abundance of windows. The spacious great room flows seamlessly into the stunning kitchen, complete with a centre island with breakfast bar seating, a generous walk-in pantry, and plenty of workspace for the home chef. A dedicated main floor office provides the ideal work-from-home space, while convenient garage access and beautiful hardwood flooring throughout the main level and staircase add both style and functionality. Upstairs, you'll find four generously sized bedrooms, thoughtfully designed for growing fam
$ 929,900
35 Caroline Street, Welland, ON, L3B 0J8 house for sale | Listing ID X13651 | Royal LePage
View photo
House · for sale
$ 599,000
35 Caroline Street, Welland, ON, L3B 0J8 house for sale | Listing ID X13651 | Royal LePage
Smithville
· House
· Cellar
Smithville · House · Cellar
Power of Sale. Don't miss this opportunity to own a premium ravine lot with no rear neighbours. Featuring high ceilings and a bright, functional layout with separate living and dining areas, this home offers the perfect blend of comfort, style, and convenience. The kitchen is equipped with elegant cabinetry and a centre island, ideal for everyday cookingand entertaining. Spacious bedrooms provide ample closet space, while the modern bathrooms adda touch of luxury. The basement offers impressive ceiling height and excellent potential for future customization, whether for additional living space or a possible income-generating suite. Conveniently located near Public School and Welland Hospital, and just minutes from Hwy 406, Niagara College Welland Campus, and all major amenities. Set in a vibrant, family-friendly neighbourhood. (Id: 27)
$ 599,000
99 Hillcrest Avenue, Hamilton, ON, L8P 2X1 house for sale | Listing ID X13651 | Royal LePage
View photo
House · for sale
$ 1,340,000
99 Hillcrest Avenue, Hamilton, ON, L8P 2X1 house for sale | Listing ID X13651 | Royal LePage
Smithville
· House
· Garden
Smithville · House · Garden
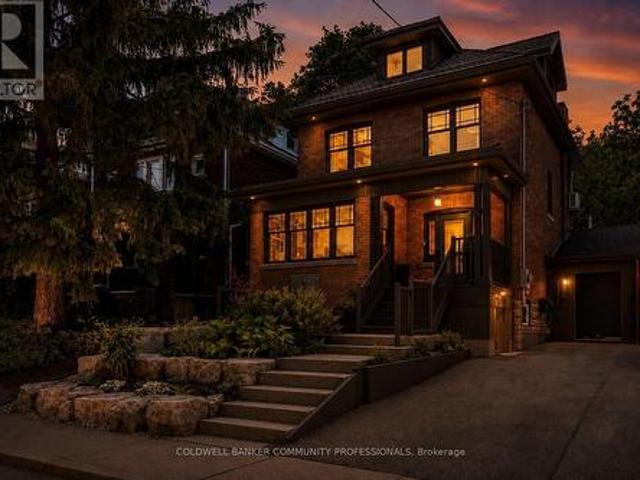
Welcome to 99 Hillcrest Avenue, a beautifully updated century home in the heart of highly sought-after Kirkendall South. Lovingly maintained and extensively updated, every improvement has been made with careful attention to detail, preserving the home's original character while enhancing comfort and functionality for today's lifestyle. The main level is designed with families in mind, featuring a powder room, spacious kitchen with adjoining breakfast and sitting area, as well as a formal dining room perfect for hosting family gatherings and special occasions. The second floor offers three bedrooms along with full bath and the convenience of bedroom level laundry, while the entire upper level is dedicated to a private primary retreat. A rare sanctuary complete with exceptional privacy and separation from the rest of the home. Outside, the professionally landscaped backyard is an entertainer's dream. Multiple seating and gathering areas, dedicated play space for children, and mature land
$ 1,340,000
253 Rossmore Boulevard, Burlington, ON, L7N 1R4 house for sale | Listing ID W13650 | Royal LePage
View photo
House · for sale
$ 4,090,000
253 Rossmore Boulevard, Burlington, ON, L7N 1R4 house for sale | Listing ID W13650 | Royal LePage
Smithville
· House
· Fireplace
Smithville · House · Fireplace
Rarely offered custom bungalow loft in the heart of Roseland, Burlington's most prestigious and tightly held neighbourhood. Just steps to Lake Ontario, surrounded by majestic century-old trees and distinguished estate homes, this is an irreplaceable location where opportunities are exceptionally rare. Offering nearly 6,000 sq. Ft. of beautifully finished living space, this one-of-a-kind residence welcomes you with a striking architectural waterfall cascading over a sculptural metal feature wall-an unforgettable first impression. The spectacular 22-ft beamed Great Room features a floor-to-ceiling stone fireplace and custom walnut wet bar. Chef-inspired kitchen with custom cabinetry, granite countertops, premium appliances and oversized island flows seamlessly into the sun-filled dining room and four-season sunroom with radiant heated floors. The elegant main-floor primary suite is complemented by two spacious upper bedrooms, each with its own ensuite. The radiant-heated lower level offe
$ 4,090,000
586 Woodland Avenue, Burlington, ON, L7R 2S5 house for sale | Listing ID 40854 | Royal LePage
View photo
House · for sale
$ 1,549,900
586 Woodland Avenue, Burlington, ON, L7R 2S5 house for sale | Listing ID 40854 | Royal LePage
Smithville
· House
· Cellar
Smithville · House · Cellar
This fully renovated 4-bedroom, 3-bathroom home includes a separate basement apartment, offering rare flexibility for extended family living or rental income in one of Burlington’s most sought-after neighbourhoods. Taken right down to the studs and rebuilt with intention, the main home features engineered hardwood flooring throughout, paired with pot lights, crown moulding, and high-quality trim in every room. The custom kitchen features quartz countertops, custom cabinetry, a custom range hood, stainless steel appliances, and under-cabinet lighting. Brand-new interior doors and a hickory hardwood staircase with a custom railing and banister. Open-concept living flows from the kitchen through the dining room to the living room, with natural light pouring through the space. The main floor offers 2 bedrooms and a full bathroom, while upstairs you’ll find a spacious laundry room leading into the primary bedroom, complete with a walk-in closet and an ensuite finished in two-foot tile with
$ 1,549,900
59 Bellstone Lane, Glanbrook, ON, L0R 1W0 house for sale | Listing ID 40854 | Royal LePage
View photo
House · for sale
$ 1,370,000
59 Bellstone Lane, Glanbrook, ON, L0R 1W0 house for sale | Listing ID 40854 | Royal LePage
Smithville
· House
Smithville · House
For more information, please click Brochure button. *. Welcome to this exceptional custom-built DiCenzo home, renowned for its quality craftsmanship and timeless design, nestled in one of Hamilton West Mountain’s most sought-after family neighbourhoods. Extensively updated, this move-in-ready home offers over 3,500 sq. Ft. of finished living space, combining luxury finishes, functional design, and an unbeatable location. The bright, open-concept main floor showcases brand-new hardwood flooring, fresh paint throughout, premium designer lighting, and custom California shutters that add elegance and warmth to every room. At the heart of the home is a chef-inspired kitchen featuring an oversized island, abundant cabinetry, quality finishes, and generous prep space—perfect for entertaining and everyday family living. Designed with growing families in mind, the home offers four spacious bedrooms and 2.5 bathrooms above grade, providing approximately 2,600 sq. Ft. of beautifully appointed liv
$ 1,370,000
543 Limerick Road, Burlington, ON, L7L 2K5 house for sale | Listing ID W13650 | Royal LePage
View photo
House · for sale
$ 1,525,000
543 Limerick Road, Burlington, ON, L7L 2K5 house for sale | Listing ID W13650 | Royal LePage
Smithville
· House
Smithville · House
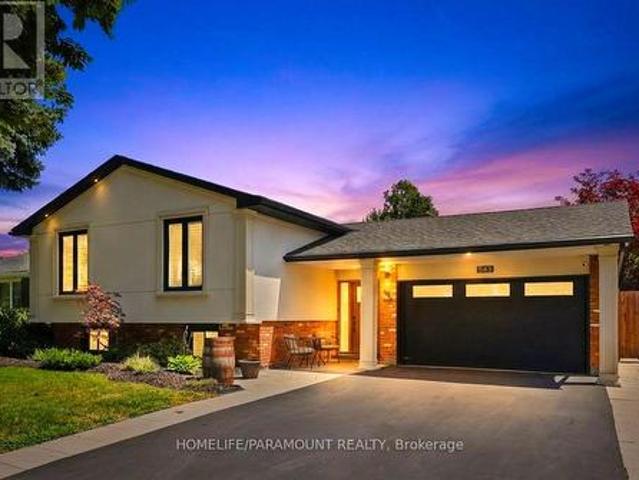
Welcome To 543 Limerick Road. A Fully Renovated 3+2 Bedroom Raised Bungalow Nestled On AQuiet, Mature Street In The Highly Coveted'Little Ireland' Pocket Of South Burlington. Ideally Located Just Steps From Nelson Recreation Centre & Park, Nelson School, And One Of Burlington's Most Popular Tobogganing Hills. Offering Approximately 2,247 Sq. Ft. Of Finished Living Space, This Stunning Home FeaturesExtensive High-End Updates Throughout Including A Beautiful Open-Concept Main Level DesignedFor Modern Family Living And Entertaining. The Custom Canadian-Made Kitchen Showcases QuartzCountertops, Designer Lighting, Premium Finishes, And Seamless Flow Into The Spacious LivingAnd Dining Areas. Additional Features Include 7.5' Hand-Scraped Engineered Oak Flooring, A Custom Oak StaircaseWith Wrought Iron Spindles, Fully Renovated Bathrooms, Updated Windows And Exterior Doors, Custom Closet Organizers, Spray Foam Insulation, High-Efficiency Furnace With Digital SmartThermostat, HRV System, Exteri
$ 1,525,000
586 Woodland Avenue, Burlington, ON, L7R 2S5 house for sale | Listing ID W13648 | Royal LePage
View photo
House · for sale
$ 1,549,900
586 Woodland Avenue, Burlington, ON, L7R 2S5 house for sale | Listing ID W13648 | Royal LePage
Smithville
· House
· Cellar
Smithville · House · Cellar
This fully renovated 4-bedroom, 3-bathroom home includes a separate basement apartment, offering rare flexibility for extended family living or rental income in one of Burlington's most sought-after neighbourhoods. Taken right down to the studs and rebuilt with intention, the main home features engineered hardwood flooring throughout, paired with pot lights, crown moulding, and high-quality trim in every room. The custom kitchen features quartz countertops, custom cabinetry, a custom range hood, stainless steel appliances, and under-cabinet lighting. Brand-new interior doors and a hickory hardwood staircase with a custom railing and banister. Open-concept living flows from the kitchen through the dining room to the living room, with natural light pouring through the space. The main floor offers 2 bedrooms and a full bathroom, while upstairs you'll find a spacious laundry room leading into the primary bedroom, complete with a walk-in closet and an ensuite finished in two-foot tile with
$ 1,549,900
84 Elgar Avenue, Hamilton, ON, L9C 4E5 house for sale | Listing ID 40854 | Royal LePage
View photo
House · for sale
$ 829,000
84 Elgar Avenue, Hamilton, ON, L9C 4E5 house for sale | Listing ID 40854 | Royal LePage
Smithville
· House
· Garden · Deck
Smithville · House · Garden · Deck
Welcome to 84 Elgar Avenue, a fully legal, registered duplex offering two beautiful self-contained units across a spacious detached home — ideal for the owner-occupant seeking extra income, a multi-generational family looking for spacious living, or the investor adding a completely turnkey income property to their portfolio. Vacant possession available. The main floor unit features 3 bedrooms, an updated kitchen with quartz countertops and stainless appliances, a renovated full bathroom with in-suite laundry, and bright open-concept living and dining space with large windows and new flooring throughout. Walk out to a private deck and generous 65’ x 115’ backyard — a rare find in this area. The lower unit is a fully self-contained 2 bedroom suite with a private entrance, featuring its own full kitchen with brand-new quartz countertops, full bathroom with shower, in-suite laundry, and a spacious living area. Market rents suggest a combined total of up to $5,000/month for both units. Larg
$ 829,000
5154 New Street, Burlington, ON, L7L 1V4 house for sale | Listing ID W13648 | Royal LePage
View photo
House · for sale
$ 999,990
5154 New Street, Burlington, ON, L7L 1V4 house for sale | Listing ID W13648 | Royal LePage
Smithville
· House
· Garden
Smithville · House · Garden
Beautifully renovated home set on a generous 120-ft mature lot in the highly sought-after Elizabeth Gardens lakeside community of South Burlington-where timeless neighbourhood charm, modern living, and everyday convenience come together. Renovated from top to bottom with stylish finishes and thoughtful upgrades, this move-in-ready 3+1 bedroom, 2-bathroom three-level side split offers the perfect blend of comfort, elegance, and functionality. Step inside to a bright and welcoming interior filled with natural light, showcasing warm hardwood flooring, large windows, contemporary pot lighting, and beautifully refreshed living spaces designed for today's lifestyle. The heart of the home is the stunning renovated kitchen featuring elegant quartz countertops, brand-new stainless steel appliances, and sleek modern finishes. The fully finished lower level offers exceptional versatility with a self-contained apartment-style living space featuring a separate side entrance, a fourth bedroom, a 3-p
$ 999,990
8889 Angie Drive, Niagara Falls Forestview, ON, L2H 3W8 house for sale | Listing ID X13650 | Royal LePage
View photo
House · for sale
$ 849,000
8889 Angie Drive, Niagara Falls Forestview, ON, L2H 3W8 house for sale | Listing ID X13650 | Royal LePage
Smithville
· House
· Parking
Smithville · House · Parking
Welcome to 8889 Angie Drive, a beautifully designed to-be-built bungalow by Blythwood Homes, one of Niagara's premier quality home builders. Offering the perfect blend of modern style, exceptional craftsmanship, and functional one-floor living, this thoughtfully designed home is ideal for those looking to build their dream home in a growing community. The spacious main floor features a bright, open-concept layout with two generous bedrooms, two bathrooms, and an inviting living and dining area that flows seamlessly into the well-appointed kitchen. Quality finishes come standard throughout, including quartz countertops, soft-close cabinetry, and 9-foot ceilings on the main floor. Oversized casement windows flood the home with natural light, while smooth drywall-finished ceilings in the bathrooms add a clean, modern touch. An attached double-car garage provides everyday convenience, and an energy-efficient ERV system (rental) helps maintain year-round indoor comfort. For those looking to
$ 849,000
145 Rice Avenue Unit# 2, Hamilton, ON, L9C 6R3 townhouse for sale | Listing ID 40854 | Royal LePage
View photo
Townhouse · for sale
$ 530,000
Updated
145 Rice Avenue Unit# 2, Hamilton, ON, L9C 6R3 townhouse for sale | Listing ID 40854 | Royal LePage
Smithville
· Townhouse
· Garden · Office room · Deck · Parking
Smithville · Townhouse · Garden · Office room · Deck · Parking
Welcome to this beautiful and well-maintained 3-storey townhouse located in the highly sought-after, family-friendly West Hamilton Mountain community. This inviting home features 3 generous-sized bedrooms, 1.5 bathrooms, and a versatile main-floor den that is perfect for a home office, playroom, or additional living space. Enjoy the convenience of direct entry from the attached single-car garage and the peace of mind that comes with brand-new furnace and air conditioning systems. Best of all, there are no rental equipment contracts to assume. The bright and functional layout offers a dining area that overlooks the sun-filled living room, creating an open and welcoming atmosphere. From the living room, step out onto the deck and enjoy the landscaped, fully fenced backyard—ideal for relaxing, entertaining, or spending time with family. Situated within walking distance to parks, playgrounds, community centres, schools, public transit, shopping, and all essential amenities, this home offer
$ 530,000
10 Richview Drive, Hamilton, ON, L9B 2V5 house for sale | Listing ID 40854 | Royal LePage
View photo
House · for sale
$ 719,000
10 Richview Drive, Hamilton, ON, L9B 2V5 house for sale | Listing ID 40854 | Royal LePage
Smithville
· House
· Fireplace
Smithville · House · Fireplace
Welcome to 10 Richview Drive, nestled on the desirable Hamilton West Mountain. This beautifully maintained and tastefully decorated and updated home offers the perfect blend of comfort, style and functionality. Step into the inviting living room, complete with a stunning fireplace, and continue into the elegant dining room, ideal for family gatherings and entertaining. The open-concept layout showcases gorgeous flooring throughout, creating a warm and sophisticated atmosphere. The stunning kitchen features with stainless steel appliances and generous counter space and provides the perfect space for preparing meals and gathering with family and friends. This home also includes a Reverse Osmosis water purification system. A separate pantry offers valuable additional storage for busy households. Upstairs, you'll find three generously sized bedrooms and a beautifully appointed main bathroom. The spacious primary bedroom includes two separate closets, providing exceptional storage and conve
$ 719,000
99 Hillcrest Avenue, Hamilton, ON, L8P 2X1 house for sale | Listing ID 40854 | Royal LePage
View photo
House · for sale
$ 1,340,000
99 Hillcrest Avenue, Hamilton, ON, L8P 2X1 house for sale | Listing ID 40854 | Royal LePage
Smithville
· House
· Garden
Smithville · House · Garden
Welcome to 99 Hillcrest Avenue, a beautifully updated century home in the heart of highly sought-after Kirkendall South. Lovingly maintained and extensively updated, every improvement has been made with careful attention to detail, preserving the home's original character while enhancing comfort and functionality for today's lifestyle. The main level is designed with families in mind, featuring a powder room, spacious kitchen with adjoining breakfast and sitting area, as well as a formal dining room perfect for hosting family gatherings and special occasions. The second floor offers three bedrooms along with full bath and the convenience of bedroom level laundry, while the entire upper level is dedicated to a private primary retreat – a rare sanctuary complete with exceptional privacy and separation from the rest of the home. Outside, the professionally landscaped backyard is an entertainer's dream. Multiple seating and gathering areas, dedicated play space for children, and mature lan
$ 1,340,000
173 Raymond Road, Ancaster, ON, L9K 0G9 house for sale | Listing ID 40854 | Royal LePage
View photo
House · for sale
$ 1,069,999
Updated
173 Raymond Road, Ancaster, ON, L9K 0G9 house for sale | Listing ID 40854 | Royal LePage
Smithville
· House
· Fireplace · Air conditioning · Cellar
Smithville · House · Fireplace · Air conditioning · Cellar
First time ever offered! Discover this immaculate, carpet-free 4-bedroom executive home showcasing exceptional original-owner pride on a premium Ancaster lot. Featuring a bright, open-concept layout with 9-ft ceilings, rich hardwood flooring, elegant oak staircase, and a spacious Great Room with a gas fireplace. The chef-inspired kitchen offers granite countertops, designer backsplash (2025), under-cabinet lighting, and a premium GE Café stainless steel appliance package with gas range (2023). Convenient main-floor laundry with GE Smart washer and dryer (2023). The upper level features four generous bedrooms, including a spacious primary retreat with walk-in closet and ensuite. The spacious basement with cold room and bathroom rough-in offers endless potential to create your dream living space. Enjoy peace of mind with major updates including a Lennox high-efficiency furnace (2023), Rheem tankless water heater (2023), Carrier A/C, and Ecobee smart thermostat. Relax in the private, full
$ 1,069,999
662 Foss Road, Pelham Fenwick, ON, L0S 1C0 house for sale | Listing ID X13645 | Royal LePage
View photo
House · for sale
$ 1,999,900
662 Foss Road, Pelham Fenwick, ON, L0S 1C0 house for sale | Listing ID X13645 | Royal LePage
Smithville
· House
· Garden · Fireplace · Swimming pool · Deck
Smithville · House · Garden · Fireplace · Swimming pool · Deck
Welcome to luxury living in the heart of Pelham where privacy, charm, and lifestyle come together on a beautifully manicured property. From the moment you arrive, you're greeted by mature trees, expansive u-shaped driveway, and a stunning home featuring a wraparound porch-perfect for enjoying peaceful mornings and scenic surroundings. Step inside to a bright, open-concept main floor highlighted by soaring cathedral ceilings, exposed wood beams, and oversized windows that flood the space with natural light. The thoughtfully designed kitchen features a large island and generous dining area ideal for hosting, all seamlessly connected to a warm and inviting living room with a gas fireplace. Walk out from the kitchen to a covered deck built for entertaining, complete with a hot tub and views of the expansive backyard-your own private outdoor retreat. The main level also offers exceptional functionality, including a spacious mudroom with laundry, ample storage, separate backyard access, and
$ 1,999,900
7843 Butternut Boulevard, Niagara Falls, ON, L2H 0N3 house for sale | Listing ID X13651 | Royal LePage
View photo
House · for sale
$ 599,000
7843 Butternut Boulevard, Niagara Falls, ON, L2H 0N3 house for sale | Listing ID X13651 | Royal LePage
Smithville
· House
· Garden · Office room
Smithville · House · Garden · Office room
Welcome to this beautiful two-storey, 4 bedroom home located in the highly desirable Imagine Community of Niagara Falls. Featuring 9-foot ceilings on the main floor, this bright and inviting residence offers an open-concept, sun-filled eat-in kitchen with ample cabinetry and generous counter space. A versatile main-floor study/Dining provides the perfect setting for a home office or dining space. Additional highlights include a spacious backyard and premium Samsung appliances. Filled with warmth, charm, and functionality throughout, this is a wonderful place to call home. (Id: 27)
$ 599,000
46 Chelsea Crescent, Hamilton, ON, L8E 5R7 house for sale | Listing ID X13643 | Royal LePage
View photo
House · for sale
$ 699,000
46 Chelsea Crescent, Hamilton, ON, L8E 5R7 house for sale | Listing ID X13643 | Royal LePage
Smithville
· House
· Garden · Office room · Parking · Cellar
Smithville · House · Garden · Office room · Parking · Cellar
Welcome to this beautifully maintained 3 bedroom 2.5 bathroom freehold townhome that offers the feel of a semi-detached home, connected on just one side by the garage. Filled with natural light, the bright and open-concept main floor provides the perfect space for both everyday living and entertaining. Enjoy a private backyard with the added convenience of direct access from the garage, making outdoor living and storage effortless. Upstairs, the oversized primary retreat features a spacious ensuite bathroom, creating the perfect place to unwind at the end of the day. The fully finished basement expands your living space and includes an additional kitchen, offering incredible flexibility for extended family, guests, a home office, or recreation. Elegant California shutters throughout the home add timeless style and privacy. With its functional layout and freehold ownership, this home is an exceptional opportunity for families, professionals, and investors alike. Simply move in and enjoy
$ 699,000
6980 Dolphin Street, Niagara Falls Morrison, ON, L2E 6Y2 house for sale | Listing ID X13651 | Royal LePage
View photo
House · for sale
$ 539,000
6980 Dolphin Street, Niagara Falls Morrison, ON, L2E 6Y2 house for sale | Listing ID X13651 | Royal LePage
Smithville
· House
· Fireplace · Deck · Swimming pool · Parking
Smithville · House · Fireplace · Deck · Swimming pool · Parking
Welcome to this spacious raised bungalow in one of Niagara Falls' most desirable north-end neighbourhoods! Offering approximately 1,700 sq. Ft. of finished living space, this well-maintained home features an attached garage and sits on a generous 50' x 143' pool-sized lot, providing plenty of room for outdoor entertaining, family activities, or the pool you've always dreamed of. Ideally located in one of the best school districts in Niagara Falls, this home is also conveniently close to public transit and within walking distance of the Niagara Falls Transit Hub, making commuting a breeze. The bright and inviting main level offers 3 spacious bedrooms, a large living room, a dining room with sliding doors leading to a beautifully finished newer deck, and a generous eat-in kitchen perfect for family meals and gatherings. The fully finished lower level expands your living space with a large recreation room featuring a cozy gas fireplace, an additional bedroom, and a 3-piece bathroom. With
$ 539,000

Get email alerts

Don't miss out: be the first to know about new properties

The alert was correctly created

On subscribing you accept the conditions of use and the privacy policy
Alert
Receive new ads in your inbox
Save this search
Receive alerts for new listings

We'll send you an email when we have new properties for: "Houses for sale in Smithville"

The alert was correctly created

Get email alerts and be the first to see new listings
Required field
On subscribing I accept the terms of the privacy policy
Perfect! You'll soon start receiving new listings via email
Alert
Receive an email when we have new ads for Houses for sale in Smithville
Save this search
Filters

Bedrooms

Area (sq.ft)

sq.ft
sq.ft

Price

$
$

Filter by property type

Bathrooms

Clear all filters
Receive notifications when new entries are published.