5,226 houses for sale in Smithville

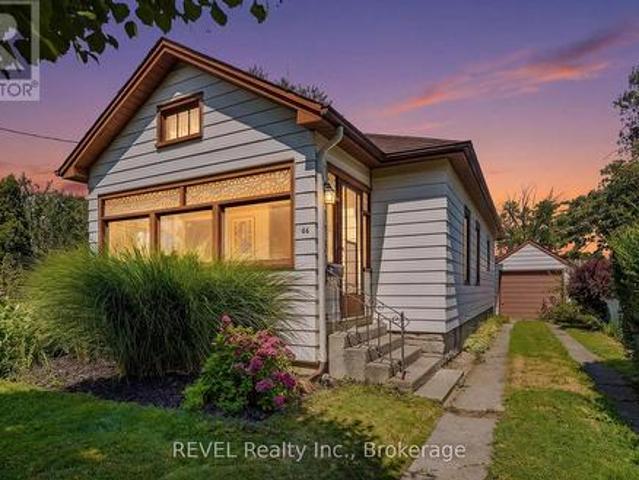
66 Permilla Street, St. Catharines Ridley, ON, L2S 2G3 house for sale | Listing ID X13645 | Royal LePage
View photo
House · for sale
$ 424,900
66 Permilla Street, St. Catharines Ridley, ON, L2S 2G3 house for sale | Listing ID X13645 | Royal LePage
Smithville
· House
· Garden · Parking · Cellar
Smithville · House · Garden · Parking · Cellar
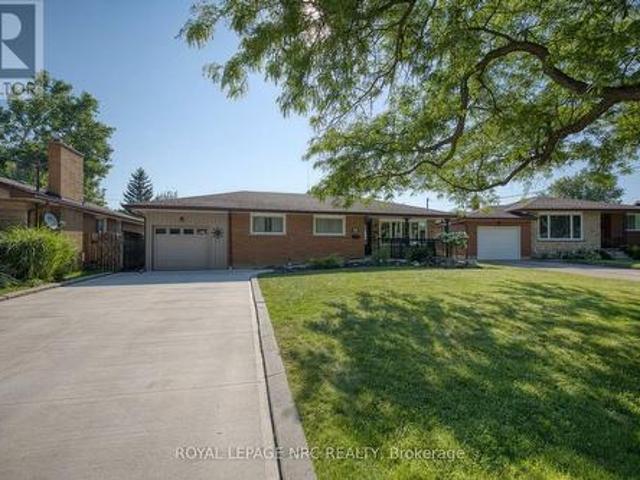
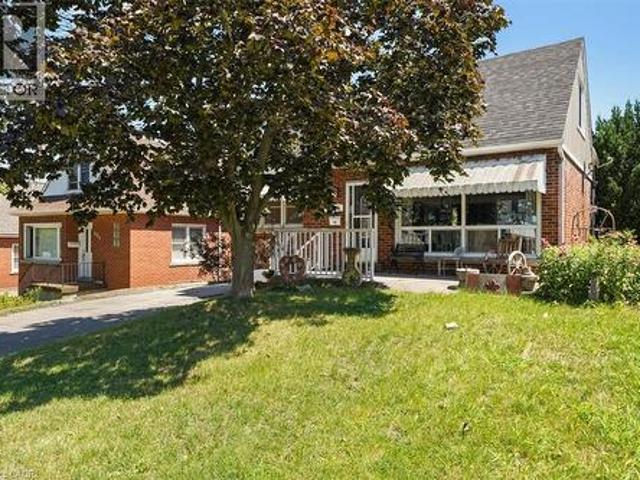
The Ridley College neighbourhhood is tucked away in North West St. Catharines, minutes walk to the Go Station, 4th Avenue shopping and a short bike ride to the St. Catharines NHS Hospital. This home has been in the family since it was built. The home has a detached garage (12' x 20' approx) and a tidy and manageable yard. The home has 3 bedrooms and a single 4 piece bathroom. Formal Living Room, Dining Room and Kitchen to the back of the house. The basement is unfinished. New boiler in stalled in 2023 it is estimated. Water Tank is owned and Roof is estimated at 4 years old. As this is an estate sale, some information (install dates etc, are unknown). (Id: 27)
$ 424,900
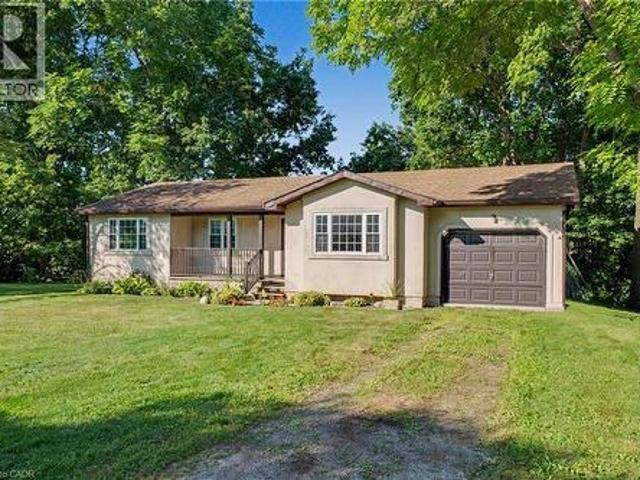
7823 Range Rd 1, Smithville, ON, L0R 2A0 house for sale | Listing ID 40853 | Royal LePage
View photo
House · for sale
$ 1,257,000
7823 Range Rd 1, Smithville, ON, L0R 2A0 house for sale | Listing ID 40853 | Royal LePage
Smithville
· House
· Fireplace · Cellar
Smithville · House · Fireplace · Cellar
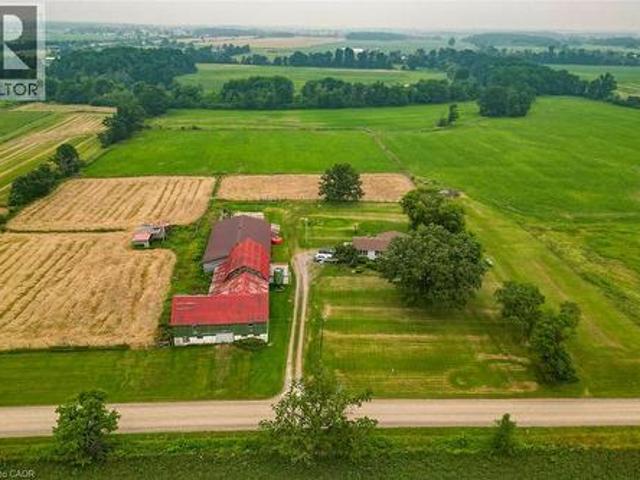
Escape to the charm of country living with beautiful 32-acre hobby farm, conveniently located within minutes to nearby towns. This picturesque property backs onto the scenic 20 mile creek and features a spacious one floor plan home (basement walkout) designed for comfortable living. Horse lovers will appreciate (4 stalls) plus, the huge barn with drive shed attached while expansive green pastures offer endless space for riding (or Hay) farming or simply enjoying the peaceful surroundings. Barn has hydro a loft and has access to water from house cistern. Both Chimneys of the fireplaces have stainless steel inserts. (Id: 27)
$ 1,257,000
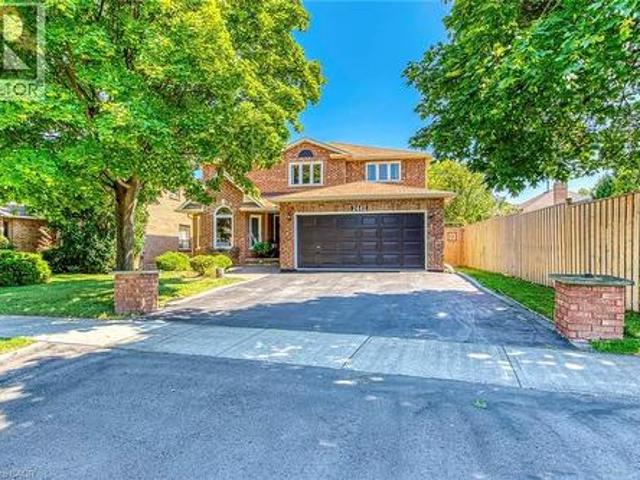
2442 Wynten Way, Oakville, ON, L6J 7K9 house for sale | Listing ID 40854 | Royal LePage
View photo
House · for sale
$ 1,699,990
2442 Wynten Way, Oakville, ON, L6J 7K9 house for sale | Listing ID 40854 | Royal LePage
Smithville
· House
· Fireplace · Deck · Parking
Smithville · House · Fireplace · Deck · Parking
First Time On The Market! True pride of ownership! Spacious and sun-filled 4+1 bedroom, 4-bathroom executive home nestled on a beautifully landscaped lot with exceptional curb appeal in the top-ranked school district of St. Luke, James W. Hill & Oakville Trafalgar High School. This home has been lovingly maintained and thoughtfully upgraded by the original owners. Offering 3,068 sq. ft. Above grade, this home features formal living and dining rooms, with a soaring cathedral ceiling in the living room-perfect for a grand Christmas tree. Separate main floor office, inviting family room with wood-burning fireplace, elegant Scarlett O'Hara staircase, and a renovated family-sized eat-in kitchen with custom cabinetry, gas stove, pantry, and walkout to an oversized deck. Convenient main floor laundry, separate side entrance, and direct access to the garage. The upper level offers a spacious primary suite with a 4-piece ensuite and walk-in closet, three generous-sized bedrooms, and a 5-piece b
$ 1,699,990
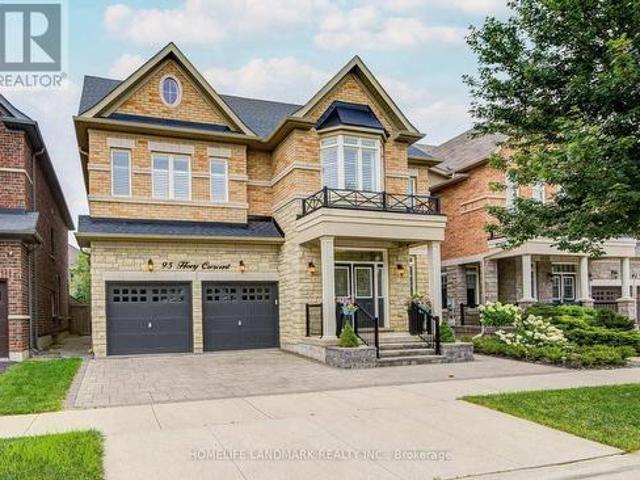
95 Hoey Crescent, Oakville, ON, L6M 0X1 house for sale | Listing ID W13648 | Royal LePage
View photo
House · for sale
$ 1,999,990
95 Hoey Crescent, Oakville, ON, L6M 0X1 house for sale | Listing ID W13648 | Royal LePage
Smithville
· House
· Garden · Office room · Fireplace · Parking
Smithville · House · Garden · Office room · Fireplace · Parking
Welcome To 95 Hoey Crescent, An Exceptional Executive Residence In One Of Oakville's Most Desirable Communities. This Stunning 4-Bedroom W/ Loft 4.5-Bath Home Showcases Elegant Finishes, Spacious Principal Rooms & Thoughtful Design Throughout. Impressive Curb Appeal Is Enhanced By Professionally Landscaped Front & Rear Yards, Double-Car Garage & 4-Car Driveway. Step Inside To Discover Soaring 9-foot Ceilings On Main & Second Floors, Oak Hardwood Flooring & Crown Moulding Throughout & Abundant Natural Light. Gourmet Kitchen Is Designed For Both Everyday Living & Entertaining W/ Granite Countertops, Premium Cabinetry, Large Centre Island W/ Breakfast Bar, Stainless Steel Appliances & Ample Storage. Adjoining Family Room Offers A Cozy Gas Fireplace, Creating The Perfect Gathering Space. Upstairs, The Versatile Loft Has Potential As A Fifth Bedroom Or Ideal Home Office Or Recreation Area. Luxurious Primary Suite Features Spacious Walk-in Closet & Spa-inspired 6-Pc Ensuite With Frameless Gl
$ 1,999,990
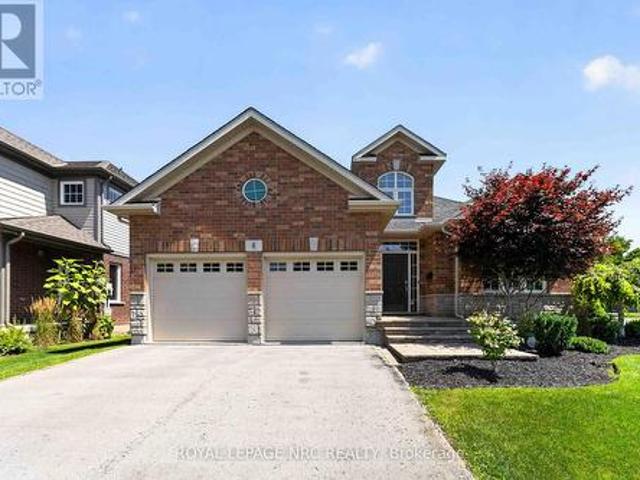
6 Cardinal Crescent, Welland Coyle Creek, ON, L2C 0A8 house for sale | Listing ID X13646 | Royal LePage
View photo
House · for sale
$ 494,900
Updated
6 Cardinal Crescent, Welland Coyle Creek, ON, L2C 0A8 house for sale | Listing ID X13646 | Royal LePage
Smithville
· House
· Parking
Smithville · House · Parking
Welcome to 6 Cardinal Crescent! Stunning 4-bedroom, 3-bathroom bungalow with attached double car garage, built by Mountainview Homes, featuring the highly sought-after'Hepburn' floor plan, thoughtfully designed to accommodate all your main-floor living needs. Whether you're downsizing, looking to avoid daily stairs, or searching for the perfect home for your growing family, this exceptional property offers comfort, style, and functionality. From the moment you step inside, you'll be welcomed by a spacious foyer with 20FT ceilings, highlighted by elegant columns and a beautifully curved archways leading into the open-concept living, dining, and kitchen area. Filled with natural light, this inviting space is perfect for entertaining, preparing family meals or keeping an eye on the little ones while they play. The living space extends into a gorgeous 13' x 13.9' three-season sunroom with built in heater, providing the perfect place to relax and enjoy. The main floor features two generous
$ 494,900
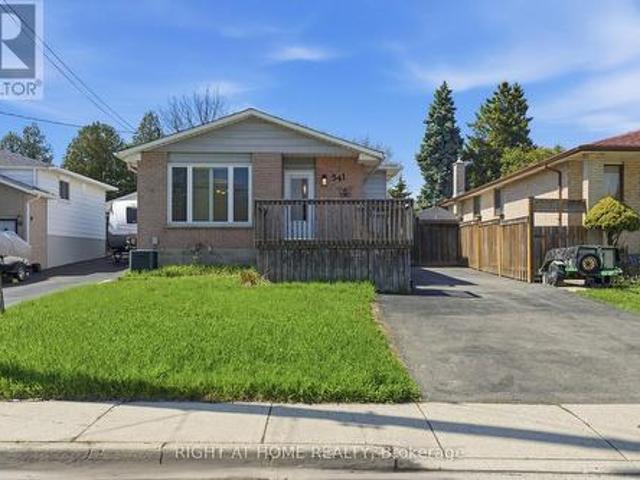
341 Rexford Drive, Hamilton, ON, L8W 1W2 house for sale | Listing ID X13643 | Royal LePage
View photo
House · for sale
$ 685,000
341 Rexford Drive, Hamilton, ON, L8W 1W2 house for sale | Listing ID X13643 | Royal LePage
Smithville
· House
· Garden · Deck · Swimming pool · Cellar
Smithville · House · Garden · Deck · Swimming pool · Cellar
Welcome to the fully upgraded Detached Backsplit in the quiet, family-friendly Randall neighbourhood of Hamilton. Ideally located near major highways (One minuted drive to Lincoln M. Alexander Parkway), Lime Ridge Mall, Mohawk College, McMaster University, schools and 20 min To Costco. Inside, The property features 2 separate self-contained units, each with its own kitchen, bathroom, and laundry-ideal for rental income or multi-family living, you'll find spacious living areas with hardwood flooring, an upgraded kitchen equipped with new stainless-steel appliances, and a stylish updated bathroom featuring a freestanding soaking tub. Separate Laundry To Main Floor, The private outdoor space includes a fully functional in-ground swimming pool, landscaped backyard, outdoor deck, large storage area, and a large driveway to park for up to 4 vehicles. Key Features: 2 separate units (1+1 kitchens, 2 bathrooms, 2 laundry) Walk-out basement New appliances & upgraded finishes Freestanding soaking
$ 685,000
20 Cypress Street, St. Catharines Lakeport, ON, L2N 4L9 house for sale | Listing ID X13645 | Royal LePage
View photo
House · for sale
Request Details
Updated
20 Cypress Street, St. Catharines Lakeport, ON, L2N 4L9 house for sale | Listing ID X13645 | Royal LePage
Smithville
· House
· Garden · Cellar
Smithville · House · Garden · Cellar
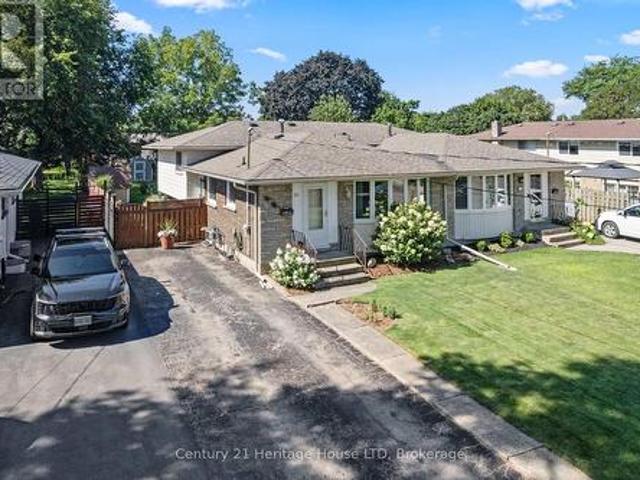
This semi-detached back split is ideally located within walking distance to Port Dalhousie and Jaycee Park. This well cared for 3 bed, two bath home sits on a deep lot with a depth of 170 ft of beautifully manicured lawn and gardens and features four levels of space. The main floor offers a large living / dining room area perfect for entertaining. Upstairs has three good size bedrooms and a 4 piece bath. The lower level flows well with the main floor and offers a bar with a fridge and washroom and the basement level is great for storage and is where the laundry is located. The property has been well cared for by current owners and has seen proper maintenance of systems, shingles were replaced 8 years ago, furnace is 10 years old, front windows and door were replaced in 2025. (Id: 27)
Request Details
85 Regent Drive, St. Catharines Vine/Linwell, ON, L2M 3L9 house for sale | Listing ID X13647 | Royal LePage
View photo
House · for sale
$ 635,000
85 Regent Drive, St. Catharines Vine/Linwell, ON, L2M 3L9 house for sale | Listing ID X13647 | Royal LePage
Smithville
· House
· Patio · Garden · Fireplace · Deck · Parking
Smithville · House · Patio · Garden · Fireplace · Deck · Parking
Welcome to this lovingly maintained bungalow tucked away on a quiet court in one of North St. Catharines' most desirable neighbourhoods. Offering 3 bedrooms, 2 full bathrooms, and exceptional curb appeal, this move-in ready home combines comfort, style, and thoughtful updates throughout. The bright main floor features beautiful hardwood flooring, an updated kitchen with modern pot lighting, and a spacious four-season sunroom addition complete with skylights-an inviting space to enjoy year-round. The finished lower level expands your living space with a generous recreation room, a second full bathroom, and a cozy gas fireplace, making it ideal for entertaining, family gatherings, or relaxing evenings at home. Outside, you'll appreciate the professionally landscaped front and back yards, enhanced with landscape lighting, a private fenced backyard, deck, and expansive patio perfect for outdoor living. An attached garage with a gated breezeway adds both convenience and charm. Ideally situa
$ 635,000
150 Beland Avenue S, Hamilton, ON, L8K 3T6 house for sale | Listing ID 40853 | Royal LePage
View photo
House · for sale
$ 599,900
150 Beland Avenue S, Hamilton, ON, L8K 3T6 house for sale | Listing ID 40853 | Royal LePage
Smithville
· House
· Cellar
Smithville · House · Cellar
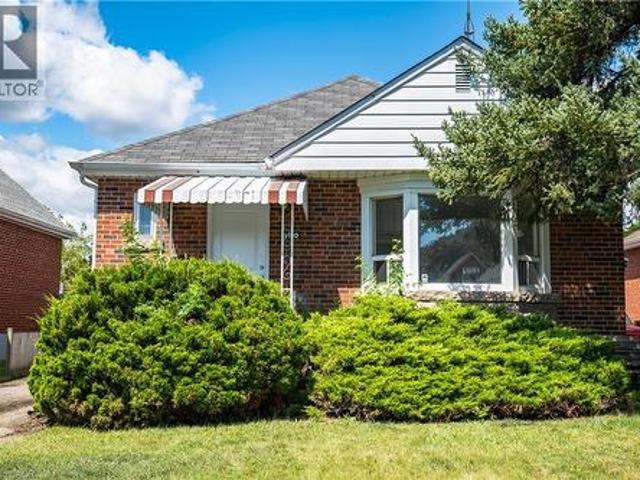
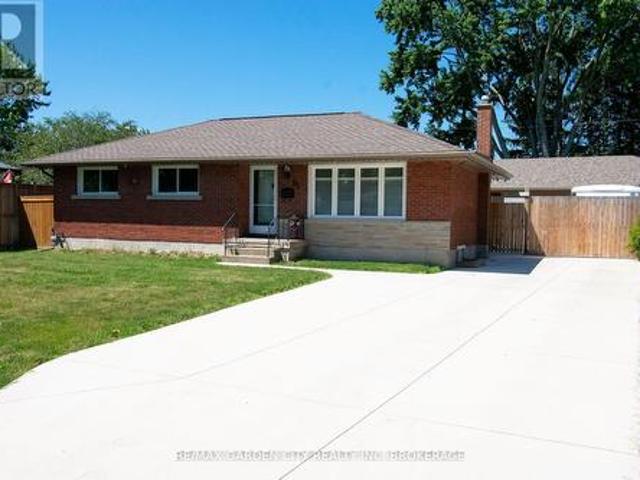
Move in ready and full of potential! This solid brick bungalow features 3 bedrooms, a beautifully renovated kitchen, updated bathroom, and new flooring throughout. The unfinished basement includes a separate side entrance and a 3-piece bathroom rough-in, offering excellent potential for future finishing or an in-law suite. Whether you're a first-time home buyer, investor, or downsizer, this home is an opportunity you won't want to miss. (Id: 27)
$ 599,900
226 Westwood Avenue, Fort Erie Crystal Beach, ON, L0S 1B0 house for sale | Listing ID X13648 | Royal LePage
View photo
House · for sale
$ 779,000
226 Westwood Avenue, Fort Erie Crystal Beach, ON, L0S 1B0 house for sale | Listing ID X13648 | Royal LePage
Smithville
· House
· Parking · Cellar
Smithville · House · Parking · Cellar
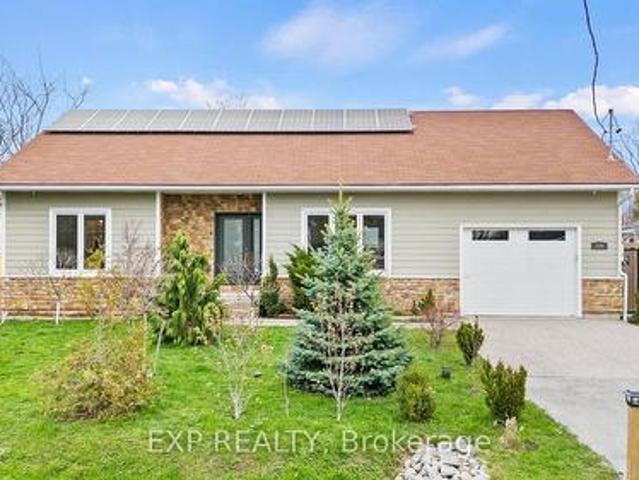
Welcome to a truly exceptional custom-built home in Crystal Beach, where sustainability, craftsmanship, and lifestyle come together. Built with meticulous attention to quality, this residence showcases modern efficiency and thoughtful design. Featuring ZIP foam-insulated walls with an additional 6' of upgraded insulation, the home offers superior energy performance year-round. Owned solar panels significantly reduce electricity costs, bringing them close to zero, and a standby natural gas generator ensures uninterrupted comfort. Designed with the future in mind, the property includes 220V wiring in the garage for electric vehicle charging. Safety is enhanced with a monitored security system and built-in safe. The main floor offers three spacious bedrooms, including a serene primary suite with a walk-in closet and ensuite bath. The second bathroom features a solar tube, filling the space with natural light. The fully finished basement offers a bright open-concept layout, built-in storag
$ 779,000
233 Auburn Avenue, Hamilton, ON, L8K 3B7 house for sale | Listing ID 40852 | Royal LePage
View photo
House · for sale
$ 664,900
233 Auburn Avenue, Hamilton, ON, L8K 3B7 house for sale | Listing ID 40852 | Royal LePage
Smithville
· House
· Garden · Swimming pool
Smithville · House · Garden · Swimming pool
This charming 2 bedroom + den home is located on a quiet cul-de-sac in Hamilton's East End. It features a thoughtful layout across two stories, a fully equipped kitchen, and a private backyard oasis, complete with a versatile outbuilding, and above ground pool. The main floor boasts a bright LR/DR which features a large picture window with functional sliders at the bottom to allow fresh air. Modern pot lighting and vinyl plank flooring complete the room. The spacious kitchen has oak cabinetry, an extended breakfast bar, ceramic flooring and backsplash. There is also a hook up for a stackable washer/dryer combo in the kitchen if you choose to put laundry facilities on the main floor. The main floor den boasts hardwood floors, a large closet and ample windows. A convenient 3 pc bathroom with ceramic tile shower with built in seat is also on this level. The 2nd floor hosts 2 good sized bedrooms and a 4pc bathroom accessed via a beautiful, space saving pocket door. Double doors from the ki
$ 664,900
99 Tuxedo Avenue S, Hamilton, ON, L8K 2R9 house for sale | Listing ID X13643 | Royal LePage
View photo
House · for sale
$ 704,000
99 Tuxedo Avenue S, Hamilton, ON, L8K 2R9 house for sale | Listing ID X13643 | Royal LePage
Smithville
· House
· Fireplace · Cellar
Smithville · House · Fireplace · Cellar
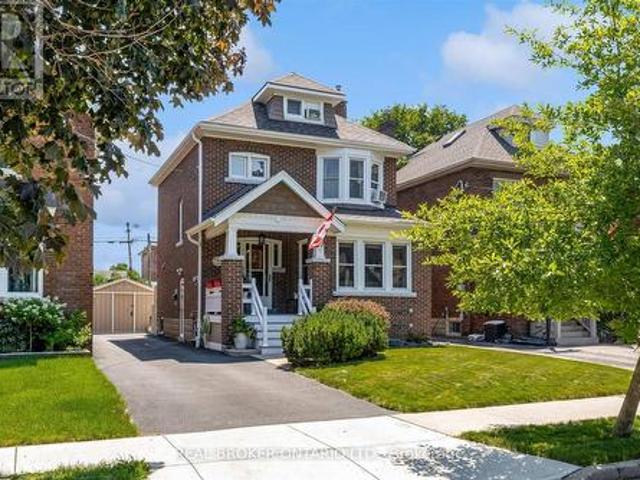
Welcome to this timeless 2.5-storey character home where historic charm meets thoughtful modern updates in one of Hamilton's established neighbourhoods. Offering 4 bedrooms, a den, 1.5 bathrooms and a fully finished basement with a separate entrance, this home provides exceptional space and flexibility for growing families, multi-generational living & those working from home. The updated kitchen features elegant antique white cabinetry, heated tile floors and an open-concept design flowing seamlessly into the dining room-perfect for entertaining. Rich in original character, the dining room showcases stunning inlaid hardwood floors, stained glass windows, original trim and beautiful pocket doors leading into the inviting living room. Here you'll find a cozy gas fireplace, charming bay window and timeless architectural details throughout. Upstairs, the spacious primary bedroom is filled with natural light from a beautiful bay window and features original hardwood flooring. Two additional
$ 704,000
4020 Cachet Court, Lincoln, ON, L3J 0R8 house for sale | Listing ID X13641 | Royal LePage
View photo
House · for sale
$ 899,000
4020 Cachet Court, Lincoln, ON, L3J 0R8 house for sale | Listing ID X13641 | Royal LePage
Smithville
· House
· Garden · Parking · Fireplace
Smithville · House · Garden · Parking · Fireplace
Welcome to this beautifully maintained 4-bedroom, 4-bathroom detached home, perfectly situated on a quiet, family-friendly court in a safe and sought-after neighbourhood. Built in 2020 by Cachet Homes, this home still feels brand new. Modern, move-in ready, and finished with real pride of ownership featuring nearly 2,500 sq ft of living space. Inside, you'll find two private en-suite bathrooms, a cozy fireplace offering added comfort and privacy for family or guests, along with a double car garage and six total parking spaces (no sidewalk! ). A rare and welcome bonus. Set on a generous lot (39.37' x 98.43'), there's plenty of room to garden, entertain, or simply let the kids and pets run free. And the location? Simply unbeatable. You're just minutes from excellent schools, grocery stores, and banks. Everything on your daily list is close by. Craving a lake day? You're only 8 minutes away from the water. Want a weekend getaway to Niagara? It's a quick 25-minute drive. Quick access to ma
$ 899,000
91 Crescent Drive, Welland Dain City, ON, L3B 2X4 house for sale | Listing ID X13643 | Royal LePage
View photo
House · for sale
$ 724,000
91 Crescent Drive, Welland Dain City, ON, L3B 2X4 house for sale | Listing ID X13643 | Royal LePage
Smithville
· House
· Office room · Cellar
Smithville · House · Office room · Cellar
All the bells & whistles! Located in Dain City, the gem of South Welland. This 5 bedroom, 2 bathroom home is in an up and coming area with lots of new homes and great developments happening. Fully remodeled in the last several years, features engineered hardwood flooring throughout the main floor. The renovated open concept kitchen and living room in (2022) is great for entertaining and all your gourmet cooking. The updated main bathroom (2021) with a freestanding tub, walk in shower and double sinks. Basement is fully finished (2024) with a large recroom area, full bedroom and office area that could be converted into a 5th bedroom. Spa bathroom with 2 sinks and a double rain head and fully tiled shower. Perfectly set up for in-law potential. More upgrades includes furnace, windows, roof, soffits & eavestroughs. Outside sparing no expense with a fully enclosed sunroom waiting for your personal touch. This could be a great addition to the main level living space. A huge partially enclos
$ 724,000
3 Cyclone Lane, Fort Erie Crystal Beach, ON, L0S 1B0 house for sale | Listing ID X13652 | Royal LePage
View photo
House · for sale
$ 699,900
3 Cyclone Lane, Fort Erie Crystal Beach, ON, L0S 1B0 house for sale | Listing ID X13652 | Royal LePage
Smithville
· House
· Patio · Deck · Swimming pool
Smithville · House · Patio · Deck · Swimming pool
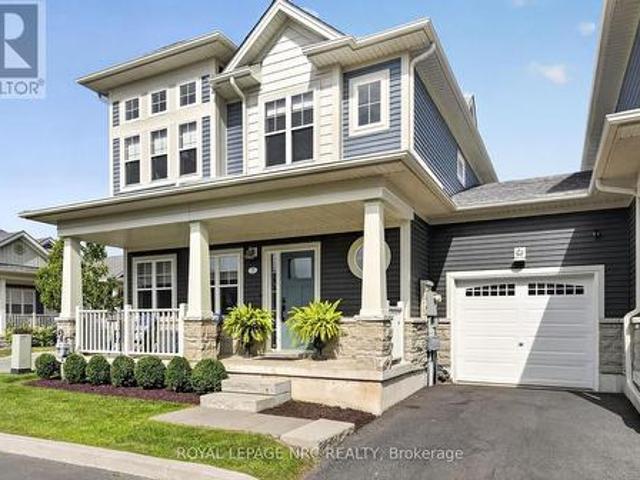
Welcome to The Shores, an exclusive, sold-out enclave moments from the sandy shores of Lake Erie offering a carefree lifestyle where landscaping, snow removal, garbage pickup, and lawn maintenance are completely taken care of. Centered around premium community amenities-including a luxurious clubhouse, an inground pool with a mammoth patio, and a pickleball court-this under-five-year-old'Annapolis' end-unit townhouse is one of only a handful built and boasts over 2,000 sq. Ft. of finished living area. The open-concept main level features 9-foot ceilings, abundant natural light, hard-surface flooring throughout, and a gourmet kitchen equipped with extensive cabinetry, a central island, and quartz countertops. Step through the patio doors to an outdoor entertainer's retreat, complete with a deck, gazebo, and privacy screening. Upstairs, an oak staircase leads to a primary suite featuring a walk-in closet and a 3-piece ensuite with a custom tile shower. The exceptional second bedroom impr
$ 699,900
29 Carriage Road, St. Catharines Secord Woods, ON, L2P 1S6 house for sale | Listing ID X13645 | Royal LePage
View photo
House · for sale
$ 499,900
29 Carriage Road, St. Catharines Secord Woods, ON, L2P 1S6 house for sale | Listing ID X13645 | Royal LePage
Smithville
· House
· Deck
Smithville · House · Deck
Well preserved, seasoned sidesplit in Secord Woods. This home was built in 1972 and is now listed for the very first time! The original owners maintained the original hardwood flooring in the living room, up the stairs, down the hallway and in all bedrooms and closets. A fantastic floor plan makes this a best fit for living. Upstairs, large windows in all the 3 generously sized bedrooms. The primary bedroom has a 3ftx6ft walk in closet, bedroom 2 & 3 have a double closets (one is extra deep). A 4 piece bathroom with retro saloon doors completes this level. Loads of natural light floods the eat-in kitchen and living room on the main floor. The kitchen window and back deck views are often described as picturesque park. The back door (possible separate entrance to downstairs levels) accesses the lower level into a finished recroom and a framed space that could be an additional bedroom or office but previously named'the pool table room'. Down another few steps to your wide open laundry are
$ 499,900
975 Haldimand Hwy 54, York, ON, N0A 1E0 house for sale | Listing ID 40853 | Royal LePage
View photo
House · for sale
$ 939,000
975 Haldimand Hwy 54, York, ON, N0A 1E0 house for sale | Listing ID 40853 | Royal LePage
Smithville
· House
· Balcony · Parking
Smithville · House · Balcony · Parking
A rare opportunity to own 16 acres of Grand River waterfront, just minutes from Caledonia’s shops, restaurants, and everyday amenities. Approximately 10 workable acres offer excellent potential for farming or simply enjoying the privacy and tranquility of your own nature-surrounded retreat. Built in 2001, this bungalow features 3 bedrooms, 2 full bathrooms, and a spacious living and dining area. A large balcony overlooking the Grand River provides the perfect place to relax and take in the view. The home offers great bones, with municipal water and natural gas already in place, providing an excellent foundation for your renovation or personal updates. Parking includes an attached single-car garage plus space for four additional vehicles in the driveway. Opportunities to own acreage, workable farmland, and Grand River waterfront this close to town are rare. Don’t miss your chance to make this exceptional property your own. Being sold in “as is”. (Id: 27)
$ 939,000
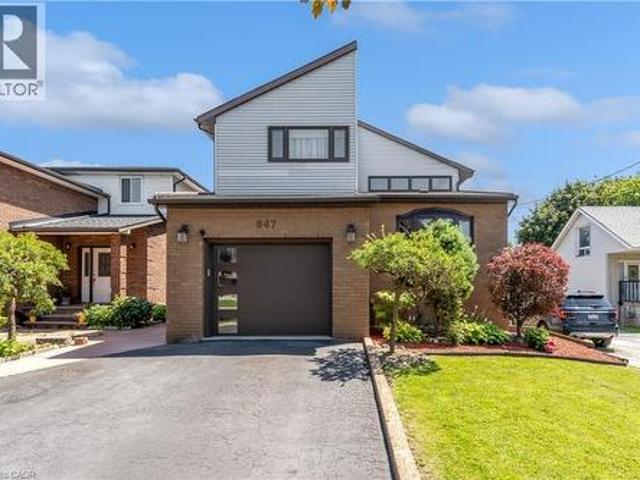
847 West 5Th Street, Hamilton, ON, L9C 5R4 house for sale | Listing ID 40841 | Royal LePage
View photo
House · for sale
$ 1,199,000
847 West 5Th Street, Hamilton, ON, L9C 5R4 house for sale | Listing ID 40841 | Royal LePage
Smithville
· House
· Fireplace · Cellar
Smithville · House · Fireplace · Cellar
Welcome to this impressive family home offering approximately 2,700 sq. Ft. of above-grade living space, plus a fully finished basement with excellent in-law suite potential. Designed with space, functionality, and entertaining in mind, this home offers a thoughtful layout for growing or multi-generational families. Step inside the open-concept foyer, where soaring ceilings, a skylight, and an open loft overlook create a bright and welcoming first impression. The heart of the home is the custom eat-in kitchen, featuring built-in appliances, a large centre island, generous dining area, and an abundance of cabinetry. The main level also offers a spacious family room with a cozy gas fireplace, a separate living room that could easily serve as a formal dining room, main-floor laundry, and a 2-piece powder room. Cathedral ceilings, skylights, pot lighting add style and natural light throughout. Upstairs you'll find three generously sized bedrooms, each with double closets. The spacious prim
$ 1,199,000
2569 Bertie Road, Fort Erie, ON, L0S 1S0 house for sale | Listing ID X13651 | Royal LePage
View photo
House · for sale
$ 1,049,777
2569 Bertie Road, Fort Erie, ON, L0S 1S0 house for sale | Listing ID X13651 | Royal LePage
Smithville
· House
· Parking
Smithville · House · Parking
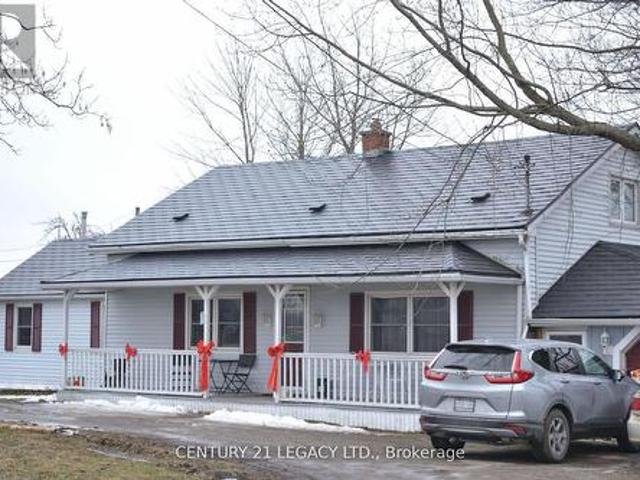
26 plus acres with farm house with private entrance. Located on a seldom travelled town. Minutes from quaint ridgeway with its shops, restaurants, market and year round walking trail. Fort Erie and it's chain franchises are within a short drive. The excellent layout provides an updated kitchen, large dining room, cozy family room. Much outside is available with fenced paddock, garage/workshop, horse barn etc. The land itself looks to be high and dry and can provide a wonderful equestrian center with expansion or as is hobby farm for any size family to enjoy. A well priced farm ready to view. (Id: 27)
$ 1,049,777
22 Spring Street, Hamilton, ON, L8N 2N9 house for sale | Listing ID X13643 | Royal LePage
View photo
House · for sale
$ 639,900
22 Spring Street, Hamilton, ON, L8N 2N9 house for sale | Listing ID X13643 | Royal LePage
Smithville
· House
· Office room · Gym · Cellar
Smithville · House · Office room · Gym · Cellar
Welcome to this beautifully updated century home in the heart of Corktown. Offering 4 bedrooms, 2 full bathrooms, and a versatile lower-level bonus room, this home blends timeless character with thoughtful modern updates. Inside, you'll find 9-foot ceilings, original hardwood floors, abundant natural light, and warm, inviting living spaces. The renovated kitchen features premium stainless steel appliances, including a coveted Sub-Zero refrigerator, while upstairs offers four generous bedrooms with engineered hickory flooring and new subfloor. Both full bathrooms have also been recently renovated. The professionally wired and soundproofed lower-level bonus room is perfect as a music studio, theatre room, home office, gym, guest space, or potential fifth bedroom. With 7'6' ceilings and additional unfinished space, the basement also offers excellent future development potential. Major updates include updated plumbing (2023), 200-amp electrical service with EV charger (2023), high-efficien
$ 639,900
63 Mill Street S, Hamilton, ON, L0R 2H0 house for sale | Listing ID X13645 | Royal LePage
View photo
House · for sale
$ 5,795,000
63 Mill Street S, Hamilton, ON, L0R 2H0 house for sale | Listing ID X13645 | Royal LePage
Smithville
· House
· Sauna · Swimming pool · Lift · Parking
Smithville · House · Sauna · Swimming pool · Lift · Parking
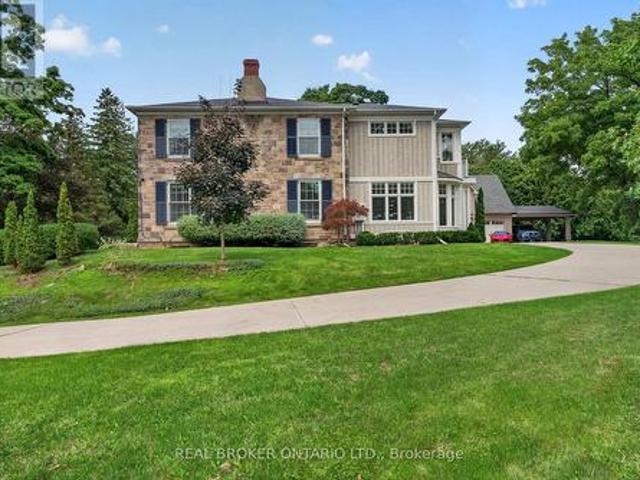
Maplebank Estate is a one-of-a-kind private compound set on 2.5 acres of beautifully forested grounds, just moments from downtown Waterdown. Beyond the electric gates, the original 1847 residence has been extensively restored and enhanced with millions of dollars in renovations, blending historic character with modern luxury. A private underground tunnel connects the main residence to an impressive auxiliary building designed for year-round recreation and entertaining. The lower level features a fully sound-isolated floating movie theatre with a 12.5-foot-wide screen and 4K projector, along with a private games room overlooking the indoor pool. Accessible by elevator, the pool is enclosed within a bright four-season atrium and includes a sauna and waterfall feature. Nearby is a full service kitchen, bathroom and additional laundry area. The attached garage accommodates four vehicles, with additional tandem parking. Above, a dramatic vaulted loft offers endless possibilities as a home g
$ 5,795,000
5 Viking Court Unit# 301, Grimsby, ON, L3M 3T8 townhouse for sale | Listing ID 40852 | Royal LePage
View photo
Townhouse · for sale
Request Details
Updated
5 Viking Court Unit# 301, Grimsby, ON, L3M 3T8 townhouse for sale | Listing ID 40852 | Royal LePage
Smithville
· Townhouse
· Air conditioning
Smithville · Townhouse · Air conditioning
Welcome to Viking Court in the desirable lakeside community of Grimsby. This beautifully updated 3-bedroom condo offers stylish finishes and comfortable living, featuring a modern kitchen, refreshed bathroom, updated flooring, lighting, and interior doors throughout. Major mechanical updates completed in 2019 include the furnace, central air conditioning, hot water tank, and electrical. Condo fees include water and cable for added value. Ideally located just minutes from the QEW for easy commuting and within walking distance to the waterfront, beaches, parks, and trails. Enjoy nearby shops, dining, and amenities along the Grimsby-on-the-Lake area and downtown Grimsby. A great opportunity for first-time buyers, small families, or investors seeking a move-in-ready home in a fantastic location. (Id: 27)
Request Details
301 5 Viking Court, Grimsby Beach, ON, L3M 3T8 townhouse for sale | Listing ID X13638 | Royal LePage
View photo
Townhouse · for sale
$ 449,900
301 5 Viking Court, Grimsby Beach, ON, L3M 3T8 townhouse for sale | Listing ID X13638 | Royal LePage
Smithville
· Townhouse
· Air conditioning
Smithville · Townhouse · Air conditioning
Welcome to Viking Court in the desirable lakeside community of Grimsby. This beautifully updated 3-bedroom condo offers stylish finishes and comfortable living, featuring a modern kitchen, refreshed bathroom, updated flooring, lighting, and interior doors throughout. Major mechanical updates completed in 2019 include the furnace, central air conditioning, hot water tank, and electrical. Condo fees include water and cable for added value. Ideally located just minutes from the QEW for easy commuting and within walking distance to the waterfront, beaches, parks, and trails. Enjoy nearby shops, dining, and amenities along the Grimsby-on-the-Lake area and downtown Grimsby. A great opportunity for first-time buyers, small families, or investors seeking a move-in-ready home in a fantastic location. (Id: 27)
$ 449,900
43 Sonoma Valley Crescent, Hamilton, ON, L9B 0J3 house for sale | Listing ID X13645 | Royal LePage
View photo
House · for sale
$ 699,900
43 Sonoma Valley Crescent, Hamilton, ON, L9B 0J3 house for sale | Listing ID X13645 | Royal LePage
Smithville
· House
· Cellar
Smithville · House · Cellar
Welcome to 43 Sonoma Valley Crescent, a beautiful townhouse nestled in one of the Hamilton Mountain's most coveted enclaves. Designed with great form and function, and sublime finishes, this move-in-ready residence opens into a bright, airy main floor featuring soaring 9-footcoffered ceilings in an expansive living room, an elegant formal dining space, and a kitchen providing ample storage for your cooking needs. Upstairs, discover three oversized bedrooms, two full baths, and the ultimate everyday convenience of second-floor laundry. The primary suite serves as a serene sanctuary, complete with its own private balcony-the perfect spot for your morning coffee or evening unwinding. The fully finished basement adds incredible value, functioning as a complete guest suite or entertainment hub with a dedicated bedroom and full bath. Experience elevated modern living at its finest. (Id: 27)
$ 699,900
2890 Nottawasaga Conc 10 N, Clearview, ON, L9Y 3Y9 house for sale | Listing ID S13646 | Royal LePage
View photo
House · for sale
$ 1,799,000
2890 Nottawasaga Conc 10 N, Clearview, ON, L9Y 3Y9 house for sale | Listing ID S13646 | Royal LePage
Smithville
· House
· Patio · Garden · Office room · Balcony · Fireplace · Deck · Parking · Cellar
Smithville · House · Patio · Garden · Office room · Balcony · Fireplace · Deck · Parking · Cellar
Location! View! 3+ Acres! Considered the top 3 must haves. You will appreciate the value in your 3 bedroom 3 1/2 bathroom bungalow with walkout basement. A pond and two garages. Attached garage with inside entry and an oversized detached garage/shop round out the attractive features of this property. The attention to detail is apparent throughout, with open concept living, the kitchen boasting a large island with waterfall counter and vaulted ceilings; spacious primary bedroom with generous ensuite bath completed with walk in shower, walk in closet and walk out to balcony. Convenient main floor laundry with inside access to attached garage and rear deck & yard. The lower level features a family room with wood burning fireplace, games room/entertainment area with wet bar, 3 pc bathroom, and office. Lower level walk out to patio area, yard, and pond. Ample storage throughout including a storage room. Rogers fibre internet makes working from home, streaming, or gaming a breeze. Propane fu
$ 1,799,000

Get email alerts

Don't miss out: be the first to know about new properties

The alert was correctly created

On subscribing you accept the conditions of use and the privacy policy
Alert
Receive new ads in your inbox
Save this search
Receive alerts for new listings

We'll send you an email when we have new properties for: "Houses for sale in Smithville"

The alert was correctly created

Get email alerts and be the first to see new listings
Required field
On subscribing I accept the terms of the privacy policy
Perfect! You'll soon start receiving new listings via email
Alert
Receive an email when we have new ads for Houses for sale in Smithville
Save this search
Filters

Bedrooms

Area (sq.ft)

sq.ft
sq.ft

Price

$
$

Filter by property type

Bathrooms

Clear all filters
Receive notifications when new entries are published.