5,226 houses for sale in Smithville

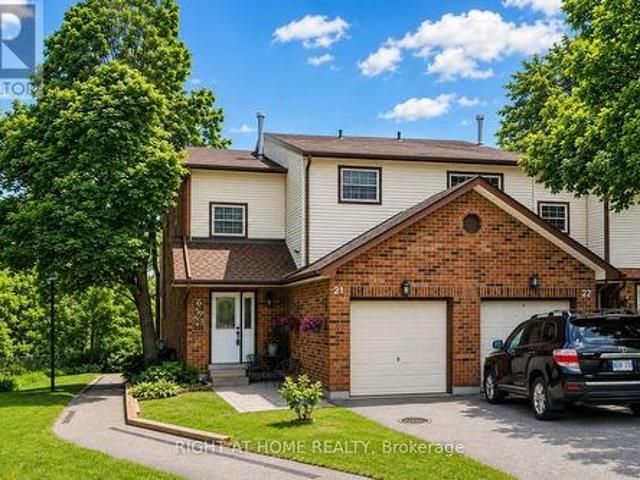
21 2065 Amherst Heights Court, Burlington, ON, L7P 4R8 townhouse for sale | Listing ID W13648 | Royal LePage
View photo
Townhouse · for sale
$ 738,500
21 2065 Amherst Heights Court, Burlington, ON, L7P 4R8 townhouse for sale | Listing ID W13648 | Royal LePage
Smithville
· Townhouse
· Garden · Office room · Gym · Cellar
Smithville · Townhouse · Garden · Office room · Gym · Cellar
Some homes simply check the boxes. This one makes you exhale the moment you arrive. Welcome to this rarely available end-unit townhouse, tucked away in one of Brant Hills' most sought-after and private communities. Surrounded by mature trees and backing onto a tranquil ravine, this home offers a level of peace, privacy, and natural beauty that's rarely found in townhome living. Thoughtfully updated and meticulously cared for, the home features 3 spacious bedrooms, 2 beautifully updated bathrooms, and a fully finished walk-out basement that adds incredible flexibility for today's lifestyle. Whether you need a cozy family room, a dedicated home office, a home gym, or a playroom, the lower level adapts effortlessly to your needs while opening directly to the serene backyard. At the heart of the home is a stylishly renovated kitchen with sleek finishes and stainless steel appliances, flowing seamlessly into the dining area and an inviting living room complete with elegant crown molding and
$ 738,500
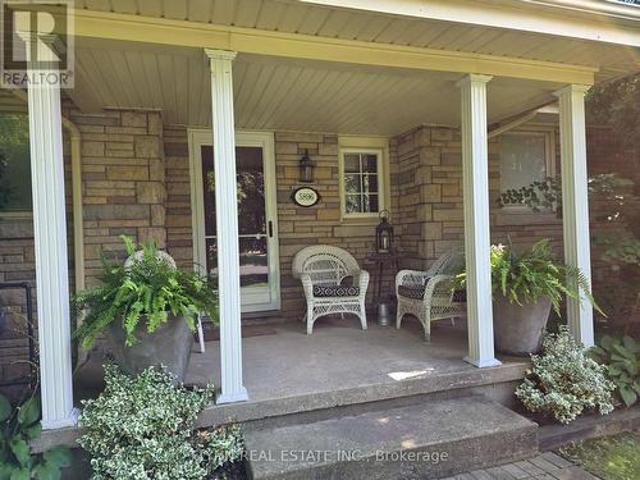
5896 Valley Way, Niagara Falls, ON, L2E 1Y1 house for sale | Listing ID X13650 | Royal LePage
View photo
House · for sale
$ 875,000
5896 Valley Way, Niagara Falls, ON, L2E 1Y1 house for sale | Listing ID X13650 | Royal LePage
Smithville
· House
· Office room · Parking · Cellar
Smithville · House · Office room · Parking · Cellar
A rare opportunity to own a spacious ranch-style bungalow on an exceptional double lot! This charming home features a gorgeous four-season sunroom overlooking the beautifully treed and fully fenced private yard-an ideal space to relax, entertain, or enjoy the changing seasons. A thoughtfully designed kitchen with plenty of built in storage features and a separate pantry closet and granite counter tops. The fully finished basement offers a separate entrance and a complete apartment, providing excellent potential for extended family, guests, a home office, or additional income. Outside, the expansive property offers plenty of room to enjoy the outdoors, with a barn that requires some work but presents an exciting opportunity for storage, workshop space, hobbies, or future potential. One of the single attached garages has been converted to a games room and was designed to be easily changed back to a garage. With its generous lot size, private setting, versatile living space, and desirable
$ 875,000
55 Holmes Avenue, Hamilton, ON, L8S 2K7 house for sale | Listing ID 40854 | Royal LePage
View photo
House · for sale
$ 599,900
Updated
55 Holmes Avenue, Hamilton, ON, L8S 2K7 house for sale | Listing ID 40854 | Royal LePage
Smithville
· House
· Garden · Balcony · Fireplace · Parking
Smithville · House · Garden · Balcony · Fireplace · Parking
Set on a corner lot, only 2 minutes to McMaster University. This two storey detached home offers two bedrooms up plus a third on the finished lower level and a 4 piece main floor bathroom, the home pairs a practical layout with a west Hamilton location that puts campus, and everyday amenities within walking distance. The main floor features a living room, an open concept kitchen and dining area, and a mud room with its own side entrance. Upstairs are two bedrooms, the back bedroom with a walkout to a large balcony with escarpment views. The finished lower level adds a third bedroom, a recreation room, a wood fireplace, laundry, and a cold room, offering space for an additional bedroom. An attached single garage and a private driveway space provide parking for two vehicles, and the property is on municipal water and sewer. The corner lot has a large side yard perfect for future expansion. A bus stop sits at Whitney Avenue and Leland Street leading you to a 2 minute trip into campus. (Id
$ 599,900
13 Tweedsmuir Avenue, Hamilton, ON, L9H 4H6 house for sale | Listing ID X13647 | Royal LePage
View photo
House · for sale
$ 1,050,000
13 Tweedsmuir Avenue, Hamilton, ON, L9H 4H6 house for sale | Listing ID X13647 | Royal LePage
Smithville
· House
· Garden · Fireplace · Swimming pool · Deck
Smithville · House · Garden · Fireplace · Swimming pool · Deck
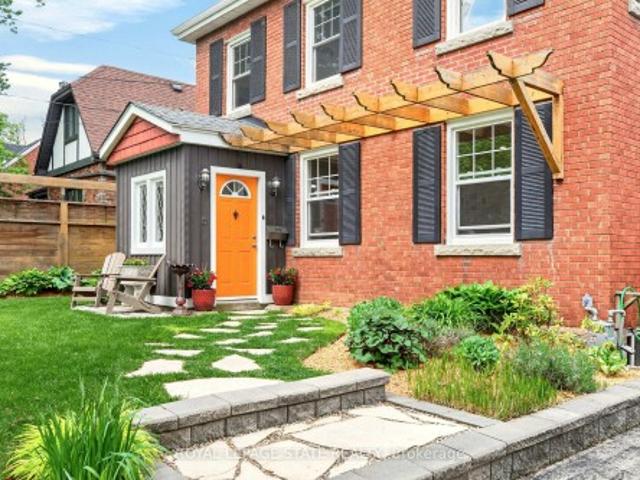
Welcome to one of the most sought-after streets in Dundas. Tucked away on a quiet cul-de-sac, this beautifully maintained 2-storey home provides an exceptional location with walking trail access at the end of the street, a short walk to University Plaza, and easy access to the shops, restaurants, and charm of downtown Dundas. Step through the enclosed front porch and into a home filled with warmth and character. Original hardwood floors, solid wood doors, and a bright, functional layout create an inviting atmosphere throughout. The main floor features a spacious living room with a custom fireplace feature wall with built in shelving(2025), a formal dining room, and a kitchen that complements the character of the home. The sunny four-season sunroom overlooks the private backyard and provides the perfect place to relax year-round. Step outside to enjoy the beautifully landscaped front and back gardens (2023), a spacious deck, pergola sitting area, and private hot tub retreat. The second
$ 1,050,000
4664 Homewood Avenue, Niagara Falls, ON, L2E 4Y2 house for sale | Listing ID X13649 | Royal LePage
View photo
House · for sale
$ 588,000
4664 Homewood Avenue, Niagara Falls, ON, L2E 4Y2 house for sale | Listing ID X13649 | Royal LePage
Smithville
· House
· Garden · Parking · Cellar
Smithville · House · Garden · Parking · Cellar
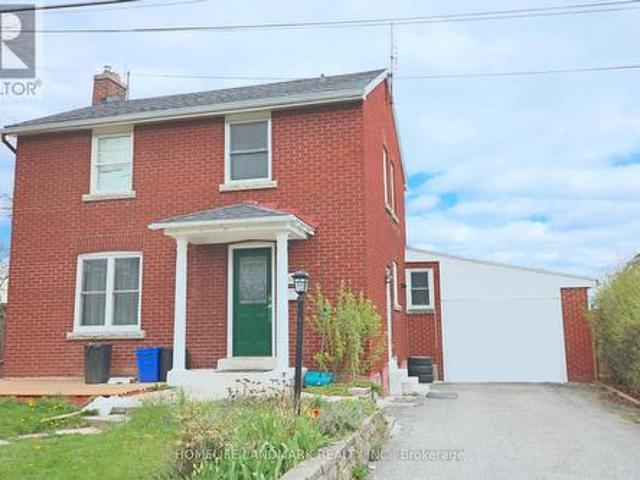
Welcome to this lovely 2-storey brick home in the heart of Niagara Falls! Conveniently located just 5 minutes from the casinos and Niagara Falls. Offering over 2,000 sq ft of living space, this spacious property features 6 bedrooms, 3 full bathrooms, an attached garage, and a shed. Carpet-free throughout with a bright living room. The main floor includes 2 bedrooms (one with ensuite privilege), while the second floor offers 3 bedrooms and a 4-piece bathroom. The basement features a large bedroom with ensuite privilege and a separate entrance with in-law potential. Recent updates include a new furnace and owned hot water heater (2025). Enjoy a fully fenced, private backyard with no rear neighbours. Currently rented for $3,900/month (all-inclusive). Ideal for investors or large families. A must-see! Book your showing today! (Id: 27)
$ 588,000
2407 St Frances Drive, Burlington, ON, L7P 1V3 house for sale | Listing ID 40853 | Royal LePage
View photo
House · for sale
$ 890,000
2407 St Frances Drive, Burlington, ON, L7P 1V3 house for sale | Listing ID 40853 | Royal LePage
Smithville
· House
· Patio · Garden · Fireplace · Deck
Smithville · House · Patio · Garden · Fireplace · Deck
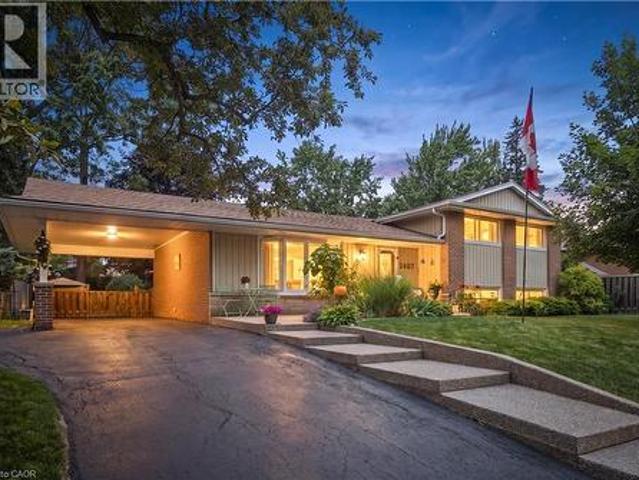
Nestled in Burlington's family-friendly Mountainside community, this charming home sits on a large mature lot surrounded by beautiful trees and gardens. Great curb appeal welcomes you with an aggregate stepped walkway and inviting front patio. Inside, enjoy a custom MCM kitchen featuring quartz counters, undermount double sink, pull-out pantry, pot drawers, gas range, built-in microwave, and two large windows overlooking the private backyard. The open living and dining rooms showcase elegant cove ceilings, a bright bow window overlooking the front yard, and a sliding door walk-out to the rear patio deck. Three comfortable bedrooms include a freshly painted primary with refinished hardwood flooring, plus an updated bathroom with a glass shower/tub combo and marble vanity. The lower level extends the living space with a bright and spacious family room featuring two oversized windows and a built-in gas fireplace, creating the perfect setting for cozy evenings. An exterior door from the la
$ 890,000
2304 Sovereign Street, Oakville, ON, L6L 1L6 house for sale | Listing ID W13651 | Royal LePage
View photo
House · for sale
$ 1,575,000
2304 Sovereign Street, Oakville, ON, L6L 1L6 house for sale | Listing ID W13651 | Royal LePage
Smithville
· House
· Garden · Cellar
Smithville · House · Garden · Cellar
Upscale 3+2 bedroom Bungaloft. Main floor Primary bedroom with ensuite! This Bungaloft is located in Bronte Village, one of those rare neighbourhoods that feels like a lakeside escape without actually leaving the GTA. It's a relaxed, waterfront village with everyday luxury. At approximately 3,406 total sf (2,069 sf above gr + 1,337 sf finished basement), this semi-detached, freehold Bungaloft offers thoughtfully designed space, highlighted by a functional, flowing layout ideal for both everyday comfort and elegant entertaining. A soaring vaulted ceiling and perfectly positioned skylight flood the home with natural light, enhancing the open-concept living areas. Featuring 3+2 generously sized bedrooms and 4 bathrooms, this home provides flexibility for families or multi-generational living, complemented by a fully equipped basement kitchen. The finished basement can easily be used for separate living quarters as it has a private, separate entrance, walk-up to the side yard, 2 bedrooms,
$ 1,575,000
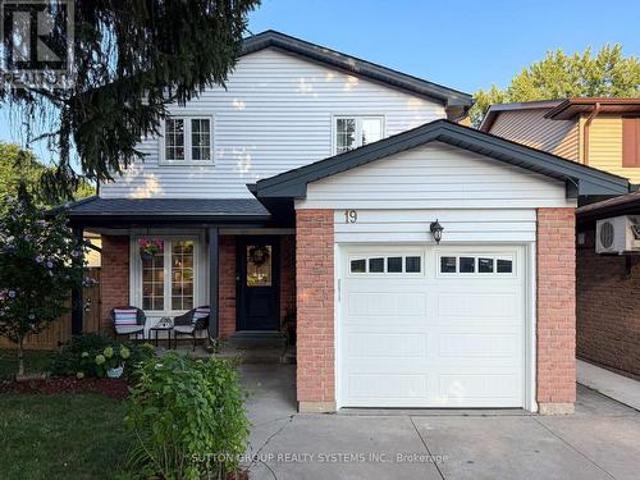
19 Parkway Place, Hamilton, ON, L9H 6K3 house for sale | Listing ID X13651 | Royal LePage
View photo
House · for sale
$ 1,099,990
19 Parkway Place, Hamilton, ON, L9H 6K3 house for sale | Listing ID X13651 | Royal LePage
Smithville
· House
· Garden · Deck
Smithville · House · Garden · Deck
Welcome to 19 Parkway Place, where thoughtful updates, timeless design, and an exceptional Dundas location come together. Tucked away on a quiet family-friendly cul-de-sac, this beautifully updated detached home offers stylish, move-in-ready living in one of Dundas' most sought-after neighbourhoods. The heart of the home is the stunning designer kitchen featuring Calacatta quartz countertops, a full-height matching quartz backsplash, quality stainless steel appliances, modern flat-panel cabinetry, and sleek black fixtures. The bright main floor flows effortlessly into the living and dining areas, creating an inviting space for everyday living and entertaining. New flooring throughout and freshly painted. Step outside to your private pie-shaped backyard, complete with a spacious deck and natural gas BBQ hookup-perfect for summer gatherings, morning coffee, or relaxing evenings outdoors. Upstairs you'll find generously sized bedrooms, while the finished lower level provides flexible spac
$ 1,099,990
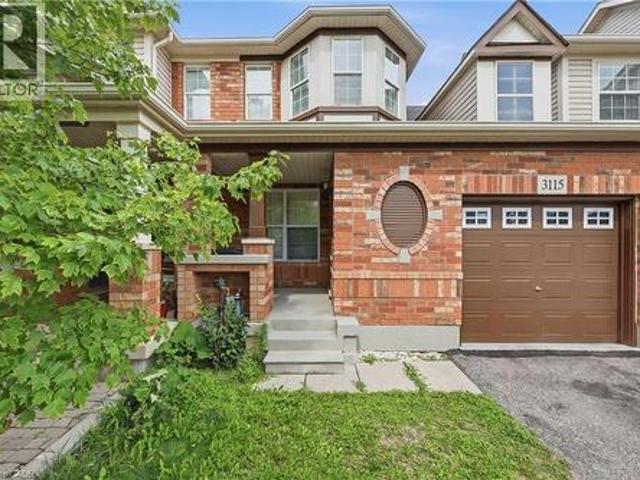
3115 Edgar Avenue, Burlington, ON, L7M 0A6 house for sale | Listing ID 40853 | Royal LePage
View photo
House · for sale
$ 799,900
3115 Edgar Avenue, Burlington, ON, L7M 0A6 house for sale | Listing ID 40853 | Royal LePage
Smithville
· House
· Parking · Cellar
Smithville · House · Parking · Cellar
Welcome to this fantastic freehold 2-storey townhouse in the sought-after Alton Central neighbourhood of Burlington. Offering over 1,200 sq ft of functional living space, this home features 3 bedrooms, 2 bathrooms, and an unfinished basement ready for your custom touch. The main floor offers a bright and welcoming layout. Situated on an 82-foot deep lot with an attached single-car garage and private driveway, this vacant home offers immediate possession. Enjoy an exceptional location steps from parks, playgrounds, golf, public transit, community centers, schools, and shopping, an ideal find for first-time buyers, families, or investors alike! (Id: 27)
$ 799,900
52242 Willford Road, Wainfleet Marshville/Winger, ON, L0S 1V0 house for sale | Listing ID X13643 | Royal LePage
View photo
House · for sale
$ 735,000
52242 Willford Road, Wainfleet Marshville/Winger, ON, L0S 1V0 house for sale | Listing ID X13643 | Royal LePage
Smithville
· House
· Parking
Smithville · House · Parking
Nestled on almost 2 acres of scenic property and set well back from the road, this well-maintained 3+1 bedroom bungalow offers the perfect blend of privacy and country living in Wainfleet. Surrounded by mature trees with ample parking, the property provides plenty of space for entertaining, relaxing, and enjoying the outdoors. Numerous updates have been completed over the past 10 years, including the furnace boiler, oil-fired hot water tank, oil tank, roof and electrical service was upgraded to a 200-amp panel for added peace of mind. The main floor features an updated kitchen, a bright and inviting living room with an 18,000 BTU heat pump providing efficient heating and air conditioning, and convenient access to the attached double-car garage through the mudroom, located beside the kitchen and 3-piece bathroom. The finished lower level offers a spacious family room with a cozy wood stove insert, a fourth bedroom, and additional space for family or guests. Step outside to enjoy the exp
$ 735,000
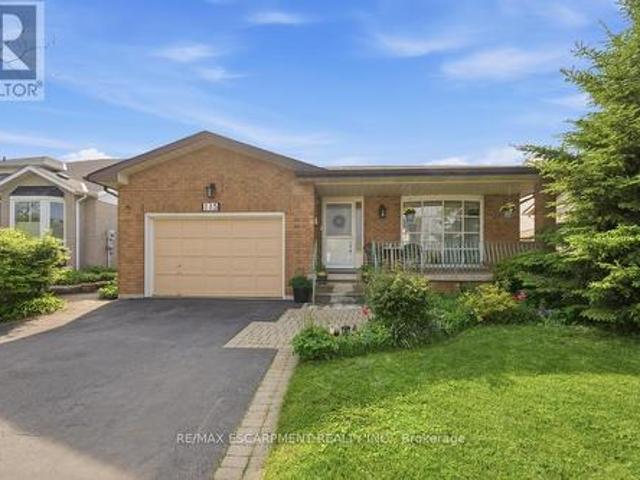
115 First Road W, Hamilton, ON, L8J 2S6 house for sale | Listing ID X13643 | Royal LePage
View photo
House · for sale
$ 749,925
115 First Road W, Hamilton, ON, L8J 2S6 house for sale | Listing ID X13643 | Royal LePage
Smithville
· House
· Office room · Parking · Cellar
Smithville · House · Office room · Parking · Cellar
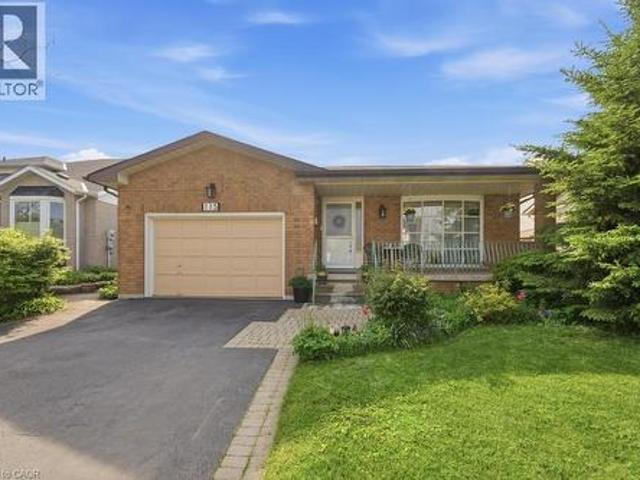
Welcome to this beautifully maintained bungalow offering 1,356 sq ft of comfortable living space in the highly desirable Stoney Creek Mountain community. This charming home features 3 spacious bedrooms and 2 full bathrooms, perfect for families, downsizers, or those seeking convenient one-floor living. The main level offers a bright and functional layout with generous living spaces and well-sized bedrooms, while the finished basement expands your living area with a large recreation room ideal for entertaining, a home theatre, or family gatherings. An additional oversized den/bedroom space provides flexibility for guests, a home office, or extended family living. Recent updates include a new roof in 2025, and kitchen and windows replaced in 2023, offering peace of mind and modern comfort. Enjoy ample parking with a 1.5-car garage and a double-wide driveway, providing plenty of space for multiple vehicles. Situated in a fantastic family-friendly neighbourhood, this home is close to shopp
$ 749,925
475 Valridge Drive, Hamilton, ON, L9G 0B2 house for sale | Listing ID X13649 | Royal LePage
View photo
House · for sale
$ 1,349,000
Updated
475 Valridge Drive, Hamilton, ON, L9G 0B2 house for sale | Listing ID X13649 | Royal LePage
Smithville
· House
· Fireplace · Deck · Cellar
Smithville · House · Fireplace · Deck · Cellar
This spacious family home is situated on a premium ravine lot in one of Ancaster's most sought-after neighbourhoods! Offering over 4,000sq. Ft. of finished living space, this home features 9ft ceilings on the main floor, hardwood thoughout, 4+1 bedrooms, 5 bathrooms, a main-floor office, and a spacious second-floor family room. Additional features include, a fully finished walk-out basement with a spacious in-law suite and owned solar panels, producing more then $3,000 annually deposited directly into owners account. Designed for both everyday living and entertaining, the functional layout includes formal dining room connected to the european-inspired kitchen through a butler's pantry, a breakfast area, and a welcoming living room with a gas fireplace. The kitchen is featuring a large centre island, quartz countertops, stainless steel appliances, and a 5-burner gas stove. Step outside to an expansive composite deck with glass railings and enjoy tranquil green space and pond views. Upst
$ 1,349,000
115 First Road W, Stoney Creek, ON, L8J 2S6 house for sale | Listing ID 40853 | Royal LePage
View photo
House · for sale
$ 749,925
115 First Road W, Stoney Creek, ON, L8J 2S6 house for sale | Listing ID 40853 | Royal LePage
Smithville
· House
· Office room · Parking · Cellar
Smithville · House · Office room · Parking · Cellar
Welcome to this beautifully maintained bungalow offering 1,356 sq ft of comfortable living space in the highly desirable Stoney Creek Mountain community. This charming home features 3 spacious bedrooms and 2 full bathrooms, perfect for families, downsizers, or those seeking convenient one-floor living. The main level offers a bright and functional layout with generous living spaces and well-sized bedrooms, while the finished basement expands your living area with a large recreation room ideal for entertaining, a home theatre, or family gatherings. An additional oversized den/bedroom space provides flexibility for guests, a home office, or extended family living. Recent updates include a new roof in 2025, and kitchen and windows replaced in 2023, offering peace of mind and modern comfort. Enjoy ample parking with a 1.5-car garage and a double-wide driveway, providing plenty of space for multiple vehicles. Situated in a fantastic family-friendly neighbourhood, this home is close to shopp
$ 749,925
132 Sparling Court, Oakville, ON, L6K 2J7 house for sale Li.
View photo
House · for sale
$ 2,490,000
132 Sparling Court, Oakville, ON, L6K 2J7 house for sale Li.
Smithville
· 4 Bedrooms · 3 Baths · House
· Garden · Fireplace · Deck
Smithville · 4 Bedrooms · 3 Baths · House · Garden · Fireplace · Deck
Welcome to 132 Sparling Court! This large family-sized home is nestled in a quiet cul-de-sac in Southwest Oakville, surrounded by beautiful, lush landscaping on an over-sized private lot. The location is ideal, close to Lake Ontario, top-rated schools, shopping, restaurants, incredible parks and trails and more. The front sitting porch welcomes you inside to the spacious foyer that leads to the formal living room with a wood-burning fireplace and deep-silled windows, through to the elegant dining room with floor-to-ceiling window overlooking the lush backyard. The eat-in-kitchen has ample custom cabinetry, stainless steel appliances and a breakfast area with a convenient coffeedry bar. A full wall of rear-facing windows & 4 skylights flood the room with warm southwest sunlight. The sunken family room has a vaulted ceiling & natural gas fireplace with garden door access to the back deck, making indoor-outdoor living seamless. The second level has the primary bedroom with hardwood floor
$ 2,490,000
2109 Agincourt Crescent, Burlington, ON, L7P 1P3 house for sale | Listing ID W13651 | Royal LePage
View photo
House · for sale
$ 1,850,000
2109 Agincourt Crescent, Burlington, ON, L7P 1P3 house for sale | Listing ID W13651 | Royal LePage
Smithville
· House
Smithville · House
Beautifully renovated throughout, this spacious 4+2 bedroom, 3.5 bathroom home offers stylish living in one of Burlington's most desirable neighbourhoods. Don't miss your opportunity to make this exceptional property your next home! Photos to come. (Id: 27)
$ 1,850,000
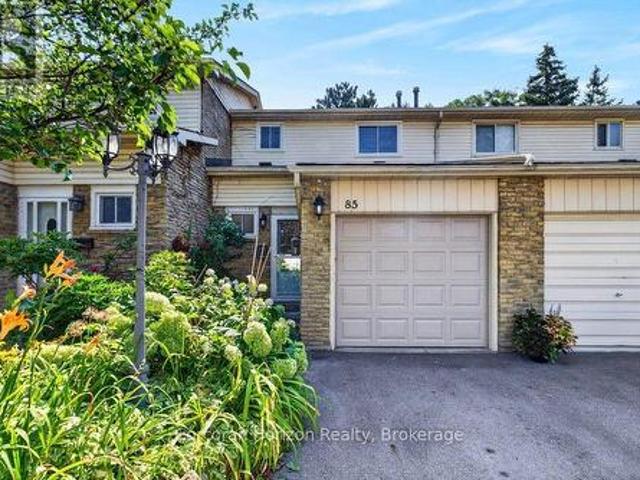
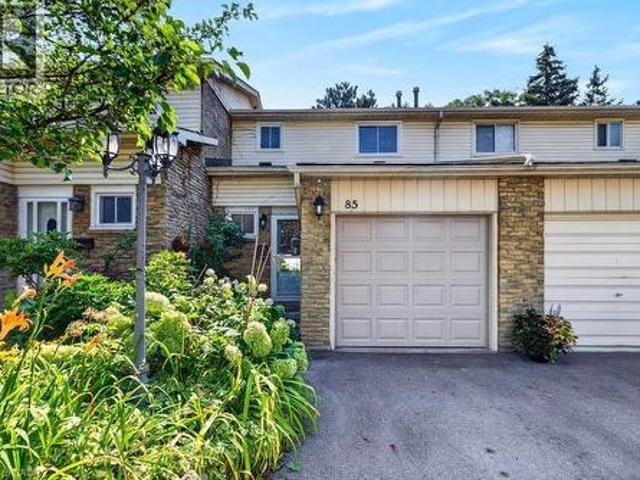
85 100 Quigley Road, Hamilton Red Hill, ON, L8K 6J1 townhouse for sale | Listing ID X13645 | Royal LePage
View photo
Townhouse · for sale
$ 409,000
85 100 Quigley Road, Hamilton Red Hill, ON, L8K 6J1 townhouse for sale | Listing ID X13645 | Royal LePage
Smithville
· Townhouse
· Parking · Equipped kitchen
Smithville · Townhouse · Parking · Equipped kitchen
Welcome to low-maintenance living with this beautifully updated townhouse, ideally located in a family-friendly neighbourhood just steps from parks, schools, shopping, and recreation centers. This move-in-ready home features updated electrical, new flooring, a new dishwasher, new washer and dryer, and has been freshly painted throughout. Enjoy the ease of low condo fees, which include water, grass cutting, and roof maintenance. Backing onto a peaceful green space with ample visitor parking conveniently located beside the home, this property offers both privacy and convenience. Whether you're a first-time buyer, downsizer, or investor, this is an opportunity you won't want to miss. Book your private showing today before it's gone! (Id: 27)
$ 409,000
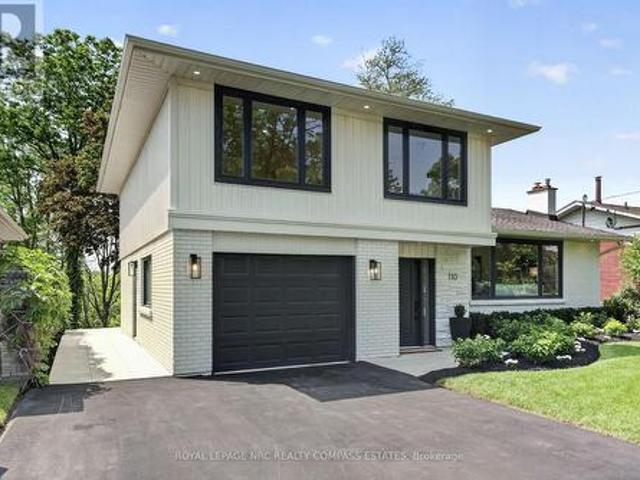
110 Riverview Boulevard, St. Catharines Glendale/Glenridge, ON, L2T 3M2 house for sale | Listing ID X13644 | Royal LePage
View photo
House · for sale
$ 1,199,000
110 Riverview Boulevard, St. Catharines Glendale/Glenridge, ON, L2T 3M2 house for sale | Listing ID X13644 | Royal LePage
Smithville
· House
· Garden · Office room · Gym
Smithville · House · Garden · Office room · Gym
Rare opportunity on a spectacular 279-foot deep ravine lot in a prestige neighbourhood overlooking Twelve Mile Creek. Extensively renovated from top to bottom, this unique 4 bedroom home offers an incredible turn-key lifestyle with high-end finishes and total peace of mind. The main level features a rare primary bedroom suite complete with a full bathroom, large 8' slider allowing direct backyard access-perfect for multi-generational living, or easily converted into a spacious den/home office setup. A bright open-concept living and dining area is flanked by a gorgeous chef's kitchen featuring a massive center quartz island and premium appliances. The upper level boasts a second spacious primary suite with a private 3-piece ensuite, large walk-in closet, and two very large additional bedrooms. The fully finished walk-out lower level offers a recreation room, ideal as a family hub, home office, or gym. Step outside to a completely transformed backyard oasis. Relax or entertain family and
$ 1,199,000
130 John Street W, Niagara On The Lake Town, ON, L0S 1J0 house for sale | Listing ID X13649 | Royal LePage
View photo
House · for sale
$ 1,260,000
130 John Street W, Niagara On The Lake Town, ON, L0S 1J0 house for sale | Listing ID X13649 | Royal LePage
Smithville
· House
· Garden · Parking
Smithville · House · Garden · Parking
WELCOME TO 130 JOHN ST in the heart of beautiful Niagara-on-the-Lake! This spectacular end-unit freehold townhome offers 4 bedrooms, 4.5 bathrooms, an attached garage, a private fenced yard and gorgeous professional landscaping, all just steps from the lake, charming shops, incredible restaurants and world-renowned wineries. Pristine in every way and finished with luxury from top to bottom, no expense has been spared in creating a home that feels as special as its location. Every detail has been thoughtfully considered, leaving absolutely nothing for you to do but move in, unpack and enjoy the very best of Niagara-on-the-Lake living. Elegant, private, beautifully finished and perfectly located. This is more than a home, This is the Niagara-on-the-Lake lifestyle you've dreamed of. (Id: 27)
$ 1,260,000
11 2119 Lillykin Street, Oakville, ON, L6H 7H2 house for sale | Listing ID W13648 | Royal LePage
View photo
House · for sale
$ 990,900
11 2119 Lillykin Street, Oakville, ON, L6H 7H2 house for sale | Listing ID W13648 | Royal LePage
Smithville
· House
· Garden · Terrace · Parking
Smithville · House · Garden · Terrace · Parking
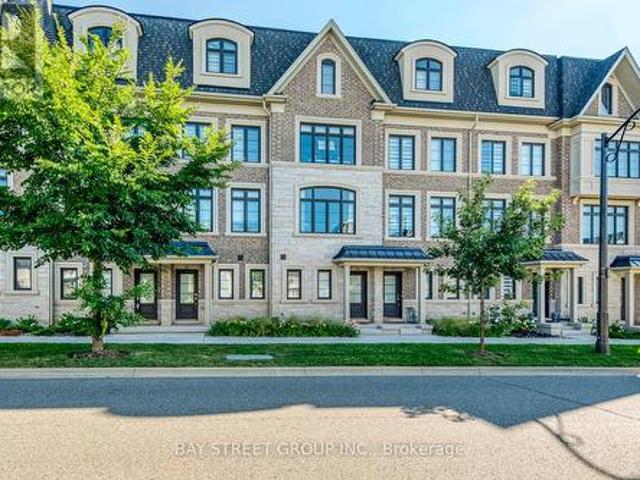
Welcome to this beautifully maintained freehold townhouse offering the perfect blend of timeless elegance and everyday comfort in the highly sought-after River Oaks Community! Textured brick blends with sculpted stone and graceful arched windows, provide stunning curb appeal. This townhouse features 9-foot ceilings, carpet free, tandem 2-car garage with extra storage. Framed by sun filled interiors and an effortless sense of warmth, every space has been thoughtfully designed to feel as inviting as it is functional. The open concept main level unfolds beautifully, centred around a well appointed kitchen featuring stainless steel appliances, granite countertops, under-cabinet lighting, a spacious centre island and abundant cabinetry. The sliding door leads you to a private backyard terrace, offering a peaceful backdrop for alfresco dining, summer entertaining, or simply enjoying a moment of tranquility. The open concept kitchen overlooks the cozy dining area and the inviting living room,
$ 990,900
3340 Ferris Street, Burlington, ON, L7M 0J8 house for sale | Listing ID W13650 | Royal LePage
View photo
House · for sale
$ 1,589,900
3340 Ferris Street, Burlington, ON, L7M 0J8 house for sale | Listing ID W13650 | Royal LePage
Smithville
· House
· Office room · Fireplace
Smithville · House · Office room · Fireplace
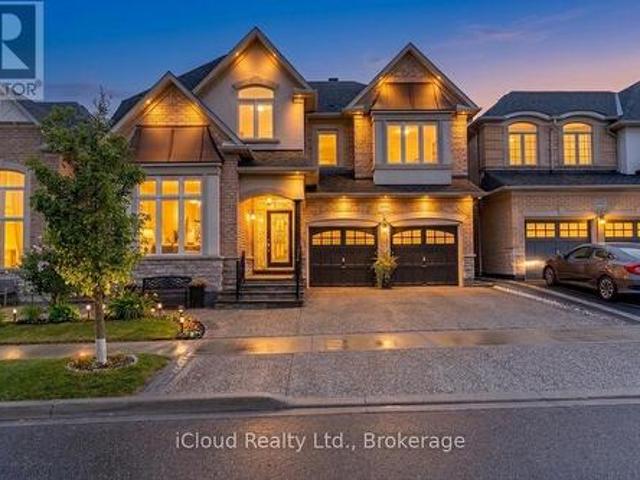
Embrace A Life Of Luxury W/ This Elegant Sun Filled 5+1 Br & 6 Wr Detached Home Located In The Highly Popular'Alton Village Community'. This Sundial Built OVER 4000SQFT LIVING SPACE Home Boasts Luxury At Every Turn With Entry You Are Greeted By High Ceilings, Immediately Setting A Tone Of Grandeur And Spaciousness. The Interior Is Impeccably Designed With Hardwood Flooring & Pot Lights, Living Space With High Ceiling, Family Room Is A Stunning With Fireplace, Adding Warmth And Ambiance. Seperate Dining Areas For Large Gatherings. Chefs Gourmet Kitchen Equipped With S/S Appliances, Custom Backsplash, Tall Cabinets & Pot Lights. DEN On Main Floor Can Be Used As Office Or Separate Bedroom For Elderly People. This Home Continues To Impress With Its Luxurious Features And Thoughtful Design. The Master Suite Is A True Retreat With A Spacious Layout, An 5 Pc Ensuite Bathroom, His/Her Closet, Offering Both Comfort And Convenience. Additionally, There Are Four Other Generously Sized Bedrooms On
$ 1,589,900
26 Parklands Drive, Hamilton, ON, L8K 4W7 house for sale | Listing ID X13645 | Royal LePage
View photo
House · for sale
$ 849,900
26 Parklands Drive, Hamilton, ON, L8K 4W7 house for sale | Listing ID X13645 | Royal LePage
Smithville
· House
· Fireplace · Parking · Equipped kitchen
Smithville · House · Fireplace · Parking · Equipped kitchen
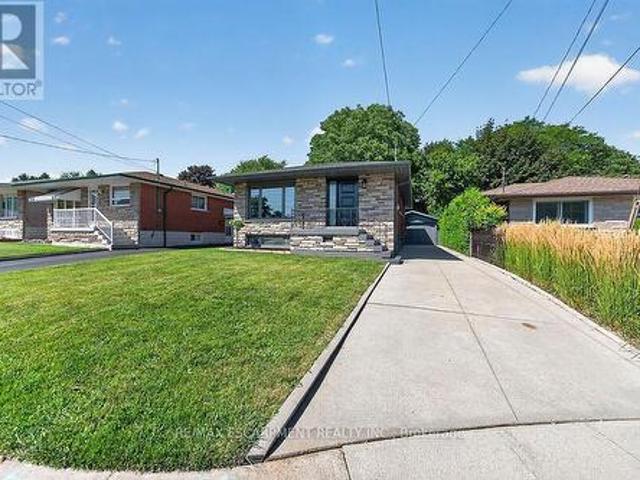
Tucked away on a quiet court in sought-after southeast Rosedale, this beautifully updated brick bungalow with loads of natural light offers 3+1 bedrooms, 2 full bathrooms, and stylish finishes throughout. The stunning custom matte black kitchen is a true showpiece, featuring leathered granite countertops, a reclaimed live-edge island, and black Forno fridge & stove, plus dishwasher, and range hood. The main bathroom has been completely renovated with 2x4 porcelain tile accented by elegant gold veining. Luxury vinyl flooring flows throughout the main level, while the living room is highlighted by a custom feature wall with an electric fireplace. A separate side entrance leads to the finished lower level, complete with a spacious family room, fourth bedroom with egress window, reimagined laundry room, and a 3-piece bathroom w/ 2x4 porcelain tile accented with gold veining, in the walk-in shower. Bonus: furnace (2026), exterior doors (2026), detached garage with hydro and automatic door o
$ 849,900
55 Swan Avenue, Fonthill, ON, L3E 1E6 house for sale | Listing ID 40852 | Royal LePage
View photo
House · for sale
$ 1,925,000
55 Swan Avenue, Fonthill, ON, L3E 1E6 house for sale | Listing ID 40852 | Royal LePage
Smithville
· House
· Fireplace · Parking · Cellar
Smithville · House · Fireplace · Parking · Cellar
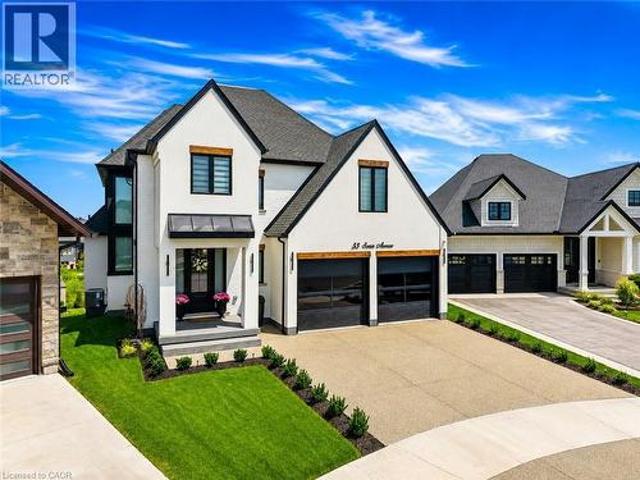
Welcome to 55 Swan Avenue, a custom-built luxury bungalow with a loft and fully finished walkout basement that is guaranteed to impress. Offering 4 bedrooms, 4 bathrooms, and a rough-in for a second kitchen, this exceptional home is ideal for multi-generational living, an in-law suite, or future rental income. From the exposed aggregate driveway, California-style garage doors, and professional landscaping to the stunning interior, every detail reflects exceptional craftsmanship and premium finishes. Inside, soaring ceilings, a dramatic floor-to-ceiling glass feature wall, herringbone hardwood floors, oversized windows, and skylights create a bright, elegant atmosphere. The chef's kitchen features custom cabinetry, Dekton countertops and backsplash, built-in Dacor refrigeration, GE Café wall ovens, an oversized island, and a walk-in pantry with bar sink and beverage fridge. It flows seamlessly into the dining area and great room with a 55,000 BTU gas fireplace and access to the covered
$ 1,925,000
100 Quigley Road Unit# 85, Hamilton, ON, L8K 6J1 townhouse for sale | Listing ID 40852 | Royal LePage
View photo
Townhouse · for sale
$ 409,000
100 Quigley Road Unit# 85, Hamilton, ON, L8K 6J1 townhouse for sale | Listing ID 40852 | Royal LePage
Smithville
· Townhouse
· Parking · Equipped kitchen
Smithville · Townhouse · Parking · Equipped kitchen
Welcome to low-maintenance living with this beautifully updated townhouse, ideally located in a family-friendly neighbourhood just steps from parks, schools, shopping, and recreation centers. This move-in-ready home features updated electrical, new flooring, a new dishwasher, new washer and dryer, and has been freshly painted throughout. Enjoy the ease of low condo fees, which include water, grass cutting, and roof maintenance. Backing onto a peaceful green space with ample visitor parking conveniently located beside the home, this property offers both privacy and convenience. Whether you’re a first-time buyer, downsizer, or investor, this is an opportunity you won’t want to miss. Book your private showing today before it’s gone! (Id: 27)
$ 409,000
2366 Devon Road, Oakville, ON, L6J 5T6 house for sale | Listing ID W13550 | Royal LePage
View photo
House · for sale
$ 2,149,000
2366 Devon Road, Oakville, ON, L6J 5T6 house for sale | Listing ID W13550 | Royal LePage
Smithville
· House
· Garden · Swimming pool
Smithville · House · Garden · Swimming pool
Extensively Renovated Inside and Out | Premium Miele Appliances | Custom Millwork Throughout | Private Backyard Oasis with Pool. Welcome to 2366 Devon Road, an extensively renovated family residence nestled on a quiet, tree-lined street in Oakville's prestigious Eastlake community. Offering 4+1 bedrooms and 4 beautifully updated bathrooms, this exceptional home seamlessly blends timeless elegance with modern functionality, delivering a truly turnkey lifestyle. Thoughtfully redesigned from top to bottom, the home showcases superior craftsmanship and substantial investments in upgrades, including a newer roof, updated electrical systems, refined interior finishes, and meticulously curated living spaces. At the heart of the home is a stunning chef-inspired kitchen featuring premium Miele appliances, custom cabinetry, and abundant storage solutions designed for both everyday family living and effortless entertaining. Luxury custom millwork is highlighted throughout, including beautifully c
$ 2,149,000
193 Ontario Street, St. Catharines Downtown, ON, L2R 5K8 house for sale | Listing ID X13643 | Royal LePage
View photo
House · for sale
$ 699,900
193 Ontario Street, St. Catharines Downtown, ON, L2R 5K8 house for sale | Listing ID X13643 | Royal LePage
Smithville
· House
· Garden · Terrace
Smithville · House · Garden · Terrace
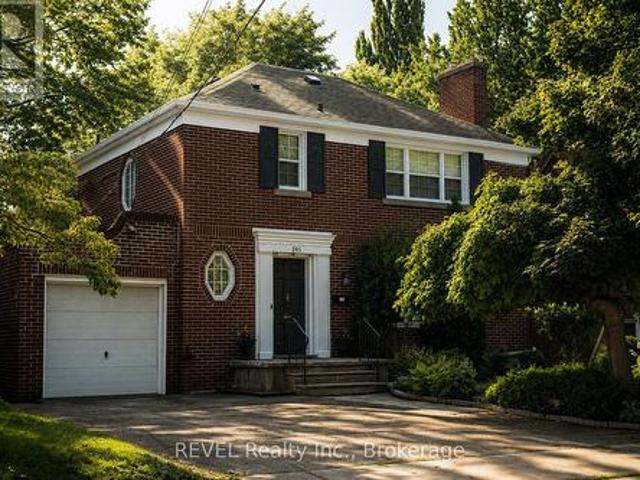
Welcome to this beautifully updated Georgian-style home, where timeless architecture meets modern convenience in one of St. Catharines' most established neighbourhoods. Offering approximately 1,640 sq. Ft. of finished living space, this elegant 2-storey residence features 3 bedrooms, 2 full bathrooms, and 2 fully equipped kitchens, making it ideal for multi-generational living, an in-law suite, extended family, guests, or buyers looking for added flexibility and potential mortgage assistance. Thoughtfully updated throughout, the home features two renovated kitchens with brand new cabinetry and appliances, new carpet on the upper level, ceramic tile flooring in the lower level, and a unique rooftop terrace, perfect for morning coffee or relaxing evenings. Mature trees and private gardens create a peaceful outdoor setting rarely found this close to the city's amenities. Rich in local history, this property sits on land once belonging to the prestigious Woodruff Estate, home to the magnif
$ 699,900

Get email alerts

Don't miss out: be the first to know about new properties

The alert was correctly created

On subscribing you accept the conditions of use and the privacy policy
Alert
Receive new ads in your inbox
Save this search
Receive alerts for new listings

We'll send you an email when we have new properties for: "Houses for sale in Smithville"

The alert was correctly created

Get email alerts and be the first to see new listings
Required field
On subscribing I accept the terms of the privacy policy
Perfect! You'll soon start receiving new listings via email
Alert
Receive an email when we have new ads for Houses for sale in Smithville
Save this search
Filters

Bedrooms

Area (sq.ft)

sq.ft
sq.ft

Price

$
$

Filter by property type

Bathrooms

Clear all filters
Receive notifications when new entries are published.