1,893 properties for sale in South Huron

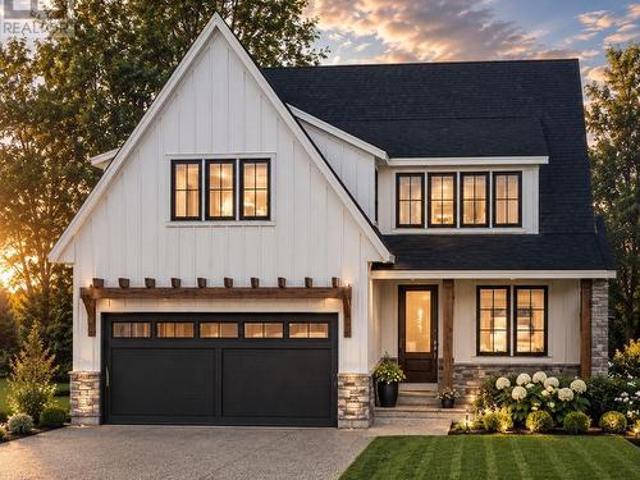
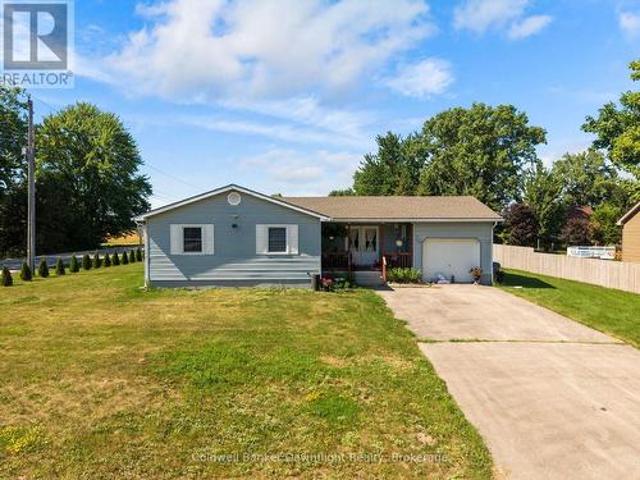
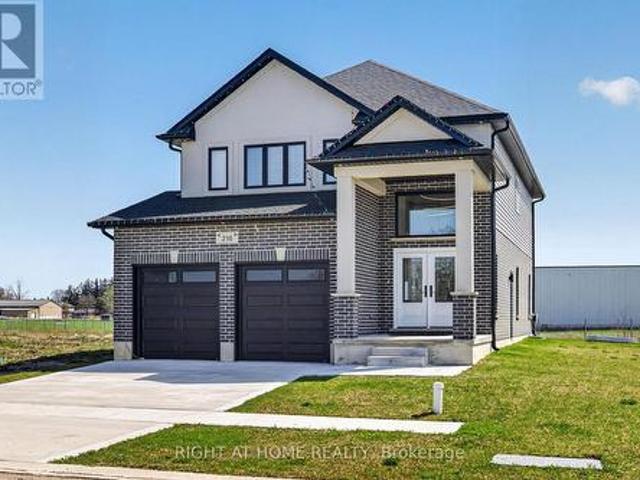
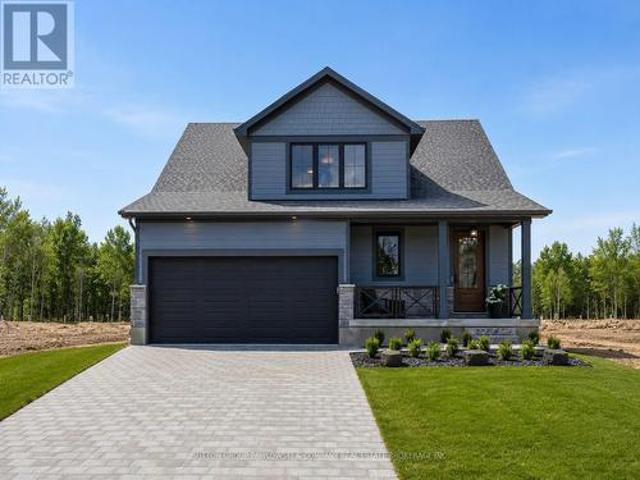
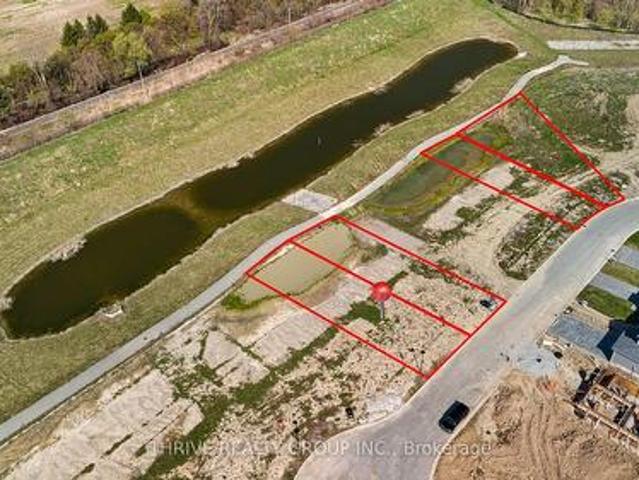
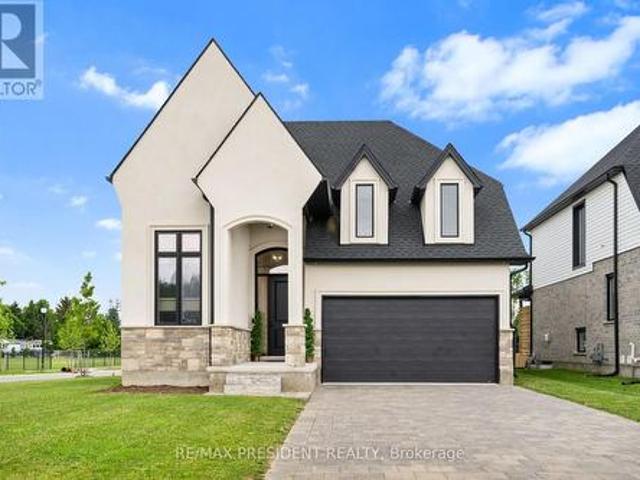
Lot #28 93 Dearing Drive, South Huron Stephen, ON, N0M 1T0 house for sale | Listing ID X13829 | Royal LePage
View photo
House · for sale
$ 739,900
Lot #28 93 Dearing Drive, South Huron Stephen, ON, N0M 1T0 house for sale | Listing ID X13829 | Royal LePage
South Huron
· House
South Huron · House
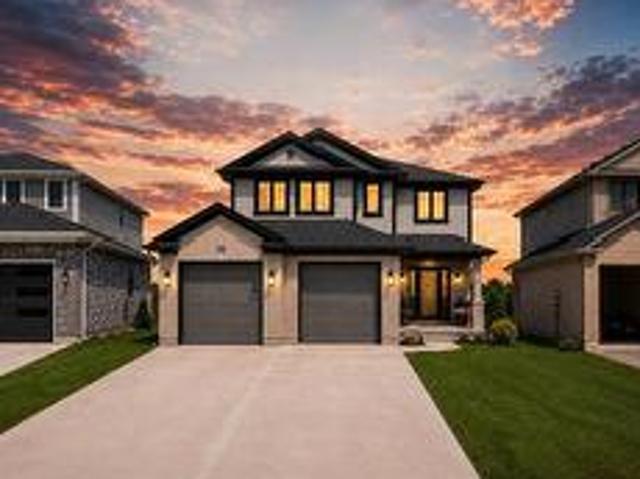
Unbelievable New Prices with the Government HST rebate for qualified Buyers for a limited time. Welcome to Melchers Developments Sol Haven. Discover'Ontarios West Coast! Grand Bend welcomes you with world class sunsets and sandy beaches; the finest in cultural & recreational living with a vibe thats second to none. Tons of amenities from golfing and boating, speedway racing, car shows, farmers markets, fine dining and long strolls on the beautiful beaches Lifestyle by design! The site is now permit ready roads and curbs installed; services ready to go! Simple & functional versatile space for family & friends. Award winning Melchers Developments; offering brand new one and two storey designs built to suit and personalized for your lifestyle. Our plans or yours finished with high end specifications and attention to detail. High quality high performance custom built new homes to suit! Personalized and crafted with attention to detail and high quality materials. Architectural design & deco
$ 739,900
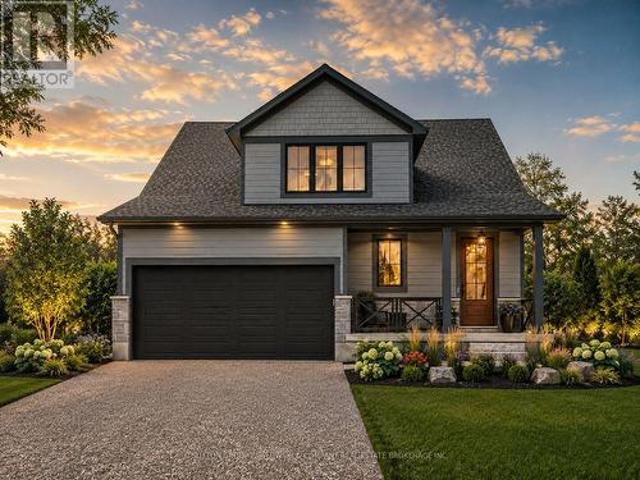
70791 70 London Road, South Huron, ON, N0M 1S2 house for sale | Listing ID X12851 | Royal LePage
View photo
House · for sale
$ 1,948,000
70791 70 London Road, South Huron, ON, N0M 1S2 house for sale | Listing ID X12851 | Royal LePage
South Huron
· House
· Swimming pool · Parking
South Huron · House · Swimming pool · Parking
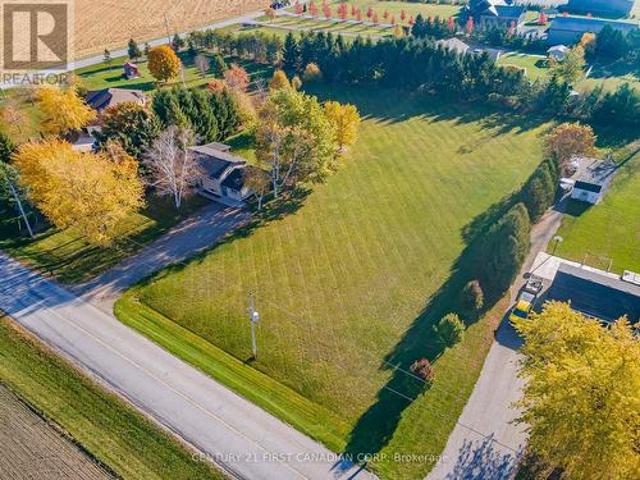
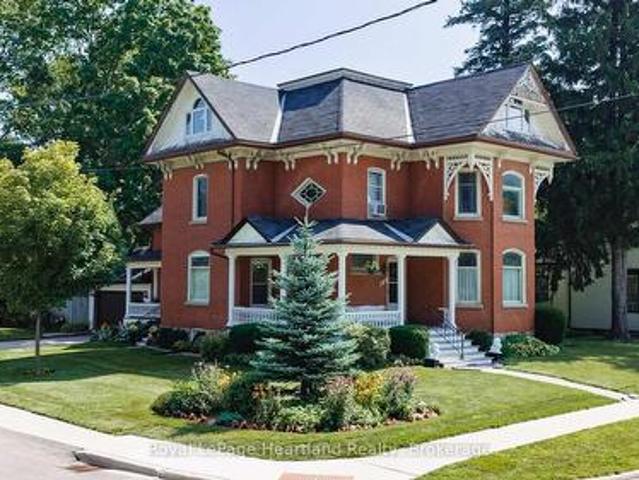
70791-7- london road lot 200x267 feet 1.79 ACRES LOT*Amazing Stately Victorian home, nestled on over 1.79 acre of paradise in the beautiful town of Exeter, Ontario, only 20 min to the beach destination of Grand Bend. This stunning luxury home boasts designer class finishes and quality, private in ground pool and a double detached heated garage. Ideal for live/work arrangements or extended families or develop. Attention builders, developers, investors and end users! Opportunity knocks! Located in downtown exeter, ontario. A rapidly developing and growing area in south huron, and only a few minutes to the amazing beaches of grand bend. Approved official plans for a mid rise building project on1.79 acres of land, this stately mansion was built in 1886 was used a spa, currently leased. *. Excellent Location And Neighbourhood! Well maintained mansion, just steps to downtown, city hall, library, hospital and to all amenities such as restaurants, high school, hospital, medical clinic, shoppin
$ 1,948,000
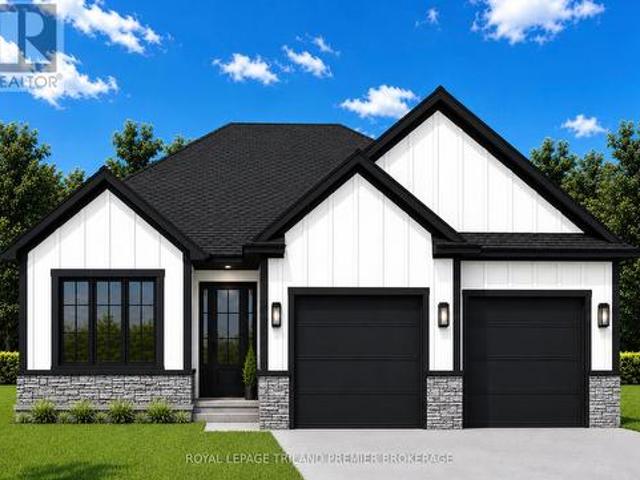
39973 Crediton Road, South Huron Stephen, ON, N0M 1K0 house for sale | Listing ID X13649 | Royal LePage
View photo
House · for sale
$ 1,499,900
39973 Crediton Road, South Huron Stephen, ON, N0M 1K0 house for sale | Listing ID X13649 | Royal LePage
South Huron
· House
· Swimming pool
South Huron · House · Swimming pool
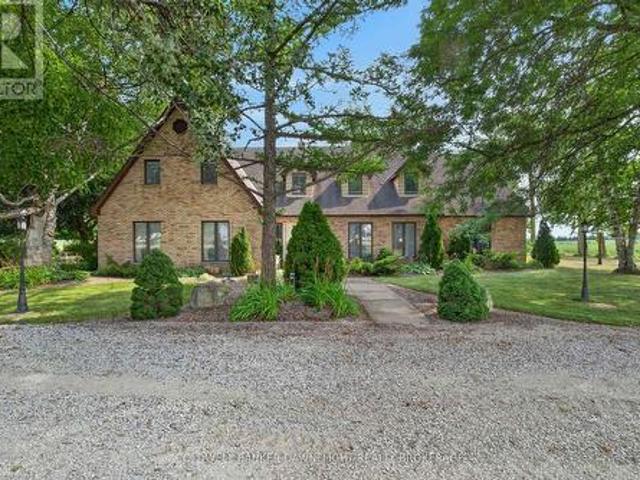
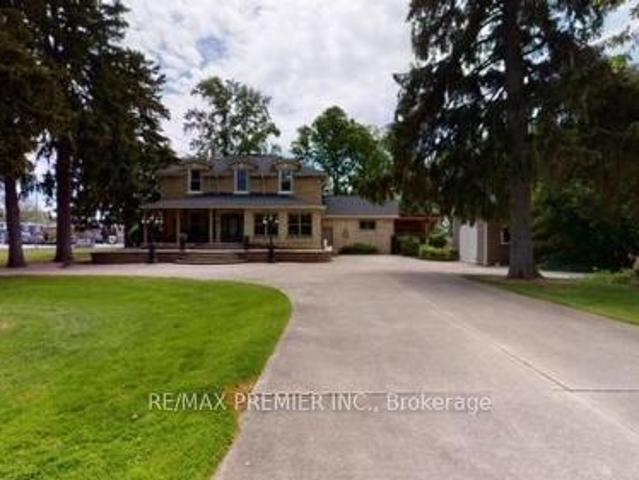
Welcome to one of South Huron's best kept secrets. Nestled on a private 4.16 acre estate surrounded by mature trees, this remarkable property offers an exceptional blend of space, privacy, and endless possibilities. Formerly operated as a bed and breakfast, this impressive 6,851 square foot residence is perfectly suited for a large family, multiple generations living together, an income producing opportunity, or a unique country retreat. Inside, you'll find an impressive 9 bedroom, 7 bathroom layout with several separate living areas that provide flexibility and privacy for family members or guests. The spacious open concept kitchen is the heart of the home, featuring a large breakfast bar, an eat in dining area, and an adjoining formal dining room, making it ideal for entertaining on any scale. The former indoor pool area has been thoughtfully transformed into an expansive games and recreation room, offering incredible additional living space. Throughout the home, the generous floor p
$ 1,499,900
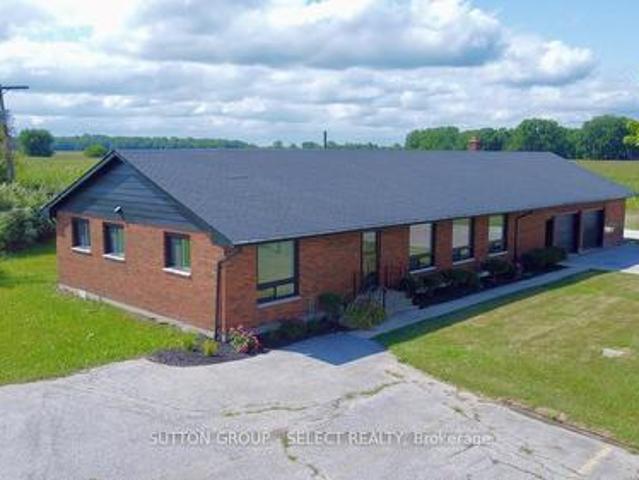
28 Greene Street, South Huron Exeter, ON, N0M 1S2 house for sale | Listing ID X13647 | Royal LePage
View photo
House · for sale
$ 799,999
28 Greene Street, South Huron Exeter, ON, N0M 1S2 house for sale | Listing ID X13647 | Royal LePage
South Huron
· House
· Garden
South Huron · House · Garden
Welcome to your own private retreat! Nestled in a quiet, secluded neighbourhood, this beautiful home backs directly onto a stunning ravine, offering peaceful views, exceptional privacy, and the perfect escape from the hustle and bustle. Ravine lot-Secluded neighbourhood-Incredible privacy A rare opportunity to own a home with nature right in your backyard. Whether you're enjoying your morning coffee overlooking the trees or relaxing after a long day, this property offers a lifestyle that's hard to find. (Id: 27)
$ 799,999
26 Main Street S, Bluewater Bayfield, ON, N0M 1G0 house for sale | Listing ID X13790 | Royal LePage
View photo
House · for sale
$ 839,000
26 Main Street S, Bluewater Bayfield, ON, N0M 1G0 house for sale | Listing ID X13790 | Royal LePage
South Huron
· House
· Parking · Air conditioning
South Huron · House · Parking · Air conditioning
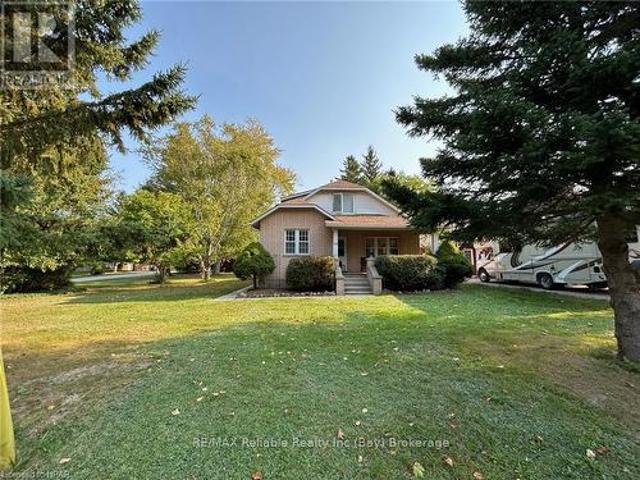
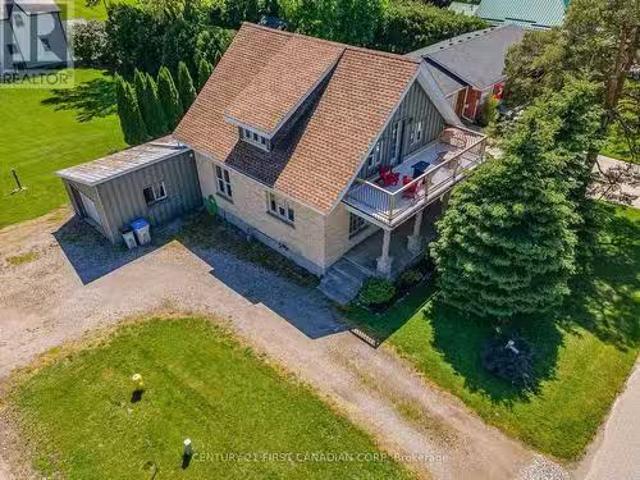
Charming brick home on an estate-sized lot in bayfield! Discover the charm and character of this inviting 3-bedroom brick home, featuring beautiful original woodwork and hardwood flooring throughout. The spacious living room provides a comfortable gathering space, while the formal dining room is perfect for family meals and entertaining. The main floor offers the convenience of a primary bedroom, with two additional bedrooms located on the upper level. Enjoy the outdoors from the covered front and rear verandas, surrounded by mature trees and plenty of room to relax. Additional features include natural gas heating, central air, municipal water and sewer, a paved driveway, and easy access from Euphemia Street. A standout feature is the oversized garage/barn, situated on an extra building lot with potential to be severed, offering exciting possibilities for future development or investment (subject to municipal approvals). Located within a short walk of Bayfield's historic Main Street, d
$ 839,000
104 Greene Street, South Huron Exeter, ON, N0M 1S2 house for sale | Listing ID X13746 | Royal LePage
View photo
House · for sale
$ 699,900
104 Greene Street, South Huron Exeter, ON, N0M 1S2 house for sale | Listing ID X13746 | Royal LePage
South Huron
· House
· Garden · Deck · Cellar
South Huron · House · Garden · Deck · Cellar
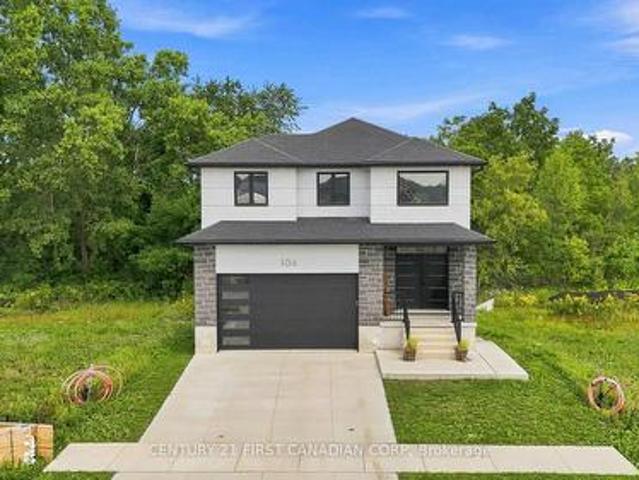
Experience modern luxury, exceptional privacy and incredible flexibility at 104 Greene Street in Exeter. Custom-built in 2023 by Peninsula Homes, The DuoLuxe. This impressive home backs onto a ravine with mature trees, creating a peaceful and private backyard retreat. Offering approx. 1,800 sqft. Above grade plus a fully finished legal apartment in the basement. This home is ideal for multi-generational living, extended family or buyers seeking potential supplemental rental income. The main floor makes a striking first impression with a bright 2-storey foyer featuring double doors, custom tile flooring and oversized windows. The open-concept layout offers 9' ceilings, 8' doors, premium hardwood flooring, great room, mudroom, powder room, dinette and beautifully finished kitchen with white shaker cabinetry, quartz countertops, backsplash, stainless steel appliances, centre island. The dinette provides direct access to the private deck and backyard. Upstairs, the spacious primary suite o
$ 699,900
Lot #26 89 Dearing Drive, South Huron Stephen, ON, N0M 1T0 house for sale | Listing ID X13829 | Royal LePage
View photo
House · for sale
$ 1,043,900
Lot #26 89 Dearing Drive, South Huron Stephen, ON, N0M 1T0 house for sale | Listing ID X13829 | Royal LePage
South Huron
· House
South Huron · House
Unbelievable New Prices with the Government HST rebate for qualified Buyers for a limited time. Welcome to Melchers Developments Sol Haven. Discover'Ontarios West Coast! Grand Bend welcomes you with world class sunsets and sandy beaches; the finest in cultural & recreational living with a vibe thats second to none. Tons of amenities from golfing and boating, speedway racing, car shows, farmers markets, fine dining and long strolls on the beautiful beaches Lifestyle by design! The site is now permit ready roads and curbs installed; services ready to go! Simple & functional versatile space for family & friends. Award winning Melchers Developments; offering brand new one and two storey designs built to suit and personalized for your lifestyle. Our plans or yours finished with high end specifications and attention to detail. High quality high performance custom built new homes to suit! Personalized and crafted with attention to detail and high quality materials. Architectural design & deco
$ 1,043,900
360 William Street, South Huron Exeter, ON, N0M 1S2 commer.
View photo
House · for sale
$ 269,900
360 William Street, South Huron Exeter, ON, N0M 1S2 commer.
South Huron
· House
· Parking
South Huron · House · Parking
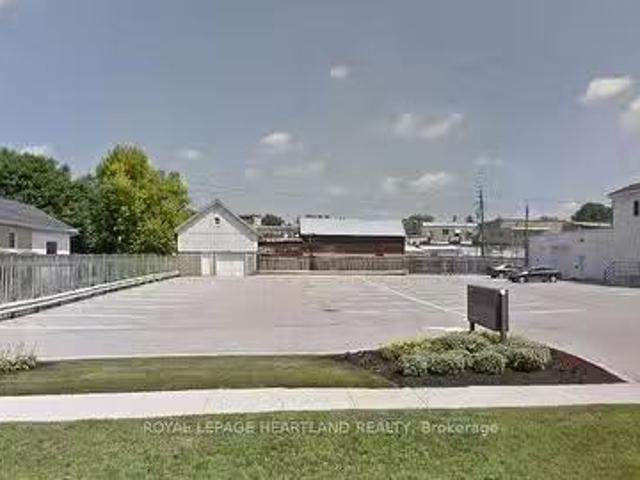
Rare opportunity to own a lot on William Street that has C4 (Commercial Zoning). Paved lot with a well maintained and attractive barn at the back end (immediately behind the Commercial storefronts on the West side of Main ST. ) Cultured block wall with wood framesteel clad loft. Cement Floor. Great storage or run your trade or business out of it. The entire parking lot is paved with a new entrance on the North side in 2021. Survey available. Hydro, Water, & Gas are available. (id:27). Still available at ListedBuy!
$ 269,900
219 Greene Street, South Huron Exeter, ON, N0M 1S3 house for sale | Listing ID X12881 | Royal LePage
View photo
House · for sale
$ 629,900
219 Greene Street, South Huron Exeter, ON, N0M 1S3 house for sale | Listing ID X12881 | Royal LePage
South Huron
· House
South Huron · House
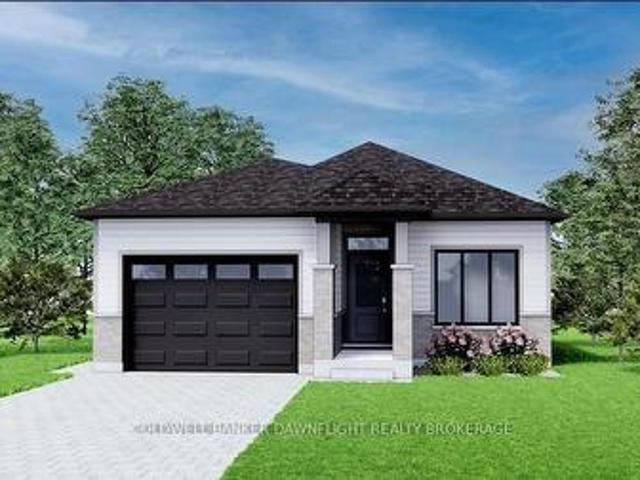
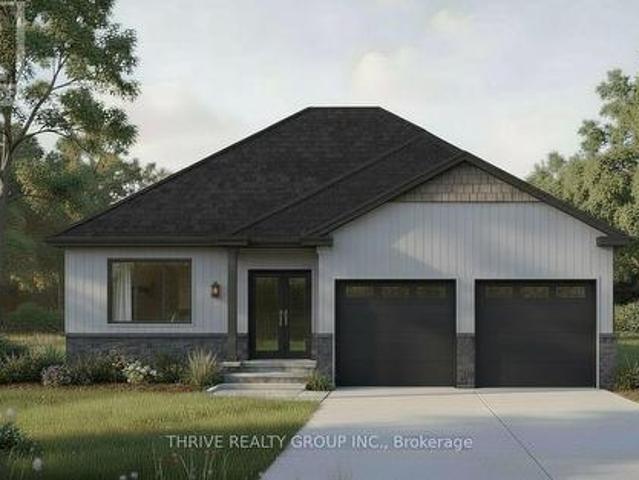
Contact the listing agent to learn more about the recently announced HST rebates and discover huge savings on the purchase price of this new construction home! Welcome to the Buckingham Estates subdivision in the town of Exeter where we have the'Kindall' which is a 1,294 sq ft bungalow. The main floor consists of an open concept kitchen, dining and great room. There are two bedrooms including a large primary bedroom with a walk in closet and four piece ensuite bathroom. You can also enjoy the conveniences of main floor laundry and another four piece bathroom. There are plenty of other floor plans available including options of adding a secondary suite to help with the mortgage or for multi-generational living. Exeter is located just over 30 minutes to North London, 20 minutes to Grand Bend, and over an hour to Kitchener/Waterloo. Exeter is home to multiple grocery stores, restaurants, arena, hospital, walking trails, golf courses and more. Don't miss your chance to get into this brand
$ 629,900
115 Columbia Drive, South Huron Stephen, ON, N0M 1Y0 house for sale | Listing ID X13515 | Royal LePage
View photo
House · for sale
$ 199,900
115 Columbia Drive, South Huron Stephen, ON, N0M 1Y0 house for sale | Listing ID X13515 | Royal LePage
South Huron
· House
· Fireplace · Deck · Cellar
South Huron · House · Fireplace · Deck · Cellar
Affordability at its best! Bright, charming and meticulously maintained, this 3-bedroom, 1.5-bath home is the perfect opportunity for comfortable and cost-effective living. Located on LEASED LAND in Huron Park, this home offers exceptional value with the possibilty for future land ownership. The welcoming main level features a spacious living room complete with a cozy electric fireplace. Perfect for relaxing evenings at home. The kitchen offers ample cabinetry and generous countertop space along with an adjoining dining area ideal for family meals and entertaining. A convenient 2-piece bath and welcoming foyer completes the main floor. Upstairs you will find three generously sized bedrooms and a 4-piece bathroom which provides plenty of space for family or guests. The unfinished basement offers excellent storage or the opportunity to create additional living space to suit your needs. Step outside to enjoy the large deck with a sun shelter and a fenced area designed for outdoor entertai
$ 199,900
36810 Crediton Road, South Huron Stephen, ON, N0M 1N0 house for sale | Listing ID X13592 | Royal LePage
View photo
House · for sale
$ 464,900
36810 Crediton Road, South Huron Stephen, ON, N0M 1N0 house for sale | Listing ID X13592 | Royal LePage
South Huron
· House
· Garden · Office room · Fireplace · Parking
South Huron · House · Garden · Office room · Fireplace · Parking
Set on a spacious corner lot in the quiet community of Shipka, this well maintained bungalow offers comfortable one floor living with a functional layout and plenty of outdoor space to enjoy. Step inside from the covered front porch to an open and welcoming main floor where the kitchen overlooks the bright living room, creating an ideal space for everyday living and entertaining. The living room is filled with natural light and features an electric fireplace, while down the hall you'll find three comfortable bedrooms and a 3 piece bathroom. Conveniently located off the kitchen, the attached finished garage offers inside entry, a garage door opener, and direct access to the backyard, making it easy to step outside for summer BBQs and evenings with family and friends. The fully finished lower level expands your living space with a large rec room, a second 3 piece bathroom complete with a clawfoot tub, a utility room, and an additional flex room that could be used as a home office, hobby
$ 464,900
216 Greene Street, South Huron Exeter, ON, N0M 1S3 house for sale | Listing ID X13746 | Royal LePage
View photo
House · for sale
$ 749,900
216 Greene Street, South Huron Exeter, ON, N0M 1S3 house for sale | Listing ID X13746 | Royal LePage
South Huron
· House
· Cellar
South Huron · House · Cellar
No hst! New build home without the builder headaches, construction delays, or tax surprises. Completed in late 2024 and lightly occupied for just over a year, this turnkey 4-bedroom, 3-bathroom home delivers true showroom condition with the full balance of the Tarion warranty. Unlike buying directly from a builder, there is no HST payable and no complicated rebate paperwork to file. Even better, all the costly out-of-pocket upgrades are already done-premium appliances, custom window coverings, mirrors and light fixtures are included and ready to enjoy from day one. Situated on an expansive, premium lot, with the west-facing adjacent parcel designated non-buildable, which protects your open view, and uninterrupted golden-hour sunsets. Inside, thoughtful modern design features an airy, light-filled layout with high-end finishes throughout the main and upper living levels. The basement features a private separate entrance, creating the ultimate setup for multigenerational living, a high-e
$ 749,900
82 William Street, South Huron Exeter, ON, N0M 1S2 house for sale | Listing ID X13827 | Royal LePage
View photo
House · for sale
$ 434,900
82 William Street, South Huron Exeter, ON, N0M 1S2 house for sale | Listing ID X13827 | Royal LePage
South Huron
· House
· Patio · Garden · Gym · Deck · Cellar
South Huron · House · Patio · Garden · Gym · Deck · Cellar
Welcome to 82 William Street, a spacious family home in the heart of Exeter offering a functional layout, generous living space, and a fully fenced backyard. The inviting front porch creates a welcoming first impression and provides a great spot to enjoy your morning coffee. Inside, the main floor features a comfortable living room with patio doors leading to the rear deck and yard. The eat-in kitchen offers plenty of workspace and a convenient peninsula, making it ideal for everyday meals and entertaining. A two piece bathroom adds convenience to the main level. Upstairs, you'll find three bedrooms, including a generous primary suite complete with a walk-in closet and private three piece ensuite. A four piece bathroom with storage and a dedicated laundry room complete the second level. The finished basement provides even more living space with a large recreation room perfect for family movie nights, a playroom, home gym, or additional entertaining space. Outside, the fully fenced yard
$ 434,900
28 Alexander Gate, Lambton Shores Arkona, ON, N0M 1B0 house for sale | Listing ID X12994 | Royal LePage
View photo
House · for sale
$ 897,000
28 Alexander Gate, Lambton Shores Arkona, ON, N0M 1B0 house for sale | Listing ID X12994 | Royal LePage
South Huron
· House
· Office room · Fireplace · Parking
South Huron · House · Office room · Fireplace · Parking
Step into the Rivera, a 2,462 sqft bungalow in Crossfield Estates that combines modern elegance with everyday comfort. Designed for functionality & style, this home offers 4 beds, including a flexible space for a home office, and 2.5 baths. The heart of the home is the expansive great room, featuring soaring ceilings, custom built-ins, and a cozy gas fireplace. The gourmet kitchen is a chefs dream, with quartz countertops, a walk-in pantry, and a breakfast bar. Retreat to the luxurious primary suite with a spa-inspired ensuite featuring a freestanding tub, glass shower, and walk-in closet. Thoughtful details like a laundry/mudroom and oversized garage add to its practicality. Outdoor living is easy with covered porches, ideal for relaxing or entertaining. With high-end finishes, the Rivera offers sophistication and everyday ease. Other models and lots available. Price includes HST. Property tax & assessment not set. Hot water tank is a rental. To be built, being sold from floor plans.
$ 897,000
Lot #29 95 Dearing Drive, South Huron Stephen, ON, N0M 1T0 house for sale | Listing ID X13829 | Royal LePage
View photo
House · for sale
$ 899,900
Lot #29 95 Dearing Drive, South Huron Stephen, ON, N0M 1T0 house for sale | Listing ID X13829 | Royal LePage
South Huron
· House
South Huron · House
Model home now complete! Unbelievable New Price with Government HST rebate for qualified Buyers for a limited time. Welcome to Melchers Developments Sol Haven. Discover'Ontarios West Coast! Grand Bend welcomes you with world class sunsets and sandy beaches; the finest in cultural & recreational living with a vibe thats second to none. Tons of amenities from golfing and boating, speedway racing, car shows, farmers markets, fine dining and long strolls on the beautiful beaches Lifestyle by design! The site is now permit ready roads and curbs installed; services ready to go! Reserve Today! Simple & functional versatile space for family & friends. This design offers a thoughtful layout with some flex space for guests too! Main floor primary suite with 2nd floor loft space retreat for family and guests. Award winning Melchers Developments; offering brand new one and two storey designs built to suit and personalized for your lifestyle. Our plans or yours finished with high end specifications
$ 899,900
592 Albert Street, South Huron Exeter, ON, N0M 1S1 house for sale | Listing ID X13444 | Royal LePage
View photo
House · for sale
$ 539,900
592 Albert Street, South Huron Exeter, ON, N0M 1S1 house for sale | Listing ID X13444 | Royal LePage
South Huron
· House
· Patio · Garden · Deck
South Huron · House · Patio · Garden · Deck
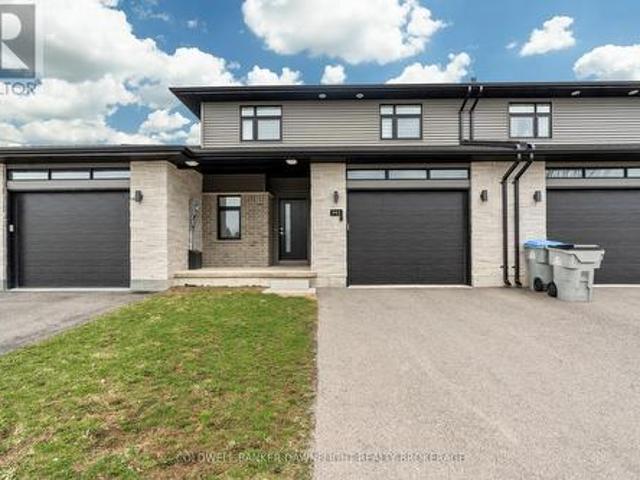
This beautifully upgraded 3-bedroom townhouse is move-in ready and packed with high-end finishes that set it apart from standard spec homes. Designed with style and functionality in mind, this home offers high-end finishes that set it apart. The modern kitchen features stunning white cabinetry, a bold black island, and a stylish feature wall that flows seamlessly into the dining area. The living room boasts a custom feature wall with an expansive row of cabinetry, perfect for additional storage and media essentials. Patio doors off the living room area lead to a covered rear deck, overlooking a spacious, fully fenced yard ideal for relaxing or entertaining. The main floor laundry adds to the convenience, along with a 2-piece powder room for guests. Upstairs, you'll find three generously sized bedrooms, including a bright and airy primary suite with a 3-piece ensuite and an oversized walk-in closet. A 4-piece main bath completes the upper level. The unfinished lower level offers plenty
$ 539,900
70986 B Line, Lambton Shores Grand Bend, ON, N0M 1T0 house for sale | Listing ID X13009 | Royal LePage
View photo
House · for sale
$ 774,900
70986 B Line, Lambton Shores Grand Bend, ON, N0M 1T0 house for sale | Listing ID X13009 | Royal LePage
South Huron
· House
· Garden · Office room · Fireplace
South Huron · House · Garden · Office room · Fireplace
Country living on 1.5 acres. Ag4 zoning. Grand bend. Low taxes! Discover the perfect blend of peaceful country living & modern convenience-just two minutes from Grand Bend's beaches, restaurants & shops. This beautifully updated 4-bedroom+separate office, 2-bath home sits on a private 1.5-acre lot surrounded by a perimeter of mature trees, offering space, privacy & tranquility. Step inside to a bright foyer with soaring two-storey ceilings & an oversized window that fills the space with natural light. The upper level features an inviting open-concept layout with a spacious living area centered around a cozy gas fireplace & large windows showcasing sweeping country views. The kitchen boasts new white countertops, matte black hardware, oversized black stainless sink & a picture window overlooking the deep backyard. The adjoining dining area is perfect for family gatherings or relaxed entertaining. Two comfortable bedrooms, including a generous primary, along with an updated 4-piece bath,
$ 774,900
188 Greene Street, South Huron Exeter, ON, N0M 1S3 house for sale | Listing ID X13040 | Royal LePage
View photo
House · for sale
$ 735,000
188 Greene Street, South Huron Exeter, ON, N0M 1S3 house for sale | Listing ID X13040 | Royal LePage
South Huron
· House
· Deck · Cellar
South Huron · House · Deck · Cellar
40,000+ in upgrades now included! The Huron by RSJ Construction is taking shape (more exterior photos coming soon! )in Exeter's Buckingham Estates, with many finishes now selected and included by the builder. Upgrades include windows with black exterior and interior, upgraded flooring, kitchen cabinetry extending to the 9-foot ceiling with a box-style range hood, laundry room cabinets, quartz countertops throughout the main floor, double sinks and a custom tiled shower in the ensuite, tiled tub with acrylic base in the main bath, plus approximately 600 sq. Ft. of finished rec room space and an additional bathroom in the basement. Situated on a premium pie-shaped lot backing onto a pond, this thoughfully designed new build offers 3 bedrooms and 3 bathrooms, 9-foot main-floor ceilings, an open-concept kitchen, dining and living area, and a primary suite with walk-in closet and private ensuite. Enjoy evening sunsets from the covered deck, along with a walkout basement and double-car garag
$ 735,000
176 Greene Street, South Huron Exeter, ON, N0M 1S3 house for sale | Listing ID X13822 | Royal LePage
View photo
House · for sale
$ 679,900
176 Greene Street, South Huron Exeter, ON, N0M 1S3 house for sale | Listing ID X13822 | Royal LePage
South Huron
· House
South Huron · House
Limited time pricing! With South Huron development fees set to increase January 1, 2027 and the applicable HST rebate ending March 31, 2027, NOW is the time to lock in the price of your new home. Take advantage of today's savings before costs increase and move into your custom-built home knowing you got in at the right time. Starting from $679,900 for a 1,500 sq. Ft. bungalow or two-storey on a premium lot, bring your own plans or work with the builder to customize a design and choose the features and finishes you've always wanted! (Id: 27)
$ 679,900
3199 Mount Carmel Drive, North Middleinteraction Mount Carmel.
View photo
House · for sale
$ 429,900
3199 Mount Carmel Drive, North Middleinteraction Mount Carmel.
South Huron
· 3 Bedrooms · 2 Baths · House
South Huron · 3 Bedrooms · 2 Baths · House
Discover incredible value in this thoughtfully updated home, where timeless style meets the character and warmth of a century home - perfectly situated in a central location! Step inside this beautifully refreshed home and youll instantly notice the perfect blend of character and style. From the white shaker kitchen cabinets with stainless steel appliances, gas range, and breakfast bar, to the large living area filled with natural light, every corner feels warm and inviting.Throughout the home, youll find thoughtful updates like luxury vinyl plank flooring, newer windows, stylish light fixtures, and wrought iron spindles, all while preserving original details like the oversized baseboards, grates, exposed brick, and gorgeous woodwork throughout. Need flexibility? The main floor offers a versatile space that can be a formal dining room or a spacious main floor bedroom - your choice! Plus, with newer siding, all updated appliances (including washer and dryer), and a deceivingly spacious
$ 429,900
499 Motz Boulevard, South Huron Exeter, ON, N0M 1S1 house for sale | Listing ID X13773 | Royal LePage
View photo
House · for sale
$ 929,900
499 Motz Boulevard, South Huron Exeter, ON, N0M 1S1 house for sale | Listing ID X13773 | Royal LePage
South Huron
· House
· Office room · Parking · Fireplace
South Huron · House · Office room · Parking · Fireplace
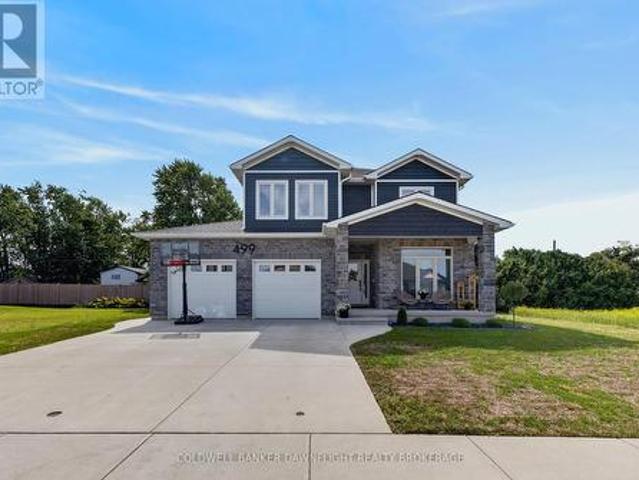
Welcome to 499 Motz Blvd, Exeter, an impressive four bedroom, two storey home in one of Exeter's desirable neighbourhoods, thoughtfully designed with modern finishes, generous living space, and everyday functionality. A covered front porch, wide driveway, and two car garage create an inviting first impression. Inside, the living room is anchored by a beautiful gas fireplace with a stone surround, wood mantle, and custom cabinetry, creating a warm and comfortable gathering space. The bright white kitchen is equally functional and stylish, featuring quartz countertops, a large island with sink, dedicated coffee bar with bar fridge and second sink, and an oversized pantry offering exceptional storage. Upstairs three bedrooms provide plenty of space for family and guests, complemented by a five piece main bathroom and dedicated laundry room with custom cabinetry, sink, and additional storage. Lower level office area could provide that fourth bedroom. The spacious primary retreat features a
$ 929,900
152 Greene Street, South Huron Exeter, ON, N0M 1S3 house for sale | Listing ID X13040 | Royal LePage
House · for sale
$ 710,000
152 Greene Street, South Huron Exeter, ON, N0M 1S3 house for sale | Listing ID X13040 | Royal LePage
South Huron
· House
· Patio · Parking · Deck · Cellar
South Huron · House · Patio · Parking · Deck · Cellar
New early buy-in incentive. Get $15,000 in upgrades! Welcome to The Huron by RSJ Construction, located on a premium lot in the Buckingham Estates subdivision in Exeter. Backing onto a peaceful pond, this thoughtfully designed new build offers the perfect blend of modern style and long-term quality. Price reflects the new HST rebate, creating a great opportunity to get into a brand new home with significant savings. Inside, you'll find 3 bedrooms and 2 bathrooms, including a private ensuite off the primary bedroom complete with a walk-in closet. The open-concept main living area is designed for both everyday living and entertaining, with seamless flow between the kitchen, dining, and living spaces. Step outside to your covered deck overlooking the pond, an ideal spot to relax and enjoy the setting. Additional features include 9 foot ceilings, a full unfinished basement with a walkout to a lower patio, and a double car garage. Built with the long-term homeowner in mind, RSJ Construction
$ 710,000
36241 Gore Road, South Huron Stephen, ON, N0M 1T0 Luxury House for sale | Listing ID X13713 | Royal LePage Carriage Trade Luxury Properties
House · for sale
$ 1,550,000
36241 Gore Road, South Huron Stephen, ON, N0M 1T0 Luxury House for sale | Listing ID X13713 | Royal LePage Carriage Trade Luxury Properties
South Huron
· House
· Garden · Fireplace
South Huron · House · Garden · Fireplace
Minutes from Grand Bend, miles from ordinary. Set on approximately 4 private acres, this impressive country property offers space, privacy and quality, all within easy reach of Grand Bend, Lake Huron's beautiful beaches, dining, shopping and area amenities. Professionally landscaped grounds and gardens surround this approximately 2,800 sq. Ft. home. Inside, a spacious foyer opens to a thoughtfully designed main floor with generous rooms and an easy flow. The well-appointed kitchen features hardrock countertops, double built-in wall ovens, breakfast bar, pantry and room for a large harvest table overlooking the backyard. A striking stone gas fireplace anchors the warm and inviting living room. The main-floor primary suite features a walk-in closet and ensuite with walk-in shower and soaker tub, while a bright, spacious laundry room adds everyday convenience. Upstairs are two generously sized bedrooms with room for sitting areas and another full bath. The finished lower level adds even m
$ 1,550,000
35 Jane Street, Bluewater Bayfield, ON, N0M 1G0 house for.
View photo
House · for sale
$ 1,275,000
35 Jane Street, Bluewater Bayfield, ON, N0M 1G0 house for.
South Huron
· 3 Bedrooms · 3 Baths · House
· Office room · Fireplace · Gym · Parking
South Huron · 3 Bedrooms · 3 Baths · House · Office room · Fireplace · Gym · Parking
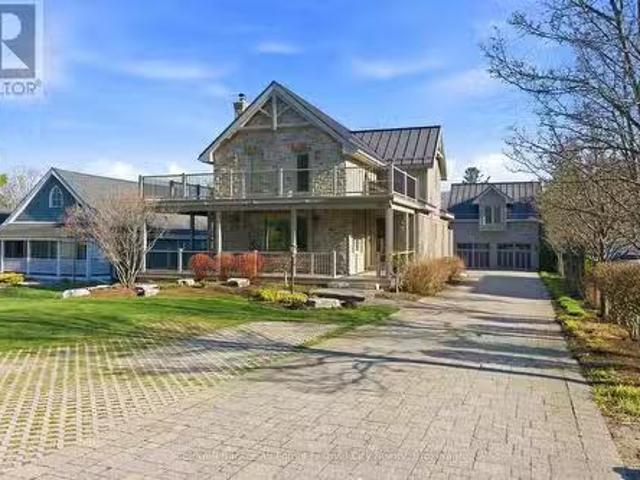
Welcome to 35 Jane Street, Bayfield - a rare opportunity to enjoy the best of this vibrant lakeside community. Ideally located just moments from beach access and a short stroll from Bayfields beautiful main street, you will love being close to renowned restaurants, art galleries, pubs, and boutique shopping. The marina is also nearby, making it an incredible location for boating enthusiasts. This inviting home exudes exceptional curb appeal, highlighted by wrap-around, low-maintenance decks-perfect for relaxing, entertaining, and soaking up the charm of the neighborhood. The interior features three bedrooms, two bathrooms, main-floor laundry, a primary bedroom, and a recently completed all-season sunroom. The stone fireplace towers over the main living area and is overlooked by the loft-perfect for a home office or sitting area. A standout feature is the detached two-car garage with in-floor heating, a home gym at the back of the main floor, and a self-contained bachelor apartment on t
$ 1,275,000
191 Foxborough Place, Thames Centre, ON, N0M 2P0 house for sale | Listing ID X13154 | Royal LePage
View photo
House · for sale
$ 889,000
191 Foxborough Place, Thames Centre, ON, N0M 2P0 house for sale | Listing ID X13154 | Royal LePage
South Huron
· House
· Fireplace
South Huron · House · Fireplace
Stunning 2022-Built Corner Lot Home. Extra wide 51' x 132'. 6-Car Driveway! Welcome to this beautifully crafted detached home sitting proudly on a large corner lot in a quiet, family-friendly neighborhood. Built in 2022 by Royal Oak Homes, this modern gem offers 3 spacious bedrooms, 3 bathrooms, and a thoughtful layout with separate living and family areas, perfect for both everyday comfort and entertaining. The cozy family room features a sleek electric fireplace, adding warmth and style to your living space. The gourmet kitchen is the heart of the home, boasting quartz countertops, a center island, and a walk-in pantry. A dream for any home chef. Upstairs, the primary bedroom is your private retreat with a luxurious ensuite that includes a soaker tub, glass-enclosed shower, and double-sink vanity, along with a walk-in closet for all your storage needs. Enjoy the convenience of second-floor laundry, modern finishes in all bathrooms, and a 6-car driveway. Ideal for large families or gu
$ 889,000
Lot #25 99 Allister Drive, Middlesex Centre Kilworth, ON, N0M 1N0 house for sale | Listing ID X13697 | Royal LePage
View photo
House · for sale
$ 979,900
Lot #25 99 Allister Drive, Middlesex Centre Kilworth, ON, N0M 1N0 house for sale | Listing ID X13697 | Royal LePage
South Huron
· House
South Huron · House
Huge incentive alert! For a Limited Time, Qualified Buyers Save the Government HST. Discover the quality, craftsmanship & personalized experience that have made Melchers Developments Inc. An Award-Winning, family-owned builder trusted by homeowners for generations. Every home is thoughtfully designed with timeless curb appeal, outstanding standard finishes, in-house architectural design, professional décor consultation, customizable floor plans & the confidence of a Full Tarion Warranty. Enjoy the relaxed lifestyle this sought-after lakeside community is known for, with beautiful beaches, golf, parks, marinas, local shops, restaurants & everyday amenities all nearby, while still offering the charm of small-town living. The Sol Haven is a beautifully designed TO BE BUILT bungaloft offering 2,353 sq. Ft. with 4 bedrooms & 2.5 bathrooms. The open-concept main floor is designed for everyday living & entertaining with spacious principal rooms filled with natural light, a large kitchen featu
$ 979,900
Lot 52 Widder Estates Drive, Lambton Shores Thedford, ON, N0M 2N0 house for sale | Listing ID X13706 | Royal LePage
View photo
House · for sale
$ 694,900
Lot 52 Widder Estates Drive, Lambton Shores Thedford, ON, N0M 2N0 house for sale | Listing ID X13706 | Royal LePage
South Huron
· House
· Deck
South Huron · House · Deck
TO BE BUILT: Welcome to Thedford's newest development, Widder Estates! Situated on Widder Stations picturesque 18-hole golf course, Carrington Homes offers'The Bogey', 1656 square feet of professionally designed living space. The property starts with beautiful curb appeal, featuring a large covered front porch. Inside, you'll find a generous open concept living area featuring custom kitchen with quartz countertops, 36' high cabinets, stainless steel range hood, pantry, and generous island with breakfast bar; great room with direct access to your covered rear deck and open dinette. Completing the main level are 2 spacious bedrooms, den, and 2 bathrooms including primary suite with 4-piece en-suite (tiled shower with glass enclosure, and double sinks) and walk in closet and convenient mudroom/laundry room. Standard features include hardwood throughout main level (excluding bedrooms), quartz countertops throughout, wooden railing with black metal spindles, $1500 lighting allowance + 10 po
$ 694,900
101 Broadway Street, Lambton Shores Forest, ON, N0N 0A6 house for sale | Listing ID X13539 | Royal LePage
View photo
House · for sale
$ 589,900
101 Broadway Street, Lambton Shores Forest, ON, N0N 0A6 house for sale | Listing ID X13539 | Royal LePage
South Huron
· House
· Parking
South Huron · House · Parking
Sitting on over half an acre at the edge of town, this former police station has been newly renovated into a spacious and comfortable home. Offering 4 bedrooms, 2 full baths, and a large open living area, there's plenty of room for both family living and entertaining. The bright kitchen boasts a centre island, 4 new appliances, abundant natural light, and generous cupboard space. A 200-amp electrical service and oversized double garage with bonus rooms make this property perfect for workshops, hobbies, or future expansion. Enjoy the peace and privacy of the outskirts while staying just minutes from town amenities. This one-of-a-kind property is ready for its next chapter-don't miss your chance to make it yours! (Id: 27)
$ 589,900
275 Margaret Street, Middlesex Centre Ilderton, ON, N0P 2L0 house for sale | Listing ID X13563 | Royal LePage
View photo
House · for sale
$ 694,000
275 Margaret Street, Middlesex Centre Ilderton, ON, N0P 2L0 house for sale | Listing ID X13563 | Royal LePage
South Huron
· House
· Garden · Office room · Gym · Parking
South Huron · House · Garden · Office room · Gym · Parking
Welcome to this spacious 1,700 sq. Ft. four-level split on a quiet, low-traffic street in the highly sought-after Heritage Park community of Ilderton. Designed for comfortable family living and entertaining, this well-maintained home features an updated, open-concept eat-in kitchen with a large pantry behind stylish barn doors, flowing seamlessly into the warm and inviting family room. Upstairs, the primary bathroom offers the convenience of a double-sink vanity. The finished fourth level provides versatile additional living space, perfect for a recreation room, home gym, playroom, or home office. Outside, enjoy a large, fully fenced backyard with plenty of privacy, a generous storage shed, and ample room for children, pets, or outdoor gatherings. A double attached garage completes this exceptional property. Ideally located close to parks, schools, and everyday amenities, this home offers outstanding value in one of Ilderton's most desirable neighborhoods. (Id: 27)
$ 694,000
169 Ontario Street, Central Huron Clinton, ON, N0M 1L0 house for sale | Listing ID X13626 | Royal LePage
View photo
House · for sale
$ 499,000
169 Ontario Street, Central Huron Clinton, ON, N0M 1L0 house for sale | Listing ID X13626 | Royal LePage
South Huron
· House
· Patio · Garden · Fireplace · Deck · Equipped kitchen
South Huron · House · Patio · Garden · Fireplace · Deck · Equipped kitchen
If you are looking for a 4 Bedroom home with character, then look no further than 169 Ontario St. In Clinton. This lovingly cared for 2348 Sq Foot home features a stand out presence with its large open wraparound, recently restored front and side porches. Set on a spacious 79' x 132' lot, this property features a fully fenced yard, ideal for families and pets to play safely. The backyard features a wood burning fire pit, landscaped gardens and a large welcoming deck which provides space for a wicker patio set, a large dining area and a propane firepit. Step into the heart of the home, where an updated kitchen awaits with stunning granite countertops, refaced Hanover cupboards, a recently updated stove, and a new fridge and dishwasher. This home has an updated 3 pc bath off the kitchen; it offers a spacious formal dining room; the living room features a large bay window, a gas fireplace and natural woodwork; a main floor family room (or 5th bedroom or den) and a walk-in closet/storage r
$ 499,000

Get email alerts

Don't miss out: be the first to know about new properties

The alert was correctly created

On subscribing you accept the conditions of use and the privacy policy
Alert
Receive new ads in your inbox
Save this search
Receive alerts for new listings

We'll send you an email when we have new properties for: "Properties for sale in South Huron"

The alert was correctly created

Huron Park
Centralia
Get email alerts and be the first to see new listings
Required field
On subscribing I accept the terms of the privacy policy
Perfect! You'll soon start receiving new listings via email
Alert
Receive an email when we have new ads for Properties for sale in South Huron
Save this search
Filters

Bedrooms

Area (sq.ft)

sq.ft
sq.ft

Price

$
$

Filter by property type

Bathrooms

Clear all filters
Receive notifications when new entries are published.