1,827 houses for sale in Southwest Middlesex

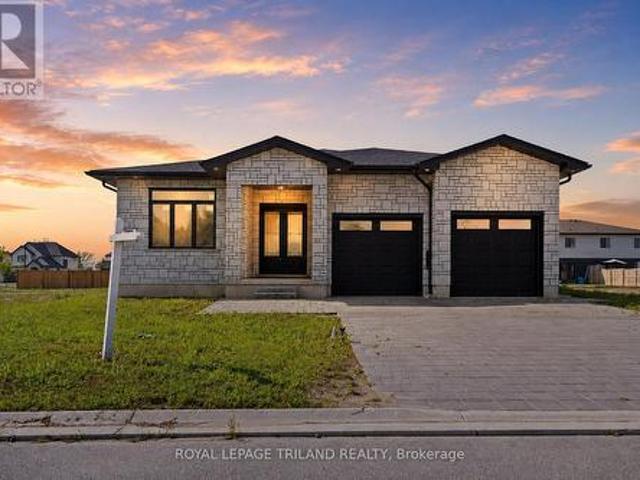
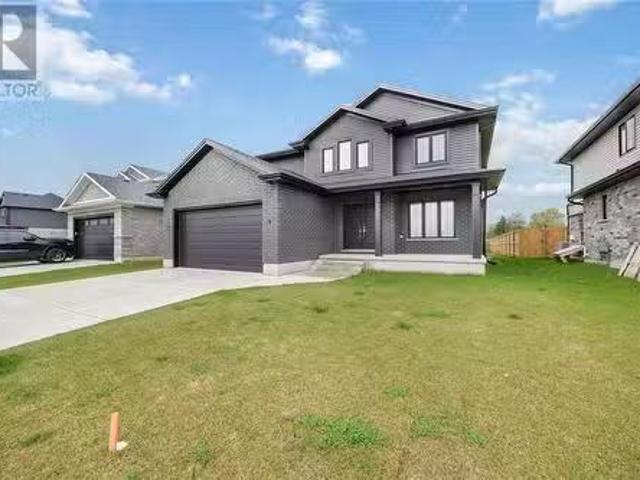
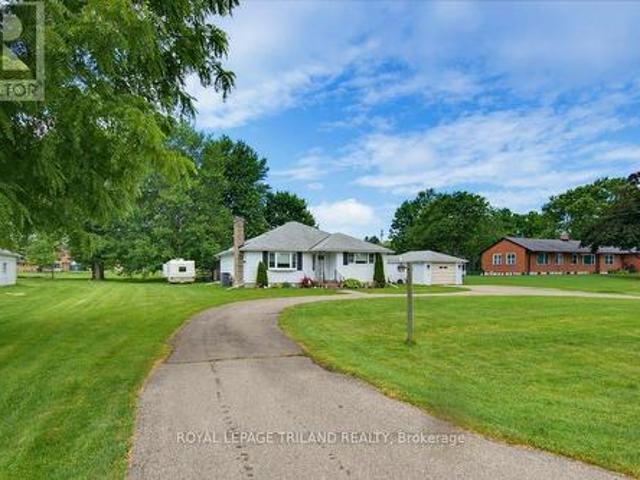
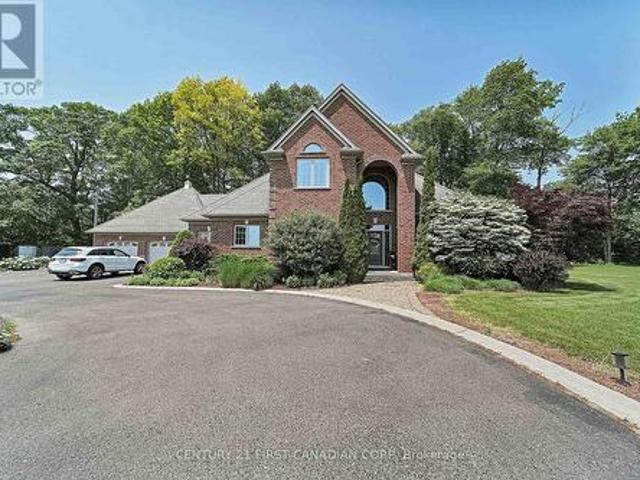
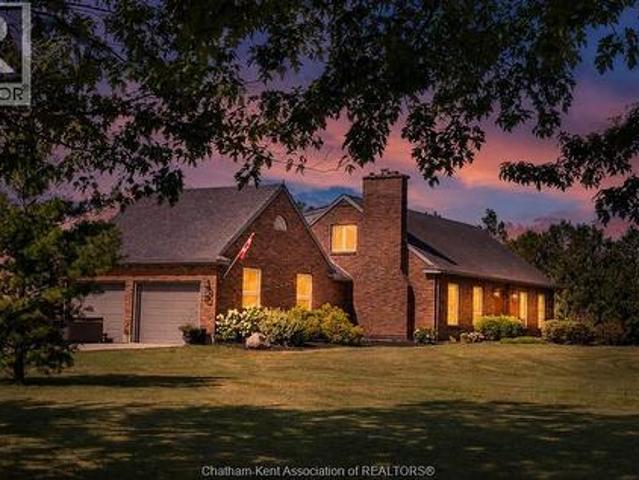
9 Timberwalk Close, Middlesex Centre Ilderton, ON, N0M 2A0 house for sale | Listing ID X12929 | Royal LePage
View photo
House · for sale
$ 851,000
Updated
9 Timberwalk Close, Middlesex Centre Ilderton, ON, N0M 2A0 house for sale | Listing ID X12929 | Royal LePage
Southwest Middlesex
· House
Southwest Middlesex · House
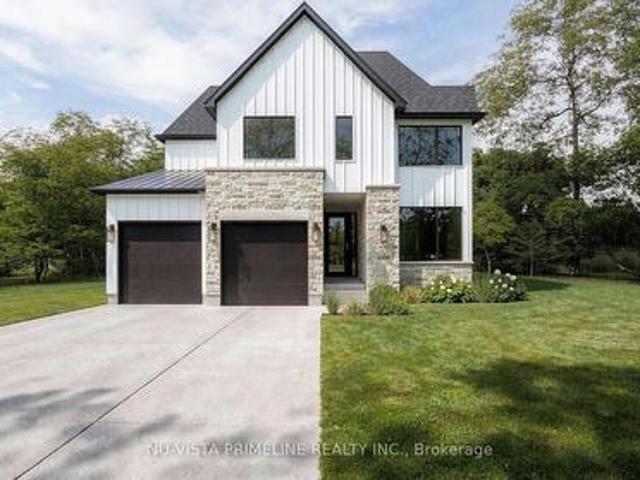
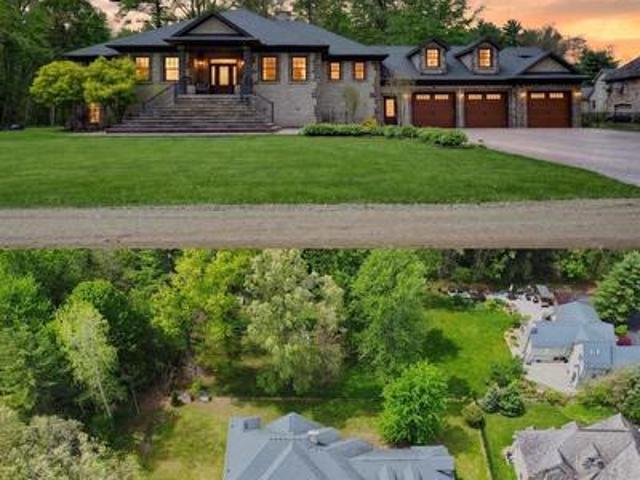
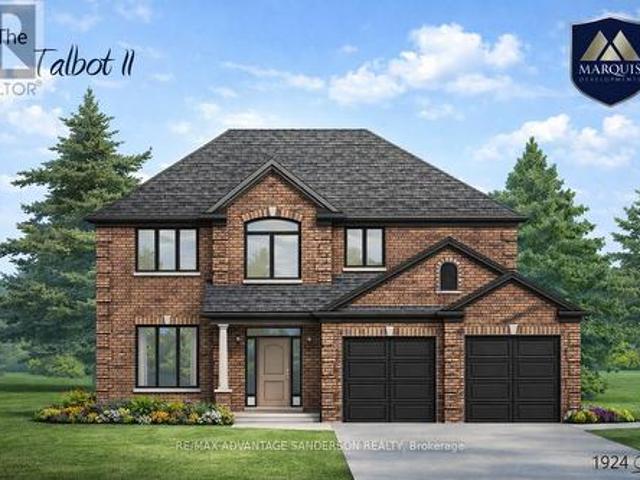
Brand new incentive: $20,000 cashback or credit (Development Charge rebate). Marquis model homes open for viewing in ilderton sat & sun 2-4pm. 243 Songbird Lane Model Home is open for viewing by appointment as well as 174 Timberwalk Trail by appt. (This is lot # 25) Ilderton's premiere home builder Marquis Developments is awaiting your custom home build request. We have several new building lots that have just been released in Timberwalk and other communities. Timberwalk's final phase is sure to please and situated just minutes north of London in sought after Ilderton close to schools, shopping and all amenities. A country feel surrounded by nature! This'Marquis Select' line design is approx 1924 sf and featuring 3 bedrooms and 2.5 bathrooms and loaded with beautiful Marquis finishings! Bring us your custom plan or choose one of ours! Pricing is subject to change. (Id: 27)
$ 851,000
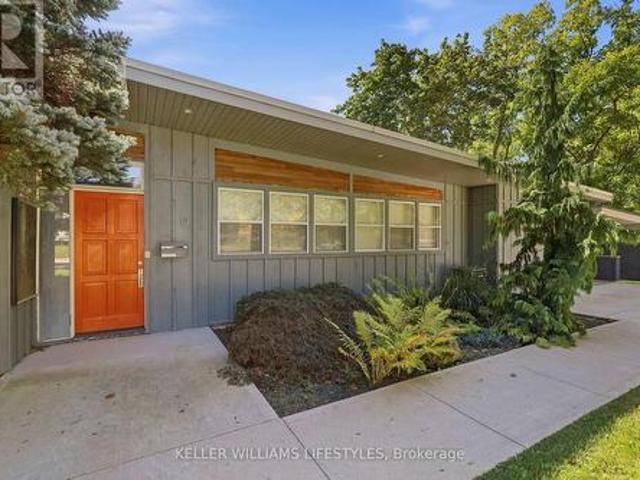
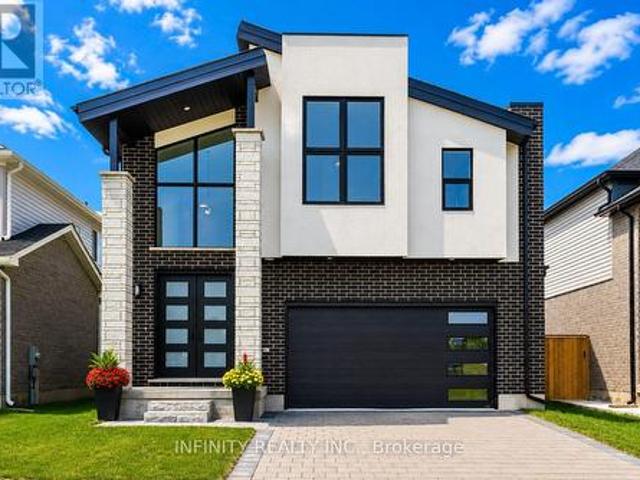
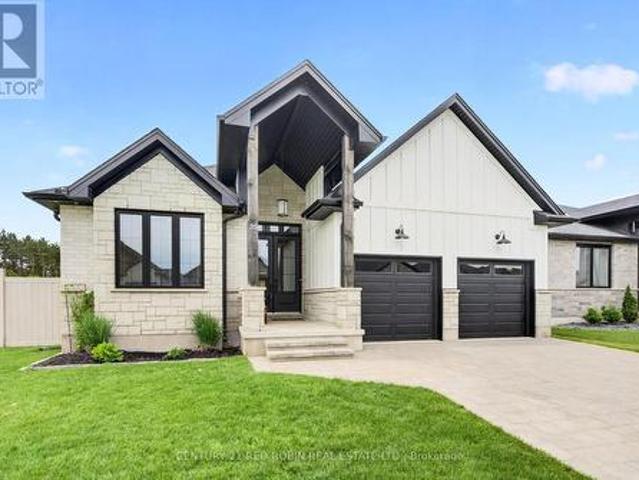
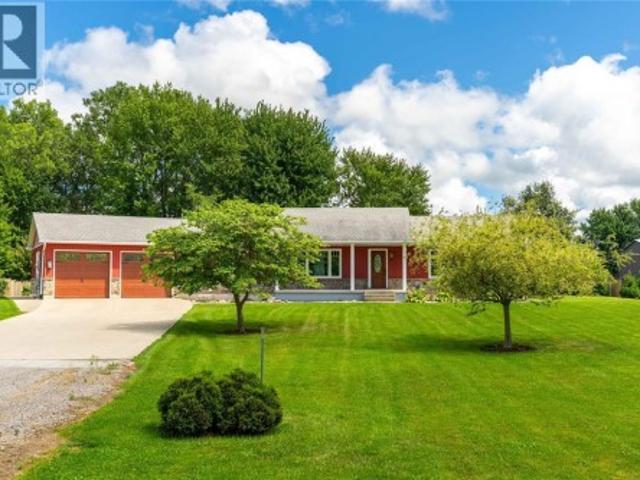
12 Battram Street, Central Elgin Lynhurst, ON, N5P 1S5 house for sale | Listing ID X13827 | Royal LePage
View photo
House · for sale
$ 649,900
12 Battram Street, Central Elgin Lynhurst, ON, N5P 1S5 house for sale | Listing ID X13827 | Royal LePage
Southwest Middlesex
· House
· Garden · Deck
Southwest Middlesex · House · Garden · Deck
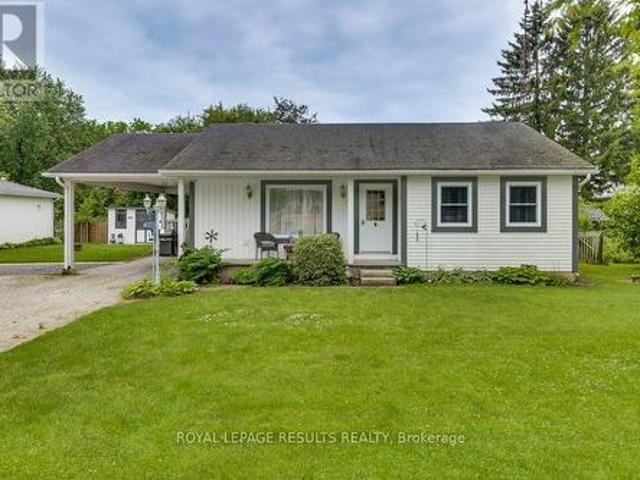
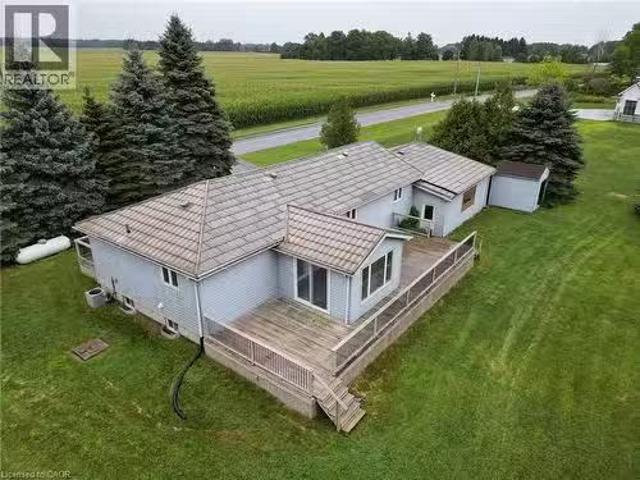
Set on a beautiful hillside lot in the established Lynhurst neighbourhood, 12 Battram Street is anything but ordinary. This Fred Greene custom-designed mid-century bungalow is filled with architectural character. From its warm wood-clad ceilings and exposed beams, to expansive windows that draw in natural light and frame the surrounding greenery. The three-bedroom layout offers inviting, comfortable living spaces with a distinct style that sets this home apart. At the heart of the home, the living and dining areas are surrounded by windows, creating an effortless connection between indoors and out. The kitchen carries that same warmth and offers ample cabinetry, generous workspace and direct access to the backyard. Step outside and the setting becomes even more impressive. Perched above the surrounding landscape, the expansive rear deck offers panoramic views and a peaceful, treed backdrop that feels surprisingly private. The beautiful fully fenced yard provides plenty of space to enjo
$ 649,900
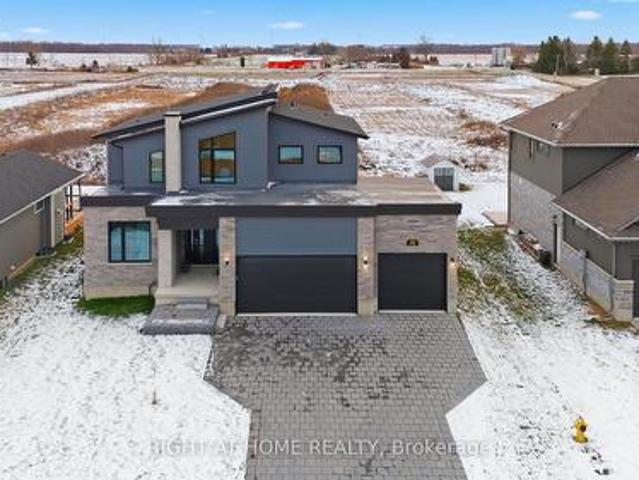
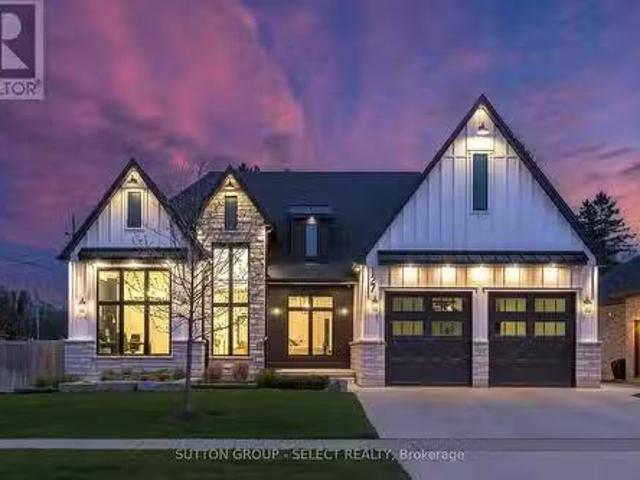
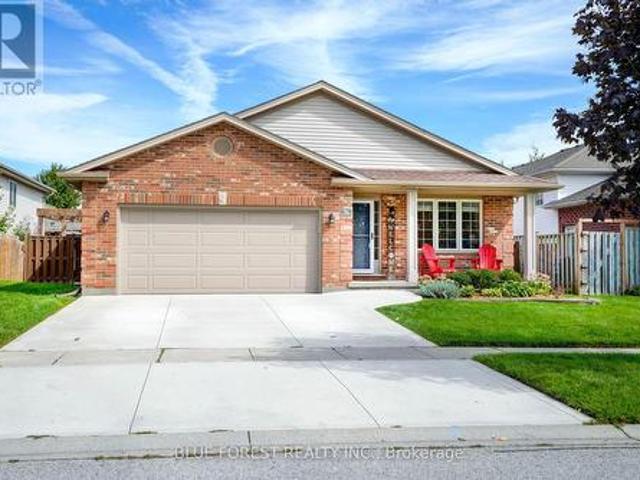
4 Titan Court, Dutton/Dunwich, ON, N0L 1J0 house for sale | Listing ID X13653 | Royal LePage
View photo
House · for sale
$ 649,900
4 Titan Court, Dutton/Dunwich, ON, N0L 1J0 house for sale | Listing ID X13653 | Royal LePage
Southwest Middlesex
· House
· Cellar
Southwest Middlesex · House · Cellar
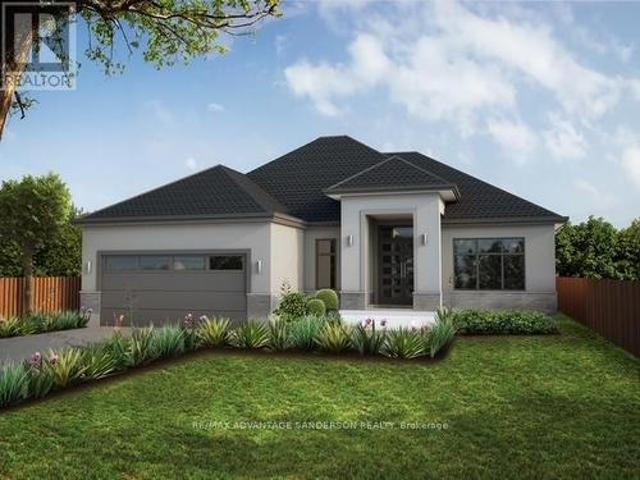
Introducing a stunning 2024-built, all-brick bungalow set in a quiet, up-and-coming neighbourhood. This impressive home offers 2,100 square feet of main-floor living space alone, beginning with a grand double-door entry that opens into a spacious interior featuring soaring11-foot ceilings and 8-foot doors. A striking combination that elevates the sense of scale and luxury throughout. The main floor is thoughtfully designed with two bedrooms and two washrooms, finished with high-quality touches including engineered hardwood flooring for a sleek, modern, and effortlessly comfortable living experience. Completely carpet-free, the home offers both timeless style and easy maintenance. Downstairs, the unfinished basement presents outstanding potential, with layout possibilities fora separate unit complete with two bedrooms, two washrooms, a full kitchen, and a living room. A private side entrance and separate washer and dryer hookups make it an excellent opportunity for rental income or a se
$ 649,900
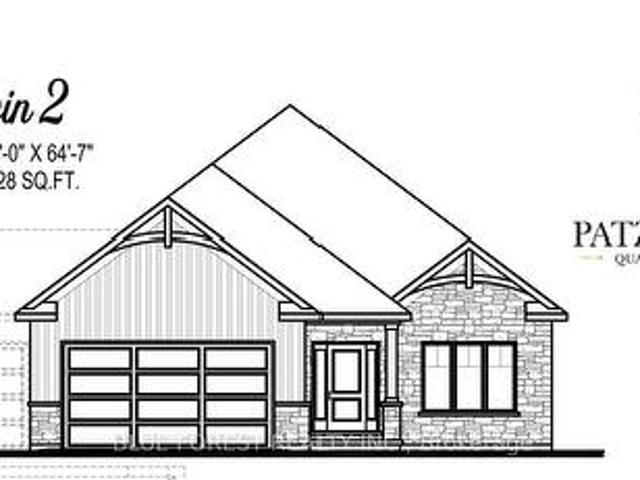
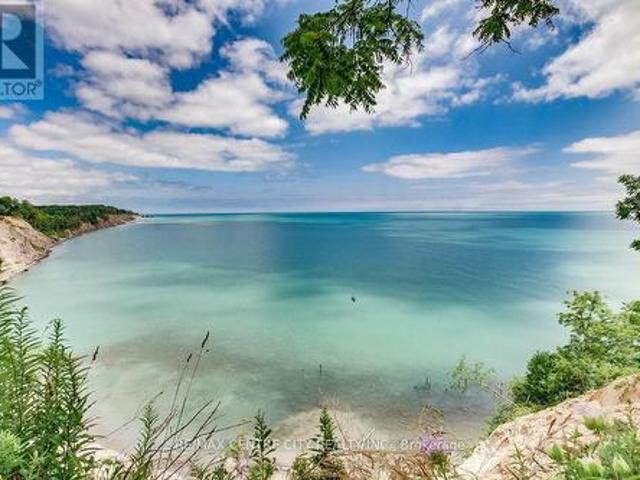
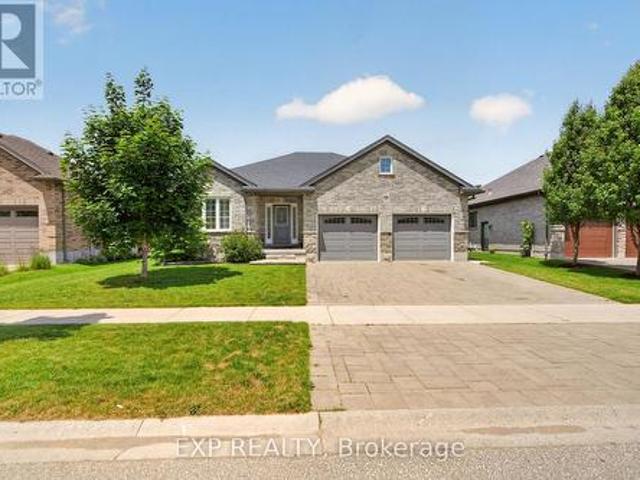
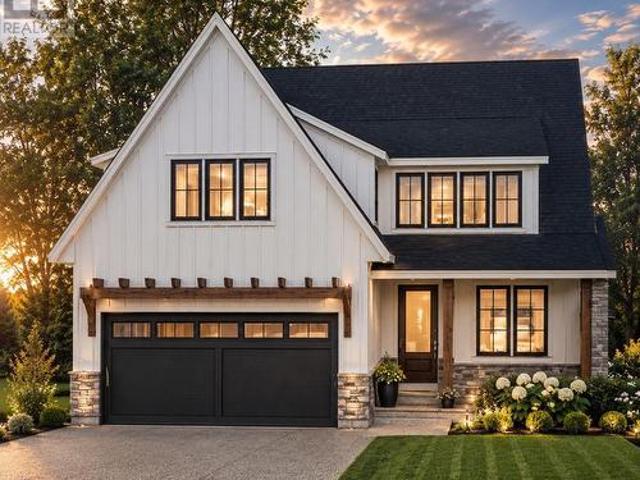
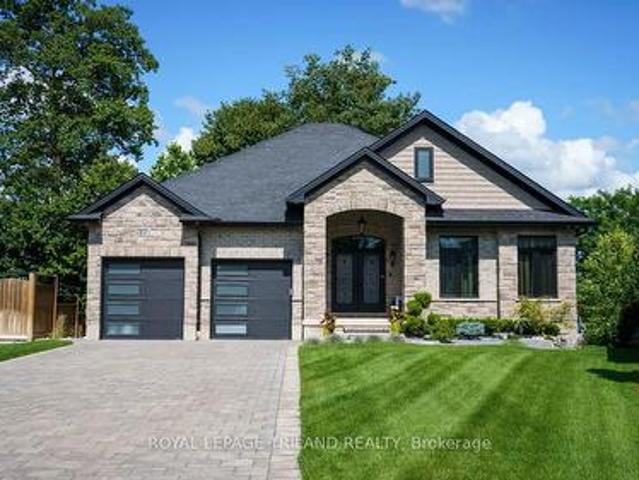
17 Royal Crescent, Southwold, ON, N5P 3T2 house for sale | Listing ID X12089 | Royal LePage
View photo
House · for sale
$ 831,900
17 Royal Crescent, Southwold, ON, N5P 3T2 house for sale | Listing ID X12089 | Royal LePage
Southwest Middlesex
· House
· Parking
Southwest Middlesex · House · Parking
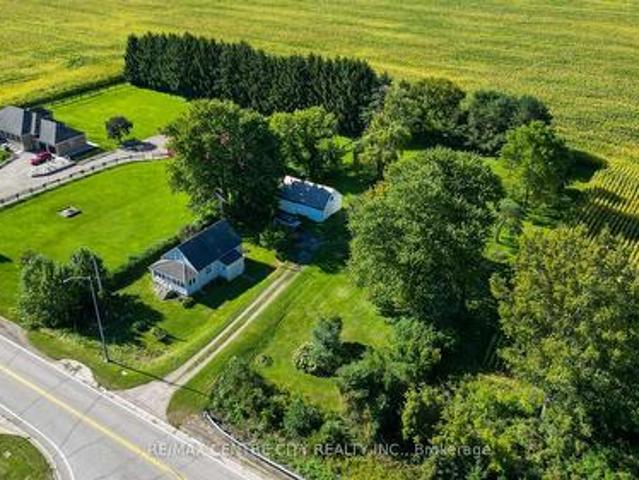
Custom bungalow in talbotville meadows, the newest premium subdivision in talbotville! Patzer Homes proudly presents this custom-built 1,828 sq. Ft.DERWIN 2' executive bungalow. This thoughtfully designed one-floor plan features an open-concept kitchen that flows seamlessly into the dinette and a spacious great room, perfect for entertaining or relaxing at home. Enjoy a primary suite with a walk-in closet and 5 piece en-suite. 1 additional bedroom, 4pc bath and inside entry from the garage to the mudroom/laundry completes this home. Photos from previous model home. Home is to be built. Various designs available. Other lots to choose from with many custom options. (Id: 27)
$ 831,900
46325 Methodist Street, Central Elgin Sparta, ON, N5P 3S8 house for sale | Listing ID X13492 | Royal LePage
View photo
House · for sale
$ 679,000
46325 Methodist Street, Central Elgin Sparta, ON, N5P 3S8 house for sale | Listing ID X13492 | Royal LePage
Southwest Middlesex
· House
· Fireplace · Cellar
Southwest Middlesex · House · Fireplace · Cellar
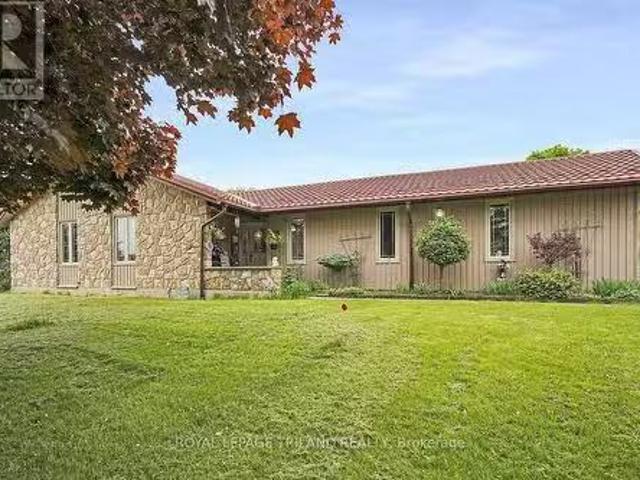
This spectacular property seamlessly blends luxury living with ultimate functionality. The chef-inspired custom kitchen with solid wood cabinets and huge island, all with solid surfaces counters. The family room has a beautiful gas fireplace. There is a large covered porch off the family room for relaxing or entertaining (gas hook up for bbq). The spacious shop 28x60 has epoxied floors, a bathroom and gas heat and air conditioning and gas bbq hook up. There is a lovely she shed that is insulated and heated, an electric fireplace, a wonderful place to work on your hobbies! There's another shed as well. This home has hardwood and tile floors throughs. The basement offers development potential for future finished space. All appliances included (dryer and stove are gas) (id: 27)
$ 679,000
Lot 3 Queens Line, West Elgin Rodney, ON, N0L 2C0 house for sale | Listing ID X12823 | Royal LePage
View photo
House · for sale
$ 652,200
Lot 3 Queens Line, West Elgin Rodney, ON, N0L 2C0 house for sale | Listing ID X12823 | Royal LePage
Southwest Middlesex
· House
Southwest Middlesex · House
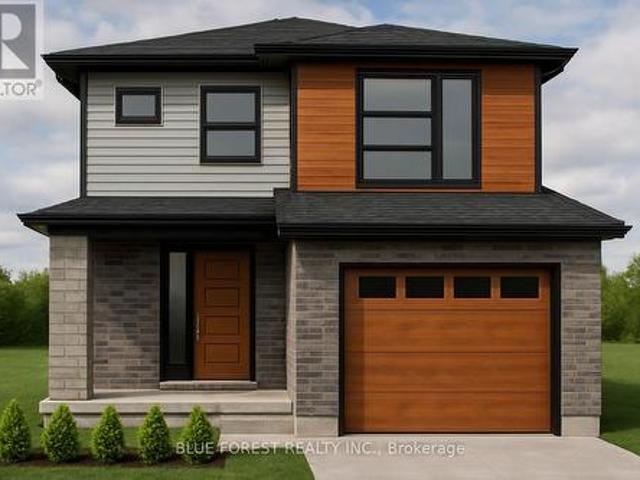
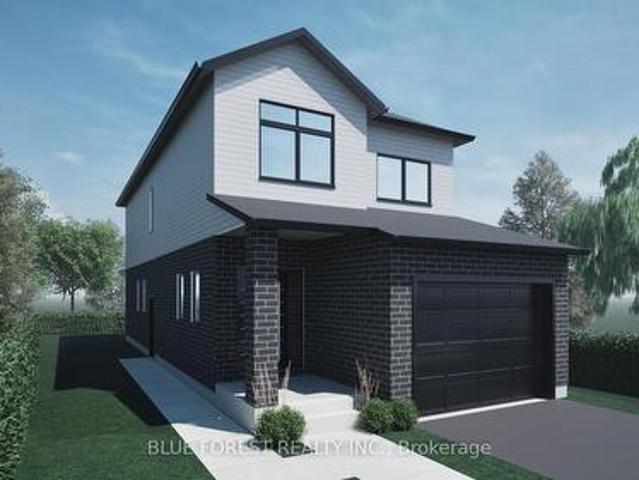
Welcome to'The Tova'. This FREEHOLD new build offers 1,827 sqft over two storeys. The open-concept main level blends a bright living room, spacious dining area, and modern kitchen, creating a natural hub for family life. Upstairs, three well-proportioned bedrooms include a private primary suite with a 4pc ensuite bath and generous closet space. The additional full bath and convenient laundry room make daily routines a breeze. The lower level offers future development potential, with space for a recreation room, extra bedroom, and a rough-in for a three-piece bathperfect for growing families or guests. To be built! Other lots and designs available. Price based on base lot, premiums extra. (Id: 27)
$ 652,200
198 Timberwalk Trail, Middlesex Centre Ilderton, ON, N0M 2A0 house for sale | Listing ID X13694 | Royal LePage
View photo
House · for sale
$ 959,900
198 Timberwalk Trail, Middlesex Centre Ilderton, ON, N0M 2A0 house for sale | Listing ID X13694 | Royal LePage
Southwest Middlesex
· House
· Garden · Fireplace · Deck · Parking
Southwest Middlesex · House · Garden · Fireplace · Deck · Parking
Welcome to the BEDFORD Home by Legacy Homes. TO BE BUILT, this 2 story, 4 bedroom home has 2.5 baths. It has a beautiful exterior with brick and hardy board. It has sections of steel roof catching the eye of all on the drive by. This home has a total finished area of 2458 sq ft on 2 upper floors of total luxury. 9 ft ceiling on the main floor thru. Hardwood and ceramic through the entire main floor and 2nd floor foyer and master bed room. Hardwood stairs leading to upstairs as well. The beautiful kitchen has a walk-in pantry, a centre island, quartz counters, wide open to eating area and a great room with gas fireplace and built-ins on either side, loads of windows across back of this home, also a large optional covered rear deck off kitchen overlooking yard, main floor office, main floor mud room off garage. Loads of windows across the back and front of this home. Going to the upper floor is hardwood stairs, the large primary bedroom and stunning ensuite with glass shower and standalo
$ 959,900
35383 Lake Line, Southwold, ON, N5L 1J1 house for sale List.
View photo
House · for sale
$ 645,000
$ 404/sq.ft
35383 Lake Line, Southwold, ON, N5L 1J1 house for sale List.
Southwest Middlesex
· 1,593 sq.ft · 3 Bedrooms · 1 Bath · House
· Garden · Deck · Cellar
Southwest Middlesex · 1,593 sq.ft · 3 Bedrooms · 1 Bath · House · Garden · Deck · Cellar
Discover this charming bungalow located in the heart of a peaceful lakeside community, just minutes from both Port Stanley Beach and Little Beach. Set on a generous, tree-lined lot, this expansive home offers a perfect blend of comfort, style, and privacy. Inside, you’ll find warm wood flooring throughout, a modernized kitchen, and a spacious sunroom that overlooks the private backyard—ideal for relaxing or entertaining. Step outside onto the oversized deck and enjoy the tranquil outdoor setting. The large finished basement includes a versatile living area along with an unfinished space for storage or future customization. Additional features include a durable metal roof, main floor laundry and main floor bedrooms for easy living. Located just 30 minutes from London, this home offers lakeside living with convenient access to the city. (id:27). Still available at ListedBuy!
$ 645,000
56 Arrowwood Path, Middlesex Centre Ilderton, ON, N0M 2A0 house for sale | Listing ID X12929 | Royal LePage
View photo
House · for sale
$ 1,182,000
Updated
56 Arrowwood Path, Middlesex Centre Ilderton, ON, N0M 2A0 house for sale | Listing ID X12929 | Royal LePage
Southwest Middlesex
· House
Southwest Middlesex · House
Brand new incentive: $20,000 cashback or credit (Development Charge rebate). Model homes open for viewing in ilderton by appointment. 243 Songbird Lane Model Home is open for viewing SAT & SUN 2-4pm, as well as 174 Timberwalk Trail. (This is lot # 46) Ilderton's premiere home builder Marquis Developments is awaiting your custom home build request. We have several new building lots that have just been released in Timberwalk and other communities. Timberwalk's final phase is sure to please and situated just minutes north of London in sought after Ilderton close to schools, shopping and all amenities. A country feel surrounded by nature! This home design is approx 2138 sf and featuring 2 bedrooms and 2 bathrooms and loaded with beautiful Marquis finishings! Bring us your custom plan or choose one of ours! Pricing is subject to change. (Id: 27)
$ 1,182,000
12329 Graham Road, West Elgin, ON, N0L 2P0 house for sale | Listing ID X13808 | Royal LePage
View photo
House · for sale
$ 328,888
12329 Graham Road, West Elgin, ON, N0L 2P0 house for sale | Listing ID X13808 | Royal LePage
Southwest Middlesex
· House
· Garden · Air conditioning
Southwest Middlesex · House · Garden · Air conditioning
True country independence starts here at 12329 Graham Road in West Lorne. Situated on a private 1-acre parcel surrounded by open farm fields and mature shade trees, this charming 1.5-storey home delivers the ideal blend of practical rural utility, major mechanical upgrades, and flexible zoning that explicitly allows for backyard hens. Step inside through the bright, enclosed front sunroom wrapped in windows-the perfect spot to take in the wide-open views. The main floor features a comfortable living room finished with classic wood wainscoting, alongside a spacious eat-in kitchen boasting solid wood cabinetry and a dedicated dining area. Everyday convenience is covered with main-floor laundry and a completely updated, expansive three-piece bathroom complete with extensive built-in storage towers and a custom vanity. Major mechanical investments have already been completed, giving you total peace of mind with a brand-new high-efficiency furnace, a brand-new central air conditioning syste
$ 328,888
232 Thorne Drive, Strathroy Caradoc Ne, ON, N7G 4C2 house for sale | Listing ID X13752 | Royal LePage
View photo
House · for sale
$ 649,900
232 Thorne Drive, Strathroy Caradoc Ne, ON, N7G 4C2 house for sale | Listing ID X13752 | Royal LePage
Southwest Middlesex
· House
· Garden · Fireplace · Deck · Parking · Cellar
Southwest Middlesex · House · Garden · Fireplace · Deck · Parking · Cellar
Location location! Welcome to this charming 3-bedroom, 2.5-bath two-story home in Strathroy's sought-after north end. The main floor offers a spacious kitchen with ample storage, a bright eating area, a formal dining room, and a cozy living room featuring a gas fireplace. Enjoy seamless indoor-outdoor living with a three-season sunroom and a back deck complete with a stylish metal gazebo. A main-floor laundry room, 2-piece powder room, and direct double-car garage access add everyday convenience. Upstairs, the primary suite features a walk-in closet and a private 4-piece ensuite, accompanied by two additional generous bedrooms and a second 4-piece full bath. The basement of the home is waiting for you to turn it into the perfect space for you and your families growing needs or if you need lots of storage it is perfect for that too. Set on a beautifully landscaped, fully fenced lot, the backyard is ideal for families and pets, featuring a handy storage shed. Recent major updates include
$ 649,900
627 Ketter Way, Plympton Wyoming, ON, N0N 1T0 house for sale.
View photo
House · for sale
$ 719,900
$ 339/sq.ft
627 Ketter Way, Plympton Wyoming, ON, N0N 1T0 house for sale.
Southwest Middlesex
· 2,120 sq.ft · 4 Bedrooms · 3 Baths · House
· Patio · Garden · Office room · Fireplace · Cellar
Southwest Middlesex · 2,120 sq.ft · 4 Bedrooms · 3 Baths · House · Patio · Garden · Office room · Fireplace · Cellar
Move-in ready and full of potential—this stunning 2124 sq ft family home in Wyoming’s newest, quiet subdivision is perfect for young families looking to settle down! With great curb appeal and a welcoming covered front porch, this 2022 built 2-storey home offers both comfort and flexibility. The open-concept main floor features a modern kitchen, bright living room with a cozy gas fireplace, formal dining area, a 2-piece bath, and convenient main floor laundry—everything you need for busy family life. Upstairs, youll find four spacious bedrooms, including a luxurious primary suite with a 5-piece ensuite and walk-in closet. The backyard is a blank canvas for playsets, patios, or gardens, and the expansive basement is ready for your custom finishes—think playroom, rec room, or home office. Just minutes from Hwy 402, schools, parks, and local shops, this home offers small-town charm with modern convenience. Your family’s future starts here! (id:27). Still available at ListedBuy!
$ 719,900
157 Crestview Drive, Middlesex Centre Kilworth, ON, N0L 1R0 house for sale | Listing ID X13797 | Royal LePage
View photo
House · for sale
$ 919,888
157 Crestview Drive, Middlesex Centre Kilworth, ON, N0L 1R0 house for sale | Listing ID X13797 | Royal LePage
Southwest Middlesex
· House
· Patio · Fireplace
Southwest Middlesex · House · Patio · Fireplace
Step into luxury and contemporary elegance with this stunning 2 storey home located in prestigious Kilworth. This LIKE NEW 4 Bed, 4 Bath exquisite residence is the epitome of modern living. Sprawling across 3,953 sq ft including 2784 sq ft above grade finished space and with a 4 year Tarion New Home Warranty still remaining for your ultimate peace of mind. As you step inside, you are greeted by a grand foyer featuring soaring ceilings & a sweeping staircase that sets the tone for the elegance that flows throughout the home. The spectacular main level boasts an open concept design, drenched in natural light from floor-to-ceiling windows, with rich hardwood floors. The living room, complete with a gas fireplace, seamlessly connects to the dining area, perfect for entertaining. The stylish, modern gourmet kitchen is a chef's dream, adorned with quartz countertops, a large island & a pantry for ample storage. Adjacent to the kitchen is a breakfast area with patio doors that open to a large
$ 919,888
153 Mcleod Street, North Middlesex, ON, N0M 2K0 house for sale | Listing ID X13540 | Royal LePage
View photo
House · for sale
$ 999,000
153 Mcleod Street, North Middlesex, ON, N0M 2K0 house for sale | Listing ID X13540 | Royal LePage
Southwest Middlesex
· House
· Parking · Fireplace
Southwest Middlesex · House · Parking · Fireplace
Welcome to luxury living in westwood estate in parkhill! This is One-Of-A-Kind Custom Built Home By Melchers Homes. This 4+2 Bedroom, 3 Car Garage Features Exquisite Modern Estate Combines Architectural Sophistication With Advanced Smart-Home Features, Offering Over 3,087 Sq ft Of Meticulously Finished Living. The Main Floor Elegance As You Enter Through A Dramatic 20-Foot Ceiling Foyer, Where Coffered Ceilings, Elegant Wall Detailing And Wide-Plank Hardwood Tile Floors Set The Tone For Elevated Design. The Great-Room Features A Seamless Gas Fireplace. The Chef-Inspired Kitchen With Custom Ceilings, Overside Island With Hidden Extra Storage, Upgraded Quartz Countertops, State Of Art Backsplash, Walk. In Pantry, Premium White Steel Appliances, And A Dedicated Server Leading To The Formal Dining Room Perfect For Hosting In Style. This Property is A Perfect Space For Multi Generational Living. A Custom Mudroom With Built-Ins Provides Seamless Access To The Garage. Emerge Yourself to A Lux
$ 999,000
136 Brayside Street, Central Elgin Port Stanley, ON, N5L 1A2 house for sale | Listing ID X13575 | Royal LePage
View photo
House · for sale
$ 1,099,900
136 Brayside Street, Central Elgin Port Stanley, ON, N5L 1A2 house for sale | Listing ID X13575 | Royal LePage
Southwest Middlesex
· House
· Garden · Fireplace · Deck
Southwest Middlesex · House · Garden · Fireplace · Deck
Welcome to your dream retreat in the heart of Port Stanleys sought-after Orchard Beach community! This stunning lakeview home is truly one of a kind, offering unmatched panoramic views of Lake Erie from multiple levels and nearly every room. Step inside the spacious front foyer, you'll be greeted by soaring ceilings & natural light. Discover three well-appointed bedrooms and a 4-piece bathroom featuring a relaxing jetted tub. The heart of the home, you'll find a custom eat-in kitchen complete with a breakfast bar, walk-in pantry, and finishes designed for both style and function. The kitchen and adjoining dining room both showcase sweeping views of the water and open directly to the lower back deck, making indoor-outdoor entertaining a breeze. The cozy living room features a gas fireplace and another walkout to your private backyard oasis landscaped with a garden shed, lighting, BBQ area, and a swim spa where you can soak under the stars while enjoying views of the lake. Upstairs, the
$ 1,099,900
185 Centennial Avenue, Central Elgin, ON, N5R 5B3 house for sale | Listing ID X13558 | Royal LePage
View photo
House · for sale
$ 724,900
185 Centennial Avenue, Central Elgin, ON, N5R 5B3 house for sale | Listing ID X13558 | Royal LePage
Southwest Middlesex
· House
· Patio · Garden · Office room · Fireplace
Southwest Middlesex · House · Patio · Garden · Office room · Fireplace
Welcome to your own private retreat! Nestled on approximately one acre of beautifully treed property, this stunning, fully renovated bungalow offers the perfect blend of modern comfort and peaceful country living. The bright and spacious main floor features two bedrooms, including a beautiful primary suite complete with a private ensuite and sliding patio doors leading directly to your backyard oasis. The heart of the home is the recently renovated kitchen, thoughtfully designed with ample cabinetry, generous workspace, and an open, inviting feel that's perfect for everyday living and entertaining. Both bathrooms have also been tastefully updated with quality finishes. The finished lower level offers a third bedroom, large family room complete with a gas fireplace, providing flexible space for guests, a growing family, or a home office. Step outside and discover your own resort-style backyard surrounded by mature trees for exceptional privacy. You'll love spending summer days in the he
$ 724,900
35 Elliot Street, Strathroy Caradoc Se, ON, N7G 0H1 house for sale | Listing ID X13745 | Royal LePage
View photo
House · for sale
$ 799,900
35 Elliot Street, Strathroy Caradoc Se, ON, N7G 0H1 house for sale | Listing ID X13745 | Royal LePage
Southwest Middlesex
· House
· Garden · Fireplace
Southwest Middlesex · House · Garden · Fireplace
Welcome to your new home at 35 Elliot Street. You are sure to fall in love with this elegant 2+2 bedroom, three-bathroom bungalow located in the highly desirable South Grove Meadows neighborhood in Strathroy. Boasting stunning curb appeal, this home has been meticulously maintained both inside and out. The main level features an open-concept design anchored by a bright and inviting living room, complete with an elegant tray ceiling and a modern electric fireplace. The gourmet kitchen is loaded with premium features, including gorgeous quartz countertops, a dedicated pantry, a pot filler, plenty of cupboard space, and includes appliances. Adjacent to the kitchen, the spacious dining room offers a beautiful view of the backyard and easily accommodates a large family dining table. The primary bedroom suite serves as a private retreat, featuring a classy tray ceiling, a nice walk-in closet, and a luxurious four-piece ensuite equipped with double sinks and a modern glass shower. The main fl
$ 799,900
127 Optimist Drive, Southwold Talbotville, ON, N5P 0G2 hou.
View photo
House · for sale
$ 1,599,900
127 Optimist Drive, Southwold Talbotville, ON, N5P 0G2 hou.
Southwest Middlesex
· 4 Bedrooms · 6 Baths · House
· Patio · Garden · Fireplace · Swimming pool
Southwest Middlesex · 4 Bedrooms · 6 Baths · House · Patio · Garden · Fireplace · Swimming pool
Architectural Stunner: custom-built, 4bed 6bath, 4,489 sq. ft. total finished luxury living on a premium 74 x 187 corner lot designed for privacy & quiet retreat. Exceptional pool house with covered patio for ultimate entertaining includes covered lounge w bar, 3pc luxury bathroom. Top-tier heated, salt-water pool & equip; automatic, one touch-button pool safety cover for safety & leaf-free pool, extensive concrete patio, pool-side waterfall wfire feature, raised garden beds, all with a fully fenced perimeter. Private rear oasis leads into climate-controlled, ground-floor, sun-drenched, family room wheated floor, fireplace, and 3 sets of sliding doors opening into ranch w soaring ceilings, light-filled foyer, exceptional glass office wbuilt-ins. Award-winning-designed kitchen w double ovens, exceptional custom millwork and cabinetry, potfiller, extended island w quartz waterfall. Every bedroom is designed for seclusion with ensuites w1 lower bedroom w cheater ensuite. Primary ensuite s
$ 1,599,900
6 Caverhill Crescent, Middlesex Centre Komoka, ON, N0L 1R0 house for sale | Listing ID X13479 | Royal LePage
View photo
House · for sale
$ 819,900
6 Caverhill Crescent, Middlesex Centre Komoka, ON, N0L 1R0 house for sale | Listing ID X13479 | Royal LePage
Southwest Middlesex
· House
Southwest Middlesex · House
Rarely does a home combine the convenience of one-floor living with the space, quality, and future flexibility offered here. Located on a quiet street in one of Komoka's most desirable subdivisions, this beautifully maintained home is surrounded by parks, walking trails, and wonderful neighbours, creating a setting that's welcoming. The thoughtfully designed main floor features a spacious primary bedroom, making everyday living comfortable and accessible for a wide range of buyers. Inside, you'll immediately notice the pride of ownership throughout. There is absolutely no carpet anywhere in the home, with pristine hardwood flooring and a stylish multi-size tile pattern providing a clean, timeless look. Granite countertops add a touch of elegance to the kitchen, creating a space that is both functional and inviting. Step outside and discover one of the property's most impressive features: a generous pool-sized lot with endless possibilities. Whether you've dreamed of installing an in-gr
$ 819,900
42580 Roberts Line, Central Elgin, ON, N0L 2L0 house for sale | Listing ID X13096 | Royal LePage
View photo
House · for sale
$ 1,630,000
42580 Roberts Line, Central Elgin, ON, N0L 2L0 house for sale | Listing ID X13096 | Royal LePage
Southwest Middlesex
· House
· Fireplace · Parking · Cellar
Southwest Middlesex · House · Fireplace · Parking · Cellar
New price! This beautiful 1.4 acre country estate is located 5 minutes from the Port Stanley Beach and all amenities with a quick commute to St. Thomas and easy drive to London. Many improvements done to this well built custom brick 3 bedroom, 2.5 bathroom home that features a circular paved driveway, professionally landscaped and over-sized insulated 2-car garage with separate entrance to the basement. The main floor boasts an impressive open concept design with new engineered HW flooring (2022) in the living room & family room separated by a double-sided gas fireplace. Also there is a formal dining room, a kitchen with granite counter tops, back-splash, under-cabinet lighting, stainless steel appliances (2022), an island that seats 4, breakfast nook, pantry closet & accent lighting. Ideally located next to the kitchen is a separate entrance with ceramic tile floors, a coat closet and 2-piece bathroom with new washer and dryer (2022). The family room has sliding doors that lead to a n
$ 1,630,000
4618 Kettle Lane, Enniskillen, ON, N0N 1R0 house for sale | Listing ID 26018 | Royal LePage
View photo
House · for sale
$ 889,900
4618 Kettle Lane, Enniskillen, ON, N0N 1R0 house for sale | Listing ID 26018 | Royal LePage
Southwest Middlesex
· House
· Parking
Southwest Middlesex · House · Parking
Enjoy country living in the quiet hamlet of Marthaville, with Petrolia, Wyoming and Sarnia all within easy reach. Set on approximately one acre, this 2013-built bungalow offers 1,760 sq. Ft. of main-floor living surrounded by a treed lot with maple, linden, smoke bushes, red oak and more. Inside, a large living room and dining room provide plenty of space for family and entertaining. The kitchen features custom alder wood cabinetry by Casey's Kitchens and opens to an eating area and additional sitting space, creating a comfortable hub for everyday living. Canadian-made Strassburger windows bring in plenty of natural light, while hardwood flooring adds warmth. Tucked away from the main living areas, the primary bedroom offers a quiet place to unwind with its own 3-piece ensuite. The lower level offers finished flooring and drywalled walls, along with an additional bedroom, bathroom and grade entrance from the garage, providing flexible space for family, guests, hobbies or recreation. Ou
$ 889,900
Lot # 41 123 Timberwalk Trail, Middlesex Centre Ilderton, ON, N0M 2A0 house for sale | Listing ID X13697 | Royal LePage
View photo
House · for sale
$ 1,093,900
Lot # 41 123 Timberwalk Trail, Middlesex Centre Ilderton, ON, N0M 2A0 house for sale | Listing ID X13697 | Royal LePage
Southwest Middlesex
· House
Southwest Middlesex · House
Huge incentive alert! For a Limited Time, Qualified Buyers Save the Government HST. TO BE BUILT at 123 Timberwalk Trail in Ilderton by Melchers Developments Inc. An award-winning, family-owned builder creating exceptional homes since 1987. Known for outstanding craftsmanship, timeless design & a truly personalized building experience, Melchers offers in-house architectural design, professional décor consultation, customizable plans, impressive standard finishes & full Tarion Warranty protection. Timberwalk gives you the best of Ilderton living-small-town charm, parks, walking trails, green space, great schools & everyday conveniences, all just minutes north of London with easy access to shopping, restaurants, golf, recreation & Hwy 402. This thoughtfully designed 2,716 sq. Ft. home offers 4 bedrooms & 2.5 bathrooms with an open-concept main floor, dedicated den, generous great room, dining area, kitchen, walk-in pantry, mudroom & covered front porch. Upstairs, the primary suite include
$ 1,093,900
11 Edgewell Crescent, Central Elgin, ON, N5P 4K8 house for sale | Listing ID X13775 | Royal LePage
View photo
House · for sale
$ 609,900
11 Edgewell Crescent, Central Elgin, ON, N5P 4K8 house for sale | Listing ID X13775 | Royal LePage
Southwest Middlesex
· House
· Patio · Garden · Fireplace · Gym · Parking
Southwest Middlesex · House · Patio · Garden · Fireplace · Gym · Parking
Welcome to 11 Edgewell Crescent, a well-maintained four-level backsplit in Lynhurst Village. The main level features a large foyer with access to the two-car garage and opens into the living room, dining room and eat-in kitchen. The kitchen offers plenty of storage and workspace. Upstairs, you will find three generous-sized bedrooms, a four-piece bathroom and a linen closet. The lower level offers a family room with a gas fireplace, a fourth bedroom and another full bathroom. The unfinished fourth level includes the laundry area, gym space, furnace and additional storage. Outside, enjoy the spacious yard with a stamped concrete patio, pergola and rebuilt shed with a concrete pad. Updates include an insulated garage door in 2024, a Carrier furnace and heat pump in 2023, a concrete driveway in 2023, and newer carpeting. (Natural gas hook up for BBQ and dryer). Conveniently located with easy access to all amenities. (Id: 27)
$ 609,900
37 Ashby Crescent, Strathroy Caradoc Sw, ON, N7G 0A7 house for sale | Listing ID X13781 | Royal LePage
View photo
House · for sale
$ 1,099,900
37 Ashby Crescent, Strathroy Caradoc Sw, ON, N7G 0A7 house for sale | Listing ID X13781 | Royal LePage
Southwest Middlesex
· House
· Fireplace · Deck · Cellar
Southwest Middlesex · House · Fireplace · Deck · Cellar
Welcome to this custom-built executive-style bungalow, beautifully appointed and set on one of the largest lots in the area. Offering exceptional indoor and outdoor living, this stunning home features a walkout basement, multiple seating areas, and beautifully landscaped grounds designed to create a private oasis. The main level showcases an impressive open-concept great room with soaring cathedral ceilings, a stunning chandelier, and a dramatic stone gas fireplace wall flanked by oversized windows that fill the space with natural light. The gourmet kitchen features a large granite island, abundant cabinetry, and seamless flow into the formal dining area. Two spacious bedrooms are located on the main level, including a luxurious primary suite with walk-in closet and private ensuite. Hardwood floors add warmth and elegance throughout the main living spaces. Step outside from the living room onto the oversized deck overlooking the expansive rear yard-perfect for entertaining, dining, or
$ 1,099,900
9082 Ferne Drive, Strathroy Caradoc Mount Brydges, ON, N0L 1W0 house for sale | Listing ID X13779 | Royal LePage
View photo
House · for sale
$ 1,989,000
9082 Ferne Drive, Strathroy Caradoc Mount Brydges, ON, N0L 1W0 house for sale | Listing ID X13779 | Royal LePage
Southwest Middlesex
· House
· Garden · Deck · Parking
Southwest Middlesex · House · Garden · Deck · Parking
Minutes from London, this extraordinary custom-built raised ranch sits on a half-acre lot with no neighbours in front, offering timeless Victorian-inspired design, modern luxury, and exceptional craftsmanship throughout. Featuring a concrete driveway, heated 3-car garage with backyard access, including an extended third bay large enough to accommodate 2 small vehicles, this home was designed for both comfort and entertaining. Inside, you'll find premium hardwood flooring, crown moulding, rich oak accents, and a grand foyer that leads into elegant yet inviting living spaces. The chef-inspired kitchen is equipped with appliances, oversized island, quartz and granite countertops, full Butler's kitchen, and wet bar area, seamlessly connecting to the great room and expansive covered outdoor space. The luxurious primary suite offers deck access, heated floors in the spa-like 6-piece ensuite, and a spacious walk-in closet, while 2 additional main floor bedrooms each feature private ensuites a
$ 1,989,000
8 Stewart Street, Strathroy Caradoc Se, ON, N7G 3K8 house for sale | Listing ID X13709 | Royal LePage
View photo
House · for sale
$ 165,000
8 Stewart Street, Strathroy Caradoc Se, ON, N7G 3K8 house for sale | Listing ID X13709 | Royal LePage
Southwest Middlesex
· House
· Garden · Fireplace · Air conditioning · Equipped kitchen
Southwest Middlesex · House · Garden · Fireplace · Air conditioning · Equipped kitchen
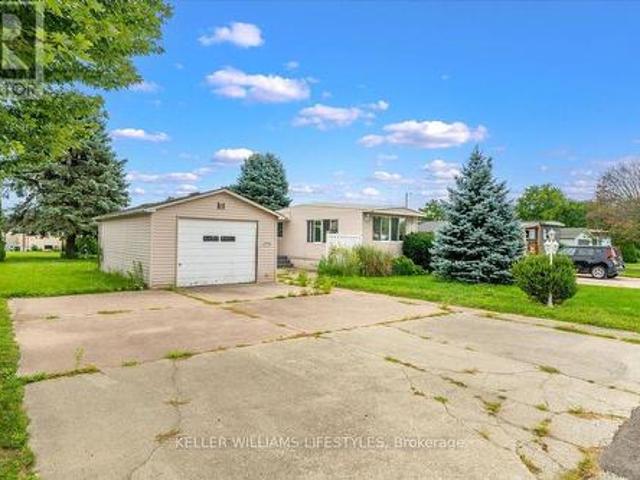
Welcome to 8 Stewart Street, offering comfortable, low-maintenance living in the highly sought-after land-lease community of Twin Elm Estates in Strathroy. This bright 1-bedroom, 1-bathroom home features abundant natural light, highlighted by an inviting front living room with windows on three sides and a cozy gas fireplace. The ample kitchen provides plenty of cabinet storage, generous counter space, a gas stove, a dishwasher, and a sunny dining area overlooking the yard. Down the hall, discover a spacious bedroom featuring a full wall of closets and dual-aspect windows, alongside a large 3-piece bathroom complete with a corner shower. A generous laundry room provides a washer, dryer, laundry sink, and excellent utility storage. Enjoy year-round comfort with a forced-air furnace, central air conditioning, and a newer gas water heater (installed April 2023). Featuring easy-care flooring throughout, this thoughtfully laid-out property offers a fantastic floor plan and is a wonderful can
$ 165,000
9580 Sinclair Drive, Middleinteraction Centre, ON, N0M 2A0 L.
View photo
House · for sale
$ 1,395,000
9580 Sinclair Drive, Middleinteraction Centre, ON, N0M 2A0 L.
Southwest Middlesex
· 4 Bedrooms · 2 Baths · House
· Deck · Parking
Southwest Middlesex · 4 Bedrooms · 2 Baths · House · Deck · Parking
Welcome to 9580 Sinclair Drive Estate, A Slice of Countryside Luxury. Discover the perfect blend of luxury and tranquility at 9580 Sinclair Drive, an extraordinary property located between the desirable communities of Ilderton and Komoka. Situated on a sprawling 14-acre estate, this home is a true sanctuary, offering breathtaking natural beauty, fruit trees and refined living just minutes from Ilderton and Komoka and a short 10-minute drive to North London. As you approach the estate, the oversized double-car garage and expansive driveway, capable of accommodating numerous vehicles, set the tone for the grandeur that awaits. Step onto the wrap-around deck, where youll find the ideal space to entertain guests, relax with family, or simply soak in the peaceful surroundings. The property also features a private tennis court, lush forests, and a tranquil creek meandering through the rear, making it a haven for outdoor enthusiasts. Inside, this home is equally captivating. The family room a
$ 1,395,000
4979 Lambton Line, Dawn Euphemia, ON, N0P 1K0 house for sale | Listing ID 26017 | Royal LePage
View photo
House · for sale
$ 824,900
4979 Lambton Line, Dawn Euphemia, ON, N0P 1K0 house for sale | Listing ID 26017 | Royal LePage
Southwest Middlesex
· House
· Garden · Office room · Fireplace · Parking
Southwest Middlesex · House · Garden · Office room · Fireplace · Parking
5 bedrooms, 2 bathrooms, 2 acres and a 34' x 60' shop! Welcome to 4979 Lambton Line, Croton in Dawn-Euphemia, a stunning country property centrally located on a paved road between Chatham and Sarnia. This charming 2-storey storybook-style brick home offers plenty of space for family living, entertaining and hobbies. The main floor features a cozy living room with fireplace, an oversized formal dining room and a spacious kitchen with a beautiful exposed-brick archway. The kitchen overlooks a convenient den area that leads to a large screened-in sunroom with peaceful views of the backyard. Also on the main floor are laundry facilities and a spacious primary bedroom with a 4-piece ensuite. The attached two-car garage includes stairs to a large overhead loft, offering excellent potential for storage, a home office, studio or hobby space. Upstairs, you will find four generously sized bedrooms and an additional four-piece bathroom. The second floor offers 4generously sized bdrms and a 4-pc b
$ 824,900
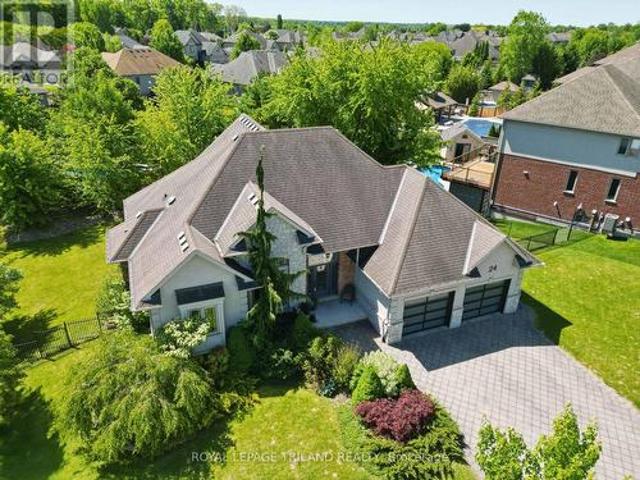
24 Earlscourt Terrace, Middlesex Centre Kilworth, ON, N0L 1R0 house for sale | Listing ID X13644 | Royal LePage
View photo
House · for sale
$ 1,049,900
24 Earlscourt Terrace, Middlesex Centre Kilworth, ON, N0L 1R0 house for sale | Listing ID X13644 | Royal LePage
Southwest Middlesex
· House
· Garden · Office room · Terrace
Southwest Middlesex · House · Garden · Office room · Terrace
Nestled on an outstanding 1/3-acre lot in desirable Kilworth, this beautifully landscaped property offers the perfect blend of privacy and outdoor enjoyment. Fully fenced and surrounded by mature trees, the backyard is a true retreat, complete with an Stone fire pit area-ideal for relaxing or entertaining. Built with quality and efficiency in mind, this home features durable ICF (insulated concrete form) construction. The striking exterior showcases a modern aesthetic with a sophisticated mix of stone, stucco, and brick. Step inside to a welcoming foyer that overlooks an expansive great room, creating an impressive first impression. The kitchen is both functional and inviting, highlighted by a skylight that fills the space with natural light, a large island, and an additional bank of cabinetry for ample storage. A dedicated office with soaring 14-foot ceilings adds a unique and inspiring workspace. This thoughtfully designed bungaloft layout places the primary bedroom retreat on the up
$ 1,049,900
15 Beer Crescent, Strathroy Caradoc Nw, ON, N7G 3K5 house for sale | Listing ID X12594 | Royal LePage
View photo
House · for sale
$ 640,000
15 Beer Crescent, Strathroy Caradoc Nw, ON, N7G 3K5 house for sale | Listing ID X12594 | Royal LePage
Southwest Middlesex
· House
· Parking · Cellar
Southwest Middlesex · House · Parking · Cellar
Step into this beautifully designed 4-bedroom, 3-bath new build offering just over 2,000 sqft. Above grade and a layout crafted for modern family living. The main floor features an open and inviting flow with a bright family room, a dedicated dining area, and a stylish kitchen that keeps everyone connected. A convenient mudroom with garage access and a main-floor powder room adds everyday practicality. Upstairs, you'll find four spacious bedrooms, including a comfortable primary suite with a walk-in closet and private 4-pc ensuite. A full laundry room on the second floor means no more carrying baskets up and down stairs. The basement offers incredible potential-ask about having it finished and converted into a legal secondary unit. With room for a bedroom, full bath, kitchen, and living space, it's the perfect mortgage helper or multi-generational setup. Located in a growing community with quality finishes throughout, this home delivers space, functionality, and future income potential
$ 640,000

Get email alerts

Don't miss out: be the first to know about new properties

The alert was correctly created

On subscribing you accept the conditions of use and the privacy policy
Alert
Receive new ads in your inbox
Save this search
Receive alerts for new listings

We'll send you an email when we have new properties for: "Houses for sale in Southwest Middlesex"

The alert was correctly created

Appin
Wardsville
Get email alerts and be the first to see new listings
Required field
On subscribing I accept the terms of the privacy policy
Perfect! You'll soon start receiving new listings via email
Alert
Receive an email when we have new ads for Houses for sale in Southwest Middlesex
Save this search
Filters

Bedrooms

Area (sq.ft)

sq.ft
sq.ft

Price

$
$

Filter by property type

Bathrooms

Clear all filters
Receive notifications when new entries are published.