1,827 houses for sale in Southwest Middlesex

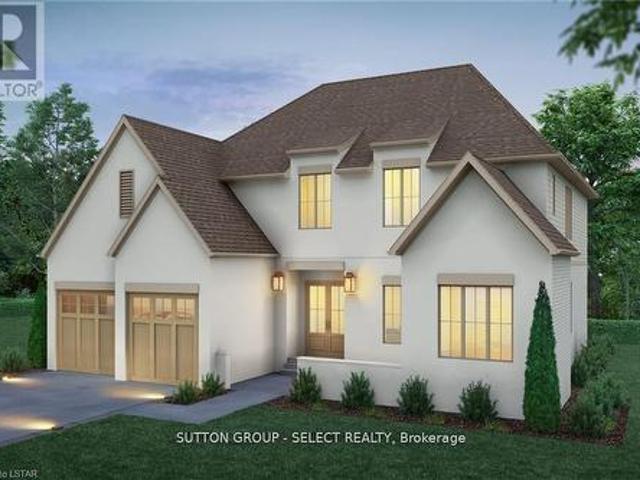
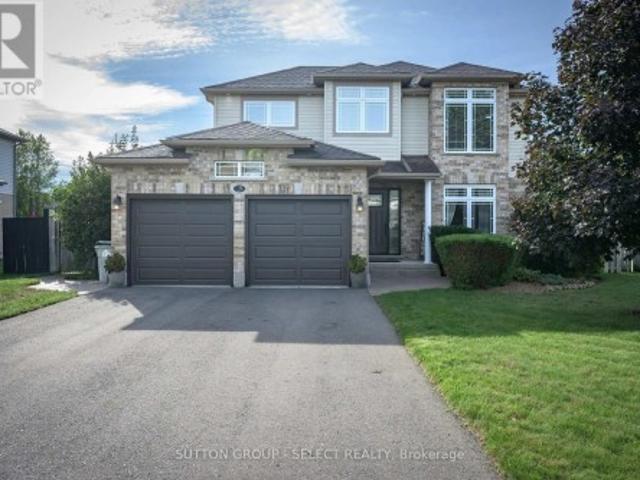
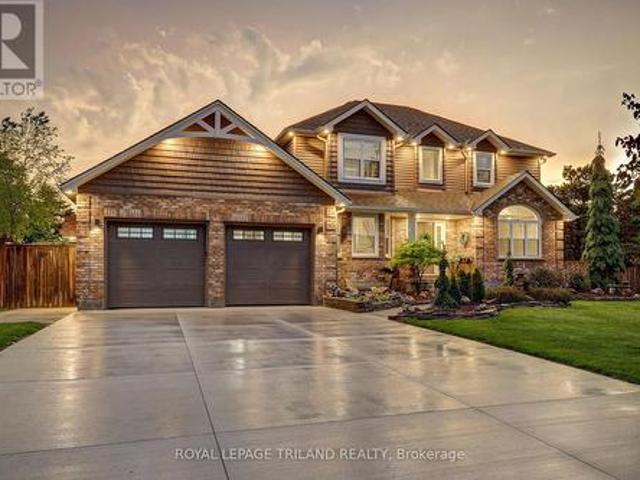
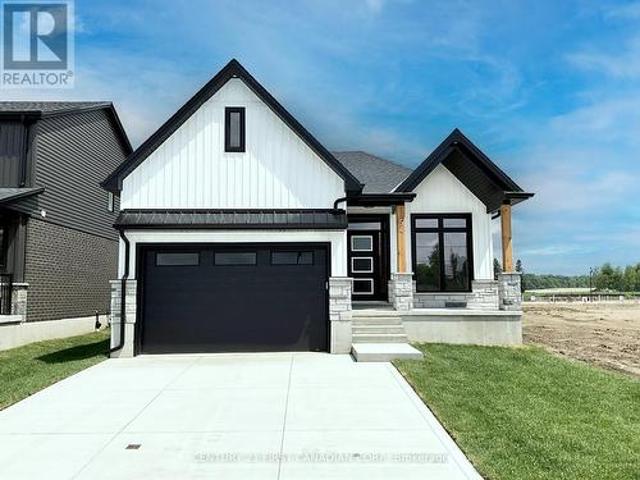
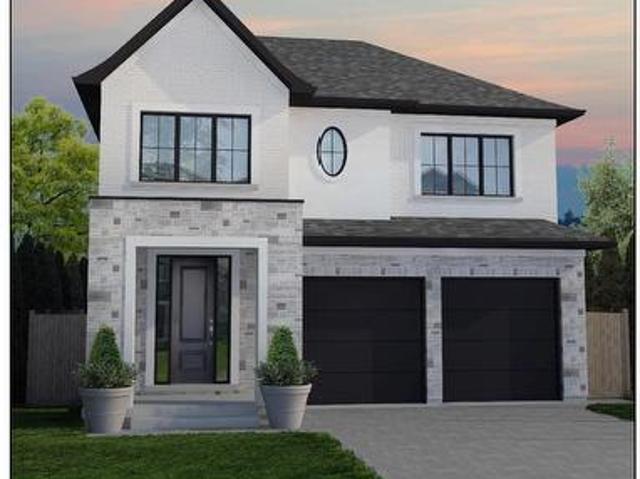
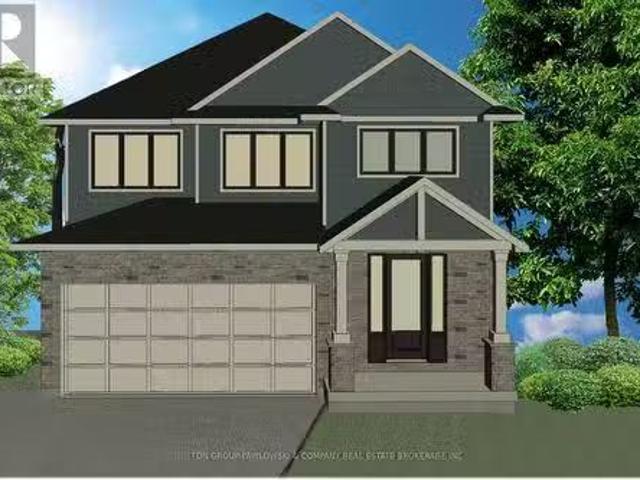
Lot #52 65 Arrowwood Path, Middleinteraction Centre Ilderto.
View photo
House · for sale
$ 1,167,055
Lot #52 65 Arrowwood Path, Middleinteraction Centre Ilderto.
Southwest Middlesex
· 4 Bedrooms · 3 Baths · House
Southwest Middlesex · 4 Bedrooms · 3 Baths · House
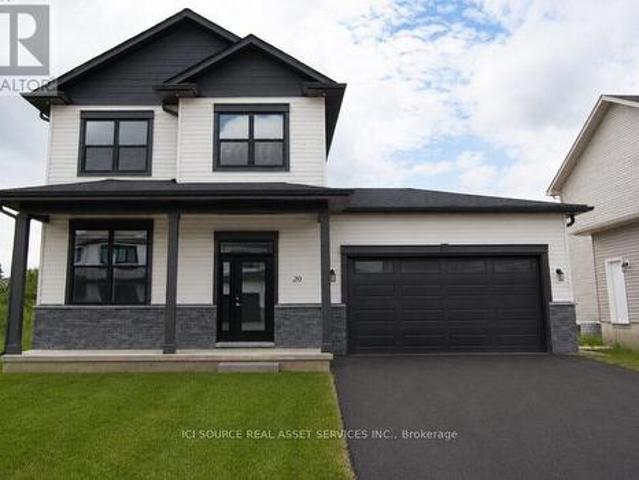
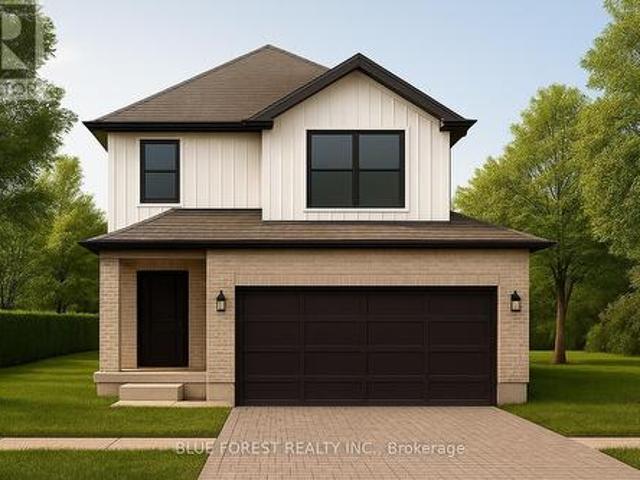
Welcome to Timberwalk Trail in Ilderton. Love Where You Live! Melchers Developments now offering a limited selection of homesites one floor and two storey designs, our plans or yours built to suit and personalized for your lifestyle. Limited selection of premium wooded and walkout lots. 1st come 1st served. Reserve Your Lot Today! TO BE BUILT One Floor and Two storey designs available. Highly respected and local home building company with deep roots in the community! High quality specifications and standard upgrades paired with expert design and decor consultation built into every New Home! Visit our Model Home at 44 Benner Boulevard in Kilworth and experience the difference. Beat the spring pricing increases; Reserve Today! Stock plans, standard specifications & upgrades and lot inventory and base pricing available upon request; NOTE: Photos shown of similar model home for reference purposes only & may show upgrades not included in price. (id:27). Still available at ListedBuy!
$ 1,167,055
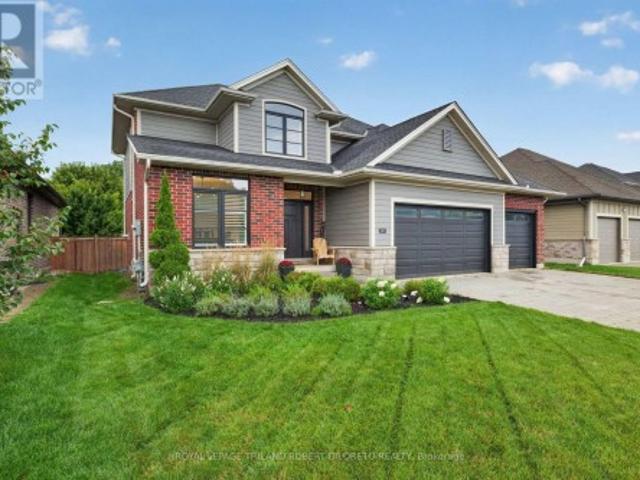
358 Warren Street, Central Elgin Port Stanley, ON, N5L 1B5 house for sale | Listing ID X13602 | Royal LePage
View photo
House · for sale
$ 399,900
358 Warren Street, Central Elgin Port Stanley, ON, N5L 1B5 house for sale | Listing ID X13602 | Royal LePage
Southwest Middlesex
· House
· Garden · Office room
Southwest Middlesex · House · Garden · Office room
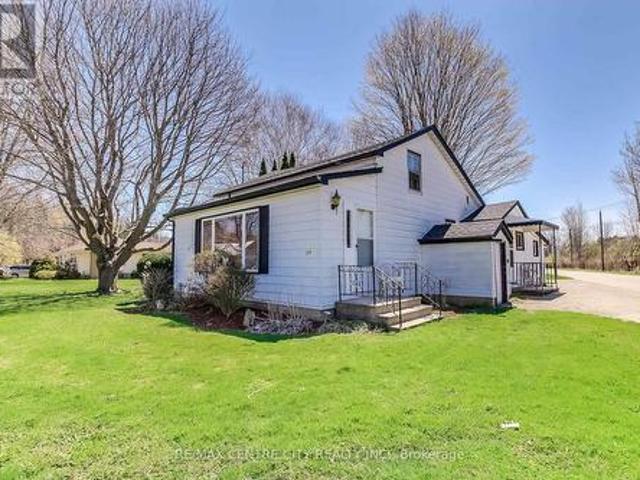
Welcome to this delightful 1 1/2 story home tucked away on a sunny corner lot in the sought after lakeside community of Port Stanley. Brimming with character and development potential, this home offers charm and opportunity at every turn. Step inside to a functional kitchen that anchors the main floor, with a full 4-piece bathroom just off to the side. The layout flows into a cozy dining area and an inviting living room perfect for family gatherings or quiet evenings in. The primary bedroom is conveniently located on the main level, while the living room features a separate entrance and its own foyer, adding flexibility to the space. You'll also find a dedicated laundry room and a bonus storage area, adding to the home's everyday practicality, Upstairs, two additional bedrooms provide space for family, guests, or a home office. Outside, the yard offers green space ideal for play, gardening, or simply relaxing in the fresh air. Whether you're searching for a charming full time residence
$ 399,900
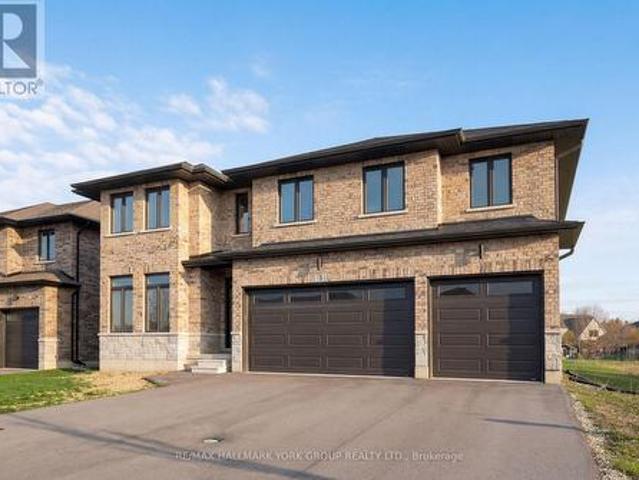
60 Bayshore Drive, Middlesex Centre, ON, N0L 1R0 house for sale | Listing ID X12862 | Royal LePage
View photo
House · for sale
$ 1,459,000
60 Bayshore Drive, Middlesex Centre, ON, N0L 1R0 house for sale | Listing ID X12862 | Royal LePage
Southwest Middlesex
· House
· Garden · Fireplace
Southwest Middlesex · House · Garden · Fireplace
Scandinavian inspired architecture defines this distinctive new build plan, where dramatic 10 ft ceilings on both the main & second floor create remarkable scale & light, & a rare layout showcases four bedrooms each with their own private ensuite for exceptional comfort & privacy. Offering a spacious 3296 sq ft of executive finished living space above grade, this home blends architectural presence with thoughtful design. A signature courtyard entry creates a striking architectural arrival & an intimate outdoor lounge that introduces the home's modern European influence. The refined stucco exterior reinforces the home's clean architectural lines & timeless modern presence, while a warm wood & white palette carries throughout the interior. Hardwood floors extend across the main living areas, leading to a bright & expansive great room framed by a dramatic wall of windows & sliding glass doors overlooking the backyard. A contemporary gas fireplace anchors the space & creates a refined foca
$ 1,459,000
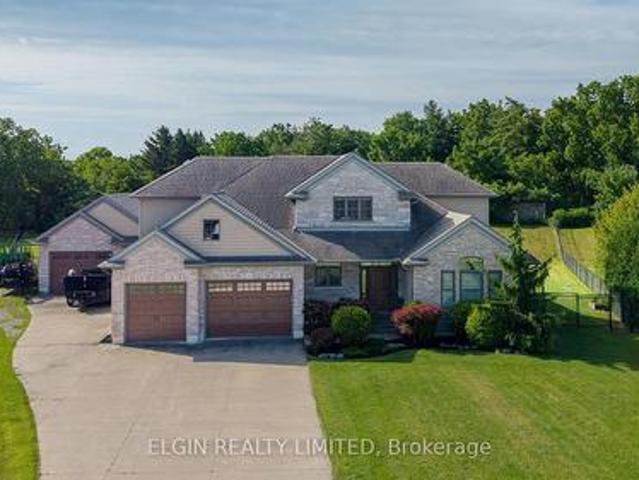
176 Holloway Trail, Middlesex Centre Ilderton, ON, N0M 2A0 house for sale | Listing ID X12381 | Royal LePage
View photo
House · for sale
$ 899,900
176 Holloway Trail, Middlesex Centre Ilderton, ON, N0M 2A0 house for sale | Listing ID X12381 | Royal LePage
Southwest Middlesex
· House
· Cellar
Southwest Middlesex · House · Cellar
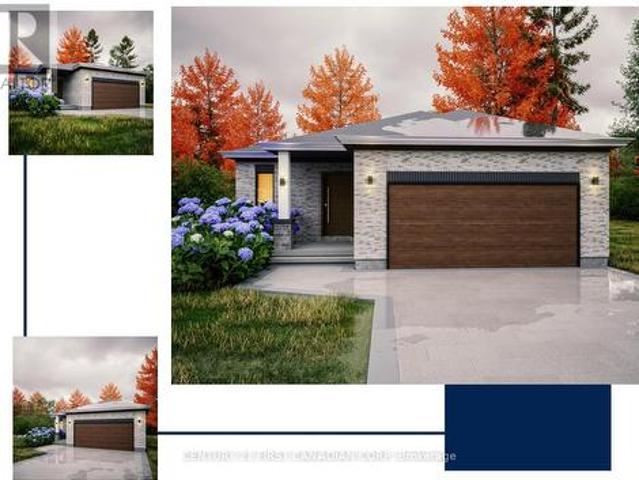
To be built. This KENNES is a one floor home with finished living space in the basement included! Built by former Home Lottery Builder Vranic Homes and it encompasses all the features you want in your one floor: spacious, open concept, backing onto protected green space on a premium pie shaped lot. The price reflects all HST rebates. As a special incentive the basement will be finished with a bathroom, bedroom and living room, all to our standard specs; main floor has upgrades included in the price, including engineered hardwood flooring. Visit our model at 133 Basil Cr in Ilderton, open Saturdays and Sundays from 2-4. Other models and lots are available, ask for the complete builder's package. (Id: 27)
$ 899,900
7837 Erie Road, Dutton/Dunwich, ON, N0L 2M0 house for sale.
View photo
House · for sale
$ 1,280,000
7837 Erie Road, Dutton/Dunwich, ON, N0L 2M0 house for sale.
Southwest Middlesex
· 4 Bedrooms · 2 Baths · House
· Fireplace
Southwest Middlesex · 4 Bedrooms · 2 Baths · House · Fireplace
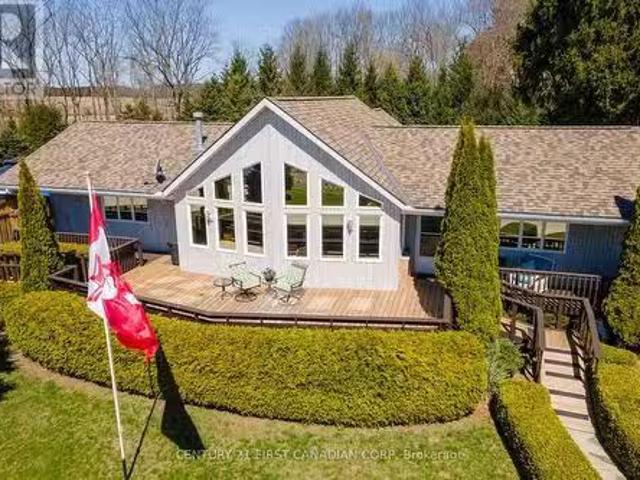
Welcome to 7837 Erie Road, a beautifully maintained 1665 sq. ft. one-floor home nestled on 2.596 acres in the charming and historic lakeside community of Tyrconnell, in DuttonDunwich, Elgin County. Offering stunning Lake Erie views and surrounded by tranquil farmland, this rare property blends comfort, accessibility, and country living at its finest. Featuring 2+2 bedrooms and 2 full bathrooms, this home is thoughtfully designed with open-concept living, soaring cathedral ceilings, and a cozy gas fireplace in the family room. The renovated kitchen (2024) boasts quartz countertops, a gas stove, and stainless steel appliances (2022). The sunroom was also fully updated in 2024 with stylish shiplap and insulation. The accessible layout includes 36 doors, ramps, and a zero-threshold walk-in shower in the ensuite, along with a heated bidet seat and walk-in closet. Downstairs, enjoy a games room, an extra bedroom, officebedroom and workshopcraftroom room. The home is well-equipped with propan
$ 1,280,000
74 Kilworth Park Drive, Middlesex Centre Kilworth, ON, N0L 1R0 house for sale | Listing ID X13146 | Royal LePage
View photo
House · for sale
$ 1,349,999
74 Kilworth Park Drive, Middlesex Centre Kilworth, ON, N0L 1R0 house for sale | Listing ID X13146 | Royal LePage
Southwest Middlesex
· House
· Office room · Air conditioning · Cellar
Southwest Middlesex · House · Office room · Air conditioning · Cellar
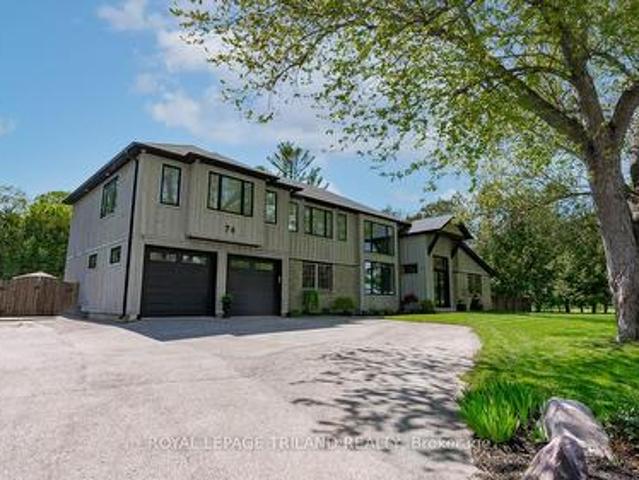
Welcome to this exceptional luxury estate in the highly sought-after community of Kilworth. Offering an impressive 3,297 square feet above grade, this beautifully updated home blends timeless elegance with modern comfort, delivering incredible value for discerning buyers. Set on a spacious 0.46-acre corner lot, it offers abundant privacy and peace, exactly what is needed to come home to after a hectic day. Featuring 3+1 spacious bedrooms and 2+2 well-appointed bathrooms, this home is thoughtfully designed for both everyday living and entertaining. The interior has been meticulously updated throughout since 2019, showcasing high-end finishes, refined details, and a seamless flow from room to room. With the addition of a second storey, the large, updated windows throughout are breathtaking, along with a new furnace, central air, shingles, an electrical panel, and new flooring throughout, on top of the beautiful kitchen and bathroom renovations. The basement features an office space, game
$ 1,349,999
20 Helen Court, Central Elgin, ON, N0L 1B0 house for sale | Listing ID X13722 | Royal LePage
View photo
House · for sale
$ 845,000
20 Helen Court, Central Elgin, ON, N0L 1B0 house for sale | Listing ID X13722 | Royal LePage
Southwest Middlesex
· House
· Garden · Gym · Deck · Cellar
Southwest Middlesex · House · Garden · Gym · Deck · Cellar
Beautiful 4 Bedroom 3.5 bathroom house in the serene Belmont area. Just 15 minutes from London and 15 minutes from St. Thomas. The main floor features a foyer, powder, family room, living room and a spacious kitchen which boasts a 6-feet island. Perfect for hosting and extra dining space! The main floor leads out to an attractive 26 feet long composite deck, excellent for a great outdoor experience. The backyard is very big (approximately 40 feet long) and also features an already built in concrete pad ready for a gazebo to be installed. The finished basement has room enough for an additional bedroom, living room/gym space, storage area and a full 3 piece bathroom. The Upper Floor features three (3) bedrooms. A primary bedroom with ensuite bathroom and walk-in closet. The upper floor also has 2 additional bedrooms and another 3-piece bathroom, linen closet and laundry area. *For Additional Property Details Click The Brochure Icon Below. (id: 27)
$ 845,000
122 1/2 Railway Avenue, Middlesex Centre Komoka, ON, N0L 1P0 house for sale | Listing ID X13503 | Royal LePage
View photo
House · for sale
$ 839,900
122 1/2 Railway Avenue, Middlesex Centre Komoka, ON, N0L 1P0 house for sale | Listing ID X13503 | Royal LePage
Southwest Middlesex
· House
· Garden · Deck
Southwest Middlesex · House · Garden · Deck
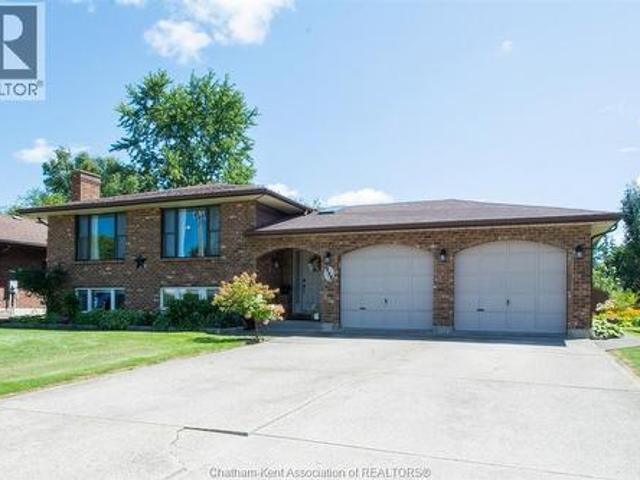
Welcome to 122 1/2 Railway Ave. In the highly sought-after community of Komoka, where comfort, design and lifestyle come together in this beautifully appointed raised Bungalow. Set on a stunning, mature lot, this home offers exceptional curb appeal and a warm sense of arrival. Inside, the thoughtfully designed layout features 3+1 Bedrooms+Den and 2 full bathrooms, blending functionality with refined living spaces throughout. The main level showcases a bright, open atmosphere with a spacious living area, a beautifully updated kitchen, and an elegant dining space that seamlessly extends to a private deck. With a gas bbq hook up-perfected for outdoor dining. The primary suite is a true retreat, complete with its own private deck overlooking the serene backyard setting. Two additional bedrooms and a well-appointed main bath complete the upper level. The fully finished lower level expands the living experience with a generous family room, an additional bedroom, versatile den or office space
$ 839,900
4 Croydon Drive, Middlesex Centre Arva, ON, N0M 1C0 house for sale | Listing ID X13832 | Royal LePage
View photo
House · for sale
$ 1,400,000
4 Croydon Drive, Middlesex Centre Arva, ON, N0M 1C0 house for sale | Listing ID X13832 | Royal LePage
Southwest Middlesex
· House
· Patio
Southwest Middlesex · House · Patio
If you've ever dreamed of a life just outside the city but on its doorstep, this may be for you. This dream begins by backing onto Sunningdale Golf Club in a large luxury home placed on a secure park like half acre lot that feels like 5 acres with a fully serviced outbuilding designed and built to match the home that can be your shop or an extra live-in. There are also fully dedicated services for your RV. There is a host of rare features. I must mention the generous cohesive use of about 3500 square feet of paver stone connecting walkways and patios to a wonderful sundeck and a driveway that easily parks 8 vehicles. This is the only property like it available today and it's an original owner sale. If you're lucky enough to own this property, you'll never move. Take note in the photos of the site plan to grasp the property and its privacy. The original builder's plans are available by email. (Id: 27)
$ 1,400,000
234 Parkview Drive, Strathroy Caradoc Se, ON, N7G 4C1 house for sale | Listing ID X13686 | Royal LePage
View photo
House · for sale
$ 639,000
234 Parkview Drive, Strathroy Caradoc Se, ON, N7G 4C1 house for sale | Listing ID X13686 | Royal LePage
Southwest Middlesex
· House
· Garden · Deck
Southwest Middlesex · House · Garden · Deck
This Parkview Estate Bungalow is ready for its next adventure! Located close to the highway, parks, soccer fields, a golf course, shopping &other great amenities! Laminate flooring (new in 2023) throughout the main, an updated main floor bath, updated lighting, modern kitchen updates & more! With 2 bedrooms on the main, and two on the lower level, this home is perfect for a family who appreciates their space. Two family/living areas, 2 full bathrooms and a large backyard provide everyone more than enough room! The open concept main brings in loads of natural light (custom blinds 2024) while sliding doors off the kitchen lead you to a large, private backyard with a large composite deck with glass handrails, perfect for relaxing or entertaining. A special feature: sand point pump (2026) with a sprinkler system. Beautiful location, beautiful neighbourhood and a beautiful place to call home! Make it yours today! (Id: 27)
$ 639,000
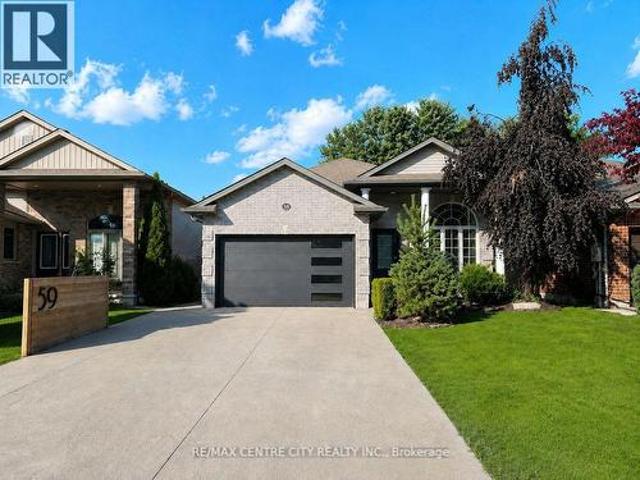
59 Bridle Path, Strathroy Caradoc Sw, ON, N7G 4K3 house for sale | Listing ID X13775 | Royal LePage
View photo
House · for sale
$ 679,000
Updated
59 Bridle Path, Strathroy Caradoc Sw, ON, N7G 4K3 house for sale | Listing ID X13775 | Royal LePage
Southwest Middlesex
· House
· Garden · Office room · Fireplace · Parking
Southwest Middlesex · House · Garden · Office room · Fireplace · Parking
Welcome to 59 Bridle Path, a better-than-new raised bungalow located in Strathroy's desirable Saxonville Estates. This move-in-ready 2-bed, 2-bath home is set on an established, tree-lined street and offers a bright, open-concept layout designed for comfortable living. The main floor features two spacious bedrooms, a full bathroom, and an inviting living area with fireplace that flows seamlessly into the beautiful white kitchen with quartz waterfall countertop and an adjoining dining area, creating an ideal setting for family gatherings and entertaining. The lower level features high ceilings, a second full bathroom, a versatile bonus room ideal for a home office, study area, creative nook or organized storage, a dedicated laundry area, and a convenient walk-up to the backyard, offering excellent potential for future finished living space. Step outside to enjoy the home's impressive curb appeal, wide double driveway, and attached two-car garage/workshop with gas supply for a heater, pl
$ 679,000
272 Anne Street, West Lorne, ON, N0L 2P0 house for sale | Listing ID 26023 | Royal LePage
View photo
House · for sale
$ 699,999
New
272 Anne Street, West Lorne, ON, N0L 2P0 house for sale | Listing ID 26023 | Royal LePage
Southwest Middlesex
· House
· Fireplace · Swimming pool · Gym · Cellar
Southwest Middlesex · House · Fireplace · Swimming pool · Gym · Cellar
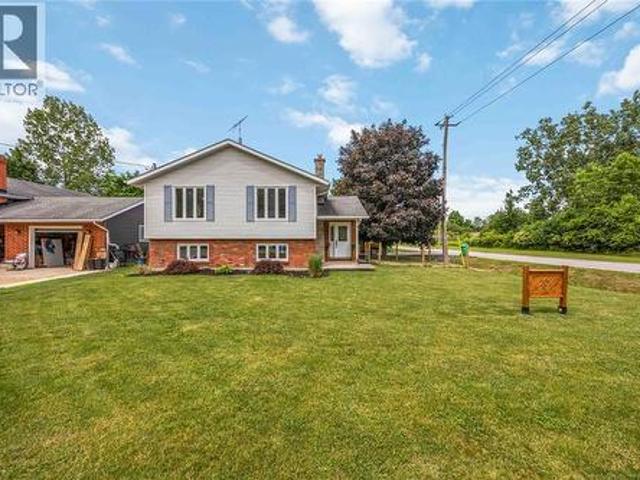
Welcome to this beautifully cared-for 5-bedroom, 2-bathroom sidesplit in a quiet West Lorne neighbourhood, offering approximately 2,703 sq. Ft. of living space and a versatile layout for family living, entertaining and multi-generational needs. The main living area is warm and inviting, with a sophisticated neutral colour palette and tasteful modern-country décor. The well-appointed kitchen features abundant cabinetry, a large island with seating and plenty of workspace. The upper level offers three bedrooms and a 4-piece bathroom featuring a Jacuzzi tub and separate shower. Thoughtful décor and warm wood accents add character throughout the home. The lower level is a standout feature, offering a full second kitchen with generous cabinetry and counter space, a comfortable living area with gas fireplace, separate entrance through the laundry room, two additional bedrooms, a home gym, cold cellar and ample storage. The layout provides excellent potential for an in-law suite or multi-gene
$ 699,999
72 Allister Drive, Middlesex Centre Kilworth, ON, N0L 1R0 house for sale | Listing ID X13823 | Royal LePage
View photo
House · for sale
$ 815,000
72 Allister Drive, Middlesex Centre Kilworth, ON, N0L 1R0 house for sale | Listing ID X13823 | Royal LePage
Southwest Middlesex
· House
· Parking
Southwest Middlesex · House · Parking
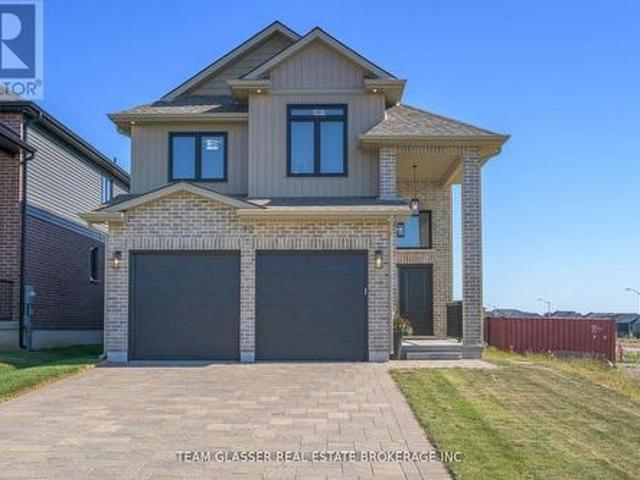
Price is including new hst rebate for agreements signed between now to march 31st 2027 for principal residence homes. The model is available immediately. Move in ready. The 2,011 sq ft Indigo Model by award-winning Magnus Homes is a well-designed 4-bedroom, 2-storey home on a 40' lot in desirable Kilworth Heights III. Bright open-concept main floor with large windows, island kitchen, and great flow for family living and entertaining. Upper level offers four spacious bedrooms, including a bright and large primary suite. Quality finishes include 9' ceilings, engineered hardwood, quartz countertops throughout, and fully tiled baths. Exterior finishes selected from builder samples (brick/stone/siding). Fully sodded lot, concrete or paverstone driveway, and attached 2-car garage included. All finishes in this model are BUILDER STANDARD (excluding lighting and staging), come see our standard in person! Family-friendly neighbourhood with country feel, close to trails, Komoka Ponds, river, and
$ 815,000
422 Metcalfe Street W, Strathroy Caradoc Sw, ON, N7G 1N7 house for sale | Listing ID X13751 | Royal LePage
View photo
House · for sale
$ 399,900
422 Metcalfe Street W, Strathroy Caradoc Sw, ON, N7G 1N7 house for sale | Listing ID X13751 | Royal LePage
Southwest Middlesex
· House
· Garden · Office room
Southwest Middlesex · House · Garden · Office room
Welcome to 422 Metcalfe Street West in Strathroy, a cozy and quaint 1-storey home that has been lovingly owned by the same family since 1987. Set on an impressive 63' x 170' lot, this charming property has plenty of room to enjoy inside and out. Enter through the enclosed front sunroom, a welcoming space that would make a great reading nook, morning coffee spot or mudroom, before continuing into the comfortable living room with built-ins. The layout carries through to the dining area and functional L-shaped kitchen with a gas stove. A spacious main-floor bedroom, 4-piece bathroom, main-floor laundry and additional mudroom area offer the convenience of main-level living. Head upstairs to find two more cozy bedrooms that could easily suit children, overnight guests, a home office or additional storage. Step outside and you'll really appreciate the size of this property. The beautiful backyard leaves lots of room for entertaining, gardening, playing or relaxing. A double-wide gate provide
$ 399,900
201 Eureka Street, Petrolia, ON, N0N 1R0 house for sale | Listing ID 26014 | Royal LePage
View photo
House · for sale
$ 519,900
201 Eureka Street, Petrolia, ON, N0N 1R0 house for sale | Listing ID 26014 | Royal LePage
Southwest Middlesex
· House
· Fireplace
Southwest Middlesex · House · Fireplace
Discover this inviting four-bedroom, two-bathroom home located in the charming town of Petrolia. With its modern and stylish decor, this residence showcases an open-concept design that seamlessly integrates living spaces. The large windows throughout the home flood the interior with natural light, enhancing the warm and airy atmosphere. The spacious and tastefully designed kitchen offers ample counter space and features a large, inviting island that doubles as a dining area, perfect for casual meals & gatherings. This functional layout connects effortlessly to a generously sized dining & living room, making entertaining a delight. The principal rooms are all large and accommodating, providing ample space for family and guests. Downstairs, you'll find an expansive family room or recreation area, highlighted by a beautiful & timeless, natural-burning fireplace which adds a touch of warmth, creating an inviting focal point in the room. Additionally, the lower level features an oversized p
$ 519,900
22 Ridge Street, Strathroy Caradoc Sw, ON, N7G 4J9 house for sale | Listing ID X13751 | Royal LePage
View photo
House · for sale
$ 629,900
22 Ridge Street, Strathroy Caradoc Sw, ON, N7G 4J9 house for sale | Listing ID X13751 | Royal LePage
Southwest Middlesex
· House
· Patio · Swimming pool · Deck
Southwest Middlesex · House · Patio · Swimming pool · Deck
There is something instantly welcoming about 22 Ridge Street-a warm and inviting 3+1 bedroom raised ranch tucked into Strathroy's desirable Saxonville Estates. Step through the front doors into a spacious landing, thoughtfully connecting the home's upper and lower levels. Upstairs, the bright, open-concept layout brings the living room, dining area and eat-in kitchen together, creating an effortless space for both everyday living and entertaining. Patio doors extend the living space outdoors to a covered deck overlooking the stamped-concrete patio and fully fenced backyard-an inviting retreat for summer dinners, quiet mornings or relaxing evenings in the hot tub. Three bedrooms complete the main level, including a spacious primary bedroom with generous closet space and convenient semi-ensuite access to the bathroom. The bright walkout lower level offers an impressive amount of additional living space, enhanced by 9-foot ceilings and a comfortable family room centered around a gas firep
$ 629,900
3 Fieldstone Crescent N, Middlesex Centre Komoka, ON, N0L 1R0 house for sale | Listing ID X13758 | Royal LePage
View photo
House · for sale
$ 864,900
3 Fieldstone Crescent N, Middlesex Centre Komoka, ON, N0L 1R0 house for sale | Listing ID X13758 | Royal LePage
Southwest Middlesex
· House
Southwest Middlesex · House
Welcome to 3 Fieldstone Crescent, a beautifully maintained 3+2 bedroom family home tucked onto a quiet crescent in one of Komoka's most welcoming neighbourhoods. Set on a generous 60 x 107 ft lot, just a short walk from Parkview Public School and Komoka Park, this is a location made for family life. Built in 2008, this spacious two-storey offers 1,726 sq ft above grade, with a bright and comfortable layout designed for everyday living and entertaining. Hardwood flooring adds warmth throughout the main level. Upstairs are three well-proportioned bedrooms, including a spacious primary retreat with a walk-in closet and private ensuite, along with a full family bathroom. Finished in 2015, the lower level adds exceptional flexibility with a comfortable family room, powder room and two additional bedrooms, currently used as an office and guest room. Whether you need space for guests, teenagers, remote work or hobbies, this home offers room to adapt as your needs change. Outside, the fully fe
$ 864,900
8192 Petrolia Line, Brooke Alvinston, ON, N0N 1A0 house for sale | Listing ID 26018 | Royal LePage
View photo
House · for sale
$ 650,000
8192 Petrolia Line, Brooke Alvinston, ON, N0N 1A0 house for sale | Listing ID 26018 | Royal LePage
Southwest Middlesex
· House
· Garden · Office room · Parking · Fireplace · Deck
Southwest Middlesex · House · Garden · Office room · Parking · Fireplace · Deck
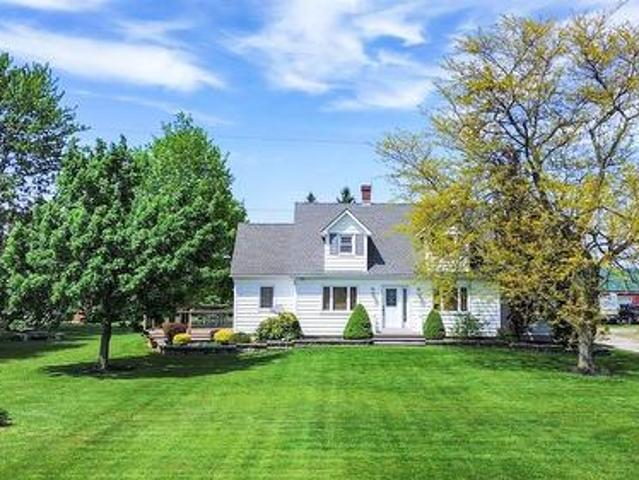
Cape Cod on 1 acre — attached double garage plus a 28' x 60' drive shed ready for every vehicle, tool, and toy you own. The huge kitchen flows naturally into the dining area, with a walkout to a large deck overlooking the backyard — the kind of setup that turns weeknight dinners into something worth sitting down for. Living area with fireplace, office space, and a generous mudroom complete the main floor. Upstairs: two oversized bedrooms with walk-in closets and a 4pc bath. The lower level is built for real life: a private guest retreat with third bedroom, workshop or hobby area, and lots of storage made for canning season. Recent updates throughout so you just move in and enjoy. Established vegetable garden, cozy firepit, large driveway. Municipal water. Fibre optic. All the country lifestyle — zero farmwork required. (Id: 27)
$ 650,000
Lot 33 Beer Crescent, Strathroy Caradoc Nw, ON, N7G 3K5 house for sale | Listing ID X12335 | Royal LePage
View photo
House · for sale
$ 676,900
Lot 33 Beer Crescent, Strathroy Caradoc Nw, ON, N7G 3K5 house for sale | Listing ID X12335 | Royal LePage
Southwest Middlesex
· House
· Parking
Southwest Middlesex · House · Parking
Introducing the Talisman II by Patzer Homes a beautifully designed FREEHOLD two-storey home offering 1,707 sq. Ft. of thoughtfully laid out living space. The main floor welcomes you with a bright and spacious foyer, leading into an open-concept layout ideal for modern family living. The kitchen features a breakfast bar and flows seamlessly into the dining area and large great room, making entertaining a breeze. A convenient powder room and inside access to the double garage complete the main level. Upstairs, youll find three generously sized bedrooms including a spacious primary suite with a walk-in closet and private ensuite bath. Two additional bedrooms share a full 4-piece bathroom. A perfect blend of functionality and comfort, the Talisman II is ideal for growing families or those looking for stylish, low-maintenance living. To be built! Other lots and designs available. Price based on base lot, premiums extra. Check out more plans at buchanancrossings. COM.This is a linked propert
$ 676,900
23247 Beattie Line, Elgin, ON, N0L 2N0 house for sale | Listing ID 40816 | Royal LePage
View photo
House · for sale
$ 989,900
23247 Beattie Line, Elgin, ON, N0L 2N0 house for sale | Listing ID 40816 | Royal LePage
Southwest Middlesex
· House
· Garden · Office room · Swimming pool · Deck · Parking
Southwest Middlesex · House · Garden · Office room · Swimming pool · Deck · Parking
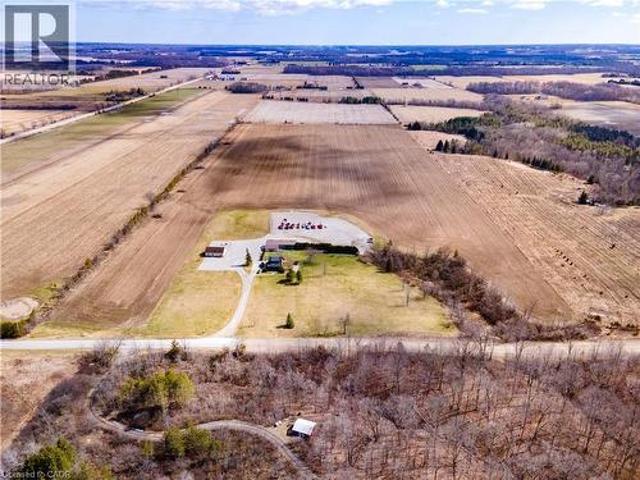
Rare opportunity to own a versatile 6-acre rural property offering the perfect blend of lifestyle, space, and potential. Live and work from one exceptional setting featuring extensive outbuildings, ample parking, and a beautifully updated home. Set on a serene, landscaped lot, the charming 3-bedroom residence offers a warm and inviting feel throughout. The bright open-concept kitchen is finished with quartz countertops, natural wood cabinetry, and a spacious dining area with a wet bar—perfect for hosting and entertaining. The home also features a comfortable main living area and a lower-level rec room, providing additional space for relaxation or family use. Step outside to enjoy a welcoming front porch, expansive rear deck, and a 10-seat hot tub overlooking the peaceful countryside. The property is exceptionally well-equipped with an impressive 1,850 sq. Ft. insulated and heated workshop, a separate 1,200 sq. Ft. office building, and a large, well-drained 2-acre gravel yard ideal for
$ 989,900
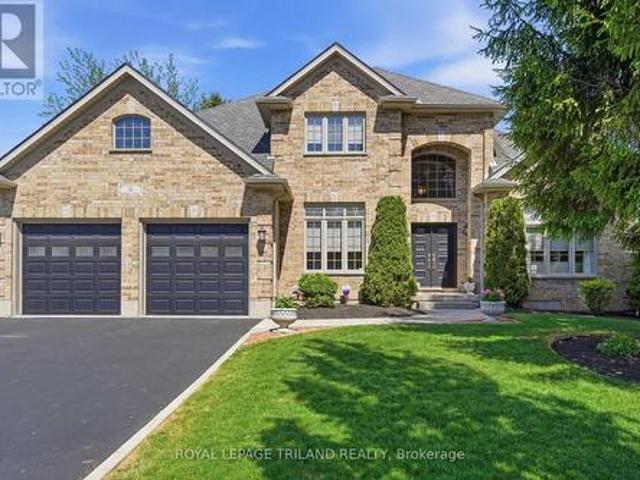
4 Baron Crescent, Middlesex Centre Kilworth, ON, N0L 1R0 house for sale | Listing ID X13717 | Royal LePage
View photo
House · for sale
$ 1,079,900
4 Baron Crescent, Middlesex Centre Kilworth, ON, N0L 1R0 house for sale | Listing ID X13717 | Royal LePage
Southwest Middlesex
· House
· Patio · Garden · Deck
Southwest Middlesex · House · Patio · Garden · Deck
Welcome to this beautifully maintained two-storey home in desirable Kilworth, showcasing exceptional curb appeal and meticulous landscaping. Pride of ownership is evident throughout both the interior and exterior. Major updates include a roof by Himalaya Group Roofing completed in 2016 and a stunning kitchen renovation in 2025 featuring floor-to-ceiling pantry cabinetry, granite countertops, an oversized island, and corner windows overlooking the private backyard. Enjoy outdoor living with a covered deck, patio, fenced treed yard, and charming arbor walkway along the side of the home. The upper level offers a versatile layout with the potential for a semi-private suite featuring a bedroom, bathroom, and sitting area. Ideal for a teenager, guest space, or multi-generational living. Upper bathrooms have also been tastefully remodelled. The finished lower level includes a spacious family room with lookout windows, providing additional comfortable living space. Located within the sought-af
$ 1,079,900
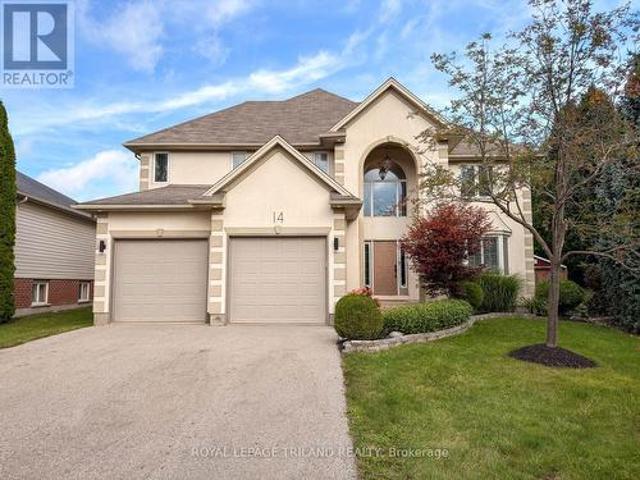
14 Willard Crescent, Middlesex Centre Kilworth, ON, N0L 1R0 house for sale | Listing ID X13721 | Royal LePage
View photo
House · for sale
$ 999,999
14 Willard Crescent, Middlesex Centre Kilworth, ON, N0L 1R0 house for sale | Listing ID X13721 | Royal LePage
Southwest Middlesex
· House
· Garden · Fireplace · Deck · Swimming pool
Southwest Middlesex · House · Garden · Fireplace · Deck · Swimming pool
Situated at the end of a quiet crescent 14 Willard Crescent offers 2,836 sq. Ft. of luxury living on a rare, private pie-shaped lot. Step into a sun-drenched main floor featuring soaring vaulted ceilings and a cozy gas fireplace in the living room, alongside a brand-new custom chef's kitchen equipped with high-end appliances and a massive walk-in pantry. Upstairs, three spacious bedrooms including an impressive primary retreat complete with a huge luxury ensuite and a walk-in closet with custom built-ins. The finished lower level expands your entertaining options with a large rec room with a fireplace, an additional bedroom, and a full bathroom. Making it an ideal for guests and a great spot for kids to play. Step outside to your private backyard oasis featuring a brand-new deck, dedicated fire pit, and ample space for a future in-ground pool while still leaving plenty of lush green space for play. Located in a great school district and walking distance from many great parks this is an
$ 999,999
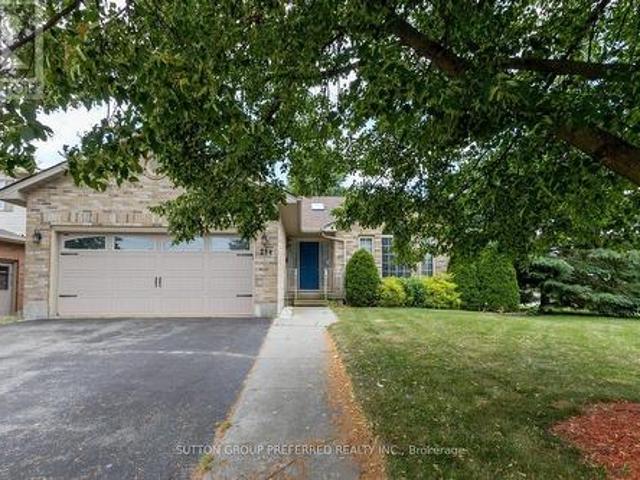
254 Kettle Creek Drive, Central Elgin Belmont, ON, N0L 1B0 house for sale | Listing ID X13543 | Royal LePage
View photo
House · for sale
$ 699,000
254 Kettle Creek Drive, Central Elgin Belmont, ON, N0L 1B0 house for sale | Listing ID X13543 | Royal LePage
Southwest Middlesex
· House
· Patio · Garden · Parking · Fireplace · Deck
Southwest Middlesex · House · Patio · Garden · Parking · Fireplace · Deck
Belmont, quiet village living. Empty nesters, young families look here. NICE BRICK BUNGALOW 3+1 bedrooms, with attached double car garage on a corner lot. Lots of driveway and street parking too. Within walking distance to new public school (coming soon). Our lovely home features master bedroom with ensuite, privileges, and 2 other bedrooms with laminate flooring. Nice size eat in kitchen and inviting great room, vaulted ceilings maple floors and gas fireplace. Large bay window brings in lots of natural light(New window and semi circle have been replaced by Seller August 2026), and sky light in foyer. Patio doors off kitchen open to very private fenced in yard with park like setting, deck, pagoda & sunroom. Lower level features large windows, fourth bedroom, large recreation room, 3 pc bath and kitchenette with washer/dryer. Access to lower level from garage to utility room/good size space for workshop or storage in lower level. Potential set up for family member, or rent out lower for
$ 699,000
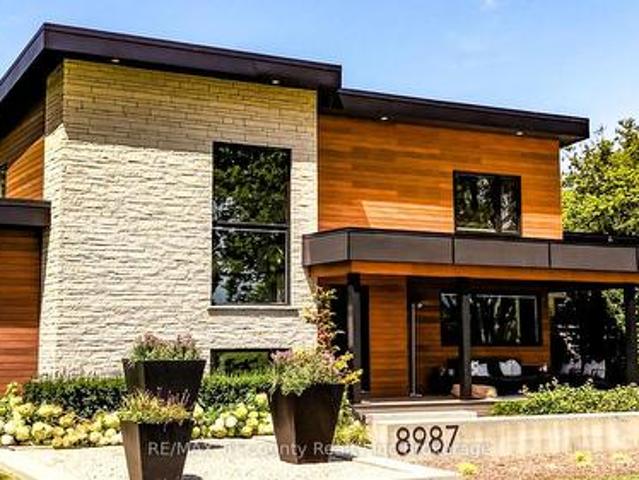
8987 Powers Road, Central Elgin, ON, N5P 3S7 house for sale | Listing ID X13615 | Royal LePage
View photo
House · for sale
$ 2,439,999
8987 Powers Road, Central Elgin, ON, N5P 3S7 house for sale | Listing ID X13615 | Royal LePage
Southwest Middlesex
· House
· Swimming pool · Deck
Southwest Middlesex · House · Swimming pool · Deck
This private 6-acre estate surrounded by mature pines, was custom-built 2019 and includes a separate secondary residence, offering exceptional space, privacy, and flexibility just minutes from St. Thomas and within easy reach of London. Designed for both everyday living and entertaining, the main home features a custom kitchen with built-in appliances, quartz countertops, walnut cabinetry, and a hidden walk-in pantry. Large windows and doors fill the home with natural light and showcase the surrounding property. The main-floor primary suite offers a spa-inspired ensuite and oversized walk-in closet, while two spacious upper bedrooms each feature their own walk-in closet and share a bright secondary living area with panoramic views. The lower level adds over 1,500 sq. Ft. of finished living space with two additional bedrooms, a large recreation area, ample storage, and in-floor heating. Outdoor living is equally impressive, with a composite deck surrounding the 19' DualStream Jacuzzi an
$ 2,439,999
8755 Tike Road, Central Elgin, ON, N5P 3S6 house for sale | Listing ID X13786 | Royal LePage
View photo
House · for sale
$ 1,079,900
8755 Tike Road, Central Elgin, ON, N5P 3S6 house for sale | Listing ID X13786 | Royal LePage
Southwest Middlesex
· House
Southwest Middlesex · House
Dreams really do come true! Welcome to 8755 Tike Road in St. Thomas, ideally situated on the outskirts of the city limits in one of the area's most desirable neighbourhoods. Set upon an expansive country sized lot, this breathtaking executive two-storey home has been meticulously maintained and beautifully updated throughout, offering true move-in ready living. From the moment you arrive, the new concrete driveway sets the tone for the quality and care found throughout this remarkable property. Step inside and immediately appreciate the freshly painted interior, tasteful decor, and the abundance of natural light flowing effortlessly from room to room. The stunning new kitchen is certain to impress with its bright and airy design, large island, elegant quartz countertops, and ample cabinetry. The perfect setting to inspire the culinary chef within. Following dinner in the formal dining room, retreat to the inviting main living area where evenings are best spent gathered around the cozy
$ 1,079,900
734 Radisson Lane, Strathroy Caradoc Mount Brydges, ON, N0L 1W0 house for sale | Listing ID X13731 | Royal LePage
View photo
House · for sale
$ 999,900
734 Radisson Lane, Strathroy Caradoc Mount Brydges, ON, N0L 1W0 house for sale | Listing ID X13731 | Royal LePage
Southwest Middlesex
· House
· Garden · Fireplace · Parking · Equipped kitchen
Southwest Middlesex · House · Garden · Fireplace · Parking · Equipped kitchen
Fantastic 4+1 bedroom, 3.5 bath 2-storey with triple garage & finished lower level on huge 142ft deep fenced lot in heart of executive family friendly WOODS EDGE community of Mount Brydges-only minutes west of London & easily accessible by HWY 402 for commuters! Beautifully customized & quality built by MELCHERS Construction, this immaculate and elegant family home is in total move-in ready condition. Features: attractive curb appeal with stone accents, triple garage and large multi-car paver stone driveway; elegant decor; carpet free on main level; main floor office; open concept main living areas with wall of windows overlooking rear yard; living room w/fireplace flanked by custom built-in cabinets; family sized dining area; stunning custom chef's kitchen & luxurious baths by GCW & CASEY'S CREATIVE KITCHENS; huge kitchen walk-in pantry w/organizers; quality kitchen appliances include gas range & refrigerator (2021), dishwasher; large walk-in pantry; main floor powder room; the upper
$ 999,900
3 Bouw Street, Dutton/Dunwich, ON, N0L 1J0 house for sale | Listing ID X12989 | Royal LePage
View photo
House · for sale
$ 759,000
3 Bouw Street, Dutton/Dunwich, ON, N0L 1J0 house for sale | Listing ID X12989 | Royal LePage
Southwest Middlesex
· House
· Garden · Fireplace · Parking
Southwest Middlesex · House · Garden · Fireplace · Parking
Welcome to your dream home in the desirable Highland Estates Subdivision! This spacious two-storey residence is perfectly situated on a generous lot, offering ample space for both family living and outdoor enjoyment. With 4+1 bedrooms and 2.5 bathrooms, this home is designed to accommodate your family's every need. The attached three-car garage provides convenience and additional storage. Step inside to discover an abundance of living space on the main floor, highlighted by an impressive Great Room featuring a cozy fireplace perfect for gatherings and relaxation. The gourmet kitchen is a chef's delight, equipped with a modern quartz countertop, making meal preparation a joy. The formal dining area, with easy access to the backyard, is ideal for entertaining guests or enjoying family dinners. Also located on the main floor is a spacious bedroom and a convenient 2-piece powder room, offering flexibility for guests or multi-generational living. As you ascend to the upper level, you'll fin
$ 759,000
26 Blossom Ridge, Central Elgin New Sarum, ON, N5P 3S7 house for sale | Listing ID X13696 | Royal LePage
View photo
House · for sale
$ 1,249,900
26 Blossom Ridge, Central Elgin New Sarum, ON, N5P 3S7 house for sale | Listing ID X13696 | Royal LePage
Southwest Middlesex
· House
· Patio · Garden · Office room · Parking · Swimming pool · Cellar
Southwest Middlesex · House · Patio · Garden · Office room · Parking · Swimming pool · Cellar
Thoughtfully designed residence nestled on a quiet cul-de-sac on a private, just-over-one-acre lot. Built in 2014, this impressive 2,400 sq. Ft. home offers exceptional indoor and outdoor living, complete with an oversized attached double garage, detached shop, covered patio, and stunning inground pool. The main floor features a spacious primary suite, main-floor laundry, easy garage access, and a bright open-concept kitchen and living area overlooking the backyard. Upstairs offers three additional bedrooms, a full bath, and a comfortable family room. The finished basement provides even more living space with a theatre/TV room, office, workout room, and den. In total homes offers just over 3500 sq ft of finished living space. A private setting, generous living space, fantastic pool, and outstanding outdoor amenities make this an ideal home for both family living and entertaining. (Id: 27)
$ 1,249,900
7 Postma Crescent, North Middlesex Ailsa Craig, ON, N0M 1A0 house for sale | Listing ID X13793 | Royal LePage
View photo
House · for sale
$ 599,900
7 Postma Crescent, North Middlesex Ailsa Craig, ON, N0M 1A0 house for sale | Listing ID X13793 | Royal LePage
Southwest Middlesex
· House
· Cellar
Southwest Middlesex · House · Cellar
To be built. Welcome to The Paxton, built by VanderMolen Homes. This charming 2+1 bedroom bungalow is nestled in the beautiful town of Ailsa Craig. The heart of the home flows seamlessly, with an larger kitchen upgrade, opening into the dining area and great room, creating a welcoming space for family gatherings or evenings with friends. Large windows enhance the airy atmosphere, while the easy-to-live-in layout is designed for everyday comfort. Two spacious bedrooms provide comfort and privacy, including a primary suite with its own bathroom, while the second full bath with upgraded tiled shower adds convenience for guests or family. Main floor laundry further elevates day-to-day ease, making this bungalow as practical as it is stylish. Easy care luxury vinyl plank (LVP) flooring throughout the main level. The partially finished basement includes a finished bedroom and a rough-in for a 3-piece bath, offers endless potential to create a space tailored to your needs. Another upgrade fea
$ 599,900
117 Basil Crescent, Middlesex Centre Ilderton, ON, N0M 2A0 house for sale | Listing ID X13548 | Royal LePage
View photo
House · for sale
$ 925,000
117 Basil Crescent, Middlesex Centre Ilderton, ON, N0M 2A0 house for sale | Listing ID X13548 | Royal LePage
Southwest Middlesex
· House
Southwest Middlesex · House
Marquis model homes open for viewing in ilderton sat & sun 2-4pm. 243 Songbird Lane Model Home is open for viewing by appointment as well as 174 Timberwalk Trail by appt. (This is lot #54) backing onto pond & natural space. This home is'to be built' in beautiful clear skies. Ilderton's premiere home builder Marquis Developments is awaiting your custom home build request. We have several new building lots that have just been released in Clear Skies. Situated just minutes north of London in sought after Ilderton close to schools, shopping and all amenities. A country feel surrounded by nature! This Marquis design is approx 2294 sf and features 3 bedrooms and 2.5 bathrooms and loaded with beautiful Marquis finishings! Bring us your custom plan or choose one of ours! Pricing is subject to change. (Id: 27)
$ 925,000

Get email alerts

Don't miss out: be the first to know about new properties

The alert was correctly created

On subscribing you accept the conditions of use and the privacy policy
Alert
Receive new ads in your inbox
Save this search
Receive alerts for new listings

We'll send you an email when we have new properties for: "Houses for sale in Southwest Middlesex"

The alert was correctly created

Appin
Wardsville
Get email alerts and be the first to see new listings
Required field
On subscribing I accept the terms of the privacy policy
Perfect! You'll soon start receiving new listings via email
Alert
Receive an email when we have new ads for Houses for sale in Southwest Middlesex
Save this search
Filters

Bedrooms

Area (sq.ft)

sq.ft
sq.ft

Price

$
$

Filter by property type

Bathrooms

Clear all filters
Receive notifications when new entries are published.