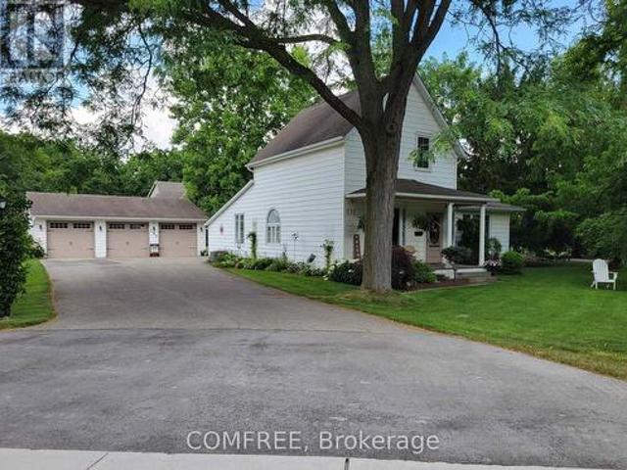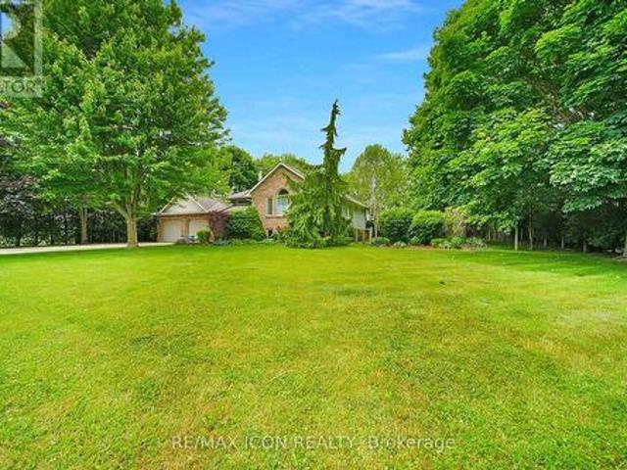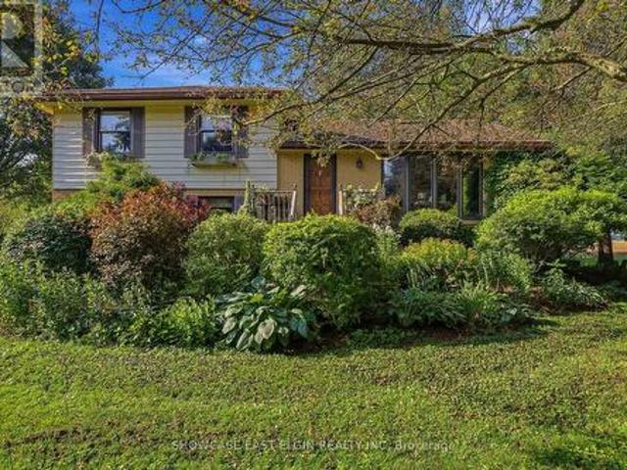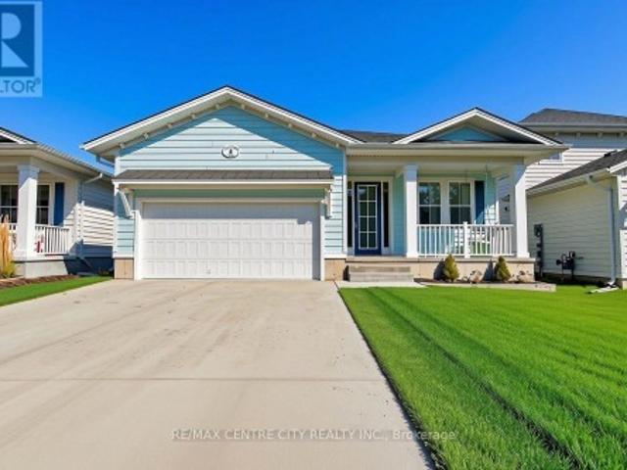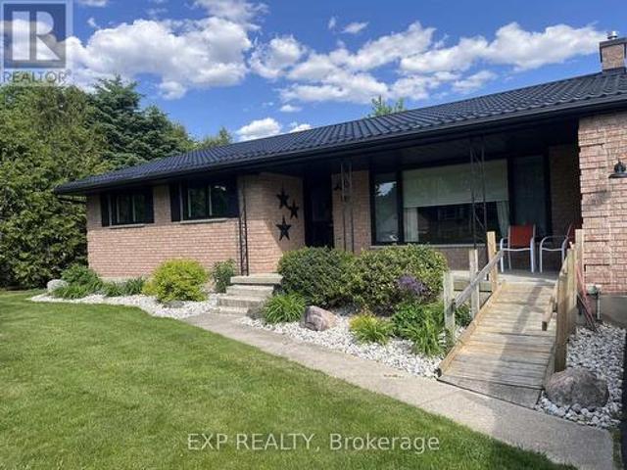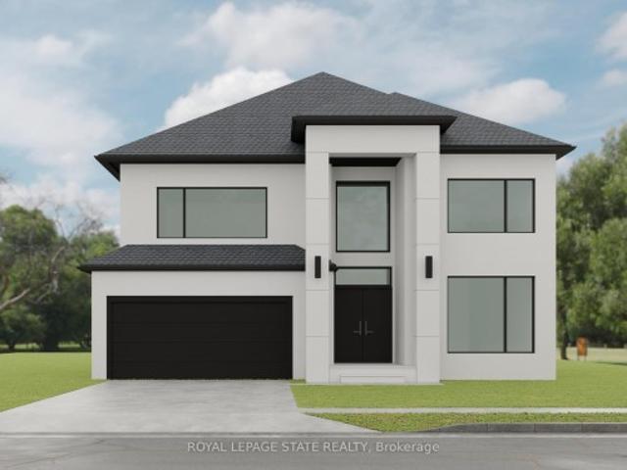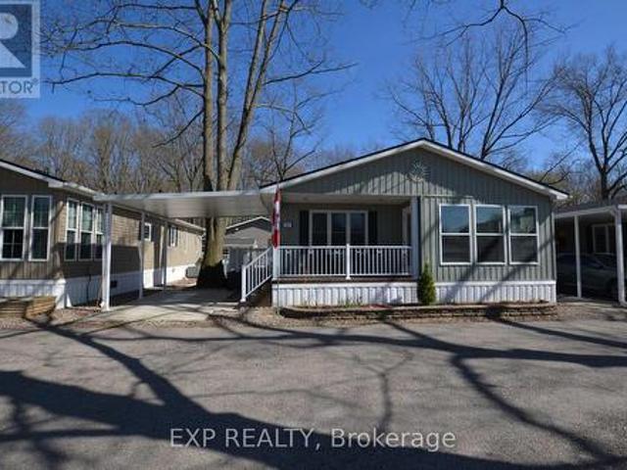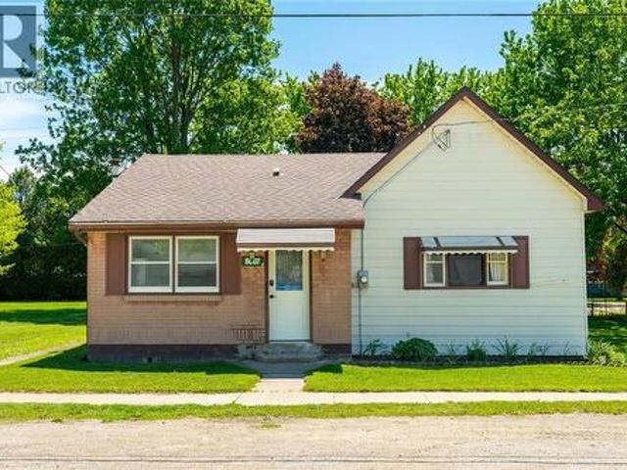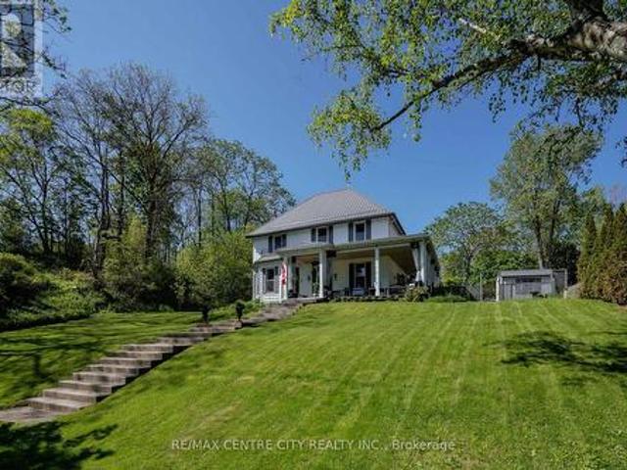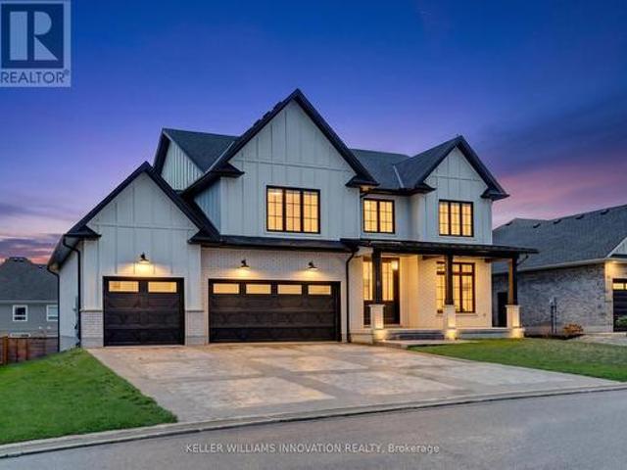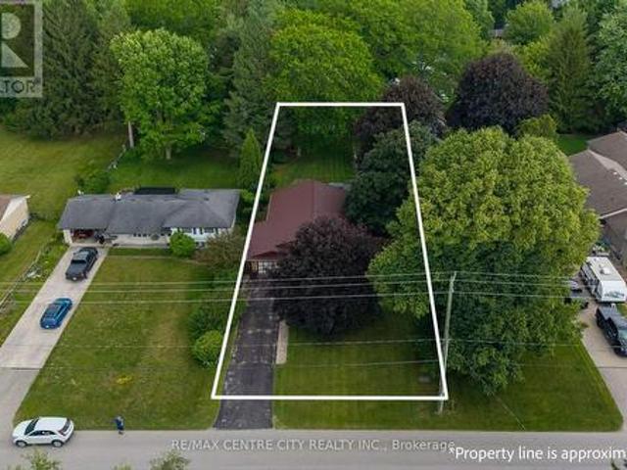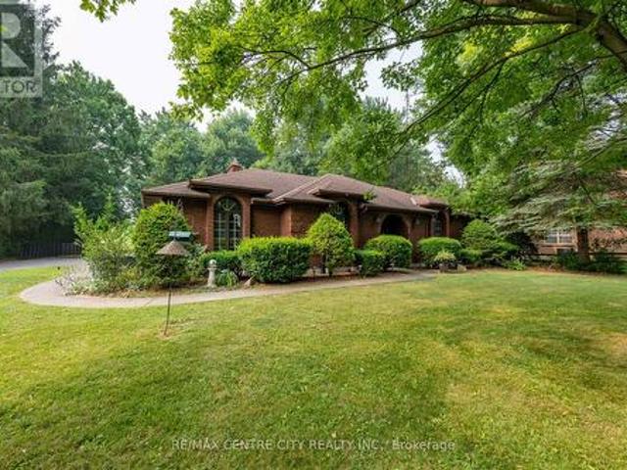
1,827 houses for sale in Southwest Middlesex

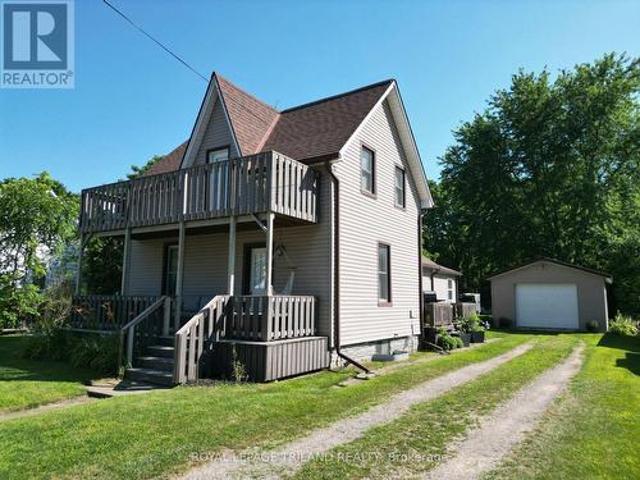
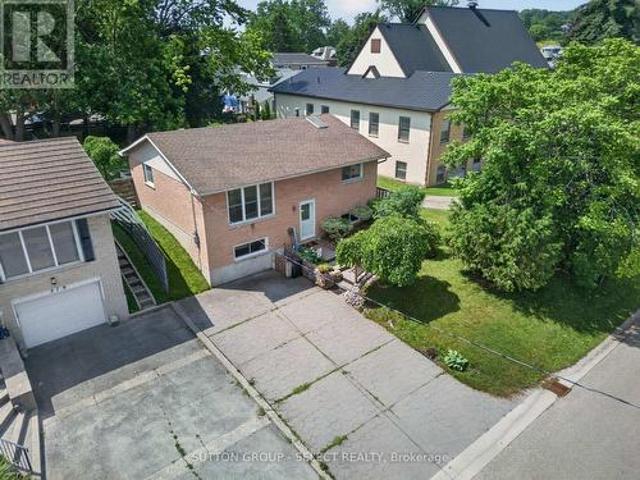
280 Charlotte Street, Central Elgin Port Stanley, ON, N5L 1A8 house for sale | Listing ID X13558 | Royal LePage
View photo
House · for sale
$ 565,000
280 Charlotte Street, Central Elgin Port Stanley, ON, N5L 1A8 house for sale | Listing ID X13558 | Royal LePage
Southwest Middlesex
· House
Southwest Middlesex · House
Welcome to your perfect home or getaway in the beautiful village of Port Stanley! This well-maintained, year-round brick home offers the ideal blend of comfort, convenience, and coastal charm. Featuring 3 spacious bedrooms and 2 full washrooms, this inviting home provides plenty of space for families, retirees, or those looking for a relaxing lakeside retreat. Step outside to enjoy your private, fully fenced backyard-perfect for entertaining, gardening, or simply unwinding in your own peaceful outdoor oasis. Location is everything, and this property truly delivers. Situated just steps from Little Beach and only a short walk to Port Stanley's Main Beach, you'll have easy access to one of Ontario's most beloved beach communities. Stroll to the village's charming boutiques, local shops, and inviting restaurants, or pick up your everyday essentials at Foodland, conveniently located just down the road. Whether you're searching for a full-time residence, a weekend escape, or an investment op
$ 565,000
37 Calvert Lane, Middlesex Centre Ilderton, ON, N0M 2A0 house for sale | Listing ID X13775 | Royal LePage
View photo
House · for sale
$ 849,900
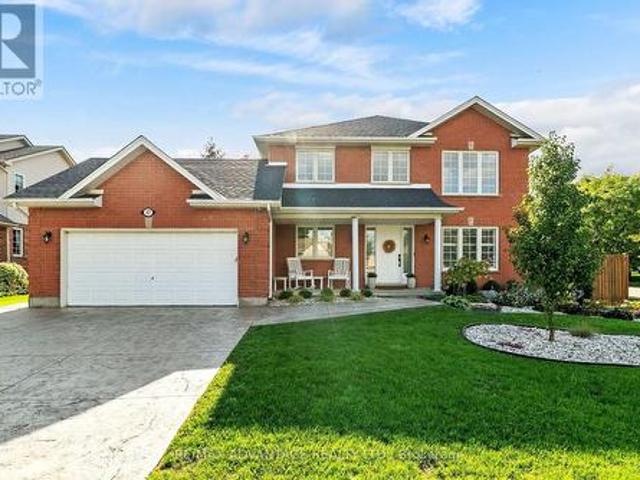
37 Calvert Lane, Middlesex Centre Ilderton, ON, N0M 2A0 house for sale | Listing ID X13775 | Royal LePage
Southwest Middlesex
· House
· Deck · Air conditioning · Equipped kitchen
Southwest Middlesex · House · Deck · Air conditioning · Equipped kitchen
Enjoy clean, comfortable country living in Ilderton, just outside London. This well-maintained, renovated four-bedroom home offers peace of mind with important renovations already completed, including the roof (2024), furnace and central AC (2026), engineered hardwood flooring (2021), fresh paint & much more. Set on a large, private corner lot in a quiet neighbourhood with great neighbours, this home offers plenty of space for the entire family. The impressive two-storey living room is filled with natural light, while California shutters and updated light fixtures add elegance throughout. The oversized kitchen has plenty of cabinet space + pantry and features updated quartz countertops by Casey's Kitchens, backsplash, ceramic tiles and a new stainless steel dishwasher (2026). The covered back deck extends your living space outdoors, offering a peaceful spot for morning coffee, summer meals, storm watching and relaxed evenings with family and friends. The fully finished lower level has
$ 849,900
137 St George Street, St. Thomas, ON, N5P 2M3 house for sale | Listing ID X13563 | Royal LePage
View photo
House · for sale
$ 699,900
137 St George Street, St. Thomas, ON, N5P 2M3 house for sale | Listing ID X13563 | Royal LePage
Southwest Middlesex
· House
· Parking · Air conditioning
Southwest Middlesex · House · Parking · Air conditioning
Welcome to this well-maintained home in the desirable Lynhurst community, located within the Southwold School district. Situated just outside the city limits, this property offers the perfect balance of peaceful living while being only minutes from London and Highway 401. Enjoy a beautifully landscaped lot featuring a tranquil waterfall and pond. The approximate 1,871 above grade sq. Ft. home offers 10 spacious rooms, a 3-piece bathroom, and a 2-piece bathroom. Recent updates include a newer furnace, central air conditioning, and newer vinyl windows. A standout feature is the 32' x 36' insulated garage/shop with heat and an automatic door opener, providing excellent space for vehicles, hobbies, or a workshop. A well-cared-for property in a fantastic location, ready for its next owner. (Id: 27)
$ 699,900
21 Lunn Lane, Dutton/Dunwich Wallacetown, ON, N0L 2M0 house for sale | Listing ID X12838 | Royal LePage
View photo
House · for sale
$ 739,900
21 Lunn Lane, Dutton/Dunwich Wallacetown, ON, N0L 2M0 house for sale | Listing ID X12838 | Royal LePage
Southwest Middlesex
· House
Southwest Middlesex · House
Set on a quiet corner lot just minutes from London and St. Thomas, this impressive country property offers the perfect balance of privacy, space, and everyday convenience. Surrounded by mature landscaping and a beautiful collection of trees, the setting provides a peaceful atmosphere while remaining close to all essential amenities. The property is fully framed by a well established hedge, creating a secluded outdoor environment that feels like your own private retreat. Whether enjoying morning coffee outdoors or hosting family gatherings, the grounds offer both beauty and tranquility in equal measure. Inside, the home features spacious and welcoming living areas designed for comfortable family living. With five bedrooms and two full bathrooms, there is ample room for growing families, guests, or flexible work-from-home options. The solid oak kitchen serves as the centerpiece of the home, offering generous cabinetry and workspace ideal for cooking, entertaining, and daily life. Hardwoo
$ 739,900
41851 Ferguson Line, Southwold, ON, N5P 3T1 house for sale | Listing ID X13790 | Royal LePage
View photo
House · for sale
$ 629,900
41851 Ferguson Line, Southwold, ON, N5P 3T1 house for sale | Listing ID X13790 | Royal LePage
Southwest Middlesex
· House
Southwest Middlesex · House
Have you ever dreamed of a life in the country? Now's your chance. This move-in-ready cozy-cottage-feeling home is waiting for you. Tucked between London to the north and St. Thomas to the south, you'll feel wonderfully secluded while still being close to everything. Mature landscaping and sweeping field views set the stage for private evenings sipping your favourite drink outdoors. On cooler days, retreat to the south-facing sunroom corner of the family room, where you can soak up the sunshine without ever stepping outside. The country kitchen, complete with an island and eat-in dining area, will have you dusting off the family cookbook and whipping up something special. Just off the kitchen, an additional living area offers the flexibility of a traditional living room or dining room. Perfect for entertaining. The family room offers plenty of room for your favourite lounging spot, home entertainment setup, or cozy game nights by the gas stove. With three bedrooms and two bathrooms, th
$ 629,900
423 George Street, Central Elgin Port Stanley, ON, N5L 1G4 house for sale | Listing ID X13761 | Royal LePage
View photo
House · for sale
$ 649,900
423 George Street, Central Elgin Port Stanley, ON, N5L 1G4 house for sale | Listing ID X13761 | Royal LePage
Southwest Middlesex
· House
· Equipped kitchen
Southwest Middlesex · House · Equipped kitchen
Welcome to 423 George Street in the sought-after Kokomo Beach Club Development, located in the heart of the charming beach village of Port Stanley. This beachy bungalow offers 2 bedrooms plus a versatile den with a Murphy bed, providing flexible space for family and guests. A charming front porch with a porch swing welcomes you home. Perfect for enjoying your morning coffee or relaxing in the evening. Step inside to a spacious foyer leading to a bright guest bedroom with front-facing windows and two bunk beds (single over double), comfortably sleeping up to six. The open-concept kitchen, dining, and living area is ideal for entertaining. The kitchen features stainless steel appliances, including fridge, stove, dishwasher, and over-the-range microwave, along with a large island overlooking the dining area. A built-in dining bench with added storage provides ample seating. The sun-filled living room flows into a den just off the space, complete with a Murphy bed. Ideal as a guest room, o
$ 649,900
11 Tucker Street, Newbury, ON, N0L 1Z0 farm for sale Listin.
View photo
House · for sale
$ 1,950,000
11 Tucker Street, Newbury, ON, N0L 1Z0 farm for sale Listin.
Southwest Middlesex
· 2 Baths · House
· Office room · Air conditioning
Southwest Middlesex · 2 Baths · House · Office room · Air conditioning
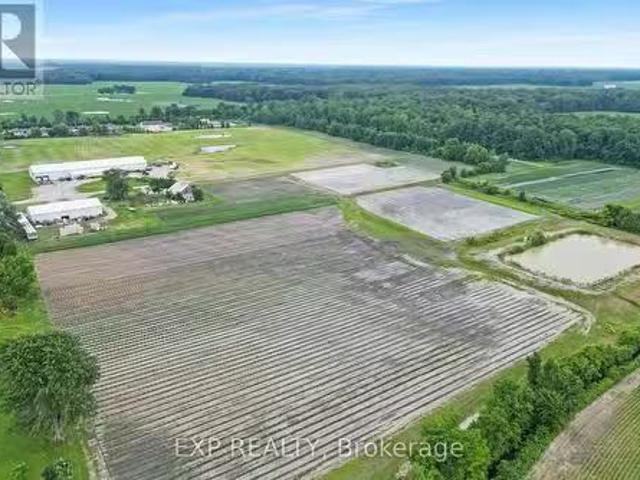
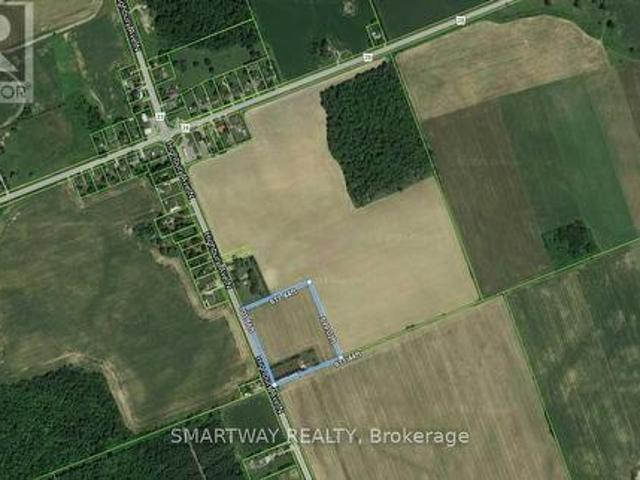
Own 69.76 acres of certified organic farmland in Newbury & Southwest Middleinteraction. With 30 acres of workable land and direct access from paved Tucker Street, this property sits beside a growing residential subdivision offering both agricultural value and future development potential. Village of Newbury capacity at 44.48% of rated 297m3 for wastewater treatment & sewage. The land features a 104 x 50 insulated metal shop with 16 ceilings, three 14 x 12 overhead doors, a 10 x 8 loading dock door, walk-in cooler, Hydro vegetable cooler, two washrooms, shower, kitchenette with stove, washerdryer, and office space. Two fully serviced bunkhouses include kitchens, baths, heat & AC ideal for seasonal workers or extra space. A roadside shed and a 40 x 20 barn (needs repair or removal) add further utility. Water and drainage are excellent with a large irrigation pond (approx. 75 x 150, 25 deep), a surrounding creek, and tiled fields. City water, sewer, and gas are at the lot line; currently
$ 1,950,000
15 Dundas Street, Newbury, ON, N0L 1Z0 house for sale | Listing ID X13489 | Royal LePage
View photo
House · for sale
$ 349,000
15 Dundas Street, Newbury, ON, N0L 1Z0 house for sale | Listing ID X13489 | Royal LePage
Southwest Middlesex
· House
· Garden · Deck · Air conditioning
Southwest Middlesex · House · Garden · Deck · Air conditioning
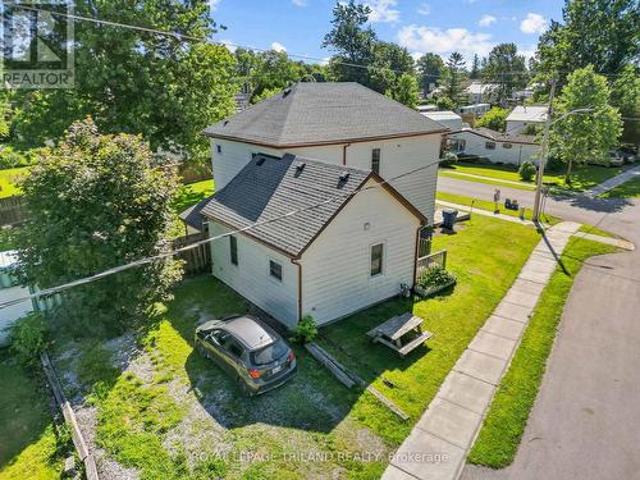
Large home on double lot across the road from the park, splash pad and ball park in Newbury. This home was renovated back to the studs with new insulation, vapour barrier, electrical, plumbing, drywall, ceilings, 2 bathrooms, kitchen with double sink, granite counter top, island and backsplash in 2018. Furnace, A/C window. Doors an shingles replaced in 2018. Two newer decks, fenced rear yard. Gas cookstove, fridge, washer, dryer, stand up freezer and microwave included. All in as is where is condition. Newbury has the FCHS hospital, McNaughton Home Hardware, LCBO and legion. A short drive to the Wardsville Golf Course. The school bus stops out front of the house. (Id: 27)
$ 349,000
Lot#88 140 Locky Lane, Middleinteraction Centre, ON, N0L 1R0.
View photo
House · for sale
$ 1,055,900
Lot#88 140 Locky Lane, Middleinteraction Centre, ON, N0L 1R0.
Southwest Middlesex
· 4 Bedrooms · 3 Baths · House
Southwest Middlesex · 4 Bedrooms · 3 Baths · House
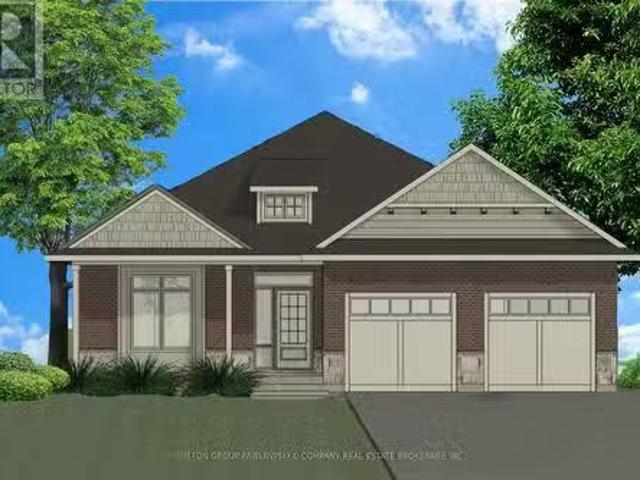
Welcome to Kilworth Heights West; Situated in the heart of Middleinteraction Centre and just minutes from West Londons desirable Riverbend area. This master-planned community offers the perfect blend of small-town charm and modern convenience. Enjoy quick access to Highway 402, nearby shopping, dining, recreation facilities, golf courses, and scenic provincial parks. Families will appreciate excellent schools, walkable streets, and the welcoming atmosphere that make Kilworth one of the areas most sought-after places to call home.TO BE BUILT by Melchers Developments Inc Award-Winning, family-run builder celebrated for timeless design, exceptional craftsmanship, and personalized service. Phase III homesites are now available with both one-floor and two-storey designs. Choose from existing floor plans or collaborate with the Melchers team to create a fully customized home designed around your lifestyle. Every residence showcases superior quality and attention to detail, featuring high cei
$ 1,055,900
39 Westbrook Drive, Middlesex Centre Kilworth, ON, N0L 1R0 house for sale | Listing ID X13721 | Royal LePage
View photo
House · for sale
$ 1,199,000
39 Westbrook Drive, Middlesex Centre Kilworth, ON, N0L 1R0 house for sale | Listing ID X13721 | Royal LePage
Southwest Middlesex
· House
· Garden · Fireplace · Swimming pool
Southwest Middlesex · House · Garden · Fireplace · Swimming pool
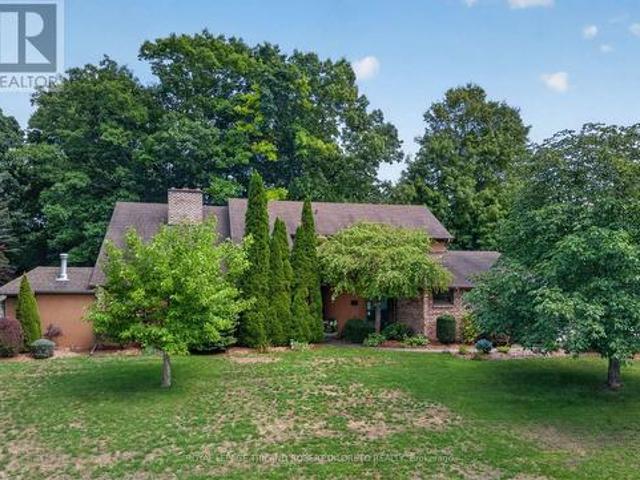
Almost 1/2 Acre of Prime Established KILWORTH Location! Fantastic Privacy, Space and Beautiful updates throughout this one of a kind 4 Bedroom, 3.5 Bath 2-storey Executive with a Muskoka-inspired rear yard boasting 40x20ft saltwater in-ground pool! Homes in this tree-lined neighbourhood with large lots rarely come up for sale especially one like this. Features: picturesque curb appeal with towering mature trees, rolling lawns with full property in-ground irrigation; mid-century modern inspired front elevation; welcoming foyer with soaring ceiling crowned by skylight; elegant decor throughout w/hardwood floors on main (2014); all oversized windows; formal living room w/vaulted ceiling and fireplace; main floor family room w/custom built-in bookshelves and fireplace; formal dining room; stunning bespoke kitchen renovated 2011 with beautiful contrasting cabinetry, quality built-in appliances, island, beverage bar and stone countertops; main floor laundry & 2pc powder room; spacious upper
$ 1,199,000
120 Huron Avenue, Middlesex Centre Komoka, ON, N0L 1R0 house for sale | Listing ID X13614 | Royal LePage
View photo
House · for sale
$ 649,000
120 Huron Avenue, Middlesex Centre Komoka, ON, N0L 1R0 house for sale | Listing ID X13614 | Royal LePage
Southwest Middlesex
· House
· Garden · Office room
Southwest Middlesex · House · Garden · Office room
Welcome to this charming home in the heart of Komoka, one of Middlesex County's most sought-after communities. Situated on a mature, tree-lined street, 120 Huron Avenue offers the perfect blend of small-town charm and everyday convenience, just minutes from London and the 402. This solid brick bungalow has been thoughtfully updated with almost all new windows, a new rear entry door, and a newer metal roof, offering enhanced energy efficiency, curb appeal, and peace of mind for years to come. The combination of the solar panels and the generator allow you so save on bills transferring on and off grid every 12 hrs efficiently saving on energy. The spacious living areas provide plenty of room to gather, while the functional kitchen is ideal for everyday meals and entertaining alike. Generous bedrooms offer comfort and flexibility for growing families, guests, or a home office. Outside, you'll find a beautifully sized fully fenced yard with endless possibilities-whether you're hosting summ
$ 649,000
Lot 5 Plover Mills Road, Middlesex Centre, ON, N0M 2A0 Luxury House for sale | Listing ID X13021 | Royal LePage Carriage Trade Luxury Properties
View photo
House · for sale
$ 1,565,000
Lot 5 Plover Mills Road, Middlesex Centre, ON, N0M 2A0 Luxury House for sale | Listing ID X13021 | Royal LePage Carriage Trade Luxury Properties
Southwest Middlesex
· House
· Garden · Office room · Fireplace
Southwest Middlesex · House · Garden · Office room · Fireplace
Introducing the'Xecutive' Model with 3693 sq ft of thoughtfully designed living space, featuring modern open-concept living, high-end finishes, expansive windows, and a designer kitchen. This spacious layout includes 5 bedrooms, a dedicated home office, and a second-floor loft. The main living area is enhanced by a gas fireplace feature, perfect for both everyday living and entertaining. Enjoy a south-facing backyard backing onto peaceful farm fields for added privacy. Experience luxury living at Bryanston Estates with XO Homes, just outside London. Lot 4 & 5 offer premium 2/3-acre estate lots to build your custom dream home. Includes a $50,000 upgrade allowance. Customize this design or build fully to suit your vision with XO Homes
$ 1,565,000
51 22 Amiens Road, Middlesex Centre, ON, N0L 1R0 house for sale | Listing ID X13106 | Royal LePage
View photo
House · for sale
$ 219,900
51 22 Amiens Road, Middlesex Centre, ON, N0L 1R0 house for sale | Listing ID X13106 | Royal LePage
Southwest Middlesex
· House
· Patio · Office room · Fireplace · Deck · Parking
Southwest Middlesex · House · Patio · Office room · Fireplace · Deck · Parking
Estate sale priced to sell. Don't Miss This Opportunity! Exceptional value in Oriole Park Resort, Komoka's premier year-round gated 55+ community, perfect for retirees or those seeking to downsize while maintaining comfort and lifestyle. This bright and spacious 1,103 sq. Ft. bungalow-style modular home features cathedral ceilings, an open-concept kitchen with island and gas stove, a separate dining area/sunroom, and a cozy living room with fireplace. Additional highlights include a versatile den/office, convenient 2-piece powder room, in-suite laundry, and a generous primary bedroom complete with a 3-piece ensuite. Brand new furnace installed for added peace of mind. Enjoy outdoor living with a covered front porch, side deck, large patio ideal for entertaining, carport, two storage sheds, and a concrete walkway. Residents benefit from dedicated on-site management and an outstanding selection of resort-style amenities, including a clubhouse with salon and spa, golf simulator, fitness c
$ 219,900
8007 Railroad Line, Brooke Alvinston, ON, N0N 1A0 house for sale | Listing ID 26019 | Royal LePage
View photo
House · for sale
$ 329,900
8007 Railroad Line, Brooke Alvinston, ON, N0N 1A0 house for sale | Listing ID 26019 | Royal LePage
Southwest Middlesex
· House
· Garden
Southwest Middlesex · House · Garden
Welcome to easy living in Alvinston! This 2-bedroom, 1-bathroom detached bungalow features functional updates throughout and sits on a spacious lot with plenty of outdoor space to enjoy. The efficient layout maximizes every square foot, offering generously sized bedrooms and a practical mudroom with laundry for added convenience. Outside, the large yard provides endless possibilities for entertaining, gardening, or future expansion. Ideal for first-time buyers, downsizers, or investors looking for a turnkey opportunity in a quiet community. A great opportunity to own an affordable detached home with modern improvements and plenty of potential. (Id: 27)
$ 329,900
26 Elwood Street, Strathroy Caradoc Se, ON, N7G 3H3 house for sale | Listing ID X13530 | Royal LePage
View photo
House · for sale
$ 899,000
26 Elwood Street, Strathroy Caradoc Se, ON, N7G 3H3 house for sale | Listing ID X13530 | Royal LePage
Southwest Middlesex
· House
· Patio · Garden · Deck
Southwest Middlesex · House · Patio · Garden · Deck
Welcome to 26 Elwood St. Strathroy. A beautifully maintained 7 year old bungalow located in a desirable newer subdivision near Caradoc Sands Gold Course. With all exterior work complete, this home is truly move-in ready and designed for comfortable, modern living. The main floor features a spacious primary bedroom with a walk-in closet and luxurious 4pc ensuite, complete with a walk in shower. A second bedroom and 5pc bath. The open concept layout seamlessly connects the kitchen, living and dining areas, creating an ideal space for both everyday living and entertaining. The kitchen is a standout, offering a large island, walk in pantry, and professional grade stainless steel appliances. Step through the patio doors to a private, fully fenced and landscaped backyard. The covered deck with a generous overhang provides added privacy and is perfect for relaxing or hosting guests. Main floor laundry adds to the homes convenience. The fully finished lower level offers even more living space,
$ 899,000
21436 Highbury Avenue N, London North, ON, N0M 1C0 house for sale | Listing ID X13501 | Royal LePage
View photo
House · for sale
$ 1,999,000
21436 Highbury Avenue N, London North, ON, N0M 1C0 house for sale | Listing ID X13501 | Royal LePage
Southwest Middlesex
· House
· Parking · Cellar
Southwest Middlesex · House · Parking · Cellar
Attention All Investors, Builders & Developers! Don't miss this exceptional opportunity to own over 9 acres of prime land located on the edge of London, Ontario. This outstanding property offers incredible potential for future residential development and a variety of other investment opportunities. The property includes a well-maintained 3-bedroom bungalow with a finished basement, a heated garage, and ample storage space, making it ideal for immediate occupancy or rental income while planning future development. Neighbouring properties are already being acquired by investors, and development applications are underway in the surrounding area. Secure your position in this rapidly growing location before it's too late. A rare investment opportunity with exceptional future potential-act fast before it's gone! (Id: 27)
$ 1,999,000
18 Sheldabren Street, North Middlesex Ailsa Craig, ON, N0M 1A0 house for sale | Listing ID X13775 | Royal LePage
View photo
House · for sale
$ 659,900
Updated
18 Sheldabren Street, North Middlesex Ailsa Craig, ON, N0M 1A0 house for sale | Listing ID X13775 | Royal LePage
Southwest Middlesex
· House
Southwest Middlesex · House
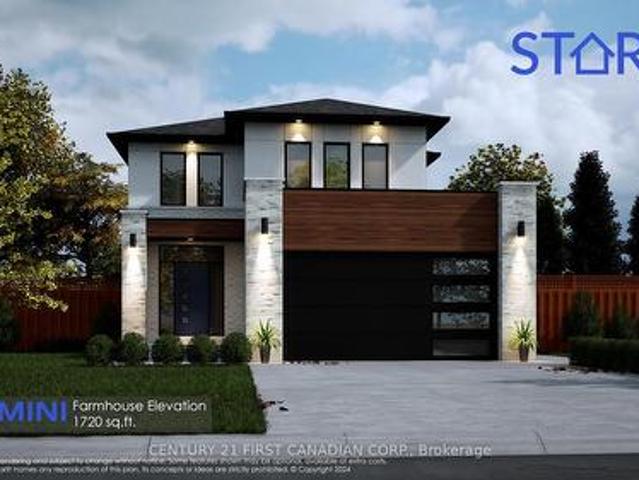
Open house every sat/sun 1-4pm. *under construction. Welcome to the Gemini Model by Starlit Homes, located in the welcoming community of Ausable Bluffs in Ailsa Craig. Thoughtfully designed with growing families in mind, this 1,720 sq. Ft. home offers 3 bedrooms, 2.5 bathrooms, and a functional layout that blends modern style with everyday comfort. Enjoy the charm of small-town living in a family-friendly community where quiet streets, nearby parks, and a strong sense of community create a wonderful place to call home. Ailsa Craig offers convenient access to London, Strathroy, and the shores of Lake Huron, providing the perfect balance between peaceful country living and nearby amenities. Inside, the bright and spacious open-concept main floor is designed for both everyday family life and entertaining. The kitchen features quartz countertops, ample workspace, and a large centre island that naturally becomes the heart of the home. The adjoining dining and living areas provide plenty of
$ 659,900
Lot 38 116 Stuart Avenue, Lucan Biddulph Lucan, ON, N0M 2J0 house for sale | Listing ID X13676 | Royal LePage
View photo
House · for sale
$ 791,900
Lot 38 116 Stuart Avenue, Lucan Biddulph Lucan, ON, N0M 2J0 house for sale | Listing ID X13676 | Royal LePage
Southwest Middlesex
· House
· Garden · Office room · Fireplace
Southwest Middlesex · House · Garden · Office room · Fireplace
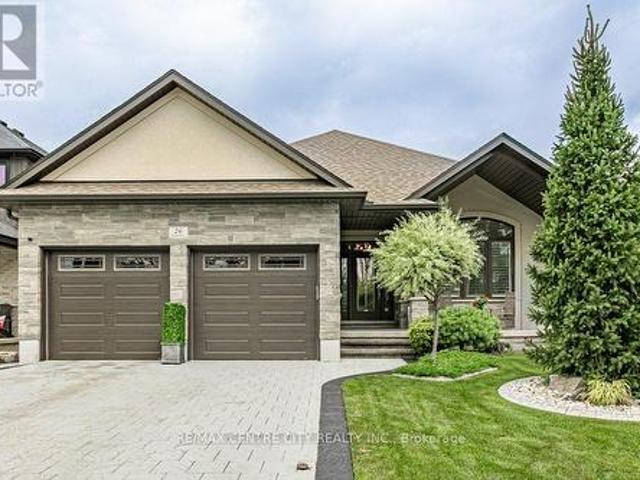
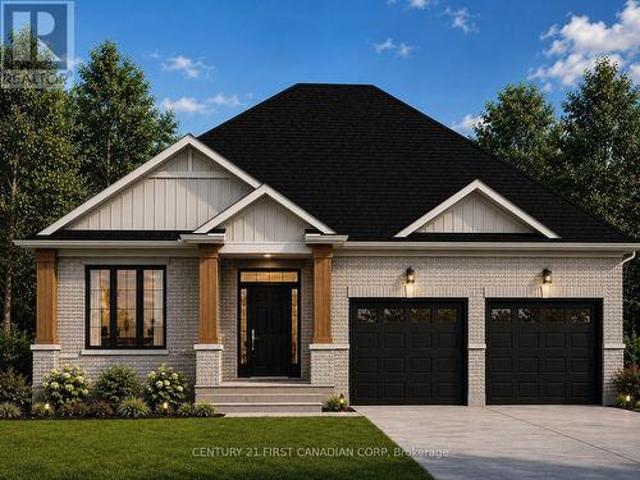
Discover The Chestnut, a 1,549 sq. Ft. Bungalow by Vander Wielen Custom Homes. Created for those who appreciate the ease of one-level living without sacrificing space, comfort, or future possibilities. Step inside from the covered front porch to a welcoming foyer and a layout that feels open and connected. At the heart of the home, the Kitchen with centre island opens naturally to the Dining Area and Great Room, where a gas fireplace creates a cozy focal point. Large rear windows bring natural light into the living spaces and provide a beautiful connection to the backyard. A separate Office near the front entrance is ideal for working from home, meeting with clients, or creating a quiet reading or study space. Tucked away from the main living areas, the Primary Bedroom offers its own private retreat with a walk-in closet and ensuite. A second bedroom and full bathroom provide comfortable accommodations for family or guests, while main-floor laundry keeps everyday living simple and conv
$ 791,900
337 George Street, Central Elgin Port Stanley, ON, N5L 1C5 house for sale | Listing ID X13223 | Royal LePage
View photo
House · for sale
$ 849,000
337 George Street, Central Elgin Port Stanley, ON, N5L 1C5 house for sale | Listing ID X13223 | Royal LePage
Southwest Middlesex
· House
· Garden · Fireplace
Southwest Middlesex · House · Garden · Fireplace
Timeless character meets modern comfort in this beautifully updated century home, a true flagship residence in the heart of Port Stanley. Blending original architectural details with thoughtfully designed living spaces, this landmark property offers an exceptional opportunity to own one of the community's most distinguished homes. Inside, pinewood floors, elegant trim, oversized windows, and curated finishes create a warm, inviting atmosphere. The formal living room features a classic fireplace and a bright bay window, while the spacious dining room is ideal for entertaining family and friends. The chef-inspired kitchen is the heart of the home, offering extensive cabinetry, a large island, a bright breakfast nook overlooking the backyard, and a walk-in pantry with exceptional storage. A family room, mudroom, laundry area, and powder room complete the functional main floor. Upstairs, you'll find bright bedrooms and a beautifully renovated bathroom featuring a freestanding clawfoot tub
$ 849,000
8 Edgeview Crescent W, Middlesex Centre, ON, N0L 1R0 house for sale | Listing ID X13077 | Royal LePage
View photo
House · for sale
$ 1,599,999
8 Edgeview Crescent W, Middlesex Centre, ON, N0L 1R0 house for sale | Listing ID X13077 | Royal LePage
Southwest Middlesex
· House
· Patio · Office room · Deck · Parking
Southwest Middlesex · House · Patio · Office room · Deck · Parking
Welcome to 8 Edgeview Crescent, an exceptional 2020-built residence in the sought-after Kilworth/Komoka area, finished with quality, scale, and elegance throughout. Designed with no expense spared, this impressive home offers over 3,400 sq. Ft. above grade, plus a spacious lower level, creating an ideal layout for luxury family living and entertaining. The second floor features four generous bedrooms, each with its own ensuite and walk-in closet, including a beautiful primary retreat with a large 5-piece ensuite. The main floor offers a stunning open-concept kitchen and living area, high-end appliances, elegant finishes, formal dining, a private office, mudroom, and convenient access to the covered patio and deck. The oversized garage provides exceptional space for vehicles, storage, and lifestyle needs. The lower level includes a large rec room, additional bedroom, utility/storage areas, and a cold room. A rare opportunity to own a newer, high-end home with thoughtful design, premium
$ 1,599,999
245 Dominion Street, Strathroy Caradoc Nw, ON, N7G 3G9 house for sale | Listing ID X13681 | Royal LePage
View photo
House · for sale
$ 544,900
245 Dominion Street, Strathroy Caradoc Nw, ON, N7G 3G9 house for sale | Listing ID X13681 | Royal LePage
Southwest Middlesex
· House
· Patio · Garden · Office room · Parking
Southwest Middlesex · House · Patio · Garden · Office room · Parking
All-brick home located on a desirable, quiet, established street in Strathroy. Situated on an oversized 64 x 216 ft fully fenced lot with mature trees and plenty of outdoor space. The property features an attached garage and ample driveway parking. The main floor offers a bright kitchen with plenty of cupboard and counter space, overlooking the living room. Large windows provide plenty of natural light in both rooms and a door that access the side yard patio. Updated flooring runs throughout the main level. There are currently two bedrooms, with the dining room previously used as a third bedroom and easily converted back if desired. Renovated 5-piece bathroom featuring a double sinks. The finished lower level has a separate covered entrance from the backyard and includes two additional bedrooms. The larger room could also be used as a family room, recreation room, or home office, providing flexibility for different living arrangements. The fully fenced backyard includes multiple patio
$ 544,900
42067 Ferguson Line, Central Elgin, ON, N5P 3T1 house for sale | Listing ID X13584 | Royal LePage
View photo
House · for sale
$ 878,888
42067 Ferguson Line, Central Elgin, ON, N5P 3T1 house for sale | Listing ID X13584 | Royal LePage
Southwest Middlesex
· House
· Garden · Office room
Southwest Middlesex · House · Garden · Office room
The dream rural retreat at 42067 Ferguson Line in Central Elgin! Set on a beautifully landscaped, private 0.945-acre lot, this blends urban convenience, the cottage feel, and country living-making the impossible possible! The Main House This impeccably maintained, all-brick detached bungalow boasts an impressive 2,196 sq. Ft. of above-grade living space, making for nearly +/. 4,400 of available square feet in the bungalow home alone! The thoughtful main-floor layout features: 4 spacious bedrooms. 2 full baths (including a primary ensuite) and a convenient powder room off the mudroom. A dedicated office and a comfortable living room. The Carriage House: The Ultimate Property Bonus! Tucked in the rear yard is a fantastic, separate two-storey carriage house. This space adds incredible versatility to the property: Upper Level: Features 2 additional bedrooms and a full bathroom. Main Level: Offers a full kitchen and living area. Modern Upgrades & Mechanicals Embrace modern convenience with
$ 878,888
177 Furnival Road, West Elgin Rodney, ON, N0L 2P0 house for sale | Listing ID X13555 | Royal LePage
View photo
House · for sale
$ 399,000
177 Furnival Road, West Elgin Rodney, ON, N0L 2P0 house for sale | Listing ID X13555 | Royal LePage
Southwest Middlesex
· House
· Office room · Parking
Southwest Middlesex · House · Office room · Parking
Rare ravine lot offering the perfect blend of privacy, tranquility, and convenience! Nestled on an oversized, tree-lined property backing onto a beautiful forested setting, this exceptional home provides your own private retreat while remaining just minutes from town, Highway 401, and the beach. The detached garage/shop offers abundant space for vehicles, storage, hobbies, or a workshop, while a secondary roadway at the rear of the property provides additional access and ample parking for an RV, trailer, or recreational equipment. Inside, the charming two-bedroom home features a spacious den that can easily serve as a home office, formal dining room, guest bedroom, or additional family living space. Thoughtfully designed for both everyday living and entertaining, the home offers comfortable gathering areas, convenient main-floor laundry, and a practical mudroom for added storage and organization. Combining a highly desirable ravine setting, versatile outbuildings, and an unbeatable loc
$ 399,000
13749 Largie Road, Dutton/Dunwich, ON, N0L 1J0 house for sale | Listing ID X13440 | Royal LePage
View photo
House · for sale
$ 1,699,900
13749 Largie Road, Dutton/Dunwich, ON, N0L 1J0 house for sale | Listing ID X13440 | Royal LePage
Southwest Middlesex
· House
· Garden · Parking · Deck · Equipped kitchen
Southwest Middlesex · House · Garden · Parking · Deck · Equipped kitchen
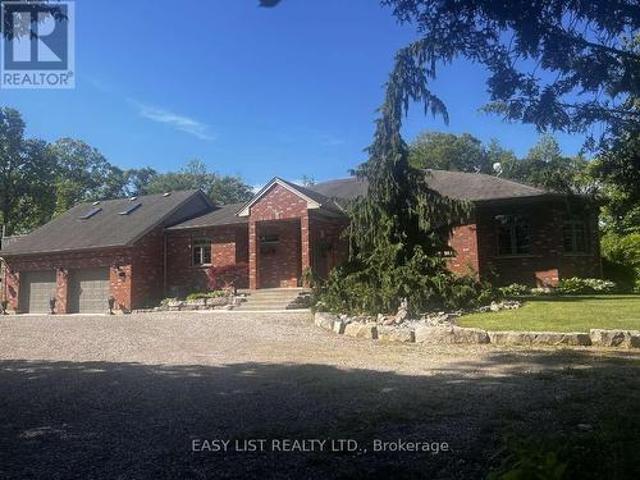
Visit the REALTOR website for further information about this listing. This spacious solid brick Ranch Style home is situated on a 48.17 acre parcel in rural Dutton Dunwich. There is approximately 33 acres of bush and ravines, 2 acres of open fallowed land and 13 acres of land that is rented. The mature tree lined driveway takes you to the ultimate privacy set back in the bush. This custom home features open concept with an abundance of natural light that flows through every room. The oversized windows offers a beautiful view of the mature perennial gardens and the nature that surrounds you. This home has 4 bedrooms, 2.5 bathrooms, main floor laundry and an attached oversized 2 car garage. Out back from the kitchen is a large deck that overlooks the bush and a winding stream below. The kitchen has solid maple cupboards, double built-in ovens, dishwasher and a cooktop with a downdraft on the island. There has been many updates throughout the home. The master bedroom has a large walk-in c
$ 1,699,900
29709 Celtic Line S, Dutton/Dunwich, ON, N0L 1J0 vacant land.
View photo
House · for sale
$ 1,900,000
29709 Celtic Line S, Dutton/Dunwich, ON, N0L 1J0 vacant land.
Southwest Middlesex
· House
Southwest Middlesex · House
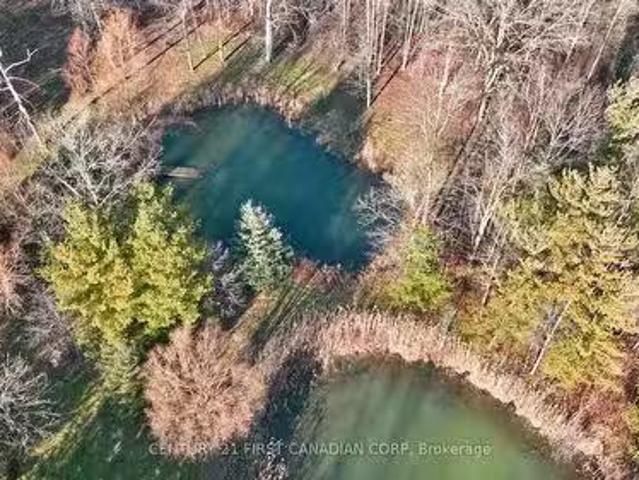
Rare opportunity to own your own 50 Acre paradise within close proximity to amenities and easy out of town commuting with the 401402 a short distance away. This property will have you feeling an ultimate sense of tranquility and peace as you step foot onto the tree lined driveway that opens to a cleared area surrounded by nature and a perfect spot to build your dream home. There are 33 acres of treed land with various species of gorgeous trees including; maple, oak, elm, black cherry, and hickory. Home to various wildlife and the ultimate place to campout and hike or quad the trails within. There are two ponds on the property and a further 17 acres of land being saleed and harvested by a local farmer on the perimeter of the treed land. This property has municipal water at the roadway which is one less thing for you to worry about once you pick the perfect spot to build your home. This property is a must see to truly appreciate the beauty this property has to offer all year round. Appoi
$ 1,900,000
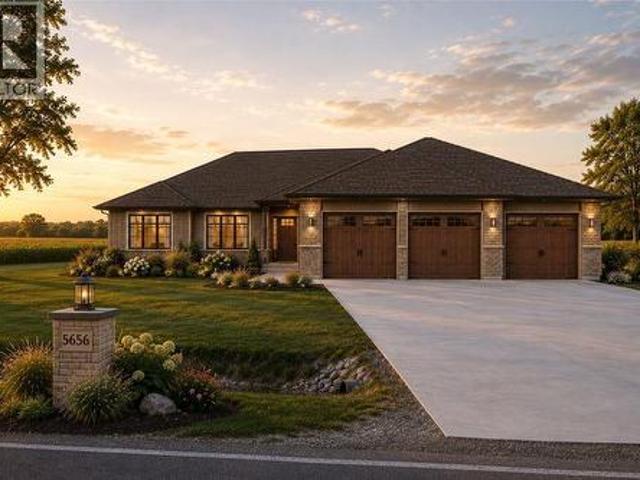
5656 Shiloh Line, Petrolia, ON, N0N 1R0 house for sale | Listing ID 26023 | Royal LePage
View photo
House · for sale
$ 1,245,000
5656 Shiloh Line, Petrolia, ON, N0N 1R0 house for sale | Listing ID 26023 | Royal LePage
Southwest Middlesex
· House
· Parking
Southwest Middlesex · House · Parking
Welcome to 5656 Shiloh Line, an exceptional Henderson luxury home offering impeccable quality construction and thoughtfully designed living space throughout, set on a one acre lot with plenty of room for a future workshop or accessory building. The main floor features 9 and 10 foot ceilings, highlighted by an impressive 11 foot tray ceiling in the great room. The stylish kitchen is finished with quartz countertops and a convenient walkin pantry, while the primary suite provides a private retreat with a walk-in closet and spa-inspired ensuite complete with double sinks, a custom glass-and-tile shower, and heated flooring. Tankless propane HWT. Designed for both everyday comfort and entertaining, this home also offers a triple car attached garage (30x36) and a covered rear lanai (20x14), ideal for enjoying the outdoors in every season. The finished lower level expands the living space with a huge rec room, two additional bedrooms, and a 3 pc bathroom. A refined home that pairs elegant fi
$ 1,245,000
21 Caverhill Crescent, Middlesex Centre Komoka, ON, N0L 1R0 house for sale | Listing ID X13794 | Royal LePage
View photo
House · for sale
$ 889,900
21 Caverhill Crescent, Middlesex Centre Komoka, ON, N0L 1R0 house for sale | Listing ID X13794 | Royal LePage
Southwest Middlesex
· House
· Patio · Garden · Fireplace · Deck · Parking
Southwest Middlesex · House · Patio · Garden · Fireplace · Deck · Parking
Vranic built Bungalow with 2+2 Bedrooms and 2.5 baths in the desirable community of Komoka. Stunning backyard that backs onto trees, pond and nature. Private and peaceful setting with a fully fenced yard, fire pit, sand point, shed with hydro and 2 seating areas for your enjoyment. A 2 tier concrete patio off the living area and a deck off of the garage. The main floor features open concept living with hardwood throughout and an abundance of natural light. Eat-in kitchen with island, upgraded granite countertops, updated appliances, beverage fridge, ample cabinet space and pantry. Clear sight lines to the living room. Pot lights, tray ceiling, gas fireplace with floor to ceiling tile surround. The fireplace is flanked by windows and views of the backyard. A great space for entertaining and everyday living. The primary suite also features tray ceiling and windows looking out to the yard. Large walk-in/walk through closet leads to a 4-piece ensuite bathroom with tiled shower. Second bedr
$ 889,900
286 Dufferin Street, Central Elgin Belmont, ON, N0L 1B0 house for sale | Listing ID X13713 | Royal LePage
View photo
House · for sale
$ 1,049,900
286 Dufferin Street, Central Elgin Belmont, ON, N0L 1B0 house for sale | Listing ID X13713 | Royal LePage
Southwest Middlesex
· House
· Parking
Southwest Middlesex · House · Parking
A phenomenal custom-built bungalow offering over 3,500 sq. Ft. of finished living space. Larger than it appears, this impressive 2011-built home features 4 bedrooms on the main level, plus two additional bedrooms in the fully finished lower level, making it ideal for growing families, multi-generational living, or those seeking exceptional flexibility. From the moment you arrive, you'll appreciate the oversized heated garage, complete with ample space for a workshop, lawn equipment, bikes, abundant natural light, plus a water hose and floor drain, perfect for washing vehicles year-round. The inviting covered front porch overlooks the beautifully landscaped corner lot and offers the perfect spot to enjoy your morning coffee. Inside, a spacious foyer welcomes you into a thoughtfully designed layout featuring rich hardwood flooring throughout the main level. Three bedrooms are situated near the front of the home, one offering direct bathroom access and a built-in Murphy bed for added vers
$ 1,049,900
67 Moffatt Lane, Strathroy Caradoc Sw, ON, N7G 3Z8 house for sale | Listing ID X13723 | Royal LePage
View photo
House · for sale
$ 649,900
67 Moffatt Lane, Strathroy Caradoc Sw, ON, N7G 3Z8 house for sale | Listing ID X13723 | Royal LePage
Southwest Middlesex
· House
· Garden · Fireplace
Southwest Middlesex · House · Garden · Fireplace
Wow! Pride of ownership is evident inside and out in this spectacular all-brick ranch. Located on a quiet crescent, this beautifully maintained home is conveniently close to three schools and all amenities. The new owners can move right in and start enjoying everything this home has to offer. The interior features numerous updates, including a newer kitchen with updated countertops, newer flooring and cosmetic finishes, updated baseboards and crown mouldings, a fireplace in the main-floor family room, new plumbing fixtures and updated lighting. The fully finished lower level adds exceptional living space and features a spacious recreation room with a bar and electric fireplace, dedicated wine area, bedroom and 3pc bath, plus additional space currently used for a treadmill, crafting and storage. Mechanically, the home offers a newer furnace and air conditioning system. A sprinkler system and sand point pump make watering the lush gardens and lawn a breeze. Step outside and discover your
$ 649,900
193 Catherine Street, North Middlesex Parkhill, ON, N0M 2K0 house for sale | Listing ID X13543 | Royal LePage
View photo
House · for sale
$ 599,900
193 Catherine Street, North Middlesex Parkhill, ON, N0M 2K0 house for sale | Listing ID X13543 | Royal LePage
Southwest Middlesex
· House
· Patio · Garden · Fireplace · Parking
Southwest Middlesex · House · Patio · Garden · Fireplace · Parking
Take advantage of this exceptional new price with the HST rebate*! This brand-new, quality-built bungalow in the growing community of Parkhill offers thoughtfully designed one-floor living with an attached garage, inside entry, zero-step access, covered front and rear patios, and convenient main floor laundry. Ideally located for commuters to London, Grand Bend, and Strathroy, Parkhill offers a welcoming small-town lifestyle with beautiful parks, conservation trails, excellent schools, and a variety of local businesses. Inside, you'll find 9-foot ceilings, durable laminate and tile flooring, and a bright open-concept layout. The spacious living room features soaring cathedral ceilings, pot lights, a cozy gas fireplace, and patio doors leading to the covered rear patio overlooking the backyard. The designer kitchen is equipped with quartz countertops, a large island with sink, tile backsplash, walk-in pantry with shelving, and an adjoining dining area filled with natural light. The priv
$ 599,900

Get email alerts

Don't miss out: be the first to know about new properties

The alert was correctly created

On subscribing you accept the conditions of use and the privacy policy
Alert
Receive new ads in your inbox
Save this search
Receive alerts for new listings

We'll send you an email when we have new properties for: "Houses for sale in Southwest Middlesex"

The alert was correctly created

Appin
Wardsville
Get email alerts and be the first to see new listings
Required field
On subscribing I accept the terms of the privacy policy
Perfect! You'll soon start receiving new listings via email
Alert
Receive an email when we have new ads for Houses for sale in Southwest Middlesex
Save this search
Filters

Bedrooms

Area (sq.ft)

sq.ft
sq.ft

Price

$
$

Filter by property type

Bathrooms

Clear all filters
Receive notifications when new entries are published.