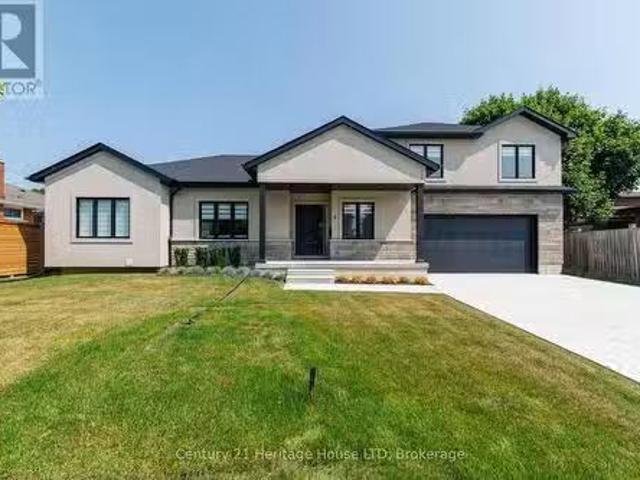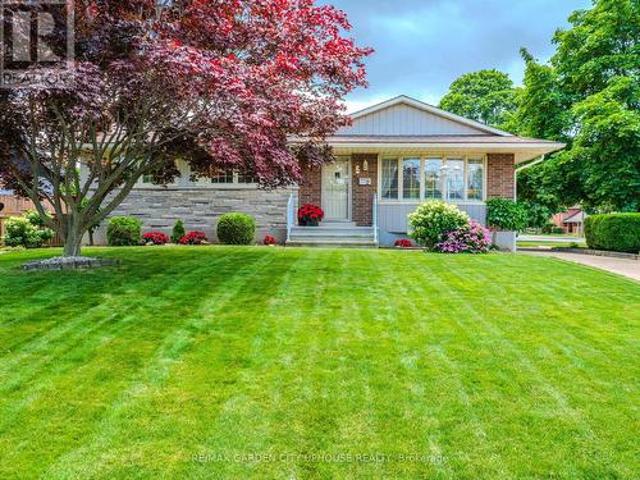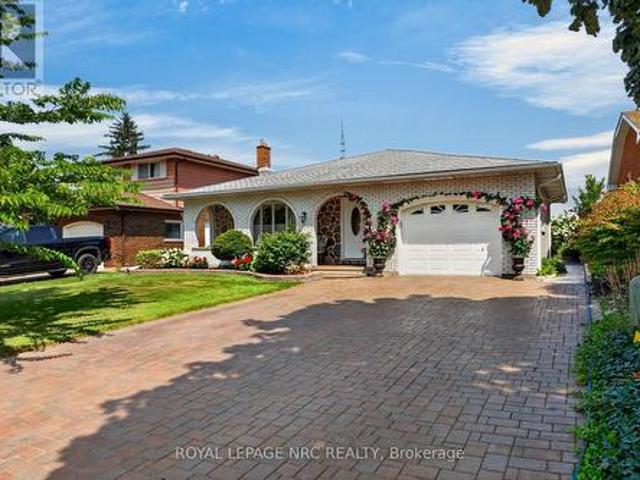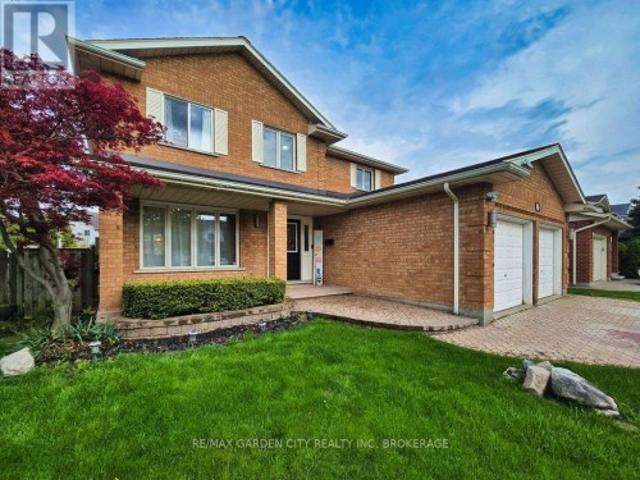
3,993 properties for sale in St Catharines

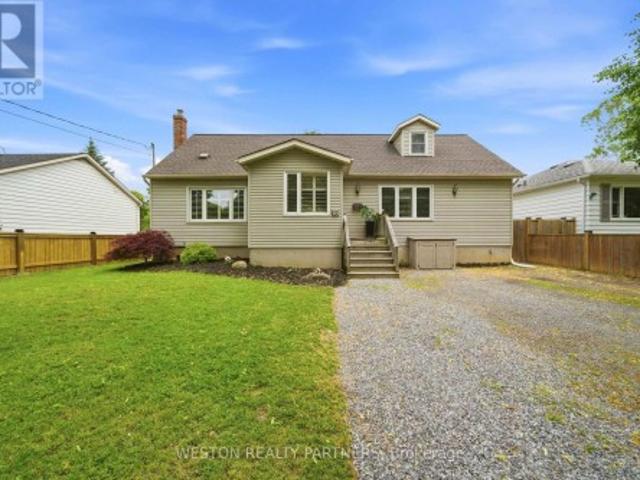
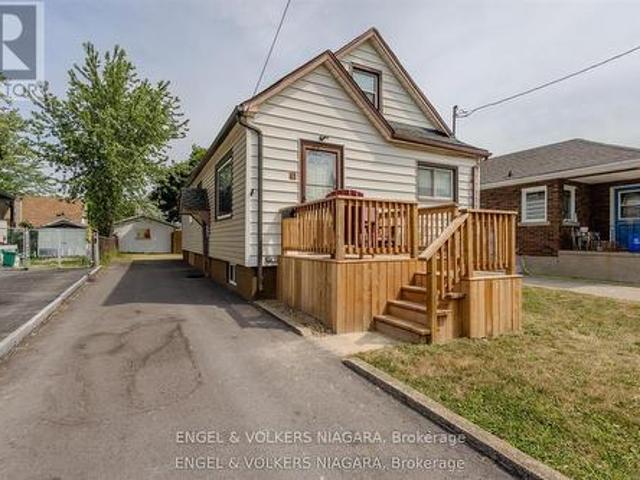
61 Hamilton Street, St. Catharines Western Hill, ON, L2S 1K8 house for sale | Listing ID X13691 | Royal LePage
View photo
House · for sale
$ 544,888
61 Hamilton Street, St. Catharines Western Hill, ON, L2S 1K8 house for sale | Listing ID X13691 | Royal LePage
St Catharines
· House
· Cellar
St Catharines · House · Cellar
Great St. Catharines location! Conveniently situated close to public transit, the GO Train, parks, schools, trails, shopping, and everyday amenities. This well-maintained 1-storey home features a beautiful chef-inspired kitchen, 3 bedrooms, 2 bathrooms, and a finished basement offering additional living space. Move-in ready and complete with all appliances. Easy to show, with a flexible possession date. A wonderful opportunity in a convenient, sought-after location! This is a linked property. *. (id: 27)
$ 544,888
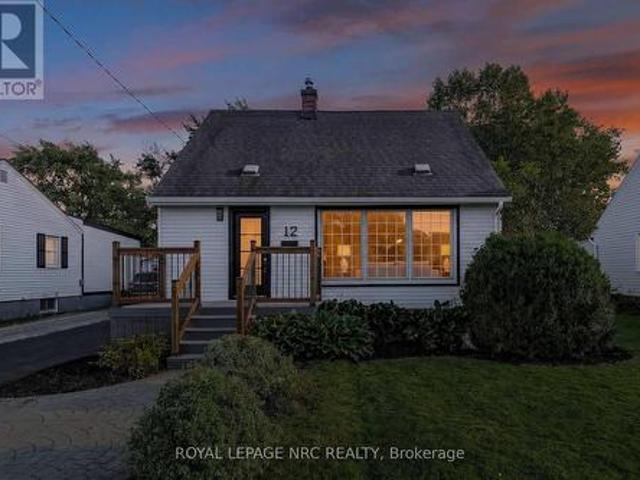
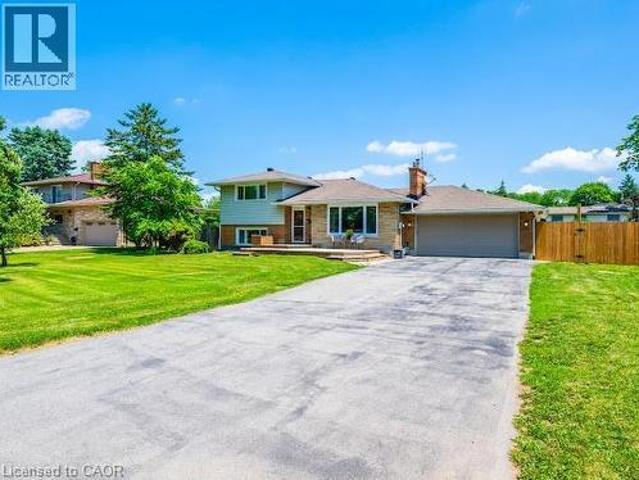
12 Admiral Road, St. Catharines Secord Woods, ON, L2P 1G5 house for sale | Listing ID X13794 | Royal LePage
View photo
House · for sale
$ 569,900
12 Admiral Road, St. Catharines Secord Woods, ON, L2P 1G5 house for sale | Listing ID X13794 | Royal LePage
St Catharines
· House
· Garden · Fireplace · Parking · Equipped kitchen · Cellar
St Catharines · House · Garden · Fireplace · Parking · Equipped kitchen · Cellar
Welcome to 12 Admiral Road, a freshly updated 3-bedroom, 2-bathroom home in St. Catharines. The main floor features engineered hardwood, a bright living room with an electric fireplace, and an updated kitchen with new countertops and dishwasher, along with a cooktop and built-in wall oven. Fresh paint, new carpet, and two updated bathrooms give the home a clean, move-in-ready feel throughout. The finished basement adds a rec room, full bathroom, and laundry area for additional living space. Outside, enjoy a spacious backyard and a new asphalt driveway with parking for up to four vehicles. A functional, updated home with plenty of room inside and out. (Id: 27)
$ 569,900
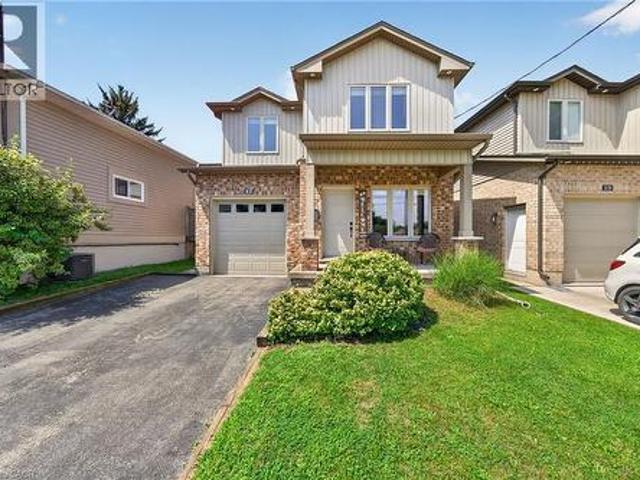
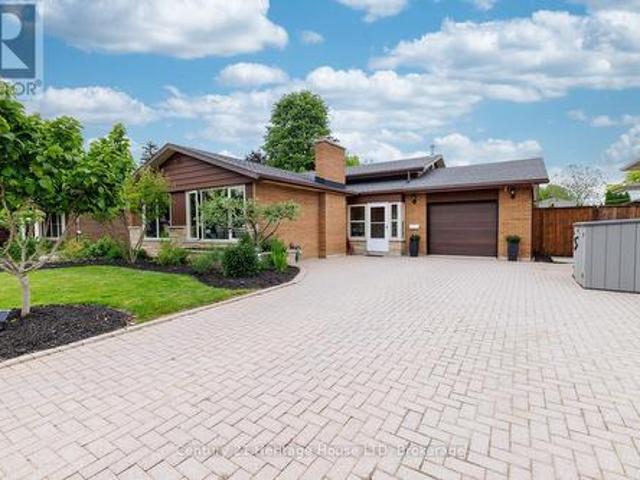
17 Grantham Avenue S, St. Catharines, ON, L2P 3B3 house for sale | Listing ID 40854 | Royal LePage
View photo
House · for sale
$ 639,900
17 Grantham Avenue S, St. Catharines, ON, L2P 3B3 house for sale | Listing ID 40854 | Royal LePage
St Catharines
· House
· Garden · Fireplace · Parking
St Catharines · House · Garden · Fireplace · Parking
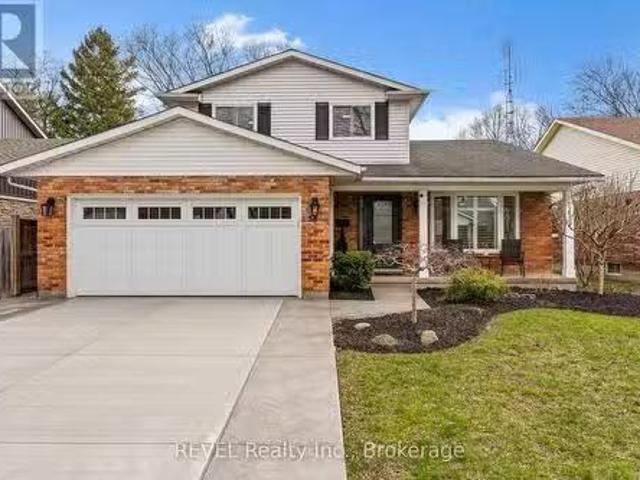
Very well kept fully finished custom built 3 bedroom, 4 bathroom (2 full baths and 2 half baths) 2 storey home boasting 9' ceilings throughout the main floor. Main floor showcases bright and spacious living room with gas fireplace, pot lights and hardwood flooring; large kitchen with white cabinets, stone backsplash, stainless steel appliances, breakfast bar island, pot lights and ceramic tile flooring; dinette with door leading to rear yard; 2 piece powder room and handy mudroom with access to garage. Upper level features good sized primary bedroom with 4 piece ensuite and walk-in closet plus 2 additional bedrooms; 4 piece main bath and convenient upper level laundry room. Lower level offers additional living space with its huge rec room that features newer laminate flooring'26 as well as a 2 piece bath, large cold room and a utility room. Fully fenced yard complete with large 14.6' x 18' concrete pad with gazebo, gas BBQ with gas line hookup and shed. Quick and easy access to QEW. Gr
$ 639,900
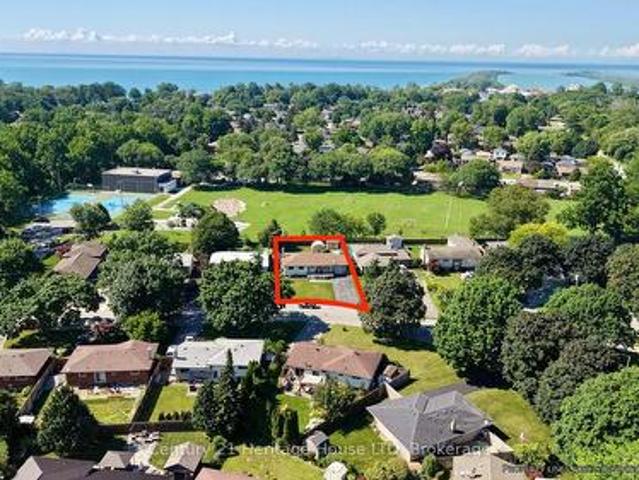
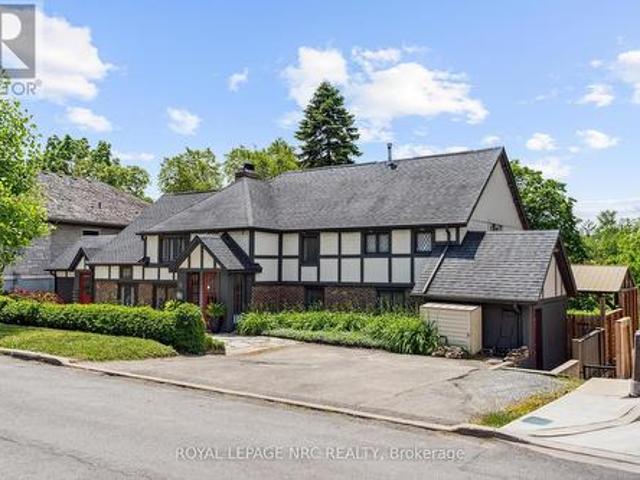
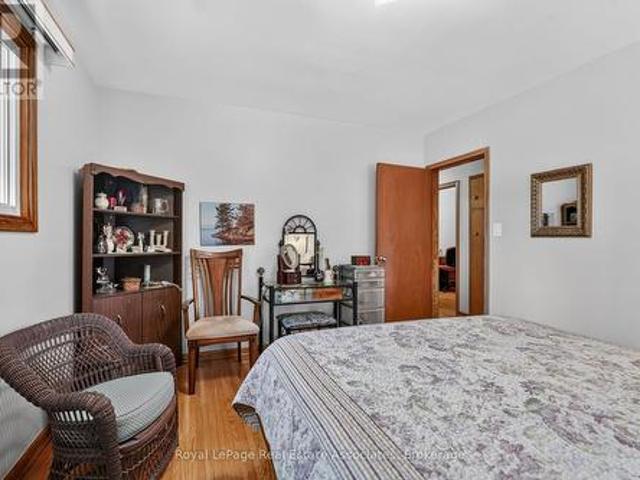
64 Croydon Drive, St. Catharines Lakeshore, ON, L2M 1J7 house for sale | Listing ID X13551 | Royal LePage
View photo
House · for sale
$ 724,900
64 Croydon Drive, St. Catharines Lakeshore, ON, L2M 1J7 house for sale | Listing ID X13551 | Royal LePage
St Catharines
· House
· Garden · Parking · Fireplace · Cellar
St Catharines · House · Garden · Parking · Fireplace · Cellar
Welcome to 64 Croydon Dr, a detached bungalow nestled in one of North End St. Catharines most sought-after family friendly neighbourhoods. This home features 3 bedrooms, 2 bathrooms, 2 kitchens, separate rear entrance to the lower level, a 5 car driveway, plus a 1 car garage, a fully fenced back yard (with a gate to the park of course), and a spectacular covered rear porch (perfect for entertaining! )The basement has strong potential for an InLaw suite or as an ADU (additional dwelling unit). Currently it has a kitchen, large dining room, living room (with a gas fireplace), 3 pc washroom and laundry. Directly behind the house is Bogart St Park! Features include a splash pad, tennis courts, soccer field, backstop, playground equipment and it is wheel chair accessible! Just steps away from Port Weller Waterfront walking trail and Sunset Beach! Close to all amenities you will need! Come see 64 Croydon today! (Id: 27)
$ 724,900
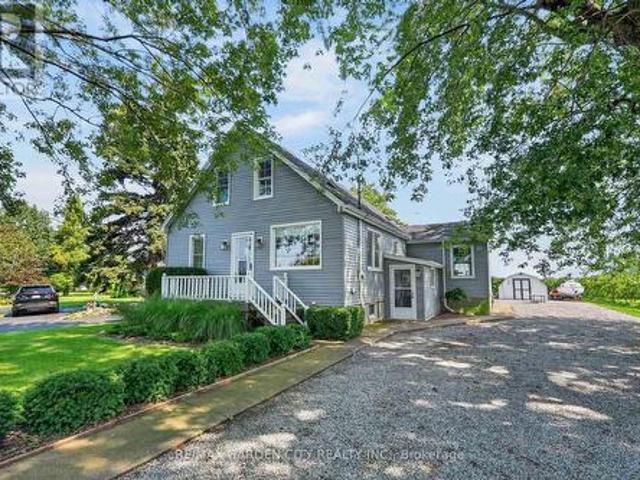
423 Read Road, Niagara On The Lake Lakeshore, ON, L2R 7K6 house for sale | Listing ID X13740 | Royal LePage
View photo
House · for sale
$ 695,000
423 Read Road, Niagara On The Lake Lakeshore, ON, L2R 7K6 house for sale | Listing ID X13740 | Royal LePage
St Catharines
· House
· Garden · Office room · Fireplace
St Catharines · House · Garden · Office room · Fireplace
Country Tranquility Meets City Convenience. Discover the perfect blend of peaceful country living and everyday convenience in east St. Catharines. Nestled among picturesque peach orchards and vineyards, this charming 3-bedroom home offers a welcoming setting for families, entertaining, and enjoying the outdoors. The bright and spacious main floor features an inviting kitchen and dining area with beautiful views and a walkout to the backyard. A generously sized living room, complete with a cozy corner gas fireplace and hearth, creates an open and comfortable gathering space. A main-floor bedroom provides added flexibility, while a versatile den or small bedroom offers even more options for a home office, guest space, or additional sleeping area. Upstairs, you'll find two large bedrooms and a second full bathroom, providing plenty of room for family and guests. A convenient side entrance leads into a practical mudroom, perfect for keeping everyday life organized. The finished lower level
$ 695,000
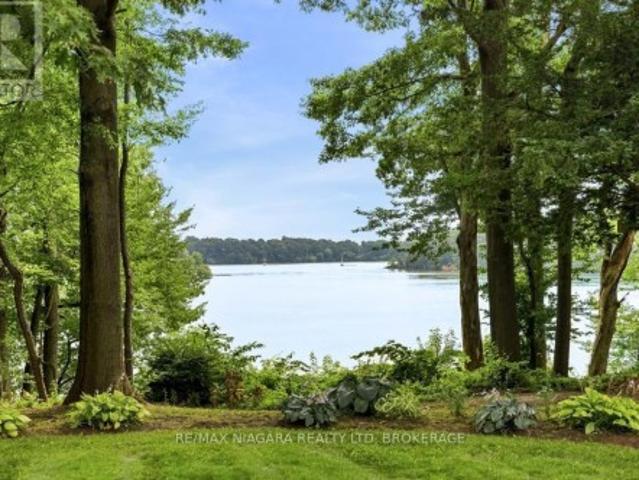
45 Port Master Drive, St. Catharines Martindale Pond, ON, L2N 6X3 house for sale | Listing ID X13763 | Royal LePage
View photo
House · for sale
$ 1,995,000
45 Port Master Drive, St. Catharines Martindale Pond, ON, L2N 6X3 house for sale | Listing ID X13763 | Royal LePage
St Catharines
· House
St Catharines · House
Hidden along the shores of Martindale Pond, this extraordinary 1.6-acre waterfront property feels less like a home in the city and more like a private retreat somewhere far beyond it. Mature trees surround the property, the water quietly changes with the seasons, and there is a peacefulness here that is increasingly difficult to find. It is a place that invites you to slow down. Summer afternoons by the water. Evenings beneath the trees. A fire, a glass of wine, friends gathered outdoors. In the fall, the landscape changes completely. Winter brings a quiet stillness to the pond, and in the spring, everything begins again. It has that rare up-north cottage feeling. Only you are minutes from everything. And then there is the opportunity. Set on one of the area's most remarkable private waterfront lots, the property offers a chance to create something deeply personal. The existing home can be thoughtfully renovated and restored, or the setting provides an extraordinary canvas for a new ho
$ 1,995,000
75 Yates Street, St. Catharines Downtown, ON, L2R 5R7 house for sale | Listing ID X13798 | Royal LePage
View photo
House · for sale
$ 1,050,000
75 Yates Street, St. Catharines Downtown, ON, L2R 5R7 house for sale | Listing ID X13798 | Royal LePage
St Catharines
· House
· Garden · Fireplace · Swimming pool
St Catharines · House · Garden · Fireplace · Swimming pool
Welcome to 75 Yates Street, a beautifully updated 4-bedroom, 4-bathroom home perfectly positioned in one of St. Catharines most sought-after neighborhoods. Just a short walk from downtown, Montebello Park, the First Ontario Performing Arts Centre, and a vibrant mix of shops, restaurants, and amenities, this home offers exceptional lifestyle and location. Step inside to discover a custom-designed kitchen featuring a beautiful island, premium finishes, and ample space for entertaining and everyday living. The heart of the home is centered around a stunning two-sided fireplace that adds warmth and charm to both the living and dining areas. The backyard is a private paradise, backing onto a serene ravine with no rear neighbors. Enjoy summers by the gorgeous in-ground pool, host unforgettable gatherings, or simply unwind in the beautifully landscaped outdoor living space. A fully separate in-law suite provides incredible flexibility perfect for multi-generational living or as an income-gene
$ 1,050,000
275 Pelham Road Unit# 22, St. Catharines, ON, L2S 3B9 townhouse for sale | Listing ID 40859 | Royal LePage
View photo
Townhouse · for sale
$ 464,900
275 Pelham Road Unit# 22, St. Catharines, ON, L2S 3B9 townhouse for sale | Listing ID 40859 | Royal LePage
St Catharines
· Townhouse
· Office room · Terrace · Air conditioning · Cellar
St Catharines · Townhouse · Office room · Terrace · Air conditioning · Cellar
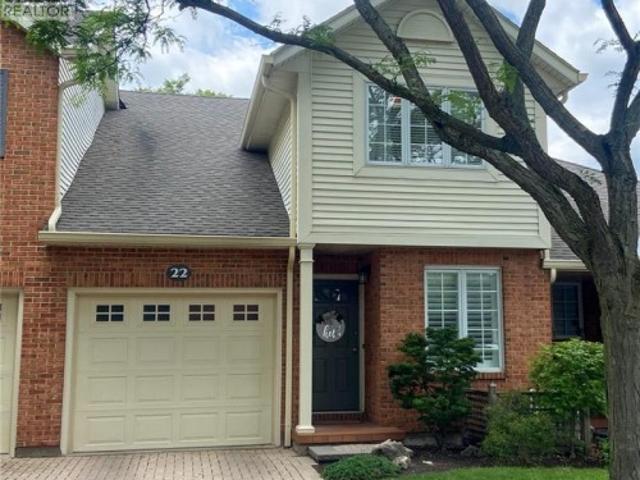
Move-in ready and beautifully maintained, this 3-bedroom townhome is located in the highly desirable Riverview Village community. The main floor offers a versatile den/home office, a convenient 2-piece powder room, and an inviting open-concept layout that seamlessly connects the kitchen, dining, and living areas. Step out from the living room onto the private terrace overlooking the condominium's green space, providing a peaceful outdoor setting. Upstairs, you'll find three spacious bedrooms and a well-appointed 4-piece bathroom featuring both a separate shower and soaker tub. Multiple skylights fill the home with natural light, creating a bright and airy atmosphere throughout. The unfinished lower level presents an excellent opportunity to customize the space to suit your needs and lifestyle. The basement is framed and awaiting your finishing touches. AC 2022. Enjoy the benefits of low-maintenance living, with condominium fees covering lawn care, snow removal, water, and more. Whether
$ 464,900
33 Nickerson Avenue, St. Catharines Vine/Linwell, ON, L2N 3M5 house for sale | Listing ID X13637 | Royal LePage
View photo
House · for sale
$ 599,000
33 Nickerson Avenue, St. Catharines Vine/Linwell, ON, L2N 3M5 house for sale | Listing ID X13637 | Royal LePage
St Catharines
· House
· Garden · Parking
St Catharines · House · Garden · Parking
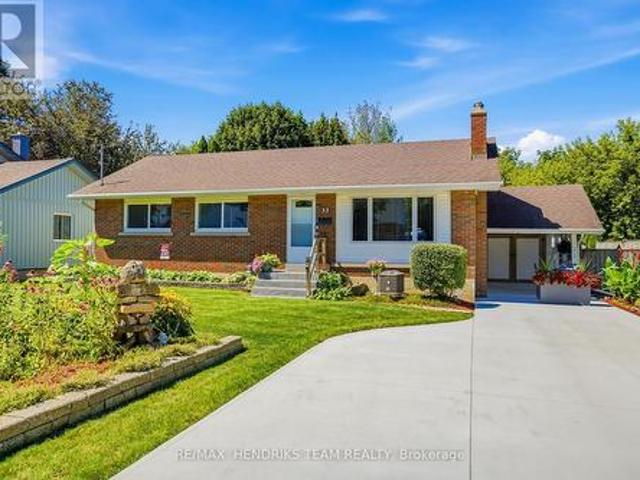
Set on a quiet street in the north end, this meticulously maintained brick and vinyl bungalow backs onto a peaceful, little-known city park, creating a wonderfully private setting surrounded by mature trees. The curb appeal starts with beautiful front gardens and a new concrete driveway in 2026 with parking for 4, plus a carport. Built in 1953 and offering just over 1,000 sq. Ft. on the main floor and nearly double that in total finished living space, this home has been exceptionally cared for by its proud owners for over 30 years. Step inside through the updated front door to a vestibule with coat closet. Original hardwood flows through the spacious living room, hallway and all 3 bedrooms, including the primary with double closets. The main 4 piece bath has been updated. The pristine kitchen features original cabinetry along with updated countertop, sink, backsplash, flooring and range hood, while large windows in both the kitchen and dining area overlook the scenic backyard. A separa
$ 599,000
1287 Third St Louth, St. Catharines Rural Port, ON, L2R 6P9 house for sale | Listing ID X13250 | Royal LePage
View photo
House · for sale
$ 849,900
1287 Third St Louth, St. Catharines Rural Port, ON, L2R 6P9 house for sale | Listing ID X13250 | Royal LePage
St Catharines
· House
· Fireplace
St Catharines · House · Fireplace
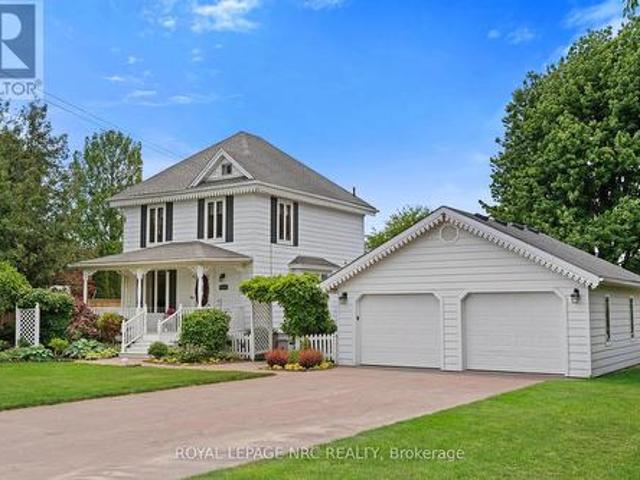
Enjoy the perfect blend of rural tranquility and urban convenience in this attractive 2.5 storey home, ideally situated on a paved road just minutes from shopping, the hospital, highway access, the Green Ribbon Trail, Port Dalhousie shops, dining, and the beach. A spacious front veranda and courtyard entrance lead to a large mudroom and the rear family room addition (1991). The heart of the home is the impressive open-concept kitchen and family room, designed for entertaining and family gatherings. The kitchen features Quartz countertops, a large island with prep sink, vaulted ceiling, four skylights, built-in display cabinet, and two gas stoves/ovens. The adjoining family room offers another vaulted ceiling, four additional skylights, pine wood walls, and a gas freestanding fireplace. The main floor also includes formal living and dining rooms, a cozy sitting area with bay window and second gas fireplace, plus a 3-piece bathroom with shower. Upstairs are three bedrooms, a bathroom wit
$ 849,900
18 Ghent Street, St. Catharines, ON, L2N 2C6 house for sale | Listing ID X13527 | Royal LePage
View photo
House · for sale
$ 679,000
18 Ghent Street, St. Catharines, ON, L2N 2C6 house for sale | Listing ID X13527 | Royal LePage
St Catharines
· House
· Garden
St Catharines · House · Garden
Beautifully updated 4-bedroom, 2-bathroom home located in a highly sought-after, quiet north-end neighbourhood. This spacious family home features an inviting open-concept kitchen and dining area, highlighted by custom hardwood cabinetry and ample space for family gatherings and entertaining. The bright and expansive family room boasts vaulted ceilings, large windows, and custom blinds, creating a warm and welcoming atmosphere filled with natural light. Step outside to your own private backyard oasis, featuring a massive fully fenced yard and a stunning in-ground pool-perfect for summer entertaining, family barbecues, and relaxing poolside. Offering the perfect blend of indoor comfort and outdoor living, this home is designed for making lasting memories year-round. (Id: 27)
$ 679,000
16 Woodmount Drive, St. Catharines, ON, L2T 2X9 house for sale | Listing ID 40845 | Royal LePage
View photo
House · for sale
$ 849,000
16 Woodmount Drive, St. Catharines, ON, L2T 2X9 house for sale | Listing ID 40845 | Royal LePage
St Catharines
· House
· Garden · Fireplace · Swimming pool · Parking · Cellar
St Catharines · House · Garden · Fireplace · Swimming pool · Parking · Cellar
Paradise in Your Own Backyard! Welcome to one of the most sought-after streets in the Burleigh Hill Community of St. Catharines! This exceptional property is one you won't want to miss. Situated on an impressive 100' x 180' lot (just under a half an acre), this well-maintained four-level side-split offers just under 2,000 sq. Ft. of finished living space, plus an additional 788sq. Ft. in the fourth-level basement offering a blank canvas with a convenient walk-up to the garage, ready to be customized to suit your needs. The expansive backyard features a stunning $120k resort-style heated pool with a sun shelf to help achieve the perfect tan. Installed in 2025, and an abundance of green space for entertaining, relaxing, or creating your dream outdoor oasis. Inside, the main floor showcases a bright and spacious living room with a cozy fireplace, a dining area, and a custom chef's kitchen complete with a large island and reverse osmosis water filtration system, all overlooking the spectac
$ 849,000
14 Stanley Street, St. Catharines Vine/Linwell, ON, L2M 1S6 house for sale | Listing ID X13782 | Royal LePage
View photo
House · for sale
$ 749,900
14 Stanley Street, St. Catharines Vine/Linwell, ON, L2M 1S6 house for sale | Listing ID X13782 | Royal LePage
St Catharines
· House
· Garden · Fireplace · Swimming pool · Parking
St Catharines · House · Garden · Fireplace · Swimming pool · Parking
Immaculate, stylish, and built for entertaining! This gorgeous 3-bedroom, 2-bathroom brick backsplit is located in a highly desirable North-end neighborhood. Just minutes from the lake, Sunset Beach, scenic waterfront trails, and all local amenities. The gorgeous backyard featuring a salt water pool offers a truly private resort-style atmosphere. As you drive up to this well-cared for home, you'll love the curb appeal of the nicely landscaped gardens and oversized interlock driveway with parking for at least 6 cars. A convenient enclosed front breezeway provides seamless, weather-protected access to both the garage and the main front entryway. Step into a stunning, oversized living room bathed in natural light from large picture windows, featuring rich hardwood floors and a cozy wood-burning fireplace. The kitchen is well-appointed with extra-tall cabinetry, maximizing storage, and offering plenty of functional counter space. A few steps up to the upper level leads to 3 generous sized
$ 749,900
3 Northwood Drive, St. Catharines, ON, L2M 4J4 house for sale | Listing ID X13654 | Royal LePage
View photo
House · for sale
$ 554,900
3 Northwood Drive, St. Catharines, ON, L2M 4J4 house for sale | Listing ID X13654 | Royal LePage
St Catharines
· House
· Office room · Gym · Cellar
St Catharines · House · Office room · Gym · Cellar
Welcome to 3 Northwood Drive! Perfectly situated on a mature tree-line north-end St. Catharines, this charming detached bungalow beautifully captures the character and craftsmanship of its era. Lovingly maintained and in excellent condition, this home offers a wonderful opportunity to enjoy its existing warmth and character while creating something truly your own. The main level features original hardwood flooring and classic oak cabinetry in kitchen, adding warmth, character, and a sense of timeless quality. The home has been thoughtfully preserved rather than extensively renovated, making it an ideal canvas for those who appreciate vintage charm or envision updating the space to suit their own style and needs. The finished basement offers exceptional versatility and endless possibilities. Whether you envision a spacious family room, home theatre, games and recreation area, home office, gym, hobby room, guest space, or a combination of uses, there is plenty of opportunity to transform
$ 554,900
4 Meteor Street, St. Catharines Rykert/Vansickle, ON, L2S 2T.
View photo
House · for sale
$ 1,050,000
4 Meteor Street, St. Catharines Rykert/Vansickle, ON, L2S 2T.
St Catharines
· 5 Bedrooms · 4 Baths · House
· Parking · Cellar
St Catharines · 5 Bedrooms · 4 Baths · House · Parking · Cellar
Custom Built home featuring in-law capability in the fully finished basement with separate entrance and 2nd kitchen. This one of a kind home features high end finishes throughout. The main floor features engineered hardwood flooring, a gorgeous kitchen with white cabinets and modern black accents throughout, large island, quartz counters and backsplash, and stainless steel appliances. A luxurious primary suite with walk-in closet and 5pc ensuite with his and hers sinks, quartz counters, heated floors, a deep soaker tub, and a separate oversized glass and tile shower. Convenient main floor laundry and a 2pc bath for guests completes the main level. Upper level features 2 more generous sized bedrooms, 4pc bath and flex space that can be used as an office. Youll love the separate entrance from the double garage that leads to the fully finished basement with a large kitchen, open concept living and dining area, 2 bedrooms, 4pc bath, hook-up for separate laundry, high ceilings and large win
$ 1,050,000
2 Croydon Drive, St. Catharines Lakeshore, ON, L2M 1J2 house for sale | Listing ID X13563 | Royal LePage
View photo
House · for sale
$ 600,000
2 Croydon Drive, St. Catharines Lakeshore, ON, L2M 1J2 house for sale | Listing ID X13563 | Royal LePage
St Catharines
· House
· Patio · Garden · Fireplace · Swimming pool · Cellar
St Catharines · House · Patio · Garden · Fireplace · Swimming pool · Cellar
Situated on a corner lot with 2 driveways sits this very well-maintained bungalow with 3 main floor bedrooms, sun/family room and inground pool! Main driveway fits 6+ vehicles. Extra driveway off Arthur Street fits 2 vehicles and leads right to the backyard. Light and bright living room, updated white kitchen with quartz counters and separate dining room. 4 piece main bath. All season sun/family room on the ground level has sliding doors right out to the pool and separate entrance door from the second driveway. The basement has a great sized rec room with fireplace, dry bar with a cool study area behind and cold room. Spacious laundry room and workshop tucked away. Handy 3 piece bath. Out back is your summer hot spot to cool down! Pool with wrap around patio, beautiful flower garden and no maintenance artificial grass. Located a short walk away from Sunset Beach and Bogart Street park with splash pad makes this neighbourhood one of the most desired in the city. Malcolmson Eco Park and
$ 600,000
43 Brimley Crescent, St. Catharines Lakeshore, ON, L2M 7A8 house for sale | Listing ID X13682 | Royal LePage
View photo
House · for sale
$ 799,000
43 Brimley Crescent, St. Catharines Lakeshore, ON, L2M 7A8 house for sale | Listing ID X13682 | Royal LePage
St Catharines
· House
· Patio · Balcony · Parking
St Catharines · House · Patio · Balcony · Parking
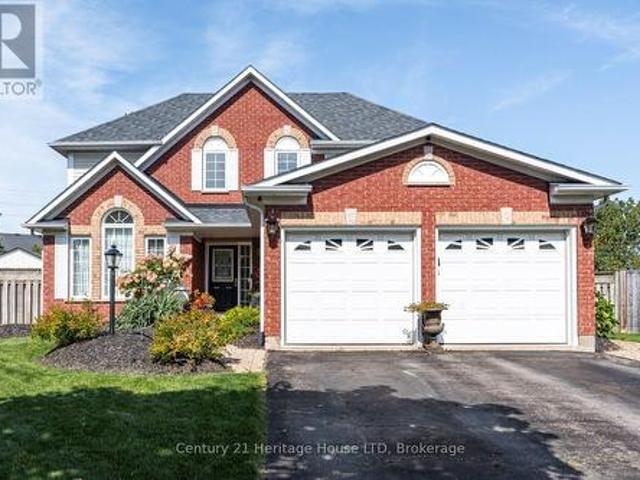
All brick, 4-level backsplit in desirable north-end location! Showcasing pride of ownership and offered for the first time on the markey in almost fifty years. Impressive interlocking brick double driveway. Attached pull-through garage with tiled flooring leading onto picturesque patio/dining area. Covered front porch with decorative arches from which to enjoy your morning coffee surrounded by vibrant perrennial flowerbeds. Enter into the welcoming foyer that leads into a generous living room with gleaming hardwood floors, decorative ceiling moulding and large bay window overlooking the quiet crescent. Formal dining room with beautiful chandelier in plaster ceiling medallion, in which to enjoy holiday dinners with family and friends. Eat-in kitchen with custom cabinetry, lustrous granite countertops, pot lights and built-in appliances. Upper level has generous three bedrooms, all with hardwood floors and large 4-piece family bath. Primary bedroom has a delightful balcony which overlook
$ 799,000
20 Consiglia Drive, St. Catharines Rykert/Vansickle, ON, L2S 3M8 house for sale | Listing ID X13755 | Royal LePage
View photo
House · for sale
$ 799,000
20 Consiglia Drive, St. Catharines Rykert/Vansickle, ON, L2S 3M8 house for sale | Listing ID X13755 | Royal LePage
St Catharines
· House
· Garden · Office room · Parking · Gym · Cellar
St Catharines · House · Garden · Office room · Parking · Gym · Cellar
Welcome to 20 Consiglia Dr, a spacious family home located in one of St. Catharines' desirable neighbourhoods. This 2-storey brick home offers an attached double car garage, fully finished basement with second kitchen, and plenty of functional living space throughout. The bright front foyer features an impressive staircase leading to the upper level. Main floor offers separate living, dining and family rooms, along with a beautifully updated kitchen perfect for family gatherings and entertaining. Convenient main floor laundry and inside garage access complete the layout. Upstairs features a large primary bedroom with private ensuite, 3 additional generously sized bedrooms, and a full 4-piece bathroom. The finished basement provides excellent additional living space with a bedroom, bathroom, kitchen, large rec room, cold cellar, and storage area. Ideal for extended family, in-law potential, home office, gym, or recreation use. Outside, enjoy the fully landscaped backyard with newer fenc
$ 799,000
81 Mackenzie King Avenue, St. Catharines Secord Woods, ON, L2P 0E1 house for sale | Listing ID X13492 | Royal LePage
View photo
House · for sale
$ 1,389,000
81 Mackenzie King Avenue, St. Catharines Secord Woods, ON, L2P 0E1 house for sale | Listing ID X13492 | Royal LePage
St Catharines
· House
· Balcony
St Catharines · House · Balcony
Sophistication and modern engineering converge at 81 Mackenzie King, an architectural masterpiece where uncompromising custom luxury meets a brilliant contemporary design. Passing the sleek front porch, you are greeted by a grand foyer that sets an immediate impression of style and scale. Grounded by beautiful premium flooring, the open-concept main floor delivers an incredibly airy feel, seamlessly uniting the expansive living and dining with a high-end chef's kitchen centered around a massive island, premium integrated panelled appliances, and two custom walk-in pantries. This level features a main-floor laundry room and a sophisticated powder room. A striking staircase with sleek glass railing guides you upstairs to a very spacious loft area. This level hosts a large primary retreat defining opulence with his-and-hers closets and a spa-like ensuite with a separate bathtub and a standalone shower. The wide, sun-drenched hallway leads you to an exclusive private balcony, alongside two
$ 1,389,000
33 Cherry Street, St. Catharines, ON, L2R 5M5 house for sale | Listing ID 40849 | Royal LePage
View photo
House · for sale
$ 1,400,000
33 Cherry Street, St. Catharines, ON, L2R 5M5 house for sale | Listing ID 40849 | Royal LePage
St Catharines
· House
· Garden · Office room · Fireplace
St Catharines · House · Garden · Office room · Fireplace
Nestled in the prestigious Yates Street neighborhood on the edge of downtown St. Catharine's, this exquisite architecturally designed residence offers a blend of historic reverence & modern luxury. Custom-built, the property showcases exceptional craftsmanship, with a thoughtful versatile floor plan, that includes a fully independent apartment. The main level welcomes with an impressive solid wood entry door, leading a private home office/bedroom into an expansive, light-filled open-concept living area. At the heart of the home is the kitchen featuring a center island, butler’s pantry, and seamless views of the dining and living spaces. Soaring ceilings, accented by architectural beams, frame a gas fireplace flanked by custom built-in cabinetry. A sweeping bank of rear windows frames picturesque views of the lush, manicured gardens. The upper level comprises of 2 more bedrooms, each featuring a private bath. The primary retreat offers a dedicated sitting area, a walk-in closet, and a s
$ 1,400,000
5 Michigan Avenue, St. Catharines Port Dalhousie, ON, L2N 4G7 house for sale | Listing ID X13511 | Royal LePage
View photo
House · for sale
$ 3,799,000
5 Michigan Avenue, St. Catharines Port Dalhousie, ON, L2N 4G7 house for sale | Listing ID X13511 | Royal LePage
St Catharines
· House
· Fireplace · Lift
St Catharines · House · Fireplace · Lift
Welcome to 5 Michigan Avenue, a one-of-a-kind custom luxury residence in the heart of Port Dalhousie, offering panoramic views of Lake Ontario, Martindale Pond, and the harbour. This architectural masterpiece offers approximately 5,500 sq. Ft. of finished living space with 4 bedrooms, 6 bathrooms, a residential elevator, and exceptional finishes throughout. Designed for both everyday living and entertaining, the stunning third-floor living space features an Italian Scavolini chef's kitchen with an impressive 18-foot island, premium Gaggenau and Monogram appliances, built-in refrigeration, Neolith countertops, custom millwork, and an open-concept living area with a striking stone fireplace and spectacular water views. The private primary suite offers dual walk-in closets with integrated laundry and a spa-inspired ensuite with heated floors, dual shower, soaker tub, bidet, and fireplace. A second bedroom enjoys its own ensuite, while the main level features two additional bedrooms, custo
$ 3,799,000
17 First Street Louth, St. Catharines Grapeview, ON, L2W 1C7 house for sale | Listing ID X13714 | Royal LePage
View photo
House · for sale
$ 929,000
17 First Street Louth, St. Catharines Grapeview, ON, L2W 1C7 house for sale | Listing ID X13714 | Royal LePage
St Catharines
· House
· Garden · Parking
St Catharines · House · Garden · Parking
Beautiful four-level backsplit located in desirable Martindale Heights offering over 3,000 sq. Ft. of finished living space. Completely redesigned on the exterior, this home has gorgeous curb appeal and plenty of room for the entire family. Entering the home you are greeted by a large foyer with soaring cathedral ceilings and oversized 24' x 24' tile. From here you have direct garage access as well as the formal front living room finished with hardwood flooring. Continue through to the renovated kitchen featuring granite countertops, tiled backsplash, KitchenAid stainless steel appliances, plenty of cabinetry and pot lights. The kitchen opens to a large dining area with direct access to the backyard. California shutters are featured throughout and an open railing overlooks the lower family room. Just a few steps up are three sizeable bedrooms including a spacious primary with a large walk-in closet. This level is completed by an impressive five-piece bathroom featuring a double vanity
$ 929,000
7 Greenmeadow Court, St. Catharines Fairview, ON, L2P 1X7 house for sale | Listing ID X13713 | Royal LePage
View photo
House · for sale
$ 529,000
7 Greenmeadow Court, St. Catharines Fairview, ON, L2P 1X7 house for sale | Listing ID X13713 | Royal LePage
St Catharines
· House
· Garden · Deck · Air conditioning · Cellar
St Catharines · House · Garden · Deck · Air conditioning · Cellar
Good central location, near the Fairview Mall, parks, shops, bus stop, etc. 3 bedrooms on the main floor with a front private deck. The house is nicely kept and has a separate entrance, a perfect in-law situation in the basement, another 3-piece bath, and a large Rec room that could be used as a sitting room-bedroom, a large eat-in kitchen upstairs with a walkout to the fenced backyard, and ceramic and hardwood floors. Metal roof 2021, AC FUANCE 2015 around. Water heater 2025. Bathroom, doors, floor and deck 2015. (Id: 27)
$ 529,000
58 October Drive, St. Catharines 437 Lakeshore, ON, L2N 6J.
View photo
House · for sale
$ 1,299,900
58 October Drive, St. Catharines 437 Lakeshore, ON, L2N 6J.
St Catharines
· 3 Bedrooms · 3 Baths · House
St Catharines · 3 Bedrooms · 3 Baths · House
Welcome to 58 October Drive.truly an exceptional residence in one of St. Catharines most coveted neighbourhoods. Situated on an expansive, meticulously maintained lot along the prestigious tree lined street and part of the renowned Waterfront Trail. Offering a blend of modern upgrades and timeless charm, this home is ideal for families or those who love to entertain. Step inside to find a bright and airy open-concept living space, featuring stylish finishes, Rich engineered hardwood floors throughout and complemented by large windows that flood the home with natural light. At the Heart of the home is a stunning custom Del Priore kitchen featuring sleek quartz counters, premium stainless steel appliances, ample cabinetry, and a generous 9 foot island - Perfect for entertaining or casual family gatherings. Conveniently located on the main floor, the laundry room offers practicality and ease. Just steps away, a stylish powder room provides added functionality for guests and family alike.
$ 1,299,900
110 Riverview Boulevard, St. Catharines Glendale/Glenridge, ON, L2T 3M2 house for sale | Listing ID X13644 | Royal LePage
View photo
House · for sale
$ 1,199,000
110 Riverview Boulevard, St. Catharines Glendale/Glenridge, ON, L2T 3M2 house for sale | Listing ID X13644 | Royal LePage
St Catharines
· House
· Garden · Office room · Gym
St Catharines · House · Garden · Office room · Gym
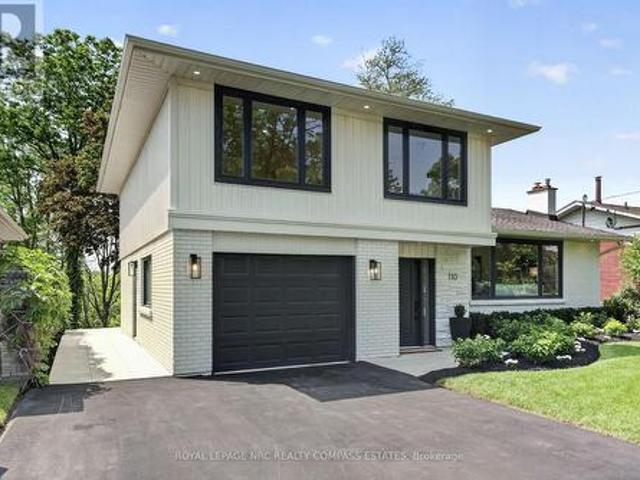
Rare opportunity on a spectacular 279-foot deep ravine lot in a prestige neighbourhood overlooking Twelve Mile Creek. Extensively renovated from top to bottom, this unique 4 bedroom home offers an incredible turn-key lifestyle with high-end finishes and total peace of mind. The main level features a rare primary bedroom suite complete with a full bathroom, large 8' slider allowing direct backyard access-perfect for multi-generational living, or easily converted into a spacious den/home office setup. A bright open-concept living and dining area is flanked by a gorgeous chef's kitchen featuring a massive center quartz island and premium appliances. The upper level boasts a second spacious primary suite with a private 3-piece ensuite, large walk-in closet, and two very large additional bedrooms. The fully finished walk-out lower level offers a recreation room, ideal as a family hub, home office, or gym. Step outside to a completely transformed backyard oasis. Relax or entertain family and
$ 1,199,000
79 Carlton Street, St. Catharines Haig, ON, L2R 1R1 house for sale | Listing ID X13695 | Royal LePage
View photo
House · for sale
$ 43,000,000
Updated
79 Carlton Street, St. Catharines Haig, ON, L2R 1R1 house for sale | Listing ID X13695 | Royal LePage
St Catharines
· House
· Garden · Parking · Cellar
St Catharines · House · Garden · Parking · Cellar
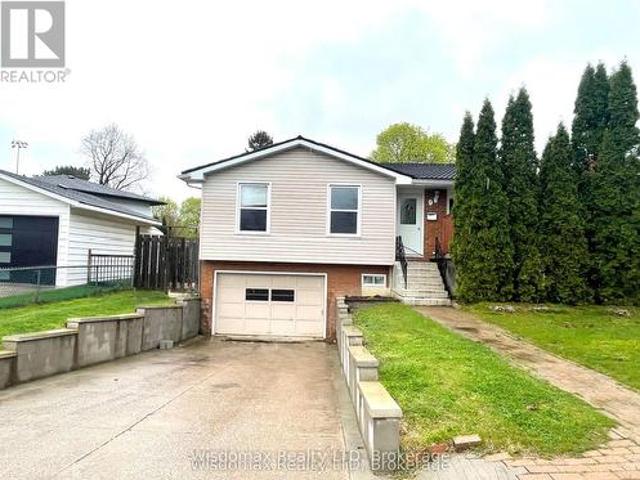
Welcome to this spacious and charming 3-bedroom bungalow, offering plenty of room for the whole family and the added flexibility of an in-law suite in the basement. Featuring 3+1 bedrooms, 2 full bathrooms (basement has an ensuite 3pc bath), 2 kitchens, and separate entrances, this home is ideal for families, first-time buyers, retirees, or those looking for additional living space. Full of character and timeless charm, the home showcases original hardwood floors, beautiful trim, original doors and classic doorknobs, along with a separate dining area and a bright sunroom overlooking the backyard. Outside, enjoy a large, private fenced yard complete with fruit trees and plenty of space to relax, entertain, or garden, plus a detached garage for added convenience. The home also features a high-efficiency furnace, some newer windows, and an owned hot water tank. Centrally located close to the highway, downtown, shopping, schools, and everyday amenities, this home offers a fantastic combina
$ 43,000,000
52 Farris Avenue, St. Catharines Rykert/Vansickle, ON, L2S 3W6 house for sale | Listing ID X13722 | Royal LePage
View photo
House · for sale
$ 834,900
52 Farris Avenue, St. Catharines Rykert/Vansickle, ON, L2S 3W6 house for sale | Listing ID X13722 | Royal LePage
St Catharines
· House
· Patio · Garden
St Catharines · House · Patio · Garden
A Home Designed for Living, Entertaining & Enjoying the Outdoors. Welcome to a home where comfortable living meets a truly special outdoor setting. Tucked away on a quiet street in a desirable neighbourhood, this inviting 2-storey home offers 1,750 sq. Ft. of thoughtfully designed living space, 3 bedrooms, 3 bathrooms, and an exceptionally deep, pie-shaped 38' x 158' lot. The real magic happens in the backyard. With plenty of sunshine, mature trees, established gardens and beautiful spaces to gather, it feels like your own private garden retreat. Imagine summer dinners beneath the vine-covered lanai, gathering with friends around the cobblestone dining patio, or relaxing in the gazebo surrounded by mature landscaping. There's room here to garden, entertain, unwind and simply enjoy the outdoors. Inside, the cozy kitchen features a gas stove, pantry, coffee station, and heated tile floors. The bright breakfast area is bathed in natural light and features sliding glass doors that open dir
$ 834,900
179 Vine Street S, St. Catharines, ON, L2R 3Y7 house for sale | Listing ID 40817 | Royal LePage
View photo
House · for sale
$ 367,900
179 Vine Street S, St. Catharines, ON, L2R 3Y7 house for sale | Listing ID 40817 | Royal LePage
St Catharines
· House
· Garden · Deck · Parking
St Catharines · House · Garden · Deck · Parking
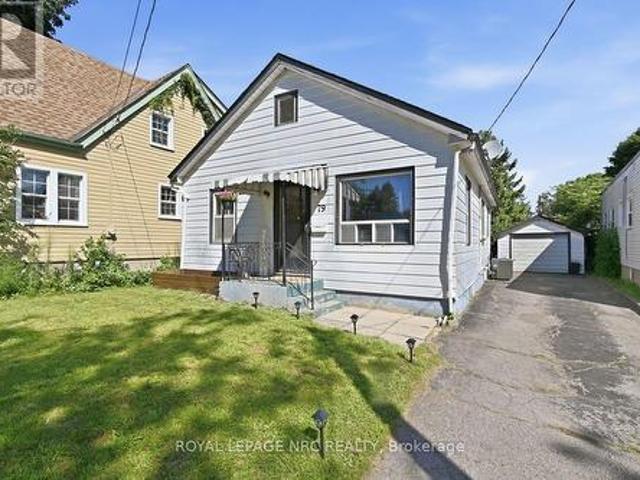
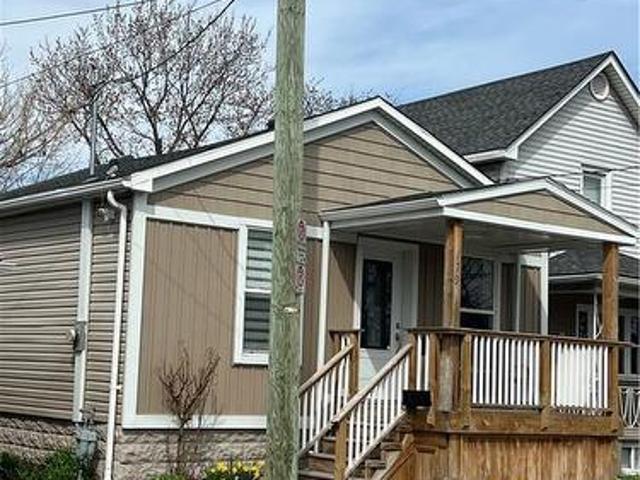
Nicely renovated bungalow with large covered front porch. The house was fully renovated few years ago for modern finishes & features. Open concept kitchen-Family room with lots of natural lights, stainless steel appliances, Quartz countertops, all hardwood floors. The back door offers access to a small deck and a nice private fenced backyard. Easy access to highway, close to all amenities and beautiful historic & touristic sites. 10-15 min drive to Niagara Falls, Sunset Beach, Welland Canals. Move in ready. Great opportunity for starters, commuters, retirees and French communities. Great for a short and long terms rent investment. Private assigned parking generously offered by Kemira Paper Chemicals Canada Inc at no charges. Street parking available and small side private parking available as well for smart car. Listed for quick sale or Rent ($1980 per month + utilities) Good credit check with First + last months deposit. Don't miss out. (Id: 27)
$ 367,900
105 Highland Avenue, St. Catharines, ON, L2R 4H9 house for sale | Listing ID X13068 | Royal LePage
View photo
House · for sale
$ 749,900
105 Highland Avenue, St. Catharines, ON, L2R 4H9 house for sale | Listing ID X13068 | Royal LePage
St Catharines
· House
· Cellar
St Catharines · House · Cellar
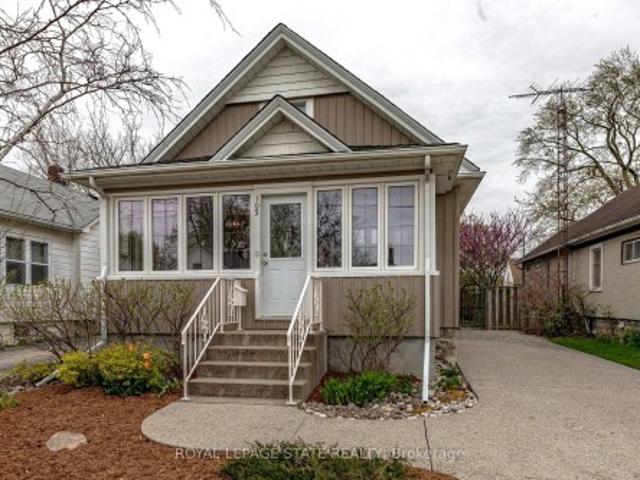
We respectfully acknowledge that this home sits on the traditional territory of the Anishinaabe and Haudenosaunee peoples and we thank them for their stewardship of this land. Welcome to 105 Highland Avenue where you will experience unparalleled warmth and comfort in one of the most established and sought-after neighbourhoods called Old Glenridge of St. Catharines. This 3 bedroom + den, 2. Bathroom two-storey home provides 1388sq. Ft of cozy living. A charming blend of the old and new which has been well-maintained and features upgrades, such as, kitchen (2019), main floor bedrooms broadloom (2025), new hot water tank (2025), grand room vinyl flooring (2025), central vac, kitchen under counter water filtering system, renovated basement (2025), and painted throughout (2024). A rare opportunity in one of St. Catharines most coveted communities, just walking distance to the Golf & Curling Country Club which hosted the World Junior Girls Golf Championship in 2025. Enjoy the neighbouring Bu
$ 749,900
7 Glenayr Place, St. Catharines, ON, L2T 2A2 house for sale.
View photo
House · for sale
$ 999,999
$ 761/sq.ft
7 Glenayr Place, St. Catharines, ON, L2T 2A2 house for sale.
St Catharines
· 1,313 sq.ft · 4 Bedrooms · 2 Baths · House
· Garden · Fireplace · Parking · Cellar
St Catharines · 1,313 sq.ft · 4 Bedrooms · 2 Baths · House · Garden · Fireplace · Parking · Cellar
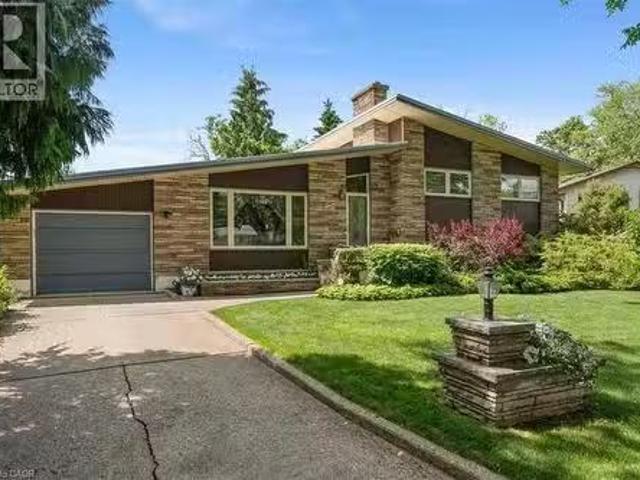
Welcome Home to Fabulous 7 Glenayr Place! Rare Opportunity to become the new home owner on a Pristine Cul-de-Sac. Discover this grand and spacious Custom Built Mid Century Modern home nestled on an oversized pie shaped lot in one of St. Catharines most desirable neighbourhoods. Offering over 2,000 Sq.ft. of uniquely designed large 4 level side split, this rare gem is perfect for families seeking privacy and a place to grow. Property Highlights: Expansive great room with vaulted ceilings, dining room overlooking the gorgeous gardens, kitchen with granite countertops, ample cabinetry, and built-in oven and cooktop. Pride of ownership can be felt in every part of this pristine home. The basement has a walk-out to the backyard and a Cozy Family Room with wood fireplace perfect for chilly evenings, and Wet bar perfect for entertaining friends and family. Also an extra bedroom Den and 3pc bathroom. The lower level with a large workshop, laundry with pantry and walk-up into the garage. The Ga
$ 999,999

Get email alerts

Don't miss out: be the first to know about new properties

The alert was correctly created

On subscribing you accept the conditions of use and the privacy policy
Alert
Receive new ads in your inbox
Save this search
Receive alerts for new listings

We'll send you an email when we have new properties for: "Properties for sale in St Catharines"

The alert was correctly created

Port Dalhousie
Mississauga
Get email alerts and be the first to see new listings
Required field
On subscribing I accept the terms of the privacy policy
Perfect! You'll soon start receiving new listings via email
Alert
Receive an email when we have new ads for Properties for sale in St Catharines
Save this search
Filters

Bedrooms

Area (sq.ft)

sq.ft
sq.ft

Price

$
$

Filter by property type

Bathrooms

Clear all filters
Receive notifications when new entries are published.