977 houses for sale in Stirling-rawdon

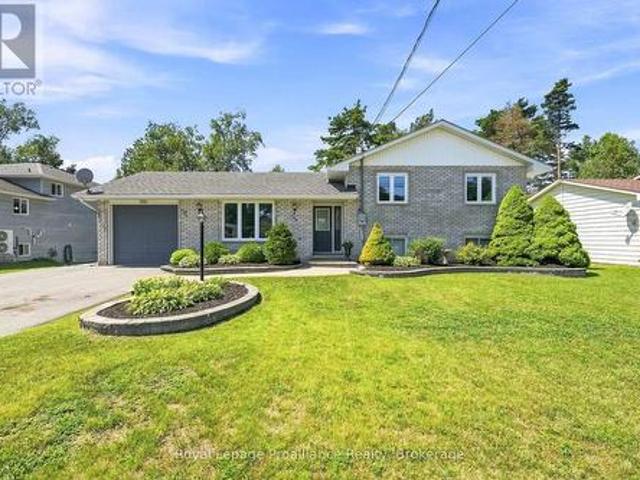
6683 Old Hastings Road, Tudor And Cashel Tudor Ward, ON, K0K 1Y0 house for sale | Listing ID X12880 | Royal LePage
View photo
House · for sale
$ 499,000
6683 Old Hastings Road, Tudor And Cashel Tudor Ward, ON, K0K 1Y0 house for sale | Listing ID X12880 | Royal LePage
Stirling-rawdon
· House
· Sauna
Stirling-rawdon · House · Sauna
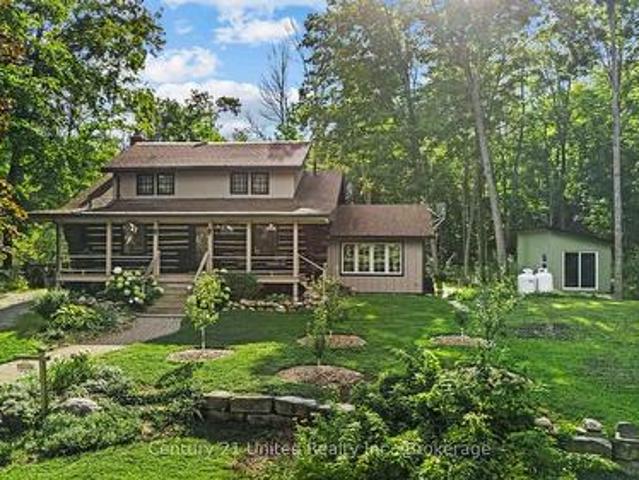
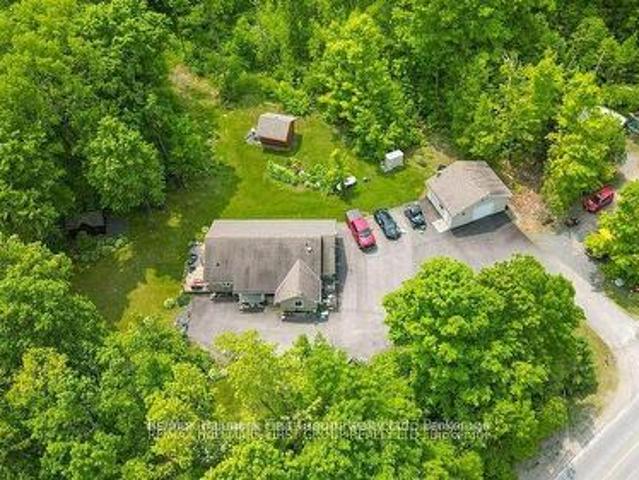
Escape to your own private retreat with this charming 5-bedroom, 1-bathroom log cabin set on 35 acres of beautiful mixed land. Whether you're searching for a year-round getaway, hunting lodge, or recreational property, this one delivers the ultimate off-grid experience. Step inside to an inviting open-concept kitchen, living, and dining area that blends rustic charm with practical functionality. The cabin also features a spacious games room, complete with a pool table and shuffleboard-perfect for entertaining family and friends. Outside, you'll find everything you need for a true country escape: Wood cedar sauna (2024). Unwind after a day on the trails. Extensive ATV trail access right from your doorstep. Main shop (30x30) and additional workshop (30x16). Large lean-to (14x46), woodshed, and outhouse. 35 acres ideal for recreation, hunting, or simply enjoying natureMost contents are included, making this a turnkey opportunity to start enjoying right away. Off-grid living powered by gen
$ 499,000
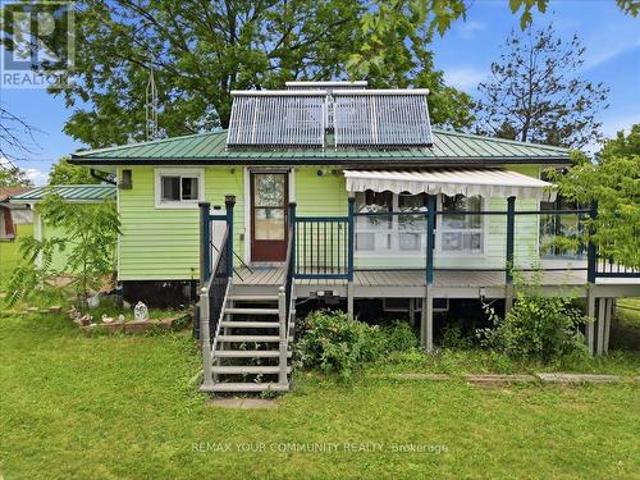
5 Hillcrest Drive, Otonabee South Monaghan, ON, K0L 2G0 house for sale | Listing ID X13173 | Royal LePage
View photo
House · for sale
$ 299,900
5 Hillcrest Drive, Otonabee South Monaghan, ON, K0L 2G0 house for sale | Listing ID X13173 | Royal LePage
Stirling-rawdon
· House
· Swimming pool
Stirling-rawdon · House · Swimming pool
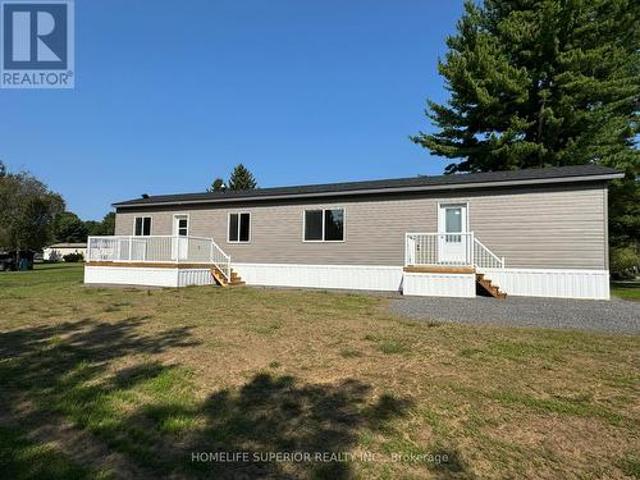
Welcome to this charming 1,100 sq. Ft. modular home nestled near beautiful Rice Lake in the secure gated community of Shady Acres Park! Offering 2 spacious bedrooms and 1 well-appointed bathroom, this lovingly maintained home is the perfect blend of comfort, convenience, and peaceful living. Inside, you'll find a bright and inviting layout that is exceptionally clean, neat, and tidy, making it truly move-in ready. The home has been thoughtfully cared for over the years, including major plumbing updates completed in the summer of 2024, providing added peace of mind for future owners. Shady Acres Park offers an incredible lifestyle with fantastic amenities including a heated pool, pickleball and basketball courts, shuffleboard, horseshoes, playgrounds, a jumping pillow, and a full calendar of planned community activities for all ages to enjoy. Enjoy the friendly community atmosphere, nearby lake access, and all the tranquility this sought-after area has to offer. Whether you're looking t
$ 299,900
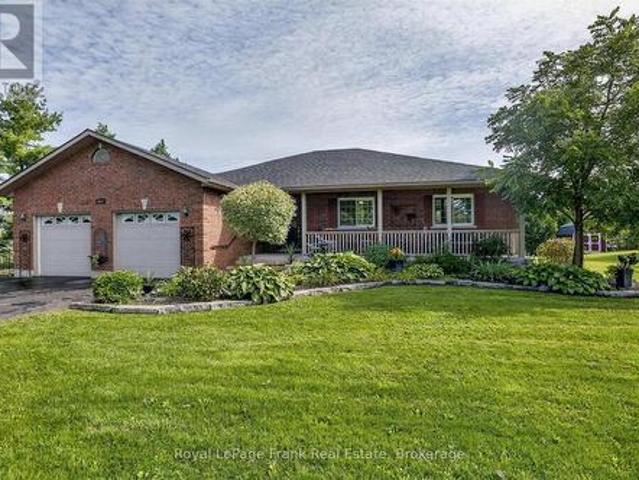
267 Maple Sugar Road, Tyendinaga Township, ON, K0K 3A0 house for sale | Listing ID X13617 | Royal LePage
View photo
House · for sale
$ 1,099,000
267 Maple Sugar Road, Tyendinaga Township, ON, K0K 3A0 house for sale | Listing ID X13617 | Royal LePage
Stirling-rawdon
· House
Stirling-rawdon · House
A true labour of love, this extraordinary countryside estate offers serene, peaceful seclusion on a well-maintained municipal road just 12 minutes from the 401. It comes complete with high speed Starlink internet service, a cell phone booster that delivers seamless connectivity, and hardwired ethernet connections throughout the home. It is a rare opportunity to own a property defined by complete privacy, natural elegance, and a perfect setup for a homestead or hobby farm. This one-of-a-kind new build features custom-milled siding and a modern farmhouse feel. Inside, stunning micro-coated concrete floors with premium in-floor heating span the main level. At its heart is a chef-inspired kitchen with a premium propane stove featuring full stainless steel appliances, exquisite engineered quartz countertops, a large island, and a walk-in pantry. Large windows frame the landscape, while custom poplar trim and restored interior doors add timeless character. A tailor-made staircase with reclai
$ 1,099,000
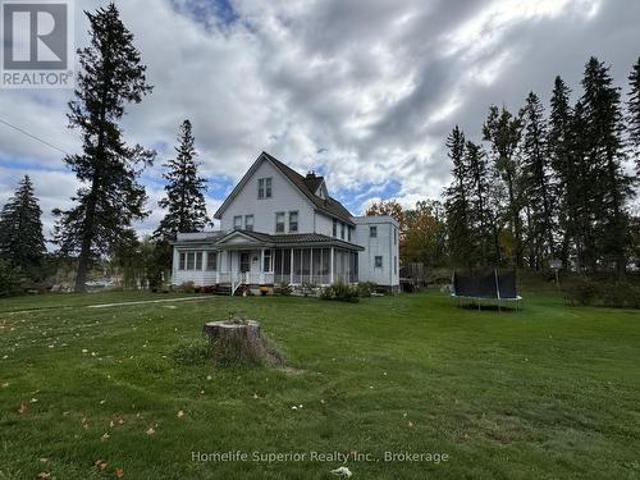
99 Townsend Road, Belleville Thurlow Ward, ON, K0K 3E0 house for sale | Listing ID X13583 | Royal LePage
View photo
House · for sale
$ 879,000
99 Townsend Road, Belleville Thurlow Ward, ON, K0K 3E0 house for sale | Listing ID X13583 | Royal LePage
Stirling-rawdon
· House
· Patio · Garden · Fireplace · Deck · Swimming pool
Stirling-rawdon · House · Patio · Garden · Fireplace · Deck · Swimming pool
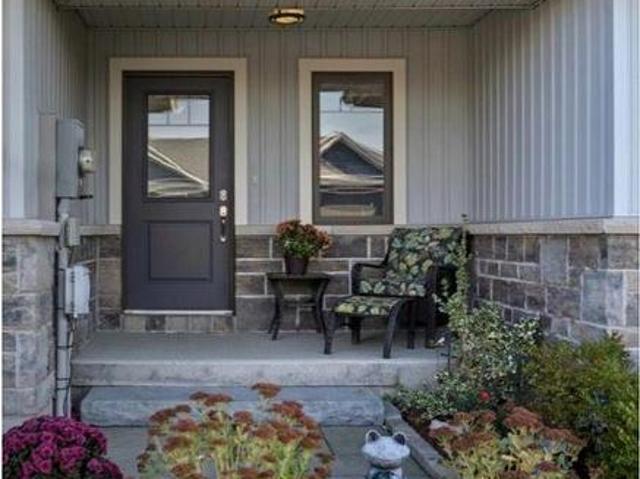
Thoughtfully redesigned and renovated, this exceptionally beautiful, Colonial-inspired four-bedroom home redefines country living. Nestled amongst the trees on a picturesque and private one-acre lot, it blends timeless sophistication with everyday comfort. From the welcoming covered front porch and throughout the entire home, you will find quality craftsmanship, premium finishes and attention to detail. The stunning open-concept chef's kitchen is the heart of the home, featuring stylish two-tone cabinetry, stainless steel appliances, a large pantry, coffee station, and a spacious peninsula with breakfast bar seating. An adjoining dining area and inviting sitting nook overlook the spectacular backyard and pool. Designed for relaxation, the family room is centered around a brick fireplace with a wood-burning insert and oversized patio doors that open to the deck. The elegant living room offers peaceful views of the mature trees and beautifully landscaped gardens. Completing the main leve
$ 879,000
213 Gomorrah Road, Prince Edward County Sophiasburg Ward, ON, K0K 1W0 house for sale | Listing ID X13518 | Royal LePage
View photo
House · for sale
$ 999,999
213 Gomorrah Road, Prince Edward County Sophiasburg Ward, ON, K0K 1W0 house for sale | Listing ID X13518 | Royal LePage
Stirling-rawdon
· House
· Garden · Fireplace
Stirling-rawdon · House · Garden · Fireplace
Nestled in a serene historical hamlet of Prince Edward County, this magnificent two-storey country home sits on a picturesque 2.6-acre parcel, featuring Smith's Creek gently meandering through the property behind a beautifully restored multi-level Dutch barn. Cross the creek via a quaint bridge to discover a spacious garden area perfect for quiet enjoyment of outdoor gatherings. Meticulous care has been taken to preserve the original character of this century home. The main floor welcomes you with grand 8-ft double library doors leading to both the formal living room and the cozy family room. Each space is enhanced by original pine flooring, elegant trim, soaring ceilings, and the inviting glow of propane fireplaces. The living room also boasts an intricately designed tin ceiling, adding a touch of period charm. The newly installed kitchen (2022) was thoughtfully crafted to harmonize with the home's historic aesthetic. It offers abundant cabinetry, a central island, and opens into the
$ 999,999
521 Fuller Road, Centre Hastings, ON, K0K 3H0 house for sale | Listing ID X12725 | Royal LePage
View photo
House · for sale
$ 495,000
521 Fuller Road, Centre Hastings, ON, K0K 3H0 house for sale | Listing ID X12725 | Royal LePage
Stirling-rawdon
· House
· Deck · Parking
Stirling-rawdon · House · Deck · Parking
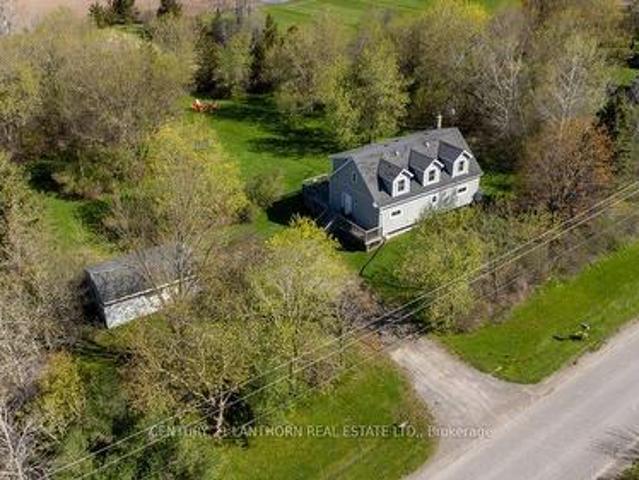
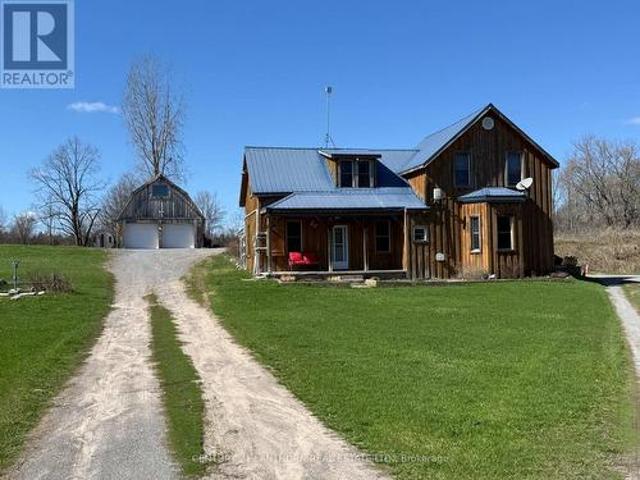
Looking to escape to the country? Discover this charming Century home full of original character, set on a picturesque 3.75-acre lot. Located in the desirable Thomasburg/Fuller area, you're just 20 minutes to Belleville and the 401 via a hardtop road-offering the perfect balance of rural living and convenient access. Unwind on the covered front porch or side deck while taking in the peaceful views of open fields and surrounding forest. With four bedrooms, there's plenty of space for a growing family, and the spacious kitchen and dining area provide a warm, inviting place to gather and create lasting memories. A rear addition offers flexible space ideal for a workshop or additional storage. The classic board-and-batten exterior and metal roof deliver the country aesthetic you've been dreaming of. Need a shop? The impressive outbuilding features two garage doors and is fully insulated and heated, complete with a new hydro panel, workbench, and a full loft ready for your future vision. An
$ 495,000
5 45 Prince Edward Street, Brighton, ON, K0K 1H0 townhouse for sale | Listing ID X13621 | Royal LePage
View photo
Townhouse · for sale
$ 449,900
Updated
5 45 Prince Edward Street, Brighton, ON, K0K 1H0 townhouse for sale | Listing ID X13621 | Royal LePage
Stirling-rawdon
· Townhouse
· Garden · Deck · Parking · Cellar
Stirling-rawdon · Townhouse · Garden · Deck · Parking · Cellar
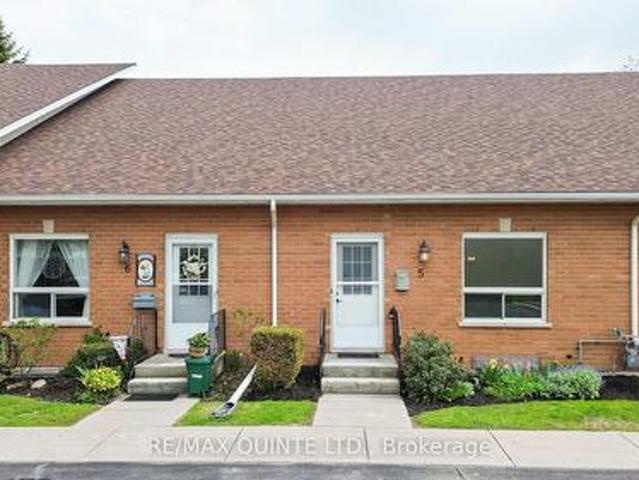
Spacious and bright condo townhouse in the heart of Brighton, centrally located near downtown and everyday amenities. This well-maintained home offers an open-concept living room with a second-level loft, a separate dining area, and a kitchen with stainless steel appliances. The main level includes laundry, an updated 4-piece bathroom, and two comfortable bedrooms. The second bedroom features sliding doors leading to a private deck overlooking gardens and green space. A full basement provides the opportunity for additional finished living space. Low maintenance fees and carrying costs, along with two dedicated parking spaces, make this a practical option for a range of buyers, all just a short drive to Brighton's waterfront and Presqu'ile Provincial Park. (Id: 27)
$ 449,900
50 Stonegate Crescent, Quinte West Frankford Ward, ON, K0K 2C0 house for sale | Listing ID X13062 | Royal LePage
View photo
House · for sale
$ 649,900
50 Stonegate Crescent, Quinte West Frankford Ward, ON, K0K 2C0 house for sale | Listing ID X13062 | Royal LePage
Stirling-rawdon
· House
· Garden · Deck · Swimming pool
Stirling-rawdon · House · Garden · Deck · Swimming pool
Why wait to build? Featuring numerous upgrades throughout, this stunning home feels like new and still offers the added peace of mind of the remaining Tarion Warranty. This home features 9-foot ceilings on the main floor, transom windows, bright kitchen cabinetry extending to the ceiling w/ crown molding, under-valance & upper cabinet lighting, quartz counters, a stylish tile backsplash + range hood, stainless steel appliances, & a large functional island. The open-concept layout showcases a tray ceiling in the living room, high-end laminate flooring that flows seamlessly on both levels, with stunning floor tiles in the 3 full bathrooms & designated laundry room. The spacious dining area opens to a deck overlooking a private backyard with no neighbours behind, ideal for relaxing, catching sunsets, or taking a dip in the pool. The primary bedroom offers crown molding, a spacious walk-in closet & a 3-pc ensuite with a glass & tile shower, while the 2nd 4-pc bath on the main flr includes
$ 649,900
35 Penny Lane, Belleville Ward, ON, K8N 4Z4 house for sale | Listing ID X13552 | Royal LePage
View photo
House · for sale
$ 947,000
35 Penny Lane, Belleville Ward, ON, K8N 4Z4 house for sale | Listing ID X13552 | Royal LePage
Stirling-rawdon
· House
Stirling-rawdon · House
Penny lane estates. The hampton's of belleville. Undeniably one of the better addresses in Belleville with one original owner who had the first (actually third) choice of 1 acre country lots in the latest and best phase of Belleville's most prestigious east-end enclave. Not hard to see why she chose #35: a cul-de-sac with no traffic; little noise from north or south; no neighbours behind and only a private rear forest of mature hardwoods. Sugar Maple, White Ash, and Poplar; and a prestigious welcoming family-friendly neighbourhood of professionals in the front. Come discover how Penny Lane got it's real name and why this truly exceptional Geertsma-built custom executive home has it all. Boasting 2,400 s.f. of main-floor living space, (plus 1,017 s. F. of lower level finished space), this tumbled brick and stone residence offers an unparalleled blend of architectural elegance and family-friendly functionality. Step inside to discover soaring 12-foot ceilings, a thoughtfully designed lay
$ 947,000
114 Lakehurst Street, Brighton, ON, K0K 1H0 house for sale | Listing ID X13615 | Royal LePage
View photo
House · for sale
$ 1,125,000
114 Lakehurst Street, Brighton, ON, K0K 1H0 house for sale | Listing ID X13615 | Royal LePage
Stirling-rawdon
· House
· Sauna · Deck · Parking
Stirling-rawdon · House · Sauna · Deck · Parking
An Exceptional Lake Ontario Opportunity*Experience Lakeside Living At Its Finest. This Sun Drenched Floor Plan Offers The Perfect Flow For Entertaining, Combined With The Fireside Warmth Of The Open Concept Great Room & Formal Living Room, Large Gourmet Kitchen with Professional Grade Appliances, Granite Countertops & Built In Wine Fridge. Hardwood Floors Carry Through To The Oversized Primary Bedroom With Stunning Lake Vistas, Walk In Closet, 3 Piece Ensuite & A Private Custom Sauna. 3 Walk-Outs Leading To A Large Deck Overlooking Lake Ontario With Sunny South & West Views, Fantastic Lot Size, Space For Everything Including A Double Attached Insulated Garage & Bonus Dedicated Workshop For All Of Your Tools & Toys. Gigantic Crawl Space With Endless Storage Opportunities. Drilled Well, Thousands Spent In Upgrades Including New Survey, Heat Pump & Wired Propane Fired Generator. Nothing To Do But Move in & Unpack. This Is A Must See!
$ 1,125,000
1338 Mcdonald Road, Alnwick/Haldimand, ON, K0K 2X0 Luxury House for sale | Listing ID X12994 | Royal LePage Carriage Trade Luxury Properties
View photo
House · for sale
$ 1,999,000
1338 Mcdonald Road, Alnwick/Haldimand, ON, K0K 2X0 Luxury House for sale | Listing ID X12994 | Royal LePage Carriage Trade Luxury Properties
Stirling-rawdon
· House
· Patio · Swimming pool
Stirling-rawdon · House · Patio · Swimming pool
Welcome to a truly extraordinary property where history, charm, and nature come together. This stunning 1874 split-stone farmhouse sits proudly on 102 acres of serene Northumberland County countryside, offering an unparalleled lifestyle of peace, privacy, and endless potential. The beautifully maintained home features a classic front porch, perfect for quiet mornings with coffee and back patio for relaxing sunset views. Inside, a spacious eat-in kitchen showcases hand crafted maple cabinetry, Cambria quartz countertops, and an adjoining dining area ideal for family gatherings. A sun filled solarium just off the kitchen invites relaxation, with direct access to a private patio and hot tub your own personal retreat. The main floor offers both a cozy family room and a separate living room, providing ample space to entertain or unwind. Upstairs, the large primary bedroom is complemented by three additional bedrooms and a well appointed four-piece bath, delivering comfort and functionality
$ 1,999,000
12 Berend Court, Quinte West Frankford Ward, ON, K0K 2C0 Luxury House for sale | Listing ID X12780 | Royal LePage Carriage Trade Luxury Properties
View photo
House · for sale
$ 1,419,000
12 Berend Court, Quinte West Frankford Ward, ON, K0K 2C0 Luxury House for sale | Listing ID X12780 | Royal LePage Carriage Trade Luxury Properties
Stirling-rawdon
· House
Stirling-rawdon · House
You'll feel right at home in the Hampton model, especially since qualified buyers can enjoy a full $130,000 in HST rebates already factored into the price of this home on this generous lot in Frankford Estates; but only for contracts signed before March 31, 2027. The Hampton offers all the space a family could want. But consider this your place holder, because in Frankford Estates, all home plans can be customized to your heart's desire. This exclusive estate subdivision features fully custom homes on large country lots by Van Huizen Homes. All the features you want in your family home, along with the outdoor space you crave. Frankford is known for its friendly, laid back vibe. Surround yourself in the scenery and enjoy the convenience of small town life, with easy access to larger towns in the Bay of Quinte region. Rest easy knowing that you're dealing with a reputable local builder for whom top quality finishes come standard. Expect 9foot ceilings, high end windows, quartz countertop
$ 1,419,000
985 Crookston Road, Centre Hastings, ON, K0K 2K0 house for sale | Listing ID X13468 | Royal LePage
View photo
House · for sale
$ 699,900
985 Crookston Road, Centre Hastings, ON, K0K 2K0 house for sale | Listing ID X13468 | Royal LePage
Stirling-rawdon
· House
· Garden · Parking · Deck · Air conditioning · Cellar
Stirling-rawdon · House · Garden · Parking · Deck · Air conditioning · Cellar
Take advantage of new HST rebates and buy new! Great location with 2 acres on a paved road with natural gas? Construction has not started but permits are in place so you still have time to make it your own with some builder color options or upgrades. Offered by Farnsworth Construction, this Hillcrest model offers 1407 sq ft on the main level plus a full unfinished basement with a walk-out, a bath roughed in, and ample space to finish as you please. Main level features a foyer with 3 entrances, open concept K/DR area with access to a covered deck overlooking back yard, a living room with vaulted ceilings, plus 3 bedrooms and 2 baths. Ceramic tile in foyer and bathrooms, and laminate floors throughout main level. Attached double garage with insulated doors and openers, Gentek horizontal vinyl siding, natural gas furnace and A/C. Plus comes with full Tarion warranty. (Id: 27)
$ 699,900
13 Douglas Road, Centre Hastings, ON, K0K 2K0 house for sale | Listing ID X13159 | Royal LePage
View photo
House · for sale
$ 399,000
13 Douglas Road, Centre Hastings, ON, K0K 2K0 house for sale | Listing ID X13159 | Royal LePage
Stirling-rawdon
· House
· Deck · Heating · Parking
Stirling-rawdon · House · Deck · Heating · Parking
For the first time in history, this charming 1940s two-bedroom residence is hitting the market after being lovingly held within the same family for generations. Tucked away on a tranquil, spacious country lot, the property delivers a perfect balance of peaceful country privacy and convenient everyday accessibility just moments from town services and Highway 62. Step outside onto the expansive wraparound deck, a perfect vantage point for quiet relaxation, outdoor dining, or entertaining friends against a picturesque backdrop. The classic metal roof adds a timeless rural aesthetic alongside long-term structural durability and peace of mind. Tradespeople, hobbyists, and outdoor enthusiasts will be captivated by the outbuilding potential. The newer, oversized two-car garage is fully insulated, features ductwork for central heating, and is capped with its own durable metal roof. Attached is a versatile unfinished addition offering limitless possibilities to construct a custom workshop, art
$ 399,000
1578 Cooper Road, Madoc, ON, K0K 2K0 house for sale Listing.
View photo
House · for sale
$ 665,000
1578 Cooper Road, Madoc, ON, K0K 2K0 house for sale Listing.
Stirling-rawdon
· 4 Bedrooms · 1 Bath · House
· Deck
Stirling-rawdon · 4 Bedrooms · 1 Bath · House · Deck
Ideal get-away for the weekenders, an Airbnb, perfect hunting property, hobby farm or a four-season home, this very private paradise could be yours with all offers being considered. This 88-acre serene property offers endless possibilities, with 1000+ft of frontage including three workable fields, a maple hardwood bush, and a creek running through the back of this unique property. Set back from the road on this amazing country property is a charming 4-bedroom, 1-bathroom cottagehome with an open concept layout on the main level with a kitchendiningliving area with plenty of cabinetry, a cozy woodstove to keep you warm and comfy and a walkout to a large deck over-looking the peaceful and private country setting. 4pc bathroom and 2 spacious bedrooms on the main level. Upstairs features 2 generous size bedrooms. Electric heat ready for hookup. Most contents are included. Great location, only mins to the lovely town of Madoc with a its quaint shops, Chrystal beach and fishing on Moira Lake
$ 665,000
326 Dundas Street, Deseronto. Town, ON, K0K 1X0 house for sale | Listing ID X13514 | Royal LePage
View photo
House · for sale
$ 299,900
326 Dundas Street, Deseronto. Town, ON, K0K 1X0 house for sale | Listing ID X13514 | Royal LePage
Stirling-rawdon
· House
· Garden · Fireplace · Swimming pool · Cellar
Stirling-rawdon · House · Garden · Fireplace · Swimming pool · Cellar
Homeownership for your family is absolutely possible. This home is larger than it looks, and the backyard offers endless possibilities. Plus, the hot tub is already there. Walk in the front door to the spacious entry and then gather in everyone's favourite spot. The open kitchen with a newer gas stove. You have a separate family room on the main floor, plus the primary bedroom. Upstairs is a generous 2nd bedroom or games room. The hidden bonus here is the ground-level, bright, walkout basement. There is a rec room with a gas fireplace ready for watching your favourite movie when you get out of the hot tub. Step out to the large, deep yard, but stop first at your gardening shed. When they say'there is more than meets the eye', this one is it and worth a look before it is gone. (Id: 27)
$ 299,900
54 Centennial Lane, Trent Hills, ON, K0L 2Z0 house for sale | Listing ID X13596 | Royal LePage
View photo
House · for sale
$ 649,900
54 Centennial Lane, Trent Hills, ON, K0L 2Z0 house for sale | Listing ID X13596 | Royal LePage
Stirling-rawdon
· House
Stirling-rawdon · House
Welcome to 54 Centennial Lane-a modern, purpose-built year-round waterfront home on a municipal road. Located in the peaceful Hamlet of Trent River, this quality 3-bedroom, 2-bathroom bungalow sits moments from Highway 7 and is nestled between 4 towns, including Campbellford, which is a short 10 minutes away for easy access to local shopping, dining, healthcare and hospital, YMCA and everyday amenities. Perfectly positioned for weekend getaways or permanent living, it offers convenient highway access-placing you roughly 2 hours from the GTA and under 3 hours from Ottawa. Inside, enjoy convenient main-floor laundry and a 3-piece ensuite off the primary bedroom. The thoughtful layout offers distinct living spaces-including a separate dining area and a cozy living room-where virtually every window frames spectacular views and an abundance of natural light in every season of the year. The heart of the home is the well-appointed kitchen complete with a breakfast bar and a dining nook with a
$ 649,900
28 Briarwood Crescent, Belleville Ward, ON, K8N 5K9 house for sale | Listing ID X13233 | Royal LePage
View photo
House · for sale
$ 679,900
28 Briarwood Crescent, Belleville Ward, ON, K8N 5K9 house for sale | Listing ID X13233 | Royal LePage
Stirling-rawdon
· House
· Patio · Garden · Parking · Fireplace · Deck · Air conditioning
Stirling-rawdon · House · Patio · Garden · Parking · Fireplace · Deck · Air conditioning
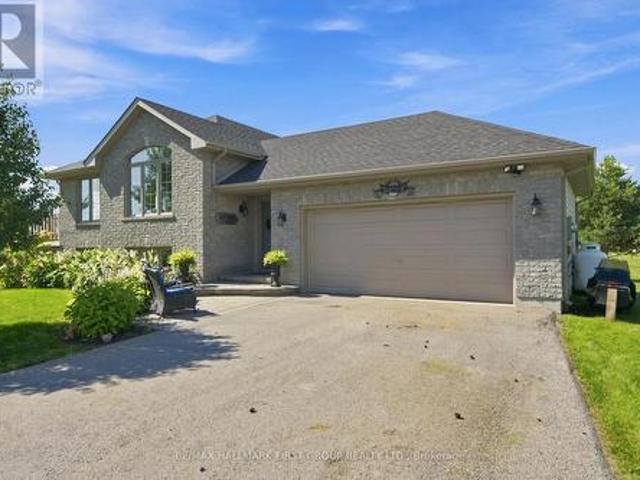
28 Briarwood Crescent, Belleville. Located in the desirable East End, this beautiful two-storey home offers the perfect combination of city convenience and a peaceful country feel. Backing directly onto green space, you'll enjoy privacy, nature views, and a serene setting rarely found within the city. The fully fenced backyard features a spacious deck and patio, making it the perfect place to entertain, unwind, or enjoy your morning coffee. Inside, you'll find 5 bedrooms, 4 bathrooms, a cozy family room with a wood-burning fireplace for those chilly evenings, and a lower-level in-law suite providing excellent flexibility for extended family or guests. Complete with a double car garage, natural gas furnace, and central air, this home has space for the whole family. Conveniently located just minutes from Highway 401, Belleville General Hospital, walking trails, parks, schools, shopping, and everyday amenities. Enjoy the best of both worlds. A private backyard setting that backs onto gree
$ 679,900
16 Is 12 Cordova Lk Island, Havelock Belmont Methuen, ON, K0L 1Z0 house for sale | Listing ID X13497 | Royal LePage
View photo
House · for sale
$ 324,900
16 Is 12 Cordova Lk Island, Havelock Belmont Methuen, ON, K0L 1Z0 house for sale | Listing ID X13497 | Royal LePage
Stirling-rawdon
· House
Stirling-rawdon · House
Own your very own island! Cordova Lake: Opportunity to own a one acre island on a beautiful lake in the Kawartha region and only 90 minutes from the GTA. The older cottage will need some work and tender care but for the adventoursome and handy person, this offers an entry level cost. Point to establish yourself in the cottaging lifestyle while enjoying everything the lake has to offer from excellent fishing, boating, kayaking, canoeing, swimming or just relaxing in the cool summer breezes. For an island all the basics are here: hydro, telephone, septic system and water supply system. It hasn't been used much in the past few years so the little cottage will need some finishing and the island will need some brush clean-up, however with a little hard work one could re-create a relaxing retreat that will build lasting family memories at the lake! Property and inclusions being sold in'as is condition' without any guarantees, warranties or representations. (Id: 7525)
$ 324,900
1004 Broomfield Road, Alnwick/Haldimand Grafton, ON, K0K 1M0 house for sale | Listing ID X13613 | Royal LePage
View photo
House · for sale
$ 499,000
1004 Broomfield Road, Alnwick/Haldimand Grafton, ON, K0K 1M0 house for sale | Listing ID X13613 | Royal LePage
Stirling-rawdon
· House
· Air conditioning · Cellar
Stirling-rawdon · House · Air conditioning · Cellar
Make your dreams come true! 1996 Modular home 3+1 bed, 3 bath situated on 6.4 acres with high ceiling in basement, suitable for inlaw apartment, 2 ponds paddocks and a pad for a small barn, new ac and furnace, hardwood floors on main level, wired for generator, natural gas, on the bus route, this Gem wont last long. (Id: 27)
$ 499,000
3471 County 3 Road, Prince Edward County Ameliasburg Ward, ON, K0K 1L0 house for sale | Listing ID X13422 | Royal LePage
View photo
House · for sale
$ 899,900
3471 County 3 Road, Prince Edward County Ameliasburg Ward, ON, K0K 1L0 house for sale | Listing ID X13422 | Royal LePage
Stirling-rawdon
· House
· Garden · Deck · Swimming pool
Stirling-rawdon · House · Garden · Deck · Swimming pool
Turnkey and ready to enjoy! Welcome to your family oasis, nestled in picturesque Prince Edward County and located on the prestigious Rednersville Road (County Rd 3)! This beautifully landscaped and well-appointed 4 bedroom, 2 bathroom raised bungalow is situated on a scenic two-acre lot, and is perfect for young families, retirees, weekenders, and real estate investors alike. Just minutes away from pristine beaches, parks, renowned wineries, charming boutiques, and delightful restaurants. The main level features an open-concept living space with vaulted ceilings allowing for natural light everywhere! Pass through the French door off the living area and down the hall you will find three bedrooms; the generous primary bedroom boasts views of the pool and backyard, as well as a convenient four-piece cheater ensuite, while the other two bedrooms are just as inviting and bright, offering views of the expansive front yard. The sliding doors off the dining area open onto a deck with gazebo th
$ 899,900
L12C1P2 Union Road, Cramahe, ON, K0K 1H0 vacant land for sal.
View photo
House · for sale
$ 239,999
$ 348/sq.ft
L12C1P2 Union Road, Cramahe, ON, K0K 1H0 vacant land for sal.
Stirling-rawdon
· 689 sq.ft · House
Stirling-rawdon · 689 sq.ft · House
Beautiful 1-Acre Country Lot Ready for Building your Dream Home! One of two adjacent lots available. Gasand Hydro at lot line. Well and septic to be installed by buyer. Located in a quiet setting, yet convenientlyclose to both Brighton and Colborne with all amenities. Minutes to Presquile Provincial Park. Vendor takeback (VTB) mortgage option available to qualified buyers. (id:27). Still available at ListedBuy!
$ 239,999
20 Deerview Drive, Quinte West Murray Ward, ON, K8V 5P4 house for sale | Listing ID X13485 | Royal LePage
View photo
House · for sale
$ 7,790,000
Updated
20 Deerview Drive, Quinte West Murray Ward, ON, K8V 5P4 house for sale | Listing ID X13485 | Royal LePage
Stirling-rawdon
· House
· Deck · Parking · Cellar
Stirling-rawdon · House · Deck · Parking · Cellar
Discover the perfect combination of comfort and style with this custom home by Van Huizen Homes, located in the desirable Woodland Heights community. Offering 3 bedrooms on the main floor, the spacious primary bedroom includes an ensuite with a double vanity and a walk-in closet. A second bathroom on the main level adds added convenience. The open-concept living area is ideal for both relaxing and entertaining, featuring a living room with a tray ceiling and charming beam details that bring warmth and character to the space. The kitchen is equipped with a generous pantry, ensuring plenty of storage for all your essentials. The mud and laundry room is thoughtfully located with direct access to the attached two-car garage, making day-to-day living a breeze. Enjoy outdoor living with a covered rear deck measuring 14' x 12', perfect for dining or simply unwinding. For those looking to expand their living space, the basement can be finished at an additional cost, adding two more bedrooms, a
$ 7,790,000
552 County Road 40, Douro Dummer, ON, K0L 2V0 house for sale | Listing ID X12989 | Royal LePage
View photo
House · for sale
$ 1,199,999
552 County Road 40, Douro Dummer, ON, K0L 2V0 house for sale | Listing ID X12989 | Royal LePage
Stirling-rawdon
· House
· Fireplace · Deck
Stirling-rawdon · House · Fireplace · Deck
Exquisite Executive Home in the Heart of Norwood! This custom-built executive home is a masterpiece of craftsmanship and design, offering a perfect balance of luxury and functionality in the heart of Norwood. Thoughtfully designed with cathedral ceilings and an open-concept layout, this home is both spacious and inviting. The main living area is bathed in natural light, featuring a beautifully designed kitchen, living, and dining space that seamlessly flow together. The custom kitchen boasts high-end finishes, ample cabinetry, and a spacious island, perfect for both casual meals and entertaining. A cozy fireplace anchors the living space, while a walkout leads to the expansive deck, where post-and-beam architecture creates a stunning outdoor retreat with breathtaking country views. The main level offers three well-appointed bedrooms and two bathrooms, including a luxurious primary suite with a spa-like ensuite, ensuring a private retreat. The fully finished lower level is exceptionally
$ 1,199,999
48 George Street E, Havelock Belmont Methuen Havelock, ON, K0L 1Z0 house for sale | Listing ID X13631 | Royal LePage
View photo
House · for sale
$ 379,000
48 George Street E, Havelock Belmont Methuen Havelock, ON, K0L 1Z0 house for sale | Listing ID X13631 | Royal LePage
Stirling-rawdon
· House
· Garden · Deck · Swimming pool
Stirling-rawdon · House · Garden · Deck · Swimming pool
Welcome to this charming 3-bedroom, 1.5-bath, two-storey home in the heart of Havelock, offering a wonderful blend of space, location, and recent updates. The main floor features a spacious, newly renovated kitchen, a comfortable living room, a separate family or dining room, a convenient laundry area, and an updated bathroom. Upstairs, you'll find three bedrooms and an additional bathroom, providing plenty of room for family or guests. Extensive improvements completed in 2025 include a new above-ground pool, pool deck, front porch, renovated kitchen with new flooring, updated laundry room flooring and fresh paint, an updated main-floor bathroom, a new natural gas furnace, and new appliances including the refrigerator, stove, washer, & dryer. Step outside to enjoy the large fenced backyard, deck, and pool area-perfect for relaxing, entertaining, or spending summer days with family and friends. Ideally located near the park featuring a baseball diamond and splash pad, and just steps to
$ 379,000

Get email alerts

Don't miss out: be the first to know about new properties

The alert was correctly created

On subscribing you accept the conditions of use and the privacy policy
Alert
Receive new ads in your inbox
Save this search
Receive alerts for new listings

We'll send you an email when we have new properties for: "Houses for sale in Stirling-rawdon"

The alert was correctly created

Hiawatha First Nation
Otonabee-south Monaghan
Get email alerts and be the first to see new listings
Required field
On subscribing I accept the terms of the privacy policy
Perfect! You'll soon start receiving new listings via email
Alert
Receive an email when we have new ads for Houses for sale in Stirling-rawdon
Save this search
Filters

Bedrooms

Area (sq.ft)

sq.ft
sq.ft

Price

$
$

Filter by property type

Bathrooms

Clear all filters
Receive notifications when new entries are published.