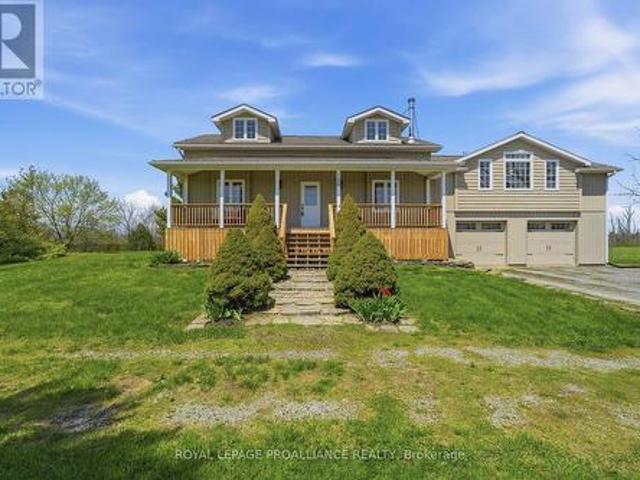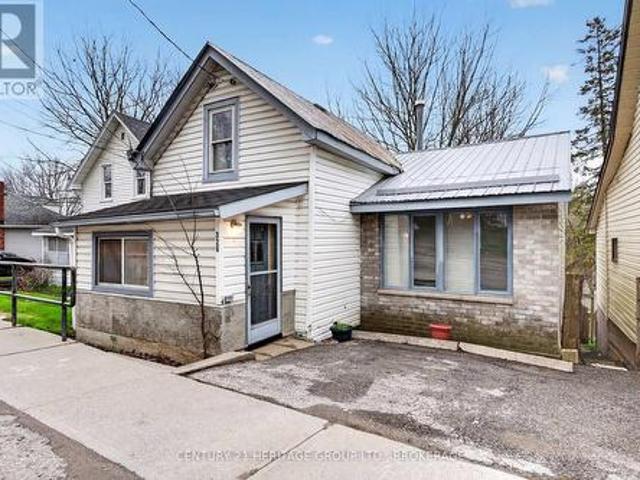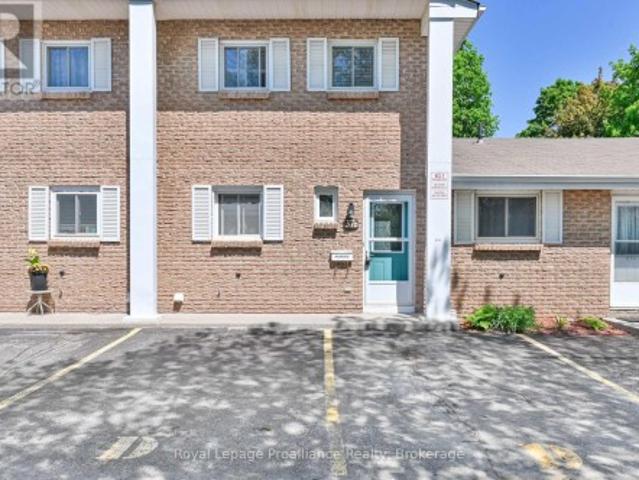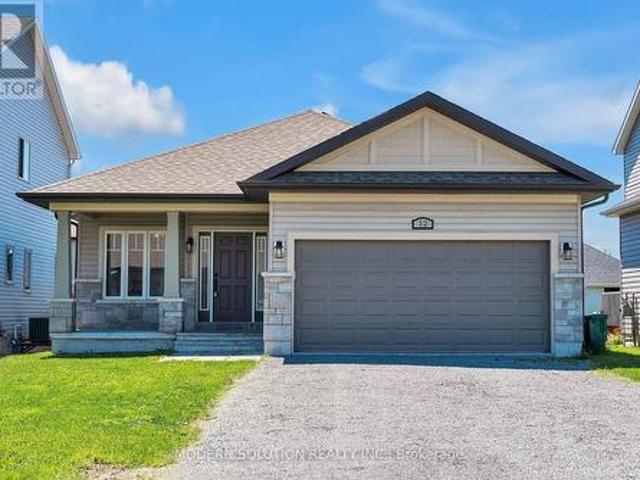
977 houses for sale in Stirling-rawdon

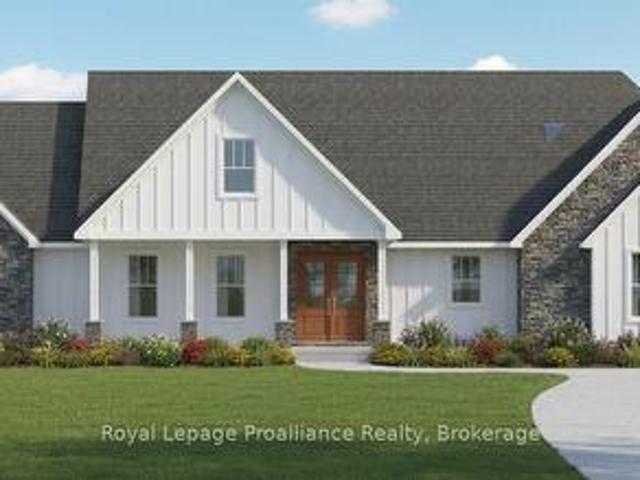
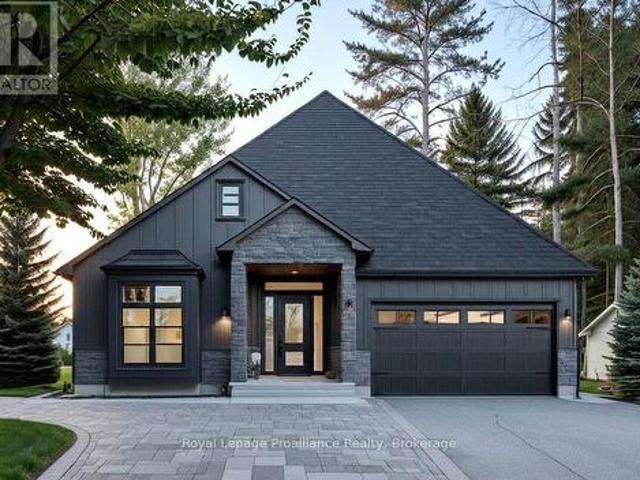
119 Greenhill Lane, Belleville Ward, ON, K8N 0C7 house for sale | Listing ID X13553 | Royal LePage
View photo
House · for sale
$ 550,000
119 Greenhill Lane, Belleville Ward, ON, K8N 0C7 house for sale | Listing ID X13553 | Royal LePage
Stirling-rawdon
· House
· Garden · Fireplace · Deck
Stirling-rawdon · House · Garden · Fireplace · Deck
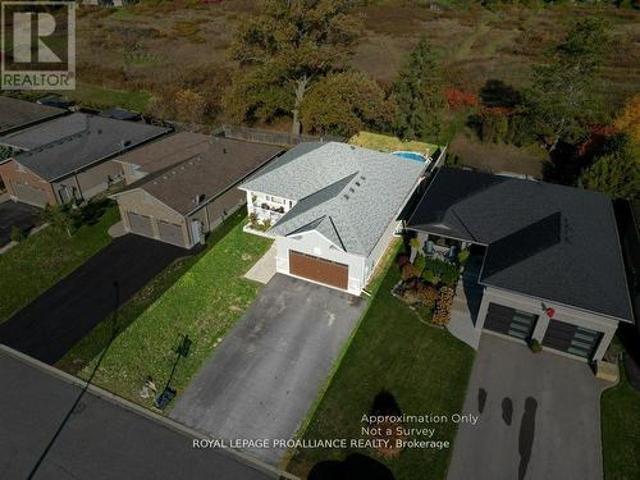
Welcome to 119 Greenhill Lane, a well-kept bungalow offering comfortable main-floor living, a finished lower level and peaceful green space with no neighbours directly behind. The bright main floor features two bedrooms, fresh paint, new laminate flooring and an updated kitchen with new countertops and microwave. The living room is warmed by a gas fireplace, creating a cozy place to relax. The spacious primary bedroom offers direct access to the main three-piece bathroom, with some accessibility-minded features including wider door access and a walk-in shower. A garden door leads to the back deck, providing easy access to the outdoor space and raised flower beds. A new front door adds to the home's recent updates. The finished lower level adds valuable living space with a generous rec room, third bedroom and second three-piece bathroom. A wet bar with sink and counter space is already in place, making this a great area for entertaining, guests or extended family. An attached one-car ga
$ 550,000
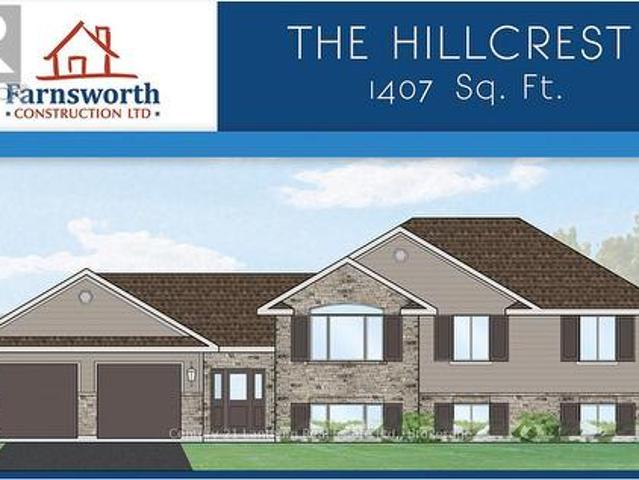
15150 County Rd 2, Brighton, ON, K0K 1H0 house for sale | Listing ID X13591 | Royal LePage
View photo
House · for sale
$ 470,000
15150 County Rd 2, Brighton, ON, K0K 1H0 house for sale | Listing ID X13591 | Royal LePage
Stirling-rawdon
· House
· Garden · Air conditioning · Cellar
Stirling-rawdon · House · Garden · Air conditioning · Cellar
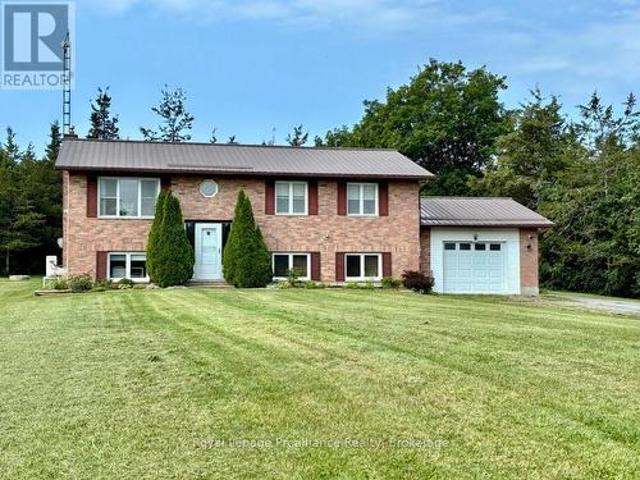
Calling those seeking country living, without sacrificing the convenience of town. Wonderful country bungalow, walking distance to the heart of Brighton. This charming brick bungalow features spacious rooms, recroom and additional bathroom in the basement and an inviting sunroom. Easy access for those with mobility issues, ramp allows entry to either entrance. Expansive front and rear yards. This is the best of town and country on. 86 acre. 2 bedrooms, I and 1/2 bath with a large kitchen and dining room combination. Full basement with recent insulation upgrades and addition of recroom and 1/2 bath, upgraded to 200 amp panel, waterproofing of the basement, new eaves troughs, heat pump and central air. Vinyl windows, carpet free, roof is in excellent condition, upgraded insulation in attic. This home is perfect for a family starting out or retirees. Move in ready. Privacy, quiet, mature trees, close to Presquile, walking distance to shopping, YMCA and so much more. (Id: 27)
$ 470,000
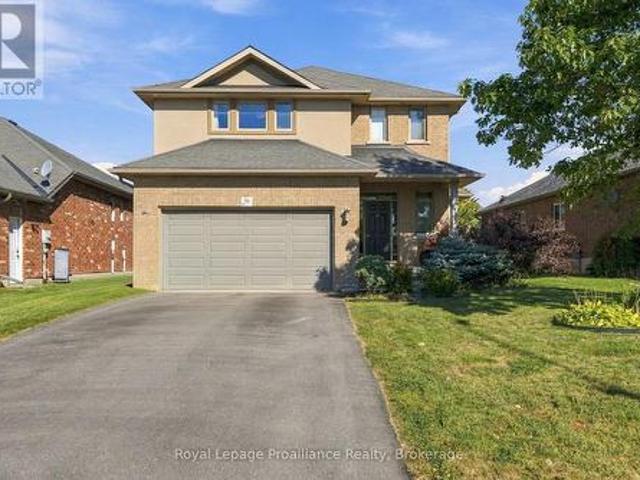
16 Mills Road, Brighton, ON, K0K 1H0 house for sale | Listing ID X13557 | Royal LePage
View photo
House · for sale
$ 569,000
16 Mills Road, Brighton, ON, K0K 1H0 house for sale | Listing ID X13557 | Royal LePage
Stirling-rawdon
· House
· Office room · Fireplace · Cellar
Stirling-rawdon · House · Office room · Fireplace · Cellar
Welcome home to the relaxed lifestyle you've been dreaming of in the highly sought-after Brighton by the Bay adult lifestyle community. Thoughtfully designed for easy one-floor living, this charming open concept 2-bedroom, 2-bathroom bungalow offers the perfect blend of comfort, warmth, and convenience. Step inside to an oversized kitchen and bright open-concept living space where natural light fills the home and a cozy fireplace creates the perfect place to unwind with family and friends. The beautiful Florida room is sure to become a favourite spot to enjoying your morning coffee, curling up with a good book, or simply taking in the peaceful surroundings. The spacious primary suite offers serenity, complete with a walk-in closet and a private ensuite, while the second bedroom and full bathroom provide ample space for guests or a home office. Finally, inside you'll find a basement with an abundance of storage which will ensure you have plenty of room to park your car in the attached g
$ 569,000
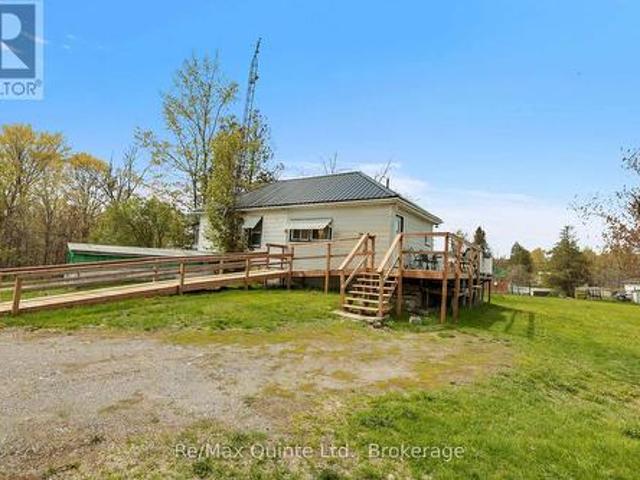
267 Centre Line, Asphodel Norwood, ON, K0L 1Y0 house for sale | Listing ID X13475 | Royal LePage
View photo
House · for sale
$ 799,900
267 Centre Line, Asphodel Norwood, ON, K0L 1Y0 house for sale | Listing ID X13475 | Royal LePage
Stirling-rawdon
· House
· Garden · Office room
Stirling-rawdon · House · Garden · Office room
Welcome to 267 Centre Line, a unique property offering both the comfort of a beautifully maintained family home and the flexibility of C1 Commercial Zoning. Currently used as a single-family residence, this property presents a rare opportunity for entrepreneurs, small business owners, investors, or anyone seeking a live-work lifestyle just 15 minutes from Peterborough. Situated on a private and picturesque 1-acre lot along the scenic Ouse River, this property combines country charm, space, and convenience. The fully covered wrap-around porch and expansive, level backyard create the perfect setting for family living, while the commercial zoning opens the door to a variety of permitted business uses. Inside, you'll find a spacious layout featuring 4 generous bedrooms, a den, and a 4-piece bathroom on the second level. The main floor offers a large eat-in kitchen, inviting living room, convenient laundry area, second full bathroom, and a massive bonus room ideal for a home office, studio,
$ 799,900
940 Carman Road, Brighton, ON, K0K 1H0 house for sale | Listing ID X13589 | Royal LePage
View photo
House · for sale
$ 785,000
940 Carman Road, Brighton, ON, K0K 1H0 house for sale | Listing ID X13589 | Royal LePage
Stirling-rawdon
· House
· Fireplace · Swimming pool · Deck
Stirling-rawdon · House · Fireplace · Swimming pool · Deck
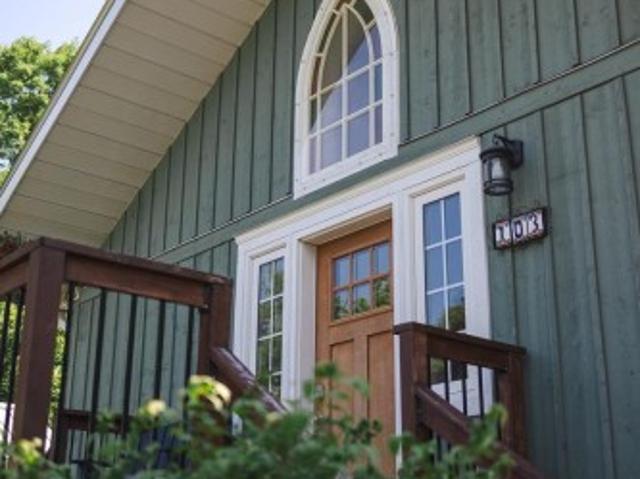
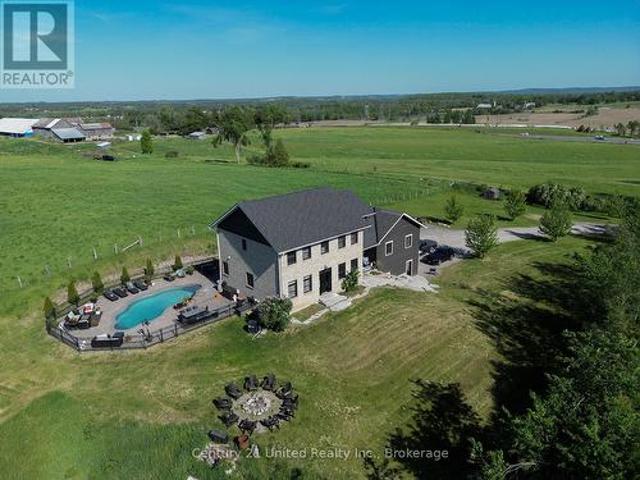
Set on an impressive 50 acres of open land and forested trails, this distinctive Mid-Century Modern roundhouse offers a rare blend of character, privacy, and versatility. An ideal setting for a hobby farm, nature retreat, or those seeking room to explore. Inside, the open principal living space showcases vertical wood walls, a carpet-free layout, and exposed beams along the peaked ceiling. The bright living room features a striking floor-to-ceiling brick fireplace surround and walkout to the wraparound deck, where incredible views create a seamless connection to the surrounding landscape. The open dining area provides ample space for large family dinners and entertaining, while the spacious kitchen offers sleek countertops, generous cabinetry, stainless steel appliances, and a breakfast bar illuminated by pendant lighting. Off the kitchen, a sunken hot tub with walkout to the deck creates the perfect spot to unwind while blurring the lines between indoor and outdoor living. The main fl
$ 785,000
17 Castle Ridge, Brighton, ON, K0K 1H0 house for sale | Listing ID X13449 | Royal LePage
View photo
House · for sale
$ 1,249,000
17 Castle Ridge, Brighton, ON, K0K 1H0 house for sale | Listing ID X13449 | Royal LePage
Stirling-rawdon
· House
· Garden
Stirling-rawdon · House · Garden
Beautifully appointed residence offering a refined blend of elegance, comfort, and outdoor serenity, highlighted by soaring high ceilings and an exceptional sense of space throughout. The heart of the home is a stunning, upgraded kitchen featuring custom cabinetry, Cambria Quartz countertops, stainless steel appliances, and an expansive center island, perfectly designed for both everyday living and sophisticated entertaining, complemented by rich hardwood flooring, recessed lighting, and elegant pendant fixtures that enhance the home's warm yet upscale feel. Just off the kitchen, a heated sunroom provides a standout feature, capturing incredible panoramic views over the Bay of Quinte and Lake Ontario, creating a bright and inviting space to enjoy year-round. The seamless layout carries through to the outdoors, where a truly remarkable backyard retreat awaits, showcasing professionally landscaped grounds, mature trees, vibrant gardens, and a striking natural stone waterfall cascading in
$ 1,249,000
21 Kidd Avenue, Quinte West, ON, K8V 2C6 house for sale | Listing ID X13431 | Royal LePage
View photo
House · for sale
$ 524,900
21 Kidd Avenue, Quinte West, ON, K8V 2C6 house for sale | Listing ID X13431 | Royal LePage
Stirling-rawdon
· House
· Garden · Deck · Swimming pool · Cellar
Stirling-rawdon · House · Garden · Deck · Swimming pool · Cellar
Spacious bungalow offering approximately 1,778 sq ft of finished living space, set on an extra-deep, fully fenced lot designed for outdoor enjoyment. The backyard is ideal for entertaining with multiple decks, an above-ground pool, and a children's play structure-plenty of room for family and friends. The main level features an open-concept layout with a large kitchen equipped with stainless steel appliances, a gas double-oven range, space for a centre island, and pot lights throughout. A garden door leads to a side deck, perfect for morning coffee. The welcoming foyer includes a custom built-in bench with storage and an upgraded front door. The primary bedroom offers a spacious walk-in closet, while the 4-piece main bath features a granite vanity, oversized soaker tub, separate shower, and custom storage. The walk-out basement adds valuable living space with three generously sized bedrooms, a 2-piece bathroom with potential to add a shower or tub, and additional storage. The detached
$ 524,900
106 Hastings Park Drive, Belleville Ward, ON, K8P 0J1 house for sale | Listing ID X12848 | Royal LePage
View photo
House · for sale
$ 667,168
106 Hastings Park Drive, Belleville Ward, ON, K8P 0J1 house for sale | Listing ID X12848 | Royal LePage
Stirling-rawdon
· House
· Cellar
Stirling-rawdon · House · Cellar
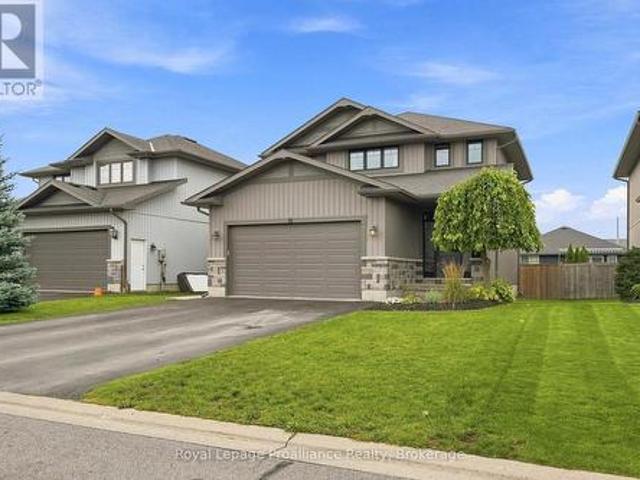
Welcome to this fully finished exceptional Manhattan by Duvanco Homes where quality craftsmanship meets thoughtful design in one of Belleville's most loved neighbourhoods. This stunning 2+3 bedroom home delivers impressive value without compromising on the spacious details of a modern home. Step inside to discover an open concept layout bathed in natural light, where a beautifully appointed kitchen awaits with designer cabinetry with upgraded crown moulding, a generous breakfast bar and loads of cabinetry to make your organized friends green with envy. The living room features a sophisticated coffered ceiling that adds architectural interest overhead. Retreat to the primary bedroom, thoughtfully positioned for maximum privacy, complete with a luxurious four-piece ensuite featuring double vanity, gorgeous porcelain tile, and a spacious walk-in closet. The fully finished basement is the real showstopper-three additional bedrooms, a recreation room for family gatherings, and another full
$ 667,168
155 Whitehead Street, Alnwick/Haldimand, ON, K0K 2G0 house for sale | Listing ID X13622 | Royal LePage
View photo
House · for sale
$ 995,000
155 Whitehead Street, Alnwick/Haldimand, ON, K0K 2G0 house for sale | Listing ID X13622 | Royal LePage
Stirling-rawdon
· House
Stirling-rawdon · House
Welcome to your own private country retreat, nestled on over 4 beautifully landscaped acres surrounded by mature trees and peaceful countryside. From the moment you arrive, you'll appreciate the privacy, space, and serenity this property offers, all while being just a short drive to everyday amenities. Step inside to a bright, open-concept main floor where natural light pours through oversized windows, creating a warm and welcoming atmosphere. The heart of the home is the spacious kitchen, complete with a large centre island overlooking the dining area, making it the perfect place to gather with family and friends. The comfortable living space invites you to relax while enjoying picturesque views in every season. The main level features three generous bedrooms, including a spacious primary suite offering beautiful views, direct outdoor access, and a peaceful place to unwind. Downstairs, the fully finished lower level expands your living space with a fourth bedroom, bonus room, dedicate
$ 995,000
40 Fire Route 33, Havelock Belmont Methuen, ON, K0L 1Z0 house for sale | Listing ID X13488 | Royal LePage
View photo
House · for sale
$ 978,800
40 Fire Route 33, Havelock Belmont Methuen, ON, K0L 1Z0 house for sale | Listing ID X13488 | Royal LePage
Stirling-rawdon
· House
· Gym
Stirling-rawdon · House · Gym
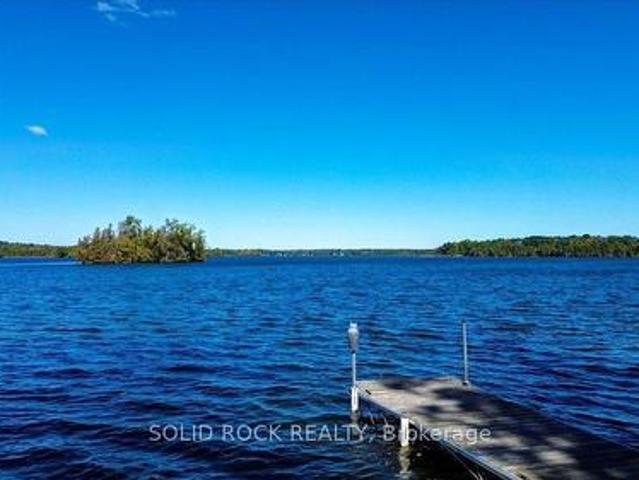
Belmont lake is calling. And this one is something special. With over 150 feet of prime waterfront on one of Ontario's most desirable lakes, this rare property offers not one, but two separate residences-a beautifully updated year-round home and a charming guest cottage-creating the ultimate waterfront package for families, entertaining, and making memories that last a lifetime. The main home is spacious, inviting, and designed for real life at the lake. Offering 3 bedrooms, 2 bathrooms, a stunning primary suite with walk-in closet and ensuite, and plenty of room for everyone to gather after a day on the water. The bright living and dining spaces capture beautiful lake views, while the unfinished lower level with high ceilings offers incredible potential for future living space, a games room, home gym, or whatever your waterfront dreams include. The cottage is exactly what a cottage should be-full of charm, warm wood finishes, a relaxed lakefront feel, 2 bedrooms, updated bathroom, kit
$ 978,800
247 Jackson Drive, Cramahe, ON, K0K 1S0 house for sale | Listing ID X13445 | Royal LePage
View photo
House · for sale
$ 699,000
247 Jackson Drive, Cramahe, ON, K0K 1S0 house for sale | Listing ID X13445 | Royal LePage
Stirling-rawdon
· House
· Office room
Stirling-rawdon · House · Office room
Stunning hillside bungalow with un-obstructed Lake Ontario views offers a rare blend of comfort, privacy, and potential. This single-family home features three bedrooms upstairs and one downstairs, plus two full baths, a large eat-in kitchen, and a stunning pine clad sunroom that fills the home with natural light while providing a rustic feel. The main level centers on a bright living area with lake vistas, a versatile dining space, and access to the sun-drenched sunroom. The large expansive circular driveway provides an elegant welcome for any guest. The eat-in kitchen boasts generous cabinet and counter space with room for a large dining table and an island for food prep and conversation. The primary suite enjoys lake-facing windows and ample closet storage. The lower level adds a flexible bedroom, a second full bath, and utility space, offering options for a guest suite, home office, or recreation area. Set on 0.62 acres of manicured grounds, the property presents mature landscaping
$ 699,000
3300 County Road 2 Road, Prince Edward County Ameliasburg Ward, ON, K0K 1G0 house for sale | Listing ID X13653 | Royal LePage
View photo
House · for sale
$ 749,888
3300 County Road 2 Road, Prince Edward County Ameliasburg Ward, ON, K0K 1G0 house for sale | Listing ID X13653 | Royal LePage
Stirling-rawdon
· House
· Office room · Cellar
Stirling-rawdon · House · Office room · Cellar
Welcome to 3300 County Road 2. Built just two years ago, this beautifully maintained home offers the perfect combination of modern finishes, flexible living space, and a location that puts you within easy reach of both Belleville and Prince Edward County. Natural light pours into the home through oversized windows, creating a bright and inviting atmosphere throughout the open-concept main floor. The kitchen, dining, and living areas flow seamlessly together, making the space ideal for everything from quiet mornings to entertaining family and friends. The layout is both practical and versatile, with two spacious bedrooms on the main level and two more downstairs. The fully finished walk-out basement adds even more possibilities, complete with its own kitchenette. Whether you're accommodating in-laws, welcoming long-term guests, creating a home office, or running a home-based business, this space gives you the flexibility to make it your own. Set in a peaceful rural setting, you'll enjoy
$ 749,888
15080 County Rd 2, Brighton, ON, K0K 1H0 house for sale | Listing ID X13607 | Royal LePage
View photo
House · for sale
$ 1,285,000
15080 County Rd 2, Brighton, ON, K0K 1H0 house for sale | Listing ID X13607 | Royal LePage
Stirling-rawdon
· House
· Fireplace
Stirling-rawdon · House · Fireplace
For the first time ever, this meticulously maintained 10-acre estate is being offered for sale. Tucked into a peaceful country setting just minutes from Brighton & Highway 401, this custom built 3 bed, 3 bath bungalow provides a true turn-key ownership opportunity in over 2400 sqft. Up the winding drive, you are welcomed by a front porch, overlooking Lake Ontario and the Northumberland hills. A view you didn't know existed! On the North side of the home, an interlock walkway leads you into the foyer that opens to a stunning great room with soaring vaulted ceilings, hardwood flooring, a built-in fireplace surrounded by floor to ceiling cabinetry, and oversized windows overlooking the lush acreage. The heart of the home is the spacious kitchen with granite countertops, stainless steel appliances, a large island, abundant cabinetry, and a sunny breakfast nook area that flows seamlessly into the open concept living space while a formal dining room provides the perfect setting for family ga
$ 1,285,000
95 Boundary Road, Belleville Thurlow Ward, ON, K0K 2Y0 house for sale | Listing ID X13485 | Royal LePage
View photo
House · for sale
$ 779,000
95 Boundary Road, Belleville Thurlow Ward, ON, K0K 2Y0 house for sale | Listing ID X13485 | Royal LePage
Stirling-rawdon
· House
· Garden · Fireplace · Deck · Parking
Stirling-rawdon · House · Garden · Fireplace · Deck · Parking
Discover incredible value with this beautifully designed 2,000+ sq. Ft. bungalow set on 4.44 picturesque acres of peaceful countryside. Offering the perfect blend of comfort, functionality, & rural charm, this impressive property features 4 bedrooms, 2 bathrooms, an attached insulated 2-car garage, an oversized detached 3-car garage, an additional 1-car garage, a versatile mini barn, & a greenhouse. Providing endless possibilities for families, hobbyists or those seeking extra workspace. Step inside to a welcoming foyer with convenient access from the attached garage. The spacious U-shaped kitchen with a centre island flows effortlessly into the bright dining area & sunken living room, where a cozy propane fireplace creates the perfect gathering space. Two sets of garden doors lead to the expansive deck with a 10' x 12' gazebo & a fenced outdoor living area featuring a charming fireplace. Ideal for relaxing or entertaining while taking in the surrounding countryside. The private primar
$ 779,000
78 Mill Road, Madoc, ON, K0K 2K0 house for sale | Listing ID X13677 | Royal LePage
View photo
House · for sale
$ 899,900
New
78 Mill Road, Madoc, ON, K0K 2K0 house for sale | Listing ID X13677 | Royal LePage
Stirling-rawdon
· House
· Deck · Cellar
Stirling-rawdon · House · Deck · Cellar
Looking for a country property with room to roam, yet only minutes from town? With over 36 acres, this property offers the perfect blend of space, privacy, and convenience-and it has everything you need for comfortable country living. This well-maintained, 12-year-old brick bungalow features 1,584 sq. Ft. of living space on the main level, with a bright, open-concept layout designed for everyday living and entertaining. The spacious kitchen features granite countertops and a large island that serves as the perfect gathering place for family and friends. Three bedrooms, including a primary bedroom with ensuite bath, walk in closet, plus an additional 4-piece bathroom complete the main floor. The full basement adds incredible versatility, offering a bedroom, large living room, 4-piece bathroom, kitchenette, and separate ground-level entrance, ideal for an in-law suite, apartment, guests, or extended family. Enjoy the outdoors from the south facing covered front deck or the private backya
$ 899,900
4 O'Neil Crescent, Quinte West Trenton Ward, ON, K8V 5Y6 house for sale | Listing ID X12981 | Royal LePage
View photo
House · for sale
$ 489,900
4 O'Neil Crescent, Quinte West Trenton Ward, ON, K8V 5Y6 house for sale | Listing ID X12981 | Royal LePage
Stirling-rawdon
· House
· Patio · Fireplace · Parking
Stirling-rawdon · House · Patio · Fireplace · Parking
Well maintained raised bungalow offering 4 bedrooms (3 up, 1 down) and 1.5 bathrooms, conveniently located with one on each level. This home features a bright, finished recreation room 2 with a beautiful gas fireplace perfect for family living or entertaining. A convenient walk-up from the utility room to the garage. Situated on a spacious corner lot, the property boasts a back patio ideal for outdoor enjoyment. Located in a great family-friendly neighborhood, directly across the street from a city park, this home offers both comfort and convenience in a desirable setting. Upgrades completed between 2022 and 2025 include: attic insulation improvements, installation of HEPA and carbon filtration systems, a new heat pump with integrated carbon filter, and the addition of a heat recovery ventilator (HRV), 2026 upgraded electrical panel to breakers. (Id: 7525)
$ 489,900
35 Loraine Avenue, Quinte West, ON, K8V 6R4 house for sale | Listing ID X13015 | Royal LePage
View photo
House · for sale
$ 699,000
35 Loraine Avenue, Quinte West, ON, K8V 6R4 house for sale | Listing ID X13015 | Royal LePage
Stirling-rawdon
· House
· Fireplace · Gym · Parking · Cellar
Stirling-rawdon · House · Fireplace · Gym · Parking · Cellar
Welcome to 35 Loraine Avenue, Trenton. A spacious and beautifully maintained 6-bedroom, 4-bathroom family home offering comfort, style, and exceptional functionality in one of Trenton's most desirable neighbourhoods. This impressive two-storey home features over 3000 SQFT of finished space, open layout ideal for growing families or those who love to entertain. The main level offers generous living spaces, including a cozy fireplace, creating warm and inviting areas for relaxation. The double-car heated garage provides ample parking and storage. Upstairs, the primary suite is a true retreat, complete with a private ensuite bathroom and his-and-hers walk-in closets, offering both luxury and convenience. Four additional bedrooms provide plenty of room for family, guests, or home-office needs. The finished basement adds valuable extra living space-perfect for a recreation room, home gym, or media area-while still offering excellent storage options. Step outside to a large, fully fenced bac
$ 699,000
564 Sidney Street, Belleville Ward, ON, K8P 4A2 house for sale | Listing ID X13518 | Royal LePage
View photo
House · for sale
$ 674,900
Updated
564 Sidney Street, Belleville Ward, ON, K8P 4A2 house for sale | Listing ID X13518 | Royal LePage
Stirling-rawdon
· House
· Patio · Garden · Deck · Parking
Stirling-rawdon · House · Patio · Garden · Deck · Parking
This newer home absolutely SHOWS. From the moment you walk in, you can feel the difference. Modern finishes, 14ft ceilings, great layout, move-in ready condition, and a home that feels far more expensive than it is. But the real value here? The incredible in-law suite potential. With a separate entrance, plenty of parking and plumbing already in place for a kitchen and bathroom, the lower level is perfectly set up for extended family, multi-generational living, or future rental income potential. For buyers trying to break into the market, this is the kind of opportunity that can completely change affordability. Live beautifully upstairs while creating the option to offset your mortgage downstairs. The kitchen features quality cabinets with a peninsula island and quartz counter tops. Additional kitchen space with shelving and cabinetry creates the perfect coffee nook or bar set-up. Patio doors to the deck and backyard provides seamless additional living space during warmer months. The m
$ 674,900
344 Victoria Avenue, Belleville, ON, K8N 2E3 house for sale | Listing ID 40639 | Royal LePage
View photo
House · for sale
$ 569,900
New
344 Victoria Avenue, Belleville, ON, K8N 2E3 house for sale | Listing ID 40639 | Royal LePage
Stirling-rawdon
· House
· Patio · Garden · Cellar
Stirling-rawdon · House · Patio · Garden · Cellar
For more info on this property, please click the Brochure button below. This prime brick bungalow, situated on a spacious 45x127 feet lot at the corner of Victoria Avenue and Humewood Drive, offers an exceptional opportunity for both family living and potential rental income. The property features 6 bedrooms and two full bathrooms, with three bedrooms on the main floor and three in the basement, each level boasting its own full kitchen. The basement, with its walk-out design, provides two separate entrances, one on the side and one in the backyard on the ground floor, making a total of three entrances to the house, ideal for rental purposes. The home’s large living hall, dining area, and expansive kitchen are bathed in natural light from numerous large windows, creating a warm and inviting atmosphere. The fully fenced backyard, featuring a 25-foot wide concrete patio and beautiful garden, provides a perfect space for relaxation and entertainment. Additional highlights include a master
$ 569,900
2 Braeburn Street, Brighton, ON, K0K 1H0 house for sale | Listing ID X13536 | Royal LePage
View photo
House · for sale
$ 675,000
2 Braeburn Street, Brighton, ON, K0K 1H0 house for sale | Listing ID X13536 | Royal LePage
Stirling-rawdon
· House
· Parking
Stirling-rawdon · House · Parking
Welcome to 2 Braeburn Street. Where exceptional craftsmanship, timeless elegance, and modern comfort come together in this beautifully upgraded all-brick bungalow. Offering 2 spacious bedrooms, 2 luxurious bathrooms, and premium upgrades, this stunning home showcases the quality and finishes you'd expect from a model home. The heart of the home is the spectacular chef-inspired kitchen, featuring a large quartz island with breakfast seating, ceiling-height cabinetry, designer lighting, and premium finishes throughout-perfect for entertaining family and friends. The open-concept kitchen, dining, and living area is enhanced by elegant coffered ceilings, creating a bright, sophisticated space designed for both everyday living and memorable gatherings. Retreat to the luxurious primary suite, complete with a spa-inspired ensuite featuring a stunning glass and tile walk-in shower. An attached 1.5-car garage with direct access to the front foyer adds everyday convenience. The bright, expansive
$ 675,000
198 Skinkle Road, Trent Hills, ON, K0K 3K0 house for sale | Listing ID X13418 | Royal LePage
View photo
House · for sale
$ 895,000
198 Skinkle Road, Trent Hills, ON, K0K 3K0 house for sale | Listing ID X13418 | Royal LePage
Stirling-rawdon
· House
· Deck · Parking
Stirling-rawdon · House · Deck · Parking
Welcome to your private country retreat on 3.69 picturesque acres on the edge of Warkworth. Surrounded by peaceful forest, rolling pasture fields, and a charming red barn, this spacious bungalow offers the perfect blend of privacy, comfort, and accessible open-concept living. Featuring 3+1 bedrooms, 2 full baths, an attached 2-car garage, and a thoughtfully designed layout, this home is ideal for families, multi-generational living, or those seeking extra space to grow. Hardwood flooring flows throughout the main living areas and bedrooms, complemented by durable ceramic tile in the baths and laundry room. The bright open-concept living and dining area is filled with natural light from large East-facing bow windows and offers stunning countryside views. The spacious kitchen boasts a center island with breakfast bar, under-cabinet lighting, ceramic backsplash, built-in appliances, gas stove, and double stainless steel sink. Walk out from the dining room to the covered back deck with gas
$ 895,000
Lot 25 River Rapids Road, Quinte West Frankford Ward, ON, K0K 2C0 house for sale | Listing ID X12878 | Royal LePage
View photo
House · for sale
$ 995,000
Lot 25 River Rapids Road, Quinte West Frankford Ward, ON, K0K 2C0 house for sale | Listing ID X12878 | Royal LePage
Stirling-rawdon
· House
· Fireplace · Deck
Stirling-rawdon · House · Fireplace · Deck
Waterfront. Under a million! River rapids, an enclave of beautiful new build homes situated between the trent river & heritage conservation trail! This gorgeous WATERFRONT bungalow is custom designed, completed & ready for occupancy. Located on a 175 ft deep waterfront lot, this'WILLOW' model offers open-concept living with over 3000 sf of finished space with 4 bedrooms and 3 baths. This gorgeous home welcomes you through the entrance to a soothing library/den. The moody gourmet Kitchen features a beautiful custom range hood, back splash, ceiling height dark cabinetry, quartz countertops, sit-up Island, modern lighting & new SS appliances. Great Room features a cozy natural gas fireplace & vaulted ceilings. Entertain family and guests on the massive back deck overlooking the Trent River. Launch your paddleboard, canoe or kayak right from your own shoreline! Large Primary Bedroom with Walk In closet & luxury Ensuite with double vanity and WI glass/tile shower. Second bedroom can be used
$ 995,000
25 Barbara Street, Quinte West Trenton Ward, ON, K8V 1Z6 house for sale | Listing ID X13587 | Royal LePage
View photo
House · for sale
$ 519,900
Updated
25 Barbara Street, Quinte West Trenton Ward, ON, K8V 1Z6 house for sale | Listing ID X13587 | Royal LePage
Stirling-rawdon
· House
· Garden · Office room · Parking · Deck
Stirling-rawdon · House · Garden · Office room · Parking · Deck
Welcome to this solidly built 2011 raised bungalow, offering the perfect combination of space, functionality, and privacy for the whole family. The bright main level features two spacious bedrooms, a full bathroom, a separate kitchen, and a dedicated dining room, ideal for everyday living and entertaining. The second bedroom offers a walkout to the backyard deck, creating the perfect spot to enjoy your morning coffee or unwind after a long day. The fully finished lower level is filled with natural light thanks to deep, oversized windows and includes two additional bedrooms, another full bathroom, and a generous recreation room, providing flexible space for a growing family, guests, or at home office. Outside you'll appreciate the deep lot, mature front-yard tree, and two separate driveways offering plenty of parking. The detached garage is equipped with power, making it an ideal workshop or the perfect place to store recreational toys, tools, or hobby equipment. Thoughtfully designed r
$ 519,900
195 Maclellan Avenue, Quinte West Trenton Ward, ON, K8V 5J5 house for sale | Listing ID X13584 | Royal LePage
View photo
House · for sale
$ 599,900
195 Maclellan Avenue, Quinte West Trenton Ward, ON, K8V 5J5 house for sale | Listing ID X13584 | Royal LePage
Stirling-rawdon
· House
· Garden · Fireplace · Parking · Air conditioning · Cellar
Stirling-rawdon · House · Garden · Fireplace · Parking · Air conditioning · Cellar
Nestled on a large city lot with new perennial gardens and mature trees, this charming century home is located on a quiet dead end street in the desirable west end of Trenton. Over the past 5 years the house has been thoughtfully restored maintaining the original baseboards, doors and hardwood floors. Complete kitchen remodel in 2024 including new appliances and copper sink, new windows, exterior door in mud room, gas furnace in 2021, central air 2024, fireplace (electric) 2023, both bathrooms remodelled (upstairs bath with claw foot tub & gold fixtures), 200 amp breaker panel plus exterior of house and garage painted in 2025. Full unfinished basement (concrete foundation) with walk up, parking for 8 vehicles in the paved driveway. So many more updates. This home is a must see! (Id: 7525)
$ 599,900
54 Aspen Drive, Quinte West Murray Ward, ON, K8V 0E2 house for sale | Listing ID X13565 | Royal LePage
View photo
House · for sale
$ 699,000
54 Aspen Drive, Quinte West Murray Ward, ON, K8V 0E2 house for sale | Listing ID X13565 | Royal LePage
Stirling-rawdon
· House
· Patio · Garden · Deck
Stirling-rawdon · House · Patio · Garden · Deck
Welcome to 54 Aspen Dr in the sought-after Brookshire Meadows community. This spacious home features 2 large main-floor bedrooms, a bright living room overlooking the front yard, & a large eat-in kitchen with patio doors leading to a custom oversized deck. The lower level offers 2 additional generous bedrooms & a large rec room, ideal for family living or guests. Outside, enjoy a fully fenced yard, garden shed & ample space for outdoor activities. Located just minutes from CFB Trenton, Hwy 401, schools, parks, & everyday amenities. A versatile home in one of Quinte West's most desirable neighbourhoods. (Id: 27)
$ 699,000

Get email alerts

Don't miss out: be the first to know about new properties

The alert was correctly created

On subscribing you accept the conditions of use and the privacy policy
Alert
Receive new ads in your inbox
Save this search
Receive alerts for new listings

We'll send you an email when we have new properties for: "Houses for sale in Stirling-rawdon"

The alert was correctly created

Hiawatha First Nation
Otonabee-south Monaghan
Get email alerts and be the first to see new listings
Required field
On subscribing I accept the terms of the privacy policy
Perfect! You'll soon start receiving new listings via email
Alert
Receive an email when we have new ads for Houses for sale in Stirling-rawdon
Save this search
Filters

Bedrooms

Area (sq.ft)

sq.ft
sq.ft

Price

$
$

Filter by property type

Bathrooms

Clear all filters
Receive notifications when new entries are published.