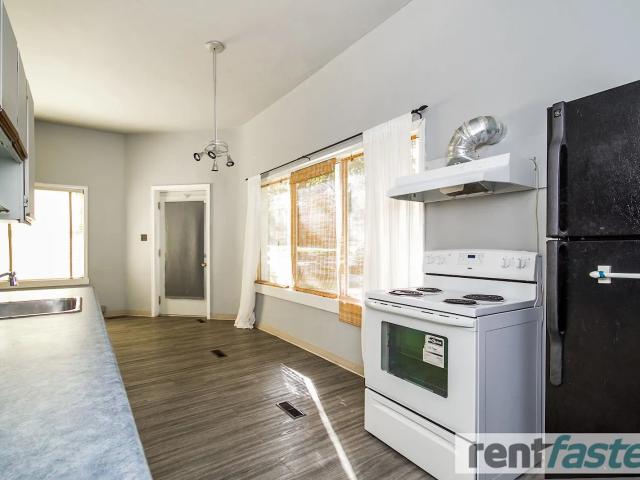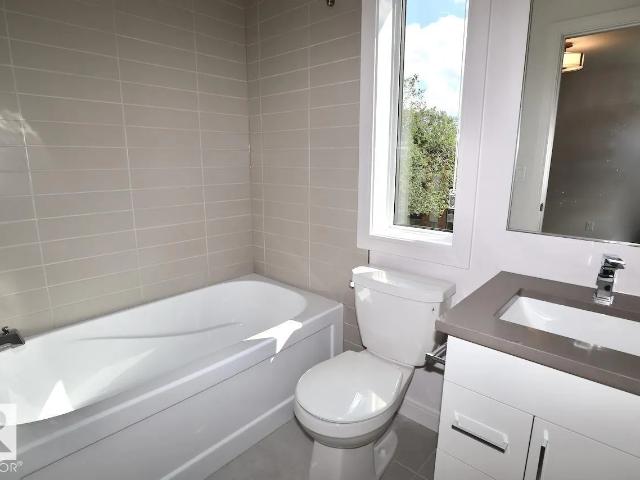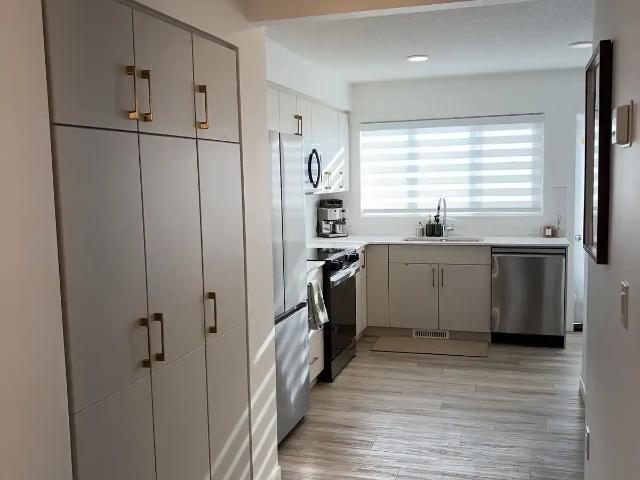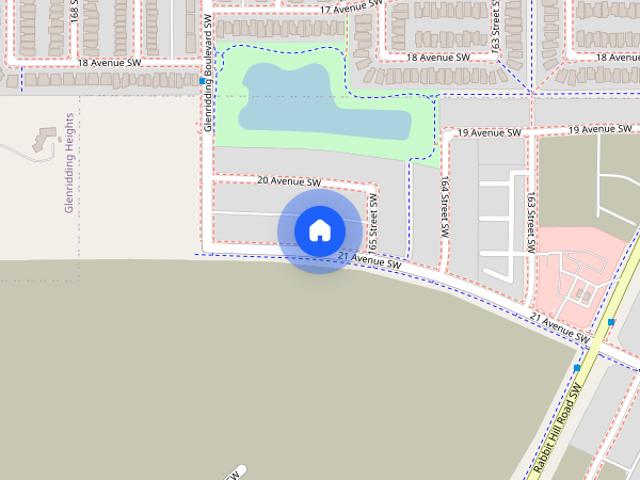
4,751 houses to rent in Stony Plain

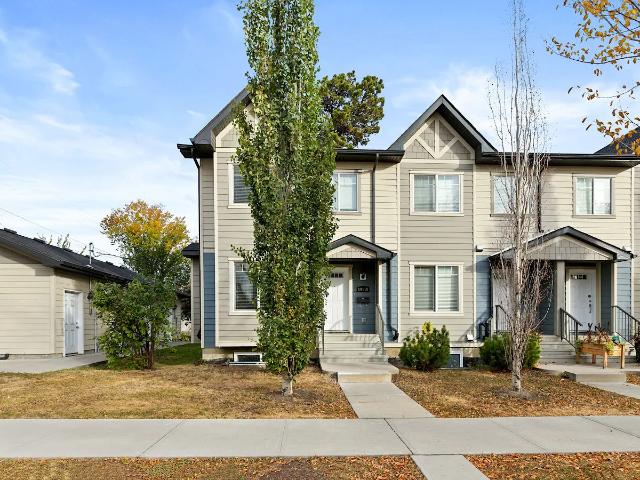
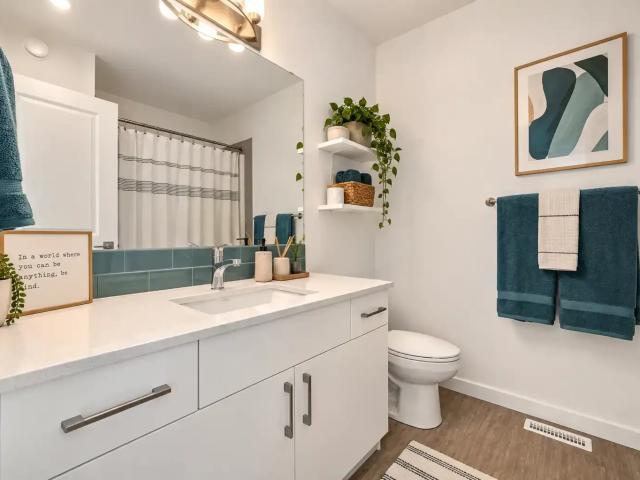
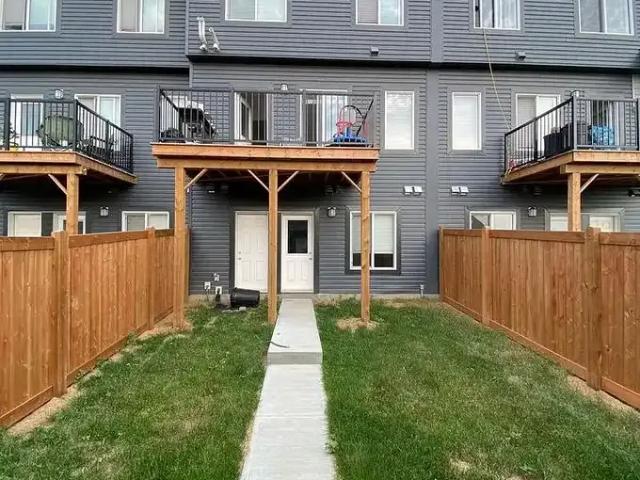
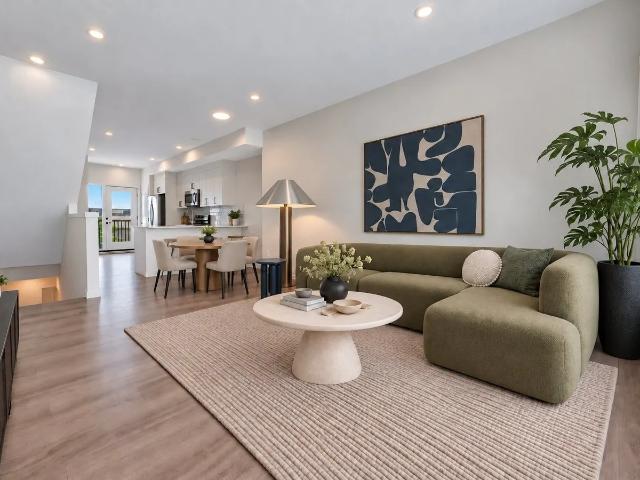
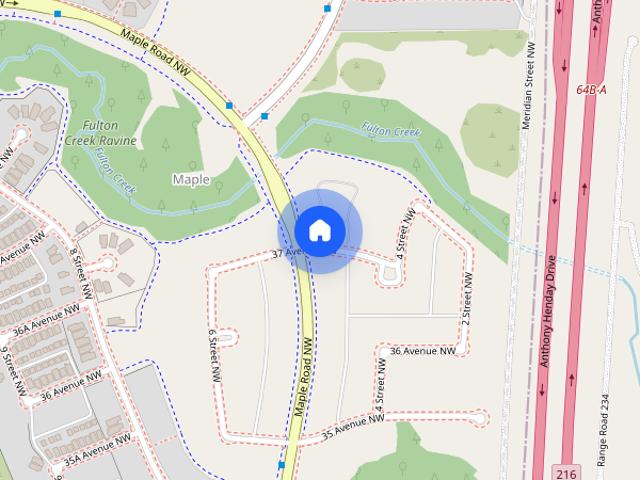
BRAND NEW TOWNHOMES IN MAPLE CREST
View photo
Townhouse · for rent
$ 1,229
BRAND NEW TOWNHOMES IN MAPLE CREST
Stony Plain
· 592 sq.ft · 1 Bedroom · 1 Bath · Townhouse
· Garden · Balcony · Cellar
Stony Plain · 592 sq.ft · 1 Bedroom · 1 Bath · Townhouse · Garden · Balcony · Cellar
Keyless entryConvenience storeFridgeStoveWasher in suiteDishwasher availableEnsuite bathroomWalk-in closetsDryer in suiteCable readyShared yardMicrowaveCentral air conditioningWindow coveringsPublic transitShopping nearbyParks nearbySchools nearbyInternet readyLVP Flooring throughout Shared backyard1-Bedroom Lower Level Suite2 Bedroom Lower Suite3 Bedroom Upper Suite1 bedroom basement1 bedroom basementMaple Crest Townhomes – Modern Living in Southeast EdmontonDiscover the perfect blend of comfort and convenience at Maple Crest Townhomes, located in the vibrant and family-friendly community of Maple Crest in Southeast Edmonton. These newly constructed townhomes offer 1, 2, and 3-bedroom suites designed with modern finishes and fixtures to suit your lifestyle.Suite Features:Spacious layouts ranging from 600 to 1,298 sq. ft.In-suite laundry for everyday convenienceSix full stainless steel appliancesLuxury vinyl plank flooringCentral air conditioningPrivate balconies or patiosPet-friendly
$ 1,229
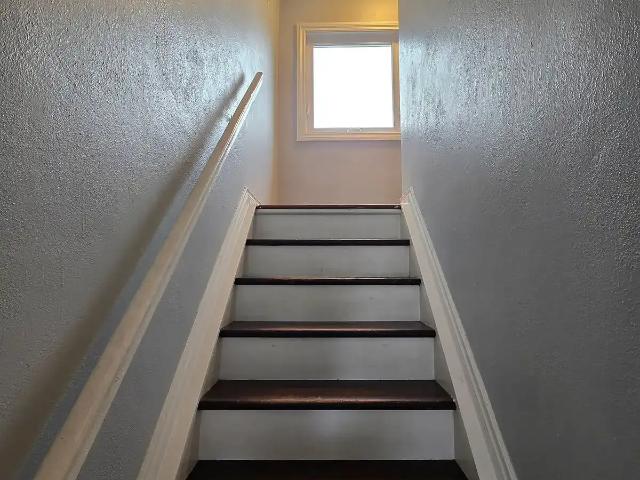
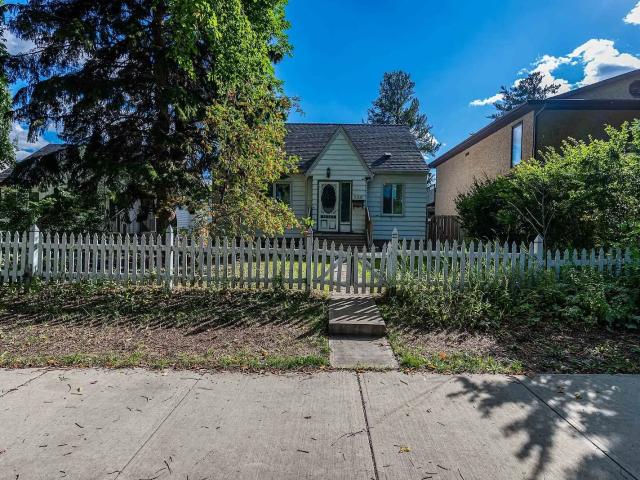
Cozy Character 3 Bedroom home in the heart of Idylwylde INCLUDES UTILITIES — 3 Bedrooms House
View photo
House · for rent
$ 2,400
Cozy Character 3 Bedroom home in the heart of Idylwylde INCLUDES UTILITIES — 3 Bedrooms House
Stony Plain
· 1,216 sq.ft · 3 Bedrooms · 1 Bath · House
· Equipped kitchen
Stony Plain · 1,216 sq.ft · 3 Bedrooms · 1 Bath · House · Equipped kitchen
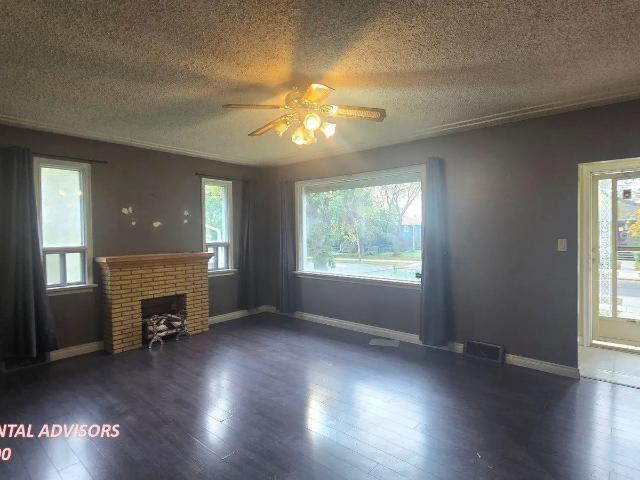
Welcome to this incredible character home in Idylwylde. Located on the beautiful tree-lined 79 street, this home provides the best of the communities fantastic amenities. Located a few blocks from the Bonnie Doon Mall, the Valley Line LRT and bus stops you are easily connected to downtown or the University of Alberta area. You can also take advantage of a short 7 min drive to Concordia University. Mill Creek Ravine is also only a short distance away for you to enjoy the biking and walking trails it has to offer.This home is full of charm and character. Entering through the front door, you walk into a large living room space to your right and a great sized dining area to your left. Straight in front of you is the hall to the back half of the house. To the left and just past the dining room is the country kitchen with newer modern appliances including refrigerator, electric range, and dishwasher. There is also a convenient double sink to compliment the abundant counter space. Back into t
$ 2,400
main floor — Garneau, Edmonton AB 1 Bedroom 1 Bedroom
View photo
House · for rent
$ 1,030
main floor — Garneau, Edmonton AB 1 Bedroom 1 Bedroom
Stony Plain
· 1 Bedroom · 1 Bath · House
· Equipped kitchen
Stony Plain · 1 Bedroom · 1 Bath · House · Equipped kitchen
Rent reduced! newly painted with new lights. Excellent, recently Renovated and painted and Unique Style 1 bdrm MAIN FLOOR of house. newer flooring. Features super high 12 feet ceilings and extremely large windows for lots of natural light. Comes with window coverings. Seeking a U of A/post secondary student or working professional. new furnance and new dryer. Fibre optic internet available. Personal dishwasher Super Fast walk to U of A in minutes! PARTIALLY FURNISHED This excellent location puts you in the heart of action while still enjoying a quiet neighborhood. The Garneau neighborhood is just walking distance to campus and to Whyte Ave where you'll find retail stores, grocery stores, restaurants and nightlife. Also close by is the Farmers' market and summer festivals. You are also minute from downtown across the river. Super access to bus and LRT can take you to any part of the city. You are also minutes away fr0m the river valley and downtown. L shaped living area with separate be
$ 1,030
8603 108A ST NW NW town house — 8603 108A ST NW NW, Edmonton AB 3 Bedroom 3 Bedroom
View photo
House · for rent
$ 2,595
8603 108A ST NW NW town house — 8603 108A ST NW NW, Edmonton AB 3 Bedroom 3 Bedroom
Stony Plain
· 1,453 sq.ft · 3 Bedrooms · 4 Baths · House
· Fireplace · Parking · Cellar
Stony Plain · 1,453 sq.ft · 3 Bedrooms · 4 Baths · House · Fireplace · Parking · Cellar
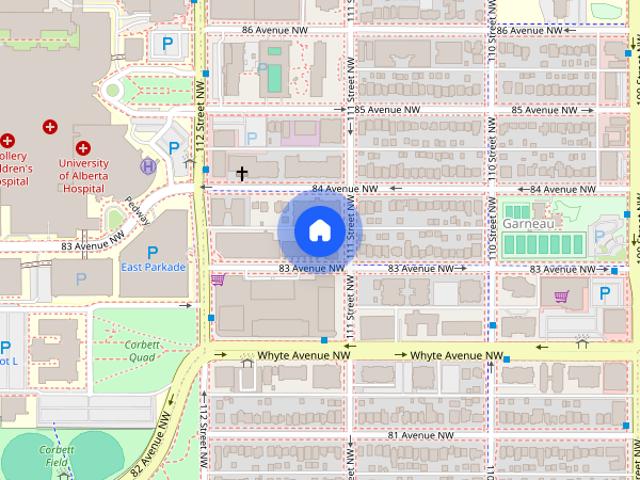
MLS® Number: E4501410 Welcome Home! 3 Bed 3.5 Bath Townhouse beside University of Alberta, Garneau, Whyte Ave, 109 St - EDMONTON FOR RENT. Wonderful walking and biking distance to transit, university, shopping, restaurants, night life and so much more. Modern townhomes with ample bedrooms, style, and so much more. Each unit has 2 laundry set ups, full kitchen, parking stall, building shared bike rack, fireplace, finished basement with bedroom and full bathroom. Quality built modern finishes within classic neighbourhood. Garneau/Strathcona is a lifestyle choice. All landscaping and snow removal included. Properties include strict maintenance schedule which makes it easy for you to enjoy your life, friends, family, and all that Edmonton has to offer for work and enjoyment. 3 Bedroom, 3.5 Bathrooms, 2 Laundry rooms and a total of 1463 sq ft of finished living space. Main floor open concept kitchen with quartz counter tops, stainless steel appliances, electric fireplace, and half bathroom.
$ 2,595
Cozy 2 Bed 2.5 Bath Townhouse in Secord — 2 Bedrooms Townhouse
View photo
Townhouse · for rent
$ 1,850
Updated
Cozy 2 Bed 2.5 Bath Townhouse in Secord — 2 Bedrooms Townhouse
Stony Plain
· 1,098 sq.ft · 2 Bedrooms · 2 Baths · Townhouse
· Garden · Parking
Stony Plain · 1,098 sq.ft · 2 Bedrooms · 2 Baths · Townhouse · Garden · Parking
Cozy modern 2 bedroom 2.5 bathroom, move in ready & perfectly located near schools, shopping centres, restaurants & quick access to the Anthony Henday. Details:$1850/month excluding utilities ($1500 damage deposit) Term: one year lease preferred Availability: December 1st Unfurnished 1 car attached garage Smoke/pet freeHome Highlights:New appliances Small gated front yard, easy maintenance Blinds throughout home Community greenspace directly outside the front door Professionally cleaned before move in Neighbourhood Details: Near St. Josephine Bakhita Catholic Elementary/Junior high Walking distance to No Frills, Shoppers Drug Mart and many other coffee stores/restaurantsQuiet neighborhood close to opens fields and walking trails What we will request: Proof of tenant insurance Proof of utilities in your name Credit and background check(s)
$ 1,850
3 Bedroom beautiful open concept Townhouse Double Garage
View photo
House · for rent
$ 2,100
Updated
3 Bedroom beautiful open concept Townhouse Double Garage
Stony Plain
· 1,744 sq.ft · 3 Bedrooms · 3 Baths · House
· Patio · Office room · Parking · Balcony
Stony Plain · 1,744 sq.ft · 3 Bedrooms · 3 Baths · House · Patio · Office room · Parking · Balcony
This 3 bedroom thoughtfully laid-out residence features an open-concept main level with abundant natural light, high ceilings, and premium finishes throughout. The expansive living and dining areas flow seamlessly into a contemporary kitchen complete with sleek cabinetry, stainless steel appliances, quartz countertops, and a generous island—perfect for entertaining or everyday living. Upstairs, you’ll find well-appointed bedrooms with ample closet space, including a luxurious primary suite featuring a walk-in closet and a private spa-inspired ensuite bath. Additional bedrooms are ideal for family, guests, or a home office setup. Enjoy the convenience of an attached garage, in-unit laundry, energy-efficient systems, and ample storage space. Step outside to a private patio or balcony—perfect for relaxing evenings or weekend gatherings. Located in a desirable neighbourhood close to shopping, dining, parks, and major commuter routes, this new townhouse offers low-maintenance living without
$ 2,100
10515 68 Avenue Northwest single family home — 10515 68 Avenue Northwest, Edmonton AB 4 Bedroom 4 Bedroom
View photo
House · for rent
$ 2,200
10515 68 Avenue Northwest single family home — 10515 68 Avenue Northwest, Edmonton AB 4 Bedroom 4 Bedroom
Stony Plain
· 4 Bedrooms · 2 Baths · House
· Garden · Parking · Equipped kitchen · Cellar
Stony Plain · 4 Bedrooms · 2 Baths · House · Garden · Parking · Equipped kitchen · Cellar
? Beautiful 4-Bedroom House in Prime University Area – Available Nov 1! Looking for space, comfort, and unbeatable location? This stunning 4-bedroom, 2-full-bathroom house in Edmonton's desirable Allendale neighbourhood (just minutes from the University of Alberta) has it all! ✨ Highlights: - 4 spacious bedrooms (main floor + upstairs + basement) – room for everyone - 2 full bathrooms – no more morning lineup - Double detached garage + 2 parking spots - Huge fenced backyard – perfect for kids and pets - In-suite laundry, dishwasher, modern kitchen appliances - Laminate & linoleum flooring throughout – easy to maintain - Quick access to Calgary Trail / Gateway Blvd – commute made easy ? Pets negotiable | ? Non-smoking | ?️ Garage parking included ? Available November 1, 2026 – long term lease preferred ? $2,350/month (utilities not included) Homes this size in the University area go fast – book your viewing today! Contact Kevin at * Additional Information: Oven/Stove Linoleum Flooring F
$ 2,200
town house — Spruce Avenue, Edmonton AB 3 Bedroom 3 Bedroom
View photo
House · for rent
$ 1,895
town house — Spruce Avenue, Edmonton AB 3 Bedroom 3 Bedroom
Stony Plain
· 1,690 sq.ft · 3 Bedrooms · 2 Baths · House
· Office room
Stony Plain · 1,690 sq.ft · 3 Bedrooms · 2 Baths · House · Office room
Stylish Townhome Living Near Kingsway & Downtown. Discover modern comfort at Kingsway Townhomes, ideally situated in the central community of Spruce Avenue Park. This thoughtfully designed main and upper-level home offers a perfect blend of space, style, and convenience—just minutes from downtown Edmonton. Enjoy easy access to NAIT, Kingsway Mall, Royal Alexandra Hospital, and a variety of popular dining spots, making this home an excellent fit for professionals or students seeking a central lifestyle. This well-appointed 3-bedroom, 2.5-bath residence features: Open-concept living and dining space filled with natural light Sleek kitchen with granite countertops, stainless steel appliances, and breakfast bar Pantry for added storage and functionality Two generous upstairs bedrooms, each complete with a private ensuite Bonus main floor room—ideal for a home office or guest space Large windows and modern finishes throughout Luxury vinyl plank flooring Convenient second floor in-suite laun
$ 1,895
Carriage Homes/Apartments for Rent | West Edmonton — 2 Bedroom Upper Unit
View photo
Townhouse · for rent
$ 1,875
Carriage Homes/Apartments for Rent | West Edmonton — 2 Bedroom Upper Unit
Stony Plain
· 1,292 sq.ft · 2 Bedrooms · 2 Baths · Townhouse
· Parking
Stony Plain · 1,292 sq.ft · 2 Bedrooms · 2 Baths · Townhouse · Parking
Experience the feeling of home at Carriage Homes! Situated in the peaceful west end of Spruce Grove, Carriage Homes presents ample space, a prime location, and modern pet-friendly apartments. Do you crave more space to relax? Get in touch today and become part of the serene Carriage Homes community. With homes starting at 1,300 square feet and equipped with master ensuite bathrooms, walk-through closets, and vaulted ceilings, Carriage is sure to impress. SPECIAL INCENTIVES FOR A LIMITED TIME:- Reduced Security Deposit-Reduced Rental Rates on Select Units-Free Parking Stall Included*Terms and Conditions Apply.What does Carriage Homes have to offer?-Vinyl/Plank Flooring-Carpeted Flooring-Full Kitchen with all Appliances-Easy access with ground-level or upper-floor options to choose from-Insuite Washer/Dryer-Patio-BalconiesVisit Carriage Homes Website - Carriage Homes | Rentals in Spruce Grove | Townhomes for Rent Edmonton Carriage Townhomes offer spacious suites that have been designed w
$ 1,875
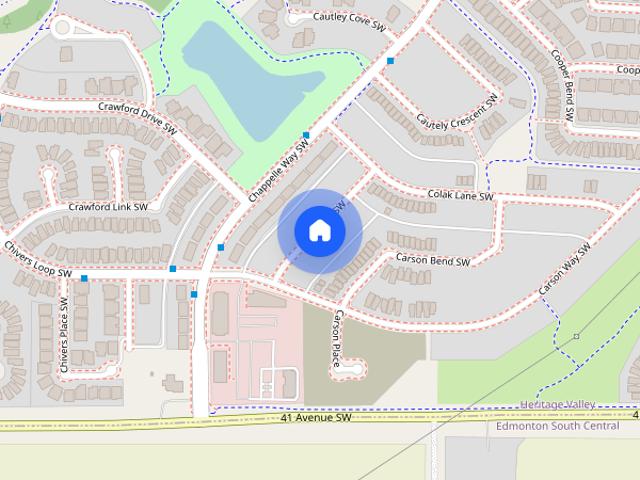
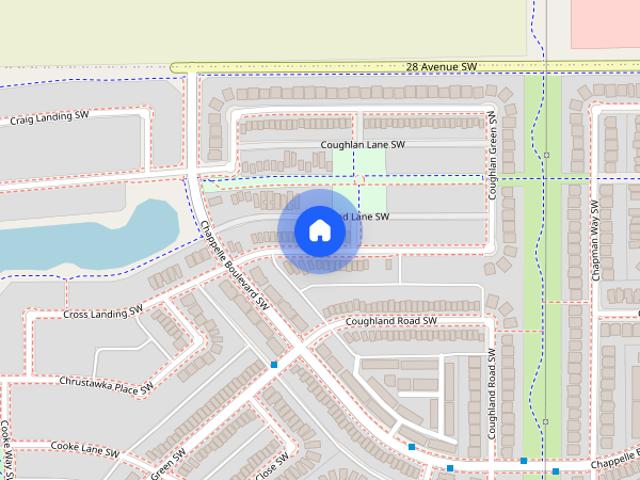
Detached two storey home is located in the desirable Chapelle area of southwest Edmonton
View photo
House · for rent
$ 2,300
Detached two storey home is located in the desirable Chapelle area of southwest Edmonton
Stony Plain
· 1,496 sq.ft · 3 Bedrooms · 2 Baths · House
Stony Plain · 1,496 sq.ft · 3 Bedrooms · 2 Baths · House
Detached two-storey home, approximately 1,500 sq ft3 bedrooms plus a loft space2.5 bathrooms (2 full bathrooms upstairs and a powder room on the main floor)Open-concept main floor layout with living room, dining area, and kitchenIn-suite laundry includedDetached garagePet friendly cats & small dogsLocated in Chapelle area with access to bus routes, parks, trails, shopping, library, and other amenitiesAdditionalConvenience storeWalk-in closetsSchools nearbyKitchen Pantry
$ 2,300
Vue at Lewis Estates — 3 bedroom Aspen
View photo
Townhouse · for rent
$ 2,095
Vue at Lewis Estates — 3 bedroom Aspen
Stony Plain
· 1,399 sq.ft · 3 Bedrooms · 3 Baths · Townhouse
· Parking
Stony Plain · 1,399 sq.ft · 3 Bedrooms · 3 Baths · Townhouse · Parking
Modern Rental Townhome Living in West EdmontonWelcome to Vue Townhomes, a modern rental community in Lewis Estates designed for comfortable, everyday living in west Edmonton.These thoughtfully designed townhomes feature spacious open-concept floorplans with layouts that make the most of every room. Each home includes quartz countertops throughout, a tiled kitchen backsplash, stainless steel appliances and durable luxury vinyl plank flooring on the main level, with comfortable carpeting in the bedrooms.Enjoy the convenience of an in-suite laundry room and a double-attached garage, along with individually controlled ceiling fans in the living room and primary bedroom. High-efficiency HRV/ERV systems help provide cleaner, healthier indoor air and year-round comfort.With modern finishes, functional layouts and plenty of space to settle in, Vue Townhomes offers an easy, comfortable place to call home.Experience west Edmonton living close to everything at Vue Townhomes in the established com
$ 2,095
RENT FREE November Cozy 3 Bedroom Townhouse — 3 Bedrooms Townhouse
View photo
Townhouse · for rent
$ 1,795
Updated
RENT FREE November Cozy 3 Bedroom Townhouse — 3 Bedrooms Townhouse
Stony Plain
· 3 Bedrooms · 2 Baths · Townhouse
Stony Plain · 3 Bedrooms · 2 Baths · Townhouse
Professionally Managed and Licensed with Professional Realty GroupUPPER-2 FLOORS TOWNHOUSE FOR RENT – CHAPPELLE, SOUTH EDMONTONWelcome home to this beautiful upper-floor townhome located in the desirable community of Chappelle! Offering 3 bedrooms and 2.5 bathrooms, this spacious home provides modern comfort and plenty of room for families or couples.Property Features:3 spacious bedrooms2.5 bathroomsModern finishes throughoutStainless steel appliancesAttached garagePrimary bedroom with private ensuiteWalk-in closetIn-suite laundryPrivate deckBright and functional living spaceMONTHLY RENT & UTILITIESBase Rent: $1,875/monthUtilities: $400/month? Heat, power & water included!TOTAL MONTHLY COST: $2,275Pets may be considered on a case-by-case basis and are subject to an additional monthly pet fee.About the Community – ChappelleLocated in southwest Edmonton, Chappelle is a welcoming community featuring parks, walking trails, schools, and nearby shopping and dining. With convenient access to
$ 1,795
Carriage Homes/Apartments for Rent | West Edmonton — 2 Bedroom Unit
View photo
Townhouse · for rent
$ 1,775
Carriage Homes/Apartments for Rent | West Edmonton — 2 Bedroom Unit
Stony Plain
· 1,292 sq.ft · 2 Bedrooms · 2 Baths · Townhouse
· Parking
Stony Plain · 1,292 sq.ft · 2 Bedrooms · 2 Baths · Townhouse · Parking
Experience the feeling of home at Carriage Homes! Situated in the peaceful west end of Spruce Grove, Carriage Homes presents ample space, a prime location, and modern pet-friendly apartments. Do you crave more space to relax? Get in touch today and become part of the serene Carriage Homes community. With homes starting at 1,300 square feet and equipped with master ensuite bathrooms, walk-through closets, and vaulted ceilings, Carriage is sure to impress. SPECIAL INCENTIVES FOR A LIMITED TIME:- Reduced Security Deposit-Reduced Rental Rates on Select Units-Free Parking Stall Included*Terms and Conditions Apply.What does Carriage Homes have to offer?-Vinyl/Plank Flooring-Carpeted Flooring-Full Kitchen with all Appliances-Easy access with ground-level or upper-floor options to choose from-Insuite Washer/Dryer-Patio-BalconiesVisit Carriage Homes Website - Carriage Homes | Rentals in Spruce Grove | Townhomes for Rent Edmonton Carriage Townhomes offer spacious suites that have been designed w
$ 1,775
Comfortable, pet friendly coach homes with modern suites | Book a showing today!
View photo
Townhouse · for rent
$ 1,402
Comfortable, pet friendly coach homes with modern suites | Book a showing today!
Stony Plain
· 1,044 sq.ft · 2 Bedrooms · 1 Bath · Townhouse
· Parking · Equipped kitchen
Stony Plain · 1,044 sq.ft · 2 Bedrooms · 1 Bath · Townhouse · Parking · Equipped kitchen
Amenities: In-suite Laundry • Dishwasher Available • Walk-in ClosetsSuite & Building:Spacious two-bedroom and three-bedroom suitesOpen and bright living rooms with large windowsSuites come with appliances such as stove and fridgeDishwasher availableFireplaceIn-suite laundryIn-suite storageWalk-in closetsSun deckPlaygroundPrivate yardOutside green spaceResidents have access to surface parking for $20 per month (Second stall is $45 per month)Neighbourhood:Huntington Hill Coach Homes places you in a quiet, well-connected Edmonton community, with everything you and your family could need just minutes away:Short drive to Highway 2, Anthony Henday Trail, and nearby bus and transit stopsQuick access to Rideau Park, Duggan Park, and Mt. Pleasant ParkClose to Southgate Centre, South Park Centre, Winners, Real Canadian Superstore, and Walmart SupercentreNearby fitness and recreation facilities, LA Fitness, F45 Training Southgate EdmontonClose to Pharmacy – Calgary Trail Family Medical Clinic, an
$ 1,402
4BED 3.5BATH HOUSE FOR RENT IN HERITAGE VALLE EASY ACCESS TO HENDAY
View photo
House · for rent
$ 2,100
Updated
4BED 3.5BATH HOUSE FOR RENT IN HERITAGE VALLE EASY ACCESS TO HENDAY
Stony Plain
· 1,593 sq.ft · 4 Bedrooms · 3 Baths · House
· Fireplace · Cellar
Stony Plain · 1,593 sq.ft · 4 Bedrooms · 3 Baths · House · Fireplace · Cellar
4BED-3.5BATH HOUSE FOR RENT IN HERITAGE VALLEY-EASY ACCESS TO HENDAY Beautiful 4 Bed-3.5 bath-For the Professional couple or family that requires only the best, you will feel right at home in this executive style rental.The open concept main floor includes a large kitchen with island, all stainless steel appliances, quartz countertops, formal dining and living area with electric fireplace.Half bath located on the main floorUpstairs you will find a large master bedroom with walk in closet, beautiful large master ensuite with double vanity, glass shower, and soaker tub!Bedroom 2 and 3 upstairs share a jack and jill style bathroom with double vanity. Laundry is located on the top floor for convenience.Fully finished basement with large rec room and wet bar, 1 bedroom and full 4 piece bathroom!Heritage Valley is a great family oriented community that offers walking trails, parks, shopping, and so much more!Located close to the Anthony Henday means you have quick access to anywhere in Edmon
$ 2,100
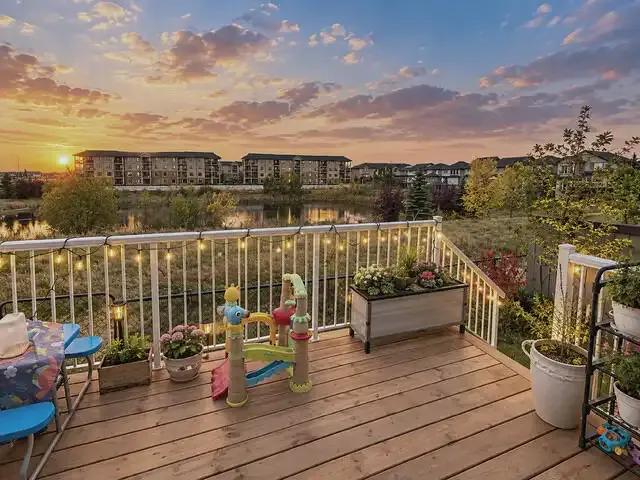
STUNNING LAKE VIEW HOME IN WINDERMERE – A/C – FINISHED BASEMENT – 3+1 BEDROOMS – — 3 Bedrooms+ Den House
View photo
House · for rent
$ 2,650
STUNNING LAKE VIEW HOME IN WINDERMERE – A/C – FINISHED BASEMENT – 3+1 BEDROOMS – — 3 Bedrooms+ Den House
Stony Plain
· 1,798 sq.ft · 3 Bedrooms · 3 Baths · House
· Office room · Air conditioning · Cellar
Stony Plain · 1,798 sq.ft · 3 Bedrooms · 3 Baths · House · Office room · Air conditioning · Cellar
STUNNING LAKE VIEW HOME IN WINDERMERE – A/C – FINISHED BASEMENT – 3+1 BEDROOMS – DOUBLE GARAGEBeautiful and newer detached home located in the desirable Village at Langdale in Windermere.One of the best features of this home is the amazing lake view — enjoy beautiful and peaceful scenery right from your home!Property Highlights:Central Air Conditioning (A/C)3 Bedrooms Upstairs + 1 Room in the Finished BasementApprox. 1,800 sq. ft. on the main & second floorsOver 2,400 sq. ft. of total finished living space including the basementFully Finished Basement – great for a family room, home office, guest room, or additional living spaceBeautiful Lake ViewNewer Home – modern, clean and well maintainedDouble GarageBright and spacious open-concept main floorModern kitchen with plenty of cabinet and counter spaceQuiet and family-friendly communityClose to shopping, restaurants, schools and parksEasy access to Anthony Henday Drive and Terwillegar DriveAvailable: November 15, 2026Rent: $2,650/month
$ 2,650
12715 126 Street Northwest single family home — UPPER 12715 126 Street Northwest, Edmonton AB 2 Bedroom 2 Bedroom
View photo
House · for rent
$ 1,099
12715 126 Street Northwest single family home — UPPER 12715 126 Street Northwest, Edmonton AB 2 Bedroom 2 Bedroom
Stony Plain
· 958 sq.ft · 2 Bedrooms · 1 Bath · House
· Garden · Cellar
Stony Plain · 958 sq.ft · 2 Bedrooms · 1 Bath · House · Garden · Cellar
Holiday rent special: $1,099/month through March 31, 2027, then $1,399/month starting April 1, 2027* *Small Pet Allowed: Yes—$50/month per pet (max 40 lb) * * This unit is rented as the upper level only. There will be a separate tenant in the basement suite.* Welcome to this updated and freshly painted UPPER unit of this 1956 home in the desirable and mature community of Calder, offering approximately 961 sq. ft. This two-bedroom home is air-conditioned, and the yard is fully fenced with a good number of mature trees providing shade that makes relaxation on the premises very pleasurable. This fully fenced property is close to Downtown, 127 Str 127 Ave 137 Ave and Yellow Head HWY. Close to shopping, transportation, and schools. Unit Features: • Square Feet: Approx. 961 • Bedrooms: 2 • Baths: 1 • Year Built: 1956 • Rent: $1,099.00 • Security Deposit: $1,099.00 • Lease Term: 1 year Small Pet Allowed: Yes—$50/month per pet (max 40 lb) Utilities: Not included—Utilities are split 70% for the
$ 1,099
11831 30 Avenue Southwest town house community — Stride Towns, Edmonton AB 2 Bedroom to 3.5 Bedroom 3.5 Bedroom
View photo
House · for rent
$ 2,307
Updated
11831 30 Avenue Southwest town house community — Stride Towns, Edmonton AB 2 Bedroom to 3.5 Bedroom 3.5 Bedroom
Stony Plain
· 1,389 sq.ft · 3 Bedrooms · 2 Baths · House
· Balcony · Parking
Stony Plain · 1,389 sq.ft · 3 Bedrooms · 2 Baths · House · Balcony · Parking
Live Better at Heritage Valley Discover a modern rental community designed around how you actually live—comfortable, connected, and effortlessly convenient. Your Home Step into thoughtfully designed 1, 2, and 3-bedroom suites that combine style with everyday functionality. Bright, modern floor plans with a clean, contemporary feel Designer kitchens with sleek quartz countertops Full-size stainless steel Samsung appliances In-suite front-load washer & dryer Durable vinyl plank flooring—stylish and easy to maintain Blackout blinds for added comfort and privacy Fibre-ready connectivity with exclusive discounted internet rates Private balconies for your own outdoor retreat* Optional air conditioning to keep you cool all summer* Your Community Everything you need, right where you need it. Professionally managed for worry-free living On-site children’s play area—perfect for families Secure bike storage Pet-friendly environment so your four-legged companions feel at home* Parking included wit
$ 2,307
Carriage Homes/Apartments for Rent | West Edmonton — 2 Bedroom Lower
View photo
Townhouse · for rent
$ 1,975
Carriage Homes/Apartments for Rent | West Edmonton — 2 Bedroom Lower
Stony Plain
· 1,292 sq.ft · 2 Bedrooms · 2 Baths · Townhouse
· Parking
Stony Plain · 1,292 sq.ft · 2 Bedrooms · 2 Baths · Townhouse · Parking
Experience the feeling of home at Carriage Homes! Situated in the peaceful west end of Spruce Grove, Carriage Homes presents ample space, a prime location, and modern pet-friendly apartments. Do you crave more space to relax? Get in touch today and become part of the serene Carriage Homes community. With homes starting at 1,300 square feet and equipped with master ensuite bathrooms, walk-through closets, and vaulted ceilings, Carriage is sure to impress. SPECIAL INCENTIVES FOR A LIMITED TIME:- Reduced Security Deposit-Reduced Rental Rates on Select Units-Free Parking Stall Included*Terms and Conditions Apply.What does Carriage Homes have to offer?-Vinyl/Plank Flooring-Carpeted Flooring-Full Kitchen with all Appliances-Easy access with ground-level or upper-floor options to choose from-Insuite Washer/Dryer-Patio-BalconiesVisit Carriage Homes Website - Carriage Homes | Rentals in Spruce Grove | Townhomes for Rent Edmonton Welcome to your new haven in Spruce Grove! Stacked townhome offers
$ 1,975
10753 79 Ave NW single family home — 10753 79 Ave NW, Edmonton AB 3 Bedroom 3 Bedroom
View photo
House · for rent
$ 1,900
Updated
10753 79 Ave NW single family home — 10753 79 Ave NW, Edmonton AB 3 Bedroom 3 Bedroom
Stony Plain
· 1,238 sq.ft · 3 Bedrooms · 1 Bath · House
· Garden · Parking · Cellar
Stony Plain · 1,238 sq.ft · 3 Bedrooms · 1 Bath · House · Garden · Parking · Cellar
Bright & Modern 3-Bedroom Main Level Suite – Available Immediately Enjoy low maintenance, central living in the upper suite of this freshly updated Queen Alexandra bungalow. Located within walking/biking distance to Whyte Ave and the University, this bright and spacious home is perfect for professionals or students. Key Details: • Rent: $1,999/month • Utilities: $150/month flat fee for Gas/Water. Electricity metered separately. • Security Deposit: $2,000 • Availability: Immediate possession • Policy: Max occupancy of 4 people. Strictly no pets. The Home: • Layout: 3 freshly painted bedrooms and a newly updated 3-piece bathroom. • Living Space: Bright, open-concept kitchen, dining, and living area flooded with natural light. • Features: Durable LVT and natural slate flooring, ample storage, and independent climate control (separate heating from the basement suite). • Laundry: Shared on-site laundry access (Thursday–Monday). Exterior & Parking: • Amenities: Access to the backyard, a mass
$ 1,900
1712 Graydon Hill Link SW
View photo
House · for rent
$ 5,027
Updated
1712 Graydon Hill Link SW
Stony Plain
· 6 Bedrooms · 4 Baths · House
Stony Plain · 6 Bedrooms · 4 Baths · House
The advertised rate of C$5,028/month is the lowest available price, based on a 30 day(s) stay with a move-in date of January 28, 2027. Rates vary depending on the duration of stay, season, and other parameters. For exact pricing and additional pricing components, please visit our website and enter your desired move-in and move-out dates. The rate is applicable when billed upfront; it can be higher if billed in multiple payments. Feel at home in this beautiful, modern 6-bedroom, 4-bathroom house, offering ample space for your entire family. This home features a main floor living room, a main floor bedroom, and a flexible upper-level area with an additional Queen bed. The modern and clean kitchens are fully stocked with all the dishes, cookware, small appliances, and tools you need to enjoy cooking full meals. The home is fully stocked with all comforts and conveniences to make your stay enjoyable. Basic cable with local sports channels and unlimited Wi-Fi are included for your use, allo
$ 5,027
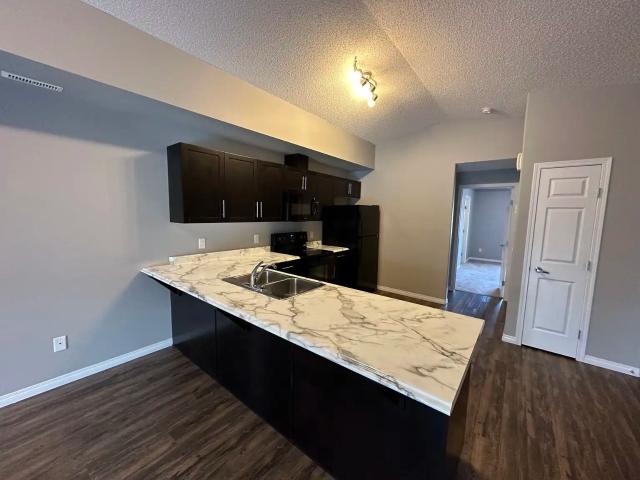
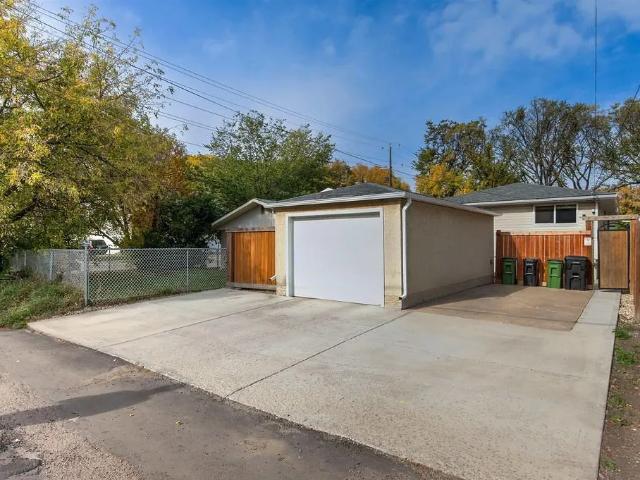
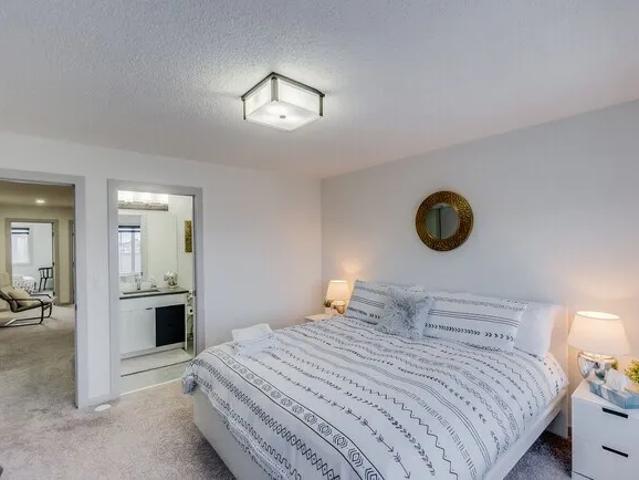
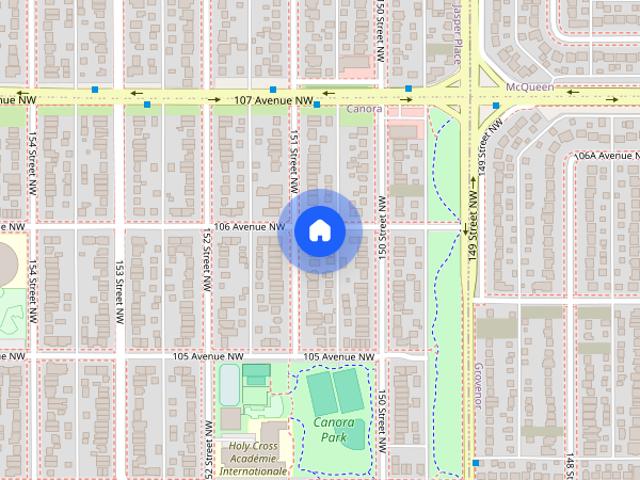
Two bedroom duplex suite in West Edmonton Canora
View photo
House · for rent
$ 1,095
Two bedroom duplex suite in West Edmonton Canora
Stony Plain
· 2 Bedrooms · 1 Bath · House
Stony Plain · 2 Bedrooms · 1 Bath · House
In Very well maintained building, 2 bedrooms suite with 5 appliances avaliable from December 1 15013 106 Avenue T5P 4J1 Close to University of Alberta or Grand McQueen, Downtown or Mayfield Price 1095 Call Celina 780 709 4317
$ 1,095
PRIME UNIVERSITY AREA 2 BED, 1.5 BATH, PLUS DEN, 2 STOREY TOWNHOUSE W/A UNDERGROUND PARKING STALL IN THE COMMUNITY OF GA
View photo
House · for rent
$ 1,675
PRIME UNIVERSITY AREA 2 BED, 1.5 BATH, PLUS DEN, 2 STOREY TOWNHOUSE W/A UNDERGROUND PARKING STALL IN THE COMMUNITY OF GA
Stony Plain
· 1,345 sq.ft · 2 Bedrooms · 1 Bath · House
· Office room · Balcony · Parking
Stony Plain · 1,345 sq.ft · 2 Bedrooms · 1 Bath · House · Office room · Balcony · Parking
Pets Not Allowed*Unique design split-entry 2-bed plus den, 1.5-bath, 2-storey townhouse comes with an underground parking stall. This home is ideally located in the heart of the University area. Offering nearly 1,350 sq. ft. of thoughtfully designed living space with a unique split-entry layout, this home is just steps from the University of Alberta, U of A Hospital, Mazankowski Heart Institute, and all the vibrant shops, dining, and transit options along Whyte Avenue.Unit Features: • Square Feet: Approx. 1350• Bedrooms: 2• Baths: 1.5• Year Built: 1983• Rent: $1,675.00• Security Deposit: $1,675.00• Lease Term: 1 yearPets Allowed: NoUtilities Included: Heat & WaterInterior & Exterior Amenities: • Dark-colored kitchen cabinetry• Laminate, Carpet & Tile Flooring• Sun-drenched living room• Main-floor in-suite laundry• Versatile den/home office/Bonus room• Direct access from the back solarium out to the courtyard• Balcony Facing Southwest *CREDIT MUST BE IN GOOD STANDING TO BE CONSIDERED FO
$ 1,675
9028 Jasper Avenue NW, Edmonton, AB 2 BEDROOM CONDO FOR RENT – BEAUTIFUL RIVER VALLEY & CITY VIEWS — 403
View photo
House · for rent
$ 1,500
9028 Jasper Avenue NW, Edmonton, AB 2 BEDROOM CONDO FOR RENT – BEAUTIFUL RIVER VALLEY & CITY VIEWS — 403
Stony Plain
· 893 sq.ft · 2 Bedrooms · 1 Bath · House
· Patio · Balcony · Parking
Stony Plain · 893 sq.ft · 2 Bedrooms · 1 Bath · House · Patio · Balcony · Parking
2 BEDROOM CONDO FOR RENT – ALL UTILITIES INCLUDED! RIVER VALLEY & DOWNTOWN VIEWS!? #403, 9028 Jasper Avenue NW, Edmonton, ABALL UTILITIES INCLUDED – WATER, HEAT & ELECTRICITY!Excellent value! Spacious and well-maintained 2-bedroom corner condo located on the 4th floor of a renovated concrete high-rise building just off Jasper Avenue.Enjoy fabulous River Valley, ravine, river and downtown city views from this bright unit! Features include a huge living room with patio doors leading to a south-facing balcony, good-sized bedrooms, laminate and ceramic tile flooring, newer windows and patio doors, and an updated kitchen and bathroom.Property Features:Spacious 2-bedroom corner unitBeautiful River Valley, ravine and downtown viewsLarge living roomSouth-facing balconyUpdated kitchen and bathroomNewer windows and patio doorsLaminate and ceramic tile flooringUnderground parking includedAdditional storage includedALL UTILITIES INCLUDED!HeatElectricityWaterUnderground parking and storage are also
$ 1,500
15415 97 Ave NW main floor — 15415 97 Ave NW, Edmonton AB 2 Bedroom 2 Bedroom
View photo
House · for rent
$ 1,450
15415 97 Ave NW main floor — 15415 97 Ave NW, Edmonton AB 2 Bedroom 2 Bedroom
Stony Plain
· 990 sq.ft · 2 Bedrooms · 1 Bath · House
· Garden · Parking · Equipped kitchen · Cellar
Stony Plain · 990 sq.ft · 2 Bedrooms · 1 Bath · House · Garden · Parking · Equipped kitchen · Cellar
2-BEDROOM MAIN FLOOR FOR RENT – WEST JASPER PLACE, WEST EDMONTON Rent: $1,450/month + Utilities 60% of the total bills or (Fixed utility payment of $350/month) Internet not included Security Deposit: $1,450 12-month lease preferred Available for viewing and move in ready About the Home Spacious 2 bedrooms and 1 full bathroom Approximately 1,000 sq. ft. Bright and comfortable living and dining areas Kitchen appliances included: fridge, stove, microwave and dishwasher Private main-floor laundry – no sharing Large fenced backyard (shared with basement tenant) Street parking available (no garage) Pets considered with prior approval Yard & Property Details Separate basement suite with its own private entrance. Backyard is shared between both tenants. Basement tenant handles routine backyard maintenance. Main-floor tenant is responsible for basic front-yard care. Convenient West Jasper Place Location Close to: Schools, parks and public library Shopping centres and public transit Future LRT W
$ 1,450
town house — Orchards, Edmonton AB 3 Bedroom 3 Bedroom
View photo
House · for rent
$ 1,995
town house — Orchards, Edmonton AB 3 Bedroom 3 Bedroom
Stony Plain
· 1,302 sq.ft · 3 Bedrooms · 2 Baths · House
· Patio · Deck · Equipped kitchen · Cellar
Stony Plain · 1,302 sq.ft · 3 Bedrooms · 2 Baths · House · Patio · Deck · Equipped kitchen · Cellar
Moving to a new house but need a place to rent short-term? Flexibility and affordability as you maneuver your life will be offered to you! If you decide to never move away— we can work out a plan towards ownership as well. We offer you flexibility in this beautiful home! This townhouse is brand new and features all brand new appliances. Three bedrooms upstairs with a very spacious primary bedroom with attached bathroom and walk-in closet. Enjoy a washer/dryer upstairs with another full bathroom in the hallway. The main floor features a beautiful kitchen that includes a fridge, stove, dishwasher and a microwave, living room and half bathroom. The dining area opens up to a deck perfect for barbecues and fresh air. The basement is not developed. Utilities NOT included. Additional Information: Oven/Stove Patio/Deck
$ 1,995
479 39 Street Southwest single family home — 479 39 Street Southwest, Edmonton AB 4 Bedroom 4 Bedroom
View photo
House · for rent
$ 2,900
479 39 Street Southwest single family home — 479 39 Street Southwest, Edmonton AB 4 Bedroom 4 Bedroom
Stony Plain
· 2,034 sq.ft · 4 Bedrooms · 3 Baths · House
· Garden · Parking
Stony Plain · 2,034 sq.ft · 4 Bedrooms · 3 Baths · House · Garden · Parking
Enjoy luxury living in this modern 3-storey home. Located in The Hills at Charlesworth, this 4-bedroom, 3.5-bathroom home offers over 2,000 sq.ft of beautifully upgraded space with air conditioning and an oversized double garage. The main floor features 9’ ceilings, floor-to-ceiling windows, and a stunning two-tone kitchen with quartz countertops, soft-close cabinets, and premium appliances. The spacious living/dining area flows to a massive outdoor lounge – ideal for entertaining. Upstairs, enjoy a king-sized primary suite with walk-in closet and ensuite, plus 2 bedrooms, full bathroom, and convenient laundry. The ground level includes the 4th bedroom, private fenced yard, and easy access entry. Surrounded by trails, playgrounds, a skating ribbon, and shops – this stylish, low-maintenance home is the perfect for professionals or families. Additional Information: Oven/Stove Fenced Backyard Private Entry
$ 2,900
3311 11 Ave NW — 3 Bedrooms House
View photo
House · for rent
$ 2,300
3311 11 Ave NW — 3 Bedrooms House
Stony Plain
· 3 Bedrooms · 2 Baths · House
· Cellar
Stony Plain · 3 Bedrooms · 2 Baths · House · Cellar
Welcome to Laurel Crossing, where comfort, convenience, and modern living come together!This stunning 3-bedroom, 2.5-bathroom home offers the perfect blend of style, space, and functionality. Ideally located near major roadways, shopping, restaurants, and everyday amenities, this home provides easy access to everything you need. The basement is also included.✨ Home Features:?️ 3 spacious bedrooms? 2.5 modern bathrooms? Contemporary design and comfortable living spaces? Convenient location close to major roadways?️ Easy access to shopping, restaurants, and essential amenitiesWhether you're a family, a working professional, or simply looking for a beautiful place to call home, this property is an excellent choice!? Interested in making this your next home? Contact us today to learn more or schedule a viewing!Don't miss out on this wonderful rental opportunity!
$ 2,300
SF354 – Up to 2 Months Free | 11306 123 Street NW | Inglewood, NW Edmonton | Infill Townhouse + Basement Suite
View photo
House · for rent
$ 2,099
SF354 – Up to 2 Months Free | 11306 123 Street NW | Inglewood, NW Edmonton | Infill Townhouse + Basement Suite
Stony Plain
· 1,195 sq.ft · 3 Bedrooms · 2 Baths · House
· Cellar
Stony Plain · 1,195 sq.ft · 3 Bedrooms · 2 Baths · House · Cellar
SF354 – Up to 2 Months Free | 11306 123 Street NW | Inglewood, NW Edmonton | Infill Townhouse + Basement SuiteBrand new, never-lived-in suites by Nexus Build Inc. in Inglewood. Flat-rate utilities, 18-month lease. Available October 15, 2026.UPPER TOWNHOUSE | 3 Bed | 2.5 Bath | 1,200 sq. ft.Rent: $2,099/month | Utilities: $400/month flat rateIncentive: 2 Months Free for new tenantsPrivate entrance | Open-concept living and dining | Primary with walk-in closet and ensuite | In-suite laundry | Independent utility roomBASEMENT SUITE | 1 Bed | 1 Bath | 582.7 sq. ft.Rent: $1,149/month | Utilities: $225/month flat rateIncentive: 1 Month Free for new tenantsSeparate entrance | Open-concept living room | Full kitchen | In-suite laundry | Independent utility roomALL SUITESLease: 18-month fixed-termSecurity deposit: 1 month’s rentGarage bay: $100/month per bayPets welcome, $35/month per pet | No smokingLOCATIONInglewood: mature, tree-lined NW Edmonton community124 Street corridor: within minutesK
$ 2,099
Spacious Executive Townhome Near Downtown and the Ice District — 3 Bedrooms Townhouse
View photo
Townhouse · for rent
$ 1,900
New
Spacious Executive Townhome Near Downtown and the Ice District — 3 Bedrooms Townhouse
Stony Plain
· 1,356 sq.ft · 3 Bedrooms · 2 Baths · Townhouse
· Parking
Stony Plain · 1,356 sq.ft · 3 Bedrooms · 2 Baths · Townhouse · Parking
Let us roll out the red carpet for you at this beautiful and exceptionally spacious two-storey executive townhome in Central McDougall.With approximately 1,360 sq. ft. of living space across three finished levels, this home offers significantly more room than many townhomes in the area. Standout features include a large primary suite with a five-piece ensuite, two walk-in closets, and an oversized 25-foot-deep attached garage with room for both a vehicle and additional storage.The home is conveniently located minutes from the Ice District, downtown, Royal Alexandra Hospital, NAIT, Kingsway Mall, MacEwan University and LRT access.Property FeaturesThree finished levelsThree spacious bedroomsTwo bedrooms with large walk-in closetsTwo-and-a-half bathroomsLarge primary bedroom with five-piece ensuiteOversized 25-foot-deep single attached garageAdditional parking on the private drivewayOpen-concept kitchen and living areaMaple cabinetryStainless steel appliancesGas rangeRefrigeratorDishwashe
$ 1,900

Get email alerts

Don't miss out: be the first to know about new properties

The alert was correctly created

On subscribing you accept the conditions of use and the privacy policy
Alert
Receive new ads in your inbox
Save this search
Receive alerts for new listings

We'll send you an email when we have new properties for: "Houses to rent in Stony Plain"

The alert was correctly created

Jutland
The Glens
Get email alerts and be the first to see new listings
Required field
On subscribing I accept the terms of the privacy policy
Perfect! You'll soon start receiving new listings via email
Alert
Receive an email when we have new ads for Houses to rent in Stony Plain
Save this search
Filters

Bedrooms

Area (sq.ft)

sq.ft
sq.ft

Price ($ per month)

$
$

Filter by property type

Bathrooms

Clear all filters
Receive notifications when new entries are published.