4,751 houses to rent in Stony Plain

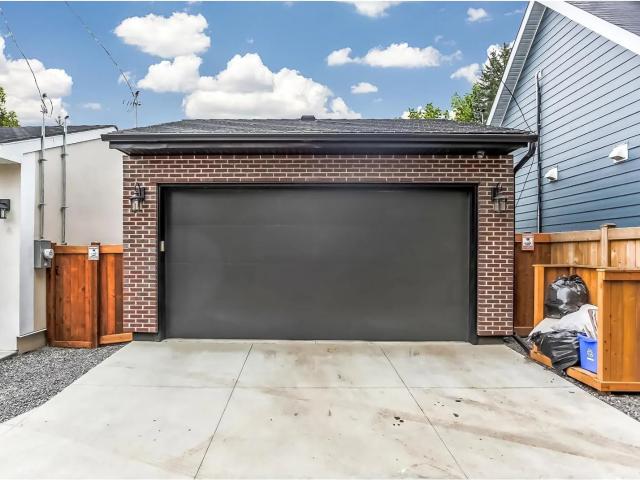
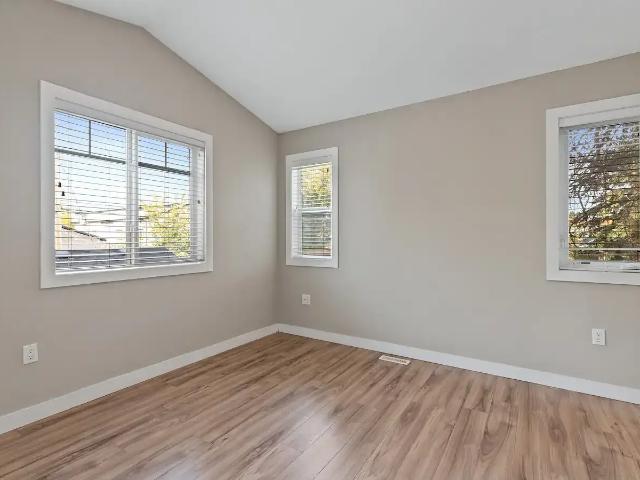
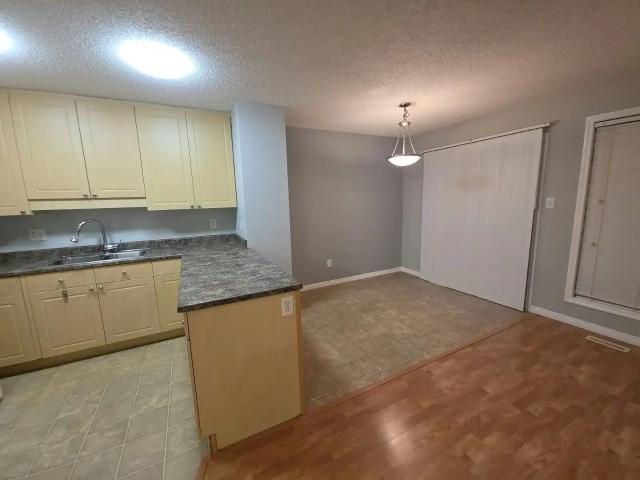
Duplex House — 2 Bedrooms Duplex
View photo
House · for rent
$ 1,900
Duplex House — 2 Bedrooms Duplex
Stony Plain
· 1,195 sq.ft · 2 Bedrooms · 2 Baths · House
· Garden · Deck · Parking
Stony Plain · 1,195 sq.ft · 2 Bedrooms · 2 Baths · House · Garden · Deck · Parking
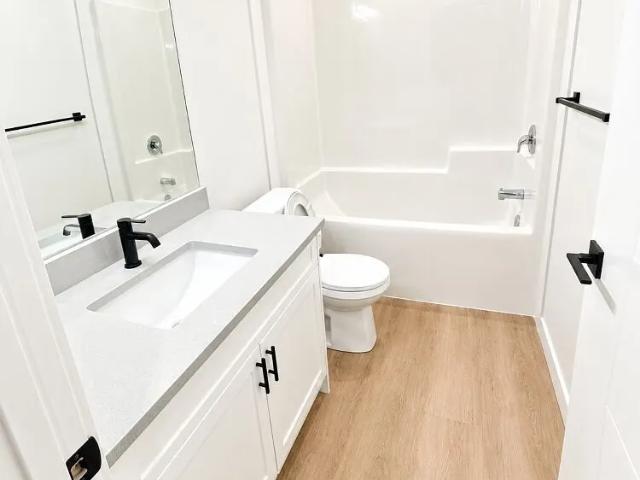
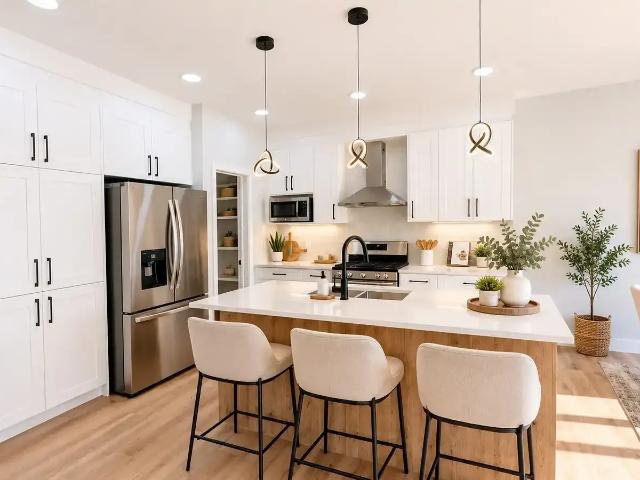
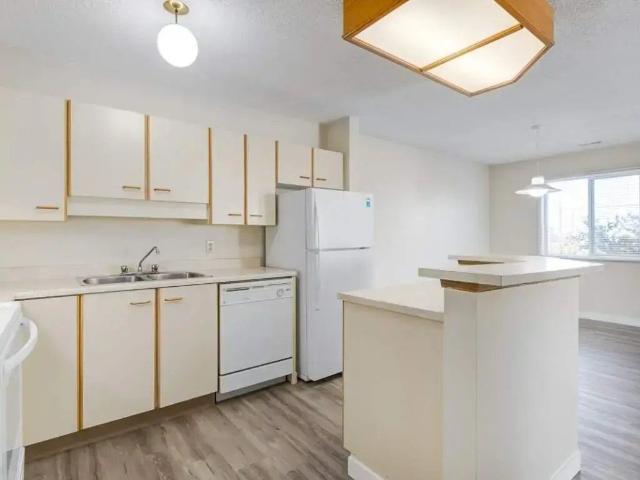
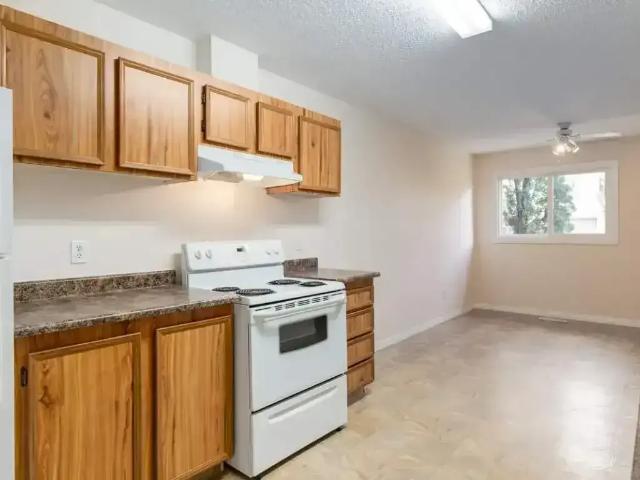
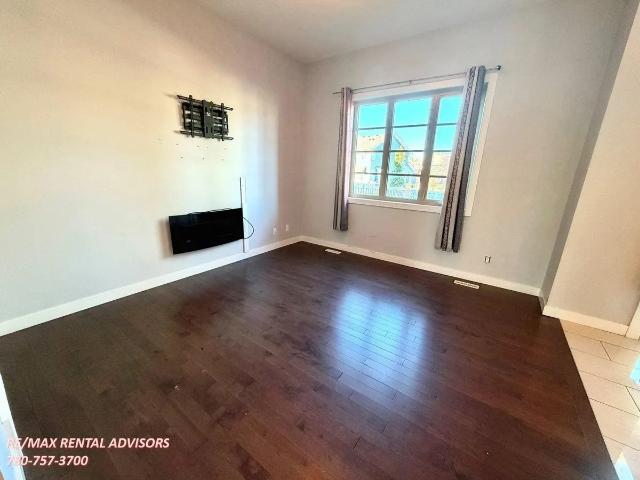
2 Bedroom 2.5 bath Half Duplex with a single attached garage, Bright refreshed interiors with a clean functional layout with comfortable bedroom sizes & Great flow for daily living plus a kitchen & dining space set up for real cooking & easy entertaining.Enjoy a fully fenced yard for privacy & a private deck for summer BBQ & quiet evening outdoors, Attached Garage plus driveway parking adds Convenience.Close to schools, Parks, playgrounds & minutes to Grocery store, restaurants, coffee shop & everyday services, convenient access to major roads & public transit make commuting simple
$ 1,900
2004 79 ST SW SW house — 2004 79 ST SW SW, Edmonton AB 4 Bedroom 4 Bedroom
View photo
House · for rent
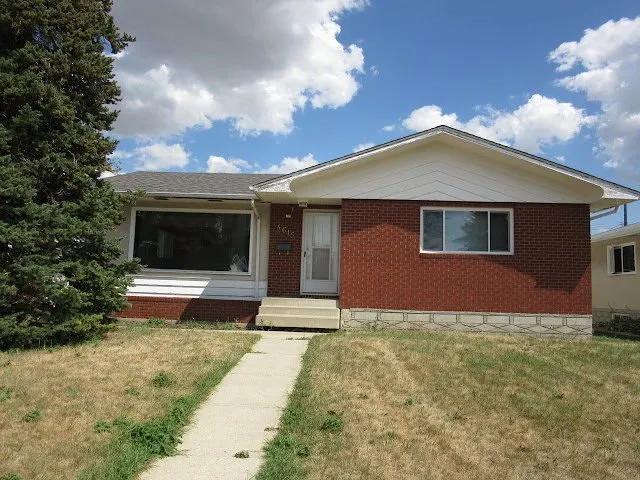
$ 3,250
Updated
2004 79 ST SW SW house — 2004 79 ST SW SW, Edmonton AB 4 Bedroom 4 Bedroom
Stony Plain
· 2,637 sq.ft · 4 Bedrooms · 3 Baths · House
· Patio · Garden · Office room · Balcony · Deck · Parking
Stony Plain · 2,637 sq.ft · 4 Bedrooms · 3 Baths · House · Patio · Garden · Office room · Balcony · Deck · Parking
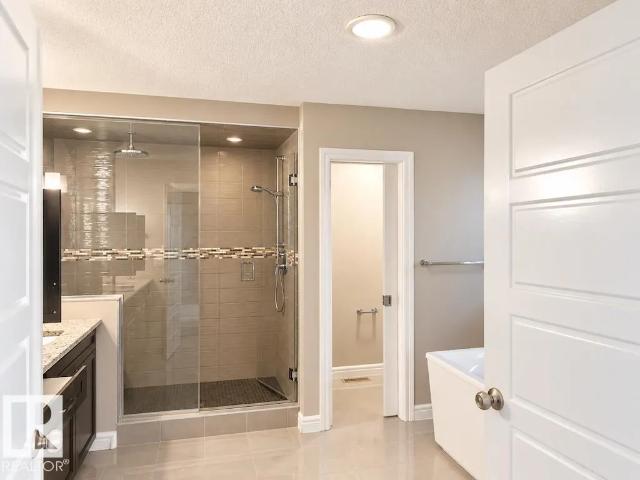
MLS® Number: E4514057 Welcome home to this beautiful 4 bedroom, 3 bathroom family home in the highly desirable Summerside community of Edmonton, complete with access to the private community lake and its amenities. The bright, open concept main floor features a stylish kitchen, spacious living and dining areas, and a main floor bedroom with a full bathroom, making it an ideal space for guests, a home office, or extended family. Upstairs, youll find three additional bedrooms, including a spacious primary suite with a luxurious ensuite featuring a fully tiled shower and freestanding tub. Enjoy plenty of outdoor space with a private balcony, backyard deck, and patio. The home also includes a double attached garage and is ideally located just a 1 minute walk from Michael Strembitsky School, with convenient access to transit, parks, shopping, and other nearby amenities. Utilities included. Pets subject to approval. (id:28225) Additional: Garage door opener Microwave Range Hood Combo Oven -
$ 3,250
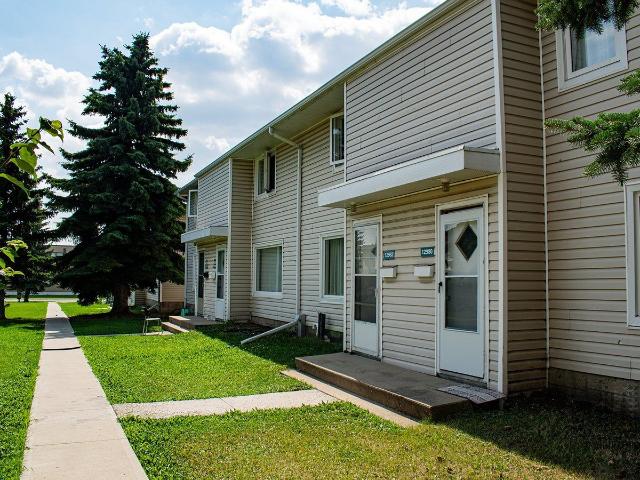
BRAND NEW Townhouse with GARAGE — 3 Bedrooms Townhouse
View photo
Townhouse · for rent
$ 1,999
BRAND NEW Townhouse with GARAGE — 3 Bedrooms Townhouse
Stony Plain
· 3 Bedrooms · 2 Baths · Townhouse
· Garden · Parking
Stony Plain · 3 Bedrooms · 2 Baths · Townhouse · Garden · Parking
BRAND-NEW 3-BEDROOM HOME — $1,999/MONTH!? THE GOLDEN KEY REWARDS!What could your Golden Key unlock? Ask us at your viewing!PRINCE CHARLES | EDMONTONA beautiful, brand-new 3-bedroom, 2.5-bathroom home with your own private garage and yard space!WHAT’S INCLUDED:✔️ 3 spacious bedrooms and 2.5 bathrooms✔️ Primary bedroom with walk-in closet and private ensuite✔️ Private garage INCLUDED, no extra charge✔️ Your own yard space✔️ Beautiful modern finishes throughout✔️ Pet friendly (conditions apply)✔️ Separately metered utilities, so you’re in control✔️ No utility recovery fees or administration charges? ASK ABOUT OUR GOLDEN KEY REWARDS!There’s something extra waiting for you when you come see your new home!Ask about our Golden Key Rewards at your private viewing.Message us today to book your private viewing!Rental details: $1,999/month for the first 4 months ($151 monthly discount). Regular rent of $2,150/month begins in month 5. Tenants pay separately metered utilities. Pet fees may apply
$ 1,999
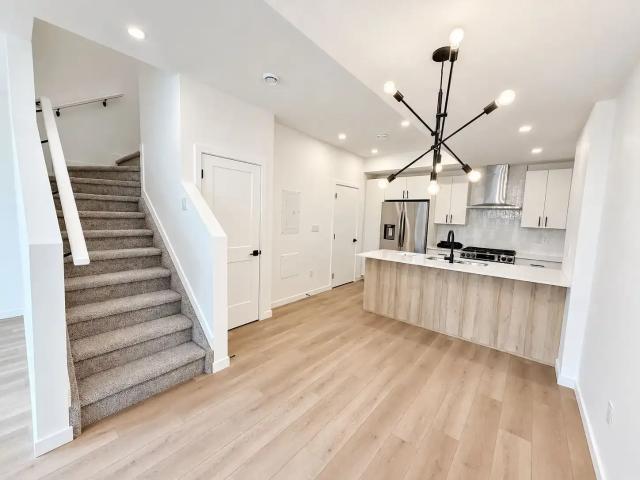
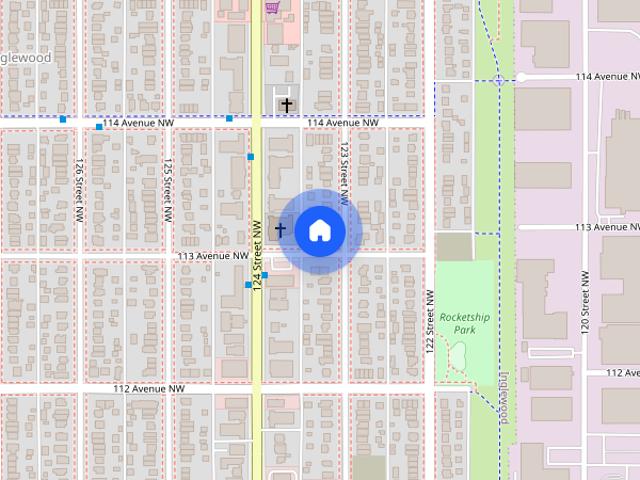
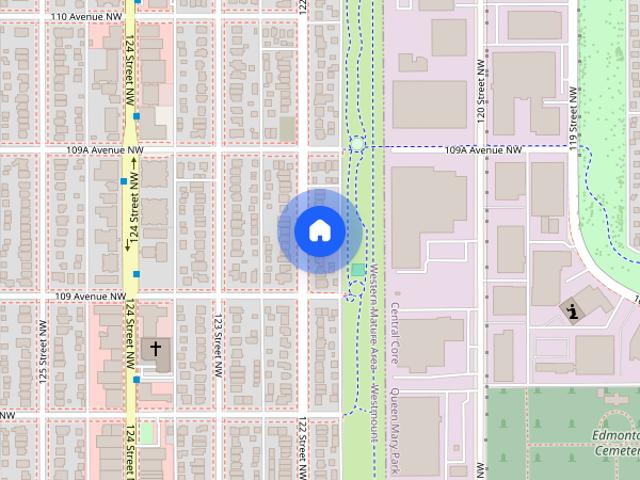
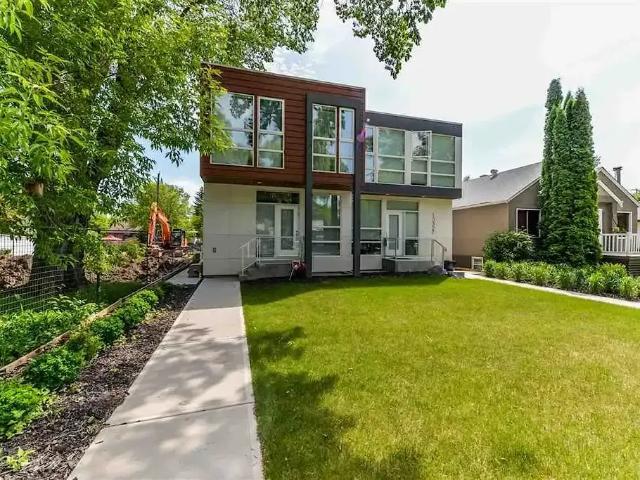
SF354 – Up to 2 Months Free | 11306 123 Street NW | Inglewood, NW Edmonton | Infill Townhouse + Basement Suite
View photo
House · for rent
$ 1,149
SF354 – Up to 2 Months Free | 11306 123 Street NW | Inglewood, NW Edmonton | Infill Townhouse + Basement Suite
Stony Plain
· 581 sq.ft · 1 Bedroom · 1 Bath · House
· Cellar
Stony Plain · 581 sq.ft · 1 Bedroom · 1 Bath · House · Cellar
SF354 – Up to 2 Months Free | 11306 123 Street NW | Inglewood, NW Edmonton | Infill Townhouse + Basement SuiteBrand new, never-lived-in suites by Nexus Build Inc. in Inglewood. Flat-rate utilities, 18-month lease. Available October 15, 2026.UPPER TOWNHOUSE | 3 Bed | 2.5 Bath | 1,200 sq. ft.Rent: $2,099/month | Utilities: $400/month flat rateIncentive: 2 Months Free for new tenantsPrivate entrance | Open-concept living and dining | Primary with walk-in closet and ensuite | In-suite laundry | Independent utility roomBASEMENT SUITE | 1 Bed | 1 Bath | 582.7 sq. ft.Rent: $1,149/month | Utilities: $225/month flat rateIncentive: 1 Month Free for new tenantsSeparate entrance | Open-concept living room | Full kitchen | In-suite laundry | Independent utility roomALL SUITESLease: 18-month fixed-termSecurity deposit: 1 month’s rentGarage bay: $100/month per bayPets welcome, $35/month per pet | No smokingLOCATIONInglewood: mature, tree-lined NW Edmonton community124 Street corridor: within minutesK
$ 1,149
10919 122 Street Main
View photo
House · for rent
$ 1,200
10919 122 Street Main
Stony Plain
· 2 Bedrooms · 1 Bath · House
· Garden · Swimming pool · Parking
Stony Plain · 2 Bedrooms · 1 Bath · House · Garden · Swimming pool · Parking
Spacious 2 Bedroom, Main Floor*In Suite Laundry*Great LocationADDRESS: 10919 122 StreetStep into comfort and convenience with this spacious 2-bedroom, 1-bath main floor suite, offering 1,583 sq ft of well-designed living space. Built in 1982 and thoughtfully maintained, this charming home features in-suite laundry, private outdoor space, and even an additional shed for storage—perfect for organizing your gear. Street parking is readily available, and with utilities just $300/month and 1 small pet negotiable, it’s the ideal blend of space, value, and flexibility.Key Features2 Bed 1 Bath1,583 Sq ft Main floor suiteUtilities an additional $300 a monthIn-Suite LaundryBuilt in 1982Outdoor spaceStreet ParkingAdditional shed for storageyardSecurity Deposit equal to 1 month rentEnjoy the perfect blend of nature and city living—this unit backs onto serene parks and mature trees, offering a peaceful retreat right in your backyard. Just steps away, you’ll find playgrounds, a public swimming pool,
$ 1,200
Dream House — 3 Bedrooms Townhouse
View photo
Townhouse · for rent
$ 3,600
New
Dream House — 3 Bedrooms Townhouse
Stony Plain
· 1,399 sq.ft · 3 Bedrooms · 2 Baths · Townhouse
Stony Plain · 1,399 sq.ft · 3 Bedrooms · 2 Baths · Townhouse
STUNNING home in the beautiful neighbourhood of Grovenor. HIGH ceilings, FLOOR to CEILING WINDOWS, located 3 blocks from Grovenor School & 10 minutes from downtown! This inner city duplex unit located in an nice and secure area with plenty of trees. The neighbourhood is quiet yet close to everything you need (public elementary school, supermarkets, liquor store, bus stop at walking distance, Starbucks, public library, Dollarama, shoppers and you get to downtown in minutes either in a car or your bike). This luxury home features 3 bedrooms & 2.5 bathrooms, its prestigious location is a few minutes walk from the river valley and bike trails. The Edmonton Zoo and access to U of A is also relatively close. Don't miss out on all the fantastic high end features below: - Open concept main floor living. - High ceilings letting in plenty of sunlight. - Ceramic tile in front door entrance. - Large dining area with modern lighting- Designer kitchen with plenty of cabinets.- Massive island perfect
$ 3,600
1 10711 60a Ave NW town house — 10711 60a Ave NW, Edmonton AB 2 Bedroom 2 Bedroom
View photo
House · for rent
$ 1,995
1 10711 60a Ave NW town house — 10711 60a Ave NW, Edmonton AB 2 Bedroom 2 Bedroom
Stony Plain
· 2 Bedrooms · 1 Bath · House
· Cellar
Stony Plain · 2 Bedrooms · 1 Bath · House · Cellar
BRAND-NEW 2-BEDROOM 1 BATH DOWNSTAIRS SUITE – PLEASANTVIEW, EDMONTON *$1,995/ MONTH* (Reduced rent for immediate move-in and December occupancy) Tenant Pays Utilities 3-BEDROOM 2.5 BATHS UPSTAIRS SUITE – PLEASANTVIEW, EDMONTON $1,895/ MONTH (Reduced rent for immediate move-in and December occupancy) Tenant Pays Utilities Be the first to live in this *brand-new 2-bedroom, 1-bathroom basement suite or 3 bed 2.5bath * in the highly desirable Pleasantview neighbourhood. *Suite Features:* • Spacious 2-bedroom layout • 1 full bathroom • Approximately *782 sq. ft.* • 8-foot extended basement “pushout” design • Bright living area with full-sized windows • Modern open-concept living and dining area • Brand-new kitchen with modern cabinetry and appliances • Contemporary finishes throughout • Radiant in-floor heating • Private entrance • In-suite laundry • Plenty of storage • Brand-new construction Non-smoking property Small pets allowed — $50/month *LOCATION:* *10711 60A Avenue NW, Edmonton – Pl
$ 1,995
5712 Cautley Crescent Southwest single family home — 5712 CAUTLEY CRES SW EDMONTON AB, Edmonton AB 3 Bedroom 3 Bedroom
View photo
House · for rent
$ 2,300
5712 Cautley Crescent Southwest single family home — 5712 CAUTLEY CRES SW EDMONTON AB, Edmonton AB 3 Bedroom 3 Bedroom
Stony Plain
· 1,593 sq.ft · 3 Bedrooms · 2 Baths · House
· Office room · Parking · Cellar
Stony Plain · 1,593 sq.ft · 3 Bedrooms · 2 Baths · House · Office room · Parking · Cellar
Excellent Condition 3 Bedroom + Bonus Room Single Family Home | Chappelle | Double Attached Garage 5712 Cautley Cove SW, Edmonton Welcome to this well-maintained 2-storey single-family home in the desirable community of Chappelle. Offering approximately 1,600 sq. ft. of living space, this home features 3 bedrooms, 2.5 bathrooms, a spacious bonus room, and an unfinished basement for additional storage. The bright, open-concept main floor includes a modern kitchen with stainless steel appliances, a pantry, plenty of cabinet space, a spacious living and dining area, a convenient half bathroom, and a main floor laundry room. Upstairs, you'll find three generous-sized bedrooms, including a primary bedroom with a private ensuite, a full bathroom, and a large bonus room that is perfect for a family room, home office, or play area. Located in a quiet, safe, and family-friendly neighbourhood, this home is just minutes from schools, shopping, restaurants, parks, ponds, and walking trails, with e
$ 2,300
4 BED | 2.5 BATH | PRIVATE DOUBLE GARAGE & YARD | STARLING SOUTH | DEC 1 — 4 Bedrooms House
View photo
House · for rent
$ 2,450
4 BED | 2.5 BATH | PRIVATE DOUBLE GARAGE & YARD | STARLING SOUTH | DEC 1 — 4 Bedrooms House
Stony Plain
· 1,798 sq.ft · 4 Bedrooms · 3 Baths · House
· Garden · Parking · Air conditioning
Stony Plain · 1,798 sq.ft · 4 Bedrooms · 3 Baths · House · Garden · Parking · Air conditioning
4 BED | 3 BATH | DOUBLE GARAGE & PRIVATE YARD | AC / $2,450 | DEC 13134 Magpie Way NW, Edmonton, AB – Starling SouthRent - $2,450/month + UtilitiesAvailable December 1, 2026Security Deposit: Equal to one months rentMESSAGE US TODAY TO BOOK YOUR PRIVATE VIEWING!Don't miss this opportunity to enjoy spacious living with your own garage and yard in beautiful Northwest Edmonton!Professionally Managed by Edmonton Home Rentals (825) 522-HOMEWelcome to Your Next Home!Discover spacious and comfortable living in the beautiful Starling South community of NorthwestEdmonton.This inviting 4-bedroom, 3-bathroom main-floor residence offers a wonderful combination of functional living space, privacy, and convenience. With exclusive access to a double-car garage and private yard, this property is an excellent choice for anyone seeking additional space and a peaceful residential setting in the desirable Starling South community offers the perfect combination of space, quality, and convenience!✨ PROPERTY
$ 2,450
17738 81 Ave town house community — Boardwalk Village III, Edmonton AB 2 Bedroom to 3 Bedroom 3 Bedroom
View photo
House · for rent
$ 1,539
Updated
17738 81 Ave town house community — Boardwalk Village III, Edmonton AB 2 Bedroom to 3 Bedroom 3 Bedroom
Stony Plain
· 1,098 sq.ft · 3 Bedrooms · 1 Bath · House
Stony Plain · 1,098 sq.ft · 3 Bedrooms · 1 Bath · House
About Boardwalk Village III is located near West Edmonton Mall, Callingwood Recreation Centre, Thorncliff Shopping Centre, and Lois Hole Library. Residents can enjoy plenty of outdoor living with beautiful green spaces, playgrounds and the Callingwood Farmers Market nearby. To the northeast lies the Misericordia Community Hospital, one of the city's biggest medical centres. Residents can take advantage of the neighbourhood's various bus routes, while major freeways like Whitemud Drive, the Yellowhead, and Anthony Henday Drive are also easily accessible. When you rent at Boardwalk Village III, you become a part of the Boardwalk family. That means that we're here for you, offering: - Free community engagement programs and events - Exclusive discounts with local businesses - 24-hour customer service team & on-call security - On-site cleaning staff, landscaping & snow removal - On-call emergency maintenance Features, amenities and lease terms: -Functional 2 and 3-bedroom townhomes -Full ba
$ 1,539
200 255 & 300 391 Huntington Hill NW town house community — Huntington Court Coach Homes, Edmonton AB 2 Bedroom to 3 Bedroom 3 Bedroom
View photo
House · for rent
$ 1,614
200 255 & 300 391 Huntington Hill NW town house community — Huntington Court Coach Homes, Edmonton AB 2 Bedroom to 3 Bedroom 3 Bedroom
Stony Plain
· 1,141 sq.ft · 3 Bedrooms · 1 Bath · House
· Balcony · Fireplace · Parking · Equipped kitchen
Stony Plain · 1,141 sq.ft · 3 Bedrooms · 1 Bath · House · Balcony · Fireplace · Parking · Equipped kitchen
Amenities: Fireplace • Playground • In-suite Laundry Suite & Building: Spacious two-bedroom and three-bedroom suites Open and bright living rooms with large windows Suites come with appliances such as stove and fridge Dishwasher available Fireplace In-suite laundry In-suite storage Walk-in closets Balconies Playground Outside green space Residents have access to surface parking for $20 per month (Second stall is $45 per month) Neighbourhood: Huntington Court Coachhomes is located in a quiet Edmonton community with easy access to everything you need: Short drive to Highway 2, Anthony Henday Trail, and nearby bus and transit stops Quick access to Rideau Park, Duggan Park, and Mt. Pleasant Park Close to Southgate Centre, South Park Centre, Winners, Real Canadian Superstore, and Walmart Supercentre Nearby fitness and recreation facilities, LA Fitness, F45 Training Southgate Edmonton Close to Pharmacy – Calgary Trail Family Medical Clinic, and Duggan Medical Clinic Walk-In Viewings Availabl
$ 1,614
Hooke County Townhomes — 3 Bedroom
View photo
Townhouse · for rent
$ 1,632
Hooke County Townhomes — 3 Bedroom
Stony Plain
· 926 sq.ft · 3 Bedrooms · 1 Bath · Townhouse
· Parking
Stony Plain · 926 sq.ft · 3 Bedrooms · 1 Bath · Townhouse · Parking
Amenities: Spacious Rooms • In-suite Laundry • Private YardSuite & Building:Two-bedroom and three-bedroom townhomesSuites come with appliances such as stove, fridge and dishwasherBright, spacious townhomes with large windowsIn-suite laundryIn-suite storagePrivate yardsPlaygroundOutside green spaceResidents have access to powered outdoor parking for $15 per month (Second stall is $50 per month)Neighbourhood:Hooke County Townhomes is part of a larger neighbourhood community offering a variety of suite types for all of life's stages. Suite types range from bachelor apartments, 1-, 2- and 3-bedroom apartments to 2- and 3-bedroom townhomesExplore Hermitage Park's scenic trails and enjoy picnic spots, fishing ponds, and the off-leash dog park only minutes awayEnjoy the convenience in Hermitage with quick access to amenities, schools and nearby playgroundsShop on 50 Street NW and 137 Avenue NW where you will find retailers such as Costco, Walmart, and the Real Canadian SuperstoreAppreciate qu
$ 1,632
10905 94 Street Northwest town house — 10905 94 Street Northwest, Edmonton, Alberta, Canada, T5H 1G1, Edmonton AB 2 Bedroom 2 Bedroom
View photo
House · for rent
$ 2,095
10905 94 Street Northwest town house — 10905 94 Street Northwest, Edmonton, Alberta, Canada, T5H 1G1, Edmonton AB 2 Bedroom 2 Bedroom
Stony Plain
· 2 Bedrooms · 2 Baths · House
· Patio · Parking · Deck · Equipped kitchen
Stony Plain · 2 Bedrooms · 2 Baths · House · Patio · Parking · Deck · Equipped kitchen
Bright 2 bed + Den 2.5 bath townhouse*double garage*rooftop patio* Address: 10905 94 Street 2 bed plus den 2.5 bath townhouse. The kitchen features two tone cupboards, white counter tops and stainless appliances including dishwasher and range microwave. The island has breakfast bar seating. Open concept kitchen, dining and living space. There is a half bath located on the main floor. Upstairs are the 2 bedrooms and main bathroom. The primary bedroom has a full bath en-suite with stand alone shower. This unit is equipped with a video doorbell, keypad entry at the front door, smart light switches. 2 Bed + den 2.5 Bath 2,200 Sq ft Townhouse Pets negotiable $50 per pet per month Utilities in own name In-Suite Laundry Built 2022 Window Coverings provided The double attached garage is located on the lower level of the townhouse. The top floor is a spacious rooftop patio. Double attached garage Additional Street Parking Roof top Deck Security Deposit equal to 1 month rent Located across from
$ 2,095
200 255 & 300 391 Huntington Hill NW town house community — Huntington Court Coach Homes, Edmonton AB 2 Bedroom to 3 Bedroom 2 Bedroom
View photo
House · for rent
$ 1,410
200 255 & 300 391 Huntington Hill NW town house community — Huntington Court Coach Homes, Edmonton AB 2 Bedroom to 3 Bedroom 2 Bedroom
Stony Plain
· 980 sq.ft · 2 Bedrooms · 1 Bath · House
· Balcony · Fireplace · Parking · Equipped kitchen
Stony Plain · 980 sq.ft · 2 Bedrooms · 1 Bath · House · Balcony · Fireplace · Parking · Equipped kitchen
Amenities: Fireplace • Playground • In-suite Laundry Suite & Building: Spacious two-bedroom and three-bedroom suites Open and bright living rooms with large windows Suites come with appliances such as stove and fridge Dishwasher available Fireplace In-suite laundry In-suite storage Walk-in closets Balconies Playground Outside green space Residents have access to surface parking for $20 per month (Second stall is $45 per month) Neighbourhood: Huntington Court Coachhomes is located in a quiet Edmonton community with easy access to everything you need: Short drive to Highway 2, Anthony Henday Trail, and nearby bus and transit stops Quick access to Rideau Park, Duggan Park, and Mt. Pleasant Park Close to Southgate Centre, South Park Centre, Winners, Real Canadian Superstore, and Walmart Supercentre Nearby fitness and recreation facilities, LA Fitness, F45 Training Southgate Edmonton Close to Pharmacy – Calgary Trail Family Medical Clinic, and Duggan Medical Clinic Walk-In Viewings Availabl
$ 1,410
10336 133 ST NW house — 10336 133 ST NW, Edmonton AB 4 Bedroom 4 Bedroom
View photo
House · for rent
$ 7,000
10336 133 ST NW house — 10336 133 ST NW, Edmonton AB 4 Bedroom 4 Bedroom
Stony Plain
· 2,293 sq.ft · 4 Bedrooms · 5 Baths · House
· Patio · Garden · Parking · Cellar
Stony Plain · 2,293 sq.ft · 4 Bedrooms · 5 Baths · House · Patio · Garden · Parking · Cellar
MLS® Number: E4514804 Beautiful transitional modern home in desirable GLENORA neighbourhood. This well thought 4 Bedroom, 4.5 Bathroom design offers 3,200 sqft of interior living space, spread across four fully finished floors, PLUS a private 300 SQFT Roof Patio. The front and backyard are professionally landscaped, low maintenance with access to a double detached heated garage with back lane access. A few highlights include: 9ft, or vaulted ceiling on 3rd floor, modern open-riser staircase with glass feature wall (main+upper level), a tasteful and modern kitchen with full-size Bosch appliances, including gas range, upstairs laundry room with sink, upgraded lighting and plumbing fixtures, USB outlets in Primary Suite and Kitchen(s). The spacious Primary Suite offers a generous walk-in closet with shelving, and a bright ensuite with marble tile walk-in steam shower, soaker tub, dual vanities, LED mirrors and heated floors. Additional item to note is a fully finished basement suite (1-Be
$ 7,000
2922 Anderson Court Southwest duplex — 2922 Anderson Court Southwest, Edmonton AB 3 Bedroom 3 Bedroom
View photo
House · for rent
$ 1,950
2922 Anderson Court Southwest duplex — 2922 Anderson Court Southwest, Edmonton AB 3 Bedroom 3 Bedroom
Stony Plain
· 1,292 sq.ft · 3 Bedrooms · 2 Baths · House
· Garden · Parking · Cellar
Stony Plain · 1,292 sq.ft · 3 Bedrooms · 2 Baths · House · Garden · Parking · Cellar
One Month Free upon Signing a One-Year Lease * *Pets Not Allowed* Great 3-bed, 2.5-bath, 2-storey half-duplex comes with a single attached garage. This home is ideally located in the community of Ambleside. The major roads nearby are Ellerslie Rd & Rabbit Hill Road, with easy access to the Anthony Henday Drive. Close to schools, shopping & transportation. Unit Features: • Square Feet: Approx. 1300 • Bedrooms: 3 • Baths: 2.5 • Year Built: 2014 • Rent: $1,950.00 • Security Deposit: $1,950.00 • Lease Term: 1 year Pets Allowed: No Utilities: Not Included Interior & Exterior Amenities: • Dark Color Kitchen Cabinetry • Hardwood, Tile Flooring, and Carpet • Stainless Steel Appliances • Quartz Countertops • Upper Floor Laundry • Backyard Facing North • Unfinished Basement *CREDIT MUST BE IN GOOD STANDING TO BE CONSIDERED FOR THIS PROPERTY.* AVAILABLE: Immediately Showings can be booked 24/7 with our automated scheduling calendar. Please call * to book now. This property is professionally manag
$ 1,950
4615 117A Street Northwest house — Malmo Plains Family Home, Edmonton AB 3.5 Bedroom 3.5 Bedroom
View photo
House · for rent
$ 2,200
4615 117A Street Northwest house — Malmo Plains Family Home, Edmonton AB 3.5 Bedroom 3.5 Bedroom
Stony Plain
· 1,292 sq.ft · 3 Bedrooms · 2 Baths · House
· Office room · Cellar
Stony Plain · 1,292 sq.ft · 3 Bedrooms · 2 Baths · House · Office room · Cellar
Looking for the perfect family retreat nestled in a friendly community? Malmo Plains Family Home offers a warm and inviting atmosphere with three spacious bedrooms featuring beautiful hardwood floors, freshly painted, new counter tops, appliances, painted cabinets, upgraded main floor bathroom and so much more. Comes with a 2 piece ensuite bathroom for added convenience. Developed basement includes a huge rec room, full bathroom and a large flex room for a home office or storage space. Tons of options with this great layout. Whether you're preparing a family meal in the newly renovated,east facing kitchen or enjoying the natural light through well-placed window coverings, every detail is designed with your comfort in mind. Located just minutes from shopping, parks, public transit, and the University of Alberta, this home makes everyday living effortlessly enjoyable. Ideal for students, busy professionals, or families seeking a balanced lifestyle, Malmo Plains Family Home provides easy
$ 2,200
12235 129A Street NW town house community — Wedgewood Townhomes, Edmonton AB 2 Bedroom to 3 Bedroom 3 Bedroom
View photo
House · for rent
$ 1,459
12235 129A Street NW town house community — Wedgewood Townhomes, Edmonton AB 2 Bedroom to 3 Bedroom 3 Bedroom
Stony Plain
· 969 sq.ft · 3 Bedrooms · 1 Bath · House
· Garden · Parking · Cellar
Stony Plain · 969 sq.ft · 3 Bedrooms · 1 Bath · House · Garden · Parking · Cellar
Property Description When you’re looking for townhomes for rent in Sherbrooke, Mainstreet’s Wedgewood Homes are the perfect place: pet-friendly, affordable, non-smoking, and centrally-located. These homes come cable and internet-ready and boast high-grain laminate floors as well. We offer either two-bedroom or three-bedroom units in these two-story homes with basements, and we include your fridge, stove, curtains, and even your own in-unit washer and dryer (on a one-year lease). We provide ample in-unit storage and you’ll love the central location. This property is in high-demand, so we advise you to * 2 bedroom 3 bedroom Amenities Fridge Stove Washer in suite Park views Dryer in suite Storage room Cable ready Shared yard Internet ready Secure Entry Energized Parking Laminate floors Patrol Security Community The best rental townhomes in Sherbrooke are Mainstreet’s Wedgewood Homes. Centrally located to place you just a short drive from wherever you need to be, we’re also close to the am
$ 1,459
Live Quietly in Gardens Neighbourhood, backing onto South facing Ravine Forrest. — 4 Bedrooms House
View photo
House · for rent
$ 2,500
Updated
Live Quietly in Gardens Neighbourhood, backing onto South facing Ravine Forrest. — 4 Bedrooms House
Stony Plain
· 1,098 sq.ft · 4 Bedrooms · 1 Bath · House
· Garden · Cellar
Stony Plain · 1,098 sq.ft · 4 Bedrooms · 1 Bath · House · Garden · Cellar
Live in one the best neighbourhood's in St.Albert. Gardens!Big Trees line this quiet crescent, just minutes aware from downtown St.Albert. Leave your car at home. The home is also minutes to several schools, steps from Grosvenor public pool, St.Albert public library & City hall & on Saturday's (July to October) wander around western Canada's largest farmer's market to get yourself a lil snack. Ride your bike along the River's walking paths and enjoy the afternoon with the family. Easy to get to from everywhere. Couple minutes away from the Anthony Henday for great is a 4 level split home: there are 3 bedrooms upstairs and 1 large bedroom or office on the split below next to the second family room, 1.5 bathrooms. Master bedroom has en suite 1/2 bath.Finished Basement has a storage room, a family room / common space and the laundry roomUtilities are NOT includedBeautiful and large back yard requires mowing and continued upkeep. Friendly Pets are welcome!House comes with brand new a washe
$ 2,500
12235 129A Street NW town house community — Wedgewood Townhomes, Edmonton AB 2 Bedroom to 3 Bedroom 2 Bedroom
View photo
House · for rent
$ 1,369
12235 129A Street NW town house community — Wedgewood Townhomes, Edmonton AB 2 Bedroom to 3 Bedroom 2 Bedroom
Stony Plain
· 840 sq.ft · 2 Bedrooms · 1 Bath · House
· Garden · Parking · Cellar
Stony Plain · 840 sq.ft · 2 Bedrooms · 1 Bath · House · Garden · Parking · Cellar
Property Description When you’re looking for townhomes for rent in Sherbrooke, Mainstreet’s Wedgewood Homes are the perfect place: pet-friendly, affordable, non-smoking, and centrally-located. These homes come cable and internet-ready and boast high-grain laminate floors as well. We offer either two-bedroom or three-bedroom units in these two-story homes with basements, and we include your fridge, stove, curtains, and even your own in-unit washer and dryer (on a one-year lease). We provide ample in-unit storage and you’ll love the central location. This property is in high-demand, so we advise you to * 2 bedroom 3 bedroom Amenities Fridge Stove Washer in suite Park views Dryer in suite Storage room Cable ready Shared yard Internet ready Secure Entry Energized Parking Laminate floors Patrol Security Community The best rental townhomes in Sherbrooke are Mainstreet’s Wedgewood Homes. Centrally located to place you just a short drive from wherever you need to be, we’re also close to the am
$ 1,369
Spacious 5 Bedroom Family Home with Garage & Finished Basement in North Edmonton
View photo
House · for rent
$ 1,850
Spacious 5 Bedroom Family Home with Garage & Finished Basement in North Edmonton
Stony Plain
· 5 Bedrooms · 2 Baths · House
· Garden · Parking · Cellar
Stony Plain · 5 Bedrooms · 2 Baths · House · Garden · Parking · Cellar
Spacious 5-Bedroom Home with Finished Basement, Detached Garage & Fenced YardAddress: 8035 141 Avenue NW, EdmontonDiscover space, comfort, and convenience in this welcoming five-bedroom, two-bathroom full house in northeast Edmonton. Featuring three bedrooms on the main floor and two additional bedrooms in the finished basement, this home offers plenty of flexibility for your household. Enjoy the convenience of in-suite laundry, a detached garage, and a fenced yard—all within easy reach of shopping, schools, parks, and everyday amenities.Key Features at a Glance:5 Bedrooms | 2 BathroomsFull HousePets AllowedUtilities Not IncludedIn-Suite LaundryFinished BasementWindow Coverings Not ProvidedDetached GarageAdditional Street ParkingFenced YardSecurity Deposit Equal to 1 Month’s RentLocation and Nearby AmenitiesLocated in northeast Edmonton, this home offers convenient access to Londonderry Mall, shopping, dining, and local services. Nearby schools, community parks, and the Londonderry Fit
$ 1,850
#Mainfloor 9802 107 Morinville AV — 3 Bedroom
View photo
House · for rent
$ 1,949
New
#Mainfloor 9802 107 Morinville AV — 3 Bedroom
Stony Plain
· 1,345 sq.ft · 3 Bedrooms · 3 Baths · House
· Cellar
Stony Plain · 1,345 sq.ft · 3 Bedrooms · 3 Baths · House · Cellar
MLS® Number: E4494090 Welcome to this well-maintained 3-bedroom, 2.5-bathroom Main floor unit located in the desirable community of The Lakes in Morinville. Offering approximately 1,350 sq ft of functional living space, this property is well suited for families or working professionals. features a bright open-concept layout with a comfortable living and dining area, ideal for everyday living and entertaining. The kitchen is equipped with stainless steel appliances, modern countertops, and ample cabinetry for storage. A convenient powder room is also located on the main level. Upstairs, you will find three generously sized bedrooms, including a primary suite with a private ensuite and a spacious closet, along with a full main bathroom. Additional features include in-suite laundry and good storage throughout. The basement is rented separately. The home is located in a quiet, family-friendly neighbourhood close to parks, schools, and essential amenities. Available from August 1st. (id:611
$ 1,949
132 Chappelle Dr SW town house — 132 Chappelle Dr SW, Edmonton AB 3 Bedroom 3 Bedroom
View photo
House · for rent
$ 2,100
132 Chappelle Dr SW town house — 132 Chappelle Dr SW, Edmonton AB 3 Bedroom 3 Bedroom
Stony Plain
· 3 Bedrooms · 2 Baths · House
· Parking · Cellar
Stony Plain · 3 Bedrooms · 2 Baths · House · Parking · Cellar
? BRAND-NEW 3-BEDROOM HOME IN CHAPPELLE — $2100/MONTH ✨ A fresh start in a brand-new home! ? 132 Chappelle Drive SW, Edmonton ? Available November 1 ? $2100/month + utilities Enjoy a beautiful three-bedroom main unit with brand-new appliances in southwest Edmonton’s Chappelle community. HOME HIGHLIGHTS ✅ Three bedrooms ✅ Brand-new home and appliances ✅ Double garage included ✅ Main unit rented separately from the legal basement suite A LOCATION THAT MAKES EVERYDAY LIFE EASIER ✈️ Approximately 15 minutes’ drive to Edmonton International Airport ? Approximately 5 minutes’ drive to Real Canadian Superstore ?️ Shopping, restaurants, cafés, pharmacies, and everyday services in the surrounding area ? Community parks and walking trails Schools in the surrounding area include: ? Garth Worthington School ? Donald R. Getty School ? Father Michael McCaffery Catholic High School School placement depends on attendance boundaries and availability. Driving times vary with traffic. ? Call or text Sieg
$ 2,100
1035 174 Street Southwest single family home — 1035 174 Street Southwest, Edmonton AB 4 Bedroom 4 Bedroom
View photo
House · for rent
$ 3,500
1035 174 Street Southwest single family home — 1035 174 Street Southwest, Edmonton AB 4 Bedroom 4 Bedroom
Stony Plain
· 2,250 sq.ft · 4 Bedrooms · 2 Baths · House
· Balcony
Stony Plain · 2,250 sq.ft · 4 Bedrooms · 2 Baths · House · Balcony
Move-in ready, fully furnished 4-bedroom home in the sought-after Windermere community of Southwest Edmonton. With a main-floor office, a second-floor bonus room and a lake-view balcony, this home suits professionals and families looking for a comfortable long-term furnished rental. Rent: $3500/month Available: Immediately Utilities: Paid by tenant Damage deposit: $3500 Lease term: 12 months, negotiable Highlights 4 bedrooms plus a bonus room and a dedicated office 2.5 bathrooms Main-floor office, ideal for working or studying from home Second-floor bonus room, perfect as a family, media or extra work space Two bright, spacious living and dining areas Fully equipped kitchen with appliances and cookware Balcony with lake view In-unit laundry High-speed internet available (tenant arranges and pays for service) Fully furnished: just bring your suitcase Location Windermere, Southwest Edmonton Close to shopping, grocery stores, restaurants and other amenities Quick access to major roads and
$ 3,500
11819 83 Street Northwest main floor — Main 2, 11819 83 Street, Edmonton AB 3 Bedroom 3 Bedroom
View photo
House · for rent
$ 1,345
11819 83 Street Northwest main floor — Main 2, 11819 83 Street, Edmonton AB 3 Bedroom 3 Bedroom
Stony Plain
· 3 Bedrooms · 2 Baths · House
· Parking · Equipped kitchen
Stony Plain · 3 Bedrooms · 2 Baths · House · Parking · Equipped kitchen
FIRST FULL MONTH FREE ON A 13-MONTH LEASE | BRAND-NEW CENTRAL EDMONTON SUITE Main Floor – 3 Bedroom | 2.5 Bathroom Welcome to 11819 83 St NW, a brand-new property offering modern, thoughtfully designed suites in a convenient central Edmonton location. The main-floor suite features 3 spacious bedrooms and 2.5 bathrooms, with contemporary finishes, vinyl flooring, window coverings, and a bright, functional layout designed for comfortable everyday living. The kitchen is equipped with a refrigerator, stove/oven, microwave, and dishwasher, while the property also offers convenient in-suite laundry. Main-floor residents have access to rear pad parking, their own garbage and recycling bins, and a private mailbox conveniently located at the front entrance. With easy access to major roadways, public transportation, shopping, schools, parks, and the many amenities of central Edmonton, this is an excellent opportunity to call a brand-new home your own. Key Features at a Glance: 3 Bedrooms 2.5 Bat
$ 1,345
3 Bedroom 2 office, 2 living room, 4 bathroom single house for rent
View photo
House · for rent
$ 2,000
3 Bedroom 2 office, 2 living room, 4 bathroom single house for rent
Stony Plain
· 3 Bedrooms · 3 Baths · House
· Garden · Office room · Fireplace · Parking · Cellar
Stony Plain · 3 Bedrooms · 3 Baths · House · Garden · Office room · Fireplace · Parking · Cellar
Well kept 2-Storey situated in the sought after neighborhood of Duggan. This 1,907 sq.ft home featuring 3+1 bedrooms, 3.5 baths, vaulted ceiling in living room, DING ROOM.wood burning fireplace, fully finished basement, huge backyard, and a heated insulated double attached garage. New shingles on roof, newer flooring, and numerous upgrades within the last 15 years. Convenience location, close to schools, parks, and all other amenities. Property Details: Rent: $2,000/month Security Deposit: $2,000 (same as rent) Available: immediately Approx. Living Area: 2,600 sq. ft. Home Type: 2-storey with finished basement Utilities: Not included (heat, power, water, cable) Main Features: Hardwood and tile flooring throughout Open-concept main floor with living room, dining room, nook, and half bathroom Modern kitchen on the main floor Gas fireplace Highly efficient furnace, new hot water tank, HRV system Laundry unit included Layout: Main Floor: Living room, dining area, nook, kitchen, half bath S
$ 2,000
Spacious and Trendy 3 bed 3 bath Townhome! Greater Downtown Area — 3 Bedrooms Townhouse
View photo
Townhouse · for rent
$ 1,895
New
Spacious and Trendy 3 bed 3 bath Townhome! Greater Downtown Area — 3 Bedrooms Townhouse
Stony Plain
· 1,690 sq.ft · 3 Bedrooms · 2 Baths · Townhouse
· Office room
Stony Plain · 1,690 sq.ft · 3 Bedrooms · 2 Baths · Townhouse · Office room
Stylish Townhome Living Near Kingsway & Downtown.Discover modern comfort at Kingsway Townhomes, ideally situated in the central community of Spruce Avenue Park. This thoughtfully designed main and upper-level home offers a perfect blend of space, style, and convenience—just minutes from downtown Edmonton.Enjoy easy access to NAIT, Kingsway Mall, Royal Alexandra Hospital, and a variety of popular dining spots, making this home an excellent fit for professionals or students seeking a central lifestyle.This well-appointed 3-bedroom, 2.5-bath residence features:Open-concept living and dining space filled with natural lightSleek kitchen with granite countertops, stainless steel appliances, and breakfast barPantry for added storage and functionalityTwo generous upstairs bedrooms, each complete with a private ensuiteBonus main floor room—ideal for a home office or guest spaceLarge windows and modern finishes throughoutLuxury vinyl plank flooringConvenient second floor in-suite laundrySingle g
$ 1,895
2 bedrooms+2 office rooms in basement Single House near U of A
View photo
House · for rent
$ 1,980
2 bedrooms+2 office rooms in basement Single House near U of A
Stony Plain
· 2 Bedrooms · 1 Bath · House
· Office room · Parking · Cellar
Stony Plain · 2 Bedrooms · 1 Bath · House · Office room · Parking · Cellar
Location, Location, Location CHARMING single house. 2 bedrooms upper stairs and 2 rooms in basement. Basement is half finished. CLOSE TO U OF A & DOWNTOWN. Clean, bright, fully finished with hardwood floors throughout. Large egress windows bring in plenty of natural light. Stylish kitchen, laundry with washer/dryer, and extra storage space. 5 min drive to University of Alberta, 10 min bike or bus. Walking distance to Whyte Ave. Parking: Free street parking readily available. Lease: 1 y preferred
$ 1,980
Summerfield Townhomes
View photo
Townhouse · for rent
$ 1,500
Summerfield Townhomes
Stony Plain
· 840 sq.ft · 2 Bedrooms · 1 Bath · Townhouse
· Garden · Equipped kitchen
Stony Plain · 840 sq.ft · 2 Bedrooms · 1 Bath · Townhouse · Garden · Equipped kitchen
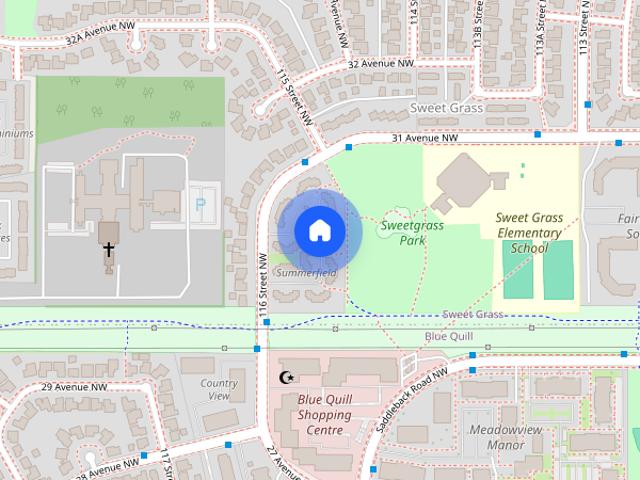
Welcome to Summerfield Townhomes – Your Perfect Home in South EdmontonDiscover the charm and comfort of Summerfield Townhomes, beautifully renovated residences nestled in the serene Southside of Edmonton. These spacious townhomes offer the ideal balance of modern living and outdoor enjoyment, with private yards that back onto the lush expanse of Sweet Grass Park, featuring a playground and sports field for recreational fun.Townhome Features:Private or Semi-Private Yard: Enjoy your own outdoor space for relaxation and entertaining.In-Suite Laundry: Convenience at your doorstep with laundry facilities right in your home.Individual Thermostats: Stay comfortable year-round with personalized climate control.One and a Half Baths: Spacious, well-designed layouts perfect for families or roommates.Dishwasher: Enjoy the convenience of a dishwasher in every suite, making meal clean-up a breeze.Community and Convenience:On-Site Staff: Our friendly, professional management team is always available
$ 1,500
Furnished 3 bedroom Entire House at Chappelle — 3 Bedrooms House
View photo
House · for rent
$ 2,200
New
Furnished 3 bedroom Entire House at Chappelle — 3 Bedrooms House
Stony Plain
· 1,894 sq.ft · 3 Bedrooms · 2 Baths · House
· Patio · Garden · Office room · Parking · Equipped kitchen · Cellar
Stony Plain · 1,894 sq.ft · 3 Bedrooms · 2 Baths · House · Patio · Garden · Office room · Parking · Equipped kitchen · Cellar
Fully Furnished Entire House with In-house Theatre in Chappelle Gardens4 beds (2 king, 1 queen, 1 sofabed)3 bathrooms#Finished basement included # Clutter-free (Enough space for storage of personal belongings)# Dining table with 4 chairs and 1 bench# Main floor has TV with 2 loveseat sofas and coffee table# Dishwasher# Washer dryer# Office desk and chair# Fully fenced private backyard with patio furniture and propane BBQ# Short walk to Grocery and Restaurants # Attached garage and long driveway# Security camera outside of the property# Utilities Extra
$ 2,200

Get email alerts

Don't miss out: be the first to know about new properties

The alert was correctly created

On subscribing you accept the conditions of use and the privacy policy
Alert
Receive new ads in your inbox
Save this search
Receive alerts for new listings

We'll send you an email when we have new properties for: "Houses to rent in Stony Plain"

The alert was correctly created

Jutland
The Glens
Get email alerts and be the first to see new listings
Required field
On subscribing I accept the terms of the privacy policy
Perfect! You'll soon start receiving new listings via email
Alert
Receive an email when we have new ads for Houses to rent in Stony Plain
Save this search
Filters

Bedrooms

Area (sq.ft)

sq.ft
sq.ft

Price ($ per month)

$
$

Filter by property type

Bathrooms

Clear all filters
Receive notifications when new entries are published.