551 properties for sale in Tay Valley

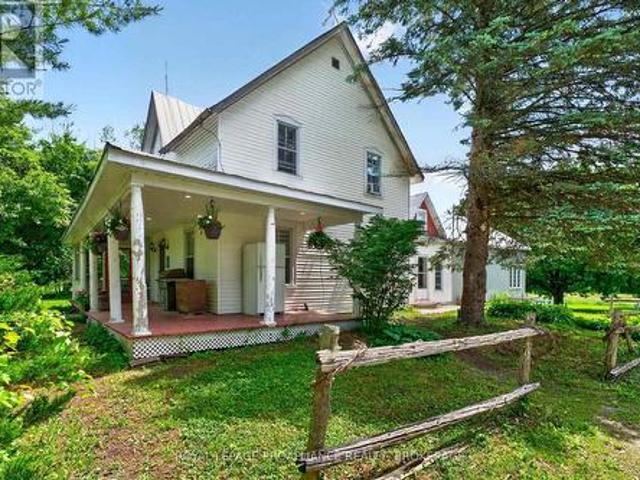
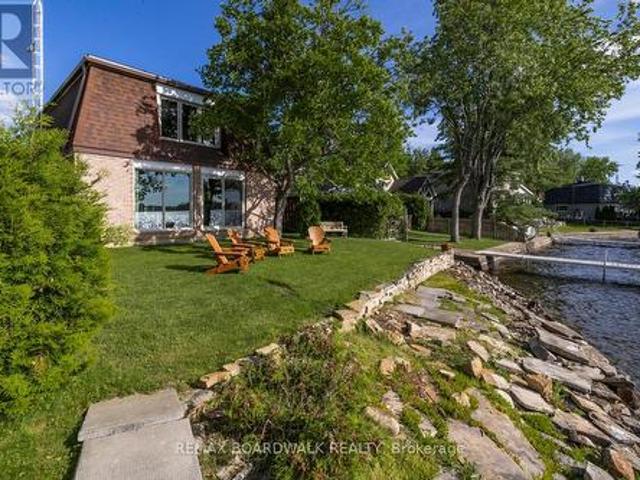
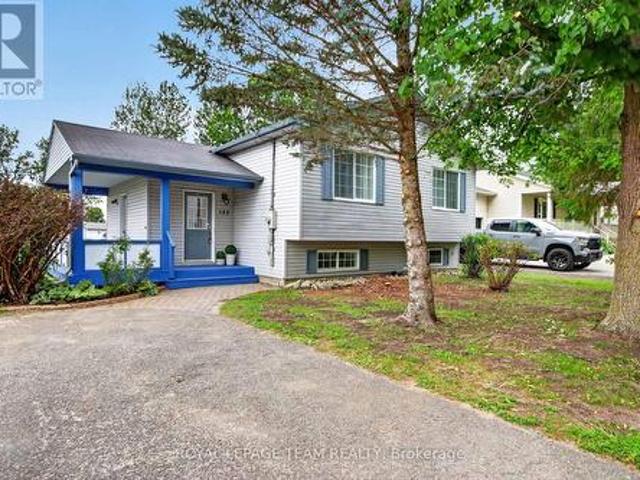
148 Charlotte Street, Merrickville Wolford, ON, K0G 1N0 house for sale | Listing ID X13493 | Royal LePage
View photo
House · for sale
$ 599,000
Updated
148 Charlotte Street, Merrickville Wolford, ON, K0G 1N0 house for sale | Listing ID X13493 | Royal LePage
Tay Valley
· House
· Garden · Office room
Tay Valley · House · Garden · Office room
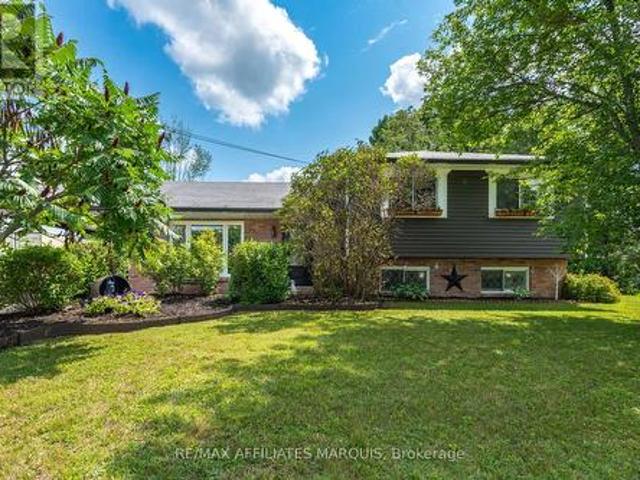
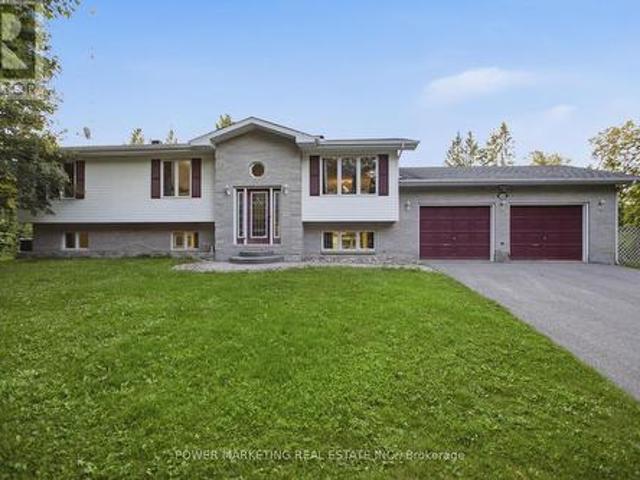
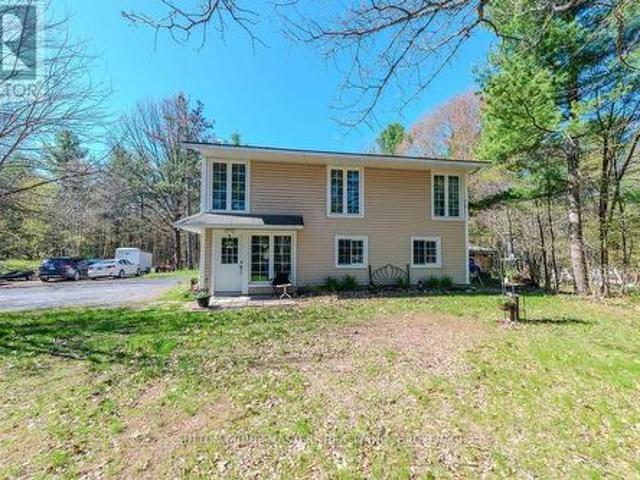
Escape to the charm of Merrickville with this perfectly situated home on a generous 10,000 sqft lot just 1.4 km from Merrickville Public Beach and water access. Offering the perfect blend of small-town living and functional space, this home is ideal for families, professionals, or those looking to operate a home-based business. The bright and inviting main level features a spacious living room, a functional kitchen with an adjoining dining area, three comfortable bedrooms, a full bathroom, and the convenience of main-floor laundry. The finished lower level offers exceptional flexibility with multiple private office spaces, making it an excellent setup for an at-home spa, salon, professional office, studio, or other home-based business. Whether you're working remotely or looking for additional living space, this level provides endless possibilities. Outside, enjoy the expansive backyard with plenty of room for entertaining, gardening, children, or pets. Located just minutes from the hea
$ 599,000
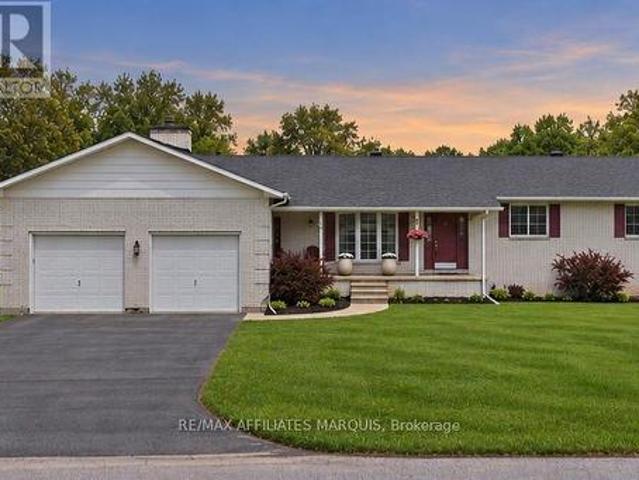
1752 C Mohawk Lane, Frontenac Centre, ON, K0H 2P0 house for sale | Listing ID X13638 | Royal LePage
View photo
House · for sale
$ 650,000
1752 C Mohawk Lane, Frontenac Centre, ON, K0H 2P0 house for sale | Listing ID X13638 | Royal LePage
Tay Valley
· House
· Deck · Air conditioning
Tay Valley · House · Deck · Air conditioning
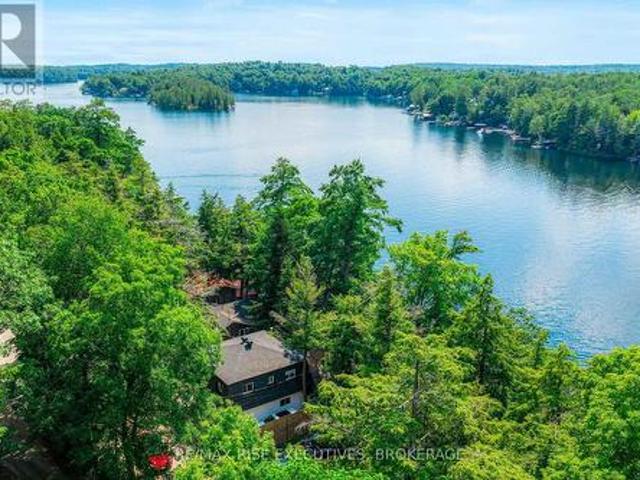
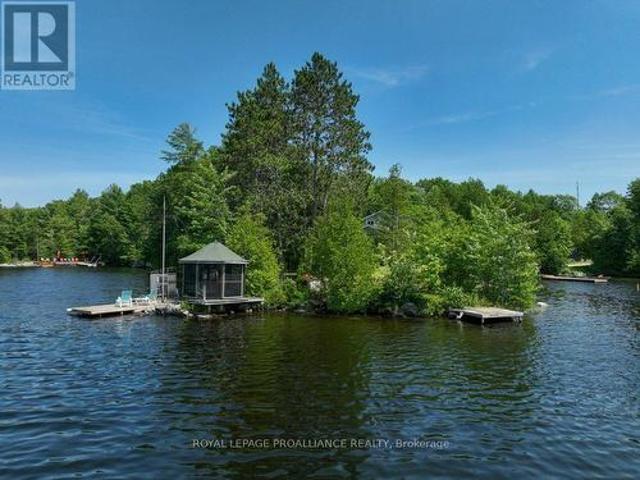
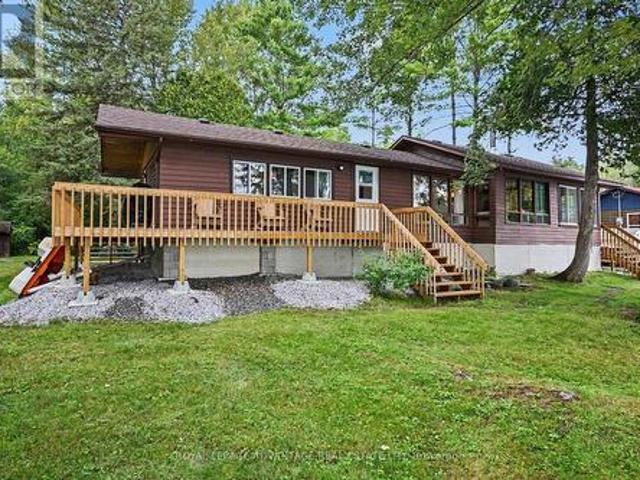
Easy waterfront living, one hour from Ottawa or Kingston. 1752C Mohawk Lane is a year-round, turnkey cottage on the sought-after west basin of Sharbot Lake, where the panoramic views are exceptional and always will be: no new waterfront lots can ever be created here. The view you fall for is the view you keep. Picture the rhythm of a weekend here. The cottage faces east, so morning is the main event: sunrise over the lake, coffee on the deck while the mist lifts off the water. An afternoon swim off the dock, or an easy wade in the shallow water right beside it, perfect for kids, dogs and anyone who likes to ease in. Deep water and shallow entry side by side: you really do get it all here. Then a slow paddle along the shoreline, and dinner outside as the evening light settles across the bay. Compact, efficient and thoroughly updated: exterior renovated in 2020 with new siding, windows, doors, and deck. It has a metal roof, central air for summer cooling, spray foam insulation around the
$ 650,000
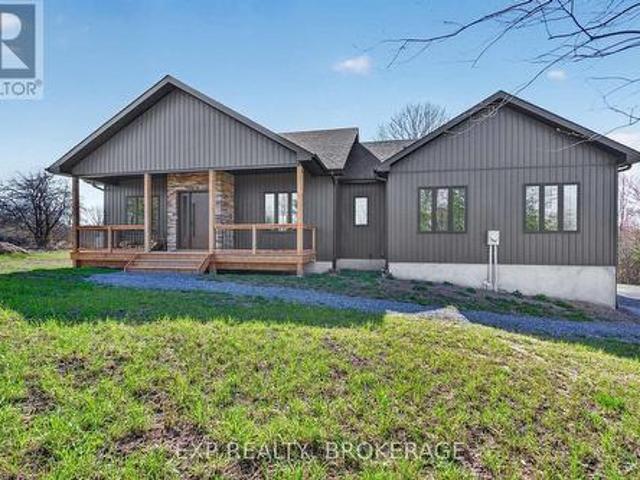
24163 Highway 7 Highway, Frontenac Centre, ON, K0H 2P0 house for sale | Listing ID X13629 | Royal LePage
View photo
House · for sale
$ 324,900
24163 Highway 7 Highway, Frontenac Centre, ON, K0H 2P0 house for sale | Listing ID X13629 | Royal LePage
Tay Valley
· House
Tay Valley · House
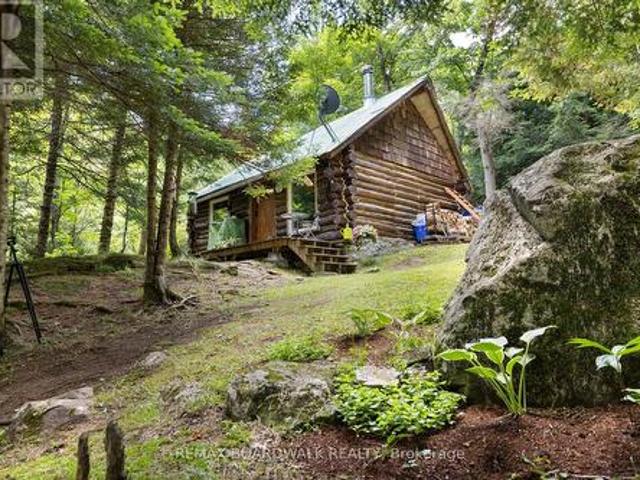
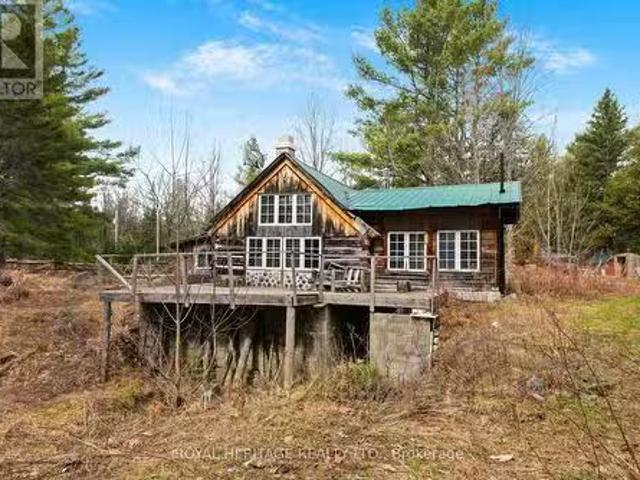
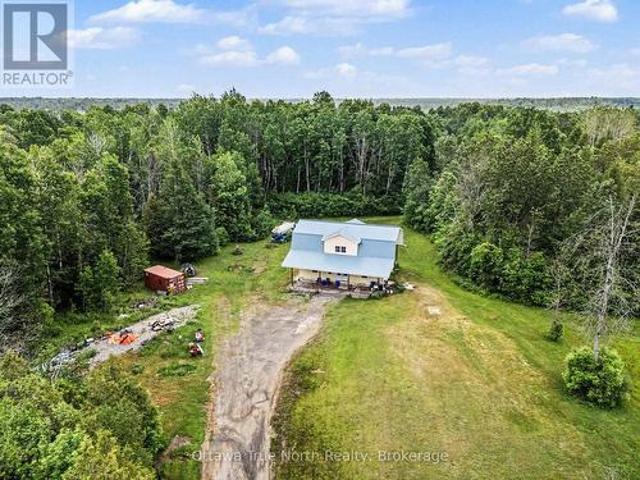
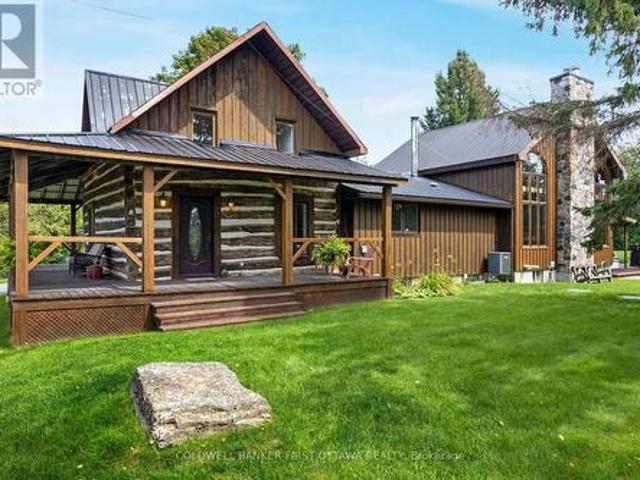
Welcome to your private off-grid escape! Nestled on over 8 acres of stunning Canadian Shield landscape, this one-of-a-kind custom-built antique log cabin offers charm, character, and tranquility in every direction. Surrounded by untouched forest, exposed rock out croppings, and a peaceful creek, the property has been thoughtfully updated with new windows (2024), fresh chinking and staining (2024/2025), and regraded laneway access (2025) to enhance both comfort and accessibility. The cozy cabin 16.6ftx10.33ft and 13ft ceilings w/ loft features a wood stove as the primary heat source, with a propane wall unit as backup, and a charming loft that makes for an ideal bedroom hideaway. The metal roof is perfect for enjoying the soothing sound of rain on quiet nights. Outside, vibrant perennial flower beds invite you to relax and enjoy natures rhythm all summer long. A separate bunkie includes a partially finished 3-piece washroom and storage with a shower, sink and compost toilet, adding flex
$ 324,900
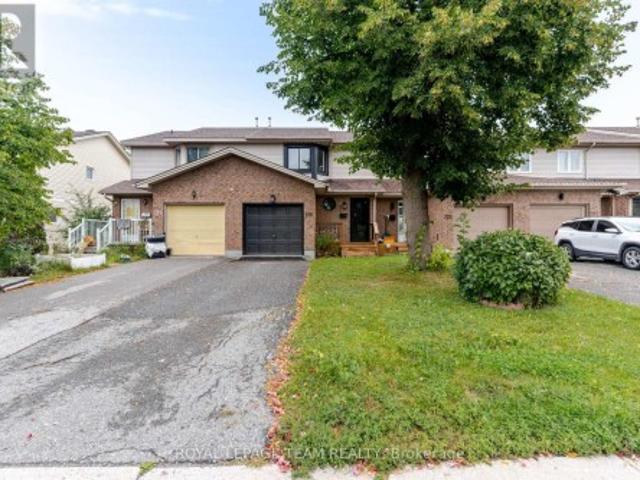
1276 9Th Line, Beckwith, ON, K7C 0V9 house for sale | Listing ID X13587 | Royal LePage
View photo
House · for sale
$ 1,897,500
1276 9Th Line, Beckwith, ON, K7C 0V9 house for sale | Listing ID X13587 | Royal LePage
Tay Valley
· House
· Patio · Swimming pool
Tay Valley · House · Patio · Swimming pool
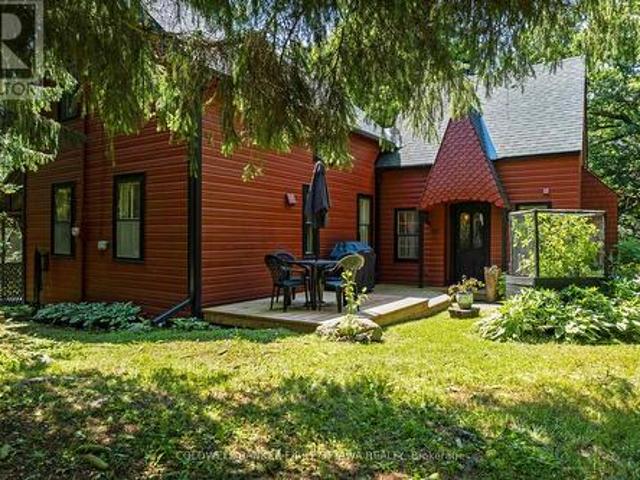
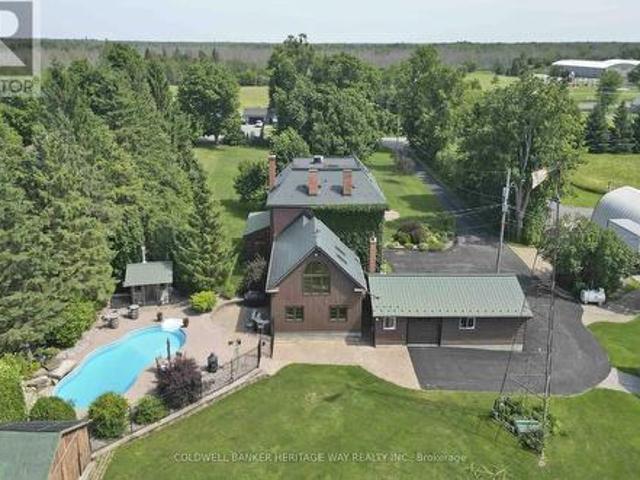
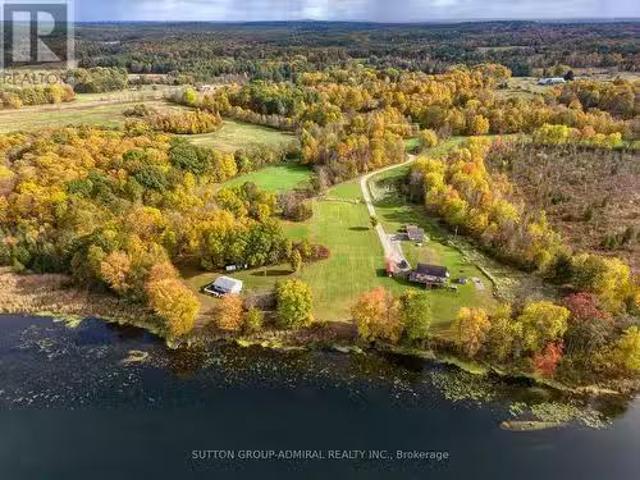
Welcome to an extraordinary 108-acre country estate where timeless charm meets modern rural living with renovated barn and equestrian potential. Nestled in a picturesque setting of rolling pastures, mature forest, and wide-open skies, this historic triple-brick 4bdrm home is loaded with character and surrounded by the natural beauty and functionality for today's country lifestyle demands. Family rm w/ exposed brick wall, loft area w/ palladium window, indoor hot tub, gourmet kitchen w/ island, 3 season sunroom, a formal dining area, 3 level loft & more. A gorgeous fenced salt water heated in-ground pool w/ patio and outdoor kitchen area. The beautifully renovated barn is a showstopper, absolutely stunning, with a heated tack room, four oversized stalls, and space to expand if you're considering a horse boarding operation or private equestrian retreat. The barn, combined with open fields and fenced pasture, makes this a dream setup for horse lovers or anyone seeking a working farm or ho
$ 1,897,500
1966 Cross Road, Central Frontenac Centre, ON, K0H 2B0 house for sale | Listing ID X13582 | Royal LePage
View photo
House · for sale
$ 247,500
Updated
1966 Cross Road, Central Frontenac Centre, ON, K0H 2B0 house for sale | Listing ID X13582 | Royal LePage
Tay Valley
· House
· Deck
Tay Valley · House · Deck
Opportunity awaits on this beautiful 50+ acre property in Maberly. This 3-bedroom, 1-bathroom off-grid cabin is ready for a new owner's vision and offers the perfect chance to create your dream country home. Set in a peaceful rural setting, the property features a durable metal roof and a spacious deck/covered porch, providing the perfect place to relax and enjoy the surrounding landscape. With over 50 acres to explore, there's plenty of room for hiking, recreation, gardening, or simply enjoying the privacy and tranquility of country living. Whether you're looking for a year-round residence, hobby property, or weekend escape, this property offers endless potential for those ready to make it their own. (Id: 27)
$ 247,500
1026 Arcol Road, Frontenac North, ON, K0H 2J0 house for sale | Listing ID X13575 | Royal LePage
View photo
House · for sale
$ 389,900
1026 Arcol Road, Frontenac North, ON, K0H 2J0 house for sale | Listing ID X13575 | Royal LePage
Tay Valley
· House
· Parking
Tay Valley · House · Parking
Sunsets over Palmerston Lake. Across the road, not on it. So you get the view without the waterfront tax bill. Ompah, North Frontenac. Land O' Lakes country. Trails, water, quiet. Whether you want a weekend escape or you're ready to live here full-time, this one works either way. Set on 1.1 acres, the two-bed, one-bath bungalow has pine floors and a kitchen and bath renovated in 2020. A propane furnace and woodstove keep it warm all winter, so this isn't a three-season place. It's built for year-round living if that's what you want, or a cottage you can lock up and leave. The big-ticket stuff is already done: 200 amp electrical service, a new septic system in 2021, and an updated well from 2015. That's the part that usually scares people off rural properties. Here it's handled. Bring everyone. The bunkie has ample room with two doubles and two twin bunks, and the fifth wheel covers whoever's left over. There's also a 26x18 garage/workshop for the boat, the tools, or whatever project yo
$ 389,900
1462 County Road 8, Rideau Lakes, ON, K0E 1Y0 house for sale | Listing ID X13484 | Royal LePage
View photo
House · for sale
$ 786,000
1462 County Road 8, Rideau Lakes, ON, K0E 1Y0 house for sale | Listing ID X13484 | Royal LePage
Tay Valley
· House
Tay Valley · House
Discover the perfect blend of farmland, natural beauty, and rural charm on this exceptional 103-acre property in lake country. Offering a diverse landscape of workable fields, pastureland, established orchard plantings, and mature woodlands, this property presents endless opportunities for farming, recreation, and country living. Approximately 35% of the acreage is cleared and suitable for cash crop production or pasture use, while the balance provides excellent wildlife habitat, privacy, and outdoor enjoyment. A creek meanders through the property enhancing its natural beauty and attracting abundant wildlife. Mature hardwoods toward the southern portion of the land with approximately 18 acres of maple trees, creating an ideal setting for maple syrup production. For nature enthusiasts, the property is a true forager's paradise, with opportunities to harvest morel mushrooms, fiddleheads, wild leeks, and other seasonal treasures. The established orchard includes a variety of fruit-bearin
$ 786,000
400 Wylie Street, Mississippi Mills, ON, K0A 1A0 house for sale | Listing ID X13607 | Royal LePage
View photo
House · for sale
$ 585,000
400 Wylie Street, Mississippi Mills, ON, K0A 1A0 house for sale | Listing ID X13607 | Royal LePage
Tay Valley
· House
· Patio · Garden · Office room · Fireplace · Gym · Deck
Tay Valley · House · Patio · Garden · Office room · Fireplace · Gym · Deck
Welcome to 400 Wylie Street, a charming 3-bedroom, 2-bathroom bungalow in Almonte. Filled with warmth, this inviting home offers a bright, functional layout designed for comfortable everyday living. The kitchen features bright white cabinets and ample storage, and an eat-in area with patio doors to the back deck. The living room features a large picture window with plenty of natural light and gas fireplace. Three spacious bedrooms and a four-piece bathroom complete the main floor. A finished lower level provides flexible living space ideal for a family room, home office, gym, or could be used as an in-law suite as the side entrance allows easy access to the lower level. Step outside to enjoy a private backyard with no rear neighbours and plenty of room to unwind, garden, or host summer gatherings. Located just minutes from Almonte's vibrant downtown, you'll love the boutique shops, cafés, restaurants, and parks. This home offers the perfect blend of small-town charm and modern convenie
$ 585,000
884 Darling Concession 7 Road, Lanark Highlands, ON, K0A 1P0.
View photo
House · for sale
$ 275,000
$ 399/sq.ft
884 Darling Concession 7 Road, Lanark Highlands, ON, K0A 1P0.
Tay Valley
· 689 sq.ft · 1 Bedroom · 1 Bath · House
Tay Valley · 689 sq.ft · 1 Bedroom · 1 Bath · House
This cabin retreat is located on 4 acres near Robbs Lake. It is close to ATV and snowmobile trails - perfect for the outdoor enthusiast. The cabin has hydro, well and septic and is conveniently located on a year round municipal road. The property is only 30 minutes to Carleton Place, and under an hour to Ottawa. (id:27). Still available at ListedBuy!
$ 275,000
1020 Hill Road, Frontenac Centre, ON, K0H 1T0 house for sale | Listing ID X13632 | Royal LePage
View photo
House · for sale
$ 649,000
1020 Hill Road, Frontenac Centre, ON, K0H 1T0 house for sale | Listing ID X13632 | Royal LePage
Tay Valley
· House
· Parking · Cellar
Tay Valley · House · Parking · Cellar
Nestled on a picturesque 3.89-acre corner lot in the peaceful countryside of Godfrey, this inviting property offers the perfect balance of privacy, space, and rural charm. Backing onto open farmland, you will enjoy tranquil views, a serene setting, and the beauty of nature right outside your door. The home features 3 bedrooms and 2 full bathrooms, providing a comfortable layout for families or retirees. A finished walkout basement is ideal for entertaining family and friends and for giving you extra space, or for anyone seeking country living with room to breathe. An attached garage offers convenient parking and additional storage, while the expansive property provides endless opportunities for gardening, recreation, or simply enjoying the outdoors. Located just a short drive from Kingston and the amenities of Verona, this property offers the peace of country living without sacrificing convenience. Whether you are looking for your first rural home, a family retreat, or a place to enjoy
$ 649,000
172 Richards Lane, Beckwith, ON, K7C 3P1 house for sale | Listing ID X13621 | Royal LePage
View photo
House · for sale
$ 980,000
Updated
172 Richards Lane, Beckwith, ON, K7C 3P1 house for sale | Listing ID X13621 | Royal LePage
Tay Valley
· House
· Garden · Fireplace · Swimming pool · Deck · Air conditioning
Tay Valley · House · Garden · Fireplace · Swimming pool · Deck · Air conditioning
Paradise on mississippi lake. Fantastic 4 SEASON home. Turn key opportunity. All furniture, appliances, camper trailer, boats, Seadoos, docks, lifts, accessories included. Amazing waterfront. Preferred lake /shore location, swimming, boating, fishing and enjoying LAKES VIEWS and LAKE LIFE. Built in 1985 including poured concrete footing and concrete block foundation. PRIDE OF OWNERSHIP is evident in this bright spacious bungalow. Currently used as a 1 bedroom but easy conversion back to a 2/3 BEDROOMS. Large family bathroom. Open concept kitchen (quartzite counters) / living room with wood burning (heatilator) fireplace. Primary bedroom suite currently being used as MASSIVE GREAT ROOM (16x20). Exterior living at its best. Sprawling decks, electric awning, 2025 hot tub, gazebo, docks, fire pit, workshop, storage shed, STUNNING PERENNIAL GARDENS & LANDSCAPING. Camper trailer onsite and included. Ideal for use as bunkie for extra guests. High Efficiency propane furnace and CENTRAL AC, 200
$ 980,000
3288 Long Lake Road, Frontenac Centre, ON, K0H 2E0 house for sale | Listing ID X13483 | Royal LePage
View photo
House · for sale
$ 599,900
3288 Long Lake Road, Frontenac Centre, ON, K0H 2E0 house for sale | Listing ID X13483 | Royal LePage
Tay Valley
· House
· Office room · Cellar
Tay Valley · House · Office room · Cellar
Welcome to 3288 Long Lake Road, a beautifully updated bungalow nestled on a private 1.26 acre lot surrounded by mature trees and abundant wildlife. Built just 12 years ago and thoughtfully updated over the past 7 years, this home offers the perfect blend of modern comfort and peaceful country living. The main level features 3 bedrooms, 2 bathrooms, a beautifully renovated kitchen, and a stunning 3 season sunroom that provides the perfect place to relax and enjoy the natural surroundings. The bright, functional layout is ideal for both everyday living and entertaining. The lower level offers incredible flexibility with a spacious rec room, a finished room that could serve as a fourth bedroom, office, or hobby space, and a 3 piece bathroom. With its walkout entrance, the basement presents excellent in-law suite potential for extended family or guests. Designed with accessibility in mind, the home features minimal stairs and two walk in showers, making it suitable for a variety of lifesty
$ 599,900
1505 7Th Line, Beckwith, ON, K7C 3P2 house for sale | Listing ID X13157 | Royal LePage
View photo
House · for sale
$ 799,900
1505 7Th Line, Beckwith, ON, K7C 3P2 house for sale | Listing ID X13157 | Royal LePage
Tay Valley
· House
· Patio · Garden · Fireplace · Gym · Deck · Parking
Tay Valley · House · Patio · Garden · Fireplace · Gym · Deck · Parking
Updated & Upgraded for country living, this 3+1 Bedroom, 1.5 Bath Bungalow on 3.9 acres is the retreat you didn't know you needed, and its less than 7kms from Carleton Place. The traditional but functional main level provides one level living. A formal Living room, oversized Kitchen with counter space beyond belief, stainless appliances, and an eating area with patio door access to the south facing rear deck & yard. The west wing offers a primary bedroom with a 2piece bath, 2 additional balanced bedrooms and full bath. A bright and oversized mud room make laundry a delight while also offering easy access to the garage, rear yard/deck, and recently finished lower level, very convenient. The lower level Recreation room is anchored by a beautiful gas fireplace for cozy movie nights, and still has room for a full gym/ flex area and bedroom # 4 which is flooded with natural light, and a rather large walk-in closet. Step outdoors to recall why you live in the country. Privacy, expansive view
$ 799,900
104 Avenue 4A, Beckwith, ON, K7C 3P2 house for sale | Listing ID X13468 | Royal LePage
View photo
House · for sale
$ 749,900
104 Avenue 4A, Beckwith, ON, K7C 3P2 house for sale | Listing ID X13468 | Royal LePage
Tay Valley
· House
· Garden
Tay Valley · House · Garden
Nestled on the sought after shores of Mississippi Lake, this beautiful 2 storey property offers the ultimate four season lakefront lifestyle. With approximately 50ft of gorgeous waterfront, you'll enjoy direct water access, incredible panoramic views, and front row seats to breathtaking nightly sunsets. The bright, sun filled interior features spacious living areas perfect for family gatherings. With 3 generous bedrooms and 1.5 baths, the home has been meticulously maintained and stands fully equipped for year round comfort, offering a cozy retreat in the winter and a breezy haven in the summer. It serves as the perfect canvas, ready for your personal touch and innovative design ideas. Outside, the groomed grounds and mature trees provide a private, picturesque backdrop for outdoor entertaining, swimming, boating, and fishing. When the seasons change, the lake transforms into a winter wonderland with direct access for skating, ice fishing, and snowmobiling right from your backyard. You
$ 749,900
100 Summers Road, Rideau Lakes, ON, K0G 1E0 house for sale | Listing ID X12659 | Royal LePage
View photo
House · for sale
$ 709,999
100 Summers Road, Rideau Lakes, ON, K0G 1E0 house for sale | Listing ID X12659 | Royal LePage
Tay Valley
· House
· Garden · Office room · Deck · Swimming pool · Parking
Tay Valley · House · Garden · Office room · Deck · Swimming pool · Parking
Welcome home to this 5 year old energy efficient slab on grade 1796 sq ft home on a 1 acre landscaped lot. Most everything a family needs is here. Radiant in-floor heating plus heat pumps for additional heat and air conditioning, on-demand hot water boiler system, 9 ft ceilings, awesome sunroom to watch the sunsets and leads to covered deck with a piped in propane BBQ. The gourmet kitchen with Corian counter tops and breakfast bar is a delight for the house chef. There are 3 bedrooms, 2 full baths, an office, 2 single attached garages, 2 garden sheds 14X20 and14X12, and for those hot summer days an above ground pool. All house appliances are included. This home is ready for its new family or semiretired couple. Garden area and beautiful flower gardens. Located on the edge of Elgin. Just 40 mins from Brockville, Kingston, and Smiths Falls. Well worth a look. Note the home has been re-painted inside since the video tour was taken. (Id: 27)
$ 709,999
9304 Perth Road, Rideau Lakes, ON, K0G 1X0 house for sale | Listing ID X13637 | Royal LePage
View photo
House · for sale
$ 999,900
9304 Perth Road, Rideau Lakes, ON, K0G 1X0 house for sale | Listing ID X13637 | Royal LePage
Tay Valley
· House
Tay Valley · House
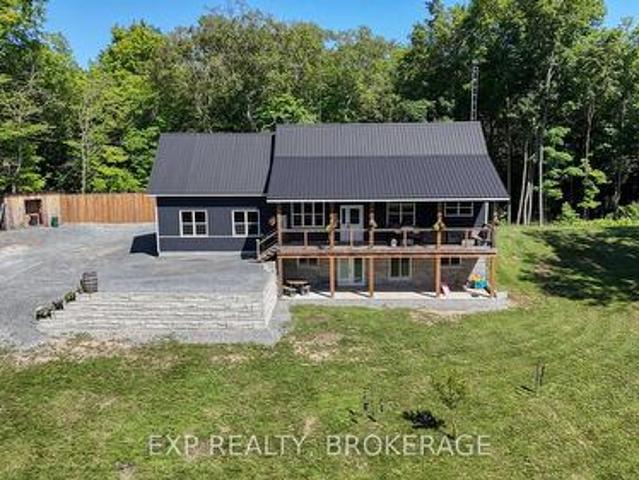
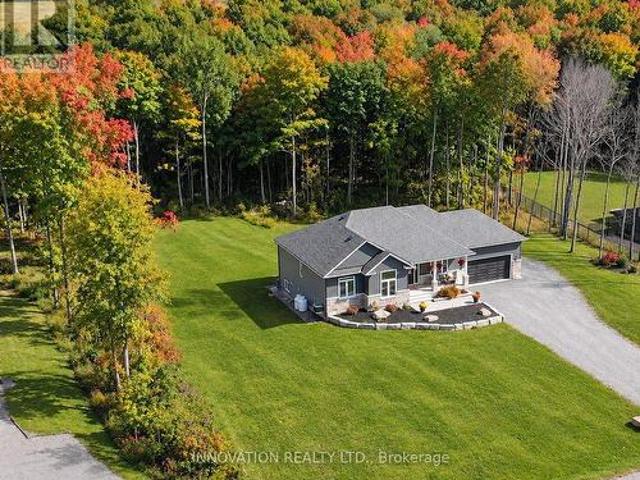
Welcome to 9304 Perth Road, Westport, a rare opportunity to own a custom-built luxury bungalow completed in 2025 by Signature Homes, perfectly positioned on 8 breathtaking acres of private countryside just 5 minutes from the Village of Westport and 30 minutes to Kingston. Designed with exceptional craftsmanship and timeless modern elegance, this 1-year-old detached bungalow offers the peace of country living with the sophistication of a newly built custom home. Step inside to soaring vaulted ceilings, refined high-end finishes, and a warm open-concept layout that feels both luxurious and effortlessly livable. The heart of the home is the stunning chef's kitchen, featuring a premium 6-burner propane gas stove, custom cabinetry, upscale finishes, and black stainless steel appliances, perfect for everyday living and entertaining. The living room is anchored by a beautiful wood-burning stove, creating a cozy yet elevated retreat that complements the home's modern country aesthetic. Large w
$ 999,900
3 Sunset Drive, Rideau Lakes, ON, K7A 4S5 house for sale | Listing ID X13653 | Royal LePage
View photo
House · for sale
$ 574,900
3 Sunset Drive, Rideau Lakes, ON, K7A 4S5 house for sale | Listing ID X13653 | Royal LePage
Tay Valley
· House
· Patio · Garden · Fireplace · Swimming pool · Parking
Tay Valley · House · Patio · Garden · Fireplace · Swimming pool · Parking
Set on a desirable lot just off Golf Club Road, this side-split is all about easy family living and an incredible backyard. Fully fenced and exceptionally private from neighbouring homes, the outdoor space features an in-ground pool, hot tub, gazebo, two storage sheds and plenty of room to relax, play and entertain. Inside, the expanded kitchen includes stainless steel appliances, a peninsula with seating and a freestanding island that can be removed or repositioned if an eat-in layout is preferred. The main-floor living room is a comfortable space with a propane fireplace, while patio doors provide an easy connection to the backyard. A powder room is conveniently located just inside, with tiled flooring that works well for pool days. Upstairs are three good-sized bedrooms with closets, including a primary bedroom with double closets, along with the main bathroom. The lower level adds a family room and fourth bedroom, with laundry and utilities located nearby. A carport and double-wide
$ 574,900
11 Oakwood Street, Beckwith, ON, K7C 0S6 house for sale | Listing ID X13589 | Royal LePage
View photo
House · for sale
$ 239,900
11 Oakwood Street, Beckwith, ON, K7C 0S6 house for sale | Listing ID X13589 | Royal LePage
Tay Valley
· House
· Garden · Deck
Tay Valley · House · Garden · Deck
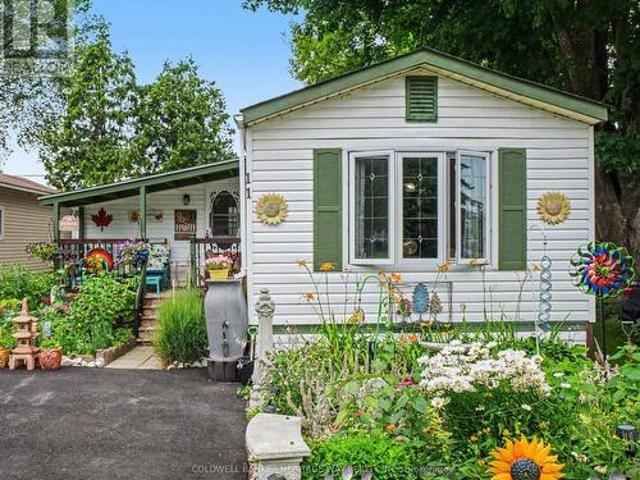
Welcome to an Easy Living and Affordable lifestyle in the friendly and welcoming community of the very popular Lakewood Estates Mobile Home Park. Loads of upgrades in this 2 Bedroom unit featuring a large eat in kitchen overlooking a large open concept living room. Additional family room with access to a good size deck also accessible from exterior ramp. This home has been lived in with love and it shows, spotless and well maintained, gardens are gorgeous and sets this unit apart, most plantings are perennials for you to enjoy year after year. So many upgrades, Windows 2022, Bathroom 2022, Under house insulation 2022, Washer, Dryer & Fridge 2023, Driveway 2024, Shed 2024, PVC deck surface 2025. Park fee is currently $637.00 per mth & includes, land lease, sewer and water, property tax, road maintenance and garbage removal. Note: New Buyers much be approved by park management. Open House Sunday August 16th, 2:00 to 4:00 p. M. (Id: 27)
$ 239,900
973 Foster Bay Lane, Leeds And The Thousand Islands, ON, K0E 1B0 house for sale | Listing ID X13514 | Royal LePage
View photo
House · for sale
$ 799,900
973 Foster Bay Lane, Leeds And The Thousand Islands, ON, K0E 1B0 house for sale | Listing ID X13514 | Royal LePage
Tay Valley
· House
· Patio · Office room · Deck
Tay Valley · House · Patio · Office room · Deck
Welcome to beautiful Charleston Lake, where every day feels like a vacation. Spend your days boating, swimming, and fishing, then unwind with breathtaking western sunsets from your own waterfront deck. This beautifully updated year-round lake house offers modern comfort, stunning views, and the peace of mind of a brand-new Eljen septic system (2026). The bright, open-concept main floor is designed for effortless entertaining, featuring a stylish kitchen that flows seamlessly into the living room, where expansive patio doors fill the space with natural light and showcase picturesque lake views. A dedicated office provides an ideal work-from-home space, while the dining room offers flexibility for family gatherings or accommodating overnight guests. A full 4-piece bathroom completes the main level. Upstairs offers three comfortable bedrooms and an updated bathroom with a relaxing soaker tub. Outside, the expansive deck with frameless glass railings is the perfect place for morning coffee
$ 799,900
528 Kings Creek Road, Beckwith, ON, K0A 1B0 house for sale | Listing ID X13630 | Royal LePage
View photo
House · for sale
$ 699,990
528 Kings Creek Road, Beckwith, ON, K0A 1B0 house for sale | Listing ID X13630 | Royal LePage
Tay Valley
· House
· Garden · Office room · Swimming pool · Gym · Deck · Parking
Tay Valley · House · Garden · Office room · Swimming pool · Gym · Deck · Parking
Escape to your private country retreat at 528 Kings Creek Road! Situated on approximately 1.84 beautifully treed acres, this spacious 3-bedroom, 3-bathroom home offers privacy, comfort, and an easy commute to Ottawa. The bright main level features an eat-in kitchen with centre island, formal dining room, and inviting living room filled with natural light. The spacious primary bedroom includes a private ensuite, and all bathrooms were fully renovated in 2020 with contemporary finishes. French doors open to an expansive lower-level recreation room-ideal for movie nights, games, a home gym, office, or additional family space. A mudroom/laundry room with inside access to the attached double-car garage adds everyday convenience. The private backyard features a large deck, gazebo, above-ground saltwater pool, and hot tub (as-is), surrounded by mature trees. An underground dog fence runs around the property's perimeter, with all existing components included; the current owners have never used
$ 699,990
2475 Alfs Bay Lane, Frontenac Centre, ON, K0H 1B0 house for sale | Listing ID X13013 | Royal LePage
View photo
House · for sale
$ 854,900
2475 Alfs Bay Lane, Frontenac Centre, ON, K0H 1B0 house for sale | Listing ID X13013 | Royal LePage
Tay Valley
· House
· Garden · Fireplace · Parking
Tay Valley · House · Garden · Fireplace · Parking
Nestled on 1.9 acres of land with an impressive 393 feet of waterfront access, this property features a private beach, docks for your watercraft, and deep swimming areas. As you gather in your lakeside gazebo, the west-facing orientation ensures you'll be treated to glorious sunsets sparkling over the lake and surrounding Canadian shield landscape every evening. This custom built 4 season solar powered home is a sanctuary boasting 5 bedrooms, 2 bathrooms, a primary bedroom with ensuite, main floor laundry, and entertaining kitchen, a living/family room with a cozy stone fireplace, and a dining/living room offering breathtaking lake views with a walkout to the screened sun porch. In addition the property provides a garage & workshop, boat port with steel shed, private boat launch, gardens shed and Bunkie with hydro and plenty of grounds for all your family entertainment. For those who crave adventure, fishing, hunting, and trails are just a stone's throw away from your future doorstep.
$ 854,900
401 Kerford Road, Merrickville Wolford, ON, K0G 1N0 house for sale | Listing ID X13423 | Royal LePage
View photo
House · for sale
$ 1,100,000
401 Kerford Road, Merrickville Wolford, ON, K0G 1N0 house for sale | Listing ID X13423 | Royal LePage
Tay Valley
· House
Tay Valley · House
Escape to your own private wilderness just minutes from the village of Merrickville. This remarkable 324-acre property offers a rare opportunity to own an expansive natural retreat featuring mixed bush, wetlands, abundant wildlife, and exceptional privacy. Tucked well back from the road and accessed by a privately owned former road allowance, the property provides a peaceful setting for those seeking seclusion, recreation, hunting, nature observation, or a country lifestyle surrounded by untouched natural beauty. The approximately 1,800 sq. Ft. two-storey home has been constructed using quality materials, including insulated concrete form (ICF) foundation and exterior walls extending to the second floor. The residence awaits completion, offering an opportunity for the next owner to customize the interior to suit their own tastes and needs. Located just 8 km from the charming village of Merrickville, known for its shops, restaurants, historic architecture, and Rideau Canal attractions,
$ 1,100,000
960 Kelsey Lane, Leeds And The Thousand Islands, ON, K0E 1N0.
View photo
House · for sale
$ 198,880
$ 288/sq.ft
960 Kelsey Lane, Leeds And The Thousand Islands, ON, K0E 1N0.
Tay Valley
· 689 sq.ft · House
Tay Valley · 689 sq.ft · House
Escape to your own private oasis with this beautiful riverfront lot along the picturesque Lyndhurst Creek. This flat blank canvas offers endless possibilities whether youre ready to build your dream home or want a serene camping spot while you plan your future retreat. Imagine waking up to the peaceful sounds of nature, with stunning views of the water and lush surroundings. A short paddle takes you to the nearby Lower Beverley Lake, perfect for water sports and leisure, while the scenic village of Lyndhurst is just minutes away by car, offering small-town charm and amenities.This lot is ideal for outdoor enthusiasts and those looking for a tranquil escape. The area is known for its thriving wildlife, including herons, turtles, and osprey, making it a favorite for birdwatchers and nature lovers, with breathtaking landscapes around every corner. Canoe or kayak down the creek, explore the nearby lake, or enjoy a round of golf at one of the nearby courses. Boaters will appreciate the near
$ 198,880
10Th Concession Road, Rideau Lakes, ON, K0G 1X0 recreationa.
View photo
House · for sale
$ 69,900
10Th Concession Road, Rideau Lakes, ON, K0G 1X0 recreationa.
Tay Valley
· 2 Bedrooms · 3 Baths · House
· Patio · Balcony · Fireplace
Tay Valley · 2 Bedrooms · 3 Baths · House · Patio · Balcony · Fireplace
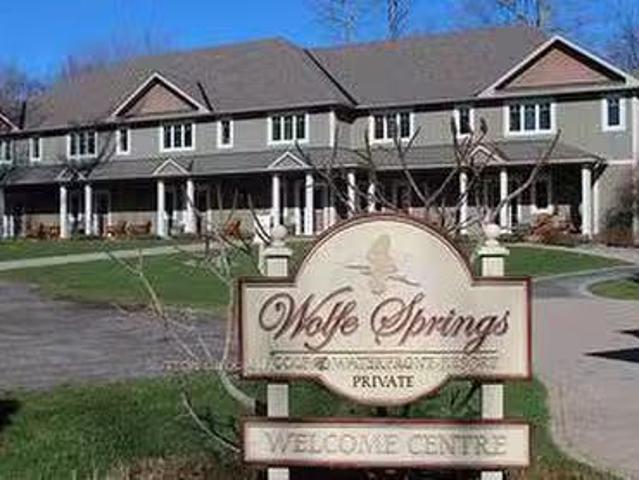
This end unit, with a stunning view, nestled on the edge of Wolfe Lake, offers a fractional ownership suite at Wolfe Springs Resort. Only 5 minutes from the popular shopping desination in the picturesque village of Westport. This beautiful 2-storey villa has two very spacious bedrooms. The master bedroom has a private balcony overlooking Wolfe Lake and boasts a king-sized bed, walk-in closet, soaker tub, propane fireplace and 42 TV. The other room offers a queen-sized bed along with a single set of bunk beds with a full ensuite in the guest bedroom as well as laundry area with washer and dryer on the second floor. Wolfe Springs property backs onto the Evergreen Golf Course which has a newly renovated clubhouse and fully licensed patio which overlooks the golf course and Wolfe Lake. Common areas to enjoy include a theatre room, boat house and a relaxing place to enjoy campfires in the evening. Enjoy the sandy, clean beach in the summer or a skating rink in the winter. You can also kayak
$ 69,900
352 Highway 15, Rideau Lakes, ON, K7A 0E5 house for sale Li.
View photo
House · for sale
$ 549,900
352 Highway 15, Rideau Lakes, ON, K7A 0E5 house for sale Li.
Tay Valley
· 3 Bedrooms · 3 Baths · House
· Air conditioning
Tay Valley · 3 Bedrooms · 3 Baths · House · Air conditioning
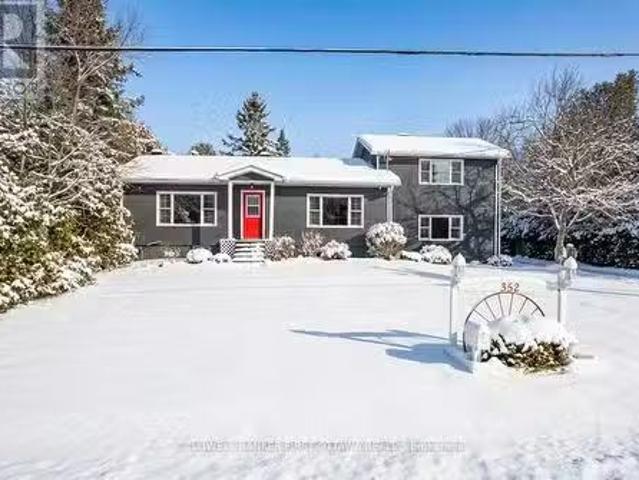
Set on just under an acre at the edge of Smiths Falls, this well-maintained and updated home offers versatility, space, and country charm without the country commute. The main residence features two bedrooms, 1.5 baths, and a large, light-filled kitchendining area with vaulted ceilings, skylights, and a flexible layout. The detached island allows you to customize the space to your needs, and generous cabinetry keeps everything within reach. Downstairs, a south-facing picture window fills the living room with warm natural light. The in-law suite, which is connected but fully separate, provides a private, self-contained space, ideal for family, guests, or saleal income. With its own entrance, full kitchen, living room, bright bedroom, and 4-piece bath, it is move-in ready. The two units share a laundry area with stacked washer and dryer, and heatingcooling is efficiently shared through a central electric furnace (2023) and AC system (2021). The thoughtful layout allows for easy future co
$ 549,900

Get email alerts

Don't miss out: be the first to know about new properties

The alert was correctly created

On subscribing you accept the conditions of use and the privacy policy
Alert
Receive new ads in your inbox
Save this search
Receive alerts for new listings

We'll send you an email when we have new properties for: "Properties for sale in Tay Valley"

The alert was correctly created

Fallbrook
Maberly, Tay Valley
Get email alerts and be the first to see new listings
Required field
On subscribing I accept the terms of the privacy policy
Perfect! You'll soon start receiving new listings via email
Alert
Receive an email when we have new ads for Properties for sale in Tay Valley
Save this search
Filters

Bedrooms

Area (sq.ft)

sq.ft
sq.ft

Price

$
$

Filter by property type

Bathrooms

Clear all filters
Receive notifications when new entries are published.