551 properties for sale in Tay Valley

923 Leishman Drive, Mississippi Mills, ON, K0A 1A0 house for sale | Listing ID X13639 | Royal LePage
View photo
House · for sale
$ 562,500
Updated
923 Leishman Drive, Mississippi Mills, ON, K0A 1A0 house for sale | Listing ID X13639 | Royal LePage
Tay Valley
· House
· Parking
Tay Valley · House · Parking
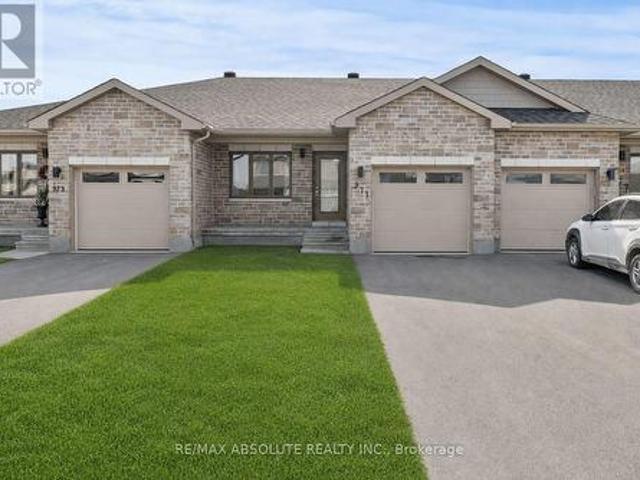
Located in the sought-after Mill Run community of Almonte, this charming bungalow townhome offers the perfect blend of small-town character and everyday convenience, with shops, restaurants, parks, trails, and essential amenities all within walking distance. Built by Neilcorp Homes, this low-maintenance residence is ideally suited for a wide range of lifestyles and life stages. A welcoming covered front porch leads into a bright, open-concept interior designed for comfortable everyday living. The well-appointed kitchen features stainless steel appliances, ample cabinetry, and a peninsula with stylish pendant lighting, creating a functional space for both meal preparation and casual entertaining. The main level offers a spacious primary bedroom complete with a 3-piece ensuite, a second bedroom, a full bathroom and convenient interior access to the attached garage. The finished lower level expands the living space with a large recreation room, a third bedroom, and a bathroom rough-in, pr
$ 562,500
1839 Oak Flats Road, Frontenac Centre, ON, K0H 1T0 house for sale | Listing ID X13619 | Royal LePage
View photo
House · for sale
$ 649,000
1839 Oak Flats Road, Frontenac Centre, ON, K0H 1T0 house for sale | Listing ID X13619 | Royal LePage
Tay Valley
· House
· Office room · Fireplace
Tay Valley · House · Office room · Fireplace
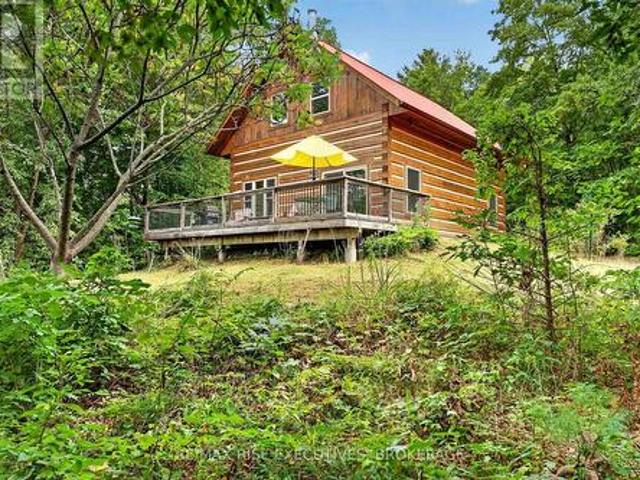
Nestled among the trees, you will find this lovely 3. Bedroom, 1-bathroom, slab-on-grade 2-storey home with a very cool floorplan. There are many options for changing the layout and there is also in-law capability. This home is set back off the road and cannot be clearly seen from the roadway so there is an abundance of privacy. This super sweet property has recently been severed to a perfect size of just over 2 acres. Lots of room to roam but not too much to maintain. Currently, the lower level has a large family room with a propane stove, a laundry room/office and a good-sized bedroom. Upstairs you will find a beautiful two-sided stone fireplace as the focal point between the kitchen and what is being currently used as the dining room. The kitchen has cherry cabinets with undermount lighting and gorgeous granite counter tops. The upper level has plank ash hardwood, ceramic and travetine tiles. There are two other bedrooms, a nicely appointed 4 piece bathroom and a smaller living room
$ 649,000
802 Maple Rock Lane, Front Of Leeds & Seeleys Bay, ON, K0E 1N0 house for sale | Listing ID X13571 | Royal LePage
View photo
House · for sale
$ 1,150,000
802 Maple Rock Lane, Front Of Leeds & Seeleys Bay, ON, K0E 1N0 house for sale | Listing ID X13571 | Royal LePage
Tay Valley
· House
· Garden · Office room
Tay Valley · House · Garden · Office room
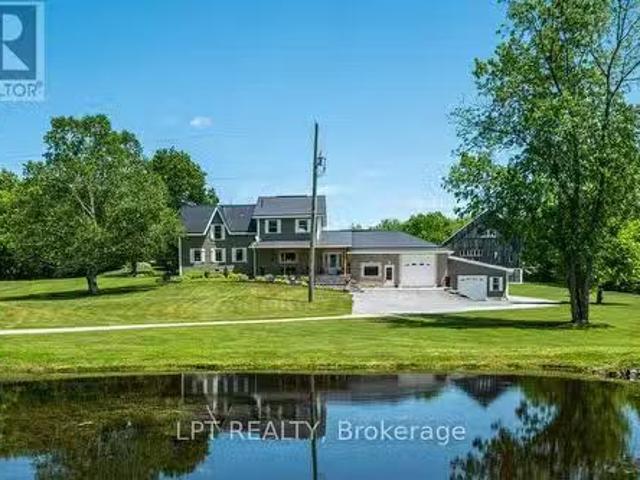
Unrivaled waterfront living in this immaculately maintained home on Whitefish Lake, situated on the sought after Rideau Waterway System, offering additional boat access to Little Cranberry, Cranberry and Dog Lakes. On one of the largest water masses between locks of the Rideau Water System, allowing for extensive boating pleasure. Located 35 minutes from Kingston and 1 1/2 hours from Ottawa, easily accessible on well-maintained roads, minutes off hwy 15. Large level lot, sand beach, and amazing sunsets in a tranquil bay. Fully landscaped grounds, rock gardens, granite formations, fire pit and horse shoe pits. The home itself is open concept with 16 foot vaulted ceilings and 3 bedrooms, with an optional 4th bedroom/diningroom /office. Large spa-like main bathroom with a soaker tub, separate shower and terrazzo flooring. Open concept kitchen with granite countertops, an oversized island with seating and stainless steel appliances. Large main floor primary bedroom has double closets and a
$ 1,150,000
16 Cole Road, Elizabethtown Kitley, ON, K0G 1R0 house for sale | Listing ID X13442 | Royal LePage
View photo
House · for sale
$ 1,149,000
16 Cole Road, Elizabethtown Kitley, ON, K0G 1R0 house for sale | Listing ID X13442 | Royal LePage
Tay Valley
· House
· Patio
Tay Valley · House · Patio
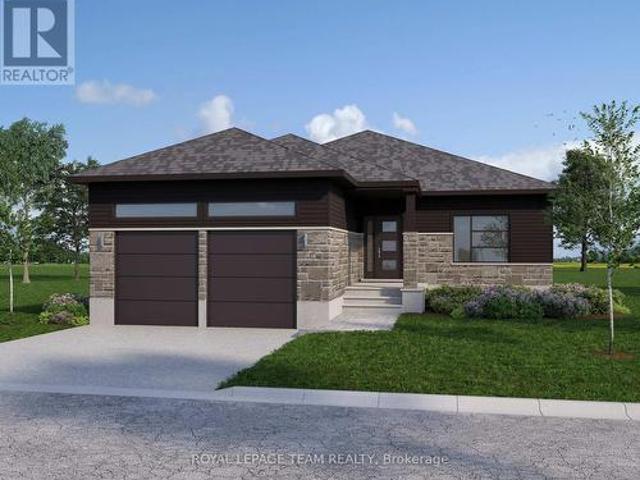
Welcome to 16 Cole Road-an exceptional custom bungalow built in 2023 by the highly regarded Lockwood Homes. Set on a beautifully private and sought-after 3.26-acre lot, this residence offers a rare blend of refined luxury, thoughtful design, and serene rural living. From the moment you arrive, the property makes an impression. Enjoy peaceful mornings on the inviting front porch and unwind in the evenings on the covered back patio, creating the perfect setting for relaxation and entertaining. At the heart of the home is the stunning living room, showcasing a soaring cathedral ceiling and a dramatic floor-to-ceiling stone, wood-burning fireplace-creating a warm yet sophisticated space designed for both intimate moments and memorable gatherings. The kitchen is beautifully appointed with a large centre island and breakfast bar, seamlessly connecting to the main living areas and enhancing the home's open, airy flow-ideal for everyday living and entertaining alike. The main floor features th
$ 1,149,000
875 Corktown Road, Merrickville Wolford, ON, K0G 1N0 house for sale | Listing ID X13109 | Royal LePage
View photo
House · for sale
$ 1,199,900
875 Corktown Road, Merrickville Wolford, ON, K0G 1N0 house for sale | Listing ID X13109 | Royal LePage
Tay Valley
· House
· Deck · Parking
Tay Valley · House · Deck · Parking
Welcome to 875 Corktown Road-a gated waterfront retreat in historic Merrickville offering exceptional privacy, natural beauty, and development potential! Set on 9.14 acres across two severed lots, this property provides flexibility for future severance, additional dwelling options, or a family compound. Tucked behind a private entrance and surrounded by mature trees, the setting is serene and secluded. The beautifully maintained 3-bedroom, 2-bath bungalow features an attached double-car garage and sits along the stunning Rideau River. With approximately 290 feet of shoreline, it includes a private dock ideal for boating, fishing, kayaking, or relaxing within the Rideau bird sanctuary. A detached 2-car barn/garage with loft adds versatility for workshop, studio, storage, or hobby use. Inside, a welcoming foyer opens to a bright living and dining area with large windows and glass doors capturing water views and leading to an expansive deck. Vaulted ceilings, travertine marble, and softwo
$ 1,199,900
126 Lakeshore Road, Lanark Highlands, ON, K0A 3L0 house for sale | Listing ID X13431 | Royal LePage
View photo
House · for sale
$ 949,800
Updated
126 Lakeshore Road, Lanark Highlands, ON, K0A 3L0 house for sale | Listing ID X13431 | Royal LePage
Tay Valley
· House
· Fireplace
Tay Valley · House · Fireplace
Set on the shores of White Lake, this spacious waterfront home offers the room and flexibility that's becoming increasingly difficult to find. With 5 bedrooms, 3 bathrooms, a bunkie, and over 2,100 sq ft of finished living space, there's plenty of space for family, guests, or multi-generational living. The main level features four bedrooms, two full bathrooms, and bright living spaces overlooking the lake. The covered verandah stretches across the waterfront side of the home, creating a natural gathering place for meals, entertaining, or simply enjoying the view. A propane fireplace adds warmth and comfort during the cooler months. The walkout lower level provides additional living space with a large recreation area, dining space, an additional bedroom, full bathroom, and direct access to the waterfront. Whether accommodating extended family, overnight guests, or enjoying extra room to spread out, the layout offers flexibility rarely found in waterfront properties. Outside, the gently
$ 949,800
4421M Old Kingston Road, Rideau Lakes, ON, K0G 1V0 house for sale | Listing ID X13521 | Royal LePage
View photo
House · for sale
$ 999,000
4421M Old Kingston Road, Rideau Lakes, ON, K0G 1V0 house for sale | Listing ID X13521 | Royal LePage
Tay Valley
· House
Tay Valley · House
Welcome to this beautifully designed 2022-built bungalow, set on just under 8 acres of rolling landscape with a peaceful natural backdrop. From the moment you arrive, the stone wall framing the entry sets the tone for a home that feels both thoughtful and refined. Inside, the kitchen is a standout feature with high-end appliances, a large island, and a walk-in pantry. It opens seamlessly into the living and dining areas, where a wood-burning stove adds warmth and character. The primary suite is privately tucked into its own wing, complete with a 5-piece ensuite and a custom walk-in closet with striking built-in cabinetry. Two additional bedrooms are located on the opposite side of the home, each with walk-in closets and access to a full 4-piece bathroom. The spacious mudroom and laundry area is both practical and impressive, with excellent storage, a dog wash station, and a nearby powder room. Outdoor living is just as well considered, with a covered front porch and a large screened-in
$ 999,000
2511 10Th Line, Beckwith, ON, K7C 0C4 house for sale | Listing ID X13249 | Royal LePage
View photo
House · for sale
$ 899,999
2511 10Th Line, Beckwith, ON, K7C 0C4 house for sale | Listing ID X13249 | Royal LePage
Tay Valley
· House
· Swimming pool · Gym · Cellar
Tay Valley · House · Swimming pool · Gym · Cellar
Welcome to 2511 10th Line, Beckwith-an exceptional family home nestled on a private, beautifully treed lot of over one acre. Meticulously maintained and thoughtfully designed, this impressive 4-bedroom, 3-bathroom residence offers the perfect blend of comfort, recreation, and lifestyle. Inside, you'll find spacious living areas ideal for both everyday living and entertaining. The versatile lower-level space provides endless possibilities, whether you're dreaming of a home gym, games room, media space, or additional family living area. A strategically placed wine cellar/cold room adds both charm and functionality. Step outside and discover your own private retreat. Enjoy summer days in the above-ground pool, unwind in the hot tub, or escape to the charming Viking House-a cozy hideaway perfect for children's adventures or a quiet retreat for parents. Sports enthusiasts will love the private hockey rink and basketball court, creating an unmatched outdoor experience right at home. The atta
$ 899,999
101 Patty Lane, Beckwith, ON, K7C 3P1 house for sale | Listing ID X13524 | Royal LePage
View photo
House · for sale
$ 869,000
101 Patty Lane, Beckwith, ON, K7C 3P1 house for sale | Listing ID X13524 | Royal LePage
Tay Valley
· House
· Office room · Swimming pool
Tay Valley · House · Office room · Swimming pool
Welcome to the rarest waterfront offering on the market, boasting an exceptional 300 feet of pristine shoreline and breathtaking 180-degree unobstructed river views. Completely transformed from the inside out, this remarkable home has been renovated with exceptional craftsmanship, premium materials, and timeless design. Featuring award-winning Lauzon engineered maple hardwood throughout, the home offers 3 bedrooms and 2 full bathrooms. A private bedroom and bathroom wing provides excellent separation for guests, multigenerational living, or short-term rental potential. The third bedroom also functions beautifully as a home office. The stunning chef's kitchen is appointed with quartz countertops, premium appliances, and an induction cooktop. The spa-inspired bathroom features floor-to-ceiling tile, a walk-in shower, Jacuzzi tub, and heated floors. Vaulted ceilings and panoramic river views create an unforgettable dining experience. Comfort and efficiency are ensured with a brand-new dua
$ 869,000
66 Scott Lane, Rideau Lakes, ON, K0G 1V0 house for sale | Listing ID X13653 | Royal LePage
View photo
House · for sale
$ 595,000
66 Scott Lane, Rideau Lakes, ON, K0G 1V0 house for sale | Listing ID X13653 | Royal LePage
Tay Valley
· House
Tay Valley · House
Welcome to the waterfront lifestyle you've been dreaming about! Nestled along the breathtaking shores of the Upper Rideau, this enchanting waterfront retreat is where cherished family memories are made, lifelong traditions begin, and the stresses of everyday life simply melt away. Whether your perfect day includes swimming in the clean, refreshing waters, casting a line from the dock, exploring by kayak or paddleboard, or simply soaking up the sun lakeside, this property offers endless opportunities to embrace the outdoors and reconnect with what matters most. Located on the historic Rideau Waterway, one of the world's most celebrated boating destinations, adventure awaits from your very own dock. Cruise to Westport for lunch, boutique shopping, and ice cream, explore the heritage charm of Perth, enjoy waterfront dining in Kingston, or navigate the iconic Rideau Canal lock system all the way to Ottawa. Few waterfront properties offer this unique combination of peaceful lakeside living
$ 595,000
939 Sheffield Lane, Leeds And The Thousand Islands, ON, K0E 1N0 house for sale | Listing ID X13600 | Royal LePage
View photo
House · for sale
$ 899,900
939 Sheffield Lane, Leeds And The Thousand Islands, ON, K0E 1N0 house for sale | Listing ID X13600 | Royal LePage
Tay Valley
· House
· Patio · Deck · Parking
Tay Valley · House · Patio · Deck · Parking
939 Sheffield Lane offers the perfect blend of privacy, waterfront living, and modern design on just under 9.5 acres with approximately 495 feet of frontage on beautiful Lyndhurst Lake/Creek. Built in 2025, this gorgeous bungalow is tucked away on a quiet private laneway with only one neighbour, just minutes from the town of Lyndhurst and only 25 minutes to Kingston. Inside, the home features engineered hardwood floors, quartz countertops, and a stunning kitchen complete with a large island, plenty of cupboard space, and a gas stove. Large sliding patio doors fill the home with natural light and lead to the back deck overlooking spectacular views of the water and surrounding nature. The spacious primary bedroom offers a peaceful retreat with beautiful views of the property and landscape, creating the perfect place to unwind at the end of the day. Main floor laundry adds everyday convenience, while the attached garage provides plenty of room for parking, storage, and easy access into th
$ 899,900
832 Sharbot Lake, Frontenac Centre, ON, K0H 2P0 house for sale | Listing ID X13140 | Royal LePage
View photo
House · for sale
$ 399,000
832 Sharbot Lake, Frontenac Centre, ON, K0H 2P0 house for sale | Listing ID X13140 | Royal LePage
Tay Valley
· House
· Fireplace · Deck
Tay Valley · House · Fireplace · Deck
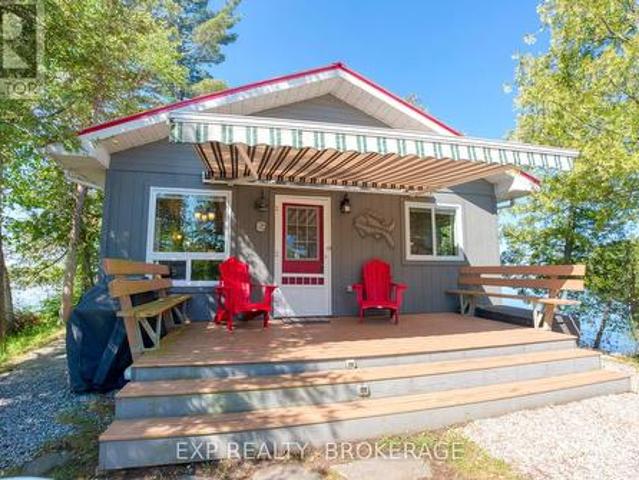
Your Own Island on Sharbot Lake. Private. Modern. Ready to go. This 2-bed, 1-bath island cottage sits on one of the Frontenac's most sought-after lakes. And it's fully set up for season-long use. Pine ceilings, open-concept layout, electric fireplace, and a deck with a remote-controlled awning overlooking the water. The systems are sorted: hydro power, Envirolet composting toilet, upgraded gray water system, metal roof (2023), and washer/dryer hookup. No roughing it here. The bunkie has hydro and screened windows. Comfortable for guests, not just storage. Down at the shore, a floating dock gives you direct access to Sharbot Lake for swimming, boating, and fishing. Comes fully furnished. Reach it by boat from the public launch or nearby marina. Island living without the compromises. That's rare. (Id: 27)
$ 399,000
2341 9Th Line Road, Beckwith, ON, K7C 3P2 house for sale | Listing ID X13656 | Royal LePage
View photo
House · for sale
$ 759,900
2341 9Th Line Road, Beckwith, ON, K7C 3P2 house for sale | Listing ID X13656 | Royal LePage
Tay Valley
· House
· Garden
Tay Valley · House · Garden
Enjoy the best of country living on this picturesque 1-acre property backing onto expansive fields which offers plenty of room for kids to play, gardens to grow and memories to be made all within a short 8-minute drive to all of the amenities of the bustling Town of Carleton Place. Outdoor enthusiasts can enjoy endless outdoor recreation just minutes from home, with the Ottawa Valley Rail Trail only 2 mins away for walking, biking, snowmobiling and ATVing, plus Mississippi Lake and John's Marina just 4 mins away for days spent on the water. From the moment you arrive, timeless red brick, impressive full-height columns and a welcoming covered entrance give this home a distinctive sense of grandeur. As you step inside, you are welcomed by a stunning, professionally renovated main level where thoughtful design and quality finishes create a bright and beautifully cohesive living space. At the heart of this home, the stunning kitchen pairs timeless white cabinetry and quartz counters with w
$ 759,900
224 Big Hill Road, Leeds And The Thousand Islands, ON, K0H 2N0 house for sale | Listing ID X13520 | Royal LePage
View photo
House · for sale
$ 799,803
224 Big Hill Road, Leeds And The Thousand Islands, ON, K0H 2N0 house for sale | Listing ID X13520 | Royal LePage
Tay Valley
· House
· Parking · Deck · Cellar
Tay Valley · House · Parking · Deck · Cellar
Welcome to 224 Big Hill Road, a very well-constructed and maintained, spacious, well-appointed home, with many recent improvements, just outside the charming waterfront village of Seeley's Bay and only 25 minutes from Kingston. Set on a large scenic lot with sweeping panoramic views, this impressive home offers privacy, space, and refined country living and your own private trail in the woods. Featuring a heated and insulated 26 x 38 ft. 2+ car garage with workshop space, this property is perfect for hobbyists or those needing extra room. The finished walkout basement adds valuable living space with a spacious family room for relaxing or entertaining, a very spacious bedroom + 4-piece bath and in-floor heating. There is a standby Generator for whole home living. Never without power. The primary bedroom includes a walk-in closet and private ensuite, while the enclosed front porch offers a cozy year-round sitting area. A rear deck is perfectly positioned to take in the stunning views and
$ 799,803
971 Leishman Drive, Mississippi Mills, ON, K0A 1A0 house for sale | Listing ID X13555 | Royal LePage
View photo
House · for sale
$ 555,000
Updated
971 Leishman Drive, Mississippi Mills, ON, K0A 1A0 house for sale | Listing ID X13555 | Royal LePage
Tay Valley
· House
Tay Valley · House
With a welcoming atmosphere, modern aesthetic, & prime location, this home offers both comfort & convenience. This quality-built Neilcorp Woodside model bungalow in Almonte's charming Mill Run neighbourhood offers 2 bedrooms and 2 full bathrooms with a gorgeous open concept living plan. Located near historic downtown Almonte, schools, shopping, parks, & coffee shops, and walking distance to trails and paths. Walk up to the covered front porch, leading into a spacious entryway with a front bedroom or office. The open-concept kitchen features ample cabinets & quartz counters, with an upgraded ceramic backsplash, ideal for entertaining. The living space is bathed in natural sunlight, showcasing new flooring and freshly painted walls. The primary bedroom with a private 3-piece ensuite, an additional 4-piece bathroom, and a convenient main-floor laundry area. The finished lower level, complete with a large family room, freshly painted walls and potlights, offer additional and expanded livin
$ 555,000
1758 Forty Foot Road, Frontenac Frontenac Centre, ON, K0H 1T.
View photo
House · for sale
$ 1,299,900
1758 Forty Foot Road, Frontenac Frontenac Centre, ON, K0H 1T.
Tay Valley
· 3 Bedrooms · 3 Baths · House
· Swimming pool
Tay Valley · 3 Bedrooms · 3 Baths · House · Swimming pool
1758 Forty Foot Road, Godfrey, Ontario is a stunning countryside retreat that perfectly blends rustic charm with modern comfort, all set on an expansive 20.6-acre lot. This beautifully designed farmhouse offers 3 spacious bedrooms and 2.5 bathrooms, including a luxurious master suite featuring a spa-like two-person jacuzzi tub your own private oasis for relaxation. Step into the heart of the home, where the custom country kitchen, equipped with modern appliances, provides both function and charm. Whether youre preparing meals or simply enjoying the breathtaking views, this space is designed for comfort and inspiration. The open-concept living area boasts soaring vaulted ceilings and heated floors, creating a warm and inviting atmosphere year-round. Beyond the home itself, the property offers incredible versatility with multiple outbuildings, ideal for a hobby farm, workshop, or even a home-based business. With ample space to explore and enjoy, this property is a dream come true for tho
$ 1,299,900
368 Troy Lake Road, Rideau Lakes, ON, K0G 1E0 house for sale | Listing ID X13082 | Royal LePage
View photo
House · for sale
$ 649,900
368 Troy Lake Road, Rideau Lakes, ON, K0G 1E0 house for sale | Listing ID X13082 | Royal LePage
Tay Valley
· House
· Deck
Tay Valley · House · Deck
Enjoy Waterfront Living Year-Round in this Charming 4-season, 2 Bedroom Custom Build Bungalow on Troy Lake With Superior Finishings. Discover the Perfect Mix of Charm/Comfort & Location in this Beautifuly Kept Bungalow. Enjoy Boating, Fishing, Canoeing, Kayaking, Swimming or Simply Soaking in the Scenic Waterfront Views along the Natural Shoreline. Open Concept Kitchen/Living Room With Gleaming Luxury Vinyl Plank Flooring, Exquisite 4 x 8 Island for those Family Gatherings. Views of the Lake and Glorious Sunsets. Level South Facing Lot. Walk Out to Deck. Quiet Lake, 1 1/2 Miles Long, and 1/2 Mile Wide, with Several Islands. Year Round Access, 35 Minutes from Kingston. Just Move in and Enjoy. If You're Looking for Your Private Retreat and Peaceful Settings, this Home is for You. You Won't Be Disappointed. An Absoulte Gem That Comes Once In A Lifetime. (Id: 27)
$ 649,900
Lt 2 Armstrong Road, Merrickville Wolford, ON, K0G 1N0 house for sale | Listing ID X13451 | Royal LePage
View photo
House · for sale
$ 769,000
Lt 2 Armstrong Road, Merrickville Wolford, ON, K0G 1N0 house for sale | Listing ID X13451 | Royal LePage
Tay Valley
· House
Tay Valley · House
Home to be built*. Great news for homebuyers! The HST rebate legislation has now officially passed, and we're excited to share that this property qualifies for the rebate. Even better, the advertised price already includes HST, meaning eligible buyers can receive a substantial rebate after closing-putting money back in your pocket. There has never been a better time to invest in a brand-new home. Enjoy the peace of mind that comes with new construction, modern finishes, energy-efficient features, and the opportunity to personalize your space-all while taking advantage of significant savings. Now it simply makes sense to buy new. Inquire today to learn how you can qualify for the HST rebate and secure one of these beautiful custom homes before they're gone! Welcome to your dream home just 2 minutes down the street, on a paved road, from the historic town of Merrickville. This lot offers a perfect blend of convenience and tranquility surrounded with beautiful trees and landscape, the per
$ 769,000
2859 Wolf Grove Road, Lanark Highlands, ON, K0A 1A0 house fo.
View photo
House · for sale
$ 699,900
2859 Wolf Grove Road, Lanark Highlands, ON, K0A 1A0 house fo.
Tay Valley
· 4 Bedrooms · 3 Baths · House
· Cellar
Tay Valley · 4 Bedrooms · 3 Baths · House · Cellar
Discover your countryside haven just a short drive from Almonte. This four-bedroom, three-bathroom bungalow is set on 7.3 scenic acres, offering both modern comforts and plenty of room to roam. The main level shines with new flooring, refreshed lighting, and tastefully updated bathrooms, while the brand-new upper decks invite you to enjoy peaceful outdoor moments.In the kitchen, youll find upgraded appliances including a modern propane stove, blending convenience with the homes cozy charm. The walkout basement is finished and ready for your vision, whether you need extra living space or a creative retreat.This property offers a perfect balance of country tranquility and modern upgrades, making it an inviting home for families or anyone looking to enjoy a little more space. (id:27). Still available at ListedBuy!
$ 699,900
514 Stanley Brothers Street, Mississippi Mills, ON, K0A 1A0 house for sale | Listing ID X13497 | Royal LePage
View photo
House · for sale
$ 557,500
514 Stanley Brothers Street, Mississippi Mills, ON, K0A 1A0 house for sale | Listing ID X13497 | Royal LePage
Tay Valley
· House
· Garden
Tay Valley · House · Garden
Welcome to this beautifully maintained three-storey townhome, tucked away on a quiet cul-de-sac in one of Almonte's most desirable neighbourhoods. Proudly occupied by a professional couple, this home has been meticulously maintained and thoughtfully upgraded, offering stylish, move-in ready living. Backing directly onto the Almonte Lawn Bowling Club, you'll enjoy peaceful green views with no immediate rear neighbours, a convenient garden shed, and a professionally landscaped, maintenance-free backyard designed for relaxing rather than maintaining. The bright open-concept main level features hardwood flooring, California ceilings and an abundance of natural light. The upgraded kitchen offers granite countertops, a stone backsplash, built-in microwave and range hood, under-cabinet lighting, pendant lighting over the island and ample cabinetry, making it ideal for both everyday living and entertaining. Upstairs you'll find three generous bedrooms, including a spacious primary suite with a
$ 557,500
2600 Ramsay Concession 2B, Mississippi Mills, ON, K0A 1P0 house for sale | Listing ID X13149 | Royal LePage
View photo
House · for sale
$ 1,299,000
2600 Ramsay Concession 2B, Mississippi Mills, ON, K0A 1P0 house for sale | Listing ID X13149 | Royal LePage
Tay Valley
· House
· Office room · Balcony
Tay Valley · House · Office room · Balcony
Two homes. One waterfront. Zero compromises. Most lake properties force a choice: do you bring family, or do you finally get the quiet you came for? This rare Clayton Lake home lets you do both. Two fully self-contained units under one roof, each with its own kitchen, bathrooms, bedrooms, furnace, and electrical panel. Real independence, not a shared hallway with a closed door. The lower walk-out level offers two bedrooms, an office/bedroom, and a three-season sunroom where the lake becomes part of the everyday view. Radiant in-floor heat keeps winter mornings warm underfoot. Upstairs, four more bedrooms, a four-season sunroom built for year-round use, and a private balcony positioned for watching the sunset reflecting off the water. Seven bedrooms and five bathrooms total. Enough room for the whole family, and enough separation that everyone still likes each other on Monday morning. Outside, Clayton Lake delivers what buyers keep asking for and rarely find: a clean shoreline with mini
$ 1,299,000
7208 Stevenson Road, Elizabethtown Kitley, ON, K6V 5T4 house for sale | Listing ID X13621 | Royal LePage
View photo
House · for sale
$ 709,900
7208 Stevenson Road, Elizabethtown Kitley, ON, K6V 5T4 house for sale | Listing ID X13621 | Royal LePage
Tay Valley
· House
· Patio · Deck · Parking · Cellar
Tay Valley · House · Patio · Deck · Parking · Cellar
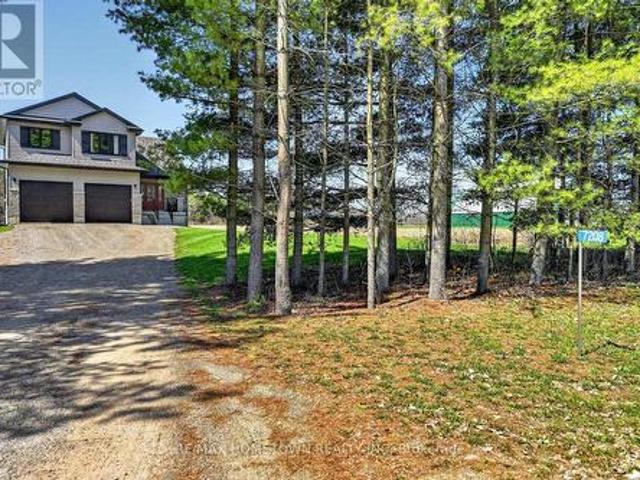
This 2-storey home built in 2020, offers about 1,700 sq ft of living space with 3 bedrooms, 2.5 bathrooms, and a double attached garage, all set on a private 4.4-acre lot just a short drive north of Brockville. A bright front door welcomes you onto the covered porch and into a spacious foyer, with room for kids and everyday life. A half wall adds a bit of separation while keeping an open feel into the living room. The home is filled with natural light, and the living room flows nicely into the dining area, where a patio door leads to a deck built in 2024. It's a great outdoor space for summer meals and relaxing. The kitchen features granite countertops, an island, and includes all appliances, making it move-in ready. A convenient 2-piece bathroom, along with access to the garage and basement, completes the main level. The basement offers flexibility, whether you're thinking of a family room, extra bedroom, or a space for the kids to hang out. Upstairs, the large primary bedroom include
$ 709,900
219 Mckenny Street, Mississippi Mills, ON, K0A 1A0 house for sale | Listing ID X13615 | Royal LePage
View photo
House · for sale
$ 879,900
219 Mckenny Street, Mississippi Mills, ON, K0A 1A0 house for sale | Listing ID X13615 | Royal LePage
Tay Valley
· House
· Fireplace · Parking
Tay Valley · House · Fireplace · Parking
Open house sunday 2 to 4. Welcome to your sanctuary at 219 McKenny Street, nestled in Almonte's highly sought-after Mill Run community. Built in 2017 by Neilcorp, this impeccably maintained bungalow is so much more than a home. From the moment you arrive, you'll appreciate the timeless curb appeal featuring a rich stone and brick façade, stainless-steel trim, custom entrance door, and a fully completed, insulated garage with custom transom and matching picture windows that flood the space with natural light. Step inside to a bright, open-concept layout designed with soaring 9-foot ceilings and rich maple hardwood flooring throughout the main level. The living room serves as a peaceful haven for relaxation, centered around a sleek gas fireplace wrapped in striking 13' x 40' Spanish Porcelanosa tile reaching up to a grand vaulted ceiling, complemented by an elegant glass-banister staircase. At the heart of the home is a custom-designed kitchen perfect for gatherings, featuring premium qu
$ 879,900
440 County Road 42 Road, Athens, ON, K0E 1B0 house for sale | Listing ID X13644 | Royal LePage
View photo
House · for sale
$ 749,900
440 County Road 42 Road, Athens, ON, K0E 1B0 house for sale | Listing ID X13644 | Royal LePage
Tay Valley
· House
· Fireplace · Parking · Cellar
Tay Valley · House · Fireplace · Parking · Cellar
Welcome to your own private country retreat, just 3 mins from the charming village of Athens and less than 10 mins from beautiful Charleston Lake. Set on an impressive 3.3-acre lot, this all-brick bungalow offers the perfect blend of peaceful country living & everyday convenience, just 50 mins to Kingston and a little over an hour to Ottawa. Offering 3+1 bedrooms, 3 bathrooms, main floor living & laundry & an attached insulated garage with convenient access to both the main level and basement, this meticulously maintained home has been thoughtfully updated throughout. The stunning Corell Custom Kitchen is the heart of the home, featuring quartz countertops, granite flooring, premium cabinetry, and a wet bar just off the dining room-perfect as a coffee station, cocktail bar & stylish entertaining space. The fully finished lower level adds approximately 1,300 sq. Ft. of add'l living space, complete with a WETT-certified wood-burning fireplace, spacious rec room, 2nd wet bar & separate ba
$ 749,900
3805 Big Rideau Lake Road, Rideau Lakes, ON, K0G 1V0 house for sale | Listing ID X13597 | Royal LePage
View photo
House · for sale
$ 699,900
3805 Big Rideau Lake Road, Rideau Lakes, ON, K0G 1V0 house for sale | Listing ID X13597 | Royal LePage
Tay Valley
· House
· Parking · Air conditioning · Cellar
Tay Valley · House · Parking · Air conditioning · Cellar
Welcome to 3805 Big Rideau Lake Road. This custom-built bungalow combines quality craftsmanship and a spacious layout. Set on a fully landscaped lot with a paved circular driveway this stone and brick home offers just over 1,600 sq ft of thoughtfully finished living space on the main level, plus a bonus three-season insulated sunroom for extended enjoyment through the shoulder seasons. Step inside to a large welcoming foyer, hardwood and tile flow throughout the main level, complementing three bedrooms and two full bathrooms designed for comfortable, everyday living. The main level features large windows for an abundance of natural light, spacious bedrooms, and neutral paint colours. Main floor laundry includes access to the basement (low) for additional storage. Solid construction is evident at every turn, backed by a steel roof (2018), furnace and AC (2015), and new windows scheduled for installation in August 2026. An oversized double car garage provides everyday convenience with in
$ 699,900

Get email alerts

Don't miss out: be the first to know about new properties

The alert was correctly created

On subscribing you accept the conditions of use and the privacy policy
Alert
Receive new ads in your inbox
Save this search
Receive alerts for new listings

We'll send you an email when we have new properties for: "Properties for sale in Tay Valley"

The alert was correctly created

Fallbrook
Maberly, Tay Valley
Get email alerts and be the first to see new listings
Required field
On subscribing I accept the terms of the privacy policy
Perfect! You'll soon start receiving new listings via email
Alert
Receive an email when we have new ads for Properties for sale in Tay Valley
Save this search
Filters

Bedrooms

Area (sq.ft)

sq.ft
sq.ft

Price

$
$

Filter by property type

Bathrooms

Clear all filters
Receive notifications when new entries are published.