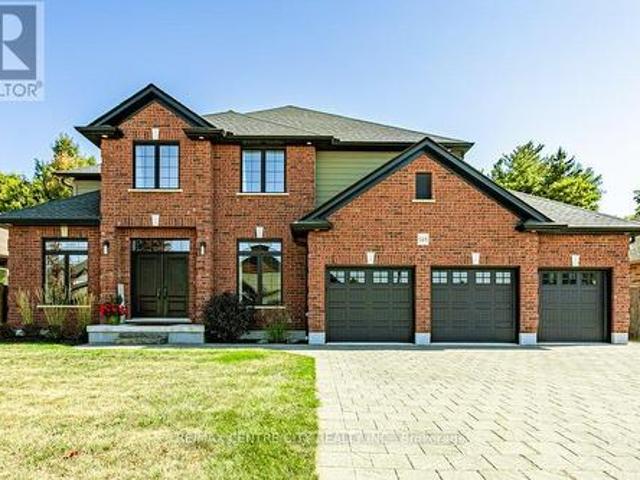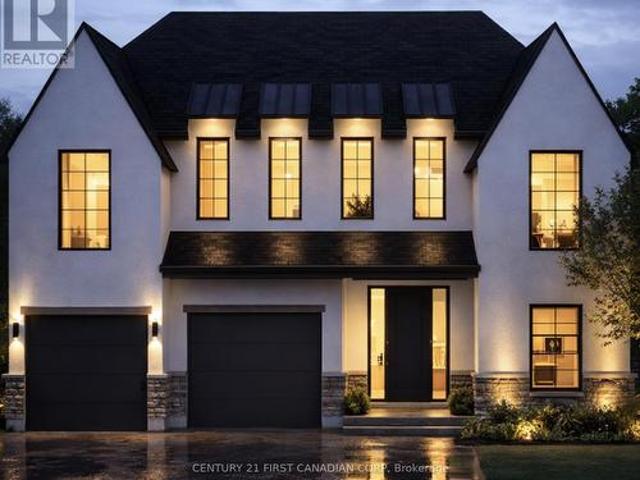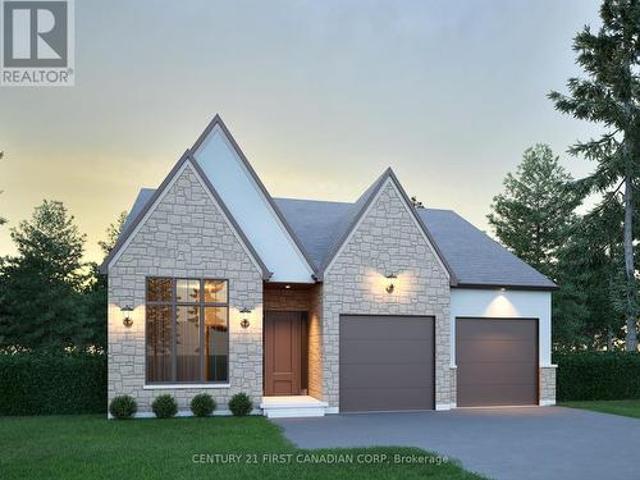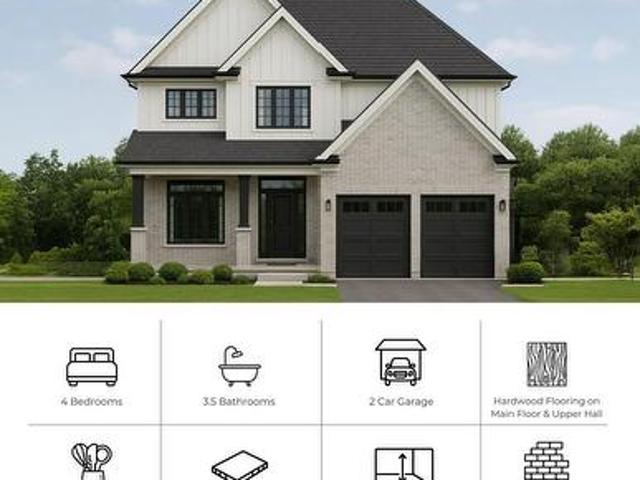
2,364 properties for sale in Thames Centre

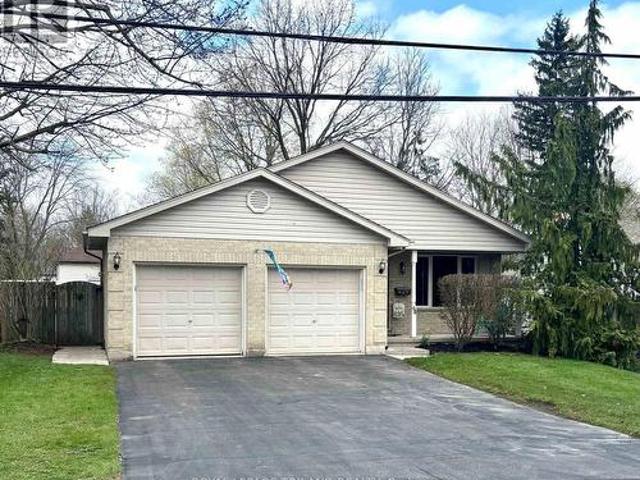
29 Purple Beech Street, Thames Centre Thorndale, ON, N0M 2P0 house for sale | Listing ID X12928 | Royal LePage
View photo
House · for sale
$ 545,000
Updated
29 Purple Beech Street, Thames Centre Thorndale, ON, N0M 2P0 house for sale | Listing ID X12928 | Royal LePage
Thames Centre
· House
· Cellar
Thames Centre · House · Cellar
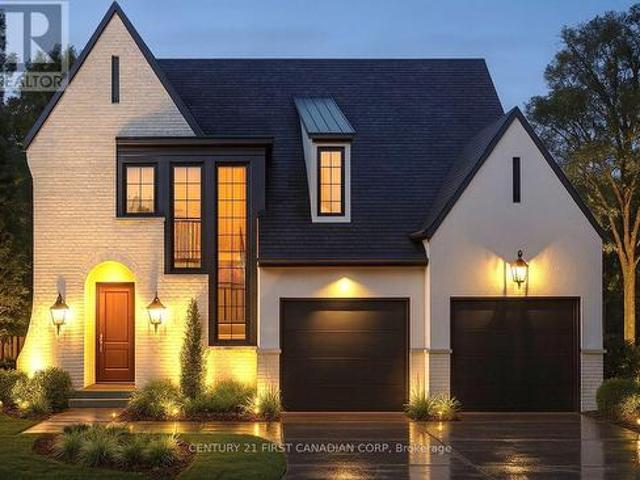
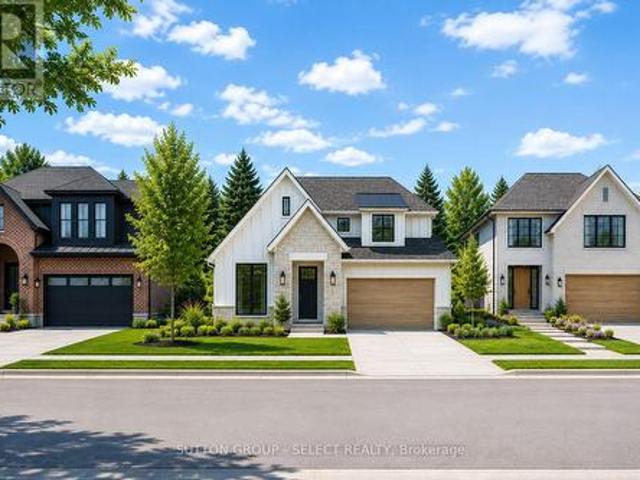
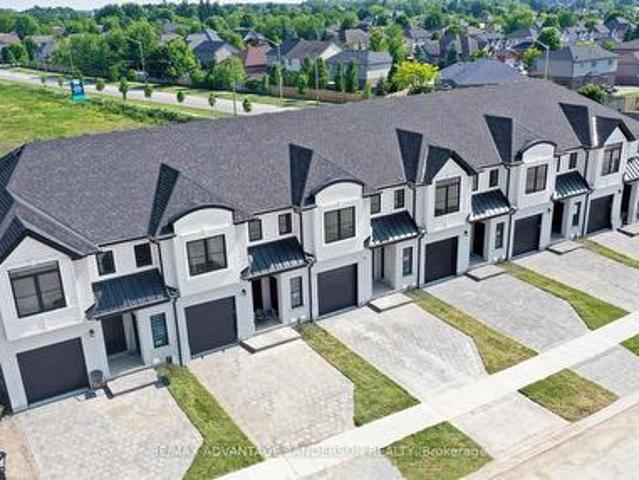
Model home open for viewing at 191 bowman drive, ilderton sunday 2-4pm. (This is Lot 1) Brand new release. Pre-construction pricing! The Rosewood is a freehold townhome development by Marquis Developments situated in Thorndale and just a 15 minute drive to London. Rosewood promises more for you and your family. Escape from the hustle and bustle of the city with nearby parks, conservation area and golf. The Rosewood interior units start at $515,000 and end units at $545,000 and feature 3 spacious bedrooms and 2.5 bathrooms. These units are very well appointed with beautiful finishings in and out. These are freehold units without condo fees. Second front entrance included to optional lower level suite. Call quickly to obtain introductory pricing! These units are expecting to close in the summer of 2026. Note: There is approx 1677sf finished above grade and optional finished basement can be chosen with another 600sf for a total of 2277sf finished (Note: the above quoted square footages ar
$ 545,000
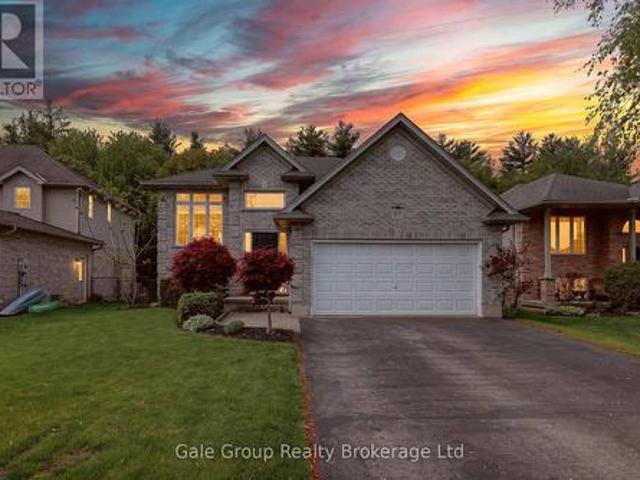
175 Forest Grove Crescent, Thames Centre Dorchester, ON, N0L 1G3 house for sale | Listing ID X13518 | Royal LePage
View photo
House · for sale
$ 899,900
175 Forest Grove Crescent, Thames Centre Dorchester, ON, N0L 1G3 house for sale | Listing ID X13518 | Royal LePage
Thames Centre
· House
· Patio · Garden · Office room · Swimming pool · Parking
Thames Centre · House · Patio · Garden · Office room · Swimming pool · Parking
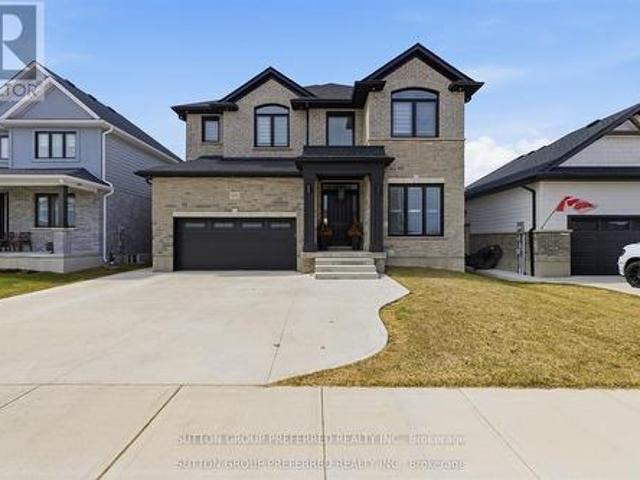
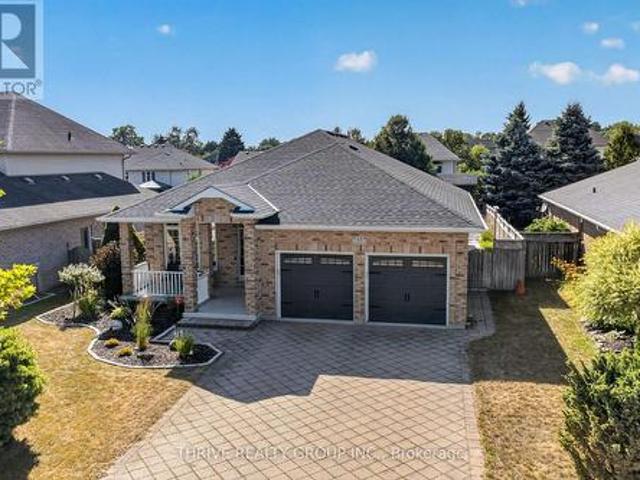
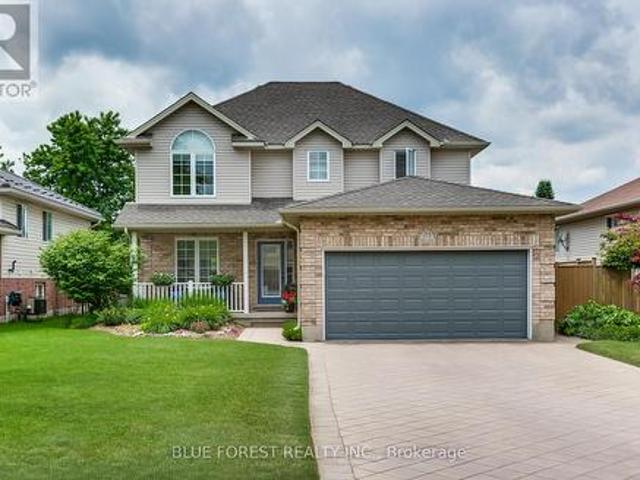
Meticulously well cared for home in the Valleyview 2 subdivision of Dorchester. From the moment you arrive. You will see the curb appeal, with groomed lawn and gardens, a 7 zone sprinkler system and a paver stone double driveway. Imagine morning sunrises while sipping coffee on the covered front porch. Entering the foyer, you have what would make for a perfect in home office, family room or formal dining room. To your right, is the main floor laundry and mudroom with access to the garage, which is finished with an epoxy floor. As well, a 2 two piece powder room resides on the main floor, for your convenience. The kitchen has been tastefully renovated with updated cupboards, an island and stone countertops. There is plenty of space remaining for the the eating area which is surrounded by windows. From the patio doors you look out over the rear yard and pool, which I will tell you more about later. Upstairs you will find a 4 piece bathroom and 3 spacious bedrooms, including the Primary b
$ 899,900
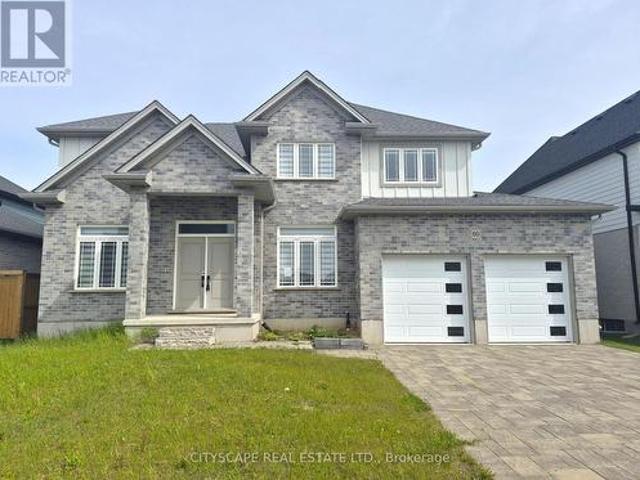
23 Aspen Circle, Thames Centre, ON, N0M 2P0 house for sale | Listing ID X13009 | Royal LePage
View photo
House · for sale
$ 873,500
23 Aspen Circle, Thames Centre, ON, N0M 2P0 house for sale | Listing ID X13009 | Royal LePage
Thames Centre
· House
· Cellar
Thames Centre · House · Cellar
This stunning 4-bedroom, 2.5-bathroom home offers 2,864 sq. Ft. (Of thoughtfully designed living space, situated on a premium lot backing onto green space. Brand new built by Sifton Properties, this home features an upgraded double front door, an extended covered front porch, and sleek matte black house numbers, adding to its modern curb appeal. Inside, an additional 77 sq. Ft. expands the living area, while a walk-in pantry off the kitchen provides extra storage. The basement ceiling height has been increased by 6, making the lower level feel even more spacious and open. As a Quick Closing Home, this property allows you to move in sooner while still customizing key finishes like flooring, cabinetry, and countertops. Located in Rosewood, a growing community in Thorndale, Ontario, residents enjoy spacious lots, fresh open air, and convenient access to schools, shopping, and recreation. Dont miss this opportunity to own a beautifully upgraded home in a welcoming neighbourhood! Minimum 12
$ 873,500
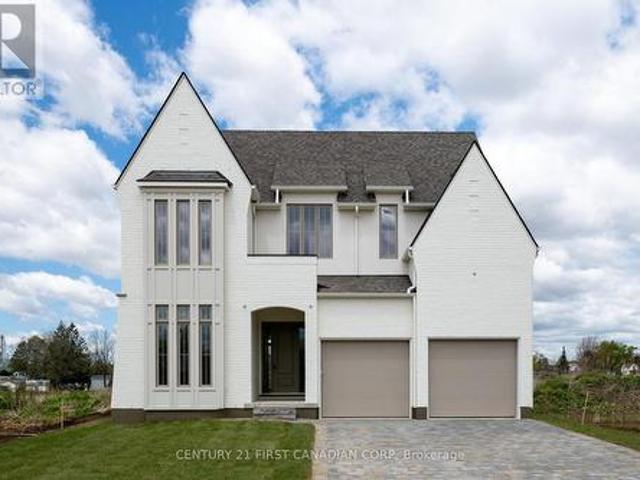
230 Minnie Street, Thames Centre, ON, N0L 1G0 house for sale | Listing ID X13522 | Royal LePage
View photo
House · for sale
$ 850,000
230 Minnie Street, Thames Centre, ON, N0L 1G0 house for sale | Listing ID X13522 | Royal LePage
Thames Centre
· House
· Patio · Garden · Deck · Swimming pool · Parking · Air conditioning
Thames Centre · House · Patio · Garden · Deck · Swimming pool · Parking · Air conditioning
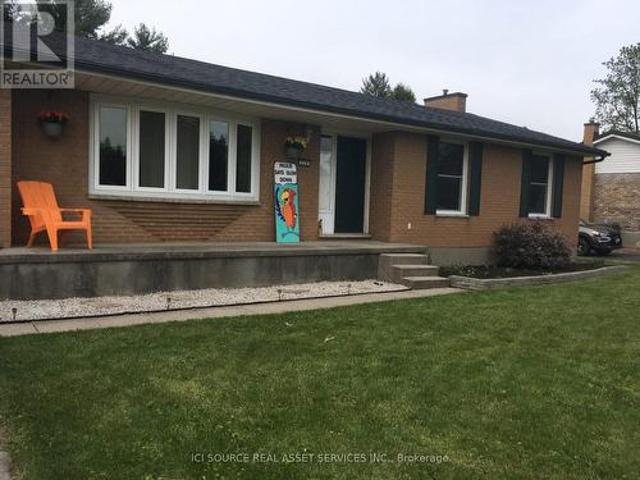
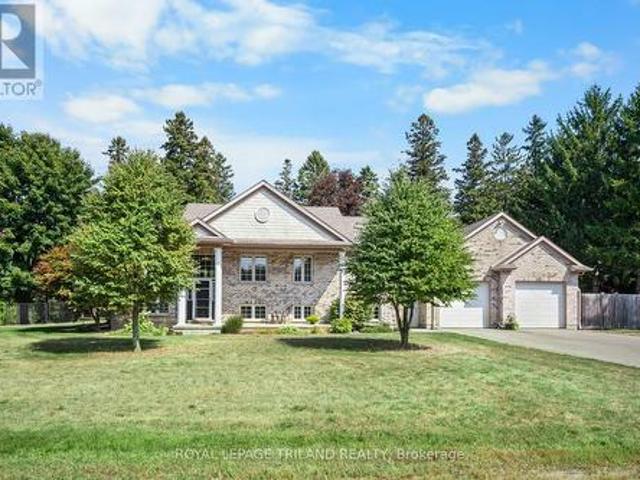
Welcome to this beautifully maintained home located in the heart of Dorchester. Perfect for families, downsizers, or anyone looking to enjoy small-town living just minutes from the city. An attractive brick ranch on mature 215-foot-deep lot in quiet area of Dorchester, close to schools, arena, parks, grocery store and amenities such as emergency services (fire & ambulance). 15-min to Ingersoll or London and easy access to the 401. Inground pool, large rear deck, inground pool, fenced yard, large patio, new central air, attached 1.5-deep garage, double driveway. Fully renovated from top to bottom, walk-in ready. *For Additional Property Details Click The Brochure Icon Below. (id: 27)
$ 850,000
211 Foxborough Place, Thames Centre Thorndale, ON, N0M 2P0 house for sale | Listing ID X12971 | Royal LePage
View photo
House · for sale
$ 933,000
Updated
211 Foxborough Place, Thames Centre Thorndale, ON, N0M 2P0 house for sale | Listing ID X12971 | Royal LePage
Thames Centre
· House
· Cellar
Thames Centre · House · Cellar
To be built'. Discover the REDWOOD by Qwest Homes, a thoughtfully designed residence offering a flexible, fully customizable layout ideal for growing families in search of a spacious four-bedroom home at an attainable price point. Boasting 2340 finished square feet, this home is equipped with a Net Zero Ready Energy Package for modern, energy-conscious living. The exterior delivers standout curb appeal with a timeless brick façade and vinyl shake accents. Inside, a welcoming front entry leads to a bright, open-concept main floor featuring 9-foot ceilings and an effortless flow between living spaces. The kitchen blends style and functionality with quartz countertops, built-in appliances, a designer range hood, and a walk-in pantry-perfect for everyday living and entertaining alike. Built with performance in mind, this home includes premium energy-efficient features such as triple-pane windows, R10 foam insulation beneath the basement slab, and a hot water recirculation system delivering
$ 933,000
102 Silver Maple Circle, Thames Centre, ON, N0M 2P0 house for sale | Listing ID X12970 | Royal LePage
View photo
House · for sale
$ 879,800
102 Silver Maple Circle, Thames Centre, ON, N0M 2P0 house for sale | Listing ID X12970 | Royal LePage
Thames Centre
· House
· Parking · Air conditioning · Cellar
Thames Centre · House · Parking · Air conditioning · Cellar
TO BE BUILT in the growing Rosewood community. Pre-construction detached home by award-winning local builder Lux Homes Design & Build, recipient of the 2025 Builder of the Year Award through the Awards of Creative Excellence. This thoughtfully designed two-storey home offers a functional open-concept layout ideal for modern living. The main floor features a bright great room, dining area, and a contemporary kitchen with quartz countertops and a walk-in pantry, along with a dedicated main floor study and mudroom with access to the attached double garage. The second level includes a spacious primary bedroom with walk-in closet and private ensuite, three additional bedrooms including a Jack and Jill bathroom, a full family bathroom, and convenient second-floor laundry. The unfinished basement offers future development potential and includes a rough-in for a bathroom. Built with quality construction standards including 9 ft ceilings on the main floor, hardwood flooring, central air, HRV sy
$ 879,800
105 Harvest Lane, Thames Centre Dorchester, ON, N0L 1G2 house for sale | Listing ID X13567 | Royal LePage
View photo
House · for sale
$ 1,299,000
105 Harvest Lane, Thames Centre Dorchester, ON, N0L 1G2 house for sale | Listing ID X13567 | Royal LePage
Thames Centre
· House
· Office room
Thames Centre · House · Office room
A rare and highly sought-after feature, the fully finished lower level includes a separate exterior entrance and could function as a self-contained suite-complete with its own kitchen, washer and dryer, bedroom, bathroom, and spacious living area-making it ideal as a private in-law suite, granny flat, or income-generating mortgage helper. A statement of refined luxury, this impeccably upgraded residence offers an exceptional living experience in one of Dorchester's most desirable enclaves Boasting 6 bedrooms and 4.5 bathrooms with over 4,400 sq ft of finished living space, this home seamlessly blends elegance with everyday functionality. Dramatic ceiling heights with 10' main floor ceilings and 9' second floor ceilings set the tone for light-filled, sophisticated interiors designed for both comfortable living and elevated entertaining. The main level welcomes you with a gracious foyer, leading to a private home office and formal dining room, complemented by an expansive butler's pantry
$ 1,299,000
14 Eric Drive, Thames Centre Dorchester, ON, N0L 1G1 house for sale | Listing ID X13542 | Royal LePage
View photo
House · for sale
$ 780,000
14 Eric Drive, Thames Centre Dorchester, ON, N0L 1G1 house for sale | Listing ID X13542 | Royal LePage
Thames Centre
· House
· Patio · Garden · Office room · Fireplace
Thames Centre · House · Patio · Garden · Office room · Fireplace
Welcome to a hidden gem in sought-after Dorchester. Tucked away on a quiet, family-friendly street, this beautifully maintained, 3 bedroom, two-storey home offers space, privacy, and timeless charm in one of the area's most desirable subdivisions. Step inside to soaring ceilings in the open foyer, creating a bright and inviting first impression. The main level features a spacious living and dining area, perfect for entertaining, along with a cozy family room highlighted by a gas fireplace and patio doors that lead to the backyard. The kitchen offers classic white cabinetry and a comfortable eating area, ideal for casual family meals. A powder room and convenient main-floor laundry complete this level. Upstairs you'll find three generous bedrooms, including a lovely primary retreat with a walk-in closet and a large 4-piece ensuite bath. The fully finished lower level adds even more living space, featuring a huge recreation room, an additional office/music room, and plenty of storage. Pe
$ 780,000
23471 Heritage Road, Thames Centre, ON, N0M 2P0 house for sa.
View photo
House · for sale
$ 1,275,000
23471 Heritage Road, Thames Centre, ON, N0M 2P0 house for sa.
Thames Centre
· 4 Bedrooms · 3 Baths · House
· Office room · Fireplace
Thames Centre · 4 Bedrooms · 3 Baths · House · Office room · Fireplace
Prepare to fall in love with this masterfully updated century home located between Thorndale and St Marys. From the minute you turn in to the enchanting driveway lined with mature whispering pines through to the home, antiquated barn, multi-use shop and tree-lined open field, you will feel the stresses of the day just wash away. The home boasts 4 bedrooms and 2 bathrooms on the upstairs level. Youll love the open space of the large country kitchen with eating area open to the lower family room with wood burning fireplace. Also on the main floor are the dining room, living room, office, and laundryfull bathroom. There is potential to have a full suite for extended guests or a more permanent main floor master bedroom. The lower level has a gorgeous family room with a cozy conversation area surrounding the fireplace plus a media zone with built-in shelves for all your books or dvds. Add to the lower level a spacious utilitystorage room and separate wine and wood lodges; space to roam and
$ 1,275,000
212 Foxborough Place, Thames Centre Thorndale, ON, N0M 2P0 house for sale | Listing ID X12946 | Royal LePage
View photo
House · for sale
$ 994,900
212 Foxborough Place, Thames Centre Thorndale, ON, N0M 2P0 house for sale | Listing ID X12946 | Royal LePage
Thames Centre
· House
· Parking
Thames Centre · House · Parking
Discover The Aberdeen, a beautifully designed 2,260 sq. Ft. TO BE BUILT home that offers 4 bedrooms, 2.5 bathrooms, and a double car garage. With a clean, modern exterior and distinct window placement, this home effortlessly blends contemporary and transitional styles for standout curb appeal. Step inside to find thoughtful architectural details, including arched openings leading to both the walk-in pantry and mudroom, accessible from either side of the kitchen. The open-concept layout connects the kitchen, dining, and living areas ideal for entertaining and everyday living. Upstairs, all four generously sized bedrooms are conveniently located, along with a well-appointed laundry room. The primary suite serves as a luxurious retreat, featuring a spacious walk-in closet and a spa-inspired 5-piece ensuite with a stand-alone tub and glass-enclosed shower. With its unique layout, abundant space, and family-friendly design, The Aberdeen delivers both comfort and sophistication. Additional f
$ 994,900
20875 Cherryhill Road, Thames Centre, ON, N0M 2M0 house for sale | Listing ID X12970 | Royal LePage
View photo
House · for sale
$ 1,100,000
20875 Cherryhill Road, Thames Centre, ON, N0M 2M0 house for sale | Listing ID X12970 | Royal LePage
Thames Centre
· House
· Fireplace · Deck
Thames Centre · House · Fireplace · Deck
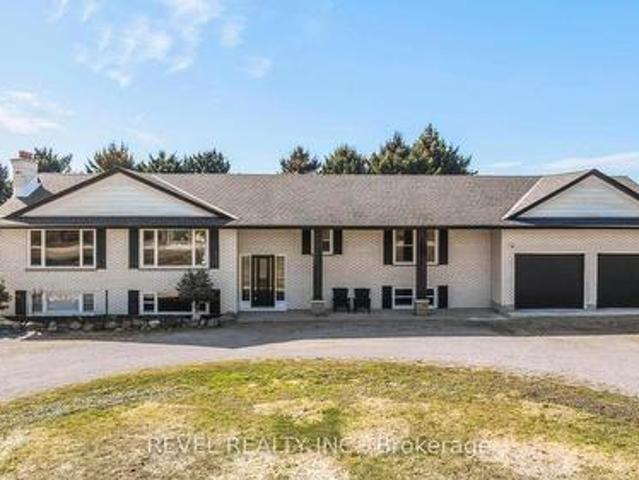
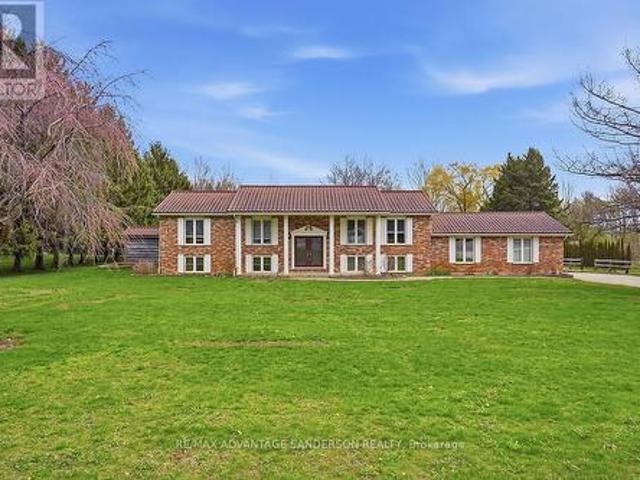
Some homes offer space. Others offer peace. This one offers both. Welcome to 20875 Cherry Hill Rd. Where approximately 4.6 acres of countryside create a setting that feels private, expansive, and wonderfully removed from the pace of the city. Life moves a little differently here-quieter mornings, longer evenings, and sunsets that stretch across neighbouring farmland. The raised ranch bungalow offers 3+1 bedrooms and a bright, comfortable layout filled with natural light. A renovated open-concept kitchen with a generous island creates the heart of the home and walks out to the back deck, where it's easy to step outside and take in the peaceful surroundings. Three inviting bedrooms, a refreshed bathroom, and a cozy living room with a wood-burning fireplace complete the main level. The lower level offers excellent flexibility with a bedroom, five-piece bath, and a spacious recreation or living area with in-law suite potential. A large laundry and storage area provides additional space for
$ 1,100,000
94 Queen Street, Thames Centre Dorchester, ON, N0L 1G2 house for sale | Listing ID X13025 | Royal LePage
View photo
House · for sale
$ 699,900
94 Queen Street, Thames Centre Dorchester, ON, N0L 1G2 house for sale | Listing ID X13025 | Royal LePage
Thames Centre
· House
· Garden · Fireplace · Deck · Swimming pool
Thames Centre · House · Garden · Fireplace · Deck · Swimming pool
Beautiful home in highly sought-after location in lovely Dorchester. This 3+1 bedroom home shows very well and offers a variety of impressive features. The interior boasts an oak kitchen with an island that overlooks a large family room complete with a gas fireplace and a two-piece bathroom. The finished fourth level provides versatile space for a guest room or a children's playroom. Outside, you will find a large deck off the kitchen, a fully fenced yard, and an above-ground pool. The property is conveniently located within walking distance of Lord Dorchester Secondary School, the library, the arena, and the grocery store. Please let me know if you would like more information. (Id: 27)
$ 699,900
89 Woodvale Drive, Thames Centre Dorchester, ON, N0L 1G3 house for sale | Listing ID X13545 | Royal LePage
View photo
House · for sale
$ 829,900
89 Woodvale Drive, Thames Centre Dorchester, ON, N0L 1G3 house for sale | Listing ID X13545 | Royal LePage
Thames Centre
· House
· Patio · Garden · Fireplace · Deck
Thames Centre · House · Patio · Garden · Fireplace · Deck
Welcome to your dream home in the charming community of Dorchester-where small-town warmth meets modern convenience just minutes from London. This beautifully maintained raised bungalow offers nearly 3,000 sq. Ft. of finished living space, perfectly designed for families and entertainers alike. The main level features three spacious bedrooms and two bathrooms, highlighted by a bright and inviting primary suite complete with a walk-in closet, private ensuite, and direct access to the backyard deck-perfect for morning coffee or evening relaxation. At the heart of the home, the stylish kitchen boasts granite countertops and durable ceramic flooring, flowing seamlessly into the open-concept living room. Here, rich hardwood floors and a cozy gas fireplace create a warm and welcoming atmosphere, while patio doors lead to a stunning multi-tiered composite deck overlooking peaceful green space-your own private retreat. The fully finished lower level expands your living options with a fourth be
$ 829,900
60 Hazelwood Pass, Thames Centre, ON, N0L 1G2 house for sale | Listing ID X13170 | Royal LePage
View photo
House · for sale
$ 999,000
60 Hazelwood Pass, Thames Centre, ON, N0L 1G2 house for sale | Listing ID X13170 | Royal LePage
Thames Centre
· House
· Cellar
Thames Centre · House · Cellar
Welcome to this stunning executive 2-storey home in the sought-after Boardwalk at Millpond community, offering over 3,000 sq. Ft. of beautifully designed living space in the charming town of Dorchester. Featuring 4 spacious bedrooms, 4 bathrooms, a main-floor office, and an expansive unfinished basement ready for your vision, this home blends upscale finishes with functional family living in one of the area's fastest-growing communities. Conveniently located just minutes from Highway 401 and approximately 15 minutes to London, Dorchester offers the perfect balance of small-town charm and city accessibility. Step inside to discover 9-foot ceilings, rich hardwood flooring, and an inviting layout designed for both everyday comfort and entertaining. The impressive open-concept kitchen features tile flooring, a modern design, walk-in pantry, and generous prep space, flowing seamlessly into the spacious living room with walk-out to the patio-perfect for hosting family gatherings or enjoying
$ 999,000
207 Foxborough Place, Thames Centre Thorndale, ON, N0M 2P0 house for sale | Listing ID X13590 | Royal LePage
View photo
House · for sale
$ 1,094,900
207 Foxborough Place, Thames Centre Thorndale, ON, N0M 2P0 house for sale | Listing ID X13590 | Royal LePage
Thames Centre
· House
· Garden
Thames Centre · House · Garden
Welcome to your future home in the heart of Thorndale's most sought-after community! This beautiful 3-bedroom, 2.5-bath home combines modern design, quality craftsmanship, and thoughtful functionality. Situated on a lot backing onto no rear neighbours, this home offers privacy, space, and comfort. Step inside to discover 10-foot ceilings on the main level and 9-foot ceilings upstairs, creating a bright and open atmosphere throughout. The living room features soaring 12-foot ceilings and large windows that fill the space with natural light. The gourmet kitchen is complete with porcelain countertops, custom cabinetry, and direct access to a hidden walk-in pantry, perfect for extra storage and prep space. The bumped-out dining area overlooks the backyard, while the mudroom adds convenience for busy households. Upstairs, you'll find three spacious bedrooms each with access to a bathroom, a laundry room, and a luxurious primary suite with a private ensuite and generous closet space. A doubl
$ 1,094,900
148 Elliott Trail, Thames Centre Thorndale, ON, N0M 2P0 house for sale | Listing ID X13542 | Royal LePage
View photo
House · for sale
$ 1,299,999
148 Elliott Trail, Thames Centre Thorndale, ON, N0M 2P0 house for sale | Listing ID X13542 | Royal LePage
Thames Centre
· House
· Garden · Office room · Parking · Fireplace
Thames Centre · House · Garden · Office room · Parking · Fireplace
148 Elliott Trail, a stunning red-brick home located in the desirable Trails of Wye Creek and a fantastic neighbourhood in Thorndale, Ontario. This inviting 4 bed, 4 bath home boasts over 4000 sq. Feet with a 3 car garage, perfect for those with multiple vehicles. Prepare to be captivated by the large family room, boasting a cozy gas fireplace and beautiful views through expansive windows that overlook your personal backyard paradise. The open-concept layout blends socializing and functionality with a well-appointed kitchen, complete with ample storage, large granite, eat-in island, and large open area for family dining. The main floor offers a laundry and utility area for added convenience. If that wasn't enough living space, take a look at the additional den and office on either side of the main entrance. Upstairs, three out of the four bedrooms offer spacious walk-in closets, while the fourth bedroom features a charming alcove perfect for creating a separate workspace. The primary b
$ 1,299,999
203 Foxborough Place, Thames Centre Thorndale, ON, N0M 2P0 house for sale | Listing ID X12946 | Royal LePage
View photo
House · for sale
$ 979,900
203 Foxborough Place, Thames Centre Thorndale, ON, N0M 2P0 house for sale | Listing ID X12946 | Royal LePage
Thames Centre
· House
· Garden
Thames Centre · House · Garden
Welcome to this exceptional'TO BE BUILT' 3 bedroom, 2.5 bath home, perfectly situated in a quiet, family friendly neighbourhood in the charming community of Thorndale. Designed for effortless living and elegant comfort, this home offers stunning curb appeal, premium finishes throughout, and the rare advantage of backing directly onto serene greenspace. Step through the front door into a sun-drenched, open-concept living space with large windows that flood the home with natural light. The heart of the home is the spacious living and dining area, which opens up to a private backyard retreat with no rear neighbours, a perfect place to relax, host gatherings, or enjoy peaceful morning coffee with nature as your backdrop. The luxurious primary suite offers a spacious walk-in closet and a spa-inspired 5-piece ensuite complete with a double vanity, soaker tub, and a separate glass-enclosed shower. Located just minutes from London, with easy access to parks, trails, and local amenities, this p
$ 979,900
216 Foxborough Place, Thames Centre Thorndale, ON, N0M 2P0 house for sale | Listing ID X12946 | Royal LePage
View photo
House · for sale
$ 749,900
216 Foxborough Place, Thames Centre Thorndale, ON, N0M 2P0 house for sale | Listing ID X12946 | Royal LePage
Thames Centre
· House
· Office room
Thames Centre · House · Office room
Discover exceptional value in this TO BE BUILT bungalow located in the growing community of Thorndale. Offering 1,360 sq. ft. Of thoughtfully designed living space, this home features a bright and airy open concept layout with seamless flow between the kitchen, living, and dining areas, perfect for both everyday living and entertaining. Enjoy up-to-date finishes throughout. The spacious primary suite offers a luxurious 5-piece ensuite and generous walk-in closet, while a separate office or flex room provides a quiet space for work or hobbies. With attractive curb appeal, a welcoming front porch, and smart design, this home is an ideal choice for first-time buyers, downsizers, or investors. Located just minutes from London, with easy access to parks, trails, and local amenities, this property offers the perfect balance of small-town charm and modern convenience. Don't miss your chance to own a brand-new home at an affordable price just minutes from London. Photos are from a previous mod
$ 749,900
Lot 8 Harvest Lane, Thames Centre Dorchester, ON, N0L 1G2 house for sale | Listing ID X13149 | Royal LePage
View photo
House · for sale
$ 1,089,900
Lot 8 Harvest Lane, Thames Centre Dorchester, ON, N0L 1G2 house for sale | Listing ID X13149 | Royal LePage
Thames Centre
· House
Thames Centre · House
Welcome to The Boardwalk at Mill Pond in Dorchester, where luxury craftsmanship meets small-town charm. Built by Richfield Custom Homes, this brand new home offers over 3,000 sqft of thoughtfully designed living space with premium finishes throughout. The main floor features engineered hardwood flooring, a stunning high-end kitchen with full-height cabinetry and stone countertops, spacious principal rooms, and an open-concept layout designed for both everyday living and entertaining. Upstairs, you'll find generously sized bedrooms, multiple bathrooms, convenient second-floor laundry, and an abundance of storage space to suit growing families and modern lifestyles. Located in one of Dorchester's most sought-after communities, The Boardwalk at Mill Pond offers a peaceful setting while remaining just minutes to Highway 401, trails, parks, schools, and everyday amenities. Combining quality construction, functional design, and an exceptional neighbourhood, this is an opportunity to own a be
$ 1,089,900
43 Mapleridge Crescent, Thames Centre Dorchester, ON, N0L 1G3 house for sale | Listing ID X13611 | Royal LePage
View photo
House · for sale
$ 849,900
43 Mapleridge Crescent, Thames Centre Dorchester, ON, N0L 1G3 house for sale | Listing ID X13611 | Royal LePage
Thames Centre
· House
· Patio · Garden · Fireplace
Thames Centre · House · Patio · Garden · Fireplace
If you have been waiting for a beautiful, all brick bungalow with the perfect staycation backyard, then look no further! Entertaining will be next level with everything this home has to offer, both inside and out, upstairs and down! Entering from the lovely covered front porch you will be greeted by a beautifully updated, open concept living space. Neutral tones throughout, California shutters, with new vinyl plank flooring taking you from the livingroom through the kitchen. Stylish feature wall in the livingroom with electric fireplace and built-in tv included. Updated kitchen has new subway tile backsplash, extra pot lights, a new fridge and newer induction stove. The handy pantry has a convenient upright freezer. Step out the sliding door to your dream outdoor living area! Every inch has been carefully thought out to maximize use of the yard. Sit on the patio under the lovely covered roof, with recently finished soffits and fascia. Pull up to the cabana on the bar stools, have your
$ 849,900
2670 Putnam Road, Thames Centre Putnam, ON, N0L 2B0 house for sale | Listing ID X13049 | Royal LePage
View photo
House · for sale
$ 949,500
2670 Putnam Road, Thames Centre Putnam, ON, N0L 2B0 house for sale | Listing ID X13049 | Royal LePage
Thames Centre
· House
· Patio · Garden · Fireplace · Deck · Parking
Thames Centre · House · Patio · Garden · Fireplace · Deck · Parking
This is the one! Just 10 minutes from London, this stunning acreage with Wallace Creek running through it features a beautiful 4 bedroom raised bungalow with an oversized garage that easily fits two large pickup trucks, plus outdoor parking for an RV, 45ft trailer, and more. Blending modern upgrades, thoughtful design, and expansive living, its amazing inside and out. The home is warm and inviting with vaulted ceilings, open concept layout, oversized windows, and hickory hardwood floors. A dual sided gas fireplace connects the great room and gourmet kitchen, which boasts a 12 ft quartz island, abundant cabinetry, and casual dining. Patio doors open to a large two tier deck and private yard, ideal for seamless indoor / outdoor living. All bedrooms fit king beds and include closet organizers. The main floor features two bedrooms, including a primary suite with two walk-ins and a spa like bath with double sinks and walk-in shower. Laundry/mud room and powder room complete the floor for ea
$ 949,500
3880 Dundas Street, Thames Centre, ON, N5V 5C6 house for sal.
View photo
House · for sale
$ 899,900
3880 Dundas Street, Thames Centre, ON, N5V 5C6 house for sal.
Thames Centre
· 4 Bedrooms · 3 Baths · House
· Parking · Fireplace · Swimming pool · Deck · Cellar
Thames Centre · 4 Bedrooms · 3 Baths · House · Parking · Fireplace · Swimming pool · Deck · Cellar
This stunning, well maintained, custom built 2044+ sqft rural property combines modern updates with timeless charm, offering 4+2 bedrooms and 3 bathrooms, including a large ensuite with jacuzzi tub. The home welcomes you with a new wrap-around concrete driveway, leading to a double car garage and a beautifully maintained exterior. Inside, the updated kitchen features granite countertops, perfect for culinary creations, while the main floor laundry adds convenience to your daily routine. The bathrooms have been thoughtfully renovated with contemporary finishes, and the fully finished basement provides additional living space for entertainment or guests. A new deck with sliding doors opens to an enclosed indooroutdoor inground pool, creating a spectacular entertaining area that can be enjoyed 3 seasons. The cozy family room boasts a wood-burning stone fireplace, adding warmth and character, and new carpet enhances the stairs and family room for a fresh, updated feel. With a newer roof, w
$ 899,900
20064 Nissouri Road, Thames Centre, ON, N0M 2P0 house for sale | Listing ID X13035 | Royal LePage
View photo
House · for sale
$ 999,900
20064 Nissouri Road, Thames Centre, ON, N0M 2P0 house for sale | Listing ID X13035 | Royal LePage
Thames Centre
· House
· Garden · Parking
Thames Centre · House · Garden · Parking
Location! Location! Exceptional raised bungalow with 3+1 bedrooms and 2 bathrooms. Huge country size (1.66 acres) park-like lot. Backing onto winding creek. Oversize attached 2 car garage with walk-down to lower level. 30ft x 48ft heated shop. Front yard has sprinkler/irrigation system. Metal roof. Hardwood flooring. Finished lower level with extra bedroom(s) and huge bright family room. Call quickly! (Id: 27)
$ 999,900
275 Silver Maple Circle, Thames Centre, ON, N0M 2P0 house for sale | Listing ID X13639 | Royal LePage
View photo
House · for sale
$ 788,970
275 Silver Maple Circle, Thames Centre, ON, N0M 2P0 house for sale | Listing ID X13639 | Royal LePage
Thames Centre
· House
· Parking · Cellar
Thames Centre · House · Parking · Cellar
To be built by award-winning Lux Homes Design & Build, this thoughtfully designed 2,040 sq. Ft. two storey home offers the perfect balance of style, functionality, and quality craftsmanship. The bright, open-concept main floor features a contemporary kitchen with sleek countertops, a walk-in pantry, and seamless flow into the living and dining areas, creating an ideal space for everyday living and entertaining. A dedicated main floor office provides the flexibility today's buyers are looking for. Upstairs, the spacious primary suite includes a walk-in closet and private ensuite, complemented by two additional bedrooms, a full bathroom, and the convenience of second-floor laundry. The unfinished basement provides excellent storage or future living space, with the option to finish through the builder. Additional highlights include an attached double garage with inside entry through a mudroom, a private driveway, and an attractive brick and vinyl exterior. Buyers have the opportunity to p
$ 788,970
10 Aspen Circle, Thames Centre, ON, N0M 2P0 house for sale | Listing ID X13009 | Royal LePage
View photo
House · for sale
$ 913,900
10 Aspen Circle, Thames Centre, ON, N0M 2P0 house for sale | Listing ID X13009 | Royal LePage
Thames Centre
· House
Thames Centre · House
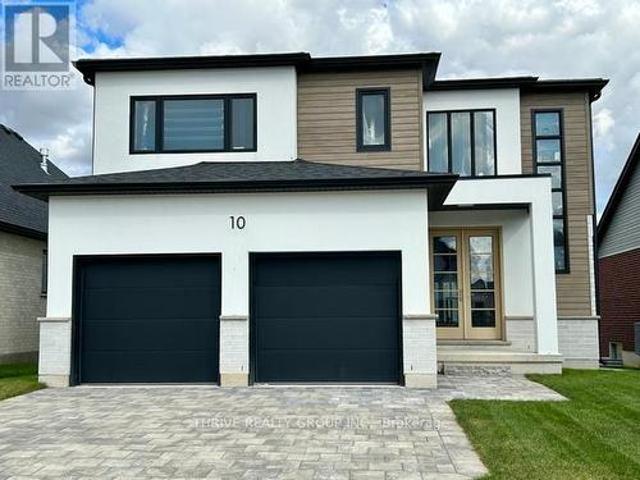
Welcome to 2354 sq. Ft. (Of modern elegance in the growing Rosewood community of Thorndale! Built by Sifton Properties, this stunning brand new 4-bedroom, 2.5-bathroom home is designed for both comfort and style. The striking White Linen stucco exterior and custom double 8 walnut-stained front door create a grand first impression. Inside, you'll find 8 interior doors on the main floor, 4 pot lights throughout, and rough-ins for under-cabinet lighting, allowing for a seamless blend of sophistication and functionality. As an Express Quick Closing Home, this property offers the best of both worlds move in faster while still personalizing key finishes like flooring, cabinetry, and countertops to suit your style. Located in the charming town of Thorndale, Ontario, Rosewood is a vibrant new neighbourhood with spacious lots, fresh open air, and convenient access to schools, shopping, and recreation. Call this home today and experience the Sifton built difference. Pricing includes proposed 202
$ 913,900

Get email alerts

Don't miss out: be the first to know about new properties

The alert was correctly created

On subscribing you accept the conditions of use and the privacy policy
Alert
Receive new ads in your inbox
Save this search
Receive alerts for new listings

We'll send you an email when we have new properties for: "Properties for sale in Thames Centre"

The alert was correctly created

Crampton
Nilestown
Get email alerts and be the first to see new listings
Required field
On subscribing I accept the terms of the privacy policy
Perfect! You'll soon start receiving new listings via email
Alert
Receive an email when we have new ads for Properties for sale in Thames Centre
Save this search
Filters

Bedrooms

Area (sq.ft)

sq.ft
sq.ft

Price

$
$

Filter by property type

Bathrooms

Clear all filters
Receive notifications when new entries are published.