2,364 properties for sale in Thames Centre

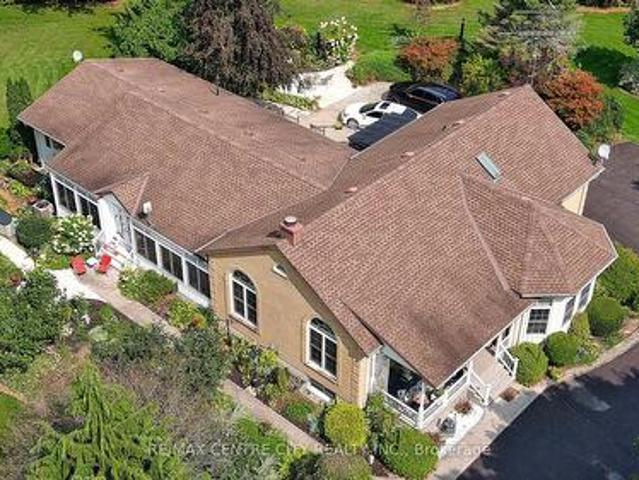
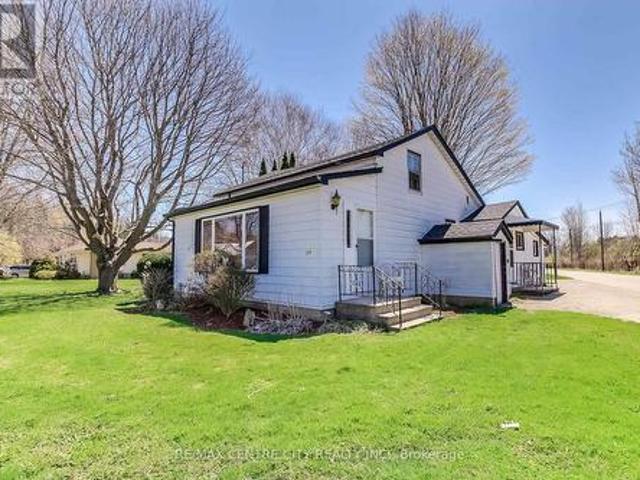
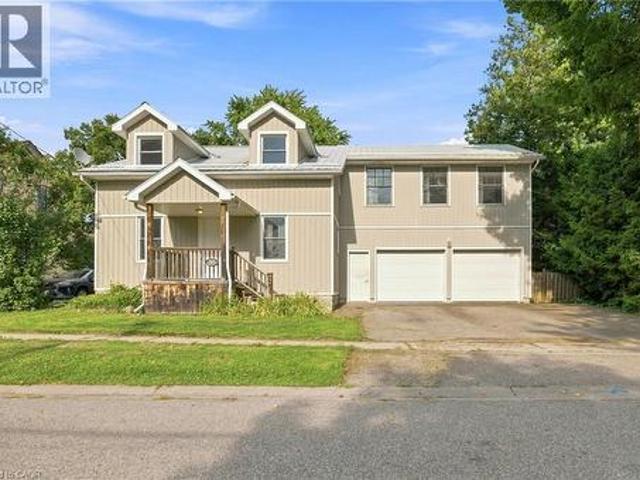
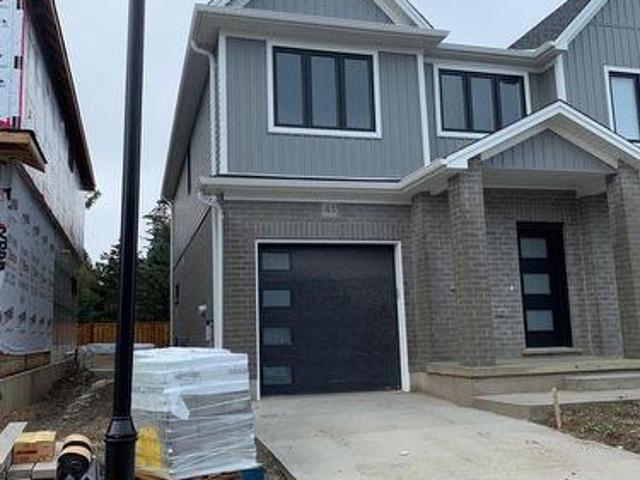
240 Byron Avenue, Thames Centre Dorchester, ON, N0L 1G3 house for sale | Listing ID X13647 | Royal LePage
View photo
House · for sale
$ 699,900
240 Byron Avenue, Thames Centre Dorchester, ON, N0L 1G3 house for sale | Listing ID X13647 | Royal LePage
Thames Centre
· House
· Garden · Parking · Deck · Swimming pool
Thames Centre · House · Garden · Parking · Deck · Swimming pool
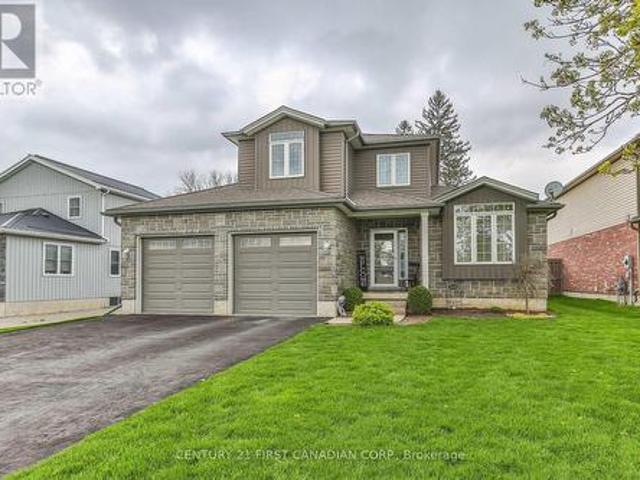
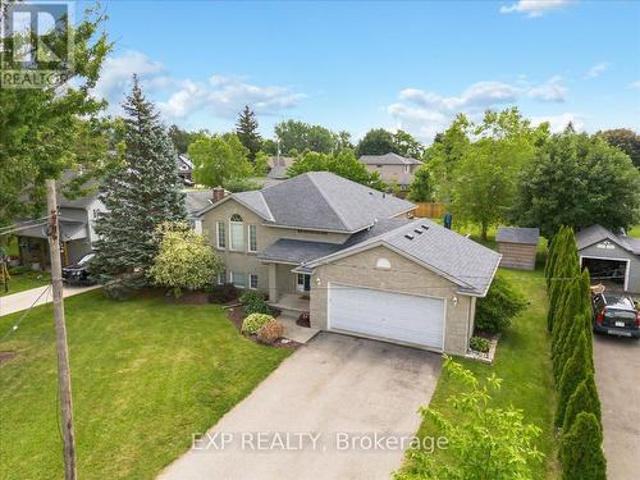
4 level side split with an in-ground pool and single car garage in desirable Dorchester. Open concept main floor with South facing bay window that provides an abundance of natural light. Eat-in kitchen with stainless steel appliances and a large island with seating. Sliding doors off the eating area providing convenient access to the back yard. 3 bedrooms upstairs and a 4 piece bath. The third level offers a large family room with a potential space for an additional bedroom, laundry room, 2 piece bath and a walk out to the back yard. The 4th level is also finished with a rec room and storage. Step into your very own backyard oasis complete with a covered deck overlooking the inground pool and the fully fenced, private yard. The pool liner, plumbing, concrete all replaced in 2024. Roof shingles replaced June 2026. Within walking distance to parks, pickleball courts, arena, library, grocery store and all the amenities you could need. (Id: 27)
$ 699,900
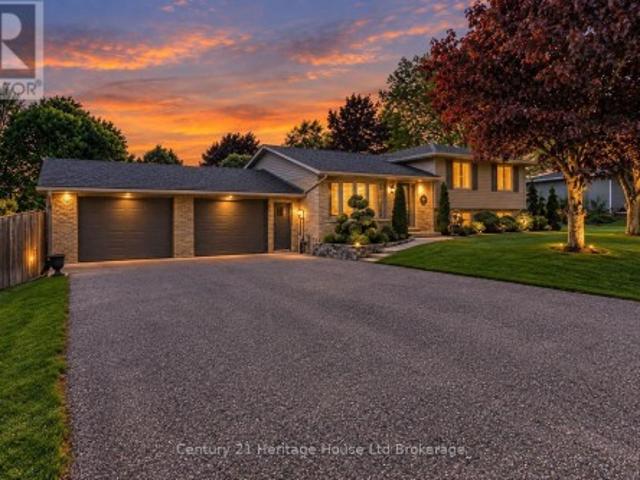
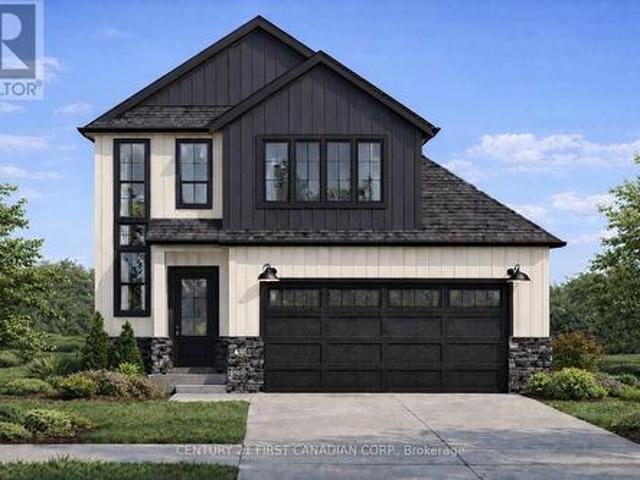
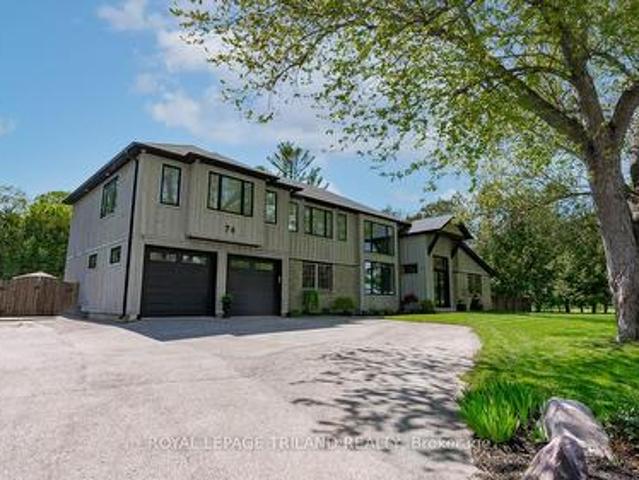
187 Boardwalk Way, Thames Centre, ON, N0L 1G2 house for sale | Listing ID X13415 | Royal LePage
View photo
House · for sale
$ 799,000
187 Boardwalk Way, Thames Centre, ON, N0L 1G2 house for sale | Listing ID X13415 | Royal LePage
Thames Centre
· House
· Garden · Office room
Thames Centre · House · Garden · Office room
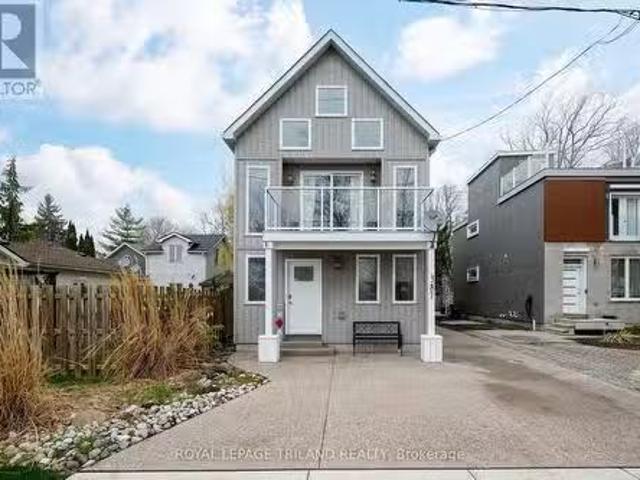
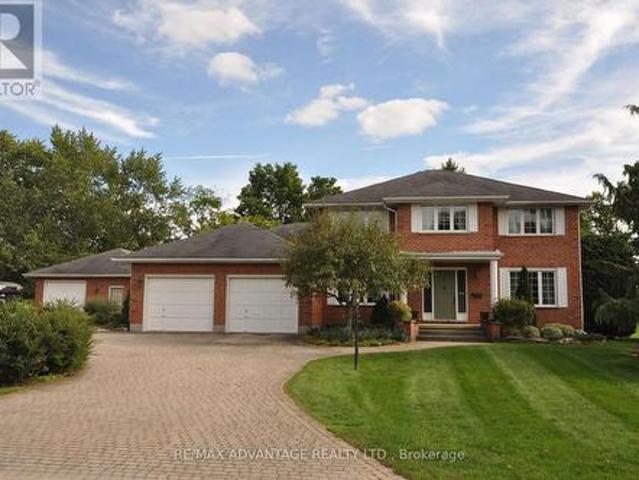
Stunning Stone & Brick, Nearly-New 2-Storey Detached Home In The Highly Sought-After Millpond Community Of Thames Centre, Dorchester! This Exceptional 4-Bedroom, 4 Bathroom Home Blends Modern Luxury With Everyday Functionality. Enter Through Elegant Double Doors Into A Grand Open-To-Above Foyer Featuring Oak Stairs With Iron Pickets. The Main Floor Showcases 9-Ft Ceilings, Trendy Hardwood Flooring, A Versatile Den Ideal As A Home Office Or Family Room, A Spacious Great Room, Formal Dining Area, And A Chef-Inspired Kitchen Complete With A Large Centre Island, Quartz Waterfall Countertops, High-End Stainless Steel Appliances, Custom Cabinetry, And 24' x 24' Porcelain Tiles In The Kitchen And Dining area The Upper-Level Features Four Generously Sized Bedrooms, Including A Luxurious Primary Retreat With A Walk-In Closet And Spa-Like 5-Piece Ensuite. All Bathrooms Are Elegantly Finished With Quartz Countertops And Custom Cabinetry. Enjoy A Large Backyard Offering Plenty Of Space For Outdoor
$ 799,000
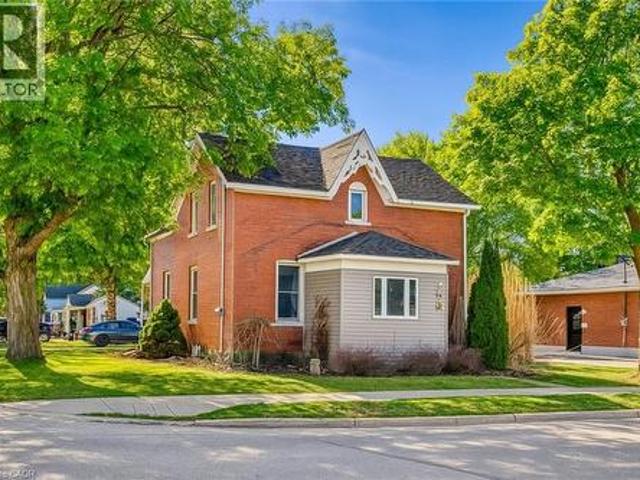
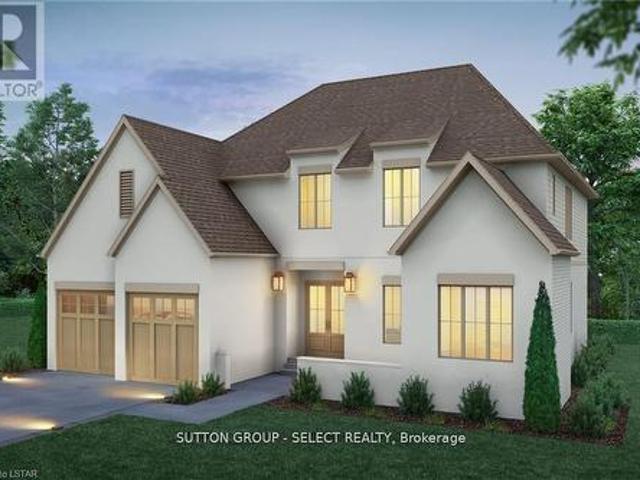
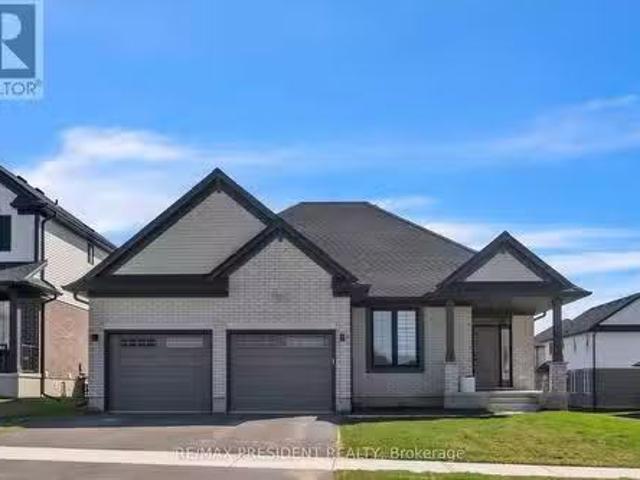
210 Harvest Lane, Thames Centre Dorchester, ON, N0L 1G0 house for sale | Listing ID X13454 | Royal LePage
View photo
House · for sale
$ 1,135,000
210 Harvest Lane, Thames Centre Dorchester, ON, N0L 1G0 house for sale | Listing ID X13454 | Royal LePage
Thames Centre
· House
· Office room
Thames Centre · House · Office room
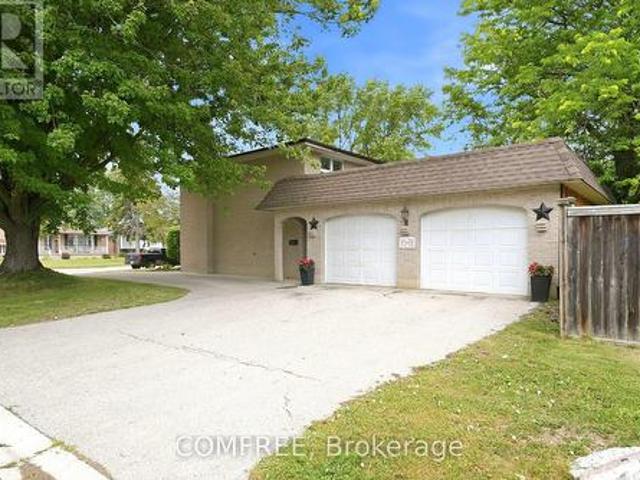
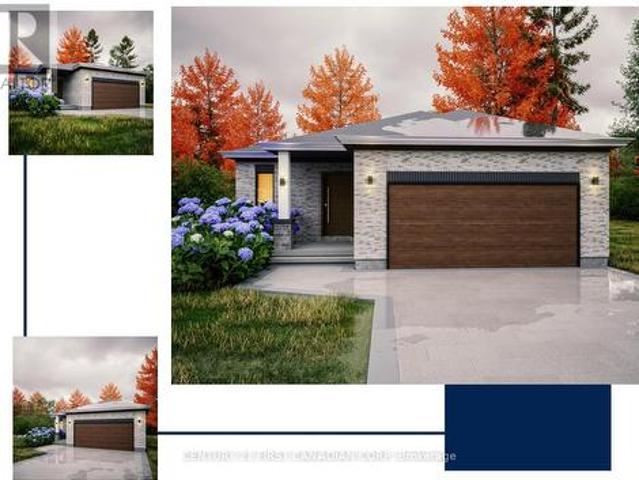
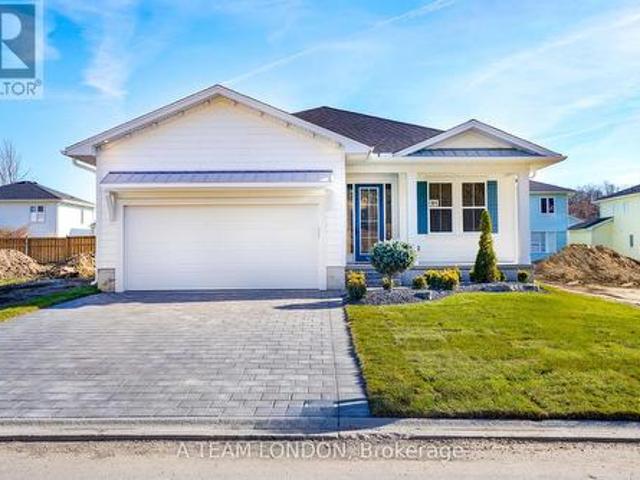
Bonus. Currently offering $83,000 to $110,000 CREDIT on available lots! Welcome to The Millport, TO BE BUILT, a thoughtfully designed two-storey home offering 2,450 square feet of functional family living with the quality craftsmanship Saratoga Homes is known for. Designed for modern families, this 4-bedroom home combines spacious principal rooms with practical everyday features. The heart of the home is the open-concept kitchen, dinette, and great room, creating the perfect space for entertaining, family dinners, or simply spending time together. A large walk-in pantry and convenient service area connecting the kitchen to the formal dining room make hosting effortless. Upstairs, you'll find four generous bedrooms, including a private primary retreat featuring a spacious walk-in closet and a luxurious ensuite complete with a freestanding soaker tub and separate shower. The additional bedrooms offer plenty of space for children, guests, or a home office. One of the home's most unique fe
$ 1,135,000
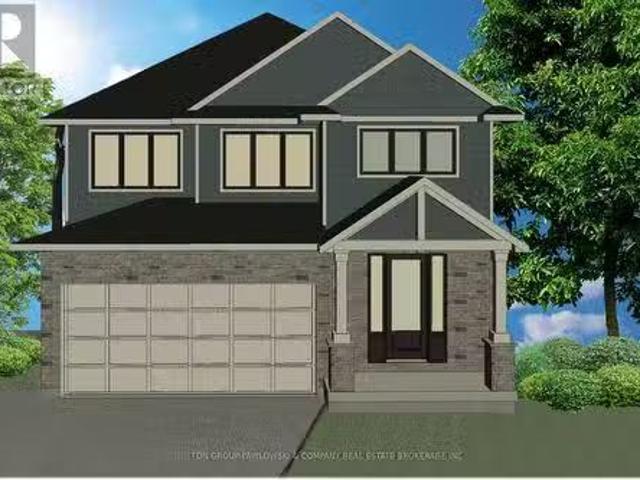
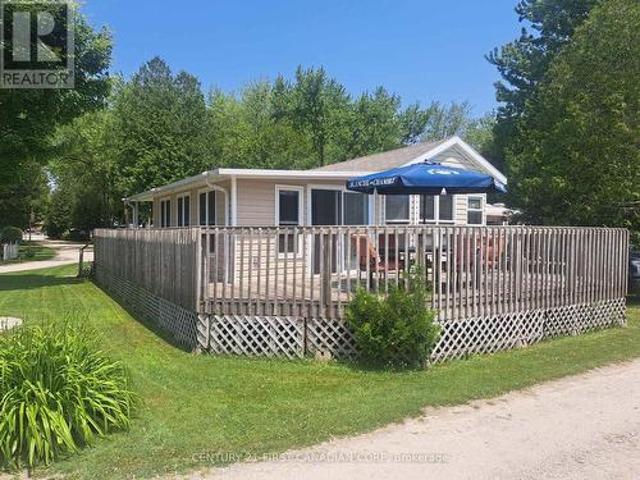
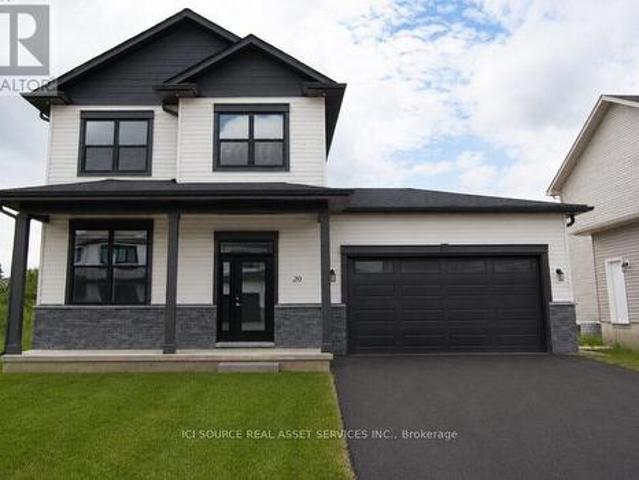
22 Charles Street, Thames Centre Dorchester, ON, N0L 1G2 h.
View photo
House · for sale
$ 769,000
22 Charles Street, Thames Centre Dorchester, ON, N0L 1G2 h.
Thames Centre
· 4 Bedrooms · 2 Baths · House
· Garden · Fireplace · Parking · Cellar
Thames Centre · 4 Bedrooms · 2 Baths · House · Garden · Fireplace · Parking · Cellar
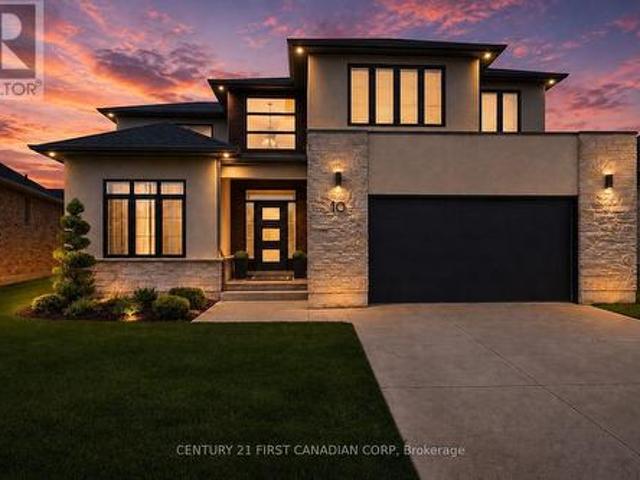
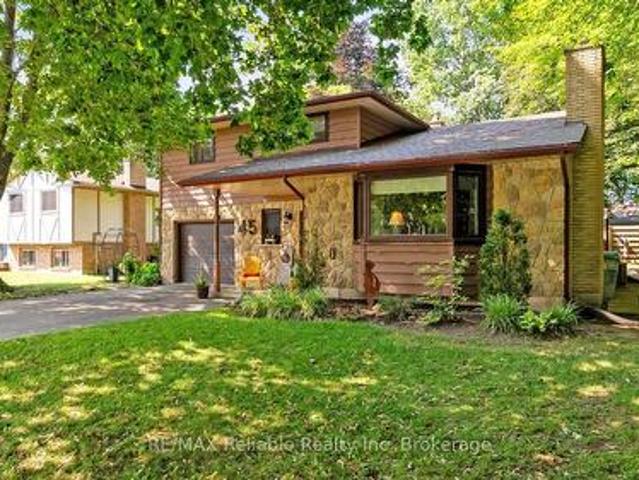
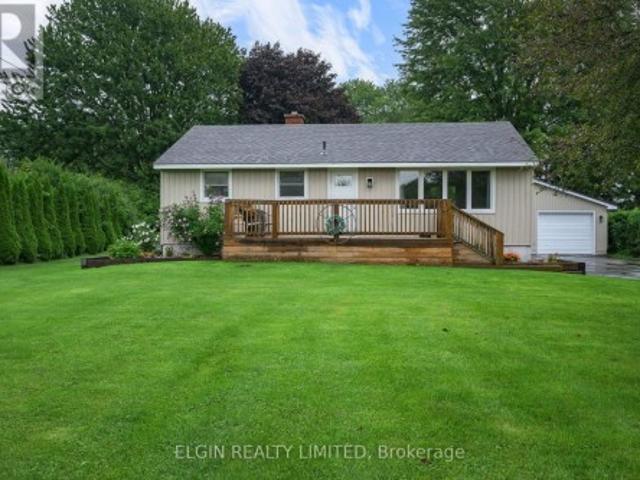
Take a minute to appreciate this beautiful 130x131 oversized lot. If its space and serenity you are looking for, this backyard is a must-see. With numerous ponds, beautifully landscaped gardens, a 3x6 foot fire pit and an exposed aggregate walkway leading to not one but two oversized garden sheds, this property is calling out to the green thumb in you. Now step inside to a tastefully refinished four-bedroom two bathroom home with numerous upgrades, including, but not limited to, furnace, plumbing, an owned on-demand hot water heater, water softener, front windows, and a new Septic bed all done within the last four years. The 50-year steel roof on the house and garage and both garden sheds was installed in 2012. The refinished kitchen has refaced cabinetry, granite countertops, and updated pulls. The main living room is equipped with a bio-flame ethanol Fireplace, and there are three other electric fireplaces throughout the home to add a cozy touch. The finished basement with a bar and
$ 769,000
16 Brooker Trail, Thames Centre Thorndale, ON, N0M 2P0 hou.
View photo
House · for sale
$ 799,900
16 Brooker Trail, Thames Centre Thorndale, ON, N0M 2P0 hou.
Thames Centre
· 4 Bedrooms · 3 Baths · House
· Office room · Parking · Cellar
Thames Centre · 4 Bedrooms · 3 Baths · House · Office room · Parking · Cellar
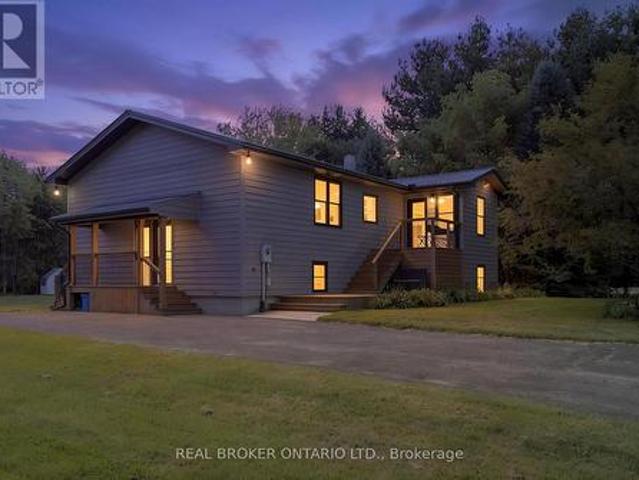
Welcome to 16 Brooker Trail, Thorndale - a better-than-new 4-bedroom, 3-bathroom home offering luxury finishes, exceptional outdoor living, and a sought-after location just minutes from London. Perfectly positioned with tranquil pond views, this move-in-ready property combines stunning modern style and upgrades with small-town charm. Step inside to discover a carpet-free interior featuring stone countertops throughout, contemporary finishes, and an open-concept layout designed for both everyday living and entertaining. The immaculate kitchen boasts stainless steel appliances, ample workspace, and seamless flow into the spacious living and dining areas. Convenient main-floor laundry and a double attached garage add practicality to this thoughtfully designed home. The spacious primary retreat features a walk-in closet and private ensuite, while additional bedrooms and the fully finished basement provide flexibility for growing families, guests, or home office space. Outside, your private
$ 799,900
184 Foxborough Place, Thames Centre Thorndale, ON, N0M 2P0 house for sale | Listing ID X13438 | Royal LePage
View photo
House · for sale
$ 799,900
184 Foxborough Place, Thames Centre Thorndale, ON, N0M 2P0 house for sale | Listing ID X13438 | Royal LePage
Thames Centre
· House
· Garden · Fireplace · Parking
Thames Centre · House · Garden · Fireplace · Parking
To be built. Luxurious one-floor living with room to expand. The Oakwood by Wildwood Homes Ltd offers 3 bedrooms, 2 bathrooms, a large foyer to welcome your family & friends, a spacious great room overlooking the back yard, kitchen with pantry and access to the garage through the laundry room, and a dining room overlooking the back yard with access to the covered grilling space. The owner's suite features a large walk-in closet and 4 pc private bathroom with double sink vanity and walk-in shower. The shared bathroom is deliberately located between the other bedrooms and easily accessed by guests. The great room is accented with coffered ceiling and a stylish fireplace adding charm and warmth to any evening retreat. This home is located so the back of the home is facing south and will invite plenty of natural light throughout the day. If you want to expand your living space downstairs there is approximately 1300 sq ft to develop into additional bedrooms and or a family room extraordinai
$ 799,900
61 Carleton Court, Thames Centre Dorchester, ON, N0L 1G2 house for sale | Listing ID X13053 | Royal LePage
View photo
House · for sale
$ 799,900
61 Carleton Court, Thames Centre Dorchester, ON, N0L 1G2 house for sale | Listing ID X13053 | Royal LePage
Thames Centre
· House
· Garden · Office room
Thames Centre · House · Garden · Office room
Welcome to this raised bungalow in the heart of Dorchester, set on a large lot backing onto the high school field and just a short walk to everything in town. This is one of those locations that's hard to beat. Whether it's walking to schools, grabbing coffee, or just enjoying the community, everything is right at your fingertips, while still giving you that extra space and privacy out back. Inside, the home offers a bright and functional layout with a newly updated kitchen that really anchors the space. It's clean, modern, and set up for everyday living. Whether that's quick mornings or hosting family and friends. With 4 bedrooms, there's flexibility here for growing families, guests, or a home office setup. The raised bungalow layout also gives you that added separation and usable space downstairs perfect for a rec room, hangout area, or whatever fits your lifestyle. Outside is where this home really stands out. The oversized backyard backs directly onto the school field, giving you
$ 799,900
24 Linwood Drive, Thames Centre Dorchester, ON, N0L 1G1 house for sale | Listing ID X12938 | Royal LePage
View photo
House · for sale
$ 999,900
24 Linwood Drive, Thames Centre Dorchester, ON, N0L 1G1 house for sale | Listing ID X12938 | Royal LePage
Thames Centre
· House
· Patio · Garden · Fireplace · Swimming pool · Parking · Cellar
Thames Centre · House · Patio · Garden · Fireplace · Swimming pool · Parking · Cellar
Rare find! This 1802 sq ft bungalow nestled on a 0.443 acre pie lot (no back neighbours) comes with 2 primary bedrooms with ensuites and walk-in closets plus a basement walk-up to the garage. Perfect for a future in-law suite! Main floor has a bright living room with fireplace, hardwood floors and California shutters, formal dining room and updated kitchen with granite counters, gas stove, large eat-in area. The mudroom off the 23.6 ft wide garage can be a future main floor laundry room with butler sink. The sunroom is off the kitchen and is screened in for all hours of use and opens to the backyard oasis! The in-ground heated pool can be used from April to October, the pergola and concrete patio offer plenty of entertaining space. For the avid gardener. There's a large fenced garden area. Both sides of the house offer extra storage space and plenty of room for backyard access and private bbqing space. Primary bedroom has a walk-in closet and 3 pc ensuite with glass and tile shower and
$ 999,900
Lot 55 Harvest Lane, Thames Centre Dorchester, ON, N0L 1G2 house for sale | Listing ID X13149 | Royal LePage
House · for sale
$ 1,425,000
Lot 55 Harvest Lane, Thames Centre Dorchester, ON, N0L 1G2 house for sale | Listing ID X13149 | Royal LePage
Thames Centre
· House
· Fireplace · Cellar
Thames Centre · House · Fireplace · Cellar
Welcome to The Davenport, an exceptional future model home by Richfield Custom Homes, coming to prestigious Lot 55 on Harvest Lane. Offered at $1,425,000, this stunning custom bungalow has been thoughtfully designed to showcase elevated craftsmanship, luxury finishes, and functional family living in one of the area's most desirable communities. Featuring a finished look-out basement and an extensive list of upgrades throughout, this home blends timeless design with modern comfort. The gourmet kitchen is designed to impress with premium finishes, custom cabinetry, and a spacious layout ideal for entertaining. The soaring ceilings and dramatic floor-to-ceiling fireplace create a grand yet inviting main living space filled with natural light and architectural detail. Custom built-ins throughout the home elevate both style and functionality, including beautifully finished pantry storage, laundry room cabinetry, mudroom organization, and custom walk-in closets. The thoughtfully designed lay
$ 1,425,000
39 Leesboro Trail, Thames Centre Thorndale, ON, N0M 2P0 house for sale | Listing ID X13172 | Royal LePage
House · for sale
$ 539,900
39 Leesboro Trail, Thames Centre Thorndale, ON, N0M 2P0 house for sale | Listing ID X13172 | Royal LePage
Thames Centre
· House
· Office room · Parking · Cellar
Thames Centre · House · Office room · Parking · Cellar
Welcome to the sought-after Leesboro Trail in the growing community of Thorndale. Ideally located close to the public school, this beautifully maintained home offers the perfect blend of modern style, everyday functionality, and family-friendly living. The bright open-concept main floor is designed for both comfort and entertaining, featuring a spacious kitchen complete with a large walk-in pantry, seamless flow into the dining and living areas, and a stunning cathedral ceiling in the living room that adds warmth and character to the space. Convenient inside access from the garage and a 2-piece powder room complete the main level. Upstairs, you'll find a well-appointed primary retreat featuring a generous bedroom, walk-in closet, and private ensuite bathroom. The second-floor laundry room offers side-by-side washer and dryer space for added convenience, while the additional bedrooms provide flexibility for growing families, guests, or a home office setup. The unfinished basement offers
$ 539,900
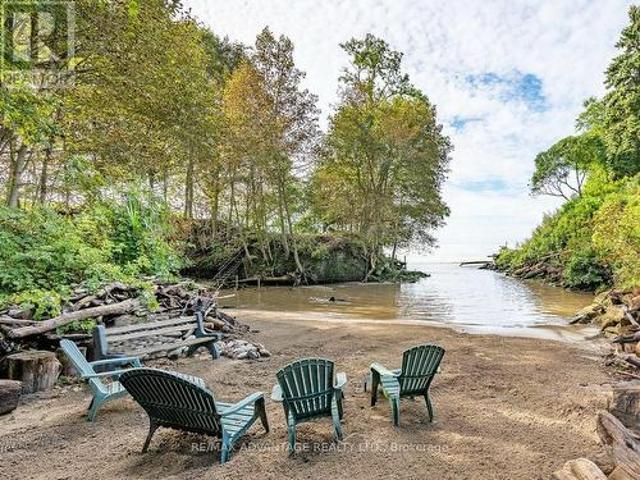
9 Postma Crescent, North Middlesex Ailsa Craig, ON, N0M 1A0 house for sale | Listing ID X12962 | Royal LePage
View photo
House · for sale
$ 596,372
9 Postma Crescent, North Middlesex Ailsa Craig, ON, N0M 1A0 house for sale | Listing ID X12962 | Royal LePage
Thames Centre
· House
· Office room
Thames Centre · House · Office room
New government rebates. Welcome to 9 Postma Crescent in Ailsa Craig's growing Ausable Bluffs community, where small-town living meets modern design. Built by VanderMolen Homes, this Base Payton model offers just over 1,500 sq ft of well-planned space that feels both open and functional. The main floor is designed for everyday living, with a bright, open layout connecting the kitchen, dining area, and family room-perfect for hosting or simply unwinding at the end of the day. A powder room and main floor laundry add to the home's practicality. Upstairs, the primary suite features its own ensuite and walk-in closet, creating a comfortable private retreat. Two additional bedrooms and a full bathroom complete the second level, making it an ideal setup for families, guests, or a home office. Located just 20 minutes north of London, 15 minutes east of Strathroy, and a short drive to Lake Huron, this home offers a great balance of convenience and lifestyle. Please note that interior pictures a
$ 596,372
4452 Thomas Road, Southwold, ON, N5L 1J2 house for sale | Listing ID X13652 | Royal LePage
View photo
House · for sale
$ 1,324,000
4452 Thomas Road, Southwold, ON, N5L 1J2 house for sale | Listing ID X13652 | Royal LePage
Thames Centre
· House
· Garden · Deck · Parking
Thames Centre · House · Garden · Deck · Parking
Showcasing the uncompromising, high-end craftsmanship synonymous with a Birch Lane Home, thisbreathtaking executive model show home commands attention from the curb with a striking brickand stone façade. Hobbyists will marvel at the deep, expansive three-car garage, whilebrilliant transom windows, coffered ceilings, and luxury finishes invite the sunshine in tobrighten your everyday life. Step inside to 2,062 sq. Ft. of masterfully designed main-floor living. The open-concept GreatRoom is an absolute showstopper, defined by soaring tray ceilings and large windows overlookingthe 1/2-acre yard and covered lanai! The chef's kitchen is an entertainer's dream, completewith a sprawling center island, a walk-in pantry, and a seamless transition into the elegantdining space. From the dining area, step out to your spectacular covered lanai and rear deck. Overlooking aremarkably tranquil nature and ravine setting, this outdoor living space serves as the ultimateprivate oasis for morning coffee o
$ 1,324,000
232 Brock Street, Zorra Thamesford, ON, N0M 2M0 house for sale | Listing ID X13056 | Royal LePage
View photo
House · for sale
$ 789,900
232 Brock Street, Zorra Thamesford, ON, N0M 2M0 house for sale | Listing ID X13056 | Royal LePage
Thames Centre
· House
· Garden · Parking · Fireplace · Deck · Cellar
Thames Centre · House · Garden · Parking · Fireplace · Deck · Cellar
Over 2103 sq ft above grade in this 2013 built 3+2 BR, 4 bath home. Main floor offers hardwood flrs and crown moulding through out. Main floor primary bedroom has 2x double closets and updated 3 pc ensuite. Formal living room and dining room at the front of the house are great for entertaining, electric fireplace is included. Large eat-in kitchen has an island, gas hook up available for a future gas stove, wall pantry and cozy family room that overlooks the fully fenced backyard. Yard has a deck with gazebo and easy access with the drive through back garage door from the oversized attached double garage. Upstairs has 2 bedrooms pls a 4 pc bath. Basement has in-law suite capacity with walk-up to the garage plus a plumbing a 220 rough in for a future wet bar or kitchenette, family room, 2 bedrooms and a 3 pc bath plus storage and a workshop. Located mins from South Park, splash pad, skate park, volleyball courts, soccer fields and the Thamesford Recreation Centre, plus short walk to the
$ 789,900
29 Burton Street, East Zorra Tavistock, ON, N0J 1M0 house for sale | Listing ID X13447 | Royal LePage
View photo
House · for sale
$ 949,900
29 Burton Street, East Zorra Tavistock, ON, N0J 1M0 house for sale | Listing ID X13447 | Royal LePage
Thames Centre
· House
· Fireplace · Parking · Cellar
Thames Centre · House · Fireplace · Parking · Cellar
Stunning Mansfield 2 model by Trevalli Homes in the desirable Oxford Crossing community of Innerkip. This spacious detached home offers 3,148 sq. Ft. on a premium 51' x 115' lot, featuring 4 bedrooms plus a versatile bonus room, 3.5 bathrooms, and elegant finishes throughout. Enjoy hardwood flooring, an open-to-above foyer, oak staircase, separate living/dining areas, a family room with gas fireplace, and a gourmet kitchen with granite countertops and an oversized island. The luxurious primary suite includes a walk-in closet and 5-piece ensuite with frameless glass shower. Additional features include a covered porch, EV charger conduit in the garage, and rough-ins for central vacuum, soft water system, and a basement bathroom. Conveniently located minutes from schools, golf courses, downtown Woodstock, and Highways 401 & 403-offering the perfect blend of modern comfort and small-town charm. (Id: 27)
$ 949,900
387 Front Street, Central Elgin Port Stanley, ON, N5L 1G2.
View photo
House · for sale
$ 850,000
387 Front Street, Central Elgin Port Stanley, ON, N5L 1G2.
Thames Centre
· 2 Bedrooms · 3 Baths · House
· Garden · Parking
Thames Centre · 2 Bedrooms · 3 Baths · House · Garden · Parking
Welcome to 387 Front Street is an exceptional custom-built home perched high bove the village with dramatic lake views from your main living areas. The rear yard offers privacy and a natural ravine setting. You are way above the hustle and bustle but just a short walk to all of Ports coastal ameneties, delicious restaurants, shopping and our blue flag beach. Design features such as private entry to the primary suite make generating income a real way to hack your mortgage while not costing you the opportunity of staying at your cottage during prime time. This gem also features a detached garage that potentially could be converted into an accessory dwelling on the property for maximum value. Above grade, the home features 3 luxurious bathrooms and 2 well appointed bedrooms; the master with a large walk-in closet. On the second level, expansive windows flood the space with natural light and provide uninterrupted vistas of Lake Erie. The ceiling vault elevates the living space. The kitchen
$ 850,000
218 Arris Crescent, Mitchell, ON, N0K 1N0 house for sale | Listing ID 40840 | Royal LePage
View photo
House · for sale
$ 645,900
218 Arris Crescent, Mitchell, ON, N0K 1N0 house for sale | Listing ID 40840 | Royal LePage
Thames Centre
· House
· Patio · Garden · Office room · Swimming pool · Parking · Cellar
Thames Centre · House · Patio · Garden · Office room · Swimming pool · Parking · Cellar
This well maintained 3-bedroom family home is ready for its next owners! With a finished lower-level, generous storage, and a yard designed for relaxation and entertaining, it's the perfect blend of comfort and convenience. Recent updates provide peace of mind, including a new basement bathroom, furnace, air conditioning, hot water tank, and pool pump. The main floor features an open living area and kitchen filled with natural light, creating a warm and welcoming space for everyday living and gatherings. Upstairs, three spacious bedrooms provide room for everyone, while the finished basement offers flexible living space ideal for a recreation room, playroom, or home office. Outside, your private, fully fenced backyard is a true summer retreat. Relax under the large covered patio with TV hookup for outdoor movie nights, enjoy beautifully landscaped gardens, and take a refreshing dip in the 16 x 32 ft inground pool. An attached garage and ample driveway parking add everyday convenience.
$ 645,900
275 Margaret Street, Middlesex Centre Ilderton, ON, N0P 2L0 house for sale | Listing ID X13563 | Royal LePage
View photo
House · for sale
$ 694,000
Updated
275 Margaret Street, Middlesex Centre Ilderton, ON, N0P 2L0 house for sale | Listing ID X13563 | Royal LePage
Thames Centre
· House
· Garden · Office room · Gym · Parking
Thames Centre · House · Garden · Office room · Gym · Parking
Welcome to this spacious 1,700 sq. Ft. four-level split on a quiet, low-traffic street in the highly sought-after Heritage Park community of Ilderton. Designed for comfortable family living and entertaining, this well-maintained home features an updated, open-concept eat-in kitchen with a large pantry behind stylish barn doors, flowing seamlessly into the warm and inviting family room. Upstairs, the primary bathroom offers the convenience of a double-sink vanity. The finished fourth level provides versatile additional living space, perfect for a recreation room, home gym, playroom, or home office. Outside, enjoy a large, fully fenced backyard with plenty of privacy, a generous storage shed, and ample room for children, pets, or outdoor gatherings. A double attached garage completes this exceptional property. Ideally located close to parks, schools, and everyday amenities, this home offers outstanding value in one of Ilderton's most desirable neighborhoods. (Id: 27)
$ 694,000
10 Beaty Lane, Zorra Thamesford, ON, N0M 2M0 house for sale | Listing ID X13670 | Royal LePage
View photo
House · for sale
$ 799,900
New
10 Beaty Lane, Zorra Thamesford, ON, N0M 2M0 house for sale | Listing ID X13670 | Royal LePage
Thames Centre
· House
· Garden · Office room · Fireplace · Cellar
Thames Centre · House · Garden · Office room · Fireplace · Cellar
Welcome to 10 Beaty Lane in Thamesford, just 10 minutes from London. Set in a quiet, well-kept neighbourhood, this modern home offers 4+1 bedrooms and 4 bathrooms with a functional, family-friendly layout. The main floor features a bright open-concept kitchen and living space with a gas fireplace, along with a large private office. Upstairs, the spacious primary suite includes a full ensuite and walk-in closet. The finished basement adds versatility with an additional bedroom and full bath, ideal for guests or extended family. Complete with modern finishes throughout and a large backyard, this home offers the perfect balance of style and comfort in a growing community. (Id: 27)
$ 799,900
8982 Yarmouth Centre Road, Central Elgin, ON, N5P 3S6 house for sale | Listing ID X13416 | Royal LePage
View photo
House · for sale
$ 1,359,000
8982 Yarmouth Centre Road, Central Elgin, ON, N5P 3S6 house for sale | Listing ID X13416 | Royal LePage
Thames Centre
· House
· Fireplace · Air conditioning
Thames Centre · House · Fireplace · Air conditioning
Welcome to your ultimate private sanctuary. Nestled on over 8 breathtaking acres, this rare and uniquely beautiful estate offers a secluded, retreat-like lifestyle wrapped in nature. The privacy is assured by a laneway monitor, announcing the arrival of guests. The fully landscaped grounds are enveloped by mature, ample trees, creating a peaceful haven complete with your own tranquil pond, a charming gazebo, and several versatile outbuildings. Inside, this exceptionally well-maintained home boasts 2,724 square feet of bright above-grade living space designed for both grand entertaining and everyday comfort. The heart of the home is a magnificent great room, featuring soaring cathedral ceilings, a C9JW wood-burning fireplace, and massive windows that flood the space with natural light but control the afternoon sun with the remote operated window blinds. When hosting family and friends is effortless thanks to the expansive living and dining areas. For the ultimate in wellness, step into
$ 1,359,000
137 Wellington Street, Mitchell, ON, N0K 1N0 house for sale | Listing ID 40849 | Royal LePage
View photo
House · for sale
$ 444,900
137 Wellington Street, Mitchell, ON, N0K 1N0 house for sale | Listing ID 40849 | Royal LePage
Thames Centre
· House
Thames Centre · House
Charming all-brick century home in the heart of mitchell! Welcome to 137 Wellington Street, where timeless character meets everyday comfort. Just a short stroll to Mitchell's vibrant downtown, parks, schools, recreation centre, and scenic Thames River walking trails, this spacious 4-bedroom, 2-bathroom home offers the perfect blend of small-town living and modern convenience. Step inside to a bright, open-concept main floor featuring beautiful natural wood flooring, classic trim, and an inviting living and dining space designed for both everyday living and entertaining. The spacious kitchen offers an island with breakfast bar, abundant cabinetry, and plenty of room for family gatherings. A beautiful main floor bathroom with a walk-in shower, along with convenient main floor laundry, adds exceptional functionality. Upstairs, you'll find four generously sized bedrooms and a well-appointed second bathroom complete with a relaxing soaker tub and oversized linen closet. Outside, you'll love
$ 444,900
Lot #52 65 Arrowwood Path, Middleinteraction Centre Ilderto.
View photo
House · for sale
$ 1,167,055
Lot #52 65 Arrowwood Path, Middleinteraction Centre Ilderto.
Thames Centre
· 4 Bedrooms · 3 Baths · House
Thames Centre · 4 Bedrooms · 3 Baths · House
Welcome to Timberwalk Trail in Ilderton. Love Where You Live! Melchers Developments now offering a limited selection of homesites one floor and two storey designs, our plans or yours built to suit and personalized for your lifestyle. Limited selection of premium wooded and walkout lots. 1st come 1st served. Reserve Your Lot Today! TO BE BUILT One Floor and Two storey designs available. Highly respected and local home building company with deep roots in the community! High quality specifications and standard upgrades paired with expert design and decor consultation built into every New Home! Visit our Model Home at 44 Benner Boulevard in Kilworth and experience the difference. Beat the spring pricing increases; Reserve Today! Stock plans, standard specifications & upgrades and lot inventory and base pricing available upon request; NOTE: Photos shown of similar model home for reference purposes only & may show upgrades not included in price. (id:27). Still available at ListedBuy!
$ 1,167,055
2572 Lucas Avenue, Strathroy Caradoc Mount Brydges, ON, N0L 1W0 house for sale | Listing ID X13545 | Royal LePage
View photo
House · for sale
$ 1,389,900
2572 Lucas Avenue, Strathroy Caradoc Mount Brydges, ON, N0L 1W0 house for sale | Listing ID X13545 | Royal LePage
Thames Centre
· House
· Garden · Gym · Deck · Cellar
Thames Centre · House · Garden · Gym · Deck · Cellar
Stunning luxury ranch bungalow in the heart of Mount Brydges! Situated on a rare oversized lot with no rear neighbours, this exceptional modern farmhouse offers the perfect combination of upscale living, privacy, and small-town charm. Boasting 5 spacious bedrooms throughout, soaring 10-foot ceilings on main level, and an incredible 16-foot vaulted ceiling in the main living space, this home is designed to impress from the moment you walk in. Oversized custom windows flood the home with natural light while showcasing breathtaking pond views. The chef-inspired kitchen features premium finishes, upgraded appliances, large fridge, and an ideal layout for entertaining and everyday living. The fully finished lower level provides versatile additional living space perfect for a gym, guest suites, or growing family. There is a portion of the basement that is still unfinished, ready for your own personal touch. Step outside to your private backyard retreat featuring a large deck, luxurious swim
$ 1,389,900
125 Frances Street E, West Perth Logan, ON, N0K 1N0 house for sale | Listing ID X13235 | Royal LePage
View photo
House · for sale
$ 1,299,000
125 Frances Street E, West Perth Logan, ON, N0K 1N0 house for sale | Listing ID X13235 | Royal LePage
Thames Centre
· House
· Parking · Cellar
Thames Centre · House · Parking · Cellar
Stunning Family Home on Nearly an Acre in Mitchell! Welcome to 125 Frances Street, a beautifully maintained custom home built in 2012, offering the perfect blend of comfort, space, and outdoor living. Situated on an impressive nearly one-acre lot, this property provides room to relax, entertain, and enjoy all the conveniences of town living while being just minutes from schools, parks, and local amenities. Inside, you'll find a spacious and functional open-concept layout featuring a custom kitchen with quartz counter tops, an island and lots of cabinet space. There are 4 bedrooms, including 3 on the upper level and 1 in the fully finished basement, along with 2.5 bathrooms. The bright and inviting main floor is designed for everyday living and entertaining, while the finished basement adds valuable living space for family, guests, or recreation and is also accessible through the stairs from the garage. Enjoy the added luxury of heated floors in the basement and the primary ensuite bath
$ 1,299,000
358 Warren Street, Central Elgin Port Stanley, ON, N5L 1B5 house for sale | Listing ID X13602 | Royal LePage
View photo
House · for sale
$ 399,900
358 Warren Street, Central Elgin Port Stanley, ON, N5L 1B5 house for sale | Listing ID X13602 | Royal LePage
Thames Centre
· House
· Garden · Office room
Thames Centre · House · Garden · Office room
Welcome to this delightful 1 1/2 story home tucked away on a sunny corner lot in the sought after lakeside community of Port Stanley. Brimming with character and development potential, this home offers charm and opportunity at every turn. Step inside to a functional kitchen that anchors the main floor, with a full 4-piece bathroom just off to the side. The layout flows into a cozy dining area and an inviting living room perfect for family gatherings or quiet evenings in. The primary bedroom is conveniently located on the main level, while the living room features a separate entrance and its own foyer, adding flexibility to the space. You'll also find a dedicated laundry room and a bonus storage area, adding to the home's everyday practicality, Upstairs, two additional bedrooms provide space for family, guests, or a home office. Outside, the yard offers green space ideal for play, gardening, or simply relaxing in the fresh air. Whether you're searching for a charming full time residence
$ 399,900
132 Addison Avenue, Lucan Biddulph Lucan, ON, N0M 2J0 house for sale | Listing ID X12877 | Royal LePage
View photo
House · for sale
$ 773,363
132 Addison Avenue, Lucan Biddulph Lucan, ON, N0M 2J0 house for sale | Listing ID X12877 | Royal LePage
Thames Centre
· House
Thames Centre · House
Hst rebate pricing / to be built. Welcome to the Heath Model by Morrison Homes, located in the sought-after Timber Ridge subdivision in Lucan. Offering 1,993 sq. ft. Of beautifully finished living space, this home combines stylish design with smart, everyday functionality. From the moment you walk in, you will appreciate the spacious mudroom, thoughtfully designed for busy households. A standout feature is the convenient'grocery door' that leads directly into the pantry, making unloading groceries simple and efficient. The heart of the home is the stunning kitchen, complete with upgraded quartz countertops, ceiling-height custom cabinetry, and abundant prep space-perfect for both daily living and entertaining. The bright open-concept main floor seamlessly connects the living room, kitchen, and dining area, creating an inviting space for friends and family. Upstairs, the home continues to impress with three spacious bedrooms and a full bathroom, including a beautiful primary retreat fea
$ 773,363

Get email alerts

Don't miss out: be the first to know about new properties

The alert was correctly created

On subscribing you accept the conditions of use and the privacy policy
Alert
Receive new ads in your inbox
Save this search
Receive alerts for new listings

We'll send you an email when we have new properties for: "Properties for sale in Thames Centre"

The alert was correctly created

Crampton
Nilestown
Get email alerts and be the first to see new listings
Required field
On subscribing I accept the terms of the privacy policy
Perfect! You'll soon start receiving new listings via email
Alert
Receive an email when we have new ads for Properties for sale in Thames Centre
Save this search
Filters

Bedrooms

Area (sq.ft)

sq.ft
sq.ft

Price

$
$

Filter by property type

Bathrooms

Clear all filters
Receive notifications when new entries are published.