1,532 houses for sale in Tiny

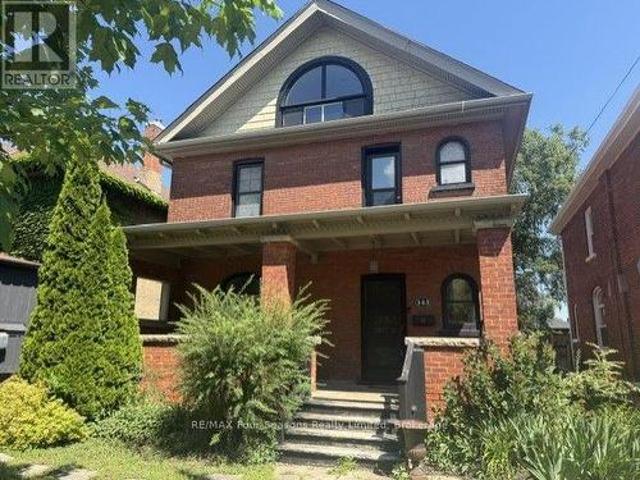
143 Fourth Street W, Collingwood, ON, L9Y 1R6 house for sale | Listing ID S13549 | Royal LePage
View photo
House · for sale
$ 799,000
143 Fourth Street W, Collingwood, ON, L9Y 1R6 house for sale | Listing ID S13549 | Royal LePage
Tiny
· House
· Garden · Fireplace · Deck
Tiny · House · Garden · Fireplace · Deck
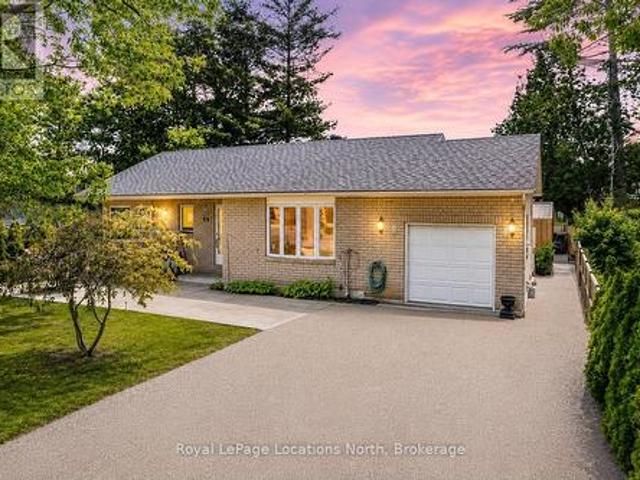
Exceptional Value. Located steps to Collingwood's Historic Downtown. This charming and well maintained home is on a gorgeous and mature treed street. Generous main floor with open concept will accommodate all your families needs. Hardwood flooring, heavy wood baseboards and trim, solid wood doors are just a few of the features and charm. The primary and secondary bedrooms are large enough to fit king size beds. High efficiency furnace and main floor gas fireplace make heating costs affordable. Fully fenced backyard with deck. Walking distance to schools, shops, restaurants, trails and waterfront. Book your showing today and start to enjoy all that Collingwood has to offer. (Id: 27)
$ 799,000
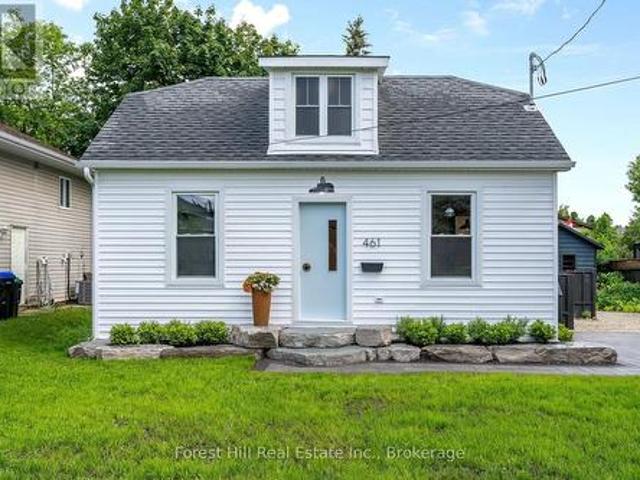
461 Fifth Street, Collingwood, ON, L9Y 4B1 house for sale | Listing ID S13482 | Royal LePage
View photo
House · for sale
$ 749,000
461 Fifth Street, Collingwood, ON, L9Y 4B1 house for sale | Listing ID S13482 | Royal LePage
Tiny
· House
· Office room · Equipped kitchen
Tiny · House · Office room · Equipped kitchen
Welcome to 461 Fifth Street. A small but mighty, fully renovated modern home where thoughtful design meets everyday function. With over $200,000 in recent upgrades, this turn-key home delivers peace of mind and high-end style from top to bottom. Step inside to a bright, open-concept main floor filled with natural light. The completely redone kitchen features Caesarstone quartz counters, an apron-front sink, soft-close cabinetry, an integrated Bosch dishwasher, and high-end appliances throughout. A stunning den with a barn sliding door makes for a beautiful office space, while the refinished original hardwood floors add warmth and character. A brand-new main floor 2-piece bath and dedicated laundry room round out the level with modern convenience. Upstairs, you'll find 2 cozy bedrooms and a fully renovated 4-piece bathroom that's a true retreat. In-floor heating, a floating vanity, and luxury finishes throughout. The upgrades go well beyond the surface: all-new electrical with 200-amp s
$ 749,000
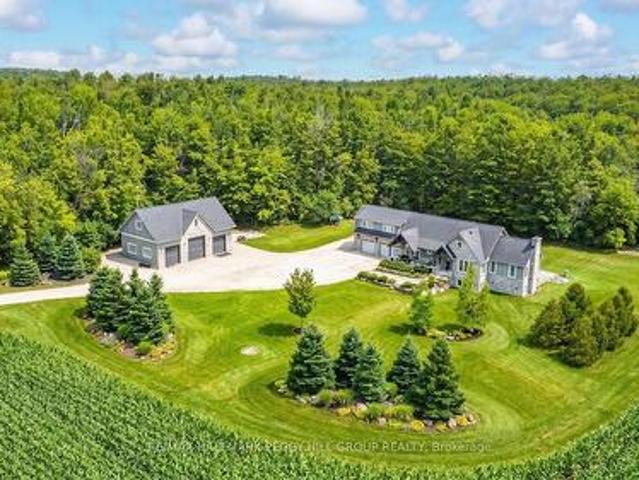
2265 Concession 11 Nottawasaga S, Clearview, ON, N0C 1M0 house for sale | Listing ID S13678 | Royal LePage
View photo
House · for sale
$ 2,399,000
2265 Concession 11 Nottawasaga S, Clearview, ON, N0C 1M0 house for sale | Listing ID S13678 | Royal LePage
Tiny
· House
· Parking · Fireplace
Tiny · House · Parking · Fireplace
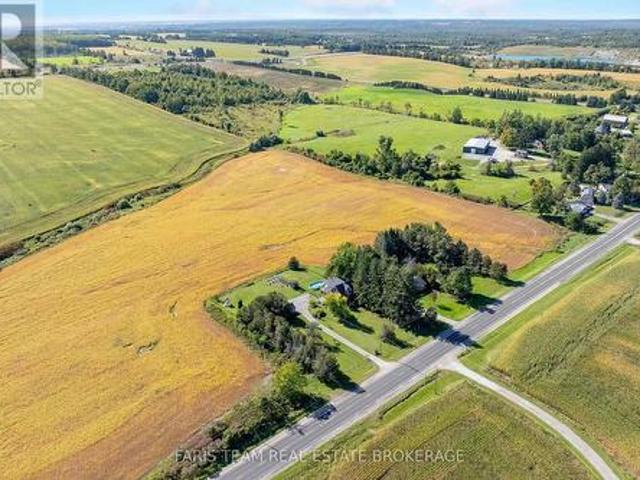
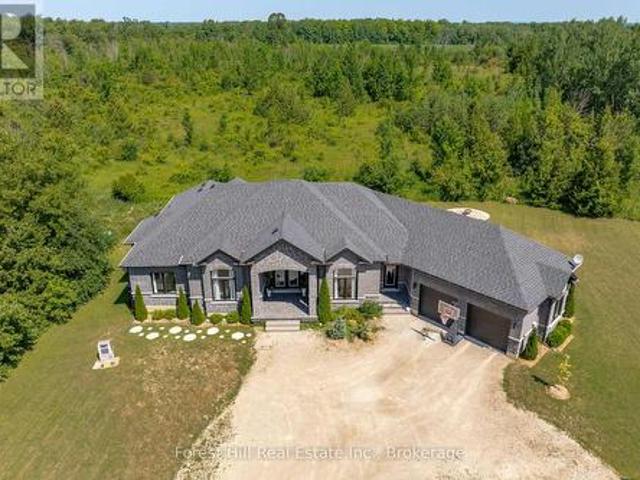
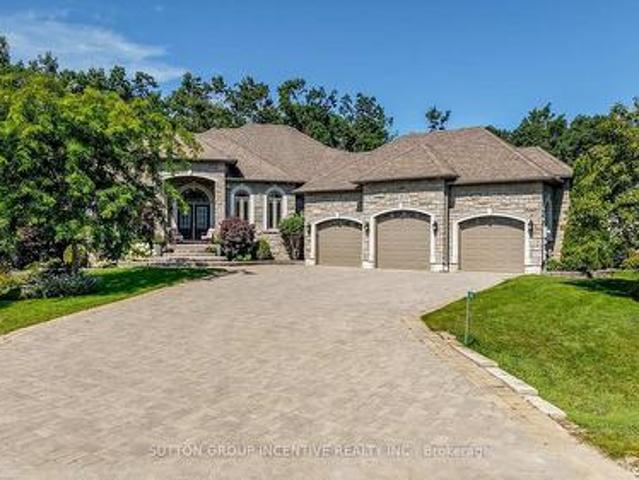
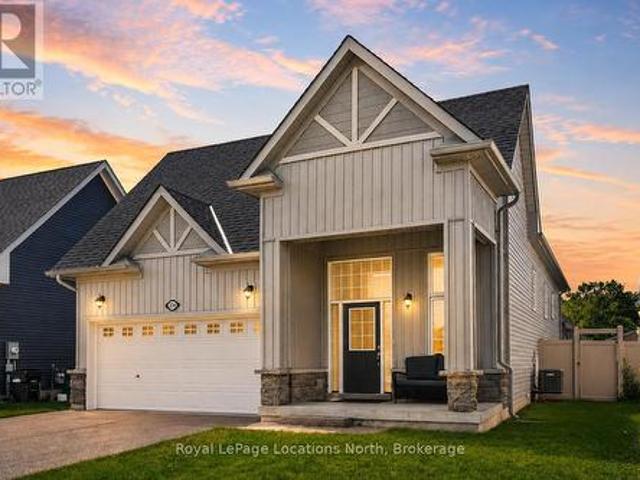
Sophisticated country living in a custom home in sought-after location on sprawling acreage with a separate detached shop, & a 2-bedroom independent second living area for multigenerational living! At the end of a long private driveway, you'll find a 2.47-acre estate offering over 4,300 fin sq ft, an attached 2 car garage, a 3 car shop, and a separate self-contained living area. The secondary living space offers a kitchen, living room with a fireplace, 2 bedrooms, bathroom, laundry, and heated floors, making it ideal for multigenerational living. This custom bungalow showcases a stone and board-and-batten exterior with timber beams, and a covered porch, while the 30 x 50 ft shop provides 100 amp service, 3 oversized bay doors, including a 12 x 12 ft door, and a 855 sq ft unfinished loft above. Inside the main residence, solid ash hardwood floors lead through an open concept layout featuring a magazine-worthy kitchen with an Aga 6-burner range and statement hood, open shelves, contrasti
$ 2,399,000
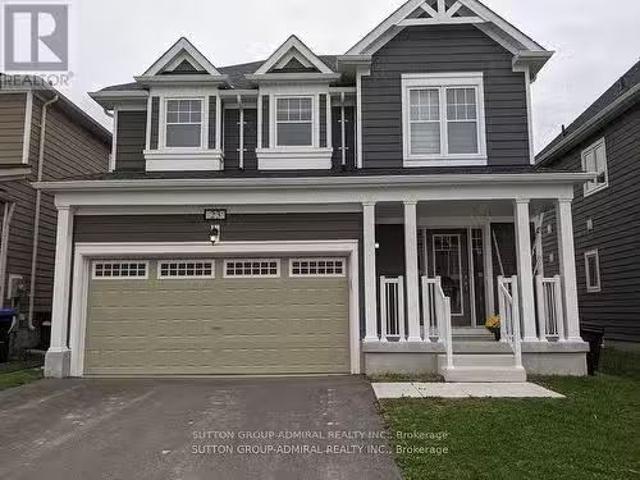
23 Hills Thistle Drive, Wasaga Beach, ON, L9Z 0J3 house for.
View photo
House · for sale
$ 677,900
23 Hills Thistle Drive, Wasaga Beach, ON, L9Z 0J3 house for.
Tiny
· 4 Bedrooms · 3 Baths · House
· Parking
Tiny · 4 Bedrooms · 3 Baths · House · Parking
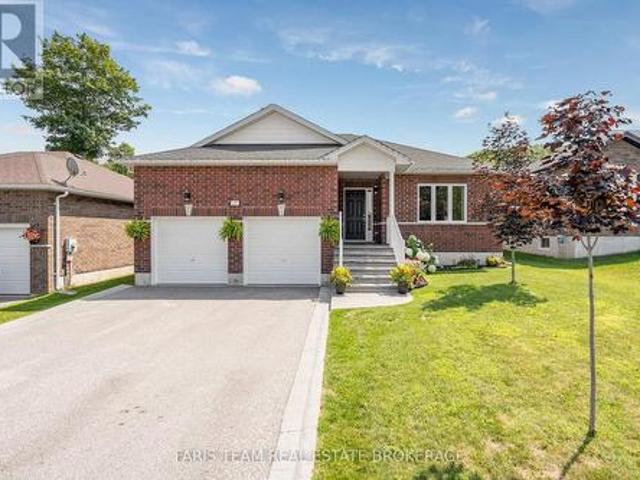
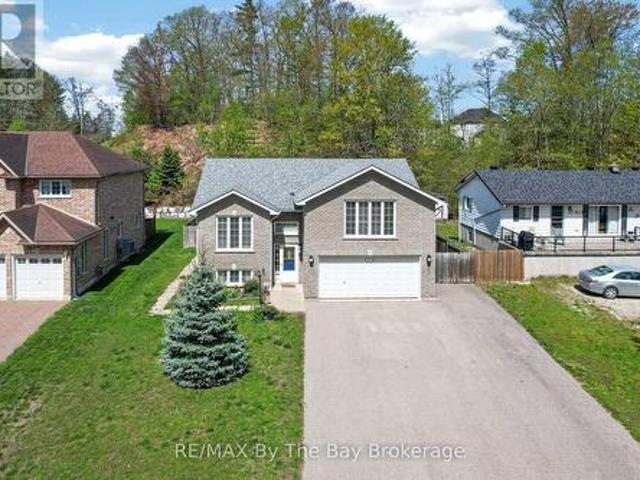
Gorgeous Detached Home In Wasaga Beach On A Premium Lot! Built By Elm Development! Situated In The Heart Of Georgian Sand Wasaga Beach! Spacious 4 Bedroom, 2 Full Baths On 2nd Flr, & Powder Rm On Main, 9Ft Ceilings. Modern kitchen wbacksplash, Lots Of Window & Natural Light, Second Floor Laundry, Carpet less Property, Newer Appliances, Zebra window covering thru out, Access From The Garage And Much More! Tarion Warranty! Easy Access To Wasaga Beach Provincial Park, Golf Course, Shopping, Coffee Shop. Beaches. (id:27). Still available at ListedBuy!
$ 677,900
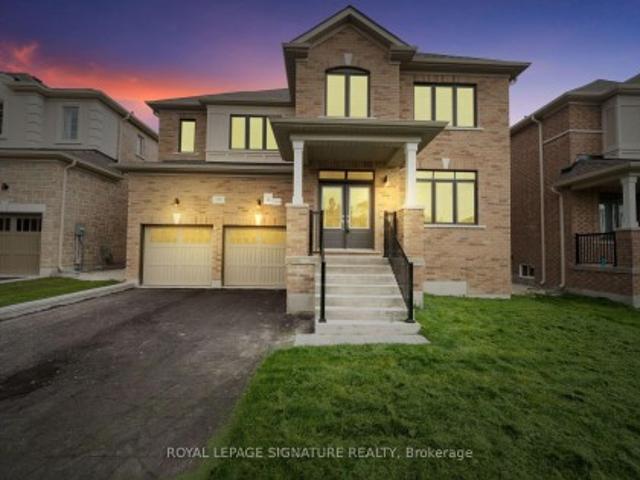
205 Warden Street, Clearview, ON, L0M 1S0 house for sale | Listing ID S13810 | Royal LePage
View photo
House · for sale
$ 1,198,800
205 Warden Street, Clearview, ON, L0M 1S0 house for sale | Listing ID S13810 | Royal LePage
Tiny
· House
· Fireplace
Tiny · House · Fireplace
Welcome to this exceptional 5-bedroom, 5-bathroom Treasure Hill home in the growing community of Stayner, offering 3,374 sq. Ft. of beautifully designed living space. Combining quality craftsmanship, modern finishes, and a highly functional layout, this home is ideal for growing or multi-generational families. The main floor features 9-foot smooth ceilings, hardwood flooring throughout the principal rooms, and a bright open-concept design perfect for everyday living and entertaining. The chef-inspired kitchen is equipped with stainless steel appliances, stone countertops, abundant cabinetry, and a spacious butler's pantry, flowing seamlessly into the inviting family room with a gas fireplace and oversized windows overlooking the tranquil pond behind the property. Each of the five generously sized bedrooms offers convenient access to a bathroom, providing comfort and privacy for family members and guests. The spacious primary suite serves as a peaceful retreat, while the additional bedr
$ 1,198,800
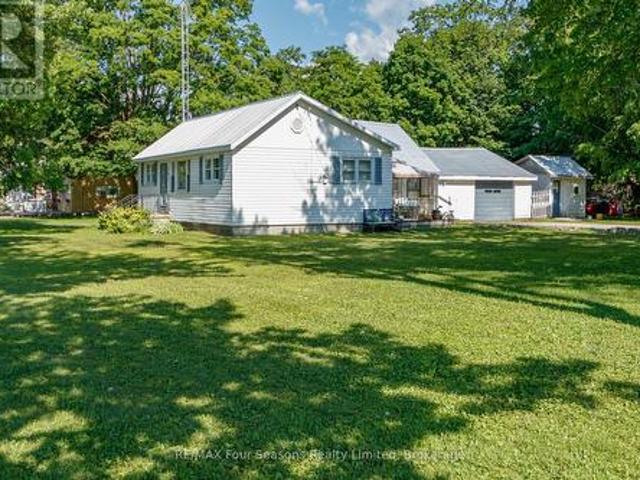
201 Sunnidale Street, Clearview Stayner, ON, L0M 1S0 house for sale | Listing ID S13536 | Royal LePage
View photo
House · for sale
$ 499,000
201 Sunnidale Street, Clearview Stayner, ON, L0M 1S0 house for sale | Listing ID S13536 | Royal LePage
Tiny
· House
· Parking
Tiny · House · Parking
Attention investors, builders, and opportunity seekers! This 3-bedroom, 1-bathroom home sits on an exceptional corner lot in Stayner, complete with an attached garage, gas furnace, and metal roof. The nearly half-acre lot is the standout feature, providing plenty of space and exciting future potential. Buyers are encouraged to perform their own due diligence regarding the possibility of a lot severance. Properties with lots of this size in town are hard to find. (Id: 27)
$ 499,000
100 Peel Street, Penetanguishene, ON, L9M 1C3 house for sale | Listing ID S13148 | Royal LePage
View photo
House · for sale
$ 869,777
100 Peel Street, Penetanguishene, ON, L9M 1C3 house for sale | Listing ID S13148 | Royal LePage
Tiny
· House
· Garden · Parking · Fireplace · Deck · Air conditioning · Cellar
Tiny · House · Garden · Parking · Fireplace · Deck · Air conditioning · Cellar
Welcome to 100 Peel Street in Penetanguishene, a beautifully updated all-brick home offering comfort, style, and space for the whole family. Featuring an open-concept kitchen, dining, and family room, this home is designed for both everyday living and entertaining, complete with hardwood and ceramic flooring and a cozy family room with fireplace. Offering 3+1 bedrooms and two bathrooms, the home also features a fully finished basement, providing additional living space perfect for entertaining family and friends. Walk out to the deck and enjoy the fenced backyard, beautifully landscaped with gardens and mature cedar trees, creating a private outdoor setting to relax or host guests. Additional highlights include gas heating, central air, an updated roof and furnace, a double car garage with inside entry, and a paved driveway. Conveniently located within walking distance to amenities, beautiful beaches, public parks, and trails, this well-maintained property offers an exceptional opportu
$ 869,777
39 Mccague Street, Wasaga Beach, ON, L9Z 2E5 house for sale | Listing ID S13584 | Royal LePage
View photo
House · for sale
$ 729,999
39 Mccague Street, Wasaga Beach, ON, L9Z 2E5 house for sale | Listing ID S13584 | Royal LePage
Tiny
· House
· Patio · Fireplace · Gym · Parking
Tiny · House · Patio · Fireplace · Gym · Parking
Rare opportunity to own on the highly desirable north side of Mosely Street, where Georgian Bay views, stunning sunsets, and a walkable waterfront lifestyle come together. This all-brick ranch bungalow is perfectly positioned just steps from the beach, marina, restaurants, coffee shops, and everyday amenities, offering one of the most sought-after locations in Wasaga Beach. The bright and inviting main floor features two bedrooms, two bathrooms, a spacious living room with large bay windows, an eat-in kitchen, main floor laundry, and inside entry from the oversized garage. Enjoy water views from the front of the home and relax on the front patio, the perfect place for summer BBQs and evening sunsets over Georgian Bay. The finished lower level offers a large recreation room with gas fireplace, an additional bedroom, a 3-piece bathroom, and substantial unfinished space with potential to create one or two additional bedrooms, a home office, gym, or games room. Outside, the fully fenced ba
$ 729,999
1346 Penetanguishene Road, Springwater, ON, L4M 4Y8 house for sale | Listing ID S13822 | Royal LePage
View photo
House · for sale
$ 829,900
1346 Penetanguishene Road, Springwater, ON, L4M 4Y8 house for sale | Listing ID S13822 | Royal LePage
Tiny
· House
· Garden · Office room · Fireplace · Deck
Tiny · House · Garden · Office room · Fireplace · Deck
Top 5 Reasons You Will Love This Home: 1) Experience the perfect balance of country charm and everyday convenience on over an acre of land, where a long private driveway creates a peaceful sense of seclusion while still being just minutes to Highway 400, Barrie, Horseshoe Resort, and Craighurst 2) Take in breathtaking sunset views each evening from the back deck overlooking rolling farmland, complemented by a fully fenced backyard that provides a private and secure outdoor setting for children, pets, and everyday enjoyment 3) Warm and inviting farmhouse character shines throughout with a charming covered front porch, sun-filled main level, and cozy wood-burning fireplace creating the perfect atmosphere to relax and unwind 4) Offering nearly 2,200 square feet of living space with oversized rooms and a separate-entry office that can also be utilized as a fourth bedroom, this home provides exceptional flexibility for growing families, working from home, or accommodating changing needs 5)
$ 829,900
1 Elgin Street, Clearview New Lowell, ON, L0M 1N0 house for sale | Listing ID S13549 | Royal LePage
View photo
House · for sale
$ 749,900
1 Elgin Street, Clearview New Lowell, ON, L0M 1N0 house for sale | Listing ID S13549 | Royal LePage
Tiny
· House
· Patio
Tiny · House · Patio
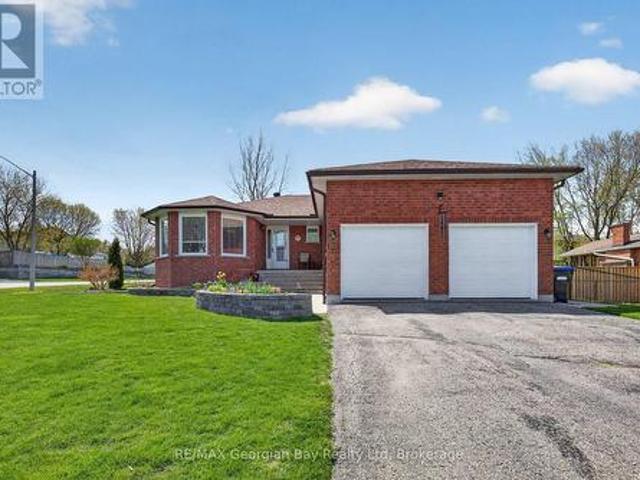
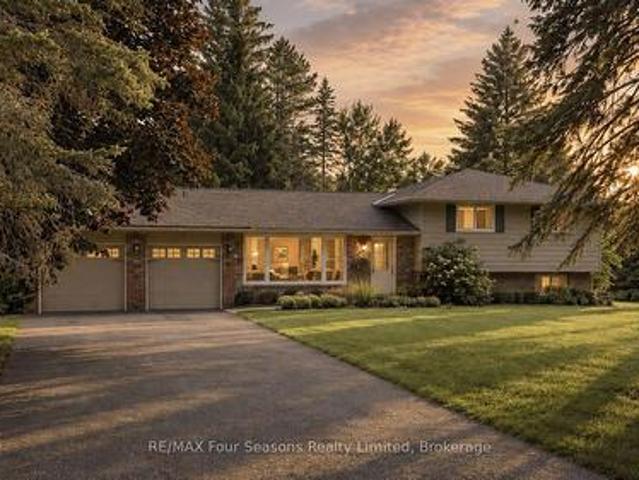
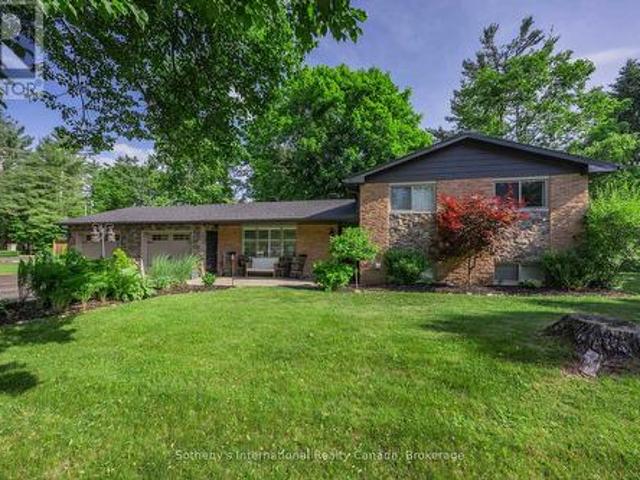
Rare Opportunity! Beautifully Upgraded 3-Bedroom, 3-Bath Side Split Bungalow (1838 sf. Finished) Backing onto Conservation on a 94' x 165' Lot! Welcome to 1 Elgin Street, positioned on a mature, tree-lined street in the heart of New Lowell. Ideally located just 20 minutes from Barrie and 20 minutes from Collingwood, this charming community offers the perfect balance of small-town living with easy access to shopping, recreation, and everyday amenities. Situated on an impressive 94' x 165' in-town lot with dual street frontage, this home has been thoughtfully updated and is truly move-in ready. Pride of ownership, offering warm, inviting spaces designed for comfortable everyday living. The bright kitchen is the heart of the home, featuring a spacious island, newer appliances, gas stove and seamless flow into the dining and living areas-perfect for family gatherings and entertaining with patio doors leading directly to your own private outdoor retreat. Backing onto a conservation area, th
$ 749,900
268 Fox Ridge Road, Grey Highlands, ON, N0H 1J0 house for sale | Listing ID X13166 | Royal LePage
View photo
House · for sale
$ 1,950,000
268 Fox Ridge Road, Grey Highlands, ON, N0H 1J0 house for sale | Listing ID X13166 | Royal LePage
Tiny
· House
· Office room
Tiny · House · Office room
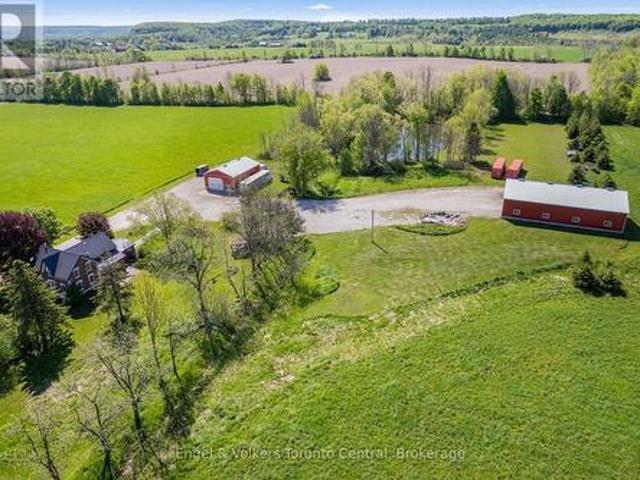
Welcome to your own private country retreat-an exceptional renovated century brick home set on 58 picturesque acres along a quiet country road in the heart of Beaver Valley. Combining timeless character with modern upgrades, this stunning property offers the perfect blend of rural tranquility, recreational enjoyment and functional outbuildings for hobbyists, business owners or outdoor enthusiasts. The beautifully updated kitchen is designed for gathering and entertaining, featuring extensive custom cabinetry, quartz countertops and a spacious dining area. Original hardwood floors add warmth and character to the formal living room, while the impressive family room addition showcases vaulted ceilings and abundant natural light. The main floor also includes an updated bathroom and a private office ideal for working from home. Upstairs, the second level offers four comfortable bedrooms and the unique charm of dual staircases servicing the upper floor-an authentic nod to the home's historic
$ 1,950,000
109 1 Chamberlain Crescent, Collingwood, ON, L9Y 0X7 townhouse for sale | Listing ID S13774 | Royal LePage
View photo
Townhouse · for sale
$ 515,000
109 1 Chamberlain Crescent, Collingwood, ON, L9Y 0X7 townhouse for sale | Listing ID S13774 | Royal LePage
Tiny
· Townhouse
· Office room · Balcony · Parking
Tiny · Townhouse · Office room · Balcony · Parking
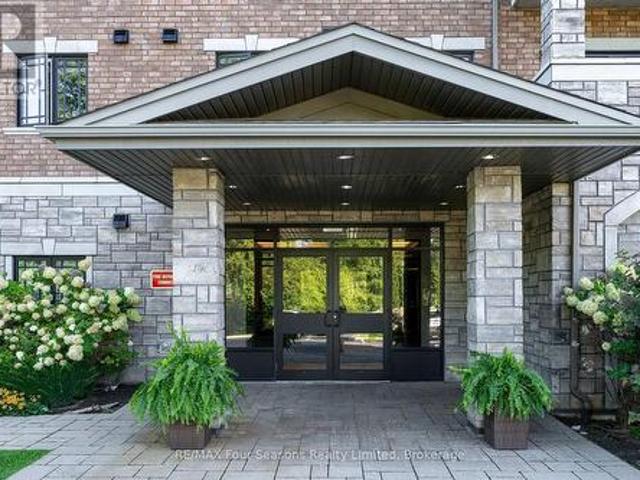
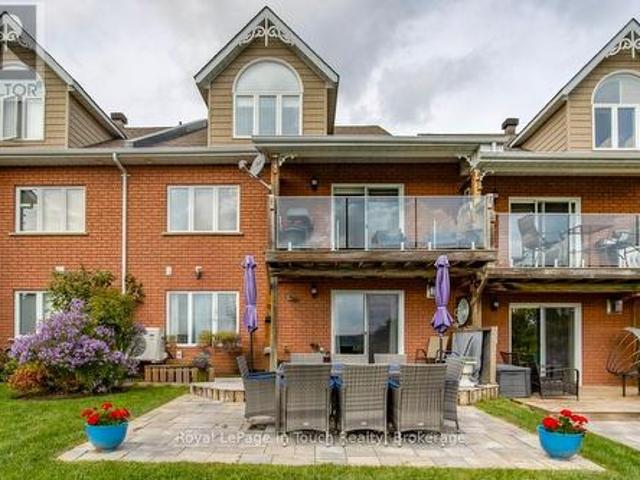
Welcome to Unit 109 at Dwell Creekside Condos, a bright and well-maintained 2-bedroom, 1-bathroom main-floor condo in Collingwood, built by award winning Devonleigh Homes. This GROUND FLOOR end unit offers added natural light and a tucked-away front hall entrance for an extra sense of privacy. The open-concept kitchen, dining and living area features luxury engineered hardwood and ceramic tile flooring from Georgian Design Centre. The oversized primary bedroom offers plenty of space, while the second bedroom is ideal for guests, an office or den. Enjoy in-suite laundry, a covered north-facing balcony overlooking the landscaped grounds, and a secondary building entrance located close to the unit for easy access to parking. Comfortable, convenient and low-maintenance living in a desirable Collingwood community. Call today for your own private showing! (Id: 27)
$ 515,000
60 Laidlaw Street, Wasaga Beach, ON, L9Z 2L2 house for sale | Listing ID S13612 | Royal LePage
View photo
House · for sale
$ 399,900
60 Laidlaw Street, Wasaga Beach, ON, L9Z 2L2 house for sale | Listing ID S13612 | Royal LePage
Tiny
· House
· Garden · Office room · Fireplace · Parking
Tiny · House · Garden · Office room · Fireplace · Parking
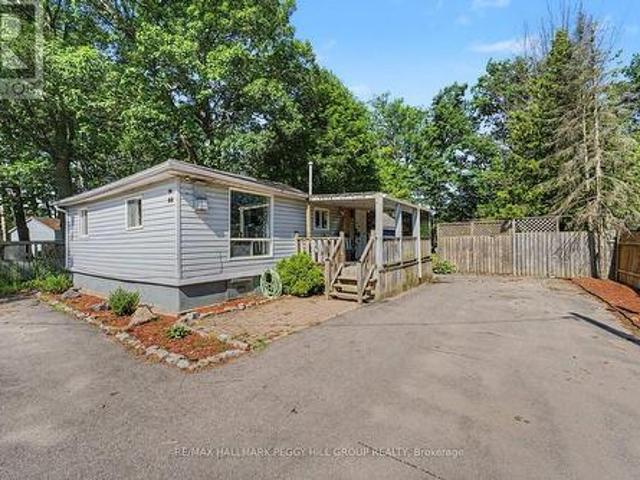
Bungalow within walking distance of the beach with a heated bunkie, mature trees & a generous 60 x 125 ft lot! Just a 10-minute walk from Wasaga's beach, this bungalow sits on a cul-de-sac and puts summer days by Georgian Bay within easy reach. The generous 60 x 125 ft lot features mature trees, a mostly fenced yard and parking for four vehicles. The home offers an easy one-level layout with a large living room window, a natural gas fireplace and a kitchen finished with wood-tone cabinetry, tile flooring, included appliances and a pass-through window to the living room. The primary bedroom enjoys access to a 3-piece semi-ensuite, while the second bedroom works well for family or a home office. A heated bunkie extends the living space with its own living area, kitchenette, bedroom and 3-piece bathroom, giving overnight guests or extended family a comfortable place of their own. With the beach close by, a spacious yard and separate guest space, this #HomeToStay is an appealing choice for
$ 399,900
1029 Sixth Street, Collingwood, ON, L9Y 3Y9 house for sale | Listing ID S13613 | Royal LePage
View photo
House · for sale
$ 1,555,000
1029 Sixth Street, Collingwood, ON, L9Y 3Y9 house for sale | Listing ID S13613 | Royal LePage
Tiny
· House
· Fireplace · Gym
Tiny · House · Fireplace · Gym
Custom-built in 2018, this all-stone bungalow is centrally located between downtown Collingwood and the Village at Blue Mountain, offering approximately 4,800 sq ft of finished living space across two levels. Designed for both indoor and outdoor living, the main level features soaring 12 ft ceilings, hand-scraped oak floors in a warm cocoa tone, and a floor-to-ceiling African Grey slate wall framing the living room fireplace. The all-white chef's kitchen is finished with light grey quartz counters, 24x24 tile, black stainless steel appliances, double wall ovens, a large centre island, matte black fixtures and wrought iron faucets. Four bedrooms are set on one level, including a primary retreat with its own private lanai and a spa-inspired ensuite in slate, complete with a double vanity, full glass shower and soaking tub. The fully finished lower level, completed in 2026, features 9'6' ceilings, a spacious rec room, home gym, a bright studio space, a full bath, and a walkout to the priv
$ 1,555,000
110 24Th Street N, Wasaga Beach, ON, L9Z 2E7 house for sale | Listing ID S13600 | Royal LePage
View photo
House · for sale
$ 439,000
110 24Th Street N, Wasaga Beach, ON, L9Z 2E7 house for sale | Listing ID S13600 | Royal LePage
Tiny
· House
Tiny · House
This three-bedroom home or cottage is ideally situated north of Mosley Street in highly sought-after Area 4, just a five-minute walk to the sandy shores of Georgian Bay. Set on a large lot on a quiet dead-end street, this property offers an incredible opportunity to enjoy the beach lifestyle in one of Wasaga Beach's most desirable locations. The home presents nicely and offers a great starting point for those looking to make some updates and improvements. Walk to the beach, shopping, and local amenities, making this an ideal choice for a year-round home, weekend getaway, or investment opportunity. Includes fridge, stove, and washing machine. (Id: 27)
$ 439,000
1059 Glen Mhor Crescent, Midland, ON, L4R 4P5 house for sale | Listing ID S13703 | Royal LePage
View photo
House · for sale
$ 499,000
1059 Glen Mhor Crescent, Midland, ON, L4R 4P5 house for sale | Listing ID S13703 | Royal LePage
Tiny
· House
· Office room · Fireplace
Tiny · House · Office room · Fireplace
Welcome to 1059 Glen Mhor Crescent, a home that offers something buyers are always searching for but rarely find at this price point: space, privacy, flexibility & a layout that simply feels right. Tucked away on a quiet, family-friendly street, this beautifully maintained 3-level backsplit has been thoughtfully updated & well cared for, offering comfortable, easy living for first-time buyers, downsizers & anyone looking for a detached home with room to truly make their own. Inside, the bright eat-in kitchen flows effortlessly into the spacious living & dining area, creating a natural gathering place for everyday life & entertaining. The home's functional multi-level design provides the perfect balance of connection & privacy, with 3 generously sized bedrooms & a versatile lower level featuring a large rec room with cozy gas fireplace, separate side entrance & bonus room ideal for a home office or potential 4th bedroom. Exceptional crawl-space storage provides plenty of room. Recent im
$ 499,000
628482 Grey Road, Blue Mountains, ON, N0H 1E0 house for sale | Listing ID X13771 | Royal LePage
View photo
House · for sale
$ 1,590,000
628482 Grey Road, Blue Mountains, ON, N0H 1E0 house for sale | Listing ID X13771 | Royal LePage
Tiny
· House
· Patio · Fireplace · Deck · Parking
Tiny · House · Patio · Fireplace · Deck · Parking
Discover an exceptional 64-acre country estate offering privacy, spectacular views, and an outstanding location close to the top of the Blue Mountain ski hills. Set well back from the road, this wood-sided chalet-style home is surrounded by nature and positioned to capture sweeping views across the Beaver Valley. Inside, soaring cathedral ceilings, a massive stone fireplace, and dramatic floor-to-ceiling glass create a warm and impressive great room where the landscape becomes part of the home. Generous decks and patios extend the living space outdoors, providing wonderful settings for entertaining, relaxing, and taking in the ever-changing views. The property features its own pond, which also serves the home's geothermal heating system, along with a detached two-car garage and an extensive network of trails winding through the acreage-ideal for hiking, snowshoeing, exploring, or simply enjoying the peace and privacy of your own land. The home offers solid construction, tremendous char
$ 1,590,000
417 Pheasant Lane, Midland, ON, L4R 5H3 house for sale | Listing ID S13545 | Royal LePage
View photo
House · for sale
$ 959,900
417 Pheasant Lane, Midland, ON, L4R 5H3 house for sale | Listing ID S13545 | Royal LePage
Tiny
· House
· Parking · Swimming pool · Deck · Air conditioning
Tiny · House · Parking · Swimming pool · Deck · Air conditioning
One of Georgian Bay's finest south-facing waterfront settings. Deep water, a beautiful sandy beach, a rare boathouse with a rooftop deck, and breathtaking views create an unforgettable setting. Set on one of the area's most desirable shorelines, this charming Pan-Abode log home offers two bedrooms, three bathrooms, and a bright open-concept design where natural light and warm wood accents create a welcoming space for year-round living or weekend escapes. Spend your days swimming, boating, and exploring beautiful Georgian Bay, then relax in the hot tub or watch the sunset from the rooftop deck above the boathouse. A detached double garage and insulated outbuilding provide excellent space for vehicles, water toys, hobbies, or a workshop. The finished lower-level family room offers additional space for family and guests. The home also features updated windows, a steel roof, a Generac generator, and the furnace, central air conditioning, and hot water heater, all replaced in 2021. Opportun
$ 959,900
21 Slalom Drive, Oro Medonte, ON, L0K 1N0 house for sale | Listing ID S13847 | Royal LePage
View photo
House · for sale
$ 839,900
21 Slalom Drive, Oro Medonte, ON, L0K 1N0 house for sale | Listing ID S13847 | Royal LePage
Tiny
· House
Tiny · House
Top 5 Reasons You Will Love This Home: 1) Nestled among mature trees in a picturesque and peaceful setting, this inviting property offers a wonderful escape surrounded by nature while being just minutes from the ski slopes at Mount St. Louis Moonstone, making it easy to embrace four-season recreation 2) Offering over 1,800 square feet of total finished living space, this beautifully designed 2+1 bedroom bungalow features a bright, open-concept layout with plenty of room for comfortable everyday living, entertaining, and hosting family or guests 3) Thoughtfully finished from top-to-bottom and enhanced by numerous updates throughout, the home delivers a move-in-ready opportunity where the work has already been done, leaving more time to simply settle in and enjoy the peaceful surroundings 4) Convenient access to Highway 400 makes getting around effortless, while the property remains within easy reach of the shopping, dining, recreation, and everyday amenities available in both Barrie and
$ 839,900
154 Brooker Boulevard, Blue Mountains, ON, L9Y 0M2 house for sale | Listing ID X13810 | Royal LePage
View photo
House · for sale
$ 1,995,000
154 Brooker Boulevard, Blue Mountains, ON, L9Y 0M2 house for sale | Listing ID X13810 | Royal LePage
Tiny
· House
· Terrace · Fireplace · Deck · Swimming pool
Tiny · House · Terrace · Fireplace · Deck · Swimming pool
Mountain Resort Living at Blue Mountain. Your life. Your space. Your sanctuary. Set at the foot of the Niagara Escarpment with views toward the Blue Mountain ski hills, this is a home designed around the way you want to live. Rich, enduring interiors, thoughtful details and generous spaces create a private retreat where everyday living feels a little more like a getaway. Imagine starting the morning with a workout in your dedicated exercise room, followed by coffee poolside and a swim in your private inground pool. Entertain in the open floor plan gourmet kitchen, dining & great room with floor to ceiling gas fireplace. Oversized main floor glass doors/windows bring the inside to the outside. Step from the main-floor primary suite onto the private back deck and poolside terrace or walk to the Village at Blue for a round of golf, an afternoon on the slopes, a little shopping or dinner and drinks with friends. Then come home to quiet, comfort and the feeling that you never really had to
$ 1,995,000
47 Daffodil Road, Springwater, ON, L9X 2E1 house for sale | Listing ID S13137 | Royal LePage
View photo
House · for sale
$ 1,319,951
47 Daffodil Road, Springwater, ON, L9X 2E1 house for sale | Listing ID S13137 | Royal LePage
Tiny
· House
· Office room · Parking
Tiny · House · Office room · Parking
Main floor. DESIGNED FOR LIVING & ENTERTAINING Step through the grand decorative entrance into soaring high ceilings in the welcoming foyer and elegant living room. The open-concept family room flows seamlessly into a kitchen featuring a generous center island, gleaming granite countertops, and upgraded fixtures. Ideal for hosting family and friends. A dedicated home office makes remote work effortless. Enjoy the refined separate dining room adorned with a stylish feature wall. Practical touches include direct garage access to a functional mudroom with built-in bench, oversized pantry/storage, spacious powder room, and a his-and-hers outerwear closet. The striking stained oak piano staircase with pickets and handrailing makes a lasting first impression. Second floor. YOUR PRIVATE RETREAT Discover a spectacular upgraded media room. Perfect for movie nights or a dedicated kids' zone. Four generously sized bedrooms, each with their own ensuite full bathroom, offer privacy and comfort for
$ 1,319,951
118 169 Jozo Weider Boulevard, Blue Mountains, ON, L9Y 0P7 townhouse for sale | Listing ID X13593 | Royal LePage
View photo
Townhouse · for sale
$ 749,888
118 169 Jozo Weider Boulevard, Blue Mountains, ON, L9Y 0P7 townhouse for sale | Listing ID X13593 | Royal LePage
Tiny
· Townhouse
· Patio · Fireplace
Tiny · Townhouse · Patio · Fireplace
Ski, cash flow, repeat. This ground-floor, renovated in the last 5 years 3-bed, 2-bath in Mountain Walk is steps from Blue Mountain Village and the lifts. The kind of location that does the selling for you. Newer kitchen, newer bathrooms, newer flooring, gas fireplace, and a walk-out patio facing the hill. Primary suite tucked upstairs with its own ensuite for a private retreat after a day on the slopes. This isn't just a condo. It's a business. STR-zoned with a proven rental track record, sold fully furnished, turnkey from day one. Not enrolled in BMVA. No extra fees eating into your returns. HST applicable but deferrable for registrants. Walk to restaurants, shops, and Village concerts. Minutes to Collingwood, Thornbury, and Georgian Bay. The exterior refresh has been completed. Four-season demand, self-managing location, zero fluff. Just move in, list it, and let the mountain do the marketing. (Id: 27)
$ 749,888
2 Browns Lane, Wasaga Beach, ON, L9Z 2L7 house for sale | Listing ID 40846 | Royal LePage
View photo
House · for sale
$ 899,900
2 Browns Lane, Wasaga Beach, ON, L9Z 2L7 house for sale | Listing ID 40846 | Royal LePage
Tiny
· House
Tiny · House
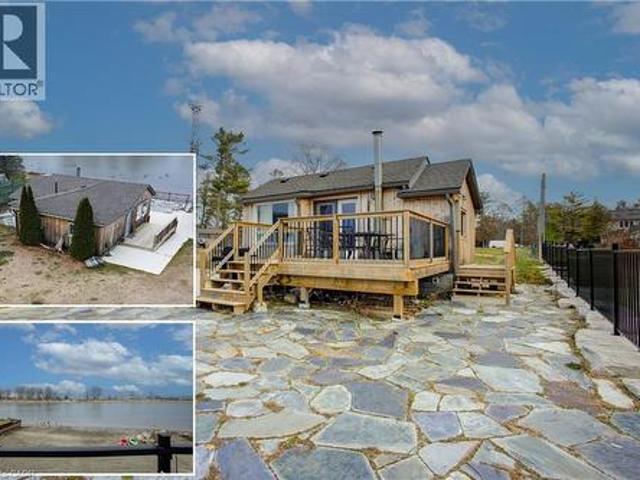
A riverfront story at the edge of georgian bay. There is a quiet kind of magic at 2 Browns Lane, the kind that greets you before you even reach the front steps. It begins with the hush of the Nottawasaga River drifting beside you, the soft lift of sand from the provincial beach just across the water, and the sense that this isn’t just a cottage… it’s a small world of its own. The bungalow sits confidently on its shoreline perch, newly renovated yet still carrying that effortless cottage-soul charm. As you step inside, the river follows you through every window. The living room becomes a front-row seat to the shifting sky. The kitchen opens seamlessly into the living space, creating a warm, easy flow for family mornings, slow brunches, and late-evening board games after a day on the water. 2 cozy bedrooms and a full bath keep everything simple and comfortable, while the lower-level rec room offers an extra corner to unwind — a quiet refuge for reading, movie nights, or storing paddles a
$ 899,900
17 Hunter Avenue, Tay, ON, L0K 2A0 house for sale | Listing ID S13711 | Royal LePage
View photo
House · for sale
$ 739,900
17 Hunter Avenue, Tay, ON, L0K 2A0 house for sale | Listing ID S13711 | Royal LePage
Tiny
· House
· Deck · Parking
Tiny · House · Deck · Parking
Top 5 Reasons You Will Love This Home: 1) Versatile fully finished lower level complete with a self-contained in-law suite, thoughtfully designed to accommodate extended family, guests, or comfortable multi-generational living 2) Exceptional attached garage equipped with automatic door openers, a tall 12' ceiling, full insulation, a professionally installed gas heater, and a 240-volt outlet ideal for a welder or future electric vehicle charger 3) Set on a generous fully fenced lot with no rear neighbours, mature trees, a large storage shed, and an expansive deck with privacy screens, creating the perfect setting for entertaining and outdoor enjoyment 4) Well-appointed kitchen featuring stainless-steel KitchenAid appliances (2020), a deep double square sink, stylish backsplash, and under-cabinet lighting that enhances both functionality and ambiance 5) Located in the charming waterfront community of Victoria Harbour, offering convenient access to Highway 400 while being just minutes fro
$ 739,900
18 Lloyd Cook Drive W, Springwater, ON, L4M 4S4 house for sale | Listing ID S13672 | Royal LePage
View photo
House · for sale
$ 1,549,999
18 Lloyd Cook Drive W, Springwater, ON, L4M 4S4 house for sale | Listing ID S13672 | Royal LePage
Tiny
· House
· Parking · Fireplace · Swimming pool · Deck · Cellar
Tiny · House · Parking · Fireplace · Swimming pool · Deck · Cellar
Quality fumo built showpiece with walk out basement in highly desirable snow valley backing onto a ravine and ep land! Over 4400 square feet finished with 4 baths & 5 bedrooms, gourmet kitchen with granite counters & breakfast bar, large great room with gas fireplace, rich hardwood flooring, walkout to deck, large bedrooms including primary bedrrom with luxurious ensuite, huge builder finished lower level with rec room/gas fireplace/2 bedrooms/exercise room/storage rooms, easy inlaw conversion with separate entrance to lower level, hot tub, triple car garage, carpet free home, pride of ownership! Great value & price! (Id: 27)
$ 1,549,999
238 Sixth Street, Midland, ON, L4R 3Y1 house for sale | Listing ID S13702 | Royal LePage
View photo
House · for sale
$ 649,900
238 Sixth Street, Midland, ON, L4R 3Y1 house for sale | Listing ID S13702 | Royal LePage
Tiny
· House
· Office room
Tiny · House · Office room
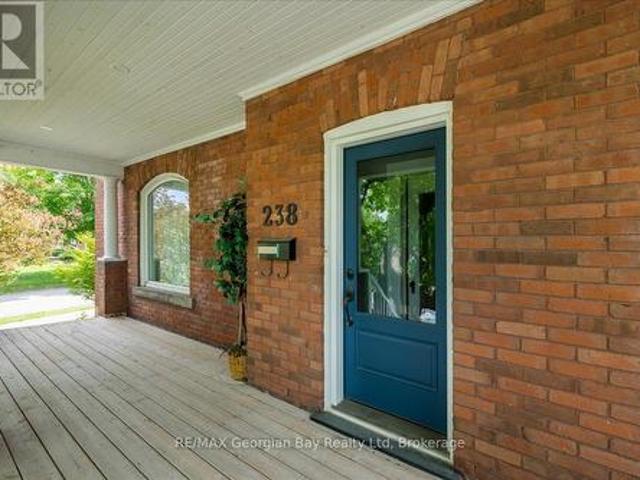
Step into the timeless charm of this beautifully maintained century home, offering the perfect blend of character, comfort, and versatility. Lovingly cared for and in excellent condition, this inviting property showcases thoughtful updates throughout, including updated windows, electrical, roof, and bathrooms, providing peace of mind while preserving its historic appeal. The spacious and functional layout features three bedrooms on the second level, along with a dedicated home office ideal for remote work, study, or creative pursuits. The finished third floor adds exceptional flexibility with two additional rooms that can serve as extra bedrooms, guest accommodations, hobby spaces, a playroom, fitness area, or whatever suits your lifestyle. Outside, you'll find a beautifully landscaped and private in-town lot, creating a serene setting for relaxation and entertaining. Mature plantings and attractive outdoor spaces enhance the property's curb appeal while offering a rare sense of privac
$ 649,900
4 Peacher Street, Springwater Anten Mills, ON, L9X 0W6 house for sale | Listing ID S13789 | Royal LePage
View photo
House · for sale
$ 949,000
4 Peacher Street, Springwater Anten Mills, ON, L9X 0W6 house for sale | Listing ID S13789 | Royal LePage
Tiny
· House
· Patio · Garden · Fireplace · Swimming pool
Tiny · House · Patio · Garden · Fireplace · Swimming pool
Set on an impressive, private corner lot in the sought-after community of Anten Mills, 4 Peacher Street offers space, mature trees and a backyard designed to make the most of every season. With approximately 207 feet of frontage, this well-maintained 3-level split-level combines an easy-flowing layout with minimal stairs and exceptional outdoor living. Inside, large windows fill the home with natural light. The open living and dining areas connect to the kitchen, which overlooks a cozy lower-level family room with a gas fireplace. Three bedrooms and two full bathrooms provide comfortable, flexible living, while a spacious laundry room and excellent storage add everyday practicality. Step outside and discover your own private retreat. The fully fenced backyard features an in-ground saltwater pool (2020), hot tub with new cover (2026), expansive patio with multiple lounge areas, and a pool house with bar. An inviting setting for summer entertaining or quiet afternoons at home. The oversi
$ 949,000
839 Sarah Boulevard, Midland, ON, L4R 5M1 townhouse for sale | Listing ID S13503 | Royal LePage
View photo
Townhouse · for sale
$ 645,900
839 Sarah Boulevard, Midland, ON, L4R 5M1 townhouse for sale | Listing ID S13503 | Royal LePage
Tiny
· Townhouse
· Patio · Balcony · Fireplace · Parking · Air conditioning
Tiny · Townhouse · Patio · Balcony · Fireplace · Parking · Air conditioning
Discover Exceptional Comfort and Effortless, Low Maintenance living in this unique condo with gorgeous natural water views tucked away in one of Midland's most desirable, vibrant and sought after communities. This Exclusive Neighbourhood is a bird watchers paradise with nature at your door. You won't be lacking for space with 1700+ sq. Ft. 4 bedrooms and 3 bathrooms and open concept living with abundance of natural light. Designed with a walkout to a balcony with an unobstructed view of the pond and lake for relaxed every day living and entertaining. Large principal rooms with multiple walkouts. A beautiful updated eat-in kitchen, updated bath with walk-in shower, bedrooms and bathrooms on each level, large family room with walkout to patio. There are 4 fireplaces to create the ambience to entertain your family and guests. Added features include plenty of storage space, central vac, central air, water softener, convenient walk-out to garage, ample visitor parking and use of clubhouse.
$ 645,900
326 Golf Course Road, Wasaga Beach, ON, L9Z 1S5 house for sale | Listing ID S13735 | Royal LePage
View photo
House · for sale
$ 699,990
326 Golf Course Road, Wasaga Beach, ON, L9Z 1S5 house for sale | Listing ID S13735 | Royal LePage
Tiny
· House
· Cellar
Tiny · House · Cellar
Client RemarksWelcome to 326 Golf Course Road! Nestled in the heart of Wasaga Beach, this beautifully maintained home offers the perfect blend of comfort, space, and convenience-just 5 minutes from the world-renowned Beach Area 1. Set on an impressive 61.48 x 268.27 ft lot, this property provides exceptional outdoor space while being close to local amenities, the library, and the popular Wasaga Stars Arena. Offering approximately 1,358 sq. Ft. of living space, the home features 2 bedrooms on the main floor plus 2 additional bedrooms in the finished basement, making it ideal for families, guests, or multi-generational living. With 3 bathrooms throughout, including a beautifully renovated main bathroom and updated primary ensuite completed in 2023, this home combines modern updates with everyday functionality. Additional peace of mind comes with the roof, which was updated in 2018. Enjoy the lifestyle and charm of Wasaga Beach while being minutes from shopping, recreation, and the world'
$ 699,990
214 Springfield Crescent, Clearview Stayner, ON, L0M 1S0 house for sale | Listing ID S13701 | Royal LePage
View photo
House · for sale
$ 769,000
214 Springfield Crescent, Clearview Stayner, ON, L0M 1S0 house for sale | Listing ID S13701 | Royal LePage
Tiny
· House
· Garden · Deck · Cellar
Tiny · House · Garden · Deck · Cellar
Welcome to this beautifully maintained, nearly new home in one of Stayner's most desirable family communities. Situated on a large lot, this lovingly cared for home offers bright, open-concept living with a walkout to a raised wood deck overlooking the backyard. The spacious layout features three bedrooms, primary bedroom with ensuite, bedrooms 2 and 3 sharing a convenient Jack & Jill bathroom. Each bedroom provides ensuite access and generous closet space. The unfinished basement adds exceptional flexibility, featuring 8'8' ceilings, oversized windows, and a 3-piece bathroom rough-in-ideal for a future in-law suite, additional living space. Enjoy a fenced in backyard and the benefits of four-season living, with Wasaga Beach, Blue Mountain, Collingwood, schools, parks, shopping, restaurants, and everyday amenities all nearby. Walk to Foodland, Dollarama, LCBO, McDonald's, and more. Approximately 5 minutes to Clearview Meadows Elementary School and Stayner Collegiate Institute, 11 minut
$ 769,000

Get email alerts

Don't miss out: be the first to know about new properties

The alert was correctly created

On subscribing you accept the conditions of use and the privacy policy
Alert
Receive new ads in your inbox
Save this search
Receive alerts for new listings

We'll send you an email when we have new properties for: "Houses for sale in Tiny"

The alert was correctly created

Wyevale
Lafontaine
Get email alerts and be the first to see new listings
Required field
On subscribing I accept the terms of the privacy policy
Perfect! You'll soon start receiving new listings via email
Alert
Receive an email when we have new ads for Houses for sale in Tiny
Save this search
Filters

Bedrooms

Area (sq.ft)

sq.ft
sq.ft

Price

$
$

Filter by property type

Bathrooms

Clear all filters
Receive notifications when new entries are published.