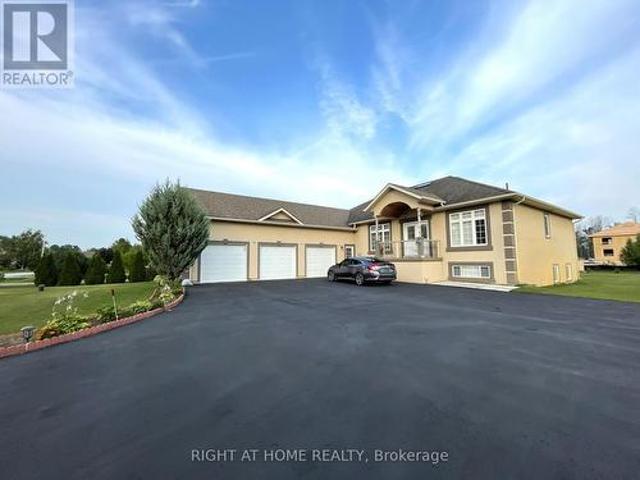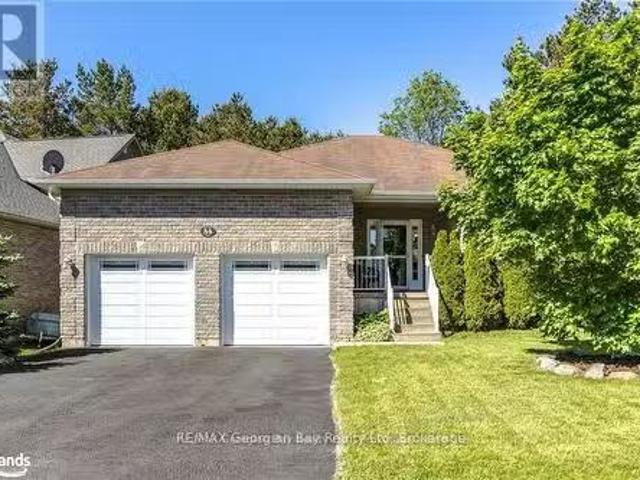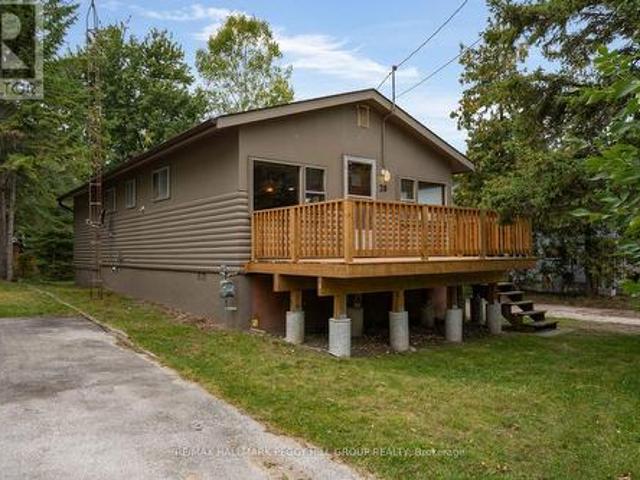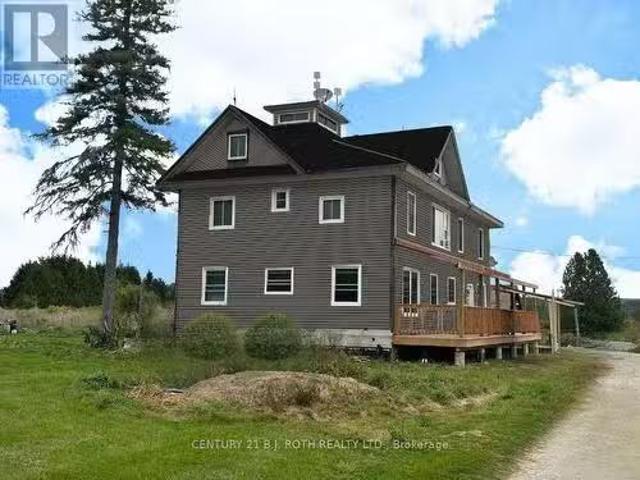
1,522 houses for sale in Tiny

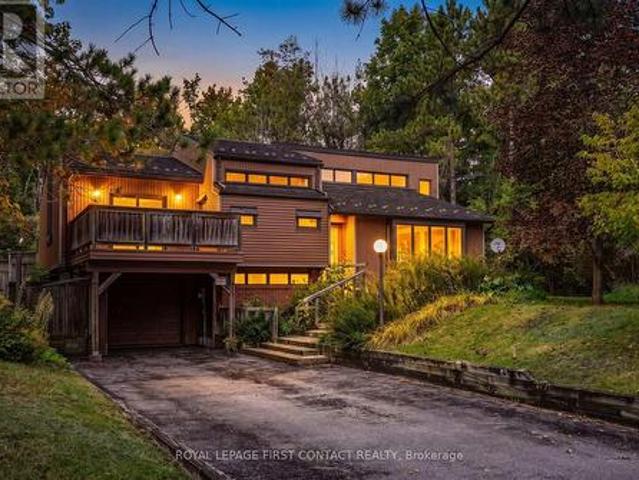
2 Briarwood Court, Springwater, ON, L0L 1X0 house for sale | Listing ID S13856 | Royal LePage
View photo
House · for sale
$ 699,000
New
2 Briarwood Court, Springwater, ON, L0L 1X0 house for sale | Listing ID S13856 | Royal LePage
Tiny
· House
· Fireplace · Parking · Cellar
Tiny · House · Fireplace · Parking · Cellar
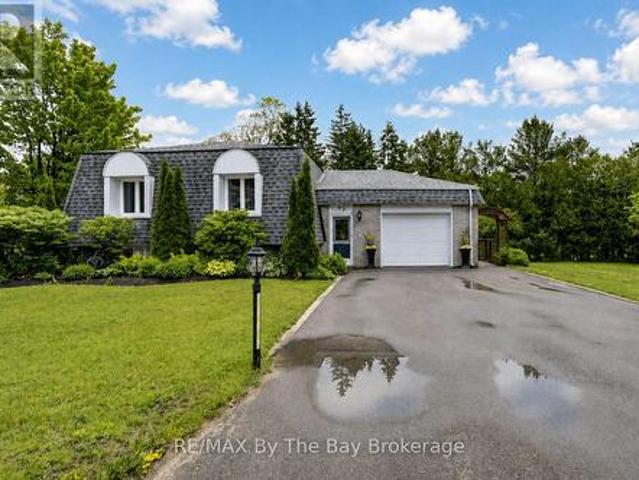
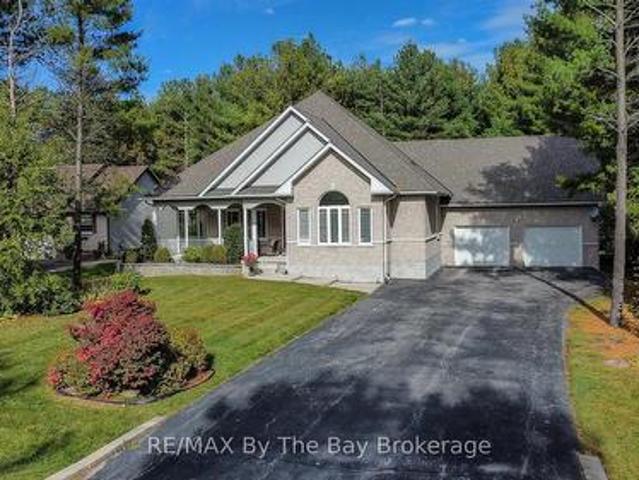
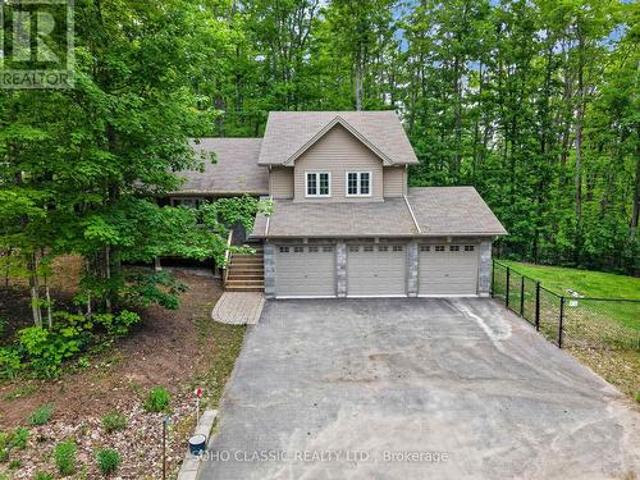
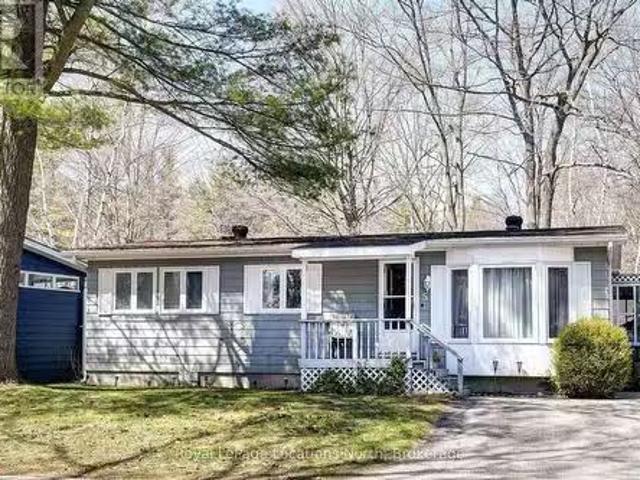
If you've ever driven down Briarwood Court, you already know this is a special street. Surrounded by absolutely beautiful million-dollar-plus homes, this diamond in the rough sits on an incredible 1.5+ acre wooded property and is ready for someone with vision to bring it back to life. Being sold as an estate sale, this home does require work, but the setting, space and potential are undeniable. The home features 3 bedrooms plus a 4th bedroom in the basement, 2 bathrooms, and a bright, open living space connecting the kitchen and living room. From the kitchen, you can look down into the living room and out through the bay windows, creating a wonderful sense of openness and connection. The walkout lower level offers additional living space, a wood-burning fireplace, laundry room and separate garage entry, opening up plenty of possibilities. Carpeting has already been removed, leaving a blank canvas ready for new flooring and your own finishing touches. Outside is where this property real
$ 699,000
29 Harold Avenue, Severn, ON, L0K 1E0 house for sale | Listing ID S13738 | Royal LePage
View photo
House · for sale
$ 687,213
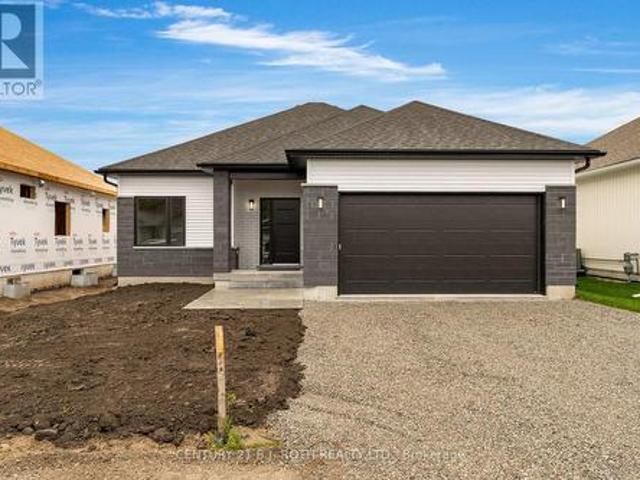
29 Harold Avenue, Severn, ON, L0K 1E0 house for sale | Listing ID S13738 | Royal LePage
Tiny
· House
· Air conditioning
Tiny · House · Air conditioning
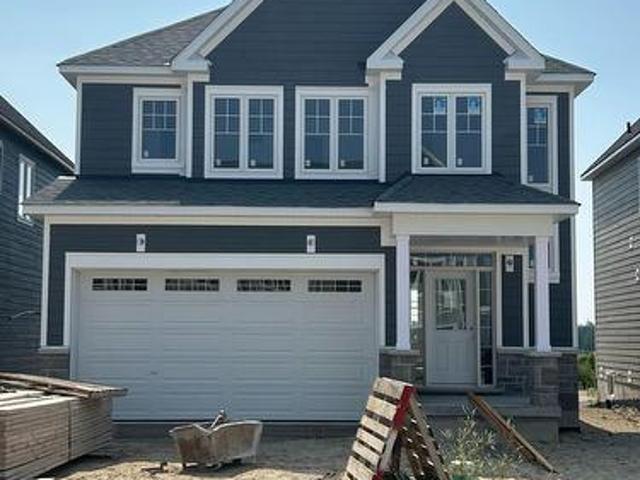
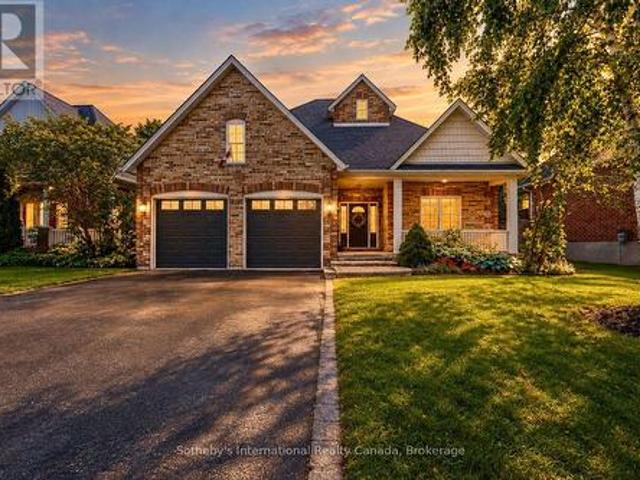
Welcome to Greenwood Landings, an exciting new-home community in the heart of Coldwater! Introducing The Isla Model. Elevation A, Completed and ready for Occupancy! A thoughtfully designed 1,262 sqft. 2-bedroom, 2-bathroom semi-custom bungalow presented on a 50' lot! By Wincore Homes. Designed to provide an executive living experience within a smart, manageable footprint, the bright open-concept layout seamlessly connects the kitchen, dining and living areas, perfect for entertaining and everyday living. The well-appointed kitchen features quartz countertops, quality cabinetry including a pantry closet, and a centre island, while oversized windows provide an abundance of natural light. Built by Wincore Homes with an impressive STANDARD finish package (see the attached marketing brochure) including 9' ceilings, engineered hardwood flooring, quartz countertops in the kitchen and bathrooms, smooth ceilings with pot lighting, upgraded interior finishes and CENTRAL AIR conditioning included
$ 687,213
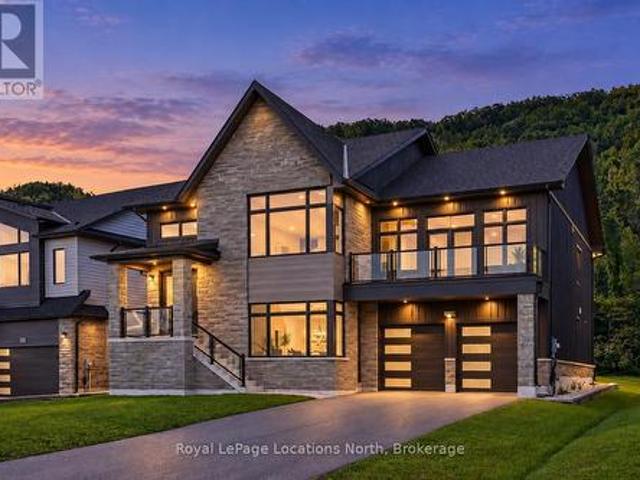
124 Dorothy Drive, Blue Mountains, ON, N0H 1J0 Luxury House for sale | Listing ID X13778 | Royal LePage Carriage Trade Luxury Properties
View photo
House · for sale
$ 1,677,840
124 Dorothy Drive, Blue Mountains, ON, N0H 1J0 Luxury House for sale | Listing ID X13778 | Royal LePage Carriage Trade Luxury Properties
Tiny
· House
Tiny · House
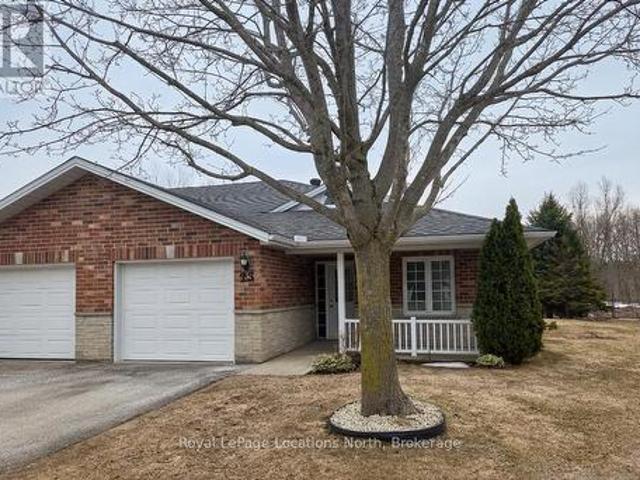
Backs onto the escarpment for total privacy! Main floor primary! Discover exceptional four-season living at 124 Dorothy Drive, a brand-new luxury residence in the desirable Camperdown community. Set near the top of Camperdown in a peaceful, treed setting, this striking 4-bedroom, 3.5-bath home combines contemporary design with an outstanding Southern Georgian Bay location. Thoughtfully designed with a reverse floor plan, the upper level showcases soaring ceilings, beautiful hardwood flooring and an open-concept kitchen, living and dining area filled with natural light. Sleek modern cabinetry and refined finishes create a sophisticated yet comfortable space for everyday living and entertaining. Step outside to the impressive covered loggia featuring an outdoor fireplace-the perfect extension of the main living space for relaxing or hosting family and friends while enjoying views of the surrounding greenery. The lower level offers three additional bedrooms along with flexible living spac
$ 1,677,840
2 Evergreen Road, Collingwood, ON, L9Y 5A8 house for sale | Listing ID S13463 | Royal LePage
View photo
House · for sale
$ 1,499,900
2 Evergreen Road, Collingwood, ON, L9Y 5A8 house for sale | Listing ID S13463 | Royal LePage
Tiny
· House
· Deck
Tiny · House · Deck
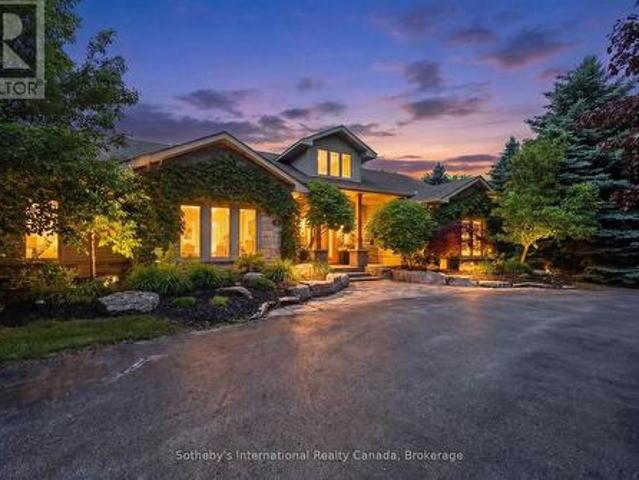
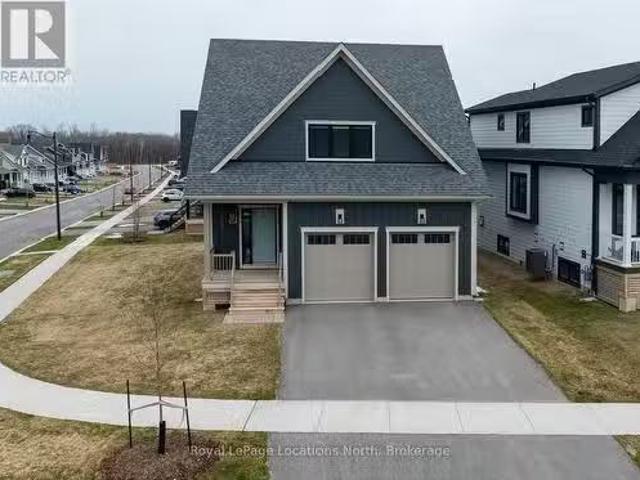
Ideally located near the Village at Blue Mountain this executive bungalow offers the perfect four-season lifestyle retreat or full-time residence. Minutes from golf, skiing, trails, fine dining, shopping, and beaches, this home lends itself to the discerning buyer looking for one floor living with space for the entire family. Set on over an acre of beautifully landscaped, park-like grounds, the home features 4 spacious bedrooms, including a Primary suite with en-suite and walkout to a spacious deck, plus a flexible bedroom currently used as an office/den. Designed for comfort and style, the home offers radiant in-floor heating, ductless split heat/air conditioning, soaring vaulted ceilings in the Great Room, and 10-foot ceilings throughout the remainder of the home, creating a bright and expansive atmosphere. The gourmet chef's kitchen is equipped with stainless steel appliances, quartz & wood countertops, and a bar fridge, ideal for entertaining and everyday living. The spectacular po
$ 1,499,900
6 Alyssa Drive, Collingwood, ON, L9Y 5K8 house for sale | Listing ID S13176 | Royal LePage
View photo
House · for sale
$ 829,000
6 Alyssa Drive, Collingwood, ON, L9Y 5K8 house for sale | Listing ID S13176 | Royal LePage
Tiny
· House
· Garden · Fireplace · Equipped kitchen
Tiny · House · Garden · Fireplace · Equipped kitchen
Fabulous home in the very desirable & much sought after Georgian Meadows. This spacious 3 Bed 4 Bath property is ready to welcome its new owners. Whether you're looking for a full time Family residence, or retire to a wonderful & welcoming sub-division or maybe you're searching for a Seasonal Retreat. Whatever your home search this home ticks every box for any demographic and is ideally located only minutes to downtown Collingwood and a very short drive to Blue Mountain and all the private ski/golf clubs. Main floor consists of a superb bright & spacious Living Room with oversized windows for great views of the manicured, easy to maintain & private backyard with feature shed ideal for garden furniture/equipment storage. The combined Kitchen & Dining Room offers a great space for the Chef in the family to cook/entertain and comes complete with gas stove, refrigerator & dishwasher. The 2nd floor boasts a large Family Room with corner gas fireplace, a landing leads onto the Primary Bedroo
$ 829,000
406 12 Dawson Drive, Collingwood, ON, L9Y 5B4 townhouse for sale | Listing ID S13683 | Royal LePage
View photo
Townhouse · for sale
$ 695,000
406 12 Dawson Drive, Collingwood, ON, L9Y 5B4 townhouse for sale | Listing ID S13683 | Royal LePage
Tiny
· Townhouse
· Office room · Fireplace · Deck
Tiny · Townhouse · Office room · Fireplace · Deck
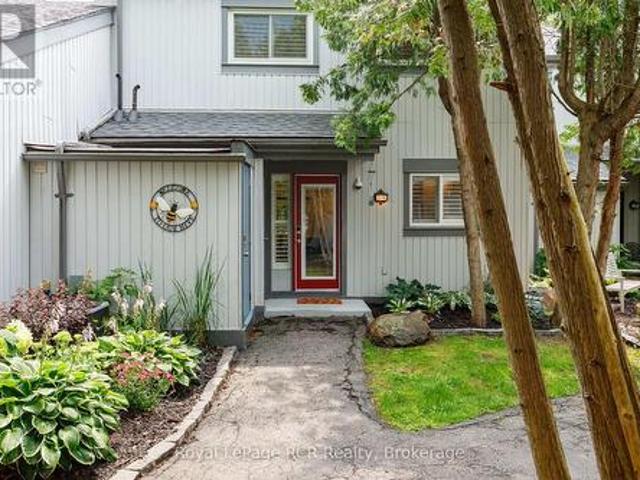
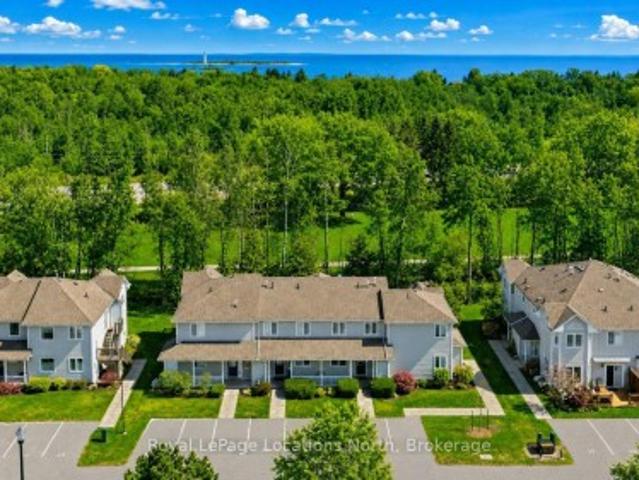
Welcome to this beautifully updated 3-bedroom, 2.5-bath condo in the sought-after Living Stone Resort community. Set within an intimate enclave of just 12 homes, this spacious 1,500+ sq. Ft. home offers the perfect blend of comfort, style, and four-season living. The bright open-concept main floor features a renovated kitchen with quartz counters, island, gas stove, and stainless steel appliances, flowing seamlessly into the dining and living areas with a cozy gas fireplace. Walk out to the private deck overlooking mature trees and the adjacent trail. An ideal spot for morning coffee or entertaining. Upstairs, the generous primary retreat includes an ensuite and a versatile lounge/office space. Originally designed as two bedrooms, the space could easily be converted back to create a fourth bedroom. Two additional bedrooms and a full bath complete the upper level. A main-floor laundry/mudroom, powder room, and two walk-in storage lockers add everyday convenience. Just steps from golf, t
$ 695,000
15 Kenora Trail, Wasaga Beach, ON, L9Z 1X7 house for sale | Listing ID S12702 | Royal LePage
View photo
House · for sale
$ 165,000
15 Kenora Trail, Wasaga Beach, ON, L9Z 1X7 house for sale | Listing ID S12702 | Royal LePage
Tiny
· House
· Deck · Swimming pool · Air conditioning · Parking
Tiny · House · Deck · Swimming pool · Air conditioning · Parking
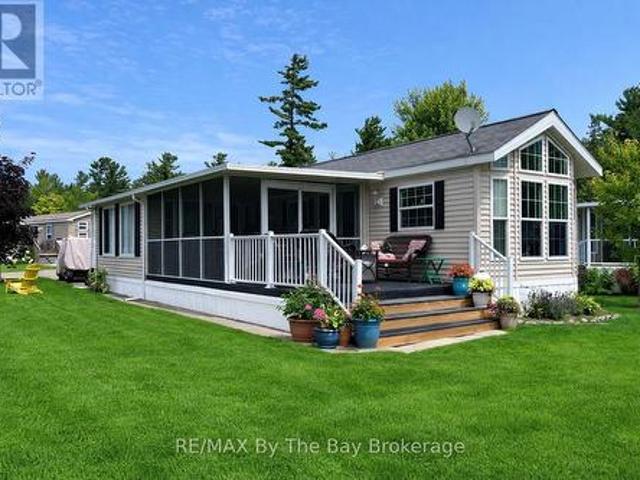
Golf cart included! Embrace the charm of a seasonal retreat in the coveted Countrylife Resort, where tranquility meets recreation from end of April to mid November. Nestled on a premium waterfront lot, this 2011 Woodland Park Muskoka Model exudes a cozy allure. Boasting 2 bedrooms and 1 bathroom, along with two sunrooms, there's ample space to host family and friends. Step outside to a spacious deck, complete with a separate 15x11 screen room, all offering picturesque water views. With paved parking for two cars, convenience is at your fingertips, and a brief stroll leads you to the sandy shores. Enjoy modern comforts with central A/C, natural gas heat, and municipal water and sewer, ensuring minimal upkeep. This cottage is poised for your family's enjoyment. The resort itself offers an array of amenities including pools, a splash pad, clubhouse, tennis court, pickle ball, playgrounds, and mini golf, ensuring endless entertainment. Rest easy in this gated community with seasonal securi
$ 165,000
8672 County Rd 91 Road, Clearview, ON, L0M 1S0 house for sale | Listing ID S13736 | Royal LePage
View photo
House · for sale
$ 2,875,000
8672 County Rd 91 Road, Clearview, ON, L0M 1S0 house for sale | Listing ID S13736 | Royal LePage
Tiny
· House
· Patio · Equipped kitchen
Tiny · House · Patio · Equipped kitchen
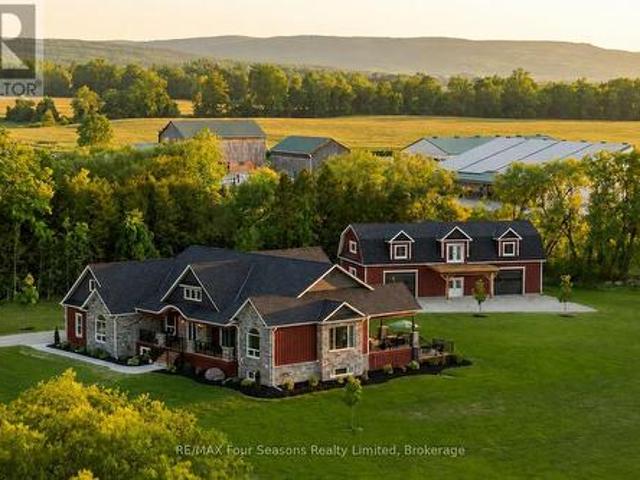
Luxury Estate where timeless craftsmanship meets modern elegance. Nestled on over 4 acres of picturesque countryside, this custom-built 5-bedroom, 4-bathroom ranch bungalow offers nearly 4,800 sq. Ft. of finished living space designed for elevated living. Soaring ceilings, expansive windows, reclaimed century details, slate tile flooring, white oak hardwood, large custom trim, and authentic 18th-century solid wood doors create a warm atmosphere. The chef-inspired kitchen features custom white oak cabinetry, an oversized Brazilian quartzite and backsplash with natural crystal veining, premium stainless-steel appliances including a KitchenAid 36' gas range, Fisher & Paykel drawer dishwasher, Bosch speed oven/microwave combo with warming drawer, four KitchenAid fridge drawers, full-size refrigerator, walk-in pantry with room for a secondary freezer, and a 12-foot patio door walk-out overlooking the private pond and countryside. Enjoy a sun-filled office/bedroom retreat with an expansive a
$ 2,875,000
93 Frederick Drive, Wasaga Beach, ON, L9Z 1P1 house for sale | Listing ID S13713 | Royal LePage
View photo
House · for sale
$ 749,999
93 Frederick Drive, Wasaga Beach, ON, L9Z 1P1 house for sale | Listing ID S13713 | Royal LePage
Tiny
· House
· Patio · Garden · Fireplace · Deck · Parking
Tiny · House · Patio · Garden · Fireplace · Deck · Parking
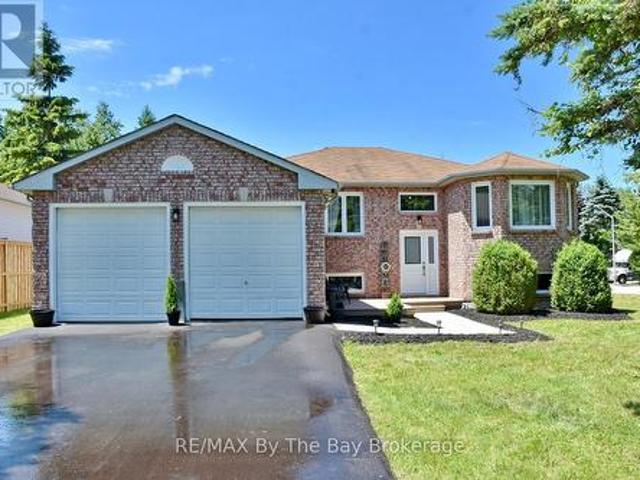
Welcome to beautiful 93 Frederick Drive! This move-in-ready, smoke-free, one family well-maintained all-brick home offers a warm and inviting layout with plenty of space for the whole family. Step inside to a spacious foyer featuring a large closet and convenient access to the attached garage. Just a few steps up, you'll find a bright and expansive living area with a featured electric fireplace and dining area with gorgeous hardwood flooring, along with a generously sized kitchen complete with newer stainless steel appliances and tons of storage. Off the kitchen, a stunning 23' x 17' deck provides the perfect setting to enjoy your morning coffee, entertain guests, or step down to relax in the peace and quiet of the surrounding backyard and patio. Just another few steps up, you'll find three comfortable bedrooms and a spacious full bathroom, offering plenty of room for family and guests. Downstairs, boasts a spacious finished rec room with impressive10-foot ceilings making this space fe
$ 749,999
2 Birchmount Circle, Wasaga Beach, ON, L9Z 1H8 house for sale | Listing ID S13487 | Royal LePage
View photo
House · for sale
$ 700,000
2 Birchmount Circle, Wasaga Beach, ON, L9Z 1H8 house for sale | Listing ID S13487 | Royal LePage
Tiny
· House
· Office room · Fireplace
Tiny · House · Office room · Fireplace
Welcome to this beautifully renovated family home in one of Wasaga Beach's most desirable locations! Offering an impressive six bedrooms and two fully renovated bathrooms, this spacious home provides plenty of room for large families, multi-generational living, or those needing extra space for a home office or hobbies. The bright open-concept design seamlessly connects the kitchen and dining area, creating the perfect gathering place for family and friends. The renovated kitchen features an abundance of cabinetry, providing exceptional storage and workspace for the home chef. The inviting living room is highlighted by a cozy gas fireplace, making it the perfect place to relax year-round. The main level offers three bedrooms, while the fully finished lower level features three additional bedrooms and large egress windows that bring in plenty of natural light. Newer windows have been installed throughout the home for added comfort and efficiency. Outside, you'll appreciate the brand-new
$ 700,000
102 Fraser Crescent, Blue Mountains, ON, L9Y 0M8 house for sale | Listing ID X13429 | Royal LePage
View photo
House · for sale
$ 649,900
102 Fraser Crescent, Blue Mountains, ON, L9Y 0M8 house for sale | Listing ID X13429 | Royal LePage
Tiny
· House
Tiny · House
Cute as a button! This gem of a home has all you need to enjoy everything outdoors all year round. This bright and cozy three bedroom, two bath, open concept, reverse floor plan is quite simply as easy as it gets. Enjoy views of the Blue Mountains and Georgian Bay from your living room. For added enjoyment take a short stroll down to the waters edge and enjoy the sun and sand with shared beach access. A handy storage shed is perfect for outdoor toys. This four season playground is chock full of attractions. Incredible skiing, hiking & biking trails, boating, golf, shopping, fantastic restaurants and Blue Mountain Village all mere minutes away. (Id: 27)
$ 649,900
200 Timmons Street, Blue Mountains, ON, L9Y 3Z2 house for sale | Listing ID X13728 | Royal LePage
View photo
House · for sale
$ 975,000
200 Timmons Street, Blue Mountains, ON, L9Y 3Z2 house for sale | Listing ID X13728 | Royal LePage
Tiny
· House
· Garden · Fireplace · Parking · Swimming pool
Tiny · House · Garden · Fireplace · Parking · Swimming pool
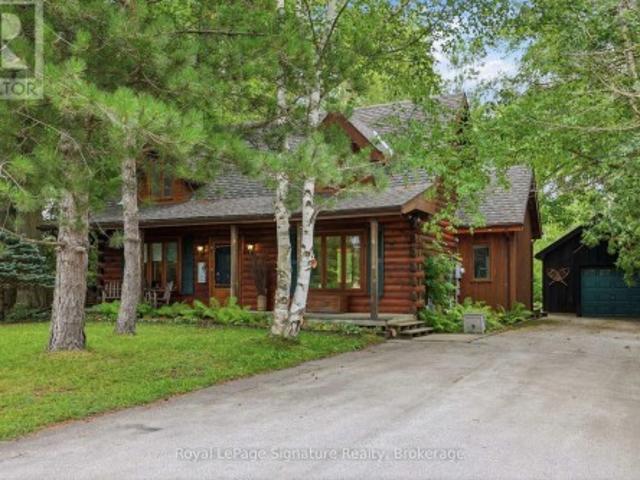
Tucked among mature trees on a large, private lot in sought-after Craigleith, this charming log home is full of warmth and character and offers the perfect four-season escape just minutes from Georgian Bay and the ski hills. Adding to the lifestyle, the property also enjoys deeded access to a private beach on Georgian Bay, making it easy to enjoy the water throughout the warmer months. A welcoming covered front porch sets the tone-a perfect spot to enjoy your morning coffee or relax at the end of the day surrounded by the peaceful, treed setting. Inside, the home features beautiful wood details, a cozy gas fireplace and a lofted family room that adds flexible space for relaxing, entertaining or hosting family and friends. Step outside to the private backyard, where a hot tub provides the perfect place to unwind after a day on the slopes, trails or golf course. The detached garage has been thoughtfully adapted, with the rear half converted into additional flex space while the front port
$ 975,000
43 Sundial Court, Collingwood, ON, L9Y 5E5 townhouse for sale | Listing ID S13764 | Royal LePage
View photo
Townhouse · for sale
$ 507,900
43 Sundial Court, Collingwood, ON, L9Y 5E5 townhouse for sale | Listing ID S13764 | Royal LePage
Tiny
· Townhouse
· Fireplace · Swimming pool
Tiny · Townhouse · Fireplace · Swimming pool
Welcome to this beautiful three-bedroom, three-bathroom home backing directly onto the golf course in one of Collingwood's most sought-after communities-perfectly timed to enjoy the beauty of fall in Southern Georgian Bay. Meticulously maintained, this property offers a bright and spacious open-concept main floor featuring a cozy gas fireplace and seamless living, dining and kitchen areas, all overlooking the peaceful, forested fairway of Cranberry Golf Course. Upstairs, you'll find three generously sized bedrooms, including a beautiful primary suite with a private ensuite and its own deck-the perfect spot for morning coffee surrounded by the changing colours. Convenient second-floor laundry adds to the home's thoughtful design. Set within a picturesque, forested golf-side community, residents enjoy beautifully maintained grounds, an in-ground pool and tranquil park-like sitting areas. Step outside and enjoy the Georgian Trail for walking and biking, nearby golf, Georgian Bay and all t
$ 507,900
34 Knox Drive, Springwater, ON, L0L 1P0 house for sale | Listing ID S13752 | Royal LePage
View photo
House · for sale
$ 769,900
34 Knox Drive, Springwater, ON, L0L 1P0 house for sale | Listing ID S13752 | Royal LePage
Tiny
· House
· Fireplace · Deck · Parking
Tiny · House · Fireplace · Deck · Parking
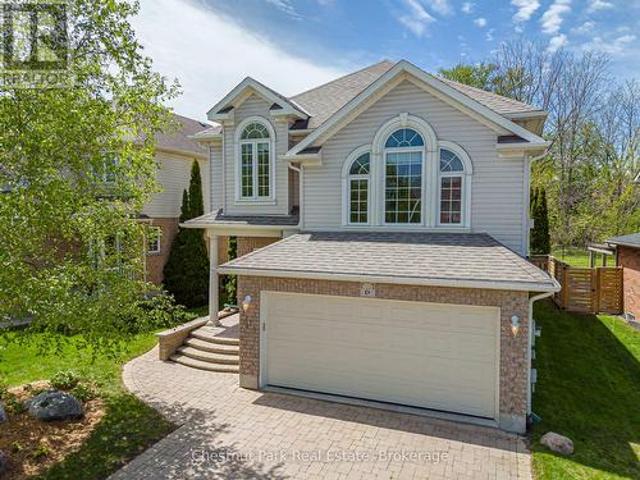
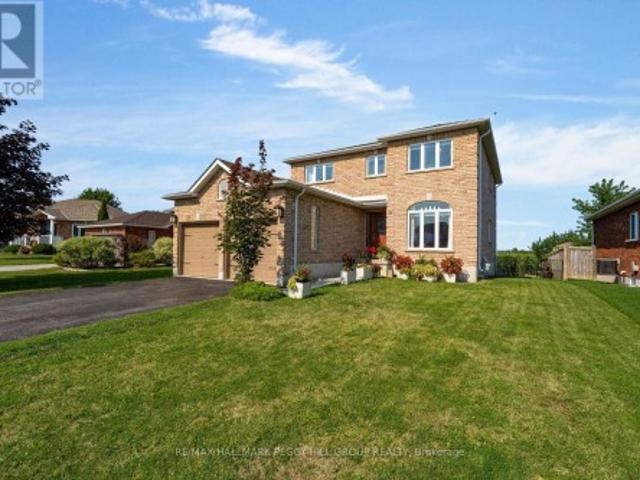
Generous rooms, a thoughtful layout & space to grow! Backing onto farm fields with no direct homes behind, this brick 2-storey offers over 2,200 sq ft above grade on a 52 x 102 ft lot. An arched front window draws natural light across the combined living and dining room, while the separate family room with its gas fireplace becomes the place to land at the end of the day. The kitchen pairs wood cabinetry with stainless steel appliances, and a built-in beverage station adds an extra serving zone beside the breakfast area. Sliding doors with California shutters lead straight to the deck, making outdoor meals an easy part of summer. A separate main-floor office gives work, homework and household planning a place of their own, while the attached 2-car garage enters through the laundry room so coats and bags can be dropped before they travel through the house. The four-bedroom layout includes a spacious primary suite with a walk-in closet and a 4-piece ensuite featuring a corner soaker tub,
$ 769,900
16 Wasaga Sands Drive, Wasaga Beach, ON, L9Z 1J6 house for sale | Listing ID S13511 | Royal LePage
View photo
House · for sale
$ 1,325,000
16 Wasaga Sands Drive, Wasaga Beach, ON, L9Z 1J6 house for sale | Listing ID S13511 | Royal LePage
Tiny
· House
· Garden · Deck · Parking · Air conditioning
Tiny · House · Garden · Deck · Parking · Air conditioning
An Impressive Executive Custom-built raised bungalow on an Estate lot of over an acre in a prestigious and much-desired area of the Wasaga Sands Estates! The lot size of 102 ft by 230 ft ensures ample privacy and is one of the rare options built on oversized premium lots in this area. Home boasts over 4100 sq ft of living space, The Main floor opens up from the foyer to the large Living room, a Formal room at the entrance, 3+2 Bedrooms, 2/4 pc bathrooms, a Separate dining room, Natural light from Skylight in the living room, Custom kitchen cabinetry, gas cooktop, breakfast bar, stainless steel appliances, granite countertops, walk-out to the Large Deck & well-maintained backyard. 2pc bathroom room and main floor laundry with access to the garage. Central Air, Central Vac. Hardwood floors on the main floor, Heated flooring in 2 bathrooms on the main floor. Premium California wood shutters are on all windows, and tons of pot lights are on both floors. Great Potential for In-Law Suite as
$ 1,325,000
54 Bellisle Road, Penetanguishene, ON, L9M 0A3 house for sal.
View photo
House · for sale
$ 729,900
54 Bellisle Road, Penetanguishene, ON, L9M 0A3 house for sal.
Tiny
· 4 Bedrooms · 2 Baths · House
· Garden · Parking · Fireplace · Deck
Tiny · 4 Bedrooms · 2 Baths · House · Garden · Parking · Fireplace · Deck
Welcome to 54 Bellisle Road! This Beautiful Detached Home Features 2+2 Bedrooms, 2 Full Washrooms. A Very Practical Layout! Inside Entry from Heated Double Car Garage! Main Floor Laundry! Open Concept Eat-In Kitchen, Living & Dining Room with Walk Out to Deck! Family Room with Gas Fireplace. Rear Yard Sides and Backs onto Wooded Parkland for Ultimate Privacy and Is Perfect for Entertaining with No Neighbors Behind. Dont Miss This Opportunity! Location Location Location! This Beautiful Home Is Situated in the Picture-Perfect Town of Penetanguishene Within Minutes from Georgian Bay! Close To Parks, Schools, Shopping, and Much More. (id:27). Still available at ListedBuy!
$ 729,900
20 61St Street S, Wasaga Beach, ON, L9Z 1W1 house for sale | Listing ID S13854 | Royal LePage
View photo
House · for sale
$ 419,000
New
20 61St Street S, Wasaga Beach, ON, L9Z 1W1 house for sale | Listing ID S13854 | Royal LePage
Tiny
· House
· Garden · Office room · Parking · Deck
Tiny · House · Garden · Office room · Parking · Deck
Buy the opportunity, create the dream: 3-bedroom bungalow with a detached garage & beach access within walking distance! Your beach bag will get far more use than your car keys here, with the golden shores of Wasaga Beach just a short stroll away for sunset walks and sandy afternoons. Set on a deep 50 x 132 ft lot in a mature neighbourhood, the property offers a spacious front deck, generous backyard, detached 2-car garage, and driveway parking for three, with room for paddleboards, bikes, and all the gear that comes with life near the water. The open-concept layout gives you an easy starting point to make the home your own, whether that means updating the kitchen, choosing lighter coastal finishes, or reworking the living space to suit the way you want to live. Three bedrooms add useful versatility, with two generously sized rooms featuring closets and a third that could become a home office, bunk room, or guest space for friends dropping in for a weekend by the beach. You can change
$ 419,000
253 Craig Side Road, Oro Medonte, ON, L0L 1V0 investment for.
View photo
House · for sale
$ 928,900
253 Craig Side Road, Oro Medonte, ON, L0L 1V0 investment for.
Tiny
· House
Tiny · House
This property offers so much, so quit clicking just a moment and see if this opportunity on 2.6 acres only 10 minutes to beautiful Mount St. Louis Moonstone works for you. So much space in the country to get away from it all. This is a newly severed property so final details in address are pending. (id:27). Still available at ListedBuy!
$ 928,900
145 George Mcrae Road, Blue Mountains, ON, N0H 1J0 house for sale | Listing ID X13789 | Royal LePage
View photo
House · for sale
$ 1,699,990
145 George Mcrae Road, Blue Mountains, ON, N0H 1J0 house for sale | Listing ID X13789 | Royal LePage
Tiny
· House
· Fireplace · Cellar
Tiny · House · Fireplace · Cellar
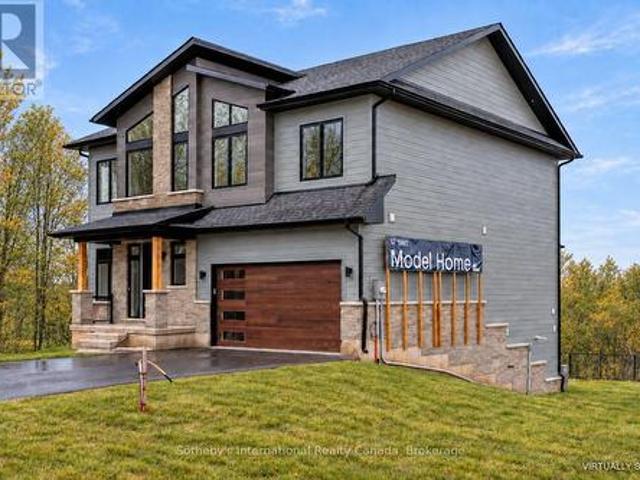
With over 50+ years of building excellence, Primont Homes. The creative force behind Blumont, one of the Blue Mountains' most beloved communities. Now presents The Summit Phase 2 at Camperdown. Nestled between Georgian Bay, the Georgian Bay Club Golf Course, and the Blue Mountains' premier ski clubs, The Summit 2 is Primont's latest boutique luxury offering and the model home has just hit the market at an unbeatable price. This model home (The Zermatt, offering 3,327 sq ft above grade + fully finished basement = 4,400+ sq ft. Total) includes upgraded finishes, a Loggia with gas fireplace, finished basement, and a premium oversized corner lot backing onto the prestigious Georgian Bay Club. A lodge-style living room with soaring ceilings, floor-to-ceiling windows, and a 2-way gas fireplace flows into a chef's kitchen with granite countertops, a walk-in pantry, a wet bar, and an oversized island. Upstairs: a primary suite with a 5-piece ensuite plus three additional bedrooms and two bathr
$ 1,699,990
60 Martyn Drive, Wasaga Beach, ON, L9Z 1N6 house for sale | Listing ID S13589 | Royal LePage
View photo
House · for sale
$ 999,000
60 Martyn Drive, Wasaga Beach, ON, L9Z 1N6 house for sale | Listing ID S13589 | Royal LePage
Tiny
· House
· Parking · Cellar
Tiny · House · Parking · Cellar
Welcome to this beautiful and spacious bungalow located in the highly sought-after Wasaga Sands community. Offering 3 bedrooms and3bathrooms, this home boasts over 2,100 sq. Ft. of main floor living space designed for comfort and functionality. Set on a generous half-acrelot, the property features a serene backdrop of lush, mature trees. Perfect for enjoying privacy and nature. Relax or entertain on the largebackyardpatio, or start your mornings on the charming covered front porch with your coffee in hand. Inside, you'll find a bright, open layout withplenty ofwindows that bathe the space in natural light. An all-season sunroom offers a cozy retreat year-round, ideal for relaxing or hosting guests. The double car garage and extra-wide driveway provide ample parking for family and visitors. The partially finished basement adds another 1,330sq. Ft. of versatile space, including a sitting area, pool table room, workout room, and a full bathroom-making it perfect for entertaining or extend
$ 999,000
104 Rodney Street, Collingwood, ON, L9Y 1E1 house for sale.
View photo
House · for sale
$ 639,000
104 Rodney Street, Collingwood, ON, L9Y 1E1 house for sale.
Tiny
· 3 Bedrooms · 1 Bath · House
· Garden · Deck · Parking
Tiny · 3 Bedrooms · 1 Bath · House · Garden · Deck · Parking
Look no further! Perfect for investors, retirees & 1st time homebuyers located at the heart of Collingwood! Walking distance to Downtown, Sun Point Beach in Georgian Bay, Collingwood Terminal, Shopping centers, Schools, Hospital, Restaurants, & a lot more. Minutes to Blue Mountain where you can enjoy summer get-away, ski, golfing, hiking etc. Can be saleed in Airbnb make $$$ approx $400-$500 a night depending on the season or a long term saleal income to pay monthly mortgage. This beautiful home has 3 bedrooms, updated washroom, eat-in kitchen, sliding door to the backyard. A private fenced spacious backyard offers tranquility whether you are having a bbq party or sipping your favorite coffee. Great space for childrens playground. The home awaits you, so check this out! Vinyl siding (2019), Deck w awning (2019), Renovated Bathroom(2021), Fridge, Washer, Dryer(2020), Roof approx (2018), Furnace approx 2015. Garage can be functional once the door will be changed by the new owner. (id:27)
$ 639,000
241 Village Gate Drive, Wasaga Beach, ON, L9Z 0J7 house for sale | Listing ID S13542 | Royal LePage
View photo
House · for sale
$ 726,900
241 Village Gate Drive, Wasaga Beach, ON, L9Z 0J7 house for sale | Listing ID S13542 | Royal LePage
Tiny
· House
· Parking
Tiny · House · Parking
Builder's Inventory*. In highly coveted Georgian Sands master planned community by Elm Developments. The Coast' Elevation A. Model is a Two Story 4 Bedroom with a Double Car Garage. 134 ft Deep Lot Backing onto the Natural Green Space. *freehold no potl fees*. Open concept Main floor. Large Kitchen, lots of Cupboards and Counter Space, Pantry and Center Island with Breakfast Bar. Pot and Pan Drawers, Ceramic Backsplash, Granite Counter. 4 bedrooms and 3 full bath on the second floor. Convenience of an Upstairs Laundry. Two Story Foyer makes for a Grand Entryway. Oak Staircase with Metal Pickets. Oak Floors Throughout. Smooth Ceiling throughout. Pot Lights Throughout Main Floor. No Development Charges. Georgian Sands is Wasaga's most sought after 4 Season Community with Golf Course on site, just minutes from Shopping, Restaurants, the New Arena & Library and of course the Beach! Listing price is net of HST. 5000 Appliance Credit on Closing. No Closing Costs. Reduced 5% Deposit Structure
$ 726,900
3511 Rainbow Valley Road W, Springwater, ON, L0M 1S0 house for sale | Listing ID S13091 | Royal LePage
View photo
House · for sale
$ 1,575,000
3511 Rainbow Valley Road W, Springwater, ON, L0M 1S0 house for sale | Listing ID S13091 | Royal LePage
Tiny
· House
Tiny · House
Step into contemporary elegance with this newly built (2024) 5+1. Bedroom and 3+2. Bathroom home, perfectly situated on a large (4.7 acre) and beautiful private property. Located in the ideal location between Barrie and Wasaga Beach, only a 15 min drive to both! Designed with todays lifestyle in mind, the open concept creates an amazing flow, great for entertaining. Lots of thought put into this home with features including a backup generator, leaf and debris guards on eavestroughs and more! Don't miss out on viewing this property! (Id: 27)
$ 1,575,000
625 Aberdeen Boulevard, Midland, ON, L4R 5L9 house for sale | Listing ID S13678 | Royal LePage
View photo
House · for sale
$ 1,999,000
625 Aberdeen Boulevard, Midland, ON, L4R 5L9 house for sale | Listing ID S13678 | Royal LePage
Tiny
· House
· Garden · Deck · Parking
Tiny · House · Garden · Deck · Parking
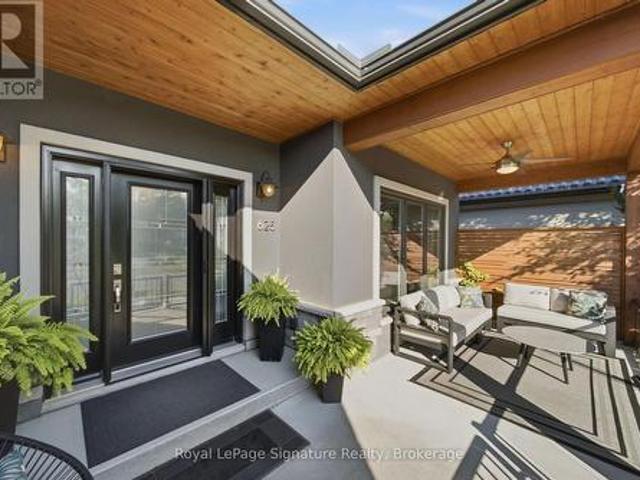
A rare offering on Georgian Bay in Midland, just 90 minutes from the GTA: a private, deep-water lot with your own dock and full shoreline ownership rights. The kind of setting that doesn't come up often. Inside, the ceiling does the talking: 15 feet of vaulted shiplap and timber overhead, glass walls and the Bay filling the view from nearly any room. Slide the doors open and the composite deck becomes an extension of the living space, built for entertaining as much as for taking in the water. The main-floor primary suite is its own retreat. A walk-in closet, heated floors, a freestanding soaking tub, and a glass-enclosed shower, a beautifully designed spa-like escape. Downstairs runs warm on radiant in-floor heat, lit by floor-to-ceiling glass, and walks straight out to a landscaped, fenced yard that ends at the water's edge. This 2 + 3 bedroom home was built 8 years ago in an already established neighbourhood. A 608 sq ft garage adds generous storage and workspace beyond the everyday,
$ 1,999,000
142 Arthur Street E, Blue Mountains, ON, N0H 2P0 house for sale | Listing ID X13670 | Royal LePage
View photo
House · for sale
$ 849,000
142 Arthur Street E, Blue Mountains, ON, N0H 2P0 house for sale | Listing ID X13670 | Royal LePage
Tiny
· House
· Garden
Tiny · House · Garden
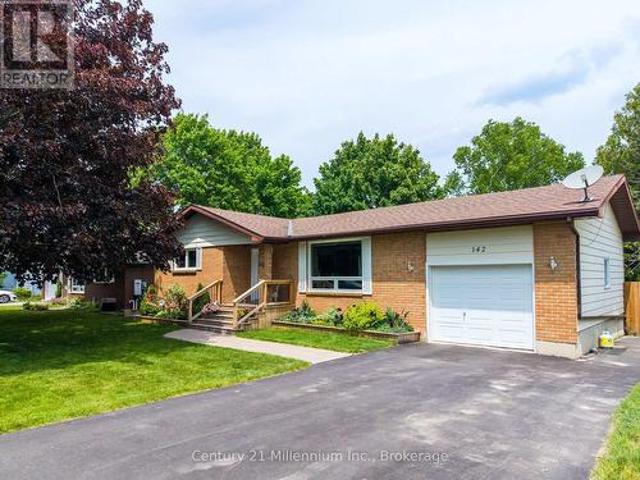
Welcome to your ideal Georgian Bay lifestyle! Nestled on a quiet, tree-lined street in the heart of Thornbury, 142 Arthur Street East offers the rare opportunity to own a charming, low-maintenance bungalow just steps from everything this vibrant town has to offer. Walk to downtown Thornbury in minutes to enjoy award-winning restaurants, boutique shopping, cozy cafés, and the local bakery. Spend your summers strolling to the Thornbury Harbour, relaxing at the beach, or exploring the Beaver River trail system-all right from your doorstep. In the winter, you are a short drive to the slopes of Blue Mountain and the area's premier private ski clubs. This bright and inviting home features a functional main-floor layout ideal for downsizers, first-time buyers, or those seeking a weekend retreat. Enjoy effortless one-floor living with a warm living area, updated kitchen with stone countertops and newer appliances, comfortable bedrooms, and direct access to a private backyard space-perfect for
$ 849,000
16 Oneida Avenue, Oro Medonte, ON, L0K 1E0 house for sale | Listing ID S13487 | Royal LePage
View photo
House · for sale
$ 998,000
16 Oneida Avenue, Oro Medonte, ON, L0K 1E0 house for sale | Listing ID S13487 | Royal LePage
Tiny
· House
· Patio · Garden · Deck · Parking · Air conditioning
Tiny · House · Patio · Garden · Deck · Parking · Air conditioning
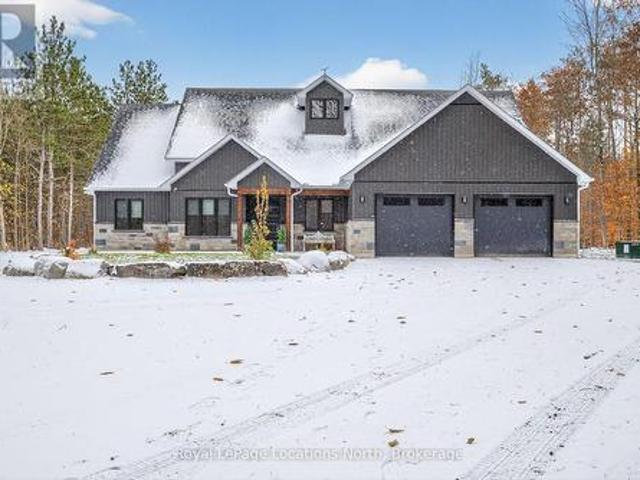
Built in 2011 and extensively renovated and remodeled in 2023, this turnkey home offers modern finishes, exceptional privacy, and a prime location in the sought-after Sugarbush community. The interior was thoughtfully redesigned to create a more functional open-concept layout with a dedicated foyer, new flooring throughout, fresh paint, and a custom kitchen featuring upgraded cabinetry, sleek countertops, a large island with live-edge wood breakfast bar, and all-new appliances. All 3 bathrooms have been fully renovated, including the primary ensuite with a rain shower. Additional updates include a new furnace and central air conditioning installed in 2023. Situated on a quiet dead-end street, the location offers minimal traffic and enhanced privacy in a mature, treed setting with only one neighbouring home. Outdoor features include a deck with walkout from the dining room, private stone patio with firepit area, and a fenced section of the yard for pets. The oversized 3-car garage provi
$ 998,000
5 Murray Drive, Wasaga Beach, ON, L9Z 1K3 house for sale Li.
View photo
House · for sale
$ 275,000
5 Murray Drive, Wasaga Beach, ON, L9Z 1K3 house for sale Li.
Tiny
· 2 Bedrooms · 2 Baths · House
· Swimming pool
Tiny · 2 Bedrooms · 2 Baths · House · Swimming pool
Resort style retirement. look no further! This charming 2 bedroom, 2 bathroom bungalow in a year round, 55+ community, where golf carts are welcome! The large primary bedroom features a walk-in closet and 3 pc ensuite bath. Sunroom off the Dining Room for morning coffee or after dinner relaxing. Amenities include, a 9 nine hole par 3 golf course, an inground pool, and shuffleboard. The tree lined streets and friendly atmosphere top off this wonderful community. Shopping, Public Library, New Arena and the Beach all just a short drive away. Lease amount for new buyers $866.97mnth (Land Lease $750 + Site 36.69 + Home $80.28 Water is metered) (id:27). Still available at ListedBuy!
$ 275,000
75 Edward Street E, Clearview Creemore, ON, L0M 1G0 house for sale | Listing ID S13795 | Royal LePage
View photo
House · for sale
$ 850,000
Updated
75 Edward Street E, Clearview Creemore, ON, L0M 1G0 house for sale | Listing ID S13795 | Royal LePage
Tiny
· House
Tiny · House
Thoughtfully updated and beautifully presented, this inviting bungalow in the picturesque Village of Creemore reflects its owners' commitment to quality workmanship and careful maintenance. Since purchasing the home, they have invested in meaningful improvements to its comfort, function and finishes, with attention to details both seen and unseen. The bright, open-concept main level connects the kitchen, dining and living areas, creating an easy flow for everyday living and entertaining. The refreshed kitchen features professionally spray-painted cabinetry, updated countertops and sink, and new appliances, including a stove, range hood, and refrigerator. Fresh paint and updated LED lighting enhance the interiors, while the primary ensuite has been renovated with a new standalone shower, vanity, sink and faucet, toilet and flooring. The finished lower level offers a spacious family room, bedroom and full bathroom with new broadloom, plus excellent potential for an in-law suite or multig
$ 850,000
23 275 Huron Street, Clearview Stayner, ON, L0M 1S0 house for sale | Listing ID S13017 | Royal LePage
View photo
House · for sale
$ 499,000
23 275 Huron Street, Clearview Stayner, ON, L0M 1S0 house for sale | Listing ID S13017 | Royal LePage
Tiny
· House
· Fireplace · Deck · Parking
Tiny · House · Fireplace · Deck · Parking
Discover the charm of Huron Meadows, an inviting Adult Life Lease community, offering 58 units, where every detail is designed with your comfort in mind! This bright end unit features an inviting covered front porch and attached garage with inside entry. The spacious1175 square feet layout, boasts a large primary bedroom with a generous 3 piece ensuite, with practical walk-in shower, 2nd bedroom and a 4 pc bathroom. Experience the open concept dining/living room and kitchen, illuminated by a skylight, extra side door and window at your kitchen sink! The kitchen features 4 working appliances. Enjoy your beautiful gas fireplace for added ambience! Relaxation awaits with sliding doors that lead onto a private deck with an awning for you to enjoy the warm days of Summer! Privacy galore, with this end unit that backs onto greenspace. Step just across the street to discover the Community Clubhouse facility, featuring a hall, kitchen, meeting area, relaxing lounge with library, shuffleboard c
$ 499,000
163 Courtland Street, Blue Mountains, ON, L9Y 5L7 Luxury Hou.
View photo
House · for sale
$ 1,420,000
163 Courtland Street, Blue Mountains, ON, L9Y 5L7 Luxury Hou.
Tiny
· 31 Bedrooms · 4 Baths · House
· Parking · Fireplace
Tiny · 31 Bedrooms · 4 Baths · House · Parking · Fireplace
Welcome to the prestigious community of Windfall, where luxury meets lifestyle in this stunning corner-lot residence. From the moment you arrive, an elegant gas-burning lantern warmly greets you, hinting at the refined comforts that await within. This exquisite, turn-key home boasts 4 spacious bedrooms and 4 spa-like bathrooms, offering ample room for both relaxation and entertaining. Enjoy breathtaking mountain views from your windows, and step into a light-filled main living area anchored by a stylish gas fireplace. The gourmet kitchen is a chefs dream, featuring granite countertops, modern appliances, and a convenient main-floor laundry room. A double car garage with direct interior access adds both functionality and ease. Each bedroom is thoughtfully appointed with custom built-in closets, while the primary suite offers a serene escape with its spa-inspired en-suite complete with a freestanding soaker tub, double vanity, and a sleek frameless glass shower. The upper level includes
$ 1,420,000

Get email alerts

Don't miss out: be the first to know about new properties

The alert was correctly created

On subscribing you accept the conditions of use and the privacy policy
Alert
Receive new ads in your inbox
Save this search
Receive alerts for new listings

We'll send you an email when we have new properties for: "Houses for sale in Tiny"

The alert was correctly created

Wyevale
Lafontaine
Get email alerts and be the first to see new listings
Required field
On subscribing I accept the terms of the privacy policy
Perfect! You'll soon start receiving new listings via email
Alert
Receive an email when we have new ads for Houses for sale in Tiny
Save this search
Filters

Bedrooms

Area (sq.ft)

sq.ft
sq.ft

Price

$
$

Filter by property type

Bathrooms

Clear all filters
Receive notifications when new entries are published.