1,522 houses for sale in Tiny

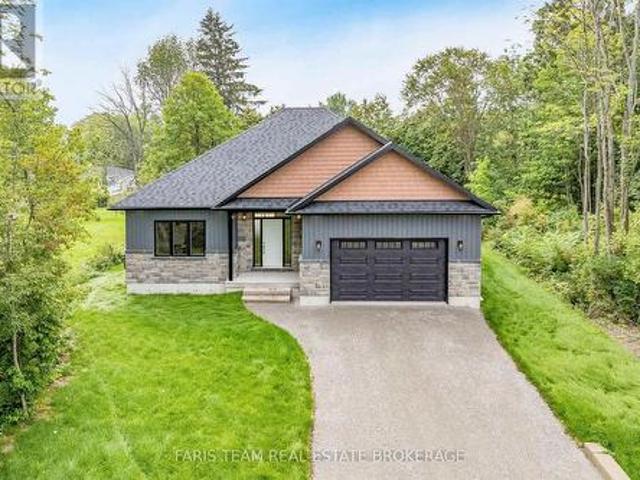
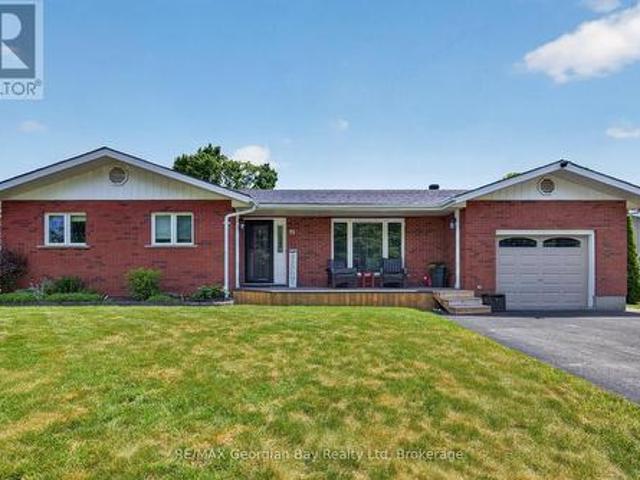
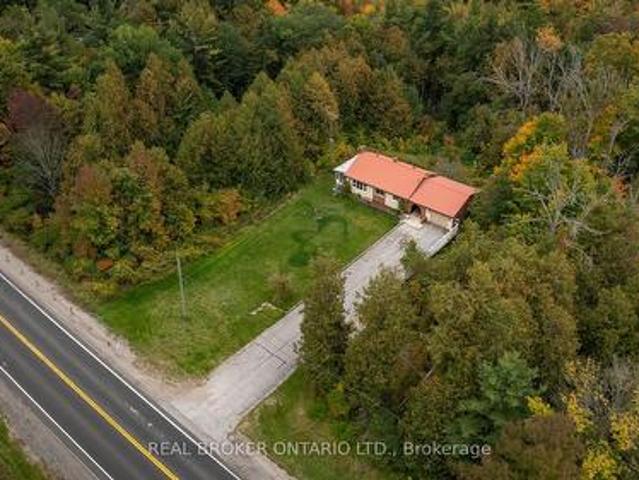
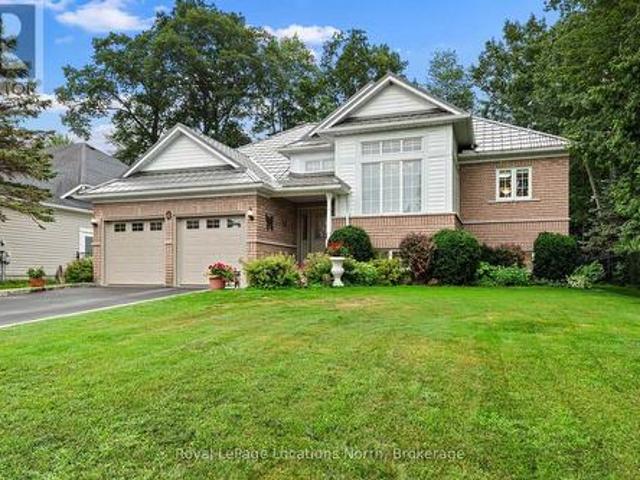
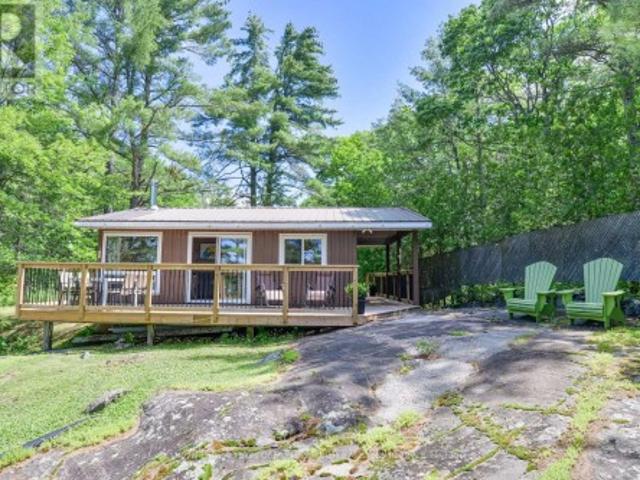
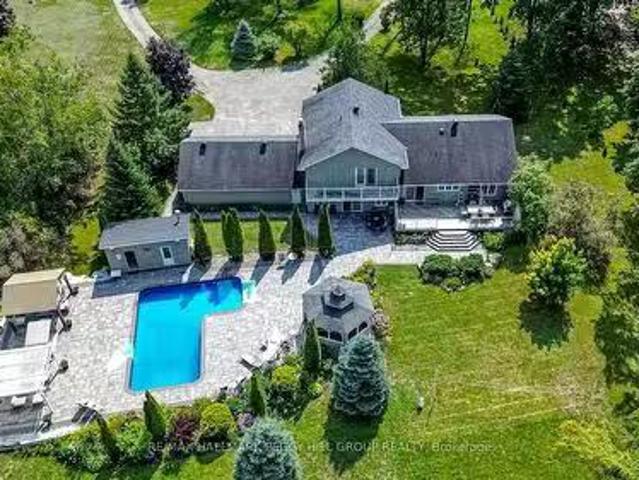
2 Mills Circle, Springwater, ON, L9X 0J7 house for sale Lis.
View photo
House · for sale
$ 1,550,000
2 Mills Circle, Springwater, ON, L9X 0J7 house for sale Lis.
Tiny
· 4 Bedrooms · 4 Baths · House
· Garden · Deck · Swimming pool
Tiny · 4 Bedrooms · 4 Baths · House · Garden · Deck · Swimming pool
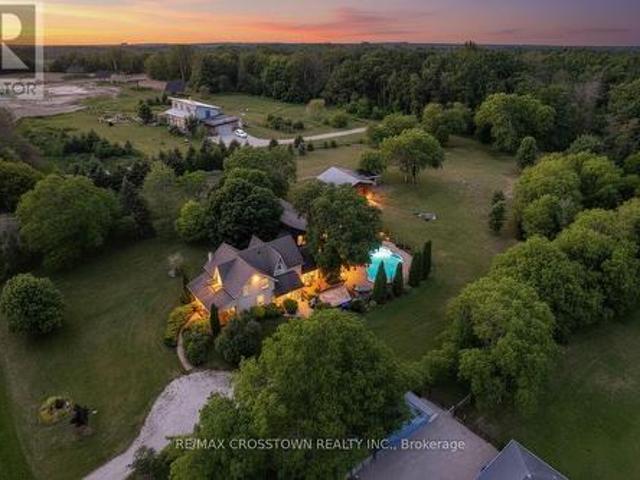
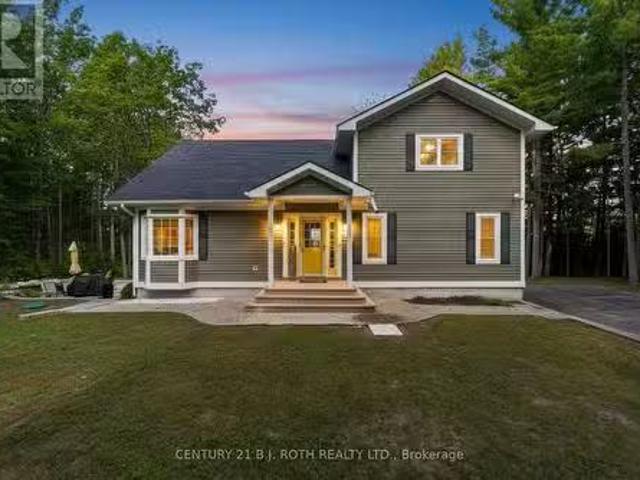
RESORT-INSPIRED ESTATE LIVING ON 2.2 ACRES WITH A BACKYARD BEYOND COMPARE PLUS SHARED OWNERSHIP OF A 13.37-ACRE PARCEL BEHIND! Unveiling 2 Mills Circle, a resort-inspired estate on 2.2 acres with a backyard designed to astonish. Estate-style living meets resort luxury with gardens that frame an inground saltwater pool with a newer liner, surrounded by extensive stonework, complemented by a poolside building with a 3-piece bathroom, a pergola, and a gazebo with a sitting area. Multiple decks create spaces for lavish entertaining or private escapes, all set within an atmosphere of refined seclusion. Adding to the exclusivity, this property also includes shared ownership of a 13.37-acre parcel of land located behind the residence. The home presents hardwood floors, pot lights, crown moulding, wainscotting, and freshly painted walls. An elegant kitchen showcases white cabinetry, granite counters, a centre island with a second sink, tile backsplash, and a walkout to the expansive deck overl
$ 1,550,000
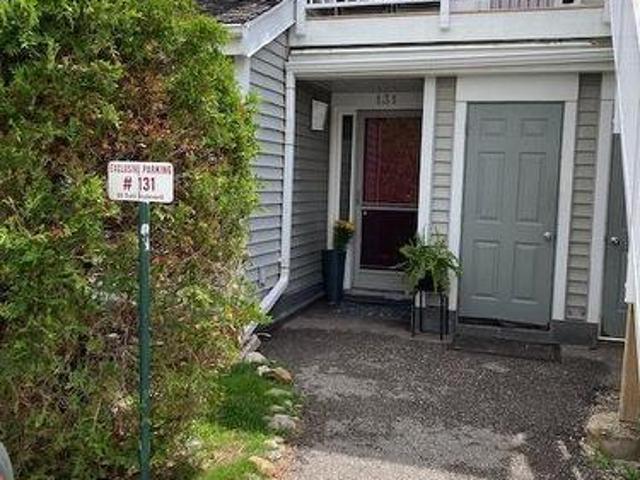
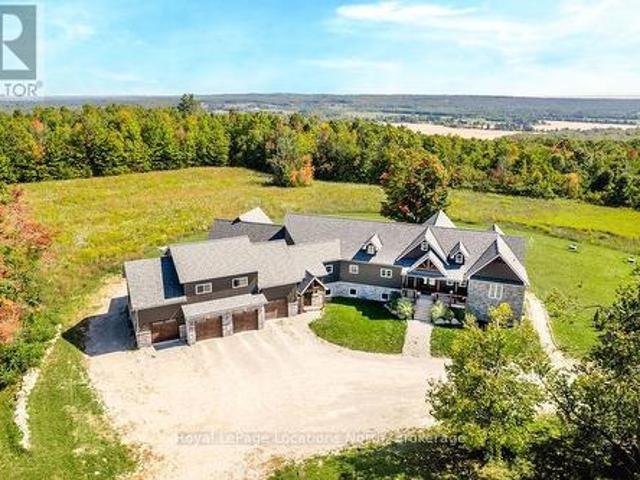
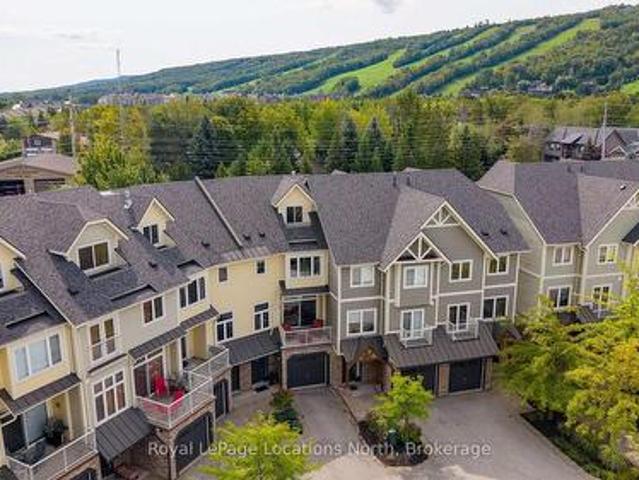
131 55 Trott Boulevard, Collingwood, ON, L9Y 5B8 townhouse for sale | Listing ID S13656 | Royal LePage
View photo
Townhouse · for sale
$ 379,000
131 55 Trott Boulevard, Collingwood, ON, L9Y 5B8 townhouse for sale | Listing ID S13656 | Royal LePage
Tiny
· Townhouse
· Patio · Fireplace · Air conditioning
Tiny · Townhouse · Patio · Fireplace · Air conditioning
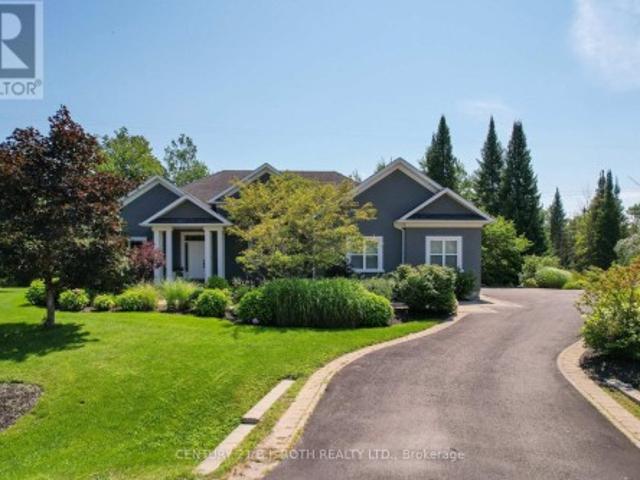
Welcome to this bright and spacious ground floor 2 bedroom, 2 bath condo located in one of Collingwood's desirable, close to the Bay, residential areas! Just minutes' walk to the waterfront and quick access to downtown, shopping, dining and aIl amenities. Including the Village at Blue! This condo offers the perfect blend of convenience and four season living. The inviting wood burning fireplace adds warmth and ambiance after a day on the slopes or enjoying the area's many outdoor activities. Efficient forced air gas heating and central air conditioning ensure year round comfort. The primary bedroom has an ensuite, newer carpet, there is a second bedroom and an additional 3 pc bath. Enjoy the walkouts to a quiet, private patio overlooking a peaceful mature treed common area. An ideal spot for morning coffee or unwinding at the end of the day. The open concept living area and kitchen features newer flooring, granite countertops, stylish backsplash, and stainless steel appliances. A washe
$ 379,000
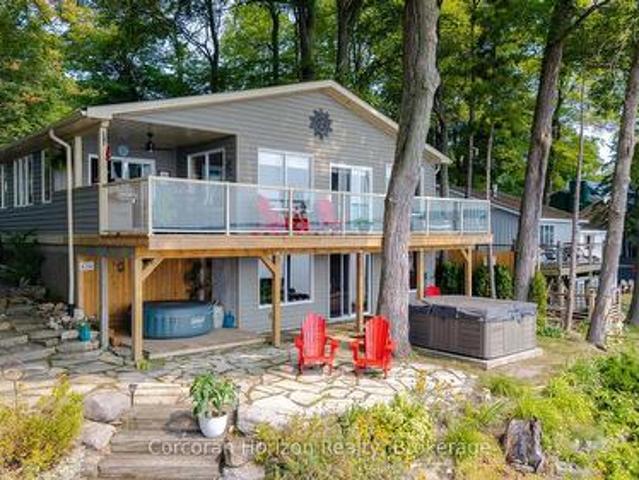
116 Arnot Crescent, Blue Mountains, ON, L9Y 0Z8 house for sale | Listing ID X13629 | Royal LePage
View photo
House · for sale
$ 2,999,000
116 Arnot Crescent, Blue Mountains, ON, L9Y 0Z8 house for sale | Listing ID X13629 | Royal LePage
Tiny
· House
· Fireplace · Deck
Tiny · House · Fireplace · Deck
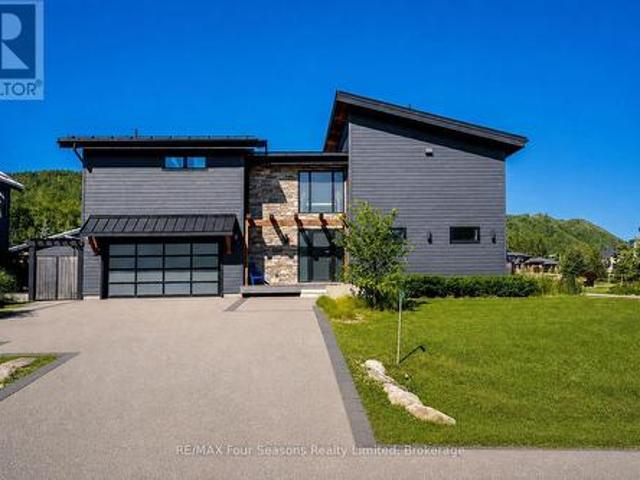
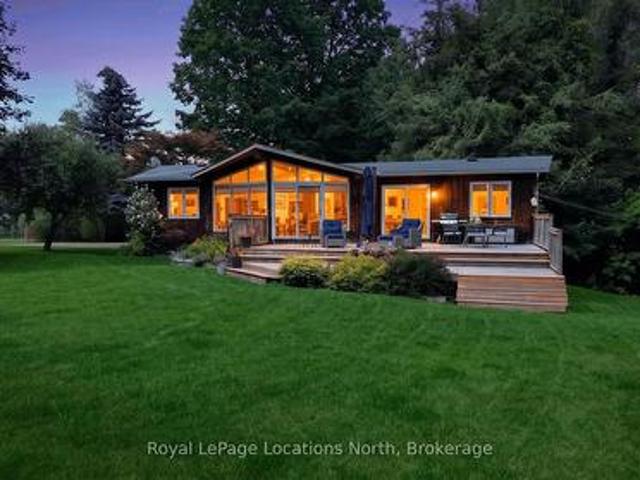
Completed in 2017, the reverse floor plan was thoughtfully created to maximize natural light and mountain vistas, blending timeless architecture with over $400,000 in integrated Control4 smart-home technology. Featuring 5 bedrooms and 5 bathrooms, the home showcases soaring vaulted ceilings with exposed timber beams, reclaimed wood accents, custom wide-plank hardwood flooring, solid wood doors, quartz surfaces, and a dramatic floor-to-ceiling stone fireplace. At the heart of the home, the chef's kitchen is appointed with a waterfall-edge quartz island, bespoke cabinetry, a Liebherr refrigerator, Capital Professional six-burner gas range, integrated appliances, and a premium Perlick wine refrigerator, creating an exceptional space for everyday living and effortless entertaining. The private upper-level primary retreat offers a spa-inspired ensuite with an oversized glass shower featuring a built-in television, a walk-in closet, and walkout to a maintenance-free resin deck overlooking Bl
$ 2,999,000
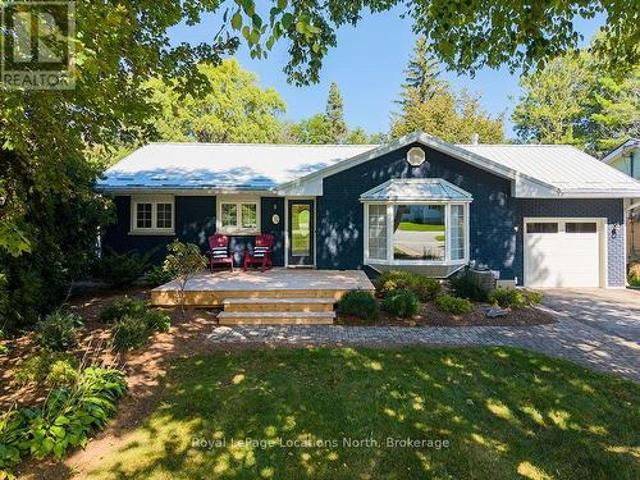
4295 Horseshoe Valley Road W, Springwater, ON, L9X 1G1 house for sale | Listing ID S13738 | Royal LePage
View photo
House · for sale
$ 949,000
4295 Horseshoe Valley Road W, Springwater, ON, L9X 1G1 house for sale | Listing ID S13738 | Royal LePage
Tiny
· House
· Fireplace · Swimming pool
Tiny · House · Fireplace · Swimming pool
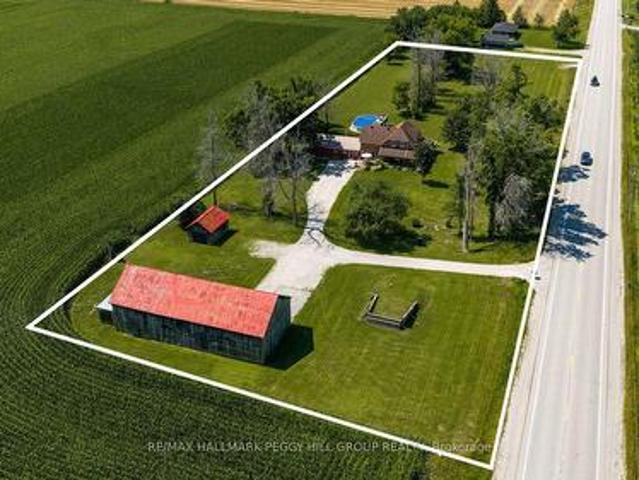
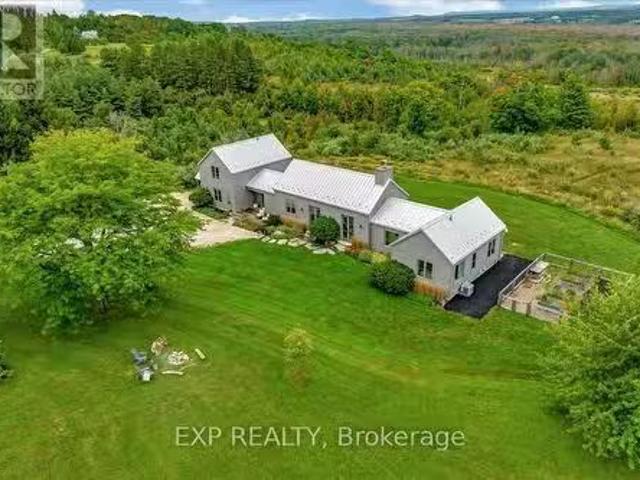
Century home with acreage, a pool & a barn built for big plans! Nearly three acres of countryside frame this 2,300+ sq. Ft. farmhouse, where the wraparound porch looks across working fields and the above-ground pool makes staying home all summer an easy choice. Exposed beams, tall original hardwood baseboards, detailed trim and beautifully aged doors give the main level genuine century-home character, complemented by thoughtful updates for modern living. The living room features a propane fireplace, while the separate family room gathers around a wood stove. A large formal dining room opens to an adjoining den, playroom or sitting area with an original built-in display cabinet offering both open shelving and enclosed storage. The main-floor 4-piece bathroom conveniently incorporates the laundry. Upstairs are four large bedrooms, including a primary bedroom with a walk-in closet. The second-floor 5-piece bathroom feels wonderfully indulgent with a freestanding clawfoot tub, dual vanity
$ 949,000
14 Thomas Street, Wasaga Beach, ON, L9Z 2Y9 house for sale | Listing ID S13101 | Royal LePage
View photo
House · for sale
$ 895,000
14 Thomas Street, Wasaga Beach, ON, L9Z 2Y9 house for sale | Listing ID S13101 | Royal LePage
Tiny
· House
Tiny · House
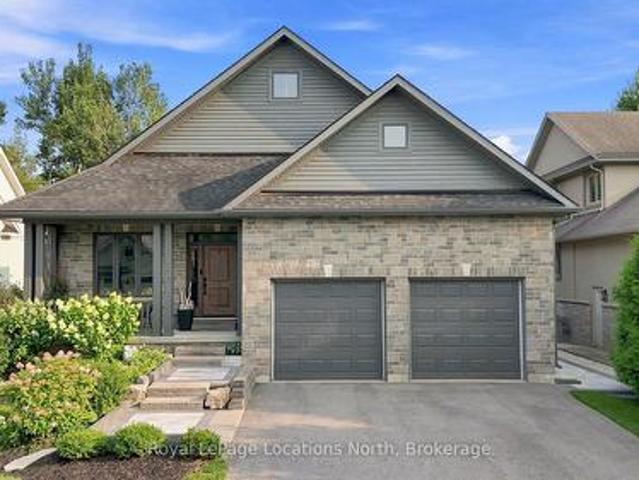
Located in the desirable west end of Wasaga Beach toward Collingwood, this custom-built raised bungalow by Jasper Group delivers exceptional craftsmanship, thoughtful design, and stylish finishes throughout. Offering approximately 1,720 sq. Ft. per floor with a fully finished lower level, this spacious home provides the perfect blend of comfort, functionality, and four-season living. Step inside to discover open-concept living spaces filled with natural light and enhanced by high-end wood flooring on both levels. The beautifully designed kitchen, dining, and living areas create an inviting atmosphere ideal for entertaining family and friends. Enjoy your morning coffee on the charming east-facing front porch, then unwind in the afternoon and evening on the oversized rear deck-perfect for outdoor dining and relaxing after a day at the beach. This home features 4 spacious bedrooms and 3 full bathrooms, with double sinks and large walk-in showers, offering a spa-like feel and everyday conv
$ 895,000
12 Illinois Crescent, Wasaga Beach, ON, L9Z 3A8 house for sale | Listing ID S13722 | Royal LePage
View photo
House · for sale
$ 635,000
12 Illinois Crescent, Wasaga Beach, ON, L9Z 3A8 house for sale | Listing ID S13722 | Royal LePage
Tiny
· House
· Patio · Swimming pool · Parking
Tiny · House · Patio · Swimming pool · Parking
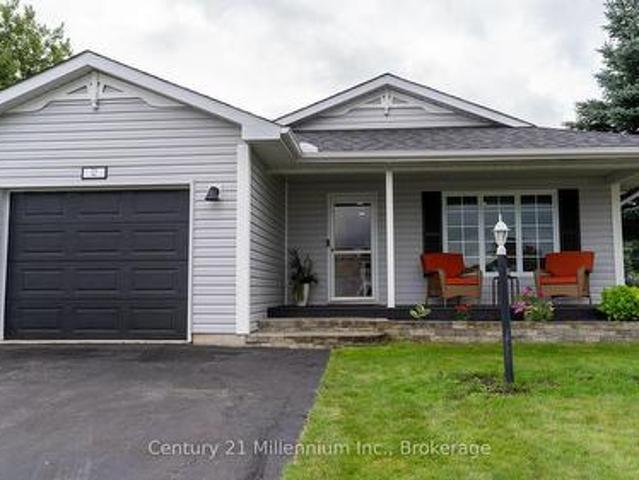
You'll be wow'd from entry to exit in this fully renovated 1488 sq ft bungalow in Park Place, a high demand 55+ community in Wasaga Beach. Entering the home, you'll be greeted by a custom mud room wall and convenient entry to the garage. To the right you'll find the freshly painted laundry room with access to the clean, insulated 4 ft crawl space, a fully renovated 4 pc bath and guest room all with new flooring and trim. Coming down the hall, you'll need to catch your breath at the fully renovated kitchen with floor to ceiling cabinets, expansive quartz counters and matching appliances. The kitchen is open to the dining room, and living room all with new pot lights, matching flooring, new trim and freshly painted walls. The primary suite to your right has a renovated 3 pc ensuite, walk in closet, new trim, fresh paint, new flooring and a patio door to the hot tub. The sunroom to the left of the living room has a custom barn door and is surrounded by windows making this an amazing offic
$ 635,000
13 Revol Road, Penetanguishene, ON, L9M 0W8 house for sale | Listing ID S13816 | Royal LePage
View photo
House · for sale
$ 699,800
13 Revol Road, Penetanguishene, ON, L9M 0W8 house for sale | Listing ID S13816 | Royal LePage
Tiny
· House
· Parking
Tiny · House · Parking
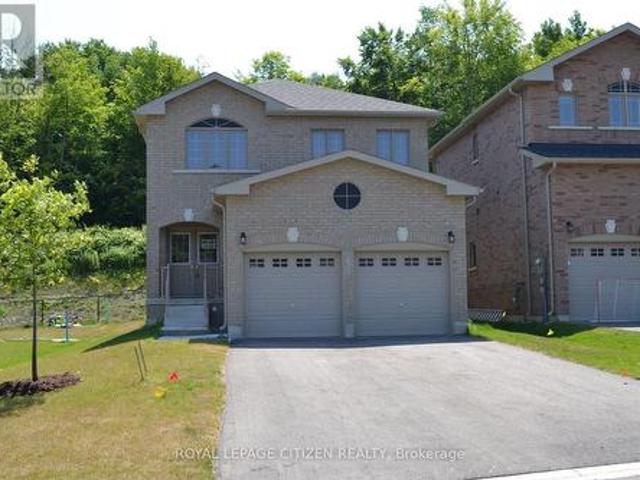
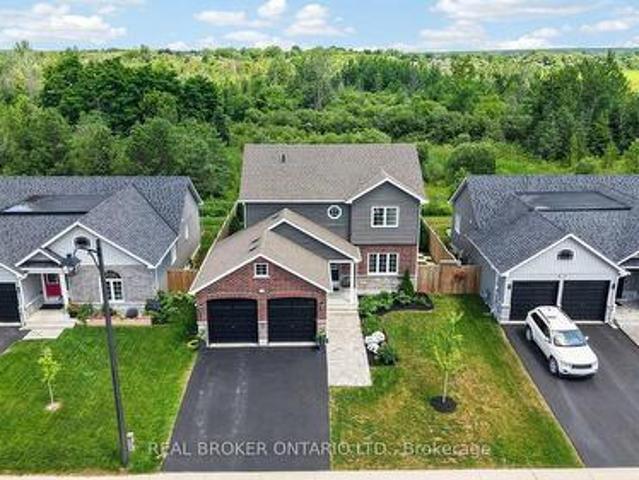
Brand new. Never lived in.Builder direct sale. Presenting the popular Yorkshire 4 Bdrm Model, 1950 sq. Ft. on court street, premium lot. Backing onto treed area, ALL BRICK. No sidewalk. Great no-nonsense plan, double door entry, circular staircase, main floor laundry with 2 car garage. Located in picturesque Penetanguishene, minutes from eateries, shopping, harbour, docks, fishing and so much more! A must see! Important Update: Following the government's announcement regarding the removal of HST from new home sales, we have adjusted our pricing accordingly. Please note that the purchase price now excludes HST (conditions apply). (Id: 7525)
$ 699,800
4098 Concession 12 Sunnidale Road, Clearview, ON, L0M 1S0 house for sale | Listing ID S13782 | Royal LePage
View photo
House · for sale
$ 1,000,000
4098 Concession 12 Sunnidale Road, Clearview, ON, L0M 1S0 house for sale | Listing ID S13782 | Royal LePage
Tiny
· House
· Garden · Fireplace · Deck · Cellar
Tiny · House · Garden · Fireplace · Deck · Cellar
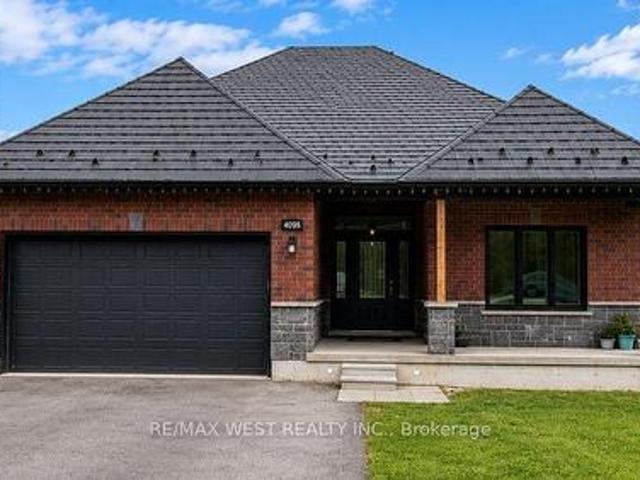
Modern open spaced bungalow nestled on a private 1-acre lot on a quiet street, just 10 minutes from the world's longest freshwater beach in Wasaga Beach, this thoughtfully upgraded home offers exceptional quality, efficiency, and future potential. The spacious main-floor primary bedroom features direct access to the backyard deck, creating the perfect retreat to enjoy your morning coffee or unwind in the evening. The backyard is fully enclosed with a privately owned fence featuring two access gates, providing privacy and convenience for families, pets, and outdoor entertaining. Built with quality in mind, the home features a durable metal roof with a transferable warranty, geothermal heating and cooling, radiant in-floor basement heating, an owned propane boiler, owned hot water tank, privately owned propane tanks, and a stunning floor-to-ceiling porcelain tile propane fireplace. Additional highlights include 200-amp electrical service with a hydro disconnect ready for future off-grid
$ 1,000,000
646 Oxbow Park Drive, Wasaga Beach, ON, L9Z 2V2 house for sale | Listing ID S13819 | Royal LePage
View photo
House · for sale
$ 1,095,000
646 Oxbow Park Drive, Wasaga Beach, ON, L9Z 2V2 house for sale | Listing ID S13819 | Royal LePage
Tiny
· House
· Garden · Parking
Tiny · House · Garden · Parking
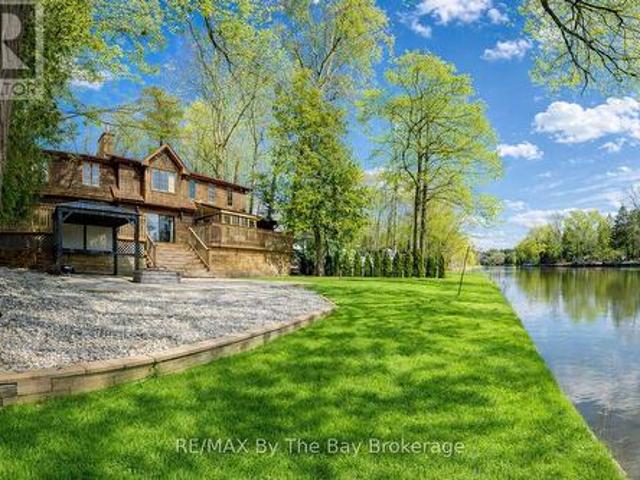
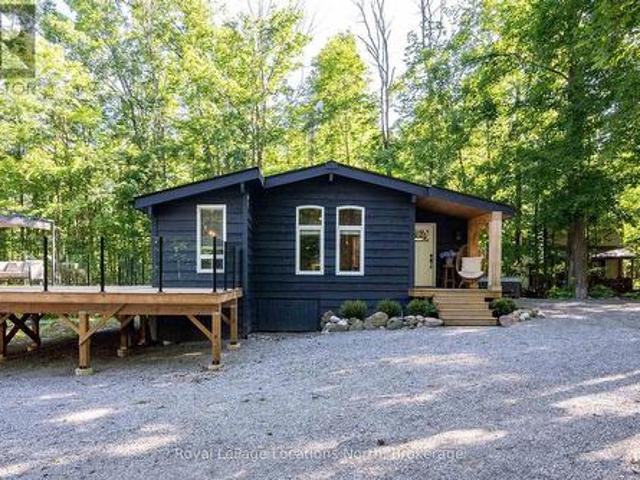
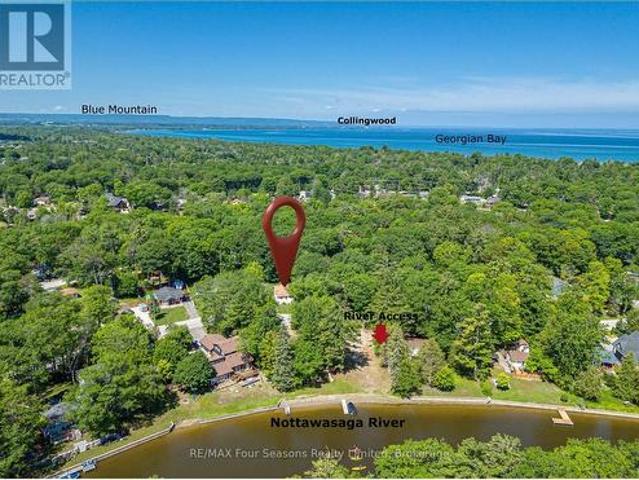
Welcome to 646 Oxbow Park Drive in Wasaga Beach-a rare opportunity to own a beautifully renovated waterfront property directly on the Nottawasaga River, one of the area's most sought-after and scenic waterways flowing straight into Georgian Bay. Set on a large, private, tree-lined lot, this property offers the perfect blend of natural beauty and everyday functionality, with ample parking for family and guests-ideal for entertaining or accommodating multiple vehicles and recreational toys. The home has been extensively upgraded (2022-2023) with over $250,000 in improvements, delivering a seamless mix of modern luxury and relaxed cottage charm. At the heart of the home is a stunning gourmet kitchen with high-end appliances and refined finishes, while every room has been thoughtfully updated for comfort, style, and ease of living. Life on the Nottawasaga River means direct access to endless four-season enjoyment. Step into your backyard and launch your boat, kayak, or jet ski, or simply r
$ 1,095,000
3904 Concession 12 Sunnidale Side Road, Clearview, ON, L0M 1S0 house for sale | Listing ID S13481 | Royal LePage
View photo
House · for sale
$ 1,250,000
3904 Concession 12 Sunnidale Side Road, Clearview, ON, L0M 1S0 house for sale | Listing ID S13481 | Royal LePage
Tiny
· House
· Balcony · Fireplace
Tiny · House · Balcony · Fireplace
Welcome to your private country retreat on 3.9 acres, ideally located across from the Simcoe County Forest. Offering over 3,000 sq. Ft. of finished living space, this unique property combines character, flexibility, and resort-style living, making it ideal for multi-generational families. The versatile layout blends a traditional two-storey home with a spacious bungalow-style addition. The original home features a living room with natural gas fireplace, formal dining room, updated kitchen, upper-level primary bedroom with 4-piece ensuite, second bedroom, study, separate 3-piece bath, and balcony overlooking the property. The kitchen opens to a spectacular 19' x 24' great room with natural gas fireplace and multiple walkouts, creating an exceptional space for family gatherings and entertaining. Completed in 2019, the impressive 800 sq. Ft. primary suite addition serves as a private retreat with radiant in-floor heating throughout, in-suite laundry, walk-in closet with custom organizers,
$ 1,250,000
45 Sheppard Street, Severn, ON, L0K 1E0 house for sale | Listing ID S13737 | Royal LePage
View photo
House · for sale
$ 979,000
45 Sheppard Street, Severn, ON, L0K 1E0 house for sale | Listing ID S13737 | Royal LePage
Tiny
· House
Tiny · House
Top 5 Reasons You Will Love This Home: 1) Enjoy the peace and privacy of a premium location situated at the end of a quiet street in the quaint village of Coldwater 2) This brand-new build features superior craftsmanship, including 9' main level ceilings, smooth painted ceilings throughout, and light oak hardwood flooring in the living areas and all bedrooms 3) Experience a high-end culinary environment with a custom kitchen featuring Rock Solid cabinetry, under-cabinet LED lighting, and a premium appliance package that includes a 36' gas range 4) Purchase with absolute confidence as the home comes with full Tarion Warranty Corporation coverage 5) Enjoy immediate peace of mind with a completely finished lower level, seamlessly expanding your overall living space for a growing family or multi-generational layout. Please note some images have been virtually staged to show the potential of the home. (Id: 27)
$ 979,000
5385 8 Line N, Oro Medonte Moonstone, ON, L0K 1N0 Luxury House for sale | Listing ID S13628 | Royal LePage Carriage Trade Luxury Properties
View photo
House · for sale
$ 3,399,000
5385 8 Line N, Oro Medonte Moonstone, ON, L0K 1N0 Luxury House for sale | Listing ID S13628 | Royal LePage Carriage Trade Luxury Properties
Tiny
· House
· Deck · Swimming pool · Parking
Tiny · House · Deck · Swimming pool · Parking
FAMILY COMPOUND | Built in 2022, this expansive 9,000 sqft estate on 100 acres is ideal for multi-generational living, family compound use, or rental income potential. The property includes a custom main residence, a legal ranch-style accessory apartment with private laundry & a self-contained loft suite above a heated 4-car garage, offering exceptional flexibility. A grand foyer flows into a stunning living room featuring floor-to-ceiling windows & expansive panoramic views of the acreage. The main home features 3+2 bedrooms, 3 full & 2 half bathrooms, 9' ceilings & engineered hardwood throughout the main level. The great room showcases 19' vaulted ceilings with walk-out access to a covered deck overlooking the pool. The chef's kitchen & formal dining area are designed for entertaining, complete with quartz countertops, oversized custom island, double farmhouse sink, and premium stainless steel appliances. The primary suite is a private retreat with deck access, dual walk-in closets &
$ 3,399,000
380 Robins Point Road, Tay Victoria Harbour, ON, L0K 2A0 house for sale | Listing ID S13623 | Royal LePage
View photo
House · for sale
$ 1,289,000
380 Robins Point Road, Tay Victoria Harbour, ON, L0K 2A0 house for sale | Listing ID S13623 | Royal LePage
Tiny
· House
· Deck
Tiny · House · Deck
Enjoy exceptional waterfront living with 80 feet of fully serviced shoreline and desirable southwest exposure, offering stunning sunsets and all-day natural light. This beautifully updated home has been extensively renovated and showcases an inviting open-concept design that's perfect for entertaining or relaxing. The bright, four-season sunroom provides year-round enjoyment with beautiful water views, while multiple walkouts and spacious decks seamlessly connect indoor and outdoor living. Covered front and rear decks create additional outdoor living space in any weather. The walkout lower level offers excellent flexibility for family, guests, or future finishing potential. Warm pine finishes throughout create a welcoming cottage feel, blending rustic charm with modern updates. The home also features a newly added bathroom with convenient laundry facilities, making it ideal for year-round living or a weekend retreat. If you've been searching for a move-in-ready waterfront property with
$ 1,289,000
32 Napier Street E, Blue Mountains, ON, N0H 2P0 house for sale | Listing ID X13793 | Royal LePage
View photo
House · for sale
$ 1,279,000
32 Napier Street E, Blue Mountains, ON, N0H 2P0 house for sale | Listing ID X13793 | Royal LePage
Tiny
· House
· Garden · Office room · Fireplace · Swimming pool · Deck
Tiny · House · Garden · Office room · Fireplace · Swimming pool · Deck
Meticulously updated throughout, this residence seamlessly blends bright, open living spaces with premium features. The main floor features an updated eat-in kitchen that flows directly into light-filled living areas anchored by a large bay window. The primary suite serves as a spacious retreat complete with a dressing area, walkout, and a fully updated modern bathroom. A generous second bedroom completes the main level. The lower level offers ideal extended living space, featuring a cozy family room centered around a gas fireplace, a third bedroom, an office, a laundry room, and a 3-piece bathroom. Out back, enjoy an exceptionally private backyard sanctuary anchored by an expansive multi-level deck with a year-round hot tub, a manicured lawn, and a stone fire pit. The property's standout feature is a custom detached bunkie clad in natural shingles, complete with wood-accented ceilings, a natural gas fireplace, fully separate paneled electrical, a private bathroom, and a ladder-accessi
$ 1,279,000
71 Lorne Avenue, Penetanguishene, ON, L9M 1H8 house for sale | Listing ID S13461 | Royal LePage
View photo
House · for sale
$ 774,777
71 Lorne Avenue, Penetanguishene, ON, L9M 1H8 house for sale | Listing ID S13461 | Royal LePage
Tiny
· House
· Garden · Fireplace · Deck · Swimming pool · Parking · Cellar
Tiny · House · Garden · Fireplace · Deck · Swimming pool · Parking · Cellar
Welcome to 71 Lorne Avenue in Penetanguishene, located in the sought-after Brule Heights neighbourhood and close to all amenities and the beautiful shores of Georgian Bay. This well-maintained home showcases pride of ownership throughout and offers exceptional indoor and outdoor living spaces for the whole family. Featuring 3+ bedrooms and three bathrooms, the home offers hardwood and ceramic flooring, main floor laundry, an attached garage with inside entry, and a paved driveway. The finished basement provides excellent additional living space with a recreation room featuring a gas fireplace, wet bar, and in-law potential, offering flexibility for extended family or guests. Recent appliance updates add even more value and convenience. Step outside and enjoy your own private backyard retreat. The fully fenced yard features a saltwater inground pool, TREX decking, a pool house complete with a bathroom, a 10' x 10' shed, and beautifully manicured landscaping. Designed for entertaining fa
$ 774,777
2086 Penetanguishene Road, Springwater, ON, L4M 4Y8 house for sale | Listing ID S13859 | Royal LePage
View photo
House · for sale
$ 650,000
New
2086 Penetanguishene Road, Springwater, ON, L4M 4Y8 house for sale | Listing ID S13859 | Royal LePage
Tiny
· House
· Garden · Parking
Tiny · House · Garden · Parking
Located only 10 minutes from Barrie this sprawling 3.7+ acre property has it's own tranquil pond, massive driveway, and tons of privacy. The covered entry way welcomes you with it's timeless arch and you are first brought into the breezeway between the ranch bungalow and the one-car garage. Inside an easy flow floor plan with two bedrooms set on opposite sides of a four-piece bathroom. A bright sun drenched living space also has a sun room perfect for your morning coffee and sliding doors off of either side. The kitchen has tons of cupboard space and dining room between it and the large living space. Downstairs a massive rec room, laundry, storage and utility space. Outside there is a generator and don't miss the steel roof on the home. Many retaining walls could be the back drop for your beautiful gardens and if you look closely you will fine grapes and flowers galore. Easy access to the 400 Hwy, golf, Vetta Spa, Horseshoe Resort as well a school only 3 minute drive away or all of Cra
$ 650,000
4 Trailwood Place, Wasaga Beach, ON, L9Z 1M6 house for sale | Listing ID S13676 | Royal LePage
View photo
House · for sale
$ 875,000
4 Trailwood Place, Wasaga Beach, ON, L9Z 1M6 house for sale | Listing ID S13676 | Royal LePage
Tiny
· House
· Garden · Fireplace · Deck · Parking
Tiny · House · Garden · Fireplace · Deck · Parking
Nestled in a peaceful, sought-after neighborhood surrounded by mature trees, this impressive home offers ideal open-concept living, thoughtful design, and incredible space inside and out. This stately home offers a double-car garage, and paved double driveway with a warm, welcoming tone. Step inside to a large foyer with laundry conveniently located steps away and direct interior access to the attached garage. The bright formal dining and living spaces, highlighted by expansive windows that flood the home with natural light. At the heart of the home, the spacious open concept kitchen offers extensive cabinetry and island seating, opening directly to a cozy family room anchored by a fireplace. Sliding glass doors lead out to a large back deck overlooking a private, tree-lined yard with mature greenery and a garden shed-creating an ideal backdrop for outdoor entertaining and summer relaxation. The main floor features generously sized bedrooms, including a primary retreat complete with a
$ 875,000
4292 Graham Road, Severn, ON, L0K 1E0 house for sale | Listing ID S13764 | Royal LePage
View photo
House · for sale
$ 890,000
4292 Graham Road, Severn, ON, L0K 1E0 house for sale | Listing ID S13764 | Royal LePage
Tiny
· House
· Deck · Air conditioning
Tiny · House · Deck · Air conditioning
Welcome to your waterfront retreat! This is where your mornings begin with a coffee on the newer built deck overlooking beautiful Tea Lake, just a short 1.5-hour drive from Toronto. This charming classic four-season'Panabode' cottage/home is renowned for its long-lasting, high quality construction. The Panabode cottage/home is equipped with A/C for those hot summer days and nights. A cozy wood stove provides ambiance and plenty of heat after a day of snowmobiling, skiing or simply walking on the well-maintained private road. To enjoy this lovely cottage/home with confidence and ease, recent upgrades include a new heated water line and newer windows throughout. Stainless steel appliances enhance the well appointed kitchen. Relax on your dock throughout the day and enjoy the shallow, sandy waterfront, perfect for younger children and pets, with deeper water at the end of the dock for swimming. Whether you are looking for a quiet weekend escape or a place to experience all four seasons, t
$ 890,000
74 Slalom Drive, Oro Medonte, ON, L0K 1N0 house for sale | Listing ID S13482 | Royal LePage
View photo
House · for sale
$ 749,900
74 Slalom Drive, Oro Medonte, ON, L0K 1N0 house for sale | Listing ID S13482 | Royal LePage
Tiny
· House
· Garden · Fireplace · Deck
Tiny · House · Garden · Fireplace · Deck
Nestled on a beautifully treed and private 0.6-acre pie-shaped lot in Moonstone, this charming 4-bedroom, 2-bathroom bungalow offers the perfect blend of comfort, functionality, and four-season recreation. Ideally located just minutes from Mount St. Louis Moonstone, trails, and Highway 400, this property provides the tranquility of country living with convenient access to nearby amenities. The bright, open-concept main floor features an updated kitchen with quartz countertops, stainless steel appliances, and seamless flow into the living and dining areas, highlighted by a modern bioethanol fireplace. The recently refinished lower level offers additional living space with two bedrooms and a spacious recreation room, featuring updated flooring, drywall, and finishes throughout. Step outside to enjoy the expansive new deck overlooking the private backyard, surrounded by mature trees and natural beauty. A newly constructed 25' x 27' detached shop offers exceptional space for hobbies, stora
$ 749,900
110 Mary Street, Collingwood, ON, L9Y 0G4 house for sale | Listing ID S13670 | Royal LePage
View photo
House · for sale
$ 1,750,000
110 Mary Street, Collingwood, ON, L9Y 0G4 house for sale | Listing ID S13670 | Royal LePage
Tiny
· House
· Patio · Fireplace · Deck
Tiny · House · Patio · Fireplace · Deck
Executive custom bungalow built by L. Patten & Sons, perfectly positioned on a premium 65x165 ft treed lot in one of Collingwood's most sought-after central neighborhoods. Spanning over 3,500 finished square feet of luxury, this sophisticated 5 bedroom (3+2), 3 bathroom vaulted ceilings, expansive windows that flood the space with natural light, and a striking gas fireplace with built-ins surrounding it. Designed for seamless entertaining, the chef's kitchen boasts premium appliances, a commercial-style gas range, and a large central island. Transition effortlessly to indoor-outdoor living via sliding glass doors that open onto a large, south-facing deck with lower level stone patio, ideal for private relaxation among mature trees. The primary suite is a private retreat complete with a spacious walk-in closet and a luxurious ensuite featuring a deep soaker tub, glass shower and a sink for each of you. The finished lower level expands your square footage with a massive recreation room a
$ 1,750,000
19 White Pines Trail, Wasaga Beach, ON, L9Z 1X7 house for sale | Listing ID S13629 | Royal LePage
View photo
House · for sale
$ 149,900
19 White Pines Trail, Wasaga Beach, ON, L9Z 1X7 house for sale | Listing ID S13629 | Royal LePage
Tiny
· House
· Deck · Air conditioning
Tiny · House · Deck · Air conditioning
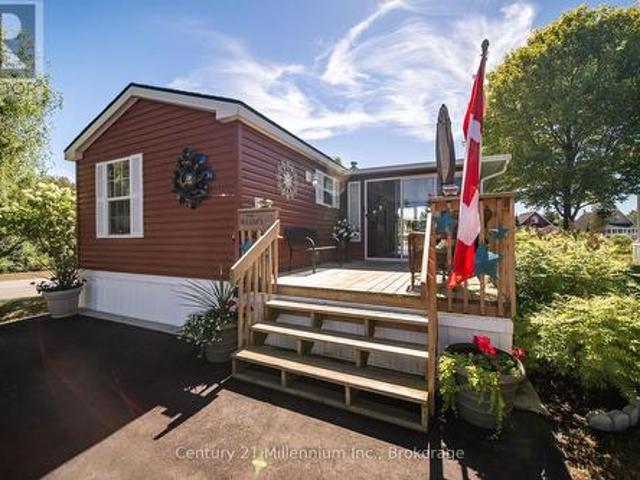
Motivated sellers have included park fees for 2026. Move in and enjoy! Welcome to your perfect seasonal getaway in the highly sought-after Countrylife Resort! This furnished, charming 2-bedroom, 1-bathroom retreat offers everything you need for relaxing escapes or family fun by the beach. Upon arrival you are greeted by a large front deck with a cozy sitting area. Step inside and enjoy the spacious and beautifully upgraded (2024) 19' x 9' sunroom, ideal for morning coffee or evening gatherings. The new flooring (2022) leads you to the large living area with upgraded kitchen. The large primary bedroom has space for a king-sized bed. Enjoy modern comforts with central A/C, in-suite laundry, natural gas heat, and municipal water and sewer. Step outside to a spacious deck, offering picturesque water views. The exterior was completely painted (2024) so relax and enjoy the view of the pond or take a brief walk to the beach on Georgian Bay. A large shed offers ample storage for all your outdo
$ 149,900
511 Oxbow Park Drive, Wasaga Beach, ON, L9Z 2T9 house for sale | Listing ID S13833 | Royal LePage
View photo
House · for sale
$ 488,000
511 Oxbow Park Drive, Wasaga Beach, ON, L9Z 2T9 house for sale | Listing ID S13833 | Royal LePage
Tiny
· House
· Garden · Deck
Tiny · House · Garden · Deck
Charming Renovated Bungalow on an Impressive Premium 100 x 105 Ft Lot Backing Onto Batteau Park! Whether you're a first-time buyer, retiree, investor, or searching for the perfect four-season cottage retreat, this beautifully renovated 3-bedroom bungalow offers exceptional value, comfort, and future potential. Situated in a quiet, tree-lined neighbourhood steps from the Nottawasaga River and just minutes from the world's longest freshwater beach, this move-in-ready home features a bright, open-concept layout designed for both everyday living and effortless entertaining. The updated kitchen flows seamlessly into the inviting living area, highlighted by modern flooring, stylish pot lights, vaulted ceiling and the convenience of in-suite laundry. Step outside to enjoy an oversized front deck and a spacious rear deck overlooking the fully fenced, landscaped backyard that backs directly onto the spacious park-offering peaceful views and no neighbours behind. It's the perfect setting for rel
$ 488,000
17 104 Farm Gate Road, Blue Mountains, ON, L9Y 0L7 house for sale | Listing ID X13771 | Royal LePage
View photo
House · for sale
$ 829,000
17 104 Farm Gate Road, Blue Mountains, ON, L9Y 0L7 house for sale | Listing ID X13771 | Royal LePage
Tiny
· House
· Patio · Balcony · Fireplace · Swimming pool
Tiny · House · Patio · Balcony · Fireplace · Swimming pool
Four-season living within walking distance of Blue Mountain Village. This spacious 4-bedroom, 3-full-bath townhome in Arrowhead offers over 2,700 sq. Ft. of finished living space with plenty of room for family and friends. The bright, south-facing main level features high ceilings, large windows and an open-concept kitchen, dining and living area. The custom kitchen offers Caesarstone counters, stainless appliances, extensive cabinetry and a large island with seating. The generous space allows for a large dining table, while a gas fireplace anchors the living room. Sliding doors open to a covered balcony overlooking the community toward Tyrolean Park. Outdoor living is a highlight. The large, private interlock patio spans the rear of the home, with ski-hill views and room for dining and lounging alongside the hot tub. Mature trees and fencing add privacy, while a rear gate provides convenient pedestrian access toward the Village. The included vintage ski-lift chair bench adds a fun tou
$ 829,000
239 Oak Street, Clearview Stayner, ON, L0M 1S0 house for sale | Listing ID S13744 | Royal LePage
View photo
House · for sale
Request Details
Updated
239 Oak Street, Clearview Stayner, ON, L0M 1S0 house for sale | Listing ID S13744 | Royal LePage
Tiny
· House
· Parking · Gym
Tiny · House · Parking · Gym
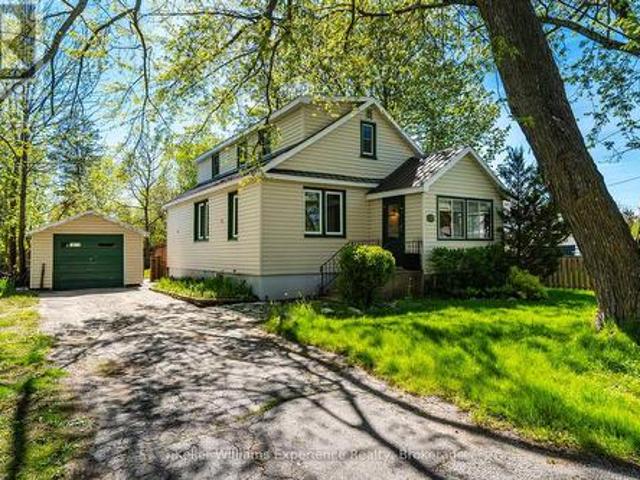
Charm, comfort, and convenience come together beautifully in this inviting home located in the heart of the charming community of Stayner. Offering over 1,300 square feet of living space and situated on an incredible 100 x 132 ft lot, this property delivers the perfect blend of character, space, and small-town living. Step inside to a warm and welcoming layout featuring a spacious living room, a convenient main-floor bedroom, main-floor laundry, and a large eat-in kitchen that's perfect for family dinners, morning coffee, or entertaining friends. The cozy 3-season sunroom creates the perfect space to unwind with a book or relax while listening to the rain. Upstairs, you'll find two spacious bedrooms filled with natural light, while the new flooring throughout the home makes it easy to simply move in and enjoy. Outside, you'll love the detached garage. Ideal for extra storage, a workshop, hobby space, or even a future gym or studio. The durable steel roof adds peace of mind, while the m
Request Details
104 Stoneleigh Drive, Blue Mountains, ON, L9Y 0V1 house for sale | Listing ID X13682 | Royal LePage
View photo
House · for sale
$ 1,698,800
104 Stoneleigh Drive, Blue Mountains, ON, L9Y 0V1 house for sale | Listing ID X13682 | Royal LePage
Tiny
· House
· Fireplace
Tiny · House · Fireplace
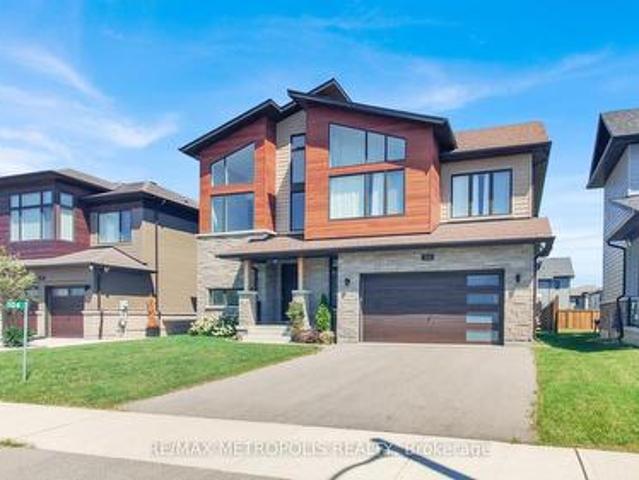
Welcome to 104 Stoneleigh Drive-where modern luxury meets the natural beauty of Blue Mountain. Experience a refined getaway in this centrally located home, just a 3-minute drive (or a scenic 15-minute walk) to Blue Mountain Village. Enjoy effortless access to top local attractions, including the Scandinavian Spa (5 minutes), Collingwood's historic downtown (10 minutes), and Sunset Point Beach (12 minutes). Perfectly situated in the heart of the Town of Blue Mountains, this property offers year-round activities at your doorstep. Inside, the home showcases breathtaking contemporary design with Scandinavian-inspired elegance. Soaring 12-foot ceilings and a stunning second-floor mezzanine create an open, airy atmosphere, while high-end finishes elevate every space. The gourmet kitchen features quartz countertops and premium stainless steel appliances, complemented by marble countertops in the bathrooms. A striking double-sided fireplace anchors both the living and dining areas, adding warm
$ 1,698,800
36 Beverly Street, Springwater, ON, L0L 1P0 house for sale | Listing ID S13584 | Royal LePage
View photo
House · for sale
$ 799,000
Updated
36 Beverly Street, Springwater, ON, L0L 1P0 house for sale | Listing ID S13584 | Royal LePage
Tiny
· House
· Patio · Garden
Tiny · House · Patio · Garden
Welcome to 36 Beverly Street, where style, function, and location come together in one exceptional home. From the moment you step inside, you'll appreciate the thoughtfully designed floor plan and stunning, turnkey finishes throughout. The heart of the home is the show-stopping renovated kitchen featuring updated countertops, a modern backsplash, and an inviting eat-in area perfect for everyday living. The open-concept living and dining room creates an ideal space for entertaining, while the kitchen walks out to a beautifully landscaped, fully fenced backyard complete with a patio, gazebo, and mature trees beyond, offering incredible privacy and a peaceful outdoor retreat. Since purchasing the home, the current owner has completed numerous quality updates ready to be passed along to the new owner. These include renovations to the primary ensuite, main bathroom, and powder room, new kitchen countertops and backsplash, updated main floor light fixtures, custom cabinetry in the laundry ro
$ 799,000
2710 Portage Trail, Springwater, ON, L9X 0J3 house for sale.
View photo
House · for sale
$ 1,599,900
2710 Portage Trail, Springwater, ON, L9X 0J3 house for sale.
Tiny
· 31 Bedrooms · 3 Baths · House
· Fireplace · Swimming pool · Deck · Cellar
Tiny · 31 Bedrooms · 3 Baths · House · Fireplace · Swimming pool · Deck · Cellar
This stunning custom-built 4-bedroom, 3-bath home offers breathtaking views of the Blue Mountains and direct access to Fort Willow Conservation Area and Simcoe Rail Trail, providing the perfect balance of peace, privacy, and connection to nature. The main floor features a spacious kitchen with brand new quartz countertops, and slab backsplash, a walk-in pantry, and a cozy breakfast nook. The bright and inviting living room is filled with natural light and anchored by a beautiful wood-burning fireplace, while the dining room offers plenty of space for a large table and opens to a sunroom and deck with endless panoramic views. The main-floor primary bedroom serves as a private retreat with a spa-inspired ensuite and a walkout to the built-in hot tub. Upstairs, youll find two generously sized bedrooms and a 4-piece bathroom. The fully finished basement expands the living space with a large recreation room featuring another wood-burning fireplace, an additional bedroom, a 3-piece bath, sau
$ 1,599,900
42 Lilac Lane, Springwater, ON, L0L 1X0 house for sale | Listing ID S13756 | Royal LePage
View photo
House · for sale
$ 1,799,000
42 Lilac Lane, Springwater, ON, L0L 1X0 house for sale | Listing ID S13756 | Royal LePage
Tiny
· House
· Fireplace · Gym · Deck · Equipped kitchen · Cellar
Tiny · House · Fireplace · Gym · Deck · Equipped kitchen · Cellar
Quality, comfort and easy luxury come together in this custom-built executive ranch bungalow, ideally located on a quiet cul-de-sac in prestigious Midhurst. Offering 5 bedrooms and 3 bathrooms, this thoughtfully upgraded home is designed for family living and entertaining. The great room features soaring ceilings, a gas fireplace and custom built-in cabinetry, opening to a gourmet kitchen with a cooking island, new quartz countertops and backsplash. Highlights include 9. And 14-ft ceilings, 8-ft doors, pot lighting and engineered hardwood throughout the main floor. The primary suite offers an updated glass shower, while decorative wall trim adds architectural character to the primary bedroom, foyer, office and basement bathroom. The finished basement features above-grade windows, radiant in-floor heating, upgraded vinyl flooring, 2 additional bedrooms, a gym, and a stunning bar and wine cellar with a waterfall quartz countertop. Recent upgrades include a new deck, dishwasher, hot water
$ 1,799,000
417057 Tenth Line, Blue Mountains, ON, N0H 2P0 house for sale | Listing ID X13736 | Royal LePage
View photo
House · for sale
$ 805,000
Updated
417057 Tenth Line, Blue Mountains, ON, N0H 2P0 house for sale | Listing ID X13736 | Royal LePage
Tiny
· House
· Garden · Fireplace · Deck
Tiny · House · Garden · Fireplace · Deck
Surrounded by mature trees and beautifully established gardens, this inviting three-bedroom home feels like a private country retreat in the heart of The Blue Mountains. Yet downtown Thornbury is just a four-minute drive away. Enjoy easy access to its charming shops, cafés and restaurants, the waterfront, harbour, parks and the relaxed small-town atmosphere that makes Thornbury such a desirable place to call home. A broad lawn and expansive tiered deck create wonderful outdoor living space, while the surrounding countryside adds to the peaceful setting. Inside, the home is filled with warmth and character. Wood vaulted ceilings extend through the living room, dining room, kitchen and all three bedrooms, while the spacious living room is defined by an impressive wall of windows rising into the vaulted roofline. A gas fireplace set against a stone backdrop adds to the relaxed chalet feel. Sliding doors from both the living and dining rooms open directly to the deck, creating an effortles
$ 805,000
195851 Grey Road 7 Kimberly Road, Grey Highlands, ON, N0C 1G0.
View photo
House · for sale
$ 3,900,000
195851 Grey Road 7 Kimberly Road, Grey Highlands, ON, N0C 1G0.
Tiny
· 4 Bedrooms · 5 Baths · House
· Garden · Fireplace
Tiny · 4 Bedrooms · 5 Baths · House · Garden · Fireplace
Welcome To A Truly Spectacular Lifestyle Property Spanning 48.5 Acres Of Breathtaking Views And Trails Across The Enchanting Beaver Valley. Features An Architecturally Designed, Modern 4 Bedroom, 5 Bathroom Home Intentionally Crafted To Embody The Soul Of An Old Farmhouse. 10Ft Glass Doors And Soaring Cathedral Ceilings Seamlessly Integrate The Open Concept Main Living Space, Along With The Stunning Valley Vistas. Custom Kitchen With Walk-In Pantry Flows Into The Dining And Living Area, Highlighted By A Charming Rumford Fireplace. Step Outside The Covered Porch (With BBQ Hook-Up) Perfect For Al Fresco Dining And Lounging While Soaking In The Serene Surroundings. Steps From the Porch, A Fenced Garden With Raised Beds Allows You To Grow Your Own Fresh Vegetables Creating A True Farm-To-Table Experience. Wake Up Each Sunrise From The Principal Wing, Offering Panoramic Views, Walk-In Closet And Luxurious 5-Piece Bath With Soaker Tub. Another Bedroom With Ensuite And 2 Upper-Level Bedrooms
$ 3,900,000

Get email alerts

Don't miss out: be the first to know about new properties

The alert was correctly created

On subscribing you accept the conditions of use and the privacy policy
Alert
Receive new ads in your inbox
Save this search
Receive alerts for new listings

We'll send you an email when we have new properties for: "Houses for sale in Tiny"

The alert was correctly created

Wyevale
Lafontaine
Get email alerts and be the first to see new listings
Required field
On subscribing I accept the terms of the privacy policy
Perfect! You'll soon start receiving new listings via email
Alert
Receive an email when we have new ads for Houses for sale in Tiny
Save this search
Filters

Bedrooms

Area (sq.ft)

sq.ft
sq.ft

Price

$
$

Filter by property type

Bathrooms

Clear all filters
Receive notifications when new entries are published.