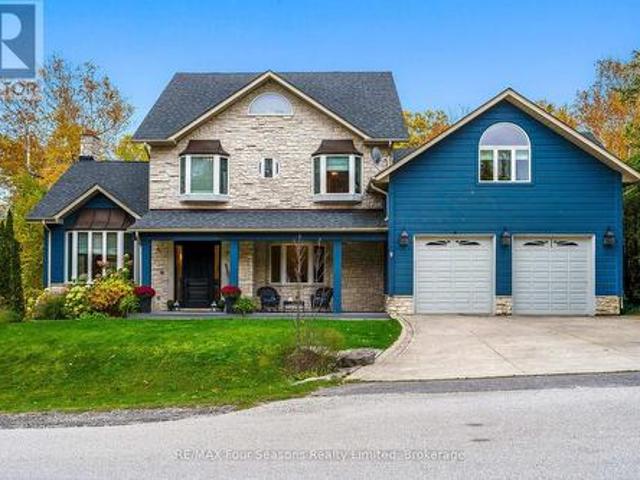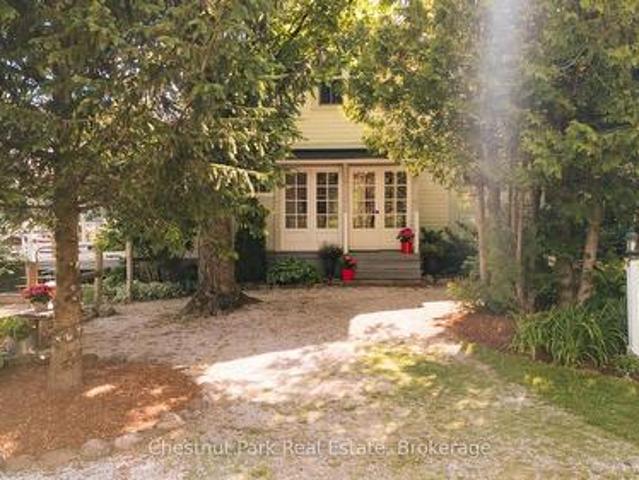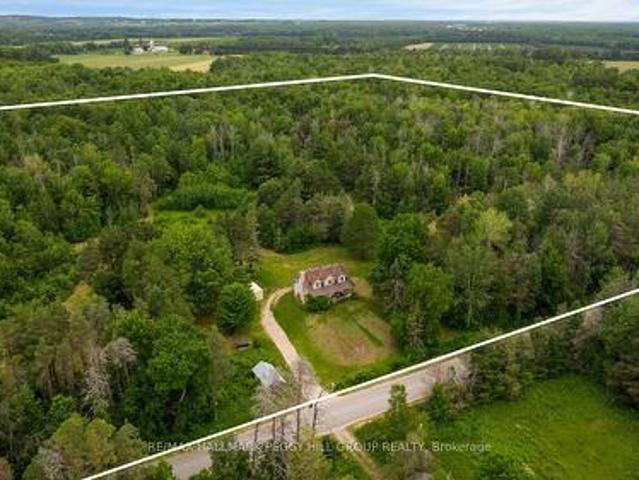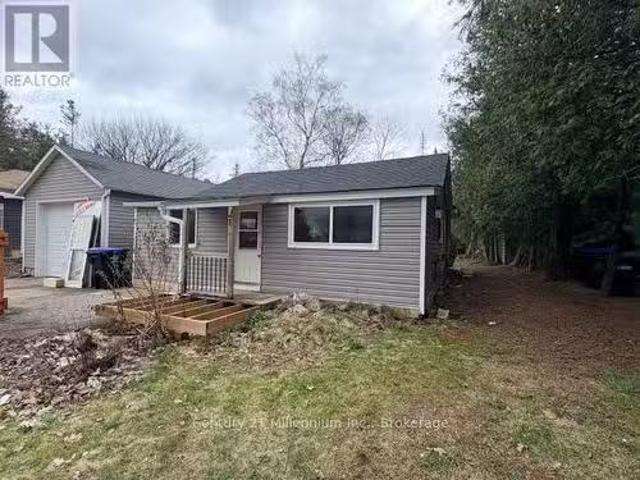
1,522 houses for sale in Tiny

190 Lakeshore Road E, Blue Mountains, ON, L9Y 0M9 house for sale | Listing ID X13853 | Royal LePage
View photo
House · for sale
$ 1,649,000
New
190 Lakeshore Road E, Blue Mountains, ON, L9Y 0M9 house for sale | Listing ID X13853 | Royal LePage
Tiny
· House
· Balcony · Fireplace
Tiny · House · Balcony · Fireplace
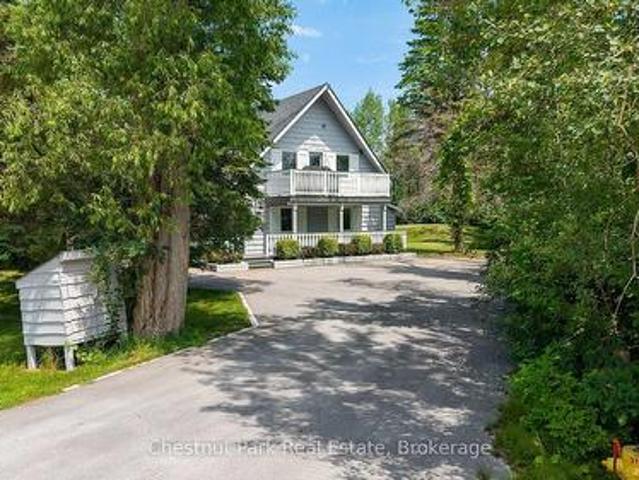
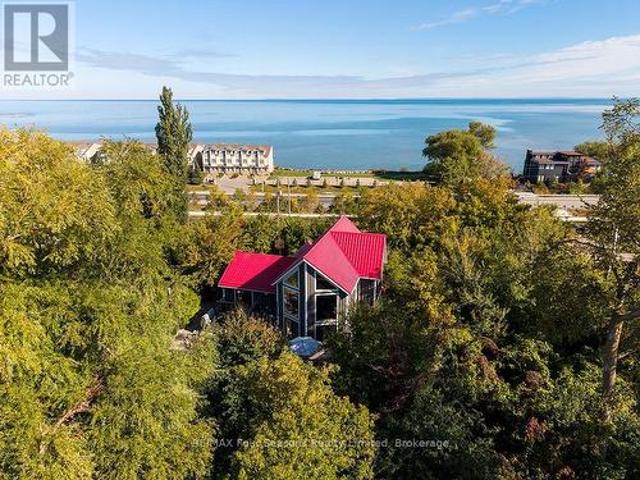
2 deeded private beach accesses and views of Georgian Bay & the ski hills. This inviting rustic beamed chalet is perfectly positioned just minutes from the area's renowned ski hills and across the road from Georgian Bay. Offering 5 bedrooms, 3 bathrooms, this is the ideal four-season retreat for family and friends. The spacious, open-concept main floor is designed for relaxed entertaining, featuring a warm gas fireplace, rustic beamed ceilings and generous living and dining areas and 2 more bedrooms and a 4-piece bathroom. The private primary bedroom loft has beautiful views toward the ski hills and Georgian Bay, complete with a 4-piece ensuite and private balcony. The bright, fully finished lower level also has a separate entrance and provides exceptional additional living space for family and the flexibility for an in-law suite or room for your guests. The large open-concept living and dining area features a second gas fireplace and full kitchen, along with a 3-piece bathroom and thr
$ 1,649,000
250 Gordon Drive, Penetanguishene, ON, L9M 1Y4 house for sale | Listing ID S13568 | Royal LePage
View photo
House · for sale
$ 4,750,000
250 Gordon Drive, Penetanguishene, ON, L9M 1Y4 house for sale | Listing ID S13568 | Royal LePage
Tiny
· House
· Patio · Garden · Fireplace
Tiny · House · Patio · Garden · Fireplace
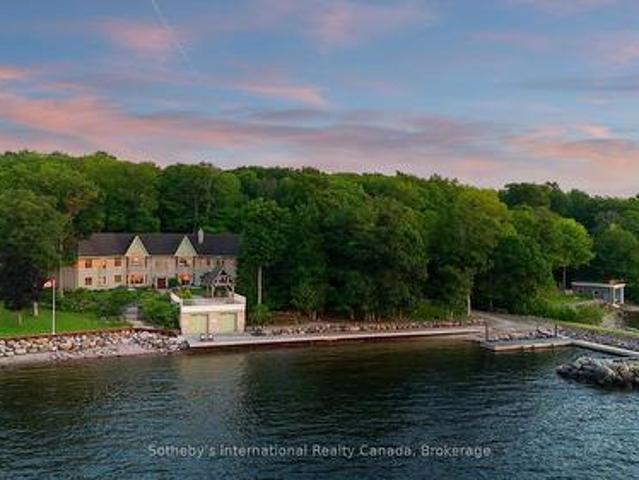
Perched along pristine waters, this property is one of south-east Georgian Bay's most iconic waterfront estates. Built in 2007, the breathtaking 9,000+ sq ft bungalow with a walkout lower level is a masterpiece of custom millwork and craftsmanship. As your gateway to the 30,000 Islands, the property features a stone circle drive and a cement drive leading to a private harbor. With a 5-foot depth to accommodate a large motor yacht, the shoreline also boasts a sandy beach and a 2-bay dry boathouse topped by a stone observation patio. It is the ultimate spot for sunset views over Penetang Bay and unobstructed views north up the Gap to Cognashene, all framed by manicured perennial gardens. Inside, soaring vaulted ceilings and heated radiant floors run throughout. The open-concept main floor seamlessly integrates a great room with a wood-burning fireplace, lounge, TV area, formal dining, and a breakfast nook. The professional chef's kitchen features a Sub-Zero fridge, Miele coffee station,
$ 4,750,000
898 Yonge Street, Midland, ON, L4R 2E7 house for sale | Listing ID S13770 | Royal LePage
View photo
House · for sale
$ 649,777
898 Yonge Street, Midland, ON, L4R 2E7 house for sale | Listing ID S13770 | Royal LePage
Tiny
· House
· Office room · Parking · Air conditioning · Cellar
Tiny · House · Office room · Parking · Air conditioning · Cellar
Welcome to 898 Yonge Street in Midland, perfect family home offering a functional layout, generous lot size, and a convenient location close to local amenities, Little Lake Park, and the beautiful shores of Georgian Bay. Featuring 2+1 bedrooms and two bathrooms, gas heat, central air, the home offers an open-concept kitchen, living, and dining area accented by engineered hardwood flooring. The fully finished basement provides valuable additional living space, perfect for a family room, guest space, or home office, great for entertaining family and friends. Situated on a large 50' x 150' intown lot, the property also features a 18' x 20' detached garage/shop, providing excellent storage or workspace. What are you waiting for? (Id: 27)
$ 649,777
740 Balm Beach Road E, Midland, ON, L4R 4K4 house for sale | Listing ID S13501 | Royal LePage
View photo
House · for sale
$ 749,900
740 Balm Beach Road E, Midland, ON, L4R 4K4 house for sale | Listing ID S13501 | Royal LePage
Tiny
· House
· Fireplace · Parking
Tiny · House · Fireplace · Parking
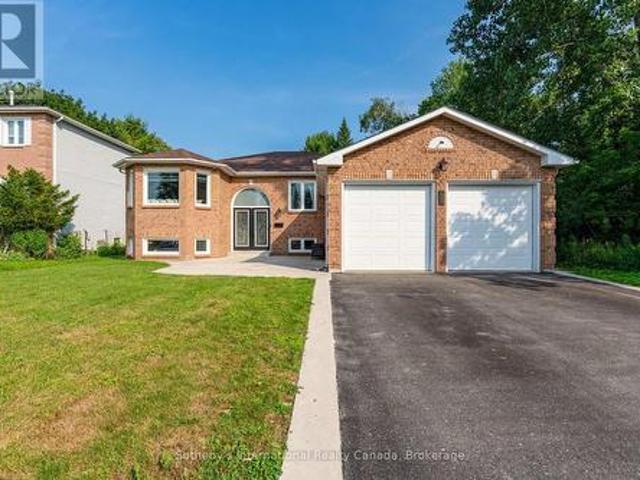
This 2,100 square foot all brick bungalow is situated on a 1 acre commercially zoned property along Balm Beach Road East in Midland. An excellent opportunity for buyers, investors, or business owners looking to make the most of its commercial zoning and prominent location. The home features 3+1 bedrooms, 2.5 bathrooms, a living room with wood burning fireplace, and a spacious lower level complete with a large rec room and gas fireplace. An attached single garage provides additional storage space. Whether you're looking to establish a home-based business, combine residential and commercial use, or explore the property's development potential, this high-visibility property offers many possibilities. The Seller is offering a mortgage back with 20% down and at 5%. Taxes not yet assessed. (Id: 7525)
$ 749,900
4376 Marr Lane, Severn, ON, P0C 1M0 Luxury House for sale | Listing ID S13761 | Royal LePage Carriage Trade Luxury Properties
View photo
House · for sale
$ 1,390,000
4376 Marr Lane, Severn, ON, P0C 1M0 Luxury House for sale | Listing ID S13761 | Royal LePage Carriage Trade Luxury Properties
Tiny
· House
· Deck · Parking
Tiny · House · Deck · Parking
Welcome to 4376 Marr Lane. This north-facing, fully furnished, two-bedroom cottage has been thoughtfully designed. Walkouts from the primary bedroom and living room lead to spacious renovated decks, renovated bathroom, a new electrical panel and new flooring complete this cottage redo. The garage, which has new fascia and soffit also includes a workout facility. Above the newly renovated area, there is space for overflow of family and guests with water views. Parking for 5+. Along the 277ft of waterfront you will find a dry boathouse. This dry boathouse has been converted to a games room complete with rubber flooring, new electrical wiring, and a garage door with an automatic bug screen, soffit and fascia. There is also a tool shed and a new covered seating area. Enjoy summer evenings in the newly built Gazebo, or wander down to the expansive dock and enjoy the peace and tranquility. Vacant lot must be sold with property 4376 Marr Lane. 4376 Marr Lane is being sold together with adjoin
$ 1,390,000
26 Shapira Avenue, Wasaga Beach, ON, L9Z 0K2 house for sale | Listing ID S13542 | Royal LePage
View photo
House · for sale
$ 630,900
26 Shapira Avenue, Wasaga Beach, ON, L9Z 0K2 house for sale | Listing ID S13542 | Royal LePage
Tiny
· House
Tiny · House
Builder's Inventory*. In highly coveted Georgian Sands Master planned community by Elm Developments. The Breakers' Model is a Great 4 bedroom Family Home, Large Corner Lot with 60' Frontage. Bright and Spacious, Sunfilled Main Floor, Lovely large Master bedroom with 5 pc Ensuite and Oversized Walk-in Closet. Laundry room on the second floor. Georgian Sands is Wasaga's most sought after 4 Season Community with Golf Course on site, just minutes from Shopping, Restaurants, the New Arena & Library and of course the Beach! Listing price is net of HST. One Year of Common Element Fees Covered on Closing. No Closing Costs. Reduced 5% Deposit Structure. Quick Closing Available in as Little As 30 Days. (Id: 27)
$ 630,900
537 Ste Marie Street, Collingwood, ON, L9Y 3L2 house for sale | Listing ID S13127 | Royal LePage
View photo
House · for sale
$ 699,000
537 Ste Marie Street, Collingwood, ON, L9Y 3L2 house for sale | Listing ID S13127 | Royal LePage
Tiny
· House
· Garden · Fireplace · Parking
Tiny · House · Garden · Fireplace · Parking
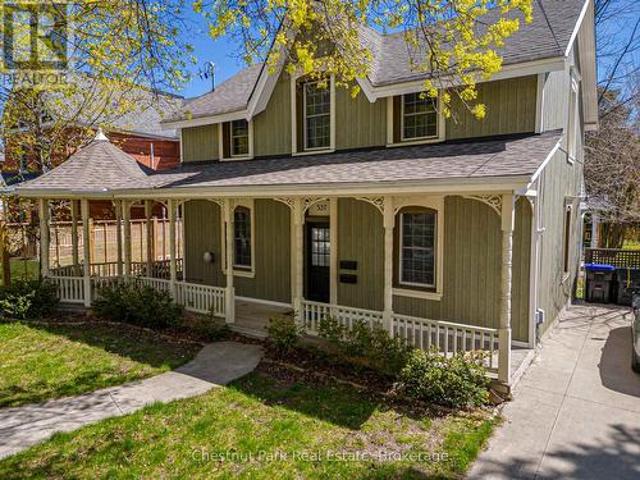
UNIQUE OPPORTUNITY to purchase a delightful 3 Bedroom Victorian heritage property with wrap around porch and ample parking in an excellent location and only a short walk to downtown Collingwood. Currently being rented as 2 separate units, front unit will be vacant with rear tenant open to staying on. Front unit consists of: Open Concept Kitchen/Dining area with tile floor, Family Room with wood floor & gas fireplace, 3 Bedrooms, oversized 4PC Bathroom. Rear unit consists of: Dining/Kitchen/Living Room, Primary Bedroom, Bedroom/Den and 4PC bathroom. Pretty sitting area on the porch to enjoy a morning coffee or afternoon tea and with use of the side garden. Large rear garden awaits your creation/design. Numerous & exciting future opportunities await the new owner with vision for a dream home of this well located Collingwood property. Walk to many local amenities, shopping, restaurants, theatre and library. Approx. 10 minute drive to Village at Blue Mountain. Hike/Cycle the trail and enjo
$ 699,000
10 Cabin Crescent, Wasaga Beach, ON, L9Z 1X7 house for sale | Listing ID S13744 | Royal LePage
View photo
House · for sale
$ 409,000
Updated
10 Cabin Crescent, Wasaga Beach, ON, L9Z 1X7 house for sale | Listing ID S13744 | Royal LePage
Tiny
· House
· Garden · Deck
Tiny · House · Garden · Deck
A relaxed Wasaga Beach lifestyle, lake-facing outdoor space and extensive updates come together at 10 Cabin Crescent in the extended seasonal section of Wasaga CountryLife Resort. Offering approximately 1,120 sf of interior space, this three-bedroom, one-bathroom home has a practical layout with most of the living space on the main floor and an additional bedroom upstairs. The open kitchen/dining and living areas connect to a bright, full-glass sunroom at the rear, creating an easy flow toward the backyard and deck. While the inside of the home is updated and very well kept, the outdoor space is a major part of the appeal! Full-width decks extend across both the front and back of the home, with the rear looking toward the lake and including a covered section with a drop-down sun screen. The landscaped property also features a built-out fire pit and seating area, irrigation in the front and back yards, a natural gas BBQ connection, a detached shed with electrical service and a recently
$ 409,000
2284 South Orr Lake Road, Springwater, ON, L0L 1P0 house for sale | Listing ID S13740 | Royal LePage
View photo
House · for sale
$ 874,900
2284 South Orr Lake Road, Springwater, ON, L0L 1P0 house for sale | Listing ID S13740 | Royal LePage
Tiny
· House
· Garden
Tiny · House · Garden
Welcome to waterfront living on beautiful Orr Lake! Nestled on the desirable side of the lake just outside of Elmvale and within an easy drive of Midland, Penetanguishene and Barrie, this cherished family-owned property offers the perfect blend of relaxation and recreation. Enjoy a sandy-bottom shoreline with clear water, ideal for swimming, paddle boarding, canoeing, kayaking, water skiing, and Sea-Doo adventures. The shallow water near shore makes it especially appealing for families with children, while anglers will appreciate the excellent fishing opportunities right from their backyard. This well-maintained home has been lovingly enjoyed and improved over many years. Offering three bedrooms and two full bathrooms, the layout is designed to take full advantage of the stunning waterfront setting. Wake up to lake views from the primary bedroom and enjoy panoramic water vistas from the sunroom, living room, and dining area. The bright sunroom is the perfect place to enjoy your morning
$ 874,900
2200 Wainman Line, Severn, ON, L0K 1E0 house for sale | Listing ID S13665 | Royal LePage
View photo
House · for sale
$ 1,399,000
2200 Wainman Line, Severn, ON, L0K 1E0 house for sale | Listing ID S13665 | Royal LePage
Tiny
· House
· Patio · Fireplace · Deck
Tiny · House · Patio · Fireplace · Deck
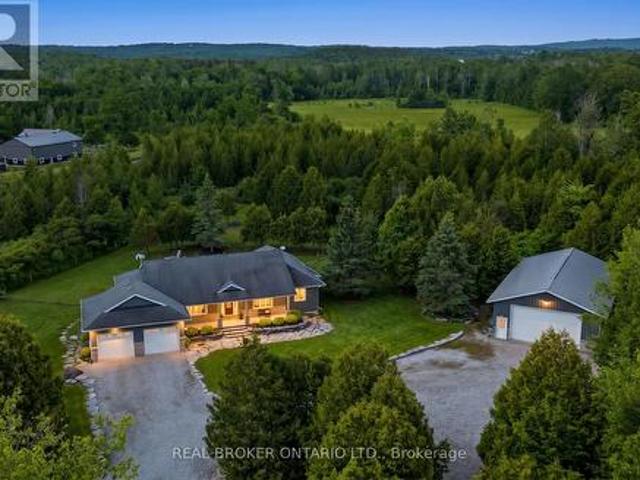
A thoughtfully refreshed bungalow on 2.5 private acres with a 1,500 square foot heated workshop, on Wainman Line in Severn. Just 15 minutes from Orillia. More than 4,000 square feet of finished living space across the main floor and lower level, set on a private property surrounded by mature trees. Built in 2007 and recently brought to turnkey condition through a comprehensive cosmetic refresh. Inside, luxury vinyl plank flooring runs seamlessly throughout the home alongside a fresh palette of paint, a refinished kitchen, and updated lighting. Propane fireplaces anchor the living areas on both levels. The main floor opens around a generous living room, a dining room, and a kitchen with breakfast nook that walks out to a back patio complete with composite decking and gazebo. The primary bedroom is a private retreat with a double walk-in shower and a jetted bathtub in the ensuite as well as a walk-in closet. A 4-piece main bath, main-floor laundry, and California shutters complete the up
$ 1,399,000
9513 County Rd 93 Road Ne, Midland, ON, L4R 5K6 house for sale | Listing ID S13803 | Royal LePage
View photo
House · for sale
$ 999,999
9513 County Rd 93 Road Ne, Midland, ON, L4R 5K6 house for sale | Listing ID S13803 | Royal LePage
Tiny
· House
· Patio · Parking · Cellar
Tiny · House · Patio · Parking · Cellar
One of a kind! This unique 1994 sq ft ranch bungalow sits on 15.43 acre highway lot. 4 bedrooms, 2 4-pc baths, partially finished basement 400 sq ft with cold storage, work shop and outdoor access. Sits on a slab, 9, ft ceilings. 200 amp panel fuses. Central vac. Oak doors and trim. 6 patio doors. Metal roof, propane forced air. Double driveway. Single car garage and 2550 sq ft heated building with loft. Zoned ru, has well and septic. See attached for permitable uses. Tenanted. (Id: 27)
$ 999,999
201 184 Snowbridge Way, Blue Mountains, ON, L9Y 0V1 townhouse for sale | Listing ID X13843 | Royal LePage
View photo
Townhouse · for sale
$ 729,000
201 184 Snowbridge Way, Blue Mountains, ON, L9Y 0V1 townhouse for sale | Listing ID X13843 | Royal LePage
Tiny
· Townhouse
· Fireplace · Deck · Swimming pool
Tiny · Townhouse · Fireplace · Deck · Swimming pool
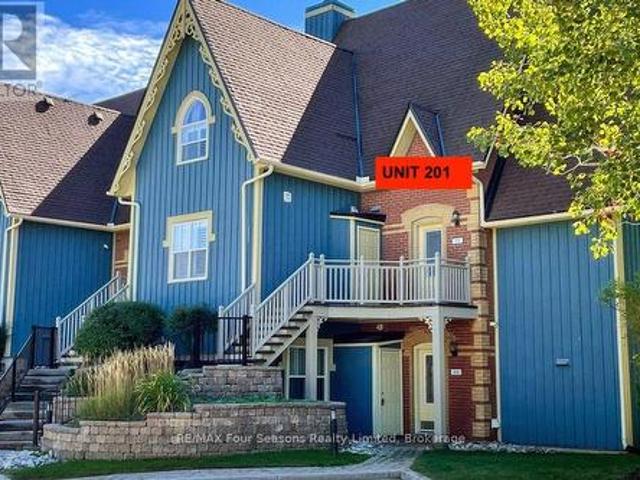
Welcome to Unit 201 at 184 Snowbridge Way-a spacious 3-bedroom, 2-bath condo with a deck, backing onto peaceful green space. This property also has an outdoor pool for your summer use. Unique within the community, this property has never been part of the rental pool and has been thoughtfully maintained and upgraded for personal enjoyment. Designed to accommodate guests, the condo is currently configured to sleep up to 11 guests, with a main-floor bedroom that has 2 sets of bunk beds, two single beds on the second floor bedroom, the primary has a queen bed and single bed, and a dining-room sofa that converts to a daybed with trundle. Primary bedroom features semi-ensuite access to a full bathroom with a jetted tub and separate shower and 2 updated sinks. The inviting living room offers a stone gas fireplace, and access to a private deck overlooking the green space. Approximately $65,000+ has been invested in improvements, including renovated stairs and entry flooring, replacement carpet
$ 729,000
131 Martin Grove, Blue Mountains, ON, L9Y 0N5 house for sale | Listing ID X13659 | Royal LePage
View photo
House · for sale
$ 995,000
131 Martin Grove, Blue Mountains, ON, L9Y 0N5 house for sale | Listing ID X13659 | Royal LePage
Tiny
· House
· Balcony · Swimming pool · Deck
Tiny · House · Balcony · Swimming pool · Deck
Ideally located at the base of the Blue Mountain ski hills, this Turn-Key classic alpine chalet offers the warmth, character and lifestyle that buyers are looking for. Along with upgrades the chalet has experienced over the years. Immaculately maintained and in a sought after location, this property has recently been hooked up to the sewers in 2025 and all capital charges paid to municipality. Set at the end of the street, this four season retreat offers peace & quiet yet it is just a short walk to the ski hills and the Village at Blue Mountain Resort shops, restaurants golf, events and entertainment. Set on a landscaped lot surrounded by mature trees, enjoy the privacy on your upper oversized back deck, or bbq dinner on your front balcony off the living room. Designed in traditional chalet style, this family has enjoyed many years of gatherings and entertaining and it is now time to pass it on to the next family. The reverse floor plan offers 4 bedrooms, a recroom, hot tub room (hot t
$ 995,000
400 Russell Street, Midland, ON, L4R 3A8 house for sale | Listing ID S13690 | Royal LePage
View photo
House · for sale
$ 695,000
Updated
400 Russell Street, Midland, ON, L4R 3A8 house for sale | Listing ID S13690 | Royal LePage
Tiny
· House
· Garden · Balcony · Deck · Parking
Tiny · House · Garden · Balcony · Deck · Parking
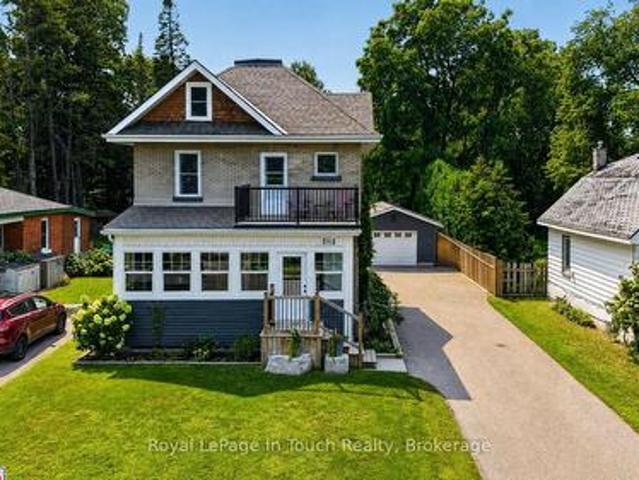
This Gorgeous 1,762 Sq. Ft. All-Brick, 3-Storey Home Has Been Fully Renovated, From Top-To-Bottom, With The Perfect Blend Of Original Character & Charm Balanced With Modern Upgrades Galore. With A Backyard To Match, This Is The Home You've Been Waiting For! Main Floor Features A Fully Loaded, Custom Designed Kitchen With Quartz Countertops, New Appliances & Walk-Out To Huge Deck Overlooking Your Private, Professionally Landscaped & Fully Fenced Backyard Oasis. Comfy Living Room, Dining Room & Stunning Covered Front Porch Finish Off The Main Floor Perfectly. Second Floor Offers 3 Good Sized Bedrooms (Primary With Massive Walk-In Closet) & A Beautiful Spa-Like Bath. Third Floor Is A Massive Open Space That Is Currently Set Up As A Family Room, 4th Bedroom, & Play Room. Recent Upgrades: All New Roof, Plumbing, Electrical & Panel, Insulation & Floors (2016). New Garage, Deck, Landscaping, Driveway, Doors, Spray Foam & Windows In Attic (2018). New Covered Front Porch & Walk-Out Balcony (201
$ 695,000
149 Aspen Way, Blue Mountains, ON, L9Y 0S7 house for sale | Listing ID X13548 | Royal LePage
View photo
House · for sale
$ 2,890,000
149 Aspen Way, Blue Mountains, ON, L9Y 0S7 house for sale | Listing ID X13548 | Royal LePage
Tiny
· House
· Garden · Balcony · Deck · Parking
Tiny · House · Garden · Balcony · Deck · Parking
Luxury Home in Coveted Nipissing Ridge. 7 Beds, 8 Baths. This grand-scale luxury home offers 6,245 sq. Ft. of finished living space across three levels, located in the prestigious Nipissing Ridge neighborhood-ideal for year-round living or weekend retreats near the ski hills. Featuring 7 bedrooms (6 with private ensuites, including one on the main floor) and 8 baths, this home is designed for comfort, space, and entertaining. The open-concept gourmet kitchen includes high-end finishes, a large dining area, and a walk-out balcony with gas hookup for year-round barbecuing. A separate entrance and back staircase lead to two private bedrooms with full ensuites-perfect for teens, guests, or in-law suites. Enjoy partial bay views and large windows overlooking a beautiful garden with a creek, wooded area, and custom treehouse. The oversized two-car garage provides space for recreational vehicles and inside entry to both the main and lower levels. Multiple outdoor spaces include a deck off the
$ 2,890,000
72929 St Side Road, Blue Mountains, ON, N0H 1J0 house for sale | Listing ID X13456 | Royal LePage
View photo
House · for sale
$ 2,399,000
Updated
72929 St Side Road, Blue Mountains, ON, N0H 1J0 house for sale | Listing ID X13456 | Royal LePage
Tiny
· House
Tiny · House
A rare opportunity to create a private country estate on almost 15 acres in one of the Blue Mountains' most exceptional settings, near Loree Forest, close proximity to ski hills and along the edge of the escarpment. Positioned between the Bruce Trail and Conservation lands, this remarkable property is just 15 minutes from Collingwood and Thornbury and offers the privacy, scale, and setting that are increasingly difficult to find. The restored and renovated 1880s farmhouse provides character and context, but the real opportunity lies in the land. A proposed building site for a secondary dwelling is situated within the rural zone on a level area along the valley ridge, offering the potential to capture expansive, unobstructed Georgian Bay views, dramatic sunrises over the valley, morning fog settling into the landscape, and spectacular fall colour. For those envisioning a substantial custom residence, this is an extraordinary canvas-an opportunity to create something truly distinctive in
$ 2,399,000
3664 Hogback Road, Clearview, ON, L0M 1N0 house for sale | Listing ID S13537 | Royal LePage
View photo
House · for sale
$ 899,900
3664 Hogback Road, Clearview, ON, L0M 1N0 house for sale | Listing ID S13537 | Royal LePage
Tiny
· House
Tiny · House
Escape to 59 acres of peace, privacy, & natural beauty! Discover the freedom that only 59 spectacular acres can offer with this rare Clearview Township property, where towering forests, private trails, and boundless natural beauty create an extraordinary backdrop for the country lifestyle you've always imagined. Whether your vision includes a hobby farm, weekend adventures on your own land, peaceful mornings surrounded by nature, or building a custom estate in an unforgettable setting, this remarkable property offers the space and potential to make it happen. Wander through your own private woodland, embrace every season from the privacy of your acreage, and enjoy the serenity that comes with owning a substantial piece of the countryside. Originally home to a farmhouse, this property has been thoughtfully rebuilt from the main floor up through permit, creating a unique blend of country character and newer interior construction. The home's classic farmhouse appeal is enhanced by added d
$ 899,900
21 74Th Street S, Wasaga Beach, ON, L9Z 2G6 house for sale.
View photo
House · for sale
$ 399,000
$ 579/sq.ft
21 74Th Street S, Wasaga Beach, ON, L9Z 2G6 house for sale.
Tiny
· 689 sq.ft · 2 Bedrooms · 1 Bath · House
Tiny · 689 sq.ft · 2 Bedrooms · 1 Bath · House
Opportunity knocks in a sought-after location just one block from the water. Located just off of Beachwood, this property is situated on a beautiful lot along a quiet, desirable street, this property offers incredible potential for builders, investors, or those looking to create their dream home. The existing structure requires significant renovation or redevelopment, making this an ideal canvas for your vision. A rare chance to secure a prime piece of real estate in an unbeatable setting! (id:27). Still available at ListedBuy!
$ 399,000
2240 South Orr Lake Road, Springwater, ON, L0L 1P0 house for sale | Listing ID S12750 | Royal LePage
View photo
House · for sale
$ 1,525,000
2240 South Orr Lake Road, Springwater, ON, L0L 1P0 house for sale | Listing ID S12750 | Royal LePage
Tiny
· House
Tiny · House
Experience refined waterfront living at this exceptional retreat on South Orr Lake. Thoughtfully designed to blend elegance, comfort, and natural beauty, this stunning home captures panoramic lake views from its prime shoreline setting. FEATURES: The kitchen is both stylish and functional, with custom cabinetry, stone countertops, and premium stainless steel appliances. The open-concept layout flows effortlessly into the dining and living areas, all filled with natural light from expansive windows that frame the lake beyond-perfect for entertaining or relaxed everyday living. The upper level offers generously sized bedrooms ideal for family or guests, along with a well-appointed 4-piece bathroom. The primary suite serves as a private retreat, complete with a custom walk-in closet with built-in shelving and a spa-inspired 4-piece ensuite designed for comfort and relaxation. The expansive lower level is an entertainer's dream, offering a bright second living space with oversized windows,
$ 1,525,000
47 Harold Avenue, Severn, ON, L0K 1E0 house for sale | Listing ID S13733 | Royal LePage
View photo
House · for sale
$ 743,000
47 Harold Avenue, Severn, ON, L0K 1E0 house for sale | Listing ID S13733 | Royal LePage
Tiny
· House
Tiny · House
Move in ready! Introducing The HUDSON Model, 1,458 Sq. Ft. Of Functional Living Space With 3 Bedrooms, 2 Baths & Main Floor Laundry. Enjoy Quartz Countertop & Upgraded Cabinetry In Your New Kitchen, Luxury Vinyl Flooring Throughout, Modern Smooth Ceilings, Along With The Comfort Of An Air Conditioner. This Is The Peace Of Mind Of Brand New Construction! Live In Coldwater, Only 25 Minutes to Barrie, Orillia & Midland. Built By Morra Homes, A New Home Builder With 40 Years Experience & An Established Reputation For Quality, Value & Service. Price factors Ontario ENHR and Ontario Top-Up Rebates, which are determined by applicable legislation and conditional on Purchaser's eligibility, and reflects the purchase price exclusive of HST. Application procedures (including assignment of rebates, if permitted), timing, availability, eligibility criteria and rebate amounts are determined by legislation. If Rebates are unavailable for any reason, purchase price shall increase by the applicable HST
$ 743,000
9771 Beachwood Road, Collingwood, ON, L9Y 3Z1 house for sale | Listing ID S13684 | Royal LePage
View photo
House · for sale
$ 499,900
9771 Beachwood Road, Collingwood, ON, L9Y 3Z1 house for sale | Listing ID S13684 | Royal LePage
Tiny
· House
· Deck · Air conditioning
Tiny · House · Deck · Air conditioning
Welcome to 9771 Beachwood Rd. A rare opportunity combining four-season living, an impressive 60' x 250' mature-treed lot and exciting long-term potential, just steps from Georgian Bay and within the Town of Collingwood, and only 15 minutes to Blue Mountain Resort/Wasaga Beach and Hwy 26. This well-maintained 4-bedroom, 1.5-bath home offers comfortable one-level living, ideal for first-time buyers, downsizers, investors or those seeking a weekend retreat. The bright open-concept upgraded kitchen (2021), living area features granite countertops, stainless steel appliances with gas stove, 14mm laminate flooring and pot lights. Notable improvements include forced-air natural gas heating with central air conditioning, upgraded windows, spray-foam insulation in the crawl space and exterior walls, blown-in attic insulation and a 200-amp electrical panel. Walk out from the primary bedroom to a large 29' x 8' deck and outdoor bar area. Perfect for summer entertaining. A circular driveway provid
$ 499,900
135 Christopher Avenue, Wasaga Beach, ON, L9Z 1S4 house for sale | Listing ID S13486 | Royal LePage
View photo
House · for sale
$ 685,000
135 Christopher Avenue, Wasaga Beach, ON, L9Z 1S4 house for sale | Listing ID S13486 | Royal LePage
Tiny
· House
· Office room
Tiny · House · Office room
Exceptional value in one of Wasaga Beach's quiet, family-friendly neighbourhoods. Whether you are searching for a family home, retirement property, or investment opportunity with income potential, 135 Christopher Avenue offers space, comfort, and versatility close to all amenities. Set on a peaceful, tree-lined street, this beautifully maintained 3+1 bedroom raised bungalow sits on an impressive fully fenced 110 x 141 ft lot, providing exceptional outdoor space for children, pets, entertaining, or relaxing in a private setting. The bright main level features a stylish kitchen with quality finishes that flows seamlessly into the open dining and living areas, creating an ideal layout for everyday living and gatherings. Three spacious bedrooms offer flexibility for families, guests, or a home office, including a generous primary bedroom with an oversized walk-in closet. The fully finished walk-out lower level adds outstanding value with an additional bedroom, large recreation area, and a
$ 685,000
17 Leeward Circle, Wasaga Beach, ON, L9Z 0E9 house for sale | Listing ID S13673 | Royal LePage
View photo
House · for sale
$ 850,000
17 Leeward Circle, Wasaga Beach, ON, L9Z 0E9 house for sale | Listing ID S13673 | Royal LePage
Tiny
· House
· Garden · Fireplace · Sauna · Swimming pool · Parking · Cellar
Tiny · House · Garden · Fireplace · Sauna · Swimming pool · Parking · Cellar
Welcome to Bluewater on the Bay, an exceptional lifestyle community along the shores of Georgian Bay. This meticulously maintained home offers three bedrooms, three bathrooms and more than 2,700 sq. Ft. of beautifully finished living space. The bright, open-concept main level features nine-foot ceilings, gleaming hardwood floors and a spacious kitchen with a stylish backsplash and wine fridge. The inviting living room is highlighted by soaring ceilings and a striking stone gas fireplace, while the adjoining dining area is ideal for entertaining. Main-floor laundry and inside entry from the double-car garage add everyday convenience. The extra-high finished basement provides valuable additional living space, while solar panels help reduce year-round electricity costs. Enjoy a private backyard, landscaped setting all just steps from the clubhouse, outdoor pool and beautiful Georgian Bay. Residents also enjoy an exercise room, sauna, social lounges, walking trails, and nearby beaches. Mon
$ 850,000
35 Kayla Crescent, Collingwood, ON, L9Y 5K9 house for sale | Listing ID S13804 | Royal LePage
View photo
House · for sale
$ 1,349,000
35 Kayla Crescent, Collingwood, ON, L9Y 5K9 house for sale | Listing ID S13804 | Royal LePage
Tiny
· House
· Patio · Garden · Deck
Tiny · House · Patio · Garden · Deck
A rare setting in Georgian Meadows. This beautifully presented 5-bedroom home offers approximately 2,717 sq. Ft. above grade, mature landscaping and exceptional privacy in one of Collingwood's most established family neighbourhoods. The bright, open-concept main floor is designed for both everyday living and entertaining, with an updated kitchen featuring a large quartz island, stainless steel appliances, gas range and walk-in pantry. The kitchen flows naturally into the dining and great room areas, with large windows overlooking the private backyard. Outside is where this property truly distinguishes itself. Surrounded by lovely mature landscaping, the backyard overlooks green space, the Black Ash Creek corridor and trail system rather than neighbouring homes. With a neighbour on only one side, the setting feels remarkably peaceful and private for an in-town property. A deck, patio and fire pit provide multiple spaces to relax and entertain outdoors. Upstairs, the spacious primary sui
$ 1,349,000
244 Frank Street, Midland, ON, L4R 1H4 house for sale | Listing ID S13663 | Royal LePage
View photo
House · for sale
$ 1,099,000
244 Frank Street, Midland, ON, L4R 1H4 house for sale | Listing ID S13663 | Royal LePage
Tiny
· House
Tiny · House
Panoramic Georgian Bay Views & Secondary Suite! Welcome to 244 Frank Street, where beautiful water views, generous living space and exceptional flexibility come together in one of Midland's desirable established neighbourhoods. This spacious raised bungalow offers 2+1 bedrooms, 3 bathrooms and a bright, open-concept main level designed to take full advantage of the spectacular views of Georgian Bay. Large windows fill the principal rooms with natural light, while the living and dining areas provide an inviting setting for everyday living and entertaining. The kitchen offers generous workspace and storage with an easy connection to the main living areas. Step outside and enjoy the elevated outdoor space overlooking the Bay, the perfect place for morning coffee, evening sunsets or simply taking in the changing seasons. A standout feature is the fully finished secondary suite with its own separate entrance, complete with a second kitchen, bedroom, bathroom and spacious living area. Ideal
$ 1,099,000
47 Cabin Crescent, Wasaga Beach, ON, L9Z 1X7 house for sale | Listing ID S13750 | Royal LePage
View photo
House · for sale
$ 432,500
47 Cabin Crescent, Wasaga Beach, ON, L9Z 1X7 house for sale | Listing ID S13750 | Royal LePage
Tiny
· House
· Patio · Fireplace · Deck · Heating · Air conditioning
Tiny · House · Patio · Fireplace · Deck · Heating · Air conditioning
Year-Round Living on the Pond in Wasaga CountryLife! Welcome to this inviting 3-bedroom, 1,084 sq. Ft. cottage in Wasaga CountryLife, beautifully situated overlooking a peaceful pond, mature trees, and spectacular sunsets. Featuring over $50,000 in upgrades, this charming home or vacation property offers the perfect blend of comfort, style, and resort-style living. The bright, open-concept interior features cathedral ceilings and numerous windows, creating a warm, sun-filled atmosphere throughout. The spacious kitchen and great room provide an ideal space for relaxing and entertaining, complete with a cozy gas fireplace. A standout feature is the four-season sunroom, thoughtfully designed with 2 patio doors and central heating/ central air conditioning, allowing you to enjoy the beautiful surroundings in every season. Recent upgrades include the four-season sunroom, exterior painting, newer decking, newer stainless steel appliances, extensive landscaping, front door awning, modern chic
$ 432,500
53 Royal Beech Drive, Wasaga Beach, ON, L9Z 1H3 house for sale | Listing ID S13740 | Royal LePage
View photo
House · for sale
$ 729,000
53 Royal Beech Drive, Wasaga Beach, ON, L9Z 1H3 house for sale | Listing ID S13740 | Royal LePage
Tiny
· House
· Garden · Office room
Tiny · House · Garden · Office room
Set on a mature 61' x 148' lot backing onto protected wooded greenspace, 53 Royal Beech Drive offers something increasingly hard to find in Wasaga Beach-nearly 3,000 sq. Ft. of finished living space, privacy and room to grow, all in an established neighbourhood. This well-maintained all-brick home offers a spacious and versatile layout designed for everyday living and entertaining. The bright main level features generous principal rooms with an inviting flow through the living, dining and kitchen areas, along with comfortable bedrooms and plenty of natural light. The fully finished lower level adds exceptional flexibility with two separate bedrooms plus a dedicated office, creating ideal space for a growing family, overnight guests, those working from home or multi-generational living. A generous family/recreation area provides even more room to relax and unwind. Outside, the deep backyard is a standout feature. Mature trees, established landscaping and protected greenspace beyond the
$ 729,000
14 Rosewood Avenue, Springwater, ON, L9X 0P5 house for sale | Listing ID S13800 | Royal LePage
View photo
House · for sale
$ 1,199,000
14 Rosewood Avenue, Springwater, ON, L9X 0P5 house for sale | Listing ID S13800 | Royal LePage
Tiny
· House
· Garden · Deck
Tiny · House · Garden · Deck
Welcome to 14 Rosewood Avenue, set on a quiet, well-established street in the heart of Midhurst, where mature trees, timeless homes, and a true sense of community define the neighbourhood. Offering over 3,500 sq ft of finished living space and 6 spacious bedrooms, this home provides exceptional flexibility for growing families, hybrid professionals, or multi-generational living. What sets this home apart is its distinctive architectural design and unique layout, highlighted by soaring cathedral ceilings in both the living room and primary bedroom, creating light, volume, and character throughout. Hardwood floors span the entire main and second floors, while the thoughtfully designed main floor laundry adds everyday convenience, complete with new washer and dryer (2023). From the moment you arrive, the extensive landscaping and strong curb appeal make a lasting impression. The private backyard unfolds like a hidden retreat, featuring a large deck, screened-in gazebo, tranquil pond, matu
$ 1,199,000
8941 County 91 Road, Clearview, ON, L0M 1H0 Luxury House for sale | Listing ID S13691 | Royal LePage Carriage Trade Luxury Properties
View photo
House · for sale
$ 1,364,000
8941 County 91 Road, Clearview, ON, L0M 1H0 Luxury House for sale | Listing ID S13691 | Royal LePage Carriage Trade Luxury Properties
Tiny
· House
· Fireplace · Parking
Tiny · House · Fireplace · Parking
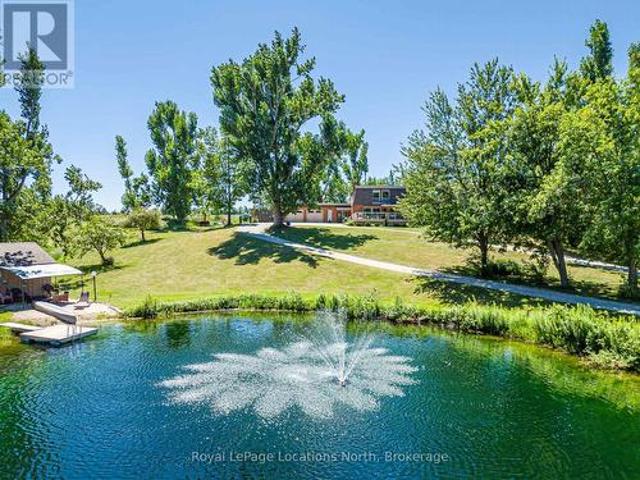
Welcome to your own private retreat set on just over 4 acres, offering breathtaking panoramic views of Georgian Bay and the surrounding countryside. This exceptional family home combines the peace of country living with endless opportunities for outdoor enjoyment-complete with a large swimming pond, dock and pond house perfect for summer days, winter skating and year-round family fun. Designed to embrace its surroundings, the home features an expansive covered front porch and a bright 720 sq. Ft. solarium that bring the outdoors in, allowing you to take in the views year-round. A long circular driveway with 800 sq. Ft. double attached garage provide ample space for vehicles and recreational toys, while the expansive covered front porch invites you to relax and take in the stunning views. Inside, the home offers over 3,000 sq. Ft. of thoughtfully designed living space, including a welcoming family room with gas fireplace, a spacious kitchen with granite countertops, stainless steel appl
$ 1,364,000
143 Fourth Street W, Collingwood, ON, L9Y 1R6 house for sale | Listing ID S13549 | Royal LePage
View photo
House · for sale
$ 799,000
143 Fourth Street W, Collingwood, ON, L9Y 1R6 house for sale | Listing ID S13549 | Royal LePage
Tiny
· House
· Garden · Fireplace · Deck
Tiny · House · Garden · Fireplace · Deck
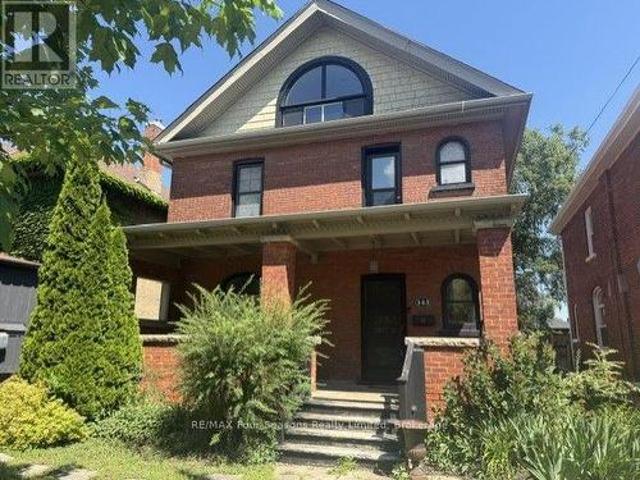
Exceptional Value. Located steps to Collingwood's Historic Downtown. This charming and well maintained home is on a gorgeous and mature treed street. Generous main floor with open concept will accommodate all your families needs. Hardwood flooring, heavy wood baseboards and trim, solid wood doors are just a few of the features and charm. The primary and secondary bedrooms are large enough to fit king size beds. High efficiency furnace and main floor gas fireplace make heating costs affordable. Fully fenced backyard with deck. Walking distance to schools, shops, restaurants, trails and waterfront. Book your showing today and start to enjoy all that Collingwood has to offer. (Id: 27)
$ 799,000

Get email alerts

Don't miss out: be the first to know about new properties

The alert was correctly created

On subscribing you accept the conditions of use and the privacy policy
Alert
Receive new ads in your inbox
Save this search
Receive alerts for new listings

We'll send you an email when we have new properties for: "Houses for sale in Tiny"

The alert was correctly created

Wyevale
Lafontaine
Get email alerts and be the first to see new listings
Required field
On subscribing I accept the terms of the privacy policy
Perfect! You'll soon start receiving new listings via email
Alert
Receive an email when we have new ads for Houses for sale in Tiny
Save this search
Filters

Bedrooms

Area (sq.ft)

sq.ft
sq.ft

Price

$
$

Filter by property type

Bathrooms

Clear all filters
Receive notifications when new entries are published.